Skip to content

The Sanctuary @ Geylang

Developer: 1L30G Pte Ltd
No. Of Units: 21 Residential Units
Tenure: Freehold
District: 14
TOP: 2014
Unit Types:
1-bedroom + Study: 560 to 678 sqft (18 Units)
2-bedroom + Study: 1227 sqft 1 Units)
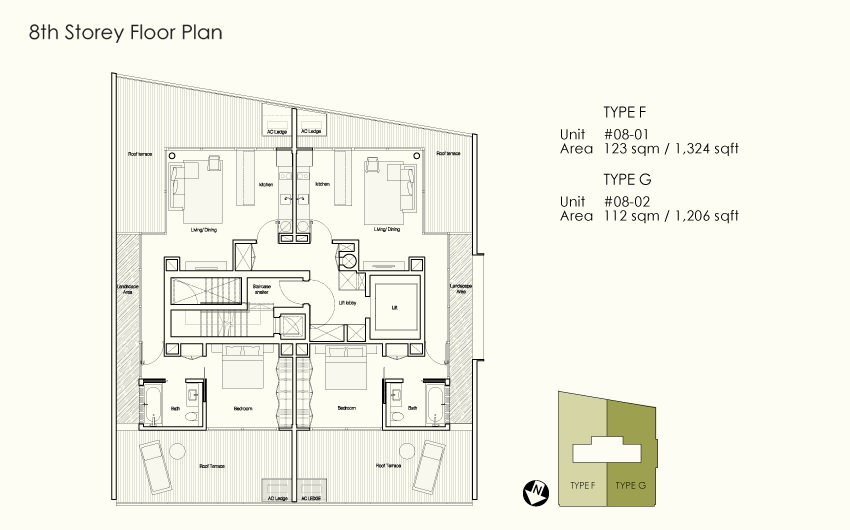
1-bedroom Roof Terrace: 1206 to 1324 sqft (2 Units)

About The Sanctuary @ Geylang

Where Fulfillment Rewards You At Every Turn At The Sanctuary @ Geylang
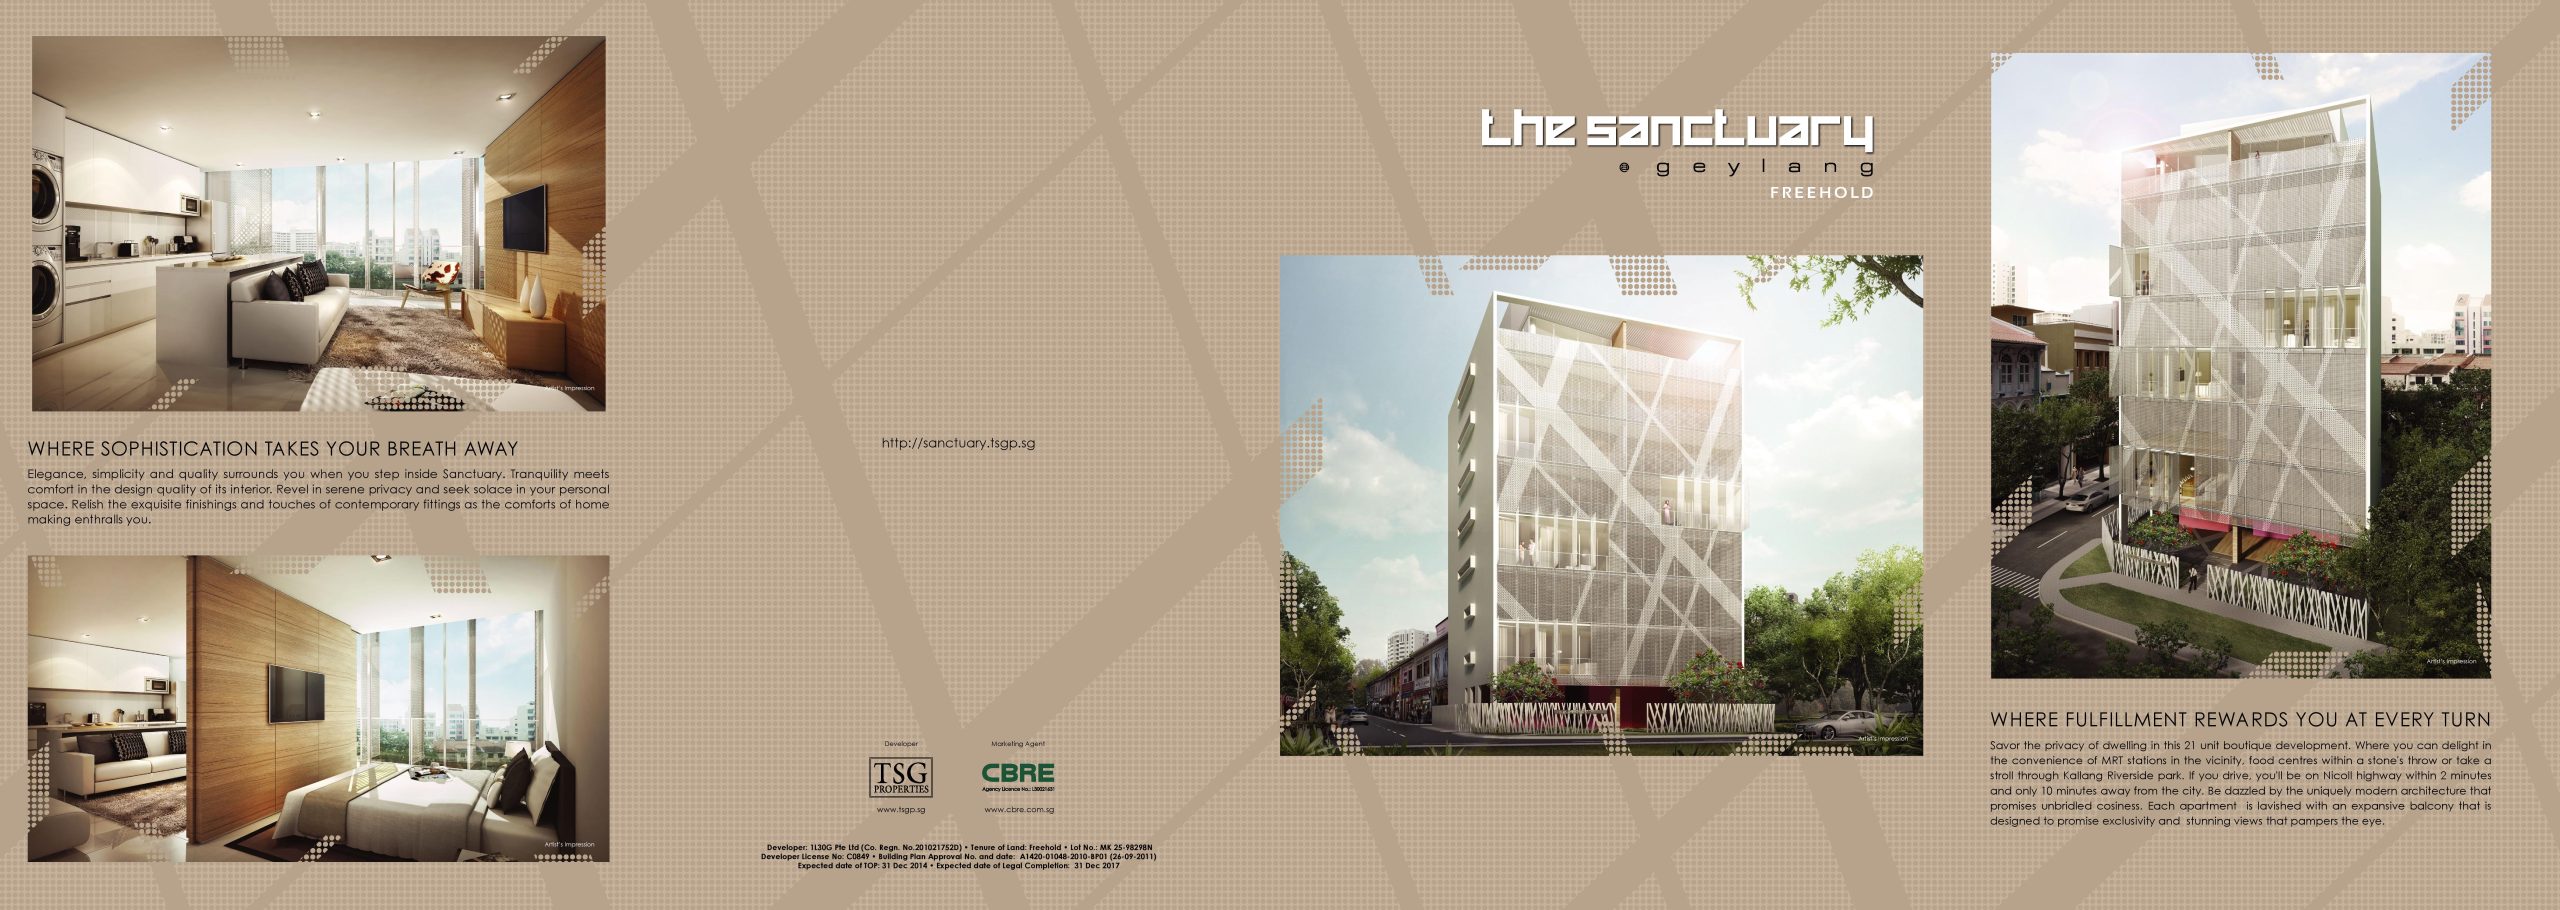
Savor the privacy of dwelling in this 21 unit boutique development. Where you can delight in the convenience of MRT stations in the vicinity, food centres within a stone’s throw or take a stroll through Kallang Riverside park. If you drive, you’ll be on Nicoll highway within 2 minutes and only 10 minutes away from the city. Be dazzled by the uniquely modern architecture that promises unbridled cosiness. Each apartment is lavished with an expansive balcony that is designed to promise exclusivity and stunning views that pampers the eye.

Modern 8-story residential building at The Sanctuary @ Geylang featuring contemporary glass facade with geometric white framework, ground-floor retail spaces, and landscaped surroundings in Singapore

The Sanctuary @ Geylang contemporary residential development featuring distinctive perforated metal facade with geometric patterns, rooftop terrace, and modern architecture blending with traditional Singapore shophouses in Geylang district

Where Sophistication Takes Your Breath Away
Elegance, simplicity and quality surrounds you when you step inside Sanctuary. Tranquility meets comfort in the design quality of its interior. Revel in serene privacy and seek solace in your personal space. Relish the exquisite finishings and touches of contemporary fittings as the comforts of home making enthralls you.

Modern studio apartment interior at The Sanctuary @ Geylang featuring open-plan kitchen, living area, built-in washer dryer, floor-to-ceiling windows with city views, and contemporary furnishings in Singapore

Luxury studio apartment at The Sanctuary @ Geylang with integrated bedroom and living area, natural wood feature wall, wall-mounted TV, panoramic windows, and modern kitchen in Geylang Singapore

Where Glamorous Lifestyle Awaits At The Sanctuary @ Geylang
Stand out from the crowd, with a lifestyle that brings you the pleasures of dining well. Shopping at the best malls nearby, and exciting entertainment venues that tantalize your senses. The Sanctuary – where you spend your days living it up in style.

Location map of The Sanctuary @ Geylang showing proximity to MRT stations including Aljunied, Kallang, Paya Lebar, and Mountbatten, plus nearby amenities like City Plaza, Kallang Riverside Park, and major expressways CTE and ECP in Singapore

The Sanctuary @ Geylang Location Map

The Sanctuary @ Geylang Street View

The Sanctuary @ Geylang Resale/Rental Prices


Let’s Discuss Your Property Plans

Interested in This Property?

Buying, selling or renting? Get a free consultation with realtors with a background in interior and lighting design. We’ll discuss your goals and help you assess your options—from pricing and timelines to layout practicality and space potential.

Share your contact details below, and we will get in touch to understand your needs and suggest the next steps. No pressure. No obligation to proceed.

Other Topics That May Interest You

THE SANCTUARY @ GEYLANG Sales and Rental Transactions

Share a link to the applied filters and selected section. Figures update over time.

Property market snapshot

Prices, rents and activity

Oct 2025 – Sep 2026

Size and bedroom options show recorded transactions in the selected period; they do not describe every unit type in the development. The period ends before the current month. Sales filters apply to sales; bedroom selection applies to rentals. The same filters apply to the figures, charts and transaction tables below.

THE SANCTUARY @ GEYLANG · Oct 2025 – Sep 2026
The imported URA data contains 0 sales and 6 rental contracts matching the selected period and filters.

No qualifying single-unit sale prices are available in this view. No qualifying strata sale PSF figures are available in this view. Median monthly rent: S$2,725, based on 6 rental contracts.

Sale type: All sale types. Sales unit size: All unit sizes. Rental bedrooms: 1 bedroom. Historical transactions describe this sample, not current asking prices, rental listings or a valuation.

Median sale price—0 single-unit sales · All sale types
Median sale PSF—0 strata sales · All sale types
Median monthly rentS$2,7256 rental contracts
Recorded activity0 sale records6 rental contracts · selected period

The sale cards combine sale types. Choose New Sale, Sub Sale or Resale for a focused comparison; the size breakdown keeps those types separate.

Sale prices by unit size

Median transaction price; sale types shown separately. Bars share a zero-based scale within this panel. Select a size label to filter sales.

No qualifying single-unit sales in this view. Try a longer period or another sale type.

Monthly rents by bedrooms

Median monthly rent. Bars share a zero-based scale within this panel. Select a bedroom label to filter rentals.

1 bedroom6 rental contracts
S$2,725 / monthMiddle 50%: S$2,700 – S$2,938
Exact rental breakdown and rent extremes
BedroomsContractsMedian rentMiddle 50%Min–max rent
1 bedroom6S$2,725S$2,700 – S$2,938S$2,600 – S$3,200
How to read these figures

Medians describe the transactions in this view, not a valuation or a change in every home’s value. Middle 50% is the 25th–75th percentile, shown only with at least five observations; smaller groups are flagged. Minima and maxima are available in the breakdown tables. Percentiles use linear interpolation.

Price and PSF statistics include only sales explicitly recorded as one unit. Bulk sales and records with an unknown unit count remain in the detailed table when All unit sizes is selected. PSF uses unrounded strata area; size bands use rounded square feet. A size band does not identify bedrooms, penthouses, layout or unit condition.

Rental bedrooms are as reported; missing or non-numeric values are Not stated. Rental sizes are ranges. Rents and sales are separate samples: no project yield or exact rental PSF is inferred.

Discuss this property

Get a price or rental assessment

Request an assessment for your home or discuss rental potential based on comparable transactions.

THE SANCTUARY @ GEYLANG · Oct 2025 – Sep 2026 · All sale types · All unit sizes · 1 bedroom

Your enquiry will include the property, page URL and transaction filters shown above. Yield-calculator amounts are excluded.

Test your assumptions

Rental yield calculator

Enter a purchase price and monthly rent for the same home. Results update as you type. Your assumptions stay in this page while you change transaction filters; they are not submitted or saved.

Rental reference in the selected view: median S$2,725 / month from 6 contracts. These contracts may cover different-sized homes. Check the bedroom breakdown and records before choosing your rent assumption.

Optional vacancy and running expenses

Blank expense fields count as zero. Enter annual costs for the full year; they are not reduced during vacancy.

Enter purchase price and monthly rent to calculate.

Calculation and exclusions

Gross rental yield = monthly rent × 12 ÷ purchase price × 100.

Annual income after entered expenses = monthly rent × (12 − vacant months) − monthly maintenance × 12 − annual property tax − other annual running costs. Yield after entered expenses divides that income by purchase price.

Results use your assumptions and are indicative, before financing and personal income tax. The denominator excludes stamp duties, legal fees, renovation, furnishing and other acquisition costs. Include recurring insurance, repairs and letting costs in other running costs where relevant. No appreciation, mortgage repayment or return on equity is calculated. Historical rental contracts do not guarantee future rent or occupancy.

History and activity

How transactions changed over time

Monthly · Oct 2025 – Sep 2026

The active filters also apply here. Value axes start at zero and adjust to the selected records; check their labels when comparing views. Each point shows a period median; the bars below count recorded sales or rental contracts. Different sale types and rental bedroom counts have separate series. These changes can reflect the mix of homes transacted, rather than appreciation of an individual home.

Sale PSF history

Median S$/sqft for single-unit strata sales, by sale type.

No qualifying sales in this period and filter selection. Existing rental-configuration boundaries remain applied.

Monthly rent history

Median monthly rent in S$, by reported bedroom count.

1 bedroom
Median S$/monthS$0S$780S$1,560S$2,340S$3,120Oct 2025 · 1 bedroom · S$3,000 / month · 1 rental contract · limited sampleNov 2025 · 1 bedroom · S$2,600 / month · 1 rental contract · limited sampleDec 2025 · 1 bedroom · S$2,750 / month · 1 rental contract · limited sampleJun 2026 · 1 bedroom · S$2,700 / month · 3 rental contracts · limited sampleRental contracts per period1Oct 251Nov 251Dec 250Jan 260Feb 260Mar 260Apr 260May 263Jun 260Jul 260Aug 260Sep 26

On a narrow screen, swipe the chart horizontally. Tap a point/bar or use the period controls for exact figures.

Jun 2026

3 rental contracts in this period.

  • 1 bedroom: S$2,700 / month · 3 rental contracts · limited sample
Exact history and activity table
Period1 bedroom median rent1 bedroom rental contractsRental contracts
Oct 2025S$3,0001 (limited)1
Nov 2025S$2,6001 (limited)1
Dec 2025S$2,7501 (limited)1
Jan 2026—00
Feb 2026—00
Mar 2026—00
Apr 2026—00
May 2026—00
Jun 2026S$2,7003 (limited)3
Jul 2026—00
Aug 2026—00
Sep 2026—00

Filled points have at least five qualifying observations; hollow points have fewer than five. Lines join only adjacent filled points. Gaps are not estimated or filled with zeros. For five-year views, edge quarters marked * may contain fewer than three selected months. Sale activity bars include all selected sale records; PSF points use only qualifying single-unit strata sales.

Individual sale comparison

Sale price versus unit size

Oct 2025 – Sep 2026 · 0 qualifying sale records. The period, sale-type and unit-size filters above apply. Bedroom filters affect rentals only

No qualifying single-unit strata sales in this selection. Try another period, sale type or unit size.

Sales Transactions

No matching records in the selected period and filters.

Rental Contracts

Latest recorded lease start: Jun 2026.

Lease start monthBedroomsArea range (sqft)Monthly rent (S$)
Jun 20261500-6003,200
Jun 20261500-6002,700
Dec 20251500-6002,750
Nov 20251500-6002,600
Oct 20251500-6003,000

Last downloaded: 27 Oct 2026, 17:09 SGT. 6 matching records in the selected period.

Source: Urban Redevelopment Authority (URA), accessed through the URA Data Service. Data made available under the Singapore Open Data Licence. Areas are rounded; rental areas are ranges. Records may be revised and do not identify exact units. Multiple transactions in the same month are not ordered by day. These records are historical transactions, not current listings or valuations.

The Sanctuary @ Geylang Unit Distribution Chart

Building floor plan schematic chart for The Sanctuary @ Geylang showing unit types A through G across 8 floors, with lobby, communal deck, management office, technical rooms, and mechanical carpark layout

The Sanctuary @ Geylang 1 Bedroom + Study Type A, B Floor Plans

2nd storey floor plan at The Sanctuary @ Geylang showing Type A unit (63 sqm/678 sqft) and Type B unit (52 sqm/560 sqft) with detailed room layouts, balconies, and unit positioning

The Sanctuary @ Geylang 1 Bedroom + Study Type A, B, D, E Floor Plans

4th to 7th storey floor plan at The Sanctuary @ Geylang featuring Type A (63 sqm/678 sqft), Type B (52 sqm/560 sqft), Type D (48 sqm/517 sqft), and Type E (52 sqm/560 sqft) units with detailed layouts and balconies

The Sanctuary @ Geylang 2 Bedroom + Study Type C Floor Plans

3rd storey floor plan at The Sanctuary @ Geylang featuring Type C unit (114 sqm/1,227 sqft) with spacious layout including living, dining, kitchen, bedrooms, and balcony

The Sanctuary @ Geylang 1 Bedroom Penthouse Type F, G Floor Plans

8th storey penthouse floor plan at The Sanctuary @ Geylang featuring Type F unit (123 sqm/1,324 sqft) and Type G unit (112 sqm/1,206 sqft) with roof terraces, spacious layouts, and top-floor positioning

The Sanctuary @ Geylang E-Brochure

FOUNDATION
(a) Reinforced concrete piles and/or rafts and/or footings
(b) Piled foundation

SUPERSTRUCTURE
(a) Reinforced concrete and Structural Steel
(b) Floor Loading Capacities:
• 1st Storey Common Area: 3.0 kN/sqm
• Residential Units: 2.0 kN/sqm

WALLS
(a) External Wall: Concrete wall and/or block/brick wall
(b) Internal Wall: Concrete wall and/or solid block wall and/or brick wall
(c) Boundary Wall: Custom made Fence

ROOF
(a) Flat Roof: Reinforced concrete roof with waterproofing and insulation
(b) Roof Terrace: Reinforced concrete roof with insulation and waterproofing system

CEILING
(a) Living / Dining, Family, Master Bedroom, Bedrooms, Study: Plaster board with emulsion paint
(b) Bathroom, Kitchen: Plaster board
(c) Balcony: Skimming with emulsion paint finish / steel metal mesh / metal trellis

FINISHES
(a) Wall (for apartments)
• Living / Dining, Family, Bedrooms, Study: Cement and sand plaster with emulsion paint
• Bathrooms, Kitchen and WC Mosaic tiles (up to a false ceiling (where applicable): height and no tiles behind kitchen / vanity cabinets and mirrors)
(b) Wall (for common areas)
• Typical Lift Lobbies: Cement and sand plaster with emulsion paint
• Corridors: Cement and sand plaster with emulsion paint
• External Wall: Cement and sand plaster with spray coating and/or emulsion paint
(c) Floor (for apartments)
• Living / Dining / Study / Bathroom / Kitchen: Compressed marble tile with skirting
• Kitchen / Bathroom: Compressed marble tile
• Balcony: Steel metal mesh / timber deck
• Planter: Concrete finish
(d) Floor (for common areas)
• Typical Lift Lobbies: Lava stone tile honed finish
• Corridors: Lava stone tile honed finish
• Escape Staircases: Concrete finish
• No tiles behind and below Kitchen cabinets, bathroom cabinets, mirrors and above ceiling.
• Wall surface above the false ceiling level will be left in its original condition.

WINDOWS
• Anodized aluminium-framed windows with clear tempered glass.

DOORS
• Main Door: Approved fire-rated timber door
• Bedrooms: Sliding timber door
• Laundry Room (where applicable): Sliding timber door
• Balcony and Terrace (where applicable): Aluminium-framed glass door
• Bathroom: Slide and pivot timber doors
• Household shelter (where applicable): Steel blast door
• Quality lockets and ironmongery to doors.

SANITARY FITTINGS
a) Bathroom, units A, B, C, D, E
• 1 glass shower compartment and door with shower set
• 1 solid surface counter top complete with 1 basin and 1 mixer
• 1 wall-mounted toilet
• 1 toilet paper roll holder
• 1 mirror
b) Bathroom, units F and G
• 1 long bath with bath mixer and shower set
• 1 solid surface vanity top complete with basin and mixer
• 1 wall mounted water closet
• 1 toiler paper roll holder
• 1 mirror with storage

ELECTRICAL INSTALLATION / TELEPHONE / TV
• Wiring for lighting and power shall be in concealed conduits where possible except for spaces within DB closet, areas above false ceilings, which will be in exposed conduits and/or trunking.

LIGHTNING PROTECTION
• Lightning protection system shall be provided in accordance with Singapore Standard Code of Practice.

PAINTING
• External Walls: Spray coating / emulsion paint
• Internal Walls: Emulsion pain

WATERPROOFING
• Waterproofing shall be provided for floors of Bathrooms, Kitchen, RC Flat Roof, Planters and Slabs as and where required
• Waterproofing shall be provided to common areas floor where specified

DRIVEWAY AND CARPARK
• Car park and Driveway: Mechanized carpark system and reinforced concrete floor with hardener / pebble washed finish for the driveway.

Note: Handicapped parking is in first level access

RECREATIONAL FACILITIES
• Communal Access Area
• Entrance garden

ADDITIONAL ITEMS
• Kitchen Cabinets: high and low level kitchen cabinets complete with solid surface worktop and stainless steel sink and mixer.
• Kitchen Appliances: microwave oven, cooker hob and cooker hood
• Wardrobes: spray painted finish with soft close drawer system
• Electrical Storage Water Heater: hot water supply to all Bathrooms and Kitchen
• Card access system to lift
• Clothes hanger to all apartment units
• Air-conditioning: exposed wall-mounted multi-split air-conditioning system to Living / Dining, Family, Bedrooms and Study (where applicable)

Notes
(a) Mechanical Ventilation system
The mechanical ventilation system for the Toilet and any other areas within the Units is to be maintained by the Purchaser on the regular basis.

(b) Air-conditioning system
To ensure good working condition of the air-conditioning system, the system has to be maintained and cleaned by the Purchaser on a regular basis. This includes the cleaning of filters, clearing the condensate pipes and charging of gas.

(c) Cable Television and/or Internet Access
The Purchaser is liable to pay annual fee, subscription fee and such other fees to the StarHub Cable Vision Ltd (SCV) and / or internet services providers (ISP) or any other relevant party or any other relevant authorities. The Vendor is not responsible to make arrangements with any of the said parties for the service connection for their respective subscription channels and / or internet access. Equipment will be paid and installed by Purchaser.

(d) Sanitary Pipe System
Sanitary pipe system for the Toilet, Kitchen and any other areas within the Units is to be maintained by the Purchaser. This includes clearing of chokages and replacing the leaked pipes.

(e) Open roof terrace, balcony, and terrace areas
Open roof terrace, balcony, and terrace areas which are open or covered by trellises should not be covered by roofs. Covering of the open roof terrace, balcony and terrace area constitute additional gross floor area (GFA), which requires the necessary planning permission from the Authority and consensus of the Management Corporation.

(f) Timber
Timber strips are natural material containing veins and tonality differences. Thus it is not possible to achieve total consistency of color and grain in its selection and installation. Timber strips are also subject to thermal expansion and contraction beyond the control of the builder and vendor.

(g) Tiles
Selected tiles sizes and tile surface flatness cannot be perfect and subject to acceptable range described in Singapore Standards.

(8) Plaster ceiling board, kitchen cabinets, wardrobes, electrical points, and AC units
Layout/location of plaster ceiling board, kitchen cabinets, wardrobes, electrical points and AC units are subject to Architect's sole discretion and final design.

(9) Warranties
Where the warranties are given by the manufacturers and/or contractors and/or suppliers of any of the equipment and/or appliances installed by the Vendor at the unit, the Vendor shall assign to the Purchaser such warranties at the time of possession of the Unit is delivered to the Purchaser.

All art renderings contained in this website are artist's impression only. While reasonable care has been taken in the preparation of this brochure, and the construction of the scale model (collectively “the Collaterals”), the developer does not warrant the accuracy of the Collaterals

The statements, information and depictions in the Collaterals must not be relied upon as statements or representations of fact. All information contained in the Collaterals, including plans and specifications, are current at the time of printing, and are subject to such changes as are required by the developer or the relevant authorities. The floor areas stated in the brochure are approximate measurements and subject to final survey. The plans incorporate amendments to the approved plan no. BP: A1420-01048-2010-BP01. The amendments are subject to approval by the relevant authority. All terms and conditions of the sale are those contained in the Sale & Purchase Agreement to be signed between the purchaser and the developer.