Skip to content

The Seawind

Developer: Far East Organization
No. Of Units: 222 Residential Units
Tenure: Freehold
District: 15
TOP: 2015
Architect: RDC Architects Pte Ltd
Carpark: 199 common lots, 2 lots for each townhouse and 3 handicap lots
Unit Types:
SOHO 1-bedroom + Study: 646 to 700 sqft (90 Units)
Condominium 1-bedroom: 635 to 754 sqft (30 Units)
Condominium 2-bedroom: 937 to 990 sqft (40 Units)
Condominium 3-bedroom(Compact): 1141 to 1346 sqft (11 Units)
Condominium 3-bedroom: 1184 to 1399 sqft (20 Units)
Condominium 4-bedroom(Compact): 1701 to 1712 sqft (8 Units)
4-bedroom Townhouse: 3247 to 3608 sqft (23 Units)

About The Seawind

Living In The Heart Of The East… At The Seawind

With Easy Accessibility To Everywhere Else, Including The World.
Located within the splendid greenery of the East Coast and a comfortable distance from Singapore’s park connectors, every amenity is within reach of The Seawind.

From restaurants, shopping malls, schools, and the airport, to the myraid of transportation facilities close by – The Seawind is nestled in a prime location where you are surrounded by both nature and the comforts of everyday life.

The Seawind location map showing surrounding amenities in Singapore East Coast - shopping centers, MRT stations, schools, parks, and key landmarks within 1-2km radius including Changi Airport, SUTD, Singapore Sports Hub, and Marina Bay Downtown

Unfurl Your Sails

Every facility at The Seawind is catered to enhance the peaceful and tranquil surroundings, and the enjoyment of its residents. Head for the hydrotherapy pool for a quick pick-me-up, work up a sweat at our state-of-the-art gym or spend an indulgent afternoon by the pool-side cabanas with family and friends.
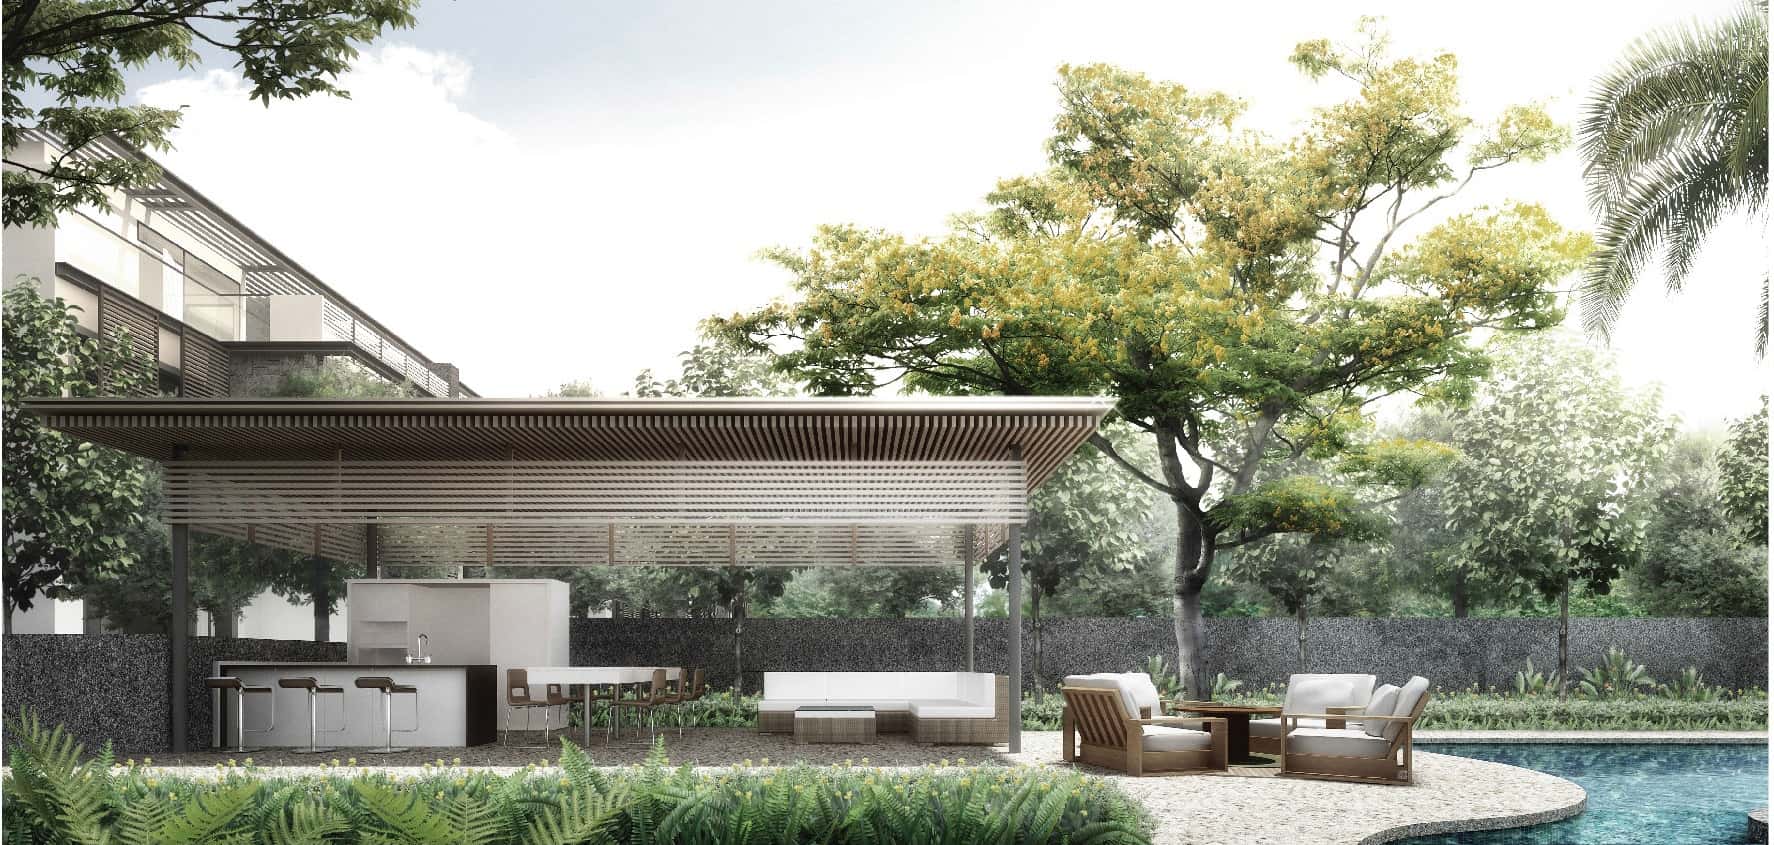
The Seawind outdoor amenities - modern poolside pavilion with BBQ kitchen, dining area and lounge seating surrounded by lush tropical landscaping and mature trees

SOHO-The Freedom of Having Your Office Within Your Home


The Seawind SOHO units - modern home office spaces with floor-to-ceiling windows, private balconies overlooking lap pool, perfect for work-from-home lifestyle

Seamless Integration Of Work and Lifestyle
The SOHO concept conjures up visions of quintessential urban lifestyles where working, living and playing converge in symphony.

The Seawind allows you to recreate your vision in apartments where floor-to-floor heights are a generous 3.6m to 5m, in the midst of modern tropical landscape design with an edge.

Get your inspiration from the outdoors, where functional cabanas and pavilions allow for freedom of work and social gatherings.

The Seawind Singapore - 90 one-bedroom apartments showcase featuring modern exterior facade, pool deck, loft-style interiors with 4.8m ceiling heights, contemporary kitchen, living spaces and luxury bathroom finishes

CONDO-A Place To Breathe. A Space To Grow

The Seawind condominium facade - modern 5-story residential building with floor-to-ceiling windows, private balconies, timber shutters and poolside deck area surrounded by tropical landscaping in Singapore

A Home That Takes Unwinding To A New Level
The grounds of The Seawind present endless opportunities for you to indulge your senses with its organic landscapes and waterscapes.

You don’t have to venture too far out of your comfort zone – just head for recreational facilities such as the resort pool, BBQ deck, or outdoor fitness deck to spend some quality family time. The Seawind, the place to build memories that last a lifetime.

The Seawind Singapore - 109 luxury apartments including 1-bedroom to 4-bedroom units with attic, featuring modern interior design, contemporary living spaces, master bedroom suites and waterfront development with tropical landscaping

TOWNHOUSE-It’s Just Easy

The Seawind townhouse units - modern 3-story waterfront homes with private pools, timber decking, floor-to-ceiling windows, contemporary architecture and direct water access in Singapore luxury development

The Perfect Family Home
Family comes first. The Seawind provides a wholesome environment to bring your family together while maintaining room for personal space. An expanse of calming waters and landscape amenities gives you the liberty of relaxing and unwinding right outside your doorstep. Weave in The Seawind’s modern architectural elements and natural environment with your stylish interiors, and you get a home you’d be proud to call your own.
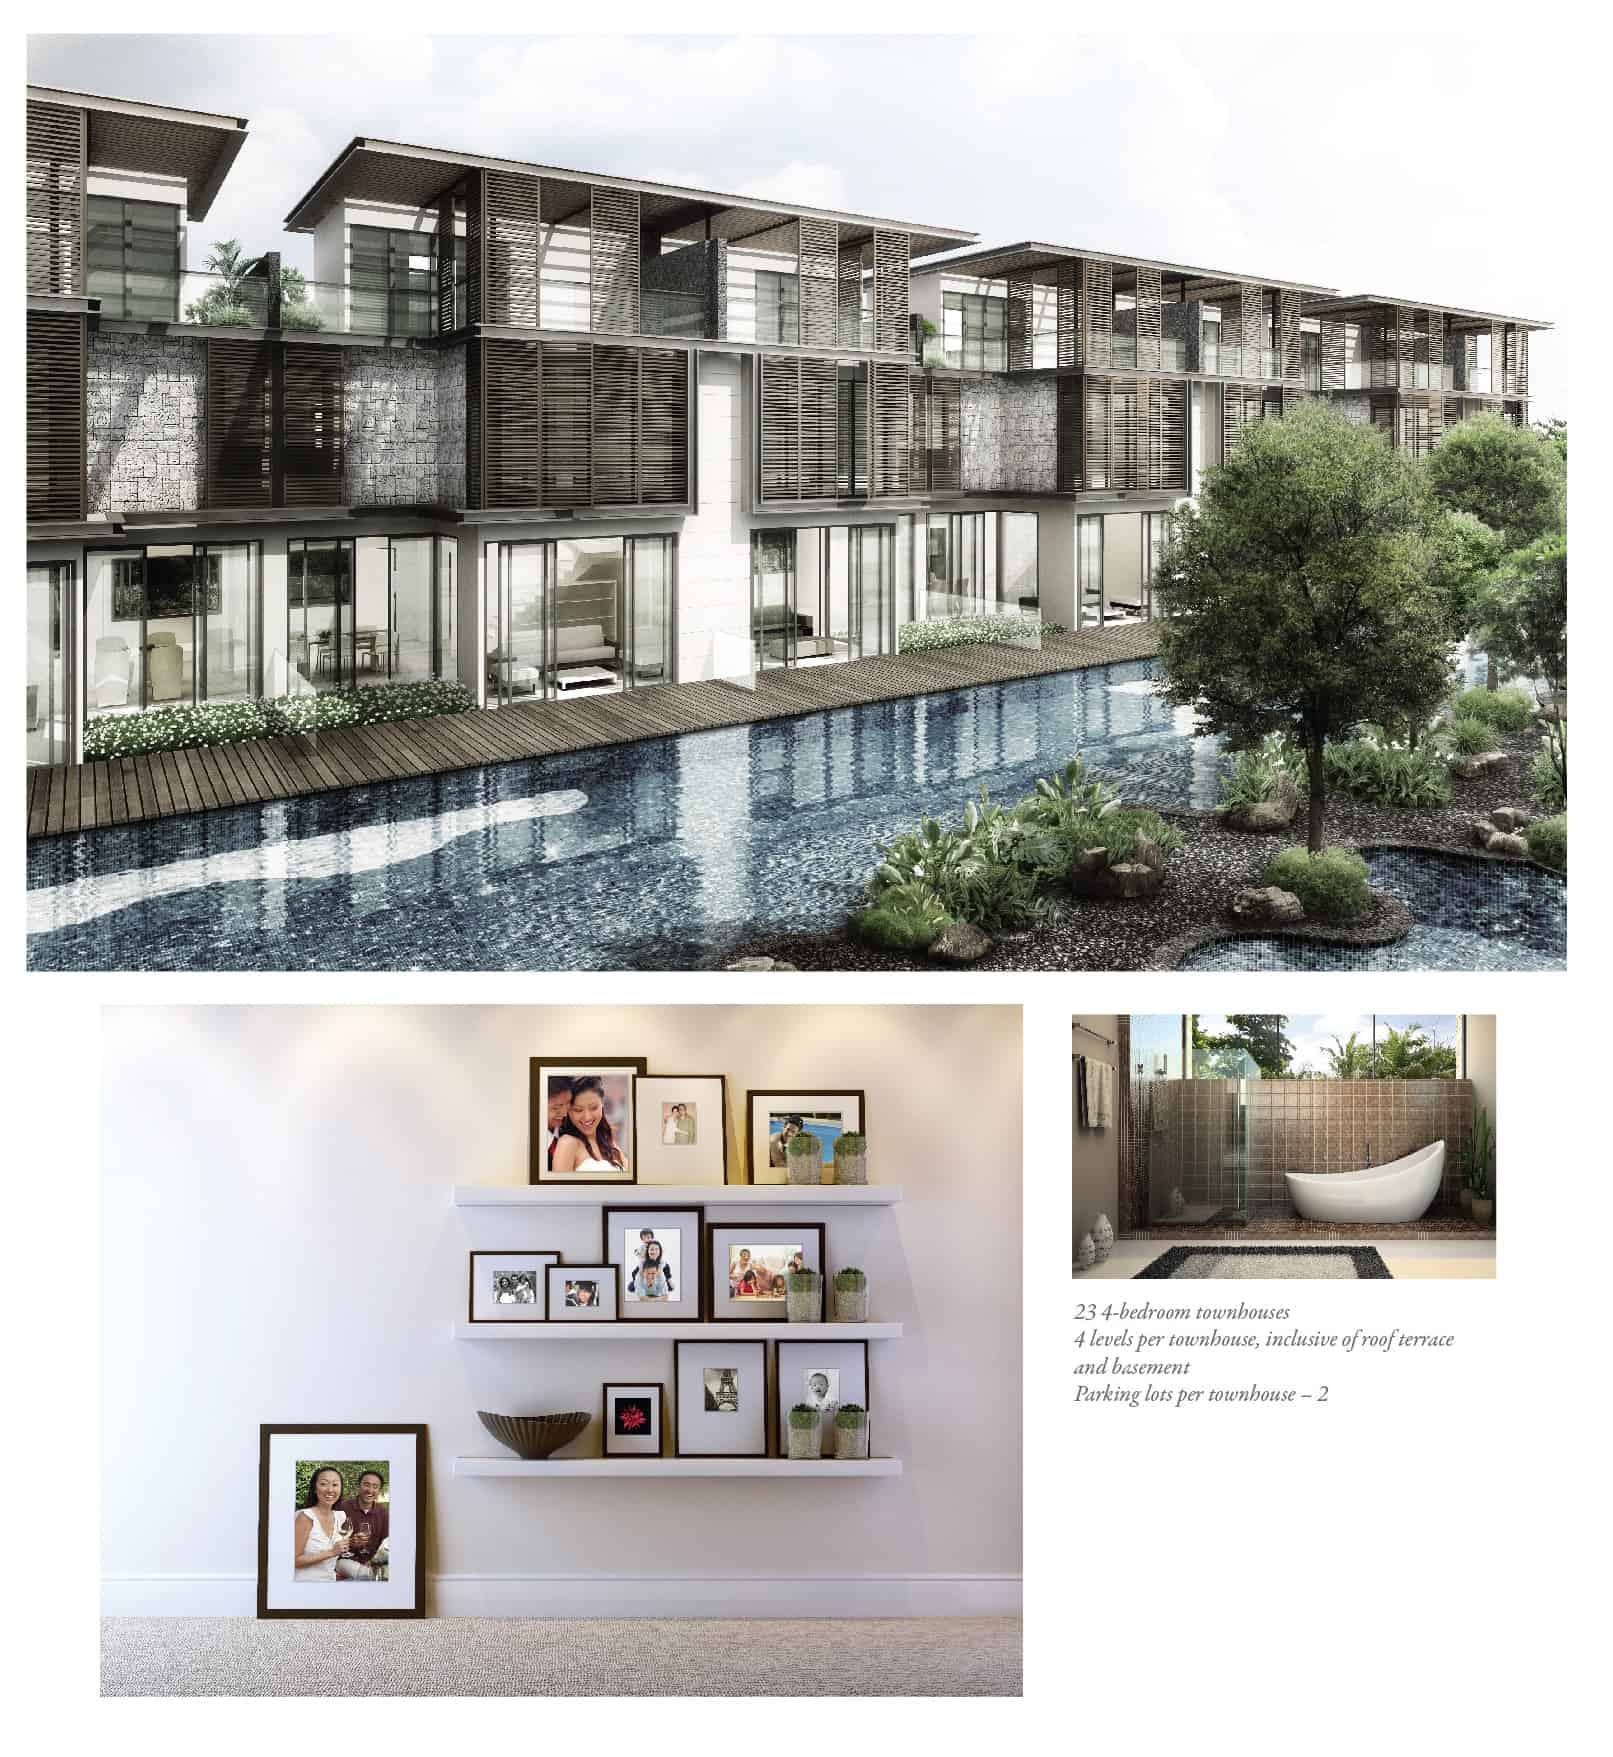
The Seawind 4-bedroom townhouses - 23 waterfront homes with 4 levels, rooftop terrace, basement, private outdoor bathtub, timber shutters, communal pool and 2 parking lots per unit

The Seawind Location Map

The Seawind Street View

The Seawind Resale/Rental Prices


Balance Unit

Unit NumberUnit TypeSize (sqft)PriceRemarks
#01-181 Bedroom + Study SOHO689$1,480,706Sold with Tenancy
#02-181 Bedroom + Study SOHO646$1,330,738Sold with Tenancy
#03-181 Bedroom + Study SOHO646$1,345,243Sold with Tenancy
#04-181 Bedroom + Study SOHO646$1,359,758Sold with Tenancy
#05-181 Bedroom + Study SOHO646$1,374,272Sold with Tenancy
#02-191 Bedroom + Study SOHO646$1,294,438
Sold with Tenancy
#03-191 Bedroom + Study SOHO646$1,308,970
Sold with Tenancy
#04-191 Bedroom + Study SOHO646$1,323,476Sold with Tenancy
#05-191 Bedroom + Study SOHO646$1,337,990Sold with Tenancy
#03-201 Bedroom + Study SOHO646$1,301,700Sold with Tenancy
#04-201 Bedroom + Study SOHO646$1,316,223Sold with Tenancy
#05-201 Bedroom + Study SOHO646$1,330,738Sold with Tenancy
#02-211 Bedroom + Study SOHO646$1,279,932Sold with Tenancy
#04-211 Bedroom + Study SOHO646$1,308,970Sold with Tenancy
#05-211 Bedroom + Study SOHO646$1,345,243Sold with Tenancy
#03-221 Bedroom + Study SOHO657$1,330,610Sold with Tenancy
#04-221 Bedroom + Study SOHO657$1,345,361Sold with Tenancy
#04-381 Bedroom635$1,288,878Sold with Tenancy
#05-381 Bedroom635$1,303,574Sold with Tenancy

Site Map & Floor Plans

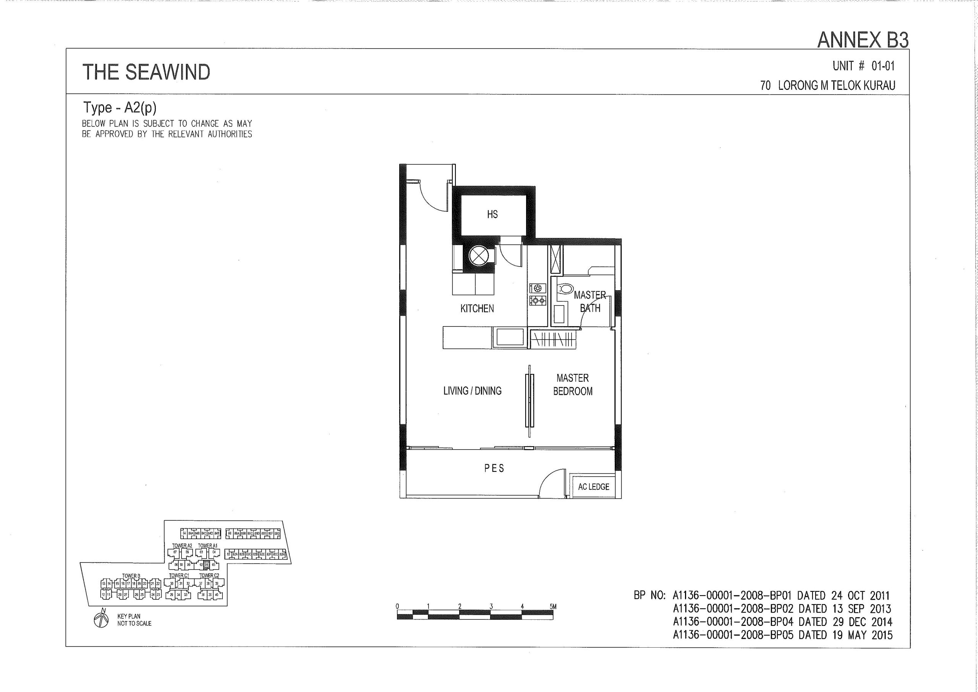

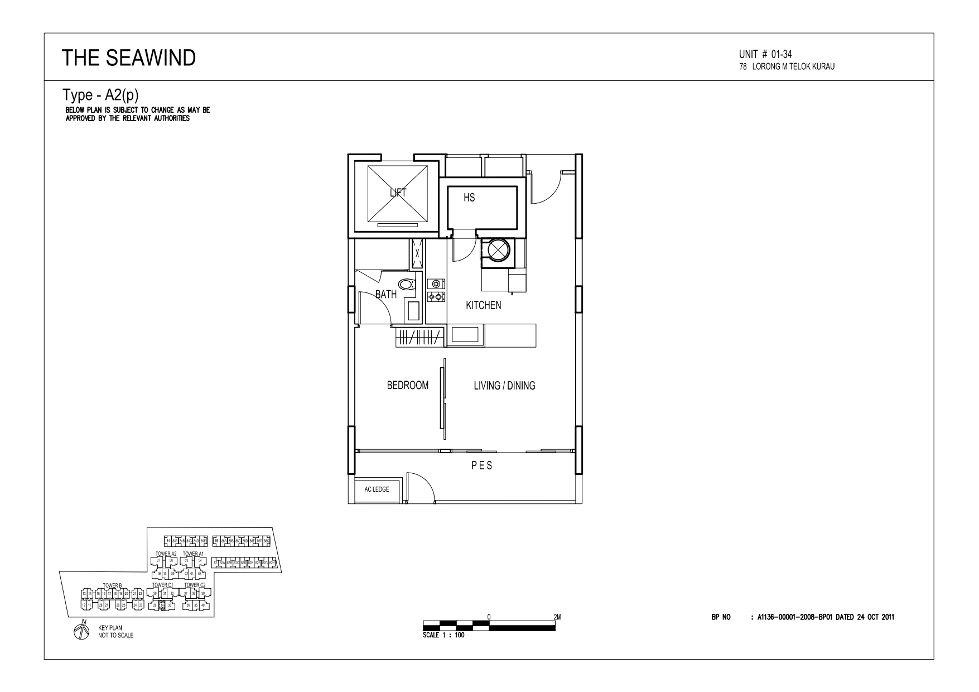





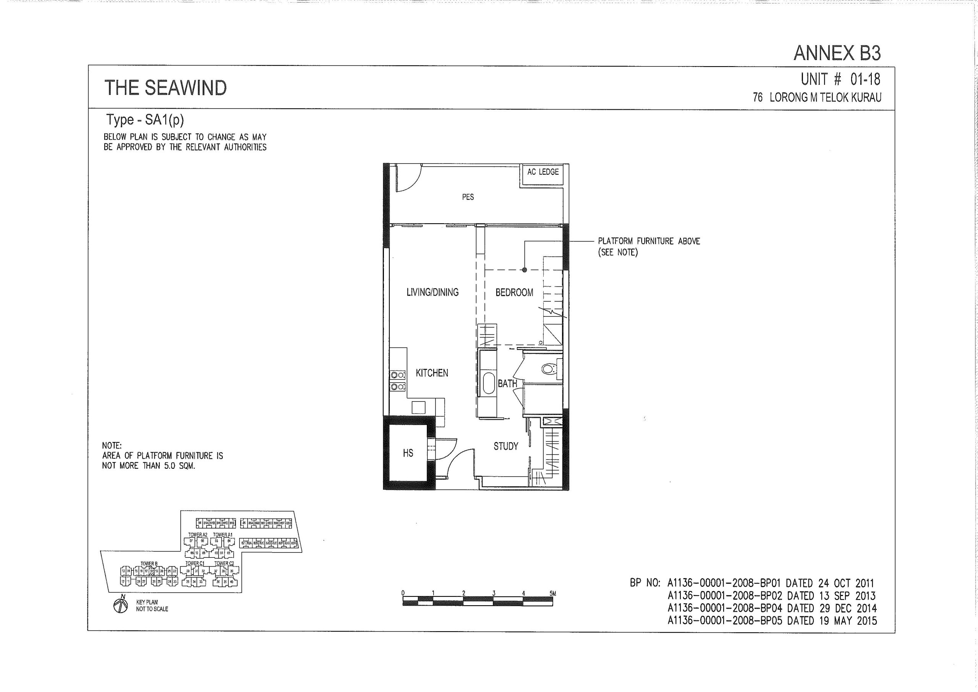

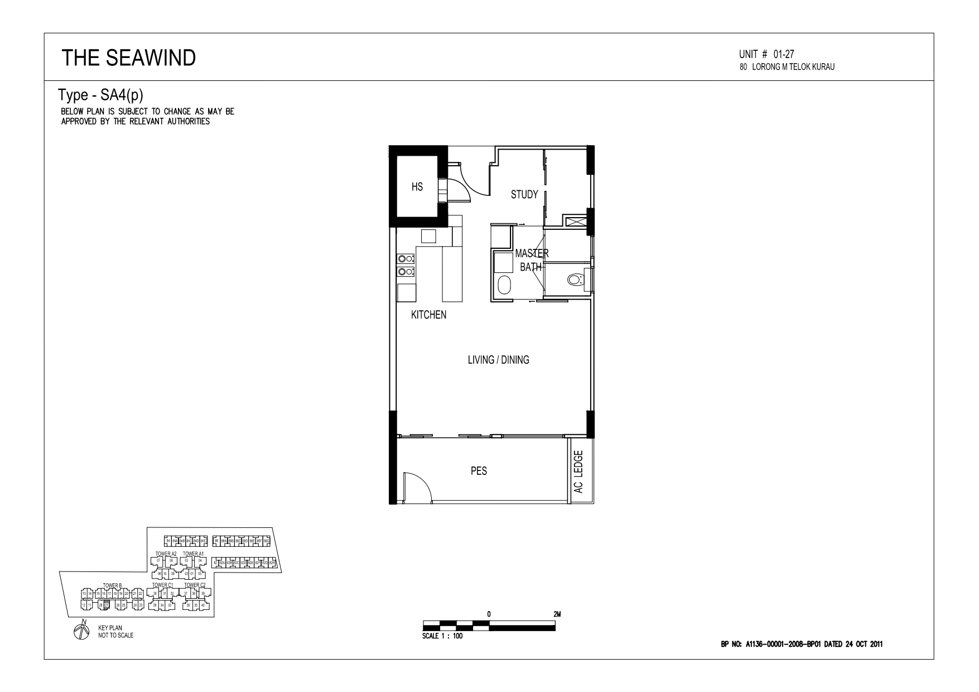
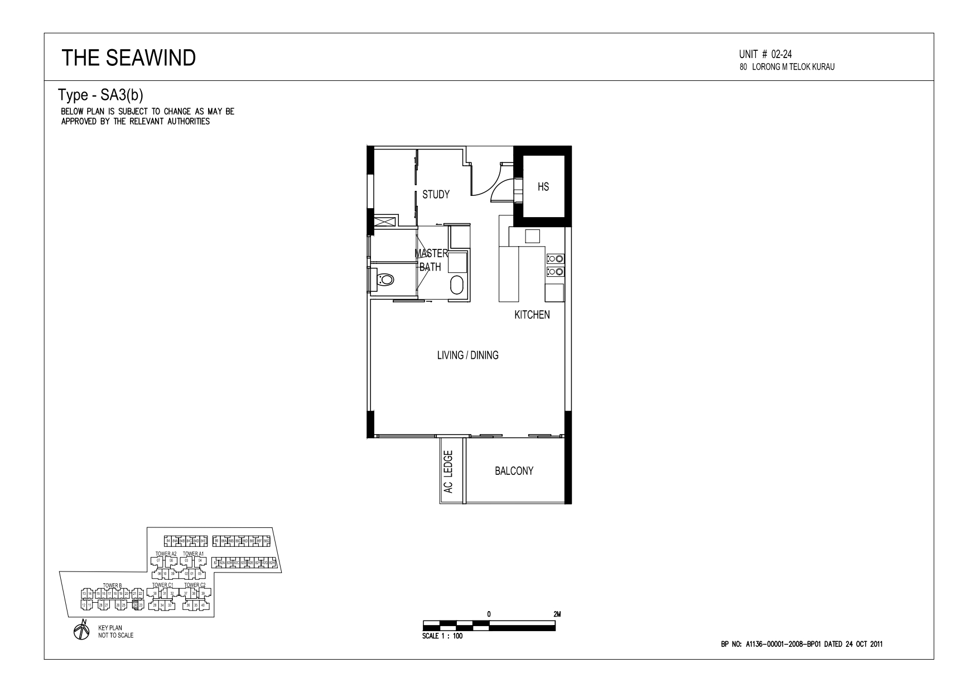


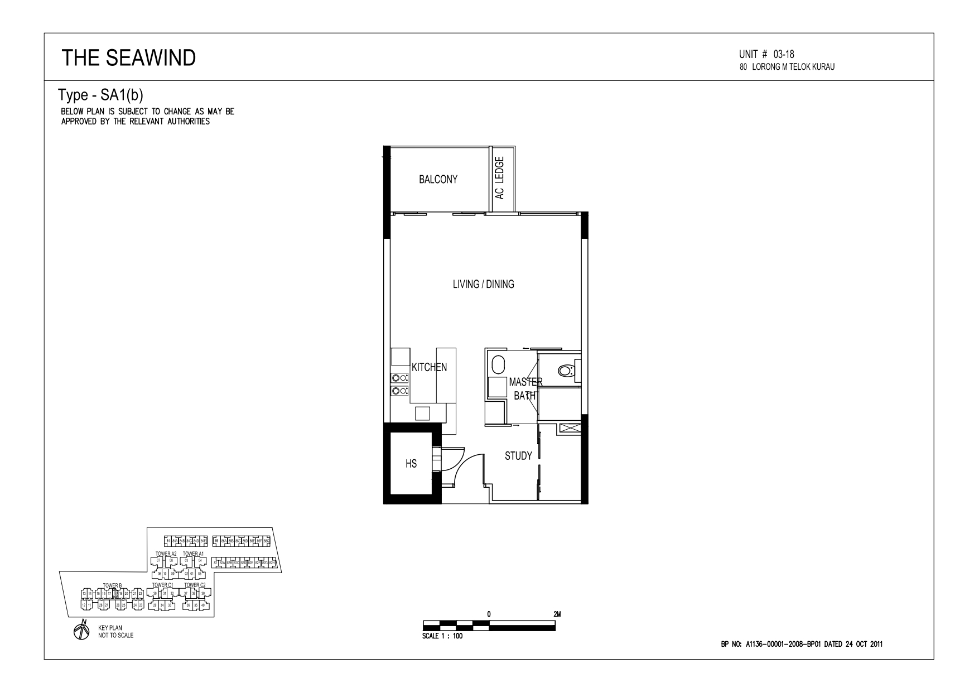
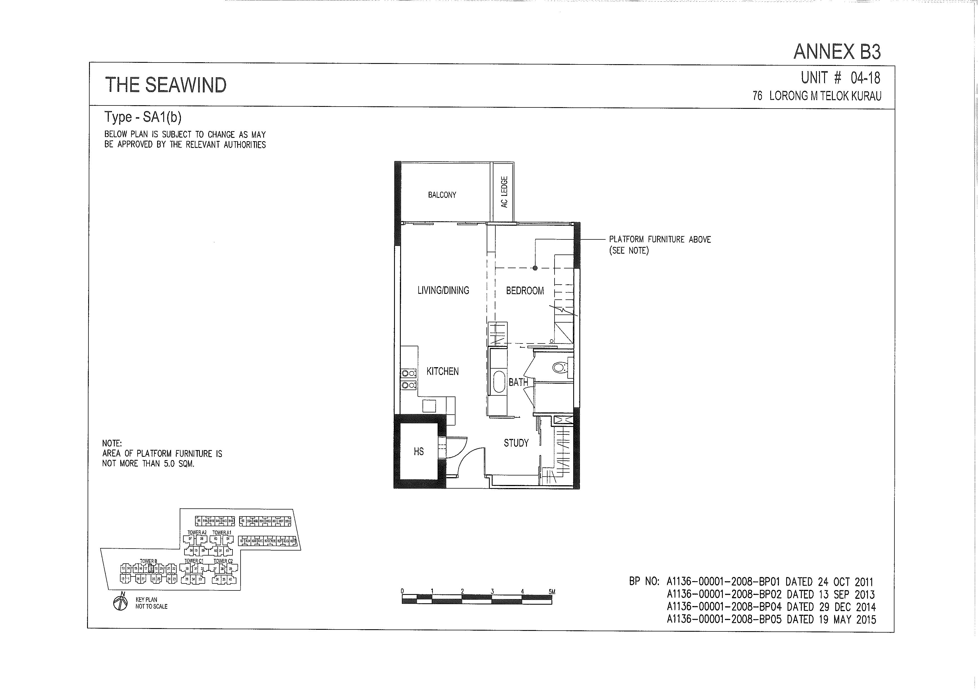



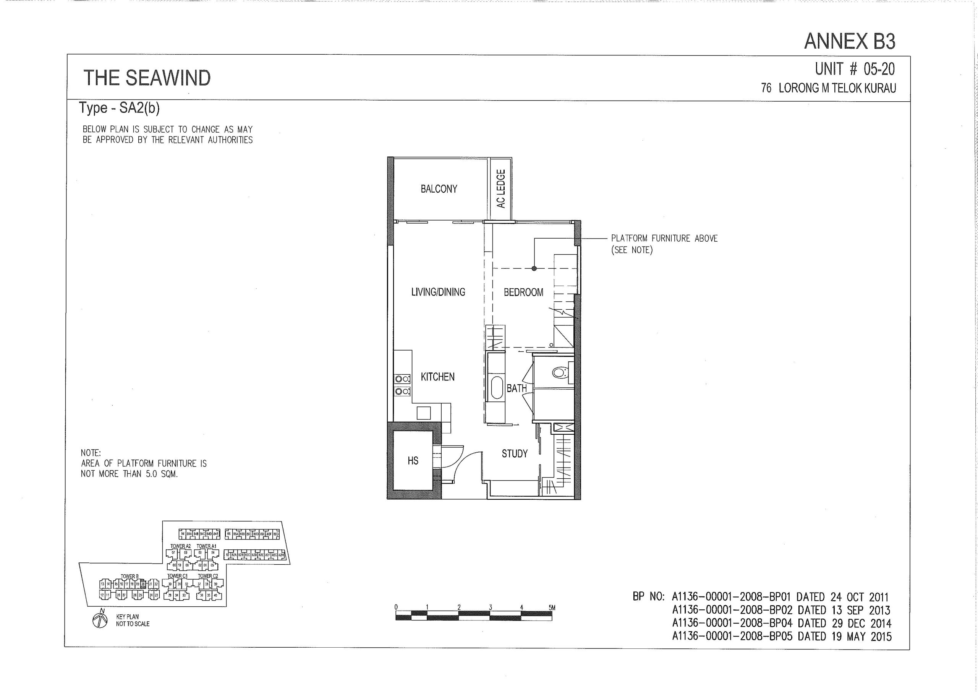
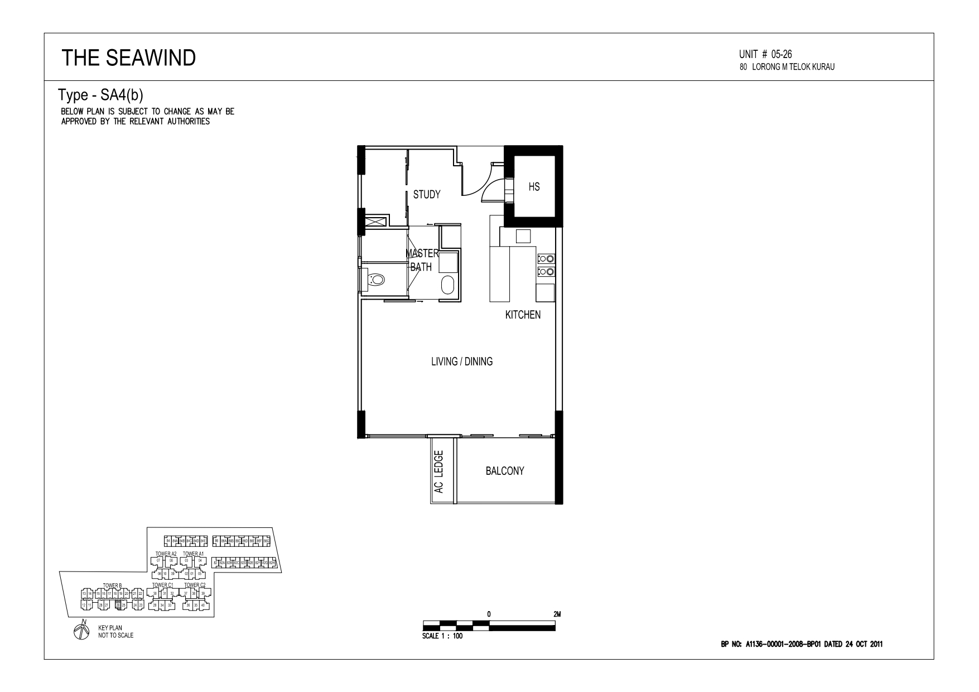
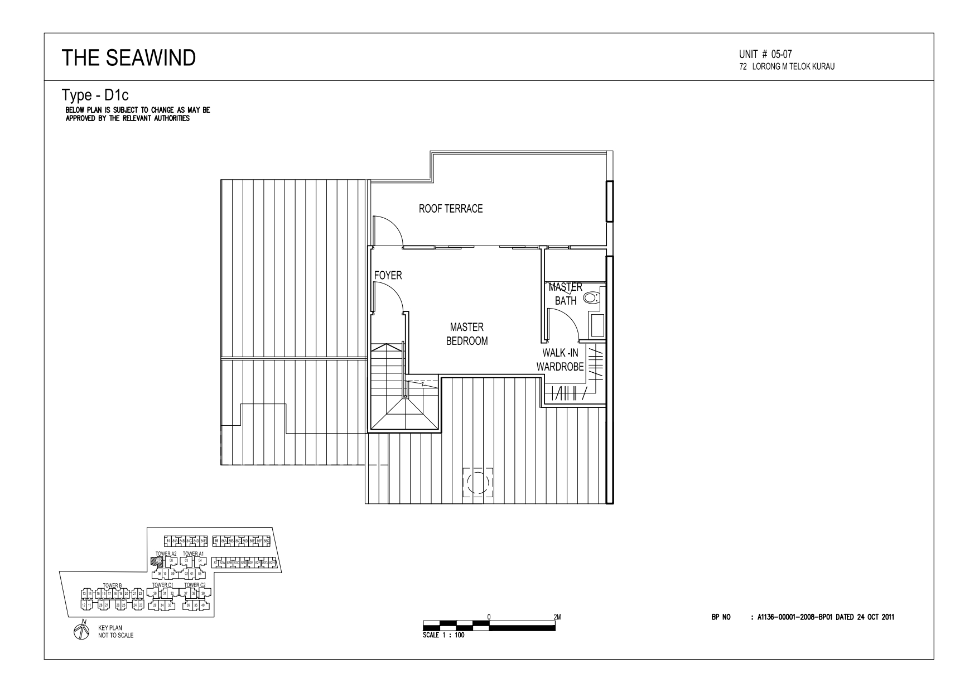

The Seawind Site Map The Seawind site plan - official development layout showing 40 numbered units including townhouses and apartments, swimming pools, landscaped gardens, facilities legend and location along Lorong M Telok Kurau and Lorong N Telok Kurau in Singapore The Seawind 1 Bedroom Condo Type A2(p) Unit #01-01 Floor Plan The Seawind Type A2(p) floor plan - 1-bedroom unit layout with master bedroom, master bath, kitchen, living/dining area, PES and AC ledge at 70 Lorong M Telok Kurau Singapore The Seawind 1 Bedroom Condo Type A2(p) Unit #01-31 Floor Plan The Seawind Type A1(p) floor plan - 1-bedroom unit layout with bedroom, living area, dining area, kitchen, bathroom, household shelter and PES balcony at 78 Lorong M Telok Kurau Singapore The Seawind 1 Bedroom Condo Type A2(p) Unit #01-34 Floor Plan The Seawind Type A2(p) floor plan - 1-bedroom unit layout with bedroom, living/dining area, kitchen, bathroom, household shelter, lift access, PES balcony and AC ledge at 78 Lorong M Telok Kurau Singapore The Seawind 1 Bedroom Condo Type A2(p) Unit #01-35 Floor Plan The Seawind Type A2(p) floor plan - 1-bedroom unit layout with bedroom, living/dining area, kitchen, bathroom, household shelter, lift access, PES balcony and AC ledge at 80 Lorong M Telok Kurau Singapore The Seawind 1 Bedroom Condo Type A1(p) Unit #01-38 Floor Plan The Seawind Type A1(p) floor plan - 1-bedroom unit layout with master bedroom, master bath, living area, dining area, kitchen, household shelter, PES balcony with canopy and AC ledge at 80 Lorong M Telok Kurau Singapore The Seawind 1 Bedroom Condo Type A2(b) Unit #02-01 Floor Plan The Seawind Type A2(b) floor plan - 1-bedroom unit layout with bedroom, living/dining area, kitchen, bathroom, household shelter, lift access, private balcony and AC ledge at 70 Lorong M Telok Kurau Singapore The Seawind 1 Bedroom Condo Type A1(b) Unit #02-10 Floor Plan The Seawind Type A2(b) floor plan - 1-bedroom unit layout with bedroom, living/dining area, kitchen, bathroom, household shelter, lift access, private balcony and AC ledge at 72 Lorong M Telok Kurau Singapore The Seawind 1 Bedroom Condo Type A1(b) Unit #02-38 Floor Plan The Seawind Type A1(b) floor plan - 1-bedroom unit layout with master bedroom, master bath, living area, dining area, kitchen, household shelter, private balcony and AC ledge at 80 Lorong M Telok Kurau Singapore The Seawind 1 Bedroom Condo Type A2(b) Unit #03-01 Floor Plan The Seawind Type A2(b) floor plan - 1-bedroom unit layout with master bedroom, master bath, living/dining area, kitchen, household shelter, private balcony and AC ledge at 70 Lorong M Telok Kurau Singapore The Seawind 1 Bedroom Condo Type A1(b) Unit #03-35 Floor Plan The Seawind Type A2(b) floor plan - 1-bedroom unit layout with bedroom, living/dining area, kitchen, bathroom, household shelter, lift access, private balcony and AC ledge at 70 Lorong M Telok Kurau Singapore The Seawind 1 Bedroom Condo Type A1(b) Unit #03-38 Floor Plan The Seawind Type A1(b) floor plan - 1-bedroom unit layout with master bedroom, master bath, living area, dining area, kitchen, household shelter, private balcony and AC ledge at 80 Lorong M Telok Kurau Singapore The Seawind 1 Bedroom Condo Type A2(b) Unit #04-01 Floor Plan The Seawind Type A2(b) floor plan - 1-bedroom unit layout with master bedroom, master bath, living/dining area, kitchen, household shelter, private balcony and AC ledge at 70 Lorong M Telok Kurau Singapore The Seawind 1 Bedroom Condo Type A2(b) Unit #04-10 Floor Plan The Seawind 1 Bedroom Condo Type A2(b) Unit #04-35 Floor Plan The Seawind 1 Bedroom Condo Type A1(b) Unit #04-38 Floor Plan The Seawind 1 Bedroom Condo Type A2(b) Unit #05-01 Floor Plan The Seawind 1 Bedroom Condo Type A2(b) Unit #05-10 Floor Plan The Seawind 1 Bedroom Condo Type A2(b) Unit #05-34 Floor Plan The Seawind 1 Bedroom Condo Type A2(b) Unit #05-35 Floor Plan The Seawind 1 Bedroom Condo Type A1(b) Unit #05-38 Floor Plan The Seawind 2 Bedroom Condo Type B3(b) Unit #04-02 Floor Plan The Seawind 2 Bedroom Condo Type B2(b) Unit #05-05 Floor Plan The Seawind 2 Bedroom Condo Type B3(b) Unit #05-02 Floor Plan The Seawind 3 Bedroom Condo Type C1(p) Unit #01-03 Floor Plan The Seawind 3 Bedroom Condo Type C1(p) Unit #01-04 Floor Plan The Seawind 3 Bedroom Condo Type C1(p) Unit #01-08 Floor Plan The Seawind 3 Bedroom Condo Type C3(p) Unit #01-30 Floor Plan The Seawind 3 Bedroom Condo Type C2(p) Unit #01-32 Floor Plan The Seawind 3 Bedroom Condo Type C2(p) Unit #01-37 Floor Plan The Seawind 3 Bedroom Condo Type C3(p) Unit #01-39 Floor Plan The Seawind 3 Bedroom Condo Type C1(b) Unit #02-03 Floor Plan The Seawind 3 Bedroom Condo Type C3(b) Unit #02-07 Floor Plan The Seawind 3 Bedroom Condo Type C1(b) Unit #03-04 Floor Plan The Seawind 3 Bedroom Condo Type C1(b) Unit #04-03 Floor Plan The Seawind 3 Bedroom Condo Type C1(b) Unit #04-04 Floor Plan The Seawind 4 Bedroom Condo Type D1c Unit #05-07(Lower Level) Floor Plan The Seawind 4 Bedroom Condo Type D1c Unit #05-07(Upper Level) Floor Plan The Seawind 4 Bedroom Condo Type D1c Unit #05-08(Lower Level) Floor Plan The Seawind 4 Bedroom Condo Type D1c Unit #05-08(Upper Level) Floor Plan The Seawind 4 Bedroom Condo Type D2c Unit #05-32(Lower Level) Floor Plan The Seawind 4 Bedroom Condo Type D2c Unit #05-32(Upper Level) Floor Plan The Seawind 4 Bedroom Condo Type D2c Unit #05-37(Lower Level) Floor Plan The Seawind 4 Bedroom Condo Type D2c Unit #05-37(Upper Level) Floor Plan The Seawind 1 Bedroom + Study SOHO Type SA3(p) Unit #01-11(No Partition) Floor Plans The Seawind 1 Bedroom + Study SOHO Type SA4(p) Unit #01-12 Floor Plans The Seawind 1 Bedroom + Study SOHO Type SA4(b) Unit #01-12(No Partition) Floor Plans The Seawind 1 Bedroom + Study SOHO Type SA2(p) Unit #01-14(No Partition) Floor Plans The Seawind 1 Bedroom + Study SOHO Type SA2(p) Unit #01-15(No Partition) Floor Plans The Seawind 1 Bedroom + Study SOHO Type SA1(p) Unit #01-16(No Partition) Floor Plans The Seawind 1 Bedroom + Study SOHO Type SA1(p) Unit #01-17(No Partition) Floor Plans The Seawind 1 Bedroom + Study SOHO Type SA1(p) Unit #01-18 Floor Plan The Seawind 1 Bedroom + Study SOHO Type SA1(p) Unit #01-18(No Partition) Floor Plans The Seawind 1 Bedroom + Study SOHO Type SA1(b) Unit #01-19 Floor Plan The Seawind 1 Bedroom + Study SOHO Type SA1(p) Unit #01-19(No Partition) Floor Plans The Seawind 1 Bedroom + Study SOHO Type SA2(p) Unit #01-20(No Partition) Floor Plans The Seawind 1 Bedroom + Study SOHO Type SA2(p) Unit #01-21(No Partition) Floor Plans The Seawind 1 Bedroom + Study SOHO Type SA4(p) Unit #01-22(No Partition) Floor Plans The Seawind 1 Bedroom + Study SOHO Type SA4(p) Unit #01-27(No Partition) Floor Plans The Seawind 1 Bedroom + Study SOHO Type SA3(p) Unit #01-28(No Partition) Floor Plans The Seawind 1 Bedroom + Study SOHO Type SA3(p) Unit #02-11(No Partition) Floor Plan The Seawind 1 Bedroom + Study SOHO Type SA4(b) Unit #02-12 Floor Plan The Seawind 1 Bedroom + Study SOHO Type SA4(b) Unit #02-12(No Partition) Floor Plan The Seawind 1 Bedroom + Study SOHO Type SA4(b) Unit #02-13 Floor Plan The Seawind 1 Bedroom + Study SOHO Type SA4(b) Unit #02-13(No Partition) Floor Plan The Seawind 1 Bedroom + Study SOHO Type SA2(b) Unit #02-14 Floor Plan The Seawind 1 Bedroom + Study SOHO Type SA2(b) Unit #02-14(No Partition) Floor Plan The Seawind 1 Bedroom + Study SOHO Type SA2(b) Unit #02-15 Floor Plan The Seawind 1 Bedroom + Study SOHO Type SA2(b) Unit #02-15(No Partition) Floor Plan The Seawind 1 Bedroom + Study SOHO Type SA1(b) Unit #02-16(No Partition) Floor Plan The Seawind 1 Bedroom + Study SOHO Type SA1(b) Unit #02-17(No Partition) Floor Plan The Seawind 1 Bedroom + Study SOHO Type SA1(b) Unit #02-18 Floor Plan The Seawind 1 Bedroom + Study SOHO Type SA1(b) Unit #02-18(No Partition) Floor Plan The Seawind 1 Bedroom + Study SOHO Type SA1(b) Unit #02-19 Floor Plan The Seawind 1 Bedroom + Study SOHO Type SA1(b) Unit #02-19(No Partition) Floor Plan The Seawind 1 Bedroom + Study SOHO Type SA2(b) Unit #02-20 Floor Plan The Seawind 1 Bedroom + Study SOHO Type SA2(b) Unit #02-20(No Partition) Floor Plan The Seawind 1 Bedroom + Study SOHO Type SA2(b) Unit #02-21 Floor Plan The Seawind 1 Bedroom + Study SOHO Type SA2(b) Unit #02-21(No Partition) Floor Plan The Seawind 1 Bedroom + Study SOHO Type SA4(b) Unit #02-22(No Partition) Floor Plan The Seawind 1 Bedroom + Study SOHO Type SA3(b) Unit #02-24(No Partition) Floor Plan The Seawind 1 Bedroom + Study SOHO Type SA4(b) Unit #02-27(No Partition) Floor Plan The Seawind 1 Bedroom + Study SOHO Type SA3(b) Unit #02-28(No Partition) Floor Plan The Seawind 1 Bedroom + Study SOHO Type SA3(b) Unit #03-11(No Partition) Floor Plan The Seawind 1 Bedroom + Study SOHO Type SA4(b) Unit #03-12 Floor Plan The Seawind 1 Bedroom + Study SOHO Type SA4(b) Unit #03-12(No Partition) Floor Plan The Seawind 1 Bedroom + Study SOHO Type SA4(b) Unit #03-13 Floor Plan The Seawind 1 Bedroom + Study SOHO Type SA4(b) Unit #03-13(No Partition) Floor Plan The Seawind 1 Bedroom + Study SOHO Type SA2(b) Unit #03-14(No Partition) Floor Plan The Seawind 1 Bedroom + Study SOHO Type SA2(b) Unit #03-15(No Partition) Floor Plan The Seawind 1 Bedroom + Study SOHO Type SA1(b) Unit #03-16(No Partition) Floor Plan The Seawind 1 Bedroom + Study SOHO Type SA1(b) Unit #03-17 Floor Plan The Seawind 1 Bedroom + Study SOHO Type SA1(b) Unit #03-17(No Partition) Floor Plan The Seawind 1 Bedroom + Study SOHO Type SA1(b) Unit #03-18 Floor Plan The Seawind 1 Bedroom + Study SOHO Type SA1(b) Unit #03-18(No Partition) Floor Plan The Seawind 1 Bedroom + Study SOHO Type SA1(b) Unit #03-19 Floor Plan The Seawind 1 Bedroom + Study SOHO Type SA1(b) Unit #03-19(No Partition) Floor Plan The Seawind 1 Bedroom + Study SOHO Type SA2(b) Unit #03-20 Floor Plan The Seawind 1 Bedroom + Study SOHO Type SA2(b) Unit #03-20(No Partition) Floor Plan The Seawind 1 Bedroom + Study SOHO Type SA2(b) Unit #03-21 Floor Plan The Seawind 1 Bedroom + Study SOHO Type SA2(b) Unit #03-21(No Partition) Floor Plan The Seawind 1 Bedroom + Study SOHO Type SA4(b) Unit #03-22 Floor Plan The Seawind 1 Bedroom + Study SOHO Type SA4(b) Unit #03-22(No Partition) Floor Plan The Seawind 1 Bedroom + Study SOHO Type SA4(b) Unit #03-27(No Partition) Floor Plan The Seawind 1 Bedroom + Study SOHO Type SA3(b) Unit #03-28 Floor Plan The Seawind 1 Bedroom + Study SOHO Type SA3(b) Unit #03-28(No Partition) Floor Plan The Seawind 1 Bedroom + Study SOHO Type SA3(b) Unit #04-11(No Partition) Floor Plan The Seawind 1 Bedroom + Study SOHO Type SA4(b) Unit #04-12 Floor Plan The Seawind 1 Bedroom + Study SOHO Type SA4(b) Unit #04-12(No Partition) Floor Plan The Seawind 1 Bedroom + Study SOHO Type SA4(b) Unit #04-13 Floor Plan The Seawind 1 Bedroom + Study SOHO Type SA4(b) Unit #04-13(No Partition) Floor Plan The Seawind 1 Bedroom + Study SOHO Type SA2(b) Unit #04-14 Floor Plan The Seawind 1 Bedroom + Study SOHO Type SA2(b) Unit #04-14(No Partition) Floor Plan The Seawind 1 Bedroom + Study SOHO Type SA2(b) Unit #04-15 Floor Plan The Seawind 1 Bedroom + Study SOHO Type SA2(b) Unit #04-15(No Partition) Floor Plan The Seawind 1 Bedroom + Study SOHO Type SA1(b) Unit #04-16(No Partition) Floor Plan The Seawind 1 Bedroom + Study SOHO Type SA1(b) Unit #04-17 Floor Plan The Seawind 1 Bedroom + Study SOHO Type SA1(b) Unit #04-17(No Partition) Floor Plan The Seawind 1 Bedroom + Study SOHO Type SA1(b) Unit #04-18 Floor Plan The Seawind 1 Bedroom + Study SOHO Type SA1(b) Unit #04-18(No Partition) Floor Plan The Seawind 1 Bedroom + Study SOHO Type SA1(b) Unit #04-19 Floor Plan The Seawind 1 Bedroom + Study SOHO Type SA1(b) Unit #04-19(No Partition) Floor Plan The Seawind 1 Bedroom + Study SOHO Type SA2(b) Unit #04-20 Floor Plan The Seawind 1 Bedroom + Study SOHO Type SA2(b) Unit #04-20(No Partition) Floor Plan The Seawind 1 Bedroom + Study SOHO Type SA2(b) Unit #04-21 Floor Plan The Seawind 1 Bedroom + Study SOHO Type SA2(b) Unit #04-21(No Partition) Floor Plan The Seawind 1 Bedroom + Study SOHO Type SA4(b) Unit #04-22 Floor Plan The Seawind 1 Bedroom + Study SOHO Type SA4(b) Unit #04-22(No Partition) Floor Plan The Seawind 1 Bedroom + Study SOHO Type SA3(b) Unit #04-24 Floor Plan The Seawind 1 Bedroom + Study SOHO Type SA3(b) Unit #04-24(No Partition) Floor Plan The Seawind 1 Bedroom + Study SOHO Type SA3(b) Unit #04-25(No Partition) Floor Plan The Seawind 1 Bedroom + Study SOHO Type SA4(b) Unit #04-26(No Partition) Floor Plan The Seawind 1 Bedroom + Study SOHO Type SA4(b) Unit #04-27(No Partition) Floor Plan The Seawind 1 Bedroom + Study SOHO Type SA3(b) Unit #04-28 Floor Plan The Seawind 1 Bedroom + Study SOHO Type SA3(b) Unit #04-28(No Partition) Floor Plan The Seawind 1 Bedroom + Study SOHO Type SA4(b) Unit #05-12 Floor Plan The Seawind 1 Bedroom + Study SOHO Type SA4(b) Unit #05-12(No Partition) Floor Plan The Seawind 1 Bedroom + Study SOHO Type SA4(b) Unit #05-13 Floor Plan The Seawind 1 Bedroom + Study SOHO Type SA4(b) Unit #05-13(No Partition) Floor Plan The Seawind 1 Bedroom + Study SOHO Type SA2(b) Unit #05-14 Floor Plan The Seawind 1 Bedroom + Study SOHO Type SA2(b) Unit #05-14(No Partition) Floor Plan The Seawind 1 Bedroom + Study SOHO Type SA2(b) Unit #05-15 Floor Plan The Seawind 1 Bedroom + Study SOHO Type SA2(b) Unit #05-15(No Partition) Floor Plan The Seawind 1 Bedroom + Study SOHO Type SA1(b) Unit #05-16 Floor Plan The Seawind 1 Bedroom + Study SOHO Type SA1(b) Unit #05-16(No Partition) Floor Plan The Seawind 1 Bedroom + Study SOHO Type SA1(b) Unit #05-17 Floor Plan The Seawind 1 Bedroom + Study SOHO Type SA1(b) Unit #05-17(No Partition) Floor Plan The Seawind 1 Bedroom + Study SOHO Type SA1(b) Unit #05-18 Floor Plan The Seawind 1 Bedroom + Study SOHO Type SA1(b) Unit #05-18(No Partition) Floor Plan The Seawind 1 Bedroom + Study SOHO Type SA1(b) Unit #05-19 Floor Plan The Seawind 1 Bedroom + Study SOHO Type SA1(b) Unit #05-19(No Partition) Floor Plan The Seawind 1 Bedroom + Study SOHO Type SA2(b) Unit #05-20 Floor Plan The Seawind 1 Bedroom + Study SOHO Type SA2(b) Unit #05-20(No Partition) Floor Plan The Seawind 1 Bedroom + Study SOHO Type SA2(b) Unit #05-21 Floor Plan The Seawind 1 Bedroom + Study SOHO Type SA2(b) Unit #05-21(No Partition) Floor Plan The Seawind 1 Bedroom + Study SOHO Type SA4(b) Unit #05-22(No Partition) Floor Plan The Seawind 1 Bedroom + Study SOHO Type SA4(b) Unit #05-22(No Partition) Floor Plan The Seawind 1 Bedroom + Study SOHO Type SA4(b) Unit #05-24(No Partition) Floor Plan The Seawind 1 Bedroom + Study SOHO Type SA3(b) Unit #05-25 Floor Plan The Seawind 1 Bedroom + Study SOHO Type SA3(b) Unit #05-25(No Partition) Floor Plan The Seawind 1 Bedroom + Study SOHO Type SA4(b) Unit #05-26(No Partition) Floor Plan The Seawind 1 Bedroom + Study SOHO Type SA4(b) Unit #05-27 Floor Plan The Seawind 1 Bedroom + Study SOHO Type SA4(b) Unit #05-27 Floor Plan The Seawind 1 Bedroom + Study SOHO Type SA3(b) Unit #05-28 Floor Plan The Seawind 1 Bedroom + Study SOHO Type SA3(b) Unit #05-28 Floor Plan The Seawind Unit 82-G Townhouse
Meeting Cabin
previous arrow
next arrow
 

Unit Photos

The Seawind Conventional Units

IMG_9945
previous arrow
next arrow


The Seawind SOHO Units

IMG_9937
previous arrow
next arrow

E-Brochure

Videos & Virtual Tours

The Seawind Unit Virtual Tour


The Seawind Flythrough Animation Video


The Seawind Unit #02-38 1 Bedroom Condo Virtual Tour


The Seawind Unit #04-20 1 Bedroom + Study SOHO Virtual Tour

Reviews

There are no reviews yet.

Be the first to review “The Seawind”

Your email address will not be published. Required fields are marked *

Chat With Us Today!

Own your dream property stress-free. We go beyond real estate. Our interior design-trained realtors provide a one-stop shop for all your property needs: buying, selling, renting, and everything in between. We will help you with financing and tax planning, investment analysis and portfolio management, timeline planning and space optimization and even interior design assistance before renting or purchasing the property. Get a free consultation today and let our professionals guide you every step of the way.

Other Topics That May Interest You