

About The Strategy
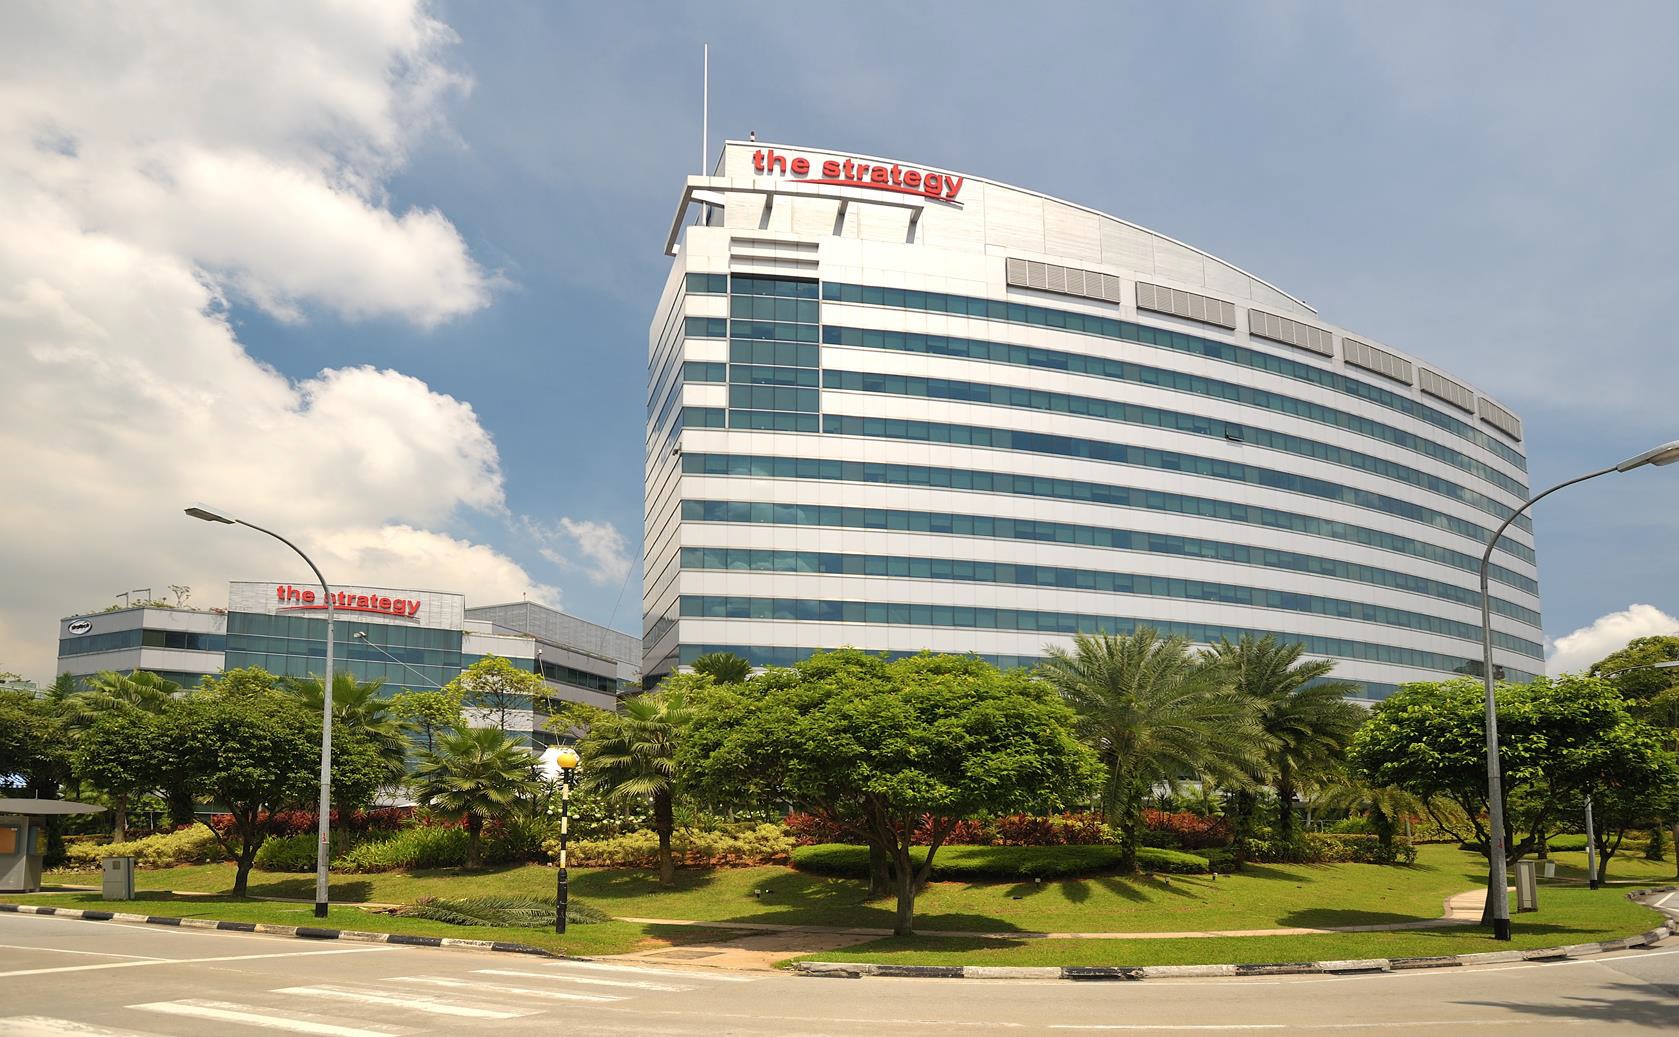
The Strategy at 2 International Business Park is a prime office-grade development with two towers designed to cater to large enterprises in high-technology, knowledge-intensive, and value-added industries. With its modern and efficient layout, raised flooring, false ceilings, and centralized air-conditioning system, The Strategy creates an excellent corporate environment that fosters creativity and supports various business functions.
The Strategy’s flexible and efficient office spaces make It ideal for companies in sectors such as IT, software solutions, engineering support, medical and pharmaceutical, and research and development. Its design allows regional headquarters, multinational corporations (MNCs), and technology-driven enterprises to seamlessly carry out their operations.
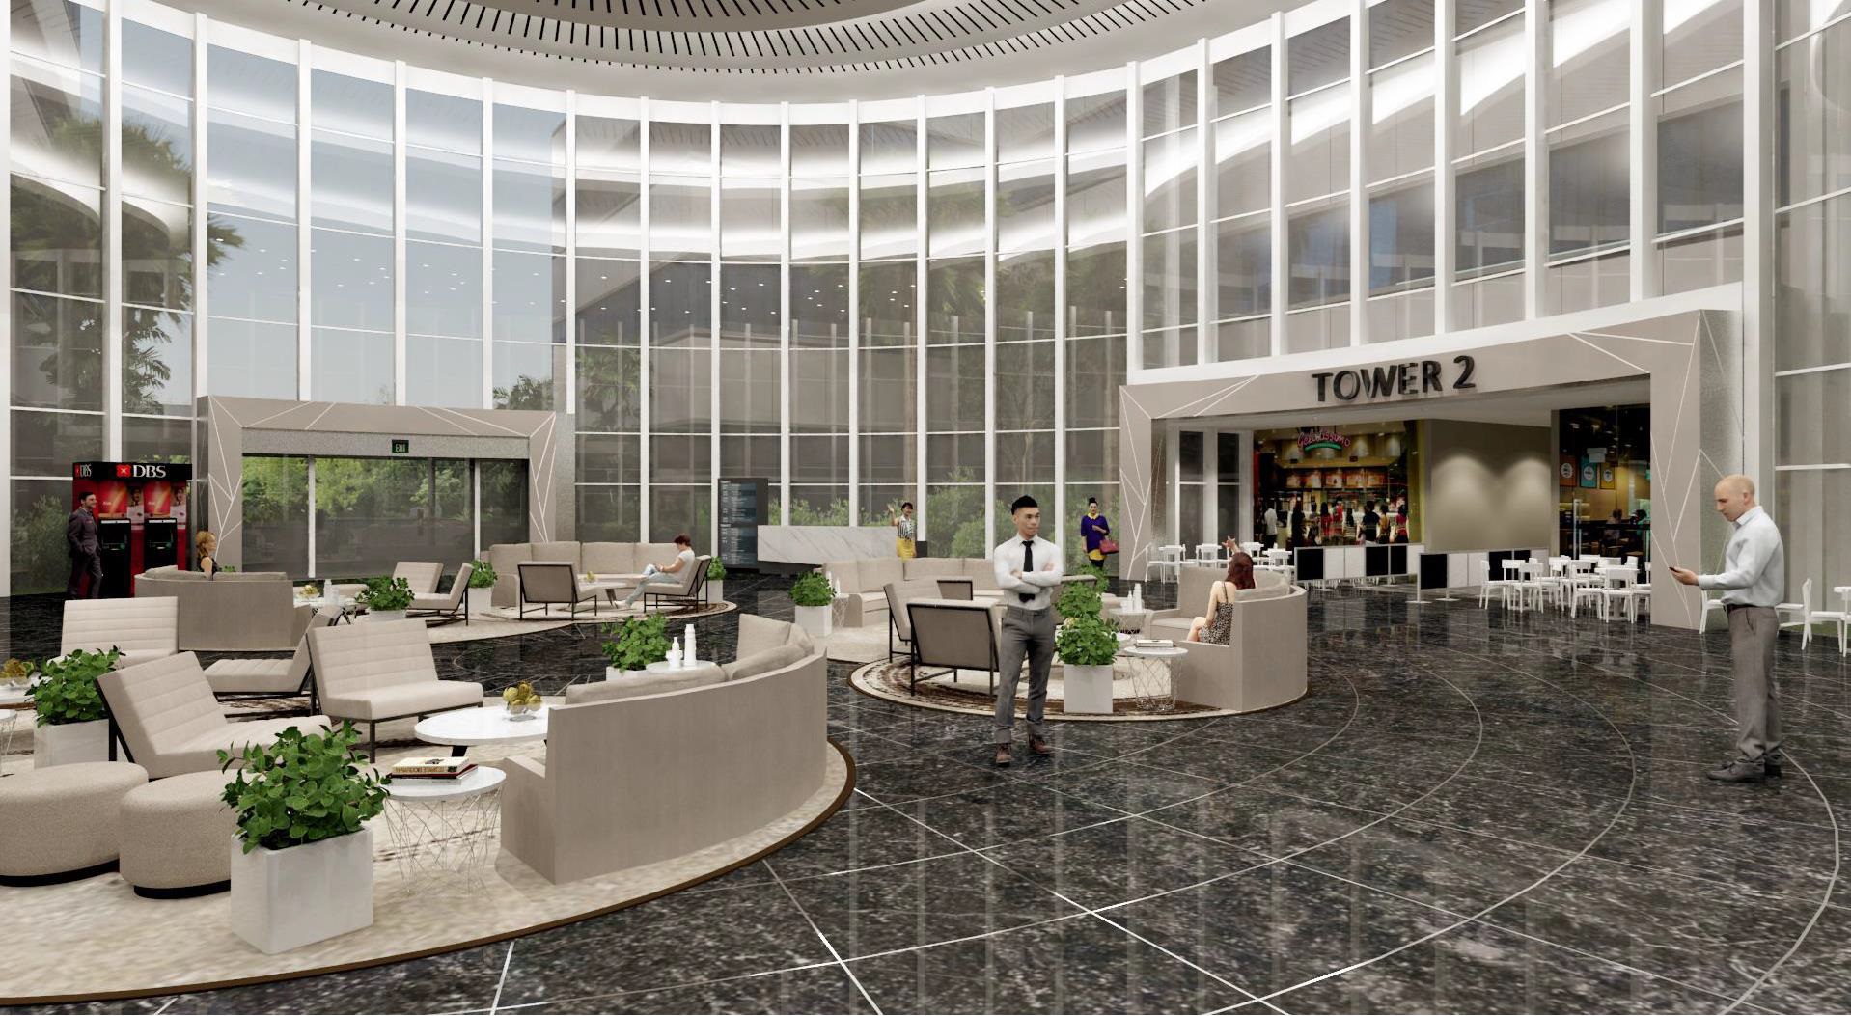
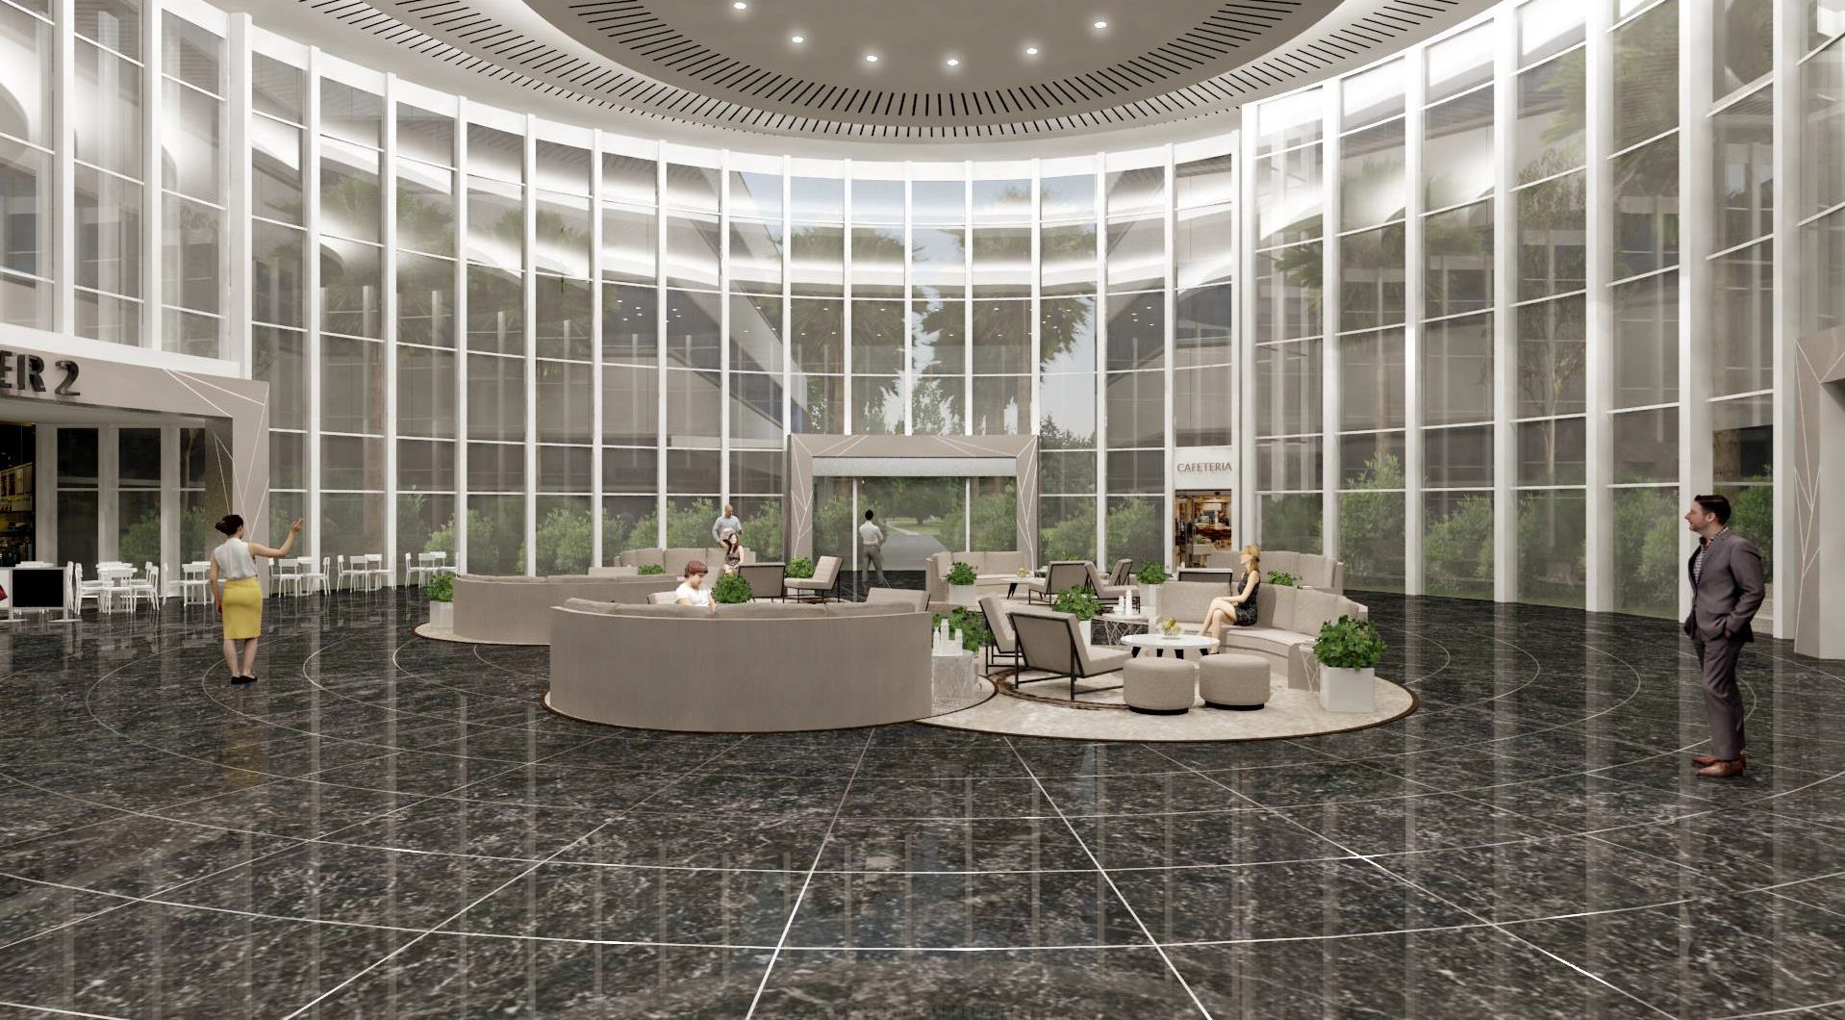
In addition to its corporate amenities, The Strategy also offers essential on-site conveniences, including a café, food court, clinic, and childcare facilities. These features create a conducive environment for employees and visitors, enhancing the overall business park experience.
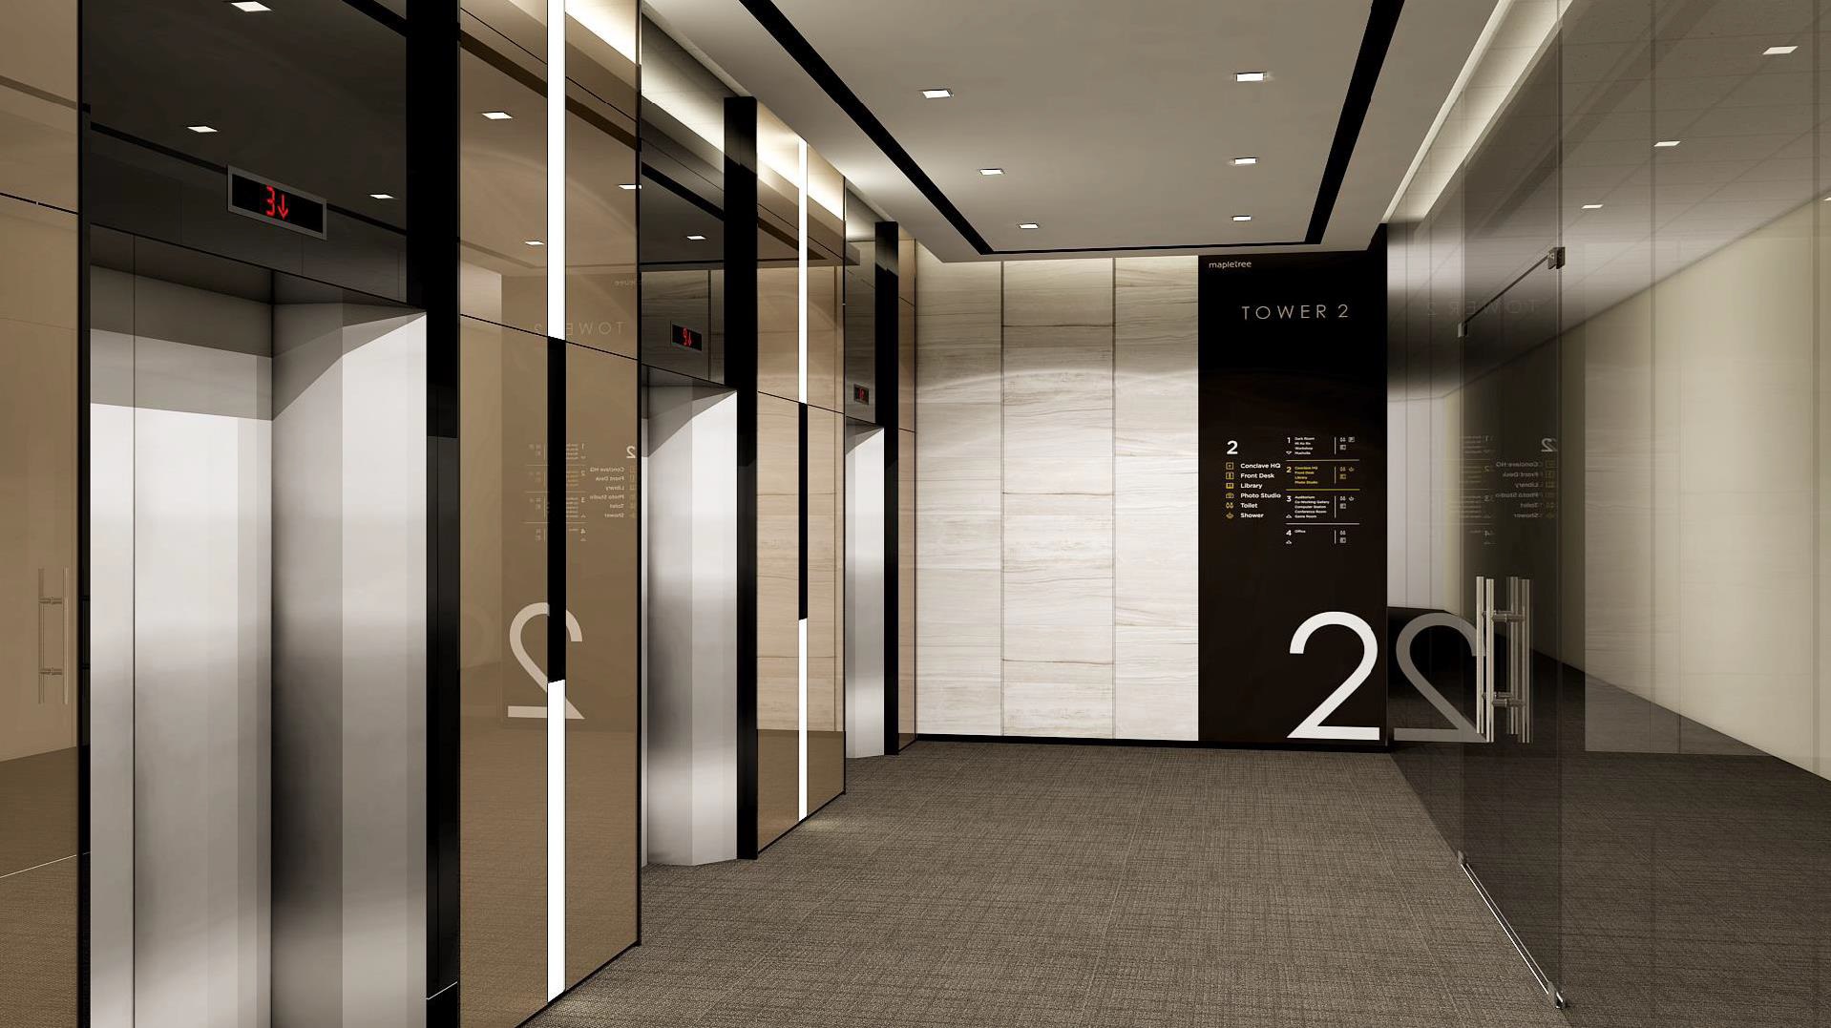
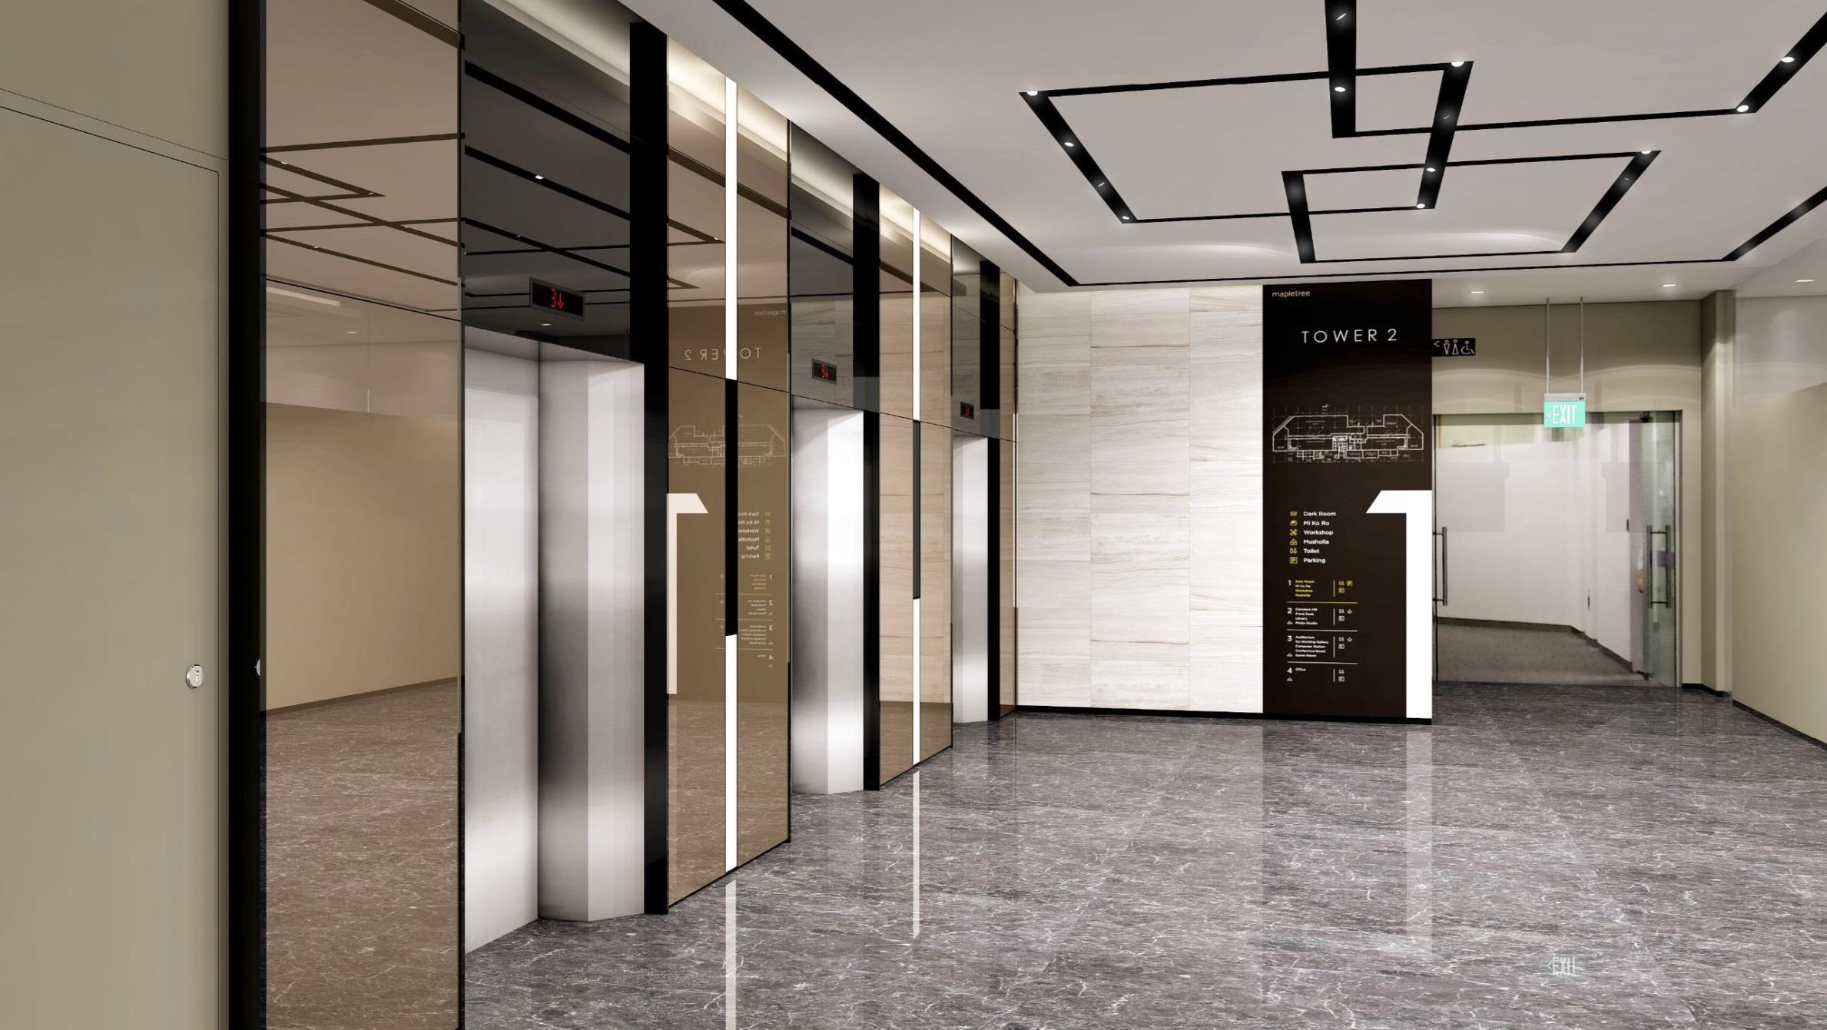
Located within the well-connected International Business Park, The Strategy is part of a vibrant business community hosting leading companies in technology, medical, engineering, and research. The development underwent significant enhancement works between 2018 and 2020, rejuvenating main lobbies, lift lobbies and common areas and upgrading building services such as new chillers, lifts, and washrooms. These improvements provide a fresh and comfortable experience for tenants and visitors alike. The Strategy is also a sustainable project, having received the Green Mark Gold Plus certification from the Building and Construction Authority (BCA), reflecting its commitment to eco-friendly practices.
Accessibility is one of The Strategy’s key advantages. Located just 0.5 kilometres from Jurong Gateway, tenants enjoy easy access to the Jurong East MRT and Bus Interchange and nearby retail malls and hotels. The development is within a 7-kilometer radius of key educational and research institutions, including the National University of Singapore, Singapore Polytechnic, and one-north. Additionally, it is a 15-kilometer drive to the Central Business District (CBD), Nanyang Technological University, and the major industrial hubs at Jurong and Tuas.
The Strategy offers a modern, well-equipped business environment in an increasingly strategic location. It is an ideal hub for innovative companies aiming to thrive in Singapore’s westward-growing industrial and research districts.




Reviews
There are no reviews yet.