Skip to content

The Tessarina

Developer: Welwyn Investment Pte Ltd
No. Of Units: 443 Residential Units
Tenure: Freehold
District: 10
TOP: 2003
Unit Types:
2 Bedroom (980 to 1130 sqft)
2 Bedroom + Study (958 to 1313 sqft)
3 Bedroom (1313 to 1776 sqft)
4 Bedroom (1615 to 3671 sqft)

About The Tessarina

The pure white facade serves to enhance the geometrical landscape expressed in the vast internal space well appreciated by all residents.

The picturesque clubhouse features one of its kind theatre lounge, gym, function room, stean, sauna, etc.

With unmatched quality finishes, functional layouts, fully-equipped kitchen, wireless lan/data points, the most updated project of today’s lifestyle.

Be mesmerized with unblocked views, the essence of Bukit Timah living endowed with some of the best schools nearby.

The Tessarina Location Map

The Tessarina Street View

The Tessarina Resale/Rental Prices


Site Map & Floor Plans

The Tessarina Site Map


The Tessarina Block 20, 22 Site Map


The Tessarina Block 26 Site Map


The Tessarina Diagrammatic Chart


The Tessarina Block 20, 22 Type B3, B3(p) Floor Plan


The Tessarina Block 20, 22 Type C1, C1(p) Floor Plan


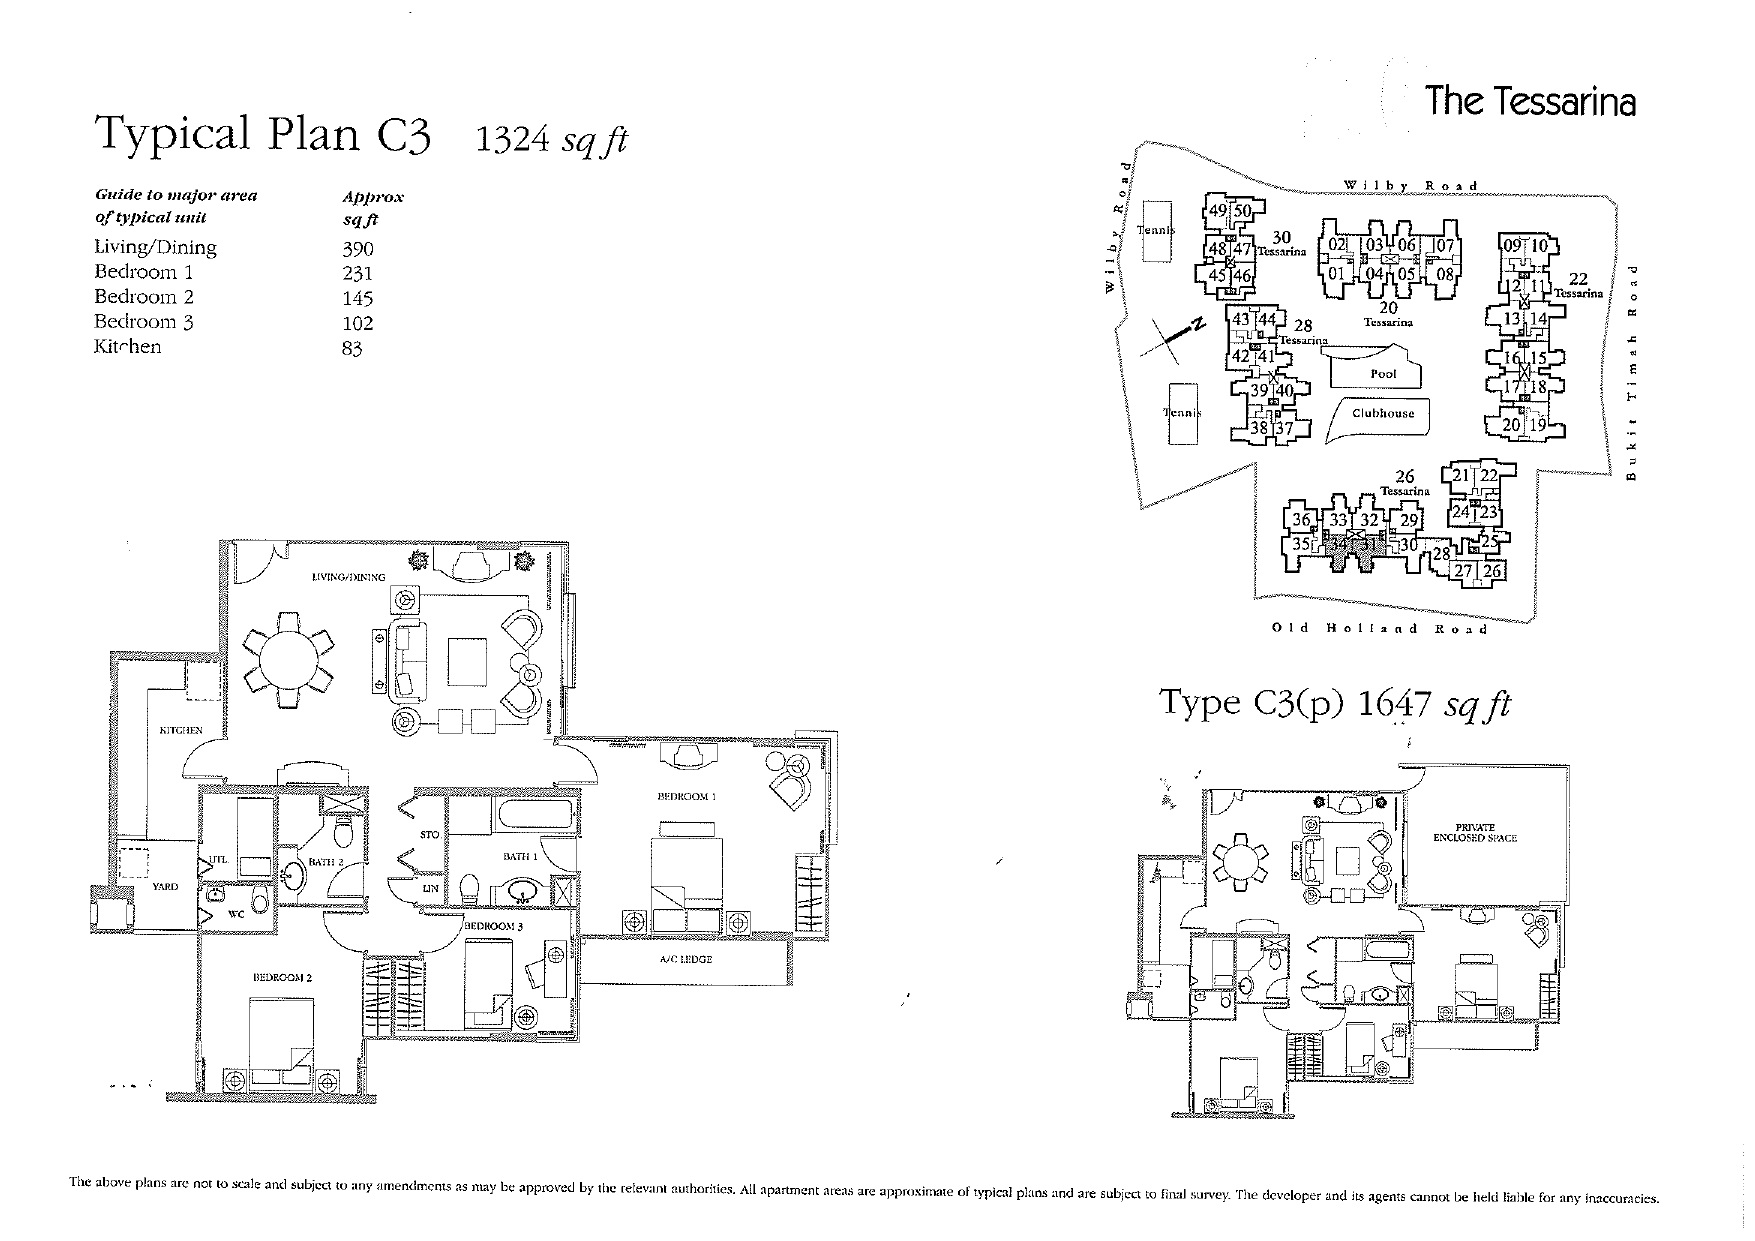
The Tessarina Block 20, 22 Type C3, C3(p) Floor Plan


The Tessarina Block 20, 22 Type C6, C6(p) Floor Plan


The Tessarina Block 20, 22 Type C7, C7(p) Floor Plan


The Tessarina Block 20, 22 Type D1(b), D1(p) Floor Plan


The Tessarina Block 20, 22 Type P2(o/r) Floor Plan


The Tessarina Block 20, 22 Type P3(o/r) Floor Plan


The Tessarina Block 26 Type B4 Floor Plan


The Tessarina Block 26 Type B4(p) Floor Plan


The Tessarina Block 26 Type B5, B5(p) Floor Plan


The Tessarina Block 26 Type B7, B7(p) Floor Plan


The Tessarina Block 26 Type B9, B9(p) Floor Plan


The Tessarina Block 26 Type C1, C1(p) Floor Plan


The Tessarina Block 26 Type C3, C3(p) Floor Plan


The Tessarina Block 26 Type C4, C4(p) Floor Plan


The Tessarina Block 26 Type C8, C8(p) Floor Plan


The Tessarina Block 26 Type C9, C9(p) Floor Plan


The Tessarina Block 26 Type C10, C10(p) Floor Plan


The Tessarina Block 26 Type P1(o/r) Floor Plan


Reviews

There are no reviews yet.

Be the first to review “The Tessarina”

Your email address will not be published. Required fields are marked *

Chat With Us Today!

Own your dream property stress-free. We go beyond real estate. Our interior design-trained realtors provide a one-stop shop for all your property needs: buying, selling, renting, and everything in between. We will help you with financing and tax planning, investment analysis and portfolio management, timeline planning and space optimization and even interior design assistance before renting or purchasing the property. Get a free consultation today and let our professionals guide you every step of the way.

Other Topics That May Interest You