Skip to content

The Tre Ver

Developer: UVD (Projects) Pte Ltd. (Joint venture company of UOL Group and United Industrial Corporation (UIC))
No. Of Units: 729 Residential Units
Site Area: 201,405 sqft
Tenure: 99 years commencing on 27th March 2018
District: 13
TOP: 19th August 2022
Unit Types:
1-bedroom: 484 to 506 sqft (159 Units)
2-bedroom: 614 to 797 sqft (381 Units)
3-bedroom: 990 to 1098 sqft (162 Units)
4-bedroom: 1324 to 1367 sqft (27 Units)

About The Tre Ver

The Tre Ver. The Trees. Man Shaping Nature. The River. Nature Shaping Man.
Seemingly opposite worlds come together at The Tre Ver. This is a home that recognises the duality and drive of life. Where the life of the river flows beyond the banks, and the green extends towards the sky. This is a home for one and all, for now, and the future.

The Tre Ver. Trees. River. Home
“The natural landscape that surrounds The Tre Ver extends into the development. The serenity of the river and the beauty of the raintrees are integrated with the design. What you get are homes that are planted on a beautiful landscape rather than built on just a hard, concrete surface.”
Wong Mun Summ
WOHA Architects, The Tre Ver

The Tre Ver condominium development - modern high-rise residential towers with contemporary architecture featuring balconies and green spaces, situated along a scenic waterfront with lush tropical landscaping and mature trees

A Winning Partnership
The name WOHA is synonymous with sustainable design and living. Since its founding in 1994 by Wong Mun Summ and Richard Hassell, the practice has gained global recognition for their innovative work. Their buildings are green, community-driven, and humanistic. Together with WOHA Architects, UOL and Singapore Land Limited are proud to introduce their latest award-winning collaboration yet. The Tre Ver at Potong Pasir Avenue 1.

Riverfront Lifestyle, City Backdrop
A bird’s eye view. The Kallang River, next to The Tre Ver, flows towards central Singapore, connecting to Marina Bay. The Tre ver itself sits within a green and serene riverfront enclave. In the mornings, you can even hear the birds sing.

The Tre Ver location map - aerial view of Trees River Home development site along Kallang River, showing proximity to Saint Andrew's Village, Marina Bay, Park Connector and Central Expressway in Singapore

All-Round Conveniences
All that you need can be found within and surrounding Potong Pasir. There’s Toa Payoh, Novena, and Bishan to the west and the city to the south. With eateries, shops, schools, parks and more, there’s always something to do all day, every day.

The Tre Ver location map showing MRT stations, schools, shopping centers and amenities in Toa Payoh, Novena, Boon Keng, Kallang and Geylang districts - comprehensive neighborhood guide with transportation links and nearby facilities in Singapore

Home By The River
The Tre Ver brings together the best of worlds. Home by the river, and by the city. A private sanctuary for the family, with a shared sense of community. Man and nature coexisting in harmony. This is riverfront living at its best.

The Tre Ver condominium facilities - aerial view of resort-style swimming pool, lush landscaped gardens, outdoor dining pavilion and waterfront amenities with mature trees and tropical greenery

Riverfront Living
Nestled amidst a lush, verdant landscape, The Tre Ver turns a much sought-after riverfront lifestyle into reality. The Kallang River, right at the doorstep of The Tre Ver, connects nature and the city. This is a dream home for both the urbanite and the nature lover.

Home is an early morning jog by the river. The moving water reflecting the soft, shy light. Home is children’s laughter as they chase the dragonflies. The river takes you home and away.

The Tre Ver waterfront dining terrace - wooden deck seating area with water feature wall, tropical landscaping and scenic river views, showcasing premium outdoor lifestyle amenities

Reimagine. Revitalize. Rejuvenate.
Originating from Lower Peirce Reservoir, the 10-kilometre long Kalland River flows through Bishan-Ang Mo Kio Park, Toa Payoh and Potong Pasir, connecting to central Singapore. Today, the river is set for revitalization to make the areas surrounding it a vibrant lifestyle hub.

The River Reborn
There are numerous ideas to rejuvenate the Kallang River. Running trails, new underpasses, and cycling paths would connect pedestrians and cyclists to the city and beyond.

The Tre Ver connectivity map showcasing CTE Crossing, Over PIE cycling bridge and Kampong Bugis waterfront walkways - detailed location guide highlighting pedestrian and cycling infrastructure connecting Toa Payoh, Potong Pasir, Novena, Boon Keng, Kallang and Geylang neighborhoods in Singapore

Live Here. Go Anywhere.
Connect to anywhere easily from The Tre Ver. MRT, major expressways (CTE, PIE and KPE), and numerous buses take you to places in minutes.

Minutes To Town
From The Tre Ver, getting to the city takes no more than 15 minutes by MRT and 10 minutes by car. There, a world of exciting shopping and entertainment awaits.

Nesting The Bright Sparks
From branded nurseries and sought-after primary schools to established junior colleges and international schools, The Tre Ver is surrounded by education institutions for kids of all ages. In this way and more, The Trever is a nest that grows strong family bonds.

For ages 0 and up
A good education can help to give a good head start in life. Take your pick from some of Singapore’s most popular and prestigious schools, all within The Tre Ver’s vicinity.

Craving Communities
Food brings people together. Gather your fellow foodies and explore the best eats at Potong Pasir and the surrounding neighbourhoods like Toa Payoh, Balestier, Thomson and Geylang.

Shared Indulgence
Spend the weekend cafe hopping with friends, or indulge in your favourite local eats like fried Hokkien mee and barbecued chicken wings. Good food just tastes better with good company.

A Home For Life’s Moments, Inside and Out
Planted by the river, with magnificent rain trees as a backdrop, The Tr Ver encapsulates the best of home. Thoughtful landscaping, lush greenery, natural social spaces. These become the setting for creating life’s most precious moments. This is where you play, learn, grow and live.

The Tre Ver condominium development - aerial view of modern residential towers with extensive green rooftop gardens, lagoon-style swimming pool, lush landscaping and waterfront location surrounded by nature parks and recreational facilities

From the moment you alight at the green drop-off, you are at home with nature. Existing mature raintrees are not only carefully preserved, they are integrated into The Tre Ver’s landscape. As you walk around, you’ll be captivated by nature’s poetic forms and details.

The Tre Ver condominium entrance - modern residential development featuring extensive green walls, cascading vegetation, weeping willow trees and premium covered driveway showcasing luxury living with nature integration

The Tre Ver lobby entrance - luxury condominium foyer featuring dramatic water wall feature, reflecting pool, tropical landscaping and modern architectural columns creating an elegant arrival experience

The Tre Ver condominium facilities - wooden boardwalk through mature trees and tropical landscaping, leading to swimming pool area with lush garden setting and residential towers in background

Kallang River’s natural beauty is also seamlessly extended into The Tre Ver’s landscape. The water reflects the surroundings to create an inviting urban oasis. An exceptional home set in nature, with a full suite of modern day facilities.

The Tre Ver condominium swimming pool - aerial view of large lagoon-style pool with island features, sun decking areas, tropical landscaping and modern residential towers showcasing premium waterfront lifestyle amenities

The Tre Ver infinity pool - resort-style swimming pool with infinity edge, tropical palm trees, sun loungers and lush landscaping creating a luxurious waterfront oasis with modern condominium towers

The Tre Ver waterfront pool facilities - naturalistic swimming pool with integrated landscaping, mature rain trees, tropical flowering plants and scenic river views, showcasing biophilic design and nature integration at luxury condominium

The Tre Ver condominium courtyard - multi-tiered water feature cascades with lush tropical landscaping, modern residential blocks, rooftop gardens and central pool area creating a resort-style living environment

The Tre Ver’s suite of facilities, both playful and contemplative, is spread across three storeys. There are fun and exciting play area for kids, various pools to unwind in, entertainment spaces to gather and host, and even fruit gardens for families to explore. Every day is a new way to enjoy life at The Tre Ver.

The Tre Ver condominium sky terrace - modern outdoor kitchen and dining area with sleek island counter, bar seating, exposed beam ceiling and landscaped garden terrace

With choice unit types that range from 1 to 4 bedrooms, The Tre Ver is a home that meets the needs of individual homeowners, young parents, and even multi-generational families. Most of the homes look out to either the garden, river, or pool, with some units enjoying both river and pool views.

The Tre Ver condominium interior - modern open-plan living and dining room with contemporary kitchen, marble flooring, designer lighting and premium finishes showcasing luxury apartment layouts

The Tre Ver condominium dining area - elegant round dining table with designer pendant lighting, built-in display shelving, modern kitchen with premium appliances and garden views showcasing sophisticated apartment interiors

The Tre Ver condominium master bedroom - luxury bedroom with panoramic city views, contemporary feature wall with gold accents, built-in wardrobes, designer lighting and premium finishes showcasing high-end apartment interiors

The Tre Ver Location Map

The Tre Ver Street View

The Tre Ver Resale/Rental Prices


Let’s Discuss Your Property Plans

Interested in This Property?

Buying, selling or renting? Get a free consultation with realtors with a background in interior and lighting design. We’ll discuss your goals and help you assess your options—from pricing and timelines to layout practicality and space potential.

Share your contact details below, and we will get in touch to understand your needs and suggest the next steps. No pressure. No obligation to proceed.

Other Topics That May Interest You

THE TRE VER Sales and Rental Transactions

Share a link to the applied filters and selected section. Figures update over time.

Property market snapshot

Prices, rents and activity

Nov 2025 – Oct 2026

Size and bedroom options show recorded transactions in the selected period; they do not describe every unit type in the development. The period ends before the current month. Sales filters apply to sales; bedroom selection applies to rentals. The same filters apply to the figures, charts and transaction tables below.

THE TRE VER · Nov 2025 – Oct 2026
The imported URA data contains 46 sales and 51 rental contracts matching the selected period and filters.

Median single-unit sale price: S$1,437,500, based on 46 sales. Median strata sale price per square foot: S$2,025 / sqft, based on 46 sales. Median monthly rent: S$3,300, based on 51 rental contracts.

Sale type: All sale types. Sales unit size: All unit sizes. Rental bedrooms: 1 bedroom. Historical transactions describe this sample, not current asking prices, rental listings or a valuation.

Median sale priceS$1,437,50046 single-unit sales · All sale types
Median sale PSFS$2,025 / sqft46 strata sales · All sale types
Median monthly rentS$3,30051 rental contracts
Recorded activity46 sale records51 rental contracts · selected period

The sale cards combine sale types. Choose New Sale, Sub Sale or Resale for a focused comparison; the size breakdown keeps those types separate.

Sale prices by unit size

Median transaction price; sale types shown separately. Bars share a zero-based scale within this panel. Select a size label to filter sales.

Under 500 sqftResale · 2 sales
S$879,000Middle 50%: Limited sample — fewer than 5 recordsMedian PSF: S$1,775 · 2 sales
500–749 sqftResale · 32 sales
S$1,410,000Middle 50%: S$1,230,000 – S$1,461,250Median PSF: S$2,005 · 32 sales
750–999 sqftResale · 2 sales
S$1,494,000Middle 50%: Limited sample — fewer than 5 recordsMedian PSF: S$1,983 · 2 sales
1,000–1,499 sqftResale · 10 sales
S$2,285,000Middle 50%: S$2,252,500 – S$2,345,000Median PSF: S$2,121 · 10 sales
Exact sales breakdown and price extremes
Size / typeSalesMedian priceMiddle 50%Min–max priceMedian PSF
Under 500 sqft · Resale2S$879,000Limited sample — fewer than 5 recordsS$878,000 – S$880,000S$1,775
500–749 sqft · Resale32S$1,410,000S$1,230,000 – S$1,461,250S$873,000 – S$1,555,000S$2,005
750–999 sqft · Resale2S$1,494,000Limited sample — fewer than 5 recordsS$1,480,000 – S$1,508,000S$1,983
1,000–1,499 sqft · Resale10S$2,285,000S$2,252,500 – S$2,345,000S$2,230,000 – S$2,880,000S$2,121

Monthly rents by bedrooms

Median monthly rent. Bars share a zero-based scale within this panel. Select a bedroom label to filter rentals.

1 bedroom51 rental contracts
S$3,300 / monthMiddle 50%: S$3,175 – S$3,400
Exact rental breakdown and rent extremes
BedroomsContractsMedian rentMiddle 50%Min–max rent
1 bedroom51S$3,300S$3,175 – S$3,400S$3,000 – S$3,600
How to read these figures

Medians describe the transactions in this view, not a valuation or a change in every home’s value. Middle 50% is the 25th–75th percentile, shown only with at least five observations; smaller groups are flagged. Minima and maxima are available in the breakdown tables. Percentiles use linear interpolation.

Price and PSF statistics include only sales explicitly recorded as one unit. Bulk sales and records with an unknown unit count remain in the detailed table when All unit sizes is selected. PSF uses unrounded strata area; size bands use rounded square feet. A size band does not identify bedrooms, penthouses, layout or unit condition.

Rental bedrooms are as reported; missing or non-numeric values are Not stated. Rental sizes are ranges. Rents and sales are separate samples: no project yield or exact rental PSF is inferred.

Discuss this property

Get a price or rental assessment

Request an assessment for your home or discuss rental potential based on comparable transactions.

THE TRE VER · Nov 2025 – Oct 2026 · All sale types · All unit sizes · 1 bedroom

Your enquiry will include the property, page URL and transaction filters shown above. Yield-calculator amounts are excluded.

Test your assumptions

Rental yield calculator

Enter a purchase price and monthly rent for the same home. Results update as you type. Your assumptions stay in this page while you change transaction filters; they are not submitted or saved.

Rental reference in the selected view: median S$3,300 / month from 51 contracts. These contracts may cover different-sized homes. Check the bedroom breakdown and records before choosing your rent assumption.

Optional vacancy and running expenses

Blank expense fields count as zero. Enter annual costs for the full year; they are not reduced during vacancy.

Enter purchase price and monthly rent to calculate.

Calculation and exclusions

Gross rental yield = monthly rent × 12 ÷ purchase price × 100.

Annual income after entered expenses = monthly rent × (12 − vacant months) − monthly maintenance × 12 − annual property tax − other annual running costs. Yield after entered expenses divides that income by purchase price.

Results use your assumptions and are indicative, before financing and personal income tax. The denominator excludes stamp duties, legal fees, renovation, furnishing and other acquisition costs. Include recurring insurance, repairs and letting costs in other running costs where relevant. No appreciation, mortgage repayment or return on equity is calculated. Historical rental contracts do not guarantee future rent or occupancy.

History and activity

How transactions changed over time

Monthly · Nov 2025 – Oct 2026

The active filters also apply here. Value axes start at zero and adjust to the selected records; check their labels when comparing views. Each point shows a period median; the bars below count recorded sales or rental contracts. Different sale types and rental bedroom counts have separate series. These changes can reflect the mix of homes transacted, rather than appreciation of an individual home.

Sale PSF history

Median S$/sqft for single-unit strata sales, by sale type.

Resale
Median S$/sqftS$0S$540S$1,080S$1,620S$2,160Nov 2025 · Resale · S$2,047 / sqft · 6 salesDec 2025 · Resale · S$1,965 / sqft · 4 sales · limited sampleJan 2026 · Resale · S$2,031 / sqft · 2 sales · limited sampleFeb 2026 · Resale · S$1,776 / sqft · 1 sale · limited sampleMar 2026 · Resale · S$2,044 / sqft · 2 sales · limited sampleApr 2026 · Resale · S$2,017 / sqft · 4 sales · limited sampleMay 2026 · Resale · S$2,005 / sqft · 7 salesJun 2026 · Resale · S$1,991 / sqft · 2 sales · limited sampleJul 2026 · Resale · S$2,072 / sqft · 4 sales · limited sampleAug 2026 · Resale · S$1,896 / sqft · 4 sales · limited sampleSep 2026 · Resale · S$2,054 / sqft · 6 salesOct 2026 · Resale · S$2,023 / sqft · 4 sales · limited sampleSale records per period6Nov 254Dec 252Jan 261Feb 262Mar 264Apr 267May 262Jun 264Jul 264Aug 266Sep 264Oct 26

On a narrow screen, swipe the chart horizontally. Tap a point/bar or use the period controls for exact figures.

Oct 2026

4 sale records in this period.

  • Resale: S$2,023 / sqft · 4 sales · limited sample
Exact history and activity table
PeriodResale median PSFResale salesSale records
Nov 2025S$2,04766
Dec 2025S$1,9654 (limited)4
Jan 2026S$2,0312 (limited)2
Feb 2026S$1,7761 (limited)1
Mar 2026S$2,0442 (limited)2
Apr 2026S$2,0174 (limited)4
May 2026S$2,00577
Jun 2026S$1,9912 (limited)2
Jul 2026S$2,0724 (limited)4
Aug 2026S$1,8964 (limited)4
Sep 2026S$2,05466
Oct 2026S$2,0234 (limited)4

Monthly rent history

Median monthly rent in S$, by reported bedroom count.

1 bedroom
Median S$/monthS$0S$910S$1,820S$2,730S$3,640Nov 2025 · 1 bedroom · S$3,375 / month · 2 rental contracts · limited sampleDec 2025 · 1 bedroom · S$3,200 / month · 4 rental contracts · limited sampleJan 2026 · 1 bedroom · S$3,250 / month · 4 rental contracts · limited sampleFeb 2026 · 1 bedroom · S$3,300 / month · 3 rental contracts · limited sampleMar 2026 · 1 bedroom · S$3,200 / month · 8 rental contractsApr 2026 · 1 bedroom · S$3,500 / month · 3 rental contracts · limited sampleMay 2026 · 1 bedroom · S$3,150 / month · 4 rental contracts · limited sampleJun 2026 · 1 bedroom · S$3,200 / month · 7 rental contractsJul 2026 · 1 bedroom · S$3,350 / month · 5 rental contractsAug 2026 · 1 bedroom · S$3,250 / month · 6 rental contractsSep 2026 · 1 bedroom · S$3,350 / month · 5 rental contractsRental contracts per period2Nov 254Dec 254Jan 263Feb 268Mar 263Apr 264May 267Jun 265Jul 266Aug 265Sep 260Oct 26

On a narrow screen, swipe the chart horizontally. Tap a point/bar or use the period controls for exact figures.

Sep 2026

5 rental contracts in this period.

  • 1 bedroom: S$3,350 / month · 5 rental contracts
Exact history and activity table
Period1 bedroom median rent1 bedroom rental contractsRental contracts
Nov 2025S$3,3752 (limited)2
Dec 2025S$3,2004 (limited)4
Jan 2026S$3,2504 (limited)4
Feb 2026S$3,3003 (limited)3
Mar 2026S$3,20088
Apr 2026S$3,5003 (limited)3
May 2026S$3,1504 (limited)4
Jun 2026S$3,20077
Jul 2026S$3,35055
Aug 2026S$3,25066
Sep 2026S$3,35055
Oct 2026—00

Filled points have at least five qualifying observations; hollow points have fewer than five. Lines join only adjacent filled points. Gaps are not estimated or filled with zeros. For five-year views, edge quarters marked * may contain fewer than three selected months. Sale activity bars include all selected sale records; PSF points use only qualifying single-unit strata sales.

Individual sale comparison

Sale price versus unit size

Nov 2025 – Oct 2026 · 46 qualifying sale records. The period, sale-type and unit-size filters above apply. Bedroom filters affect rentals only

Each plotted position represents one or more sales at that size and price. Tap a marker or select a record below for its contract month, floor range and PSF. Markers with a number contain multiple records; none are discarded.

Resale
Total sale price (S$)S$00S$750,000360S$1.5m720S$2.25m1,080S$3m1,440Unit size (sqft)#1 · Oct 2026 · Resale · 646 sqft · S$1,240,000 · floor 01-05#2 · Oct 2026 · Resale · 506 sqft · S$900,000 · floor 06-10#3 · Oct 2026 · Resale · 700 sqft · S$1,488,000 · floor 16-20#4 · Oct 2026 · Resale · 1,012 sqft · S$2,230,000 · floor 01-05#5 · Sep 2026 · Resale · 1,109 sqft · S$2,300,000 · floor 06-102 sale records at 743 sqft and S$1,510,000; tap repeatedly to inspect each record2#7 · Sep 2026 · Resale · 506 sqft · S$895,000 · floor 06-10#8 · Sep 2026 · Resale · 700 sqft · S$1,470,000 · floor 11-15#9 · Sep 2026 · Resale · 1,098 sqft · S$2,380,000 · floor 06-10#10 · Sep 2026 · Resale · 614 sqft · S$1,216,000 · floor 01-05#11 · Aug 2026 · Resale · 1,378 sqft · S$2,880,000 · floor 06-10#12 · Aug 2026 · Resale · 506 sqft · S$873,000 · floor 01-05#13 · Aug 2026 · Resale · 495 sqft · S$878,000 · floor 11-15#14 · Aug 2026 · Resale · 743 sqft · S$1,500,000 · floor 11-15#15 · Jul 2026 · Resale · 1,012 sqft · S$2,260,000 · floor 06-10#16 · Jul 2026 · Resale · 614 sqft · S$1,240,000 · floor 11-15#17 · Jul 2026 · Resale · 506 sqft · S$885,000 · floor 01-05#18 · Jul 2026 · Resale · 1,098 sqft · S$2,330,000 · floor 16-20#19 · Jun 2026 · Resale · 743 sqft · S$1,440,000 · floor 01-052 sale records at 700 sqft and S$1,430,000; tap repeatedly to inspect each record2#21 · May 2026 · Resale · 743 sqft · S$1,435,000 · floor 06-10#22 · May 2026 · Resale · 1,012 sqft · S$2,270,000 · floor 06-102 sale records at 614 sqft and S$1,230,000; tap repeatedly to inspect each record2#24 · May 2026 · Resale · 700 sqft · S$1,380,000 · floor 01-05#25 · May 2026 · Resale · 743 sqft · S$1,508,888 · floor 16-20#26 · May 2026 · Resale · 700 sqft · S$1,465,000 · floor 16-20#27 · May 2026 · Resale · 635 sqft · S$1,230,000 · floor 01-05#28 · Apr 2026 · Resale · 743 sqft · S$1,555,000 · floor 16-20#30 · Apr 2026 · Resale · 700 sqft · S$1,420,000 · floor 11-15#31 · Apr 2026 · Resale · 753 sqft · S$1,480,000 · floor 16-20#32 · Mar 2026 · Resale · 700 sqft · S$1,460,000 · floor 16-20#33 · Mar 2026 · Resale · 700 sqft · S$1,400,000 · floor 01-05#34 · Feb 2026 · Resale · 743 sqft · S$1,318,888 · floor 01-05#35 · Jan 2026 · Resale · 753 sqft · S$1,508,000 · floor 11-15#36 · Jan 2026 · Resale · 689 sqft · S$1,420,000 · floor 11-15#37 · Dec 2025 · Resale · 506 sqft · S$960,000 · floor 06-102 sale records at 1,098 sqft and S$2,250,000; tap repeatedly to inspect each record2#39 · Dec 2025 · Resale · 506 sqft · S$939,888 · floor 11-15#41 · Nov 2025 · Resale · 614 sqft · S$1,260,000 · floor 16-20#42 · Nov 2025 · Resale · 1,109 sqft · S$2,350,000 · floor 16-20#43 · Nov 2025 · Resale · 743 sqft · S$1,460,000 · floor 11-15#44 · Nov 2025 · Resale · 495 sqft · S$880,000 · floor 16-20

Both axes start at zero and adjust to the selected sales. All qualifying sales, including extreme values, remain shown. Swipe horizontally on a narrow screen. Identical positions are grouped without moving the data points. Nearby markers can overlap; the selector and table retain every eligible record.

#1 · Oct 2026 · Resale · 646 sqft · S$1,240,000 · floor 01-05

S$1,920 / sqft

Exact plotted sales table
RecordContract monthSale typeFloor rangeSize (sqft)Price (S$)PSF (S$/sqft)
1Oct 2026Resale01-056461,240,0001,920
2Oct 2026Resale06-10506900,0001,779
3Oct 2026Resale16-207001,488,0002,127
4Oct 2026Resale01-051,0122,230,0002,204
5Sep 2026Resale06-101,1092,300,0002,075
6Sep 2026Resale16-207431,510,0002,033
7Sep 2026Resale06-10506895,0001,769
8Sep 2026Resale11-157001,470,0002,101
9Sep 2026Resale06-101,0982,380,0002,168
10Sep 2026Resale01-056141,216,0001,982
11Aug 2026Resale06-101,3782,880,0002,090
12Aug 2026Resale01-05506873,0001,726
13Aug 2026Resale11-15495878,0001,773
14Aug 2026Resale11-157431,500,0002,020
15Jul 2026Resale06-101,0122,260,0002,234
16Jul 2026Resale11-156141,240,0002,021
17Jul 2026Resale01-05506885,0001,749
18Jul 2026Resale16-201,0982,330,0002,122
19Jun 2026Resale01-057431,440,0001,939
20Jun 2026Resale01-057001,430,0002,044
21May 2026Resale06-107431,435,0001,932
22May 2026Resale06-101,0122,270,0002,244
23May 2026Resale06-106141,230,0002,005
24May 2026Resale01-057001,380,0001,972
25May 2026Resale16-207431,508,8882,032
26May 2026Resale16-207001,465,0002,094
27May 2026Resale01-056351,230,0001,937
28Apr 2026Resale16-207431,555,0002,094
29Apr 2026Resale11-156141,230,0002,005
30Apr 2026Resale11-157001,420,0002,030
31Apr 2026Resale16-207531,480,0001,964
32Mar 2026Resale16-207001,460,0002,087
33Mar 2026Resale01-057001,400,0002,001
34Feb 2026Resale01-057431,318,8881,776
35Jan 2026Resale11-157531,508,0002,001
36Jan 2026Resale11-156891,420,0002,061
37Dec 2025Resale06-10506960,0001,898
38Dec 2025Resale01-051,0982,250,0002,049
39Dec 2025Resale11-15506939,8881,858
40Dec 2025Resale16-207431,510,0002,033
41Nov 2025Resale16-206141,260,0002,054
42Nov 2025Resale16-201,1092,350,0002,120
43Nov 2025Resale11-157431,460,0001,966
44Nov 2025Resale16-20495880,0001,777
45Nov 2025Resale01-051,0982,250,0002,049
46Nov 2025Resale16-207001,430,0002,044

0 selected records excluded from this plot: only explicitly single-unit strata sales with positive numeric prices and areas qualify. Size positions and PSF use unrounded area; displayed sizes are rounded. Record numbers refer to this view and are not unit identifiers. No fitted price or valuation is inferred.

Sales Transactions

Contract monthType of saleFloor rangeArea (sqft)Sale price (S$)Price (S$/sqft)Units in transaction
Oct 2026Resale01-056461,240,0001,9201
Oct 2026Resale06-10506900,0001,7791
Oct 2026Resale16-207001,488,0002,1271
Oct 2026Resale01-051,0122,230,0002,2041
Sep 2026Resale06-101,1092,300,0002,0751
Sep 2026Resale16-207431,510,0002,0331
Sep 2026Resale06-10506895,0001,7691
Sep 2026Resale11-157001,470,0002,1011
Sep 2026Resale06-101,0982,380,0002,1681
Sep 2026Resale01-056141,216,0001,9821

Last downloaded: 12 Nov 2026, 12:24 SGT. 46 matching records in the selected period.

Rental Contracts

Latest recorded lease start: Sep 2026.

Lease start monthBedroomsArea range (sqft)Monthly rent (S$)
Jun 20261400-5003,200
Jun 20261400-5003,000
Jun 20261400-5003,100
May 20261400-5003,200
May 20261400-5003,100
May 20261400-5003,600
Apr 20261400-5003,400
Apr 20261400-5003,500
Apr 20261400-5003,600

Last downloaded: 27 Oct 2026, 17:10 SGT. 51 matching records in the selected period.

Source: Urban Redevelopment Authority (URA), accessed through the URA Data Service. Data made available under the Singapore Open Data Licence. Areas are rounded; rental areas are ranges. Records may be revised and do not identify exact units. Multiple transactions in the same month are not ordered by day. These records are historical transactions, not current listings or valuations.

The Tre Ver Site Map

The Tre Ver site plan - master layout showing residential blocks numbered 01-76, central lagoon-style swimming pool, waterfront location along Kallang River and Potong Pasir Avenue access with extensive landscaping and amenities

The Tre Ver 2nd and 3rd Storey Site Map

The Tre Ver 2nd & 3rd storey facilities plan - comprehensive amenities layout featuring Raintree Valley with waterfall garden and BBQ cabanas, Village Plaza with multiple pools, clubhouse, gym, spa facilities and extensive recreational amenities along Kallang River waterfront

The Tre Ver 8th Storey Site Map

The Tre Ver 8th storey Sky Loft plan - rooftop facilities featuring Entertainment Loft with BBQ and teppanyaki pavilions, Leisure Loft with multipurpose lounge, Wellness Loft with fitness stations and stretching areas, plus extensive sky gardens overlooking Kallang River

The Tre Ver Diagrammatic Chart

The Tre Ver choice units chart - apartment type distribution across Tower Blocks 60, 62, and 64 showing 1-bedroom, 2-bedroom, 2-bedroom premium, 3-bedroom and 4-bedroom unit layouts with floor-by-floor availability guide

The Tre Ver choice units chart - comprehensive apartment layout guide for Tower Blocks 66 and 68, plus Garden Blocks 70, 72, 74, and 76 showing 1-bedroom to 4-bedroom unit types with premium variants and floor-by-floor distribution

The Tre Ver Tower Block 1 Bedroom Type A2 Floor Plan

The Tre Ver 1-bedroom apartment floor plan Type A2 - 495 sq ft unit layout with master bedroom, open-plan living and dining area, modern kitchen, master bathroom and balcony, located in Tower Blocks 60 and 64 with Kallang River views

The Tre Ver Tower Block 1 Bedroom Type A2P Floor Plan

The Tre Ver 1-bedroom apartment floor plan Type A2P - 495 sq ft premium unit layout with master bedroom, open-plan living and dining area, modern kitchen, master bathroom and balcony, located in Tower Blocks 60 and 64 with mirrored layouts and Kallang River views

The Tre Ver Tower Block 1 Bedroom Type A3 Floor Plan

The Tre Ver 1-bedroom apartment floor plan Type A3 - 495 sq ft unit layout with master bedroom, living area, dining space, modern kitchen, master bathroom and balcony, located in Tower Blocks 66 and 68 with mirrored layouts and Kallang River views

The Tre Ver Tower Block 1 Bedroom Type A4 Floor Plan

The Tre Ver 1-bedroom apartment floor plan Type A4 - 506 sq ft unit layout with master bedroom, living area, dining space, modern kitchen, master bathroom and balcony, located in Tower Blocks 60 and 62 with mirrored layouts and Kallang River views

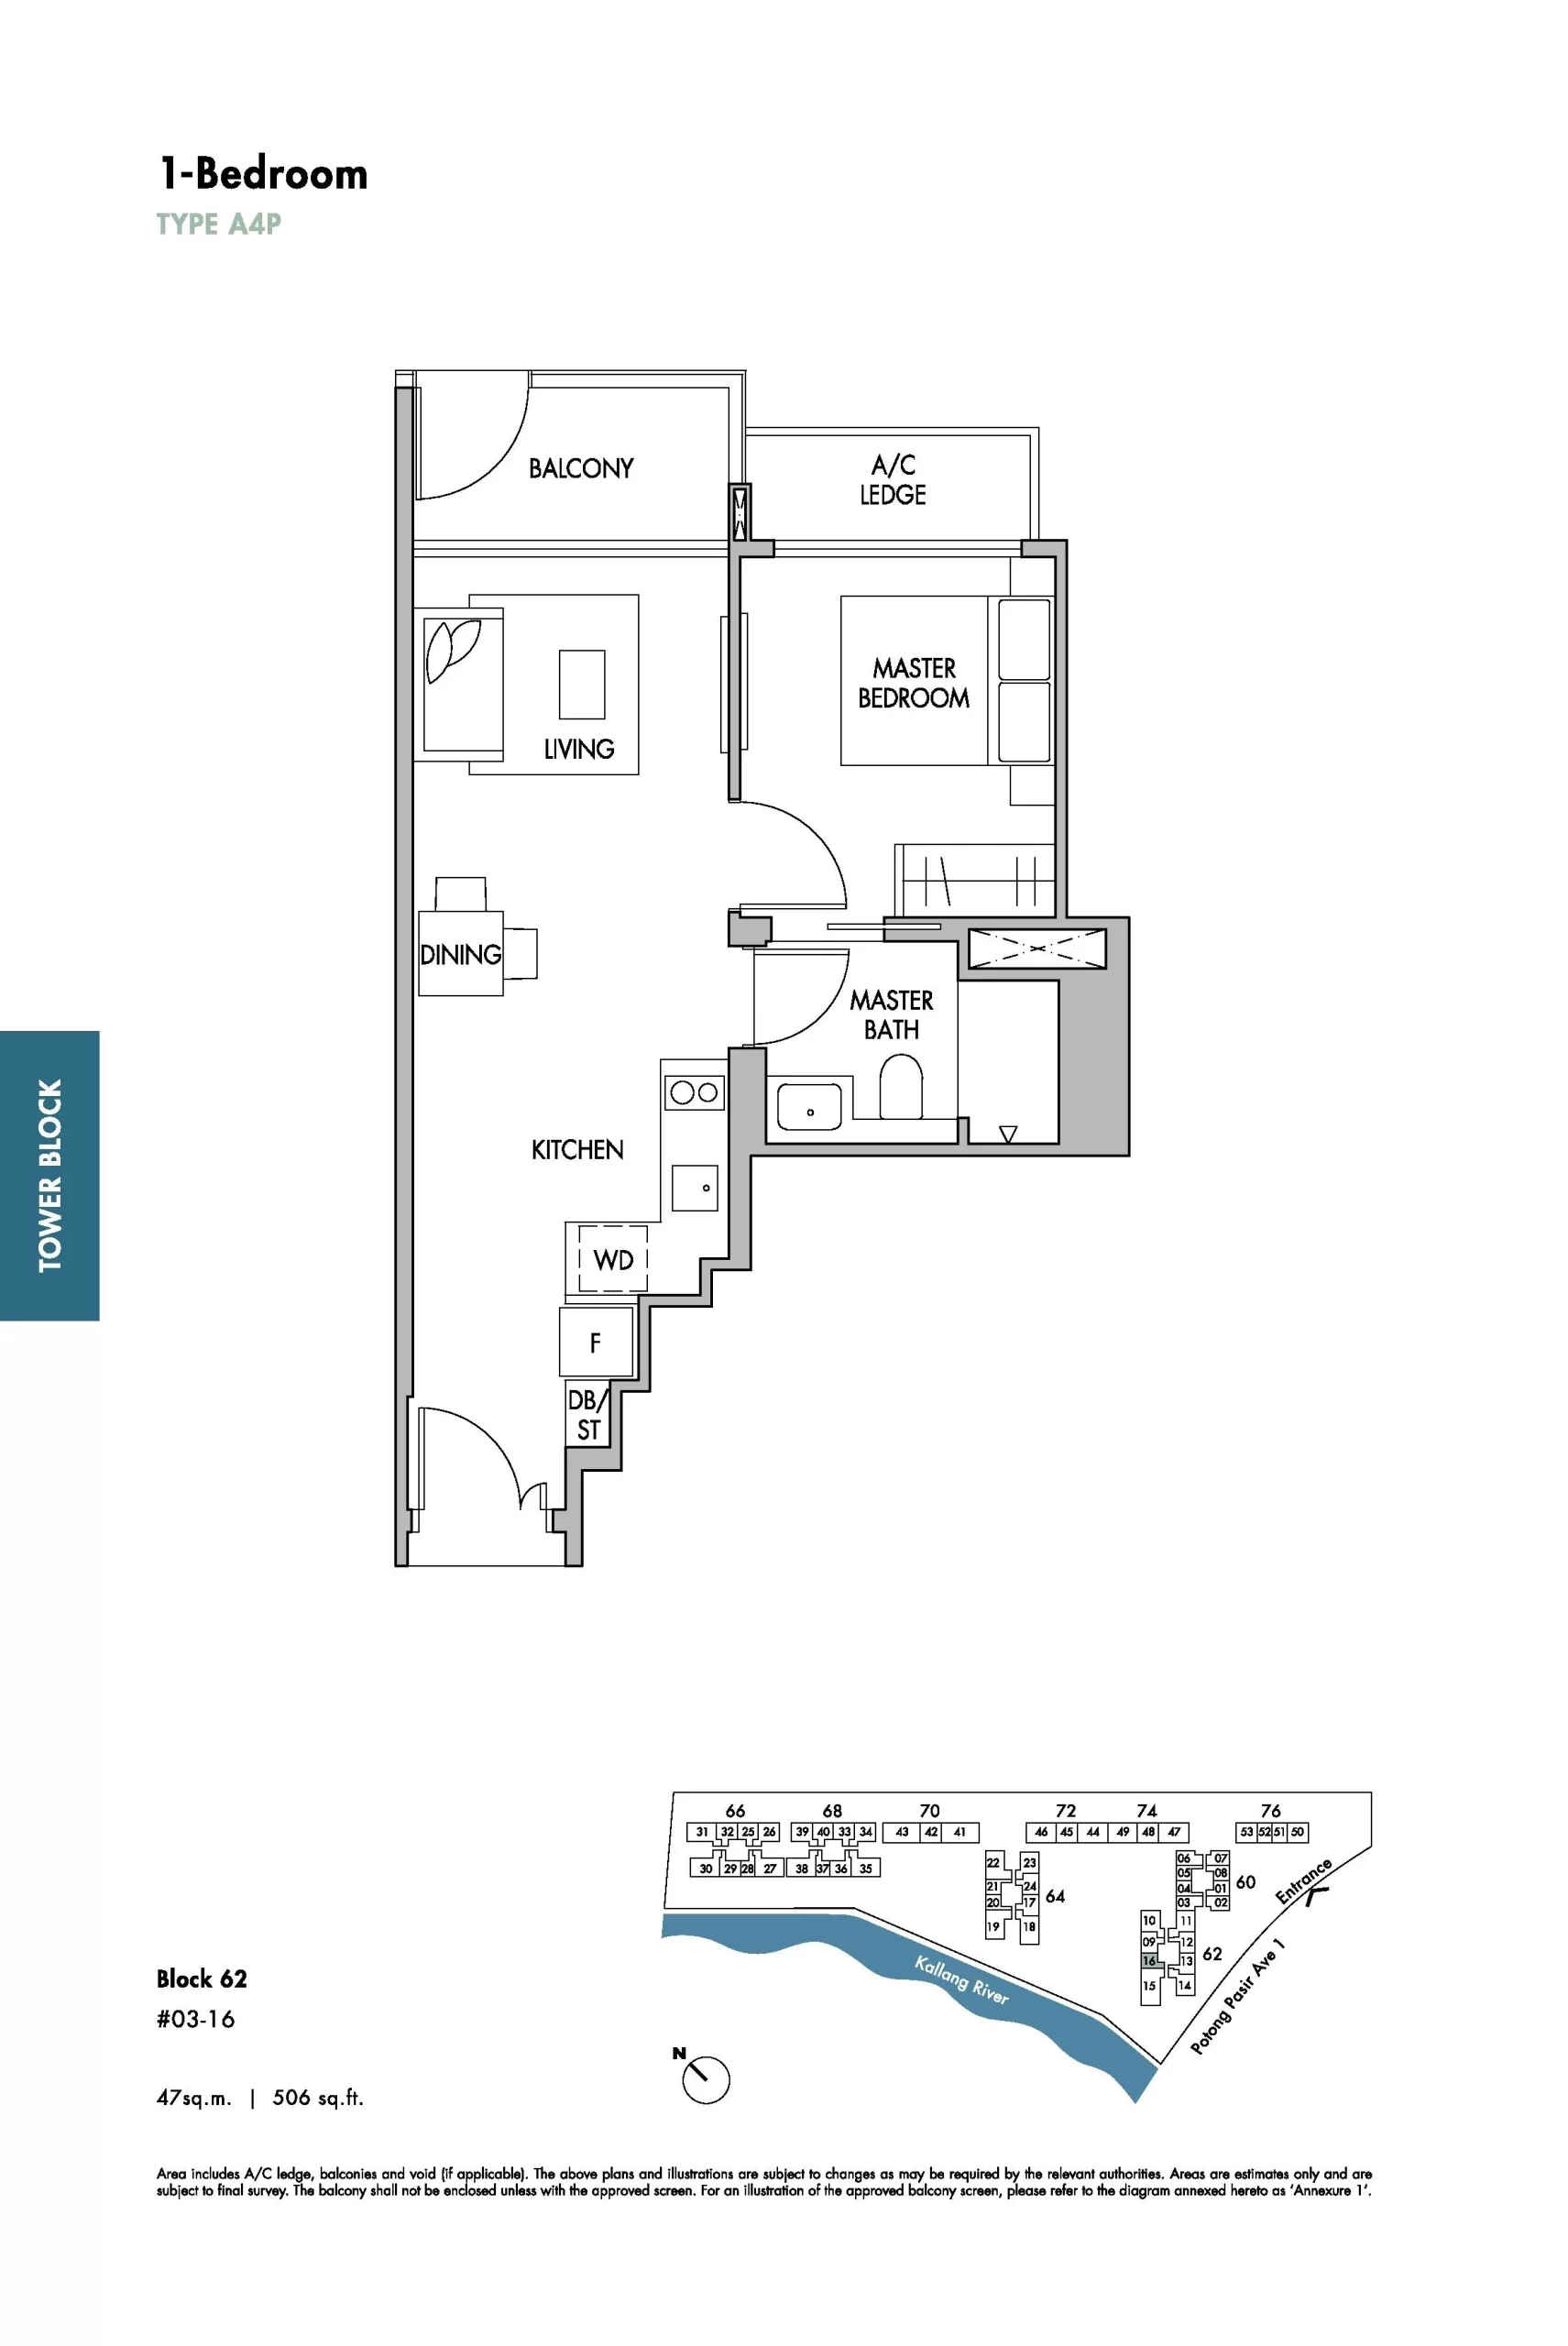
The Tre Ver Tower Block 1 Bedroom Type A4P Floor Plan

The Tre Ver 1-bedroom apartment floor plan Type A4P - 506 sq ft premium unit layout with master bedroom, open-plan living and dining area, modern kitchen, master bathroom and balcony, located in Tower Block 62 with Kallang River views

The Tre Ver Tower Block 2 Bedroom Type B1 Floor Plan

The Tre Ver 2-bedroom apartment floor plan Type B1 - 614 sq ft unit layout with master bedroom, second bedroom, living and dining areas, modern kitchen, master bathroom and balcony, located in Tower Block 60 with mirrored layouts and Kallang River views

The Tre Ver Tower Block 2 Bedroom Type B2 Floor Plan

The Tre Ver 2-bedroom apartment floor plan Type B2 - 624 sq ft unit layout with master bedroom, second bedroom, living and dining areas, modern kitchen, master bathroom and balcony, located in Tower Block 62 with mirrored layouts and Kallang River views

The Tre Ver Tower Block 2 Bedroom Type B2P Floor Plan

The Tre Ver 2-bedroom apartment floor plan Type B2P - 624 sq ft premium unit layout with master bedroom, second bedroom, living and dining areas, modern kitchen, master bathroom and balcony, located in Tower Block 62 with mirrored layouts and Kallang River views

The Tre Ver Tower Block 2 Bedroom Type B3 Floor Plan

The Tre Ver 2-bedroom apartment floor plan Type B3 - 646 sq ft unit layout with master bedroom, second bedroom, living and dining areas, modern kitchen, master bathroom and balcony, located in Tower Block 60 with multiple unit configurations and Kallang River views

The Tre Ver Tower Block 2 Bedroom Type B3P Floor Plan

The Tre Ver 2-bedroom apartment floor plan Type B3P - 646 sq ft premium unit layout with master bedroom, second bedroom, living and dining areas, modern kitchen, master bathroom and balcony, located in Tower Block 60 with premium configurations and Kallang River views

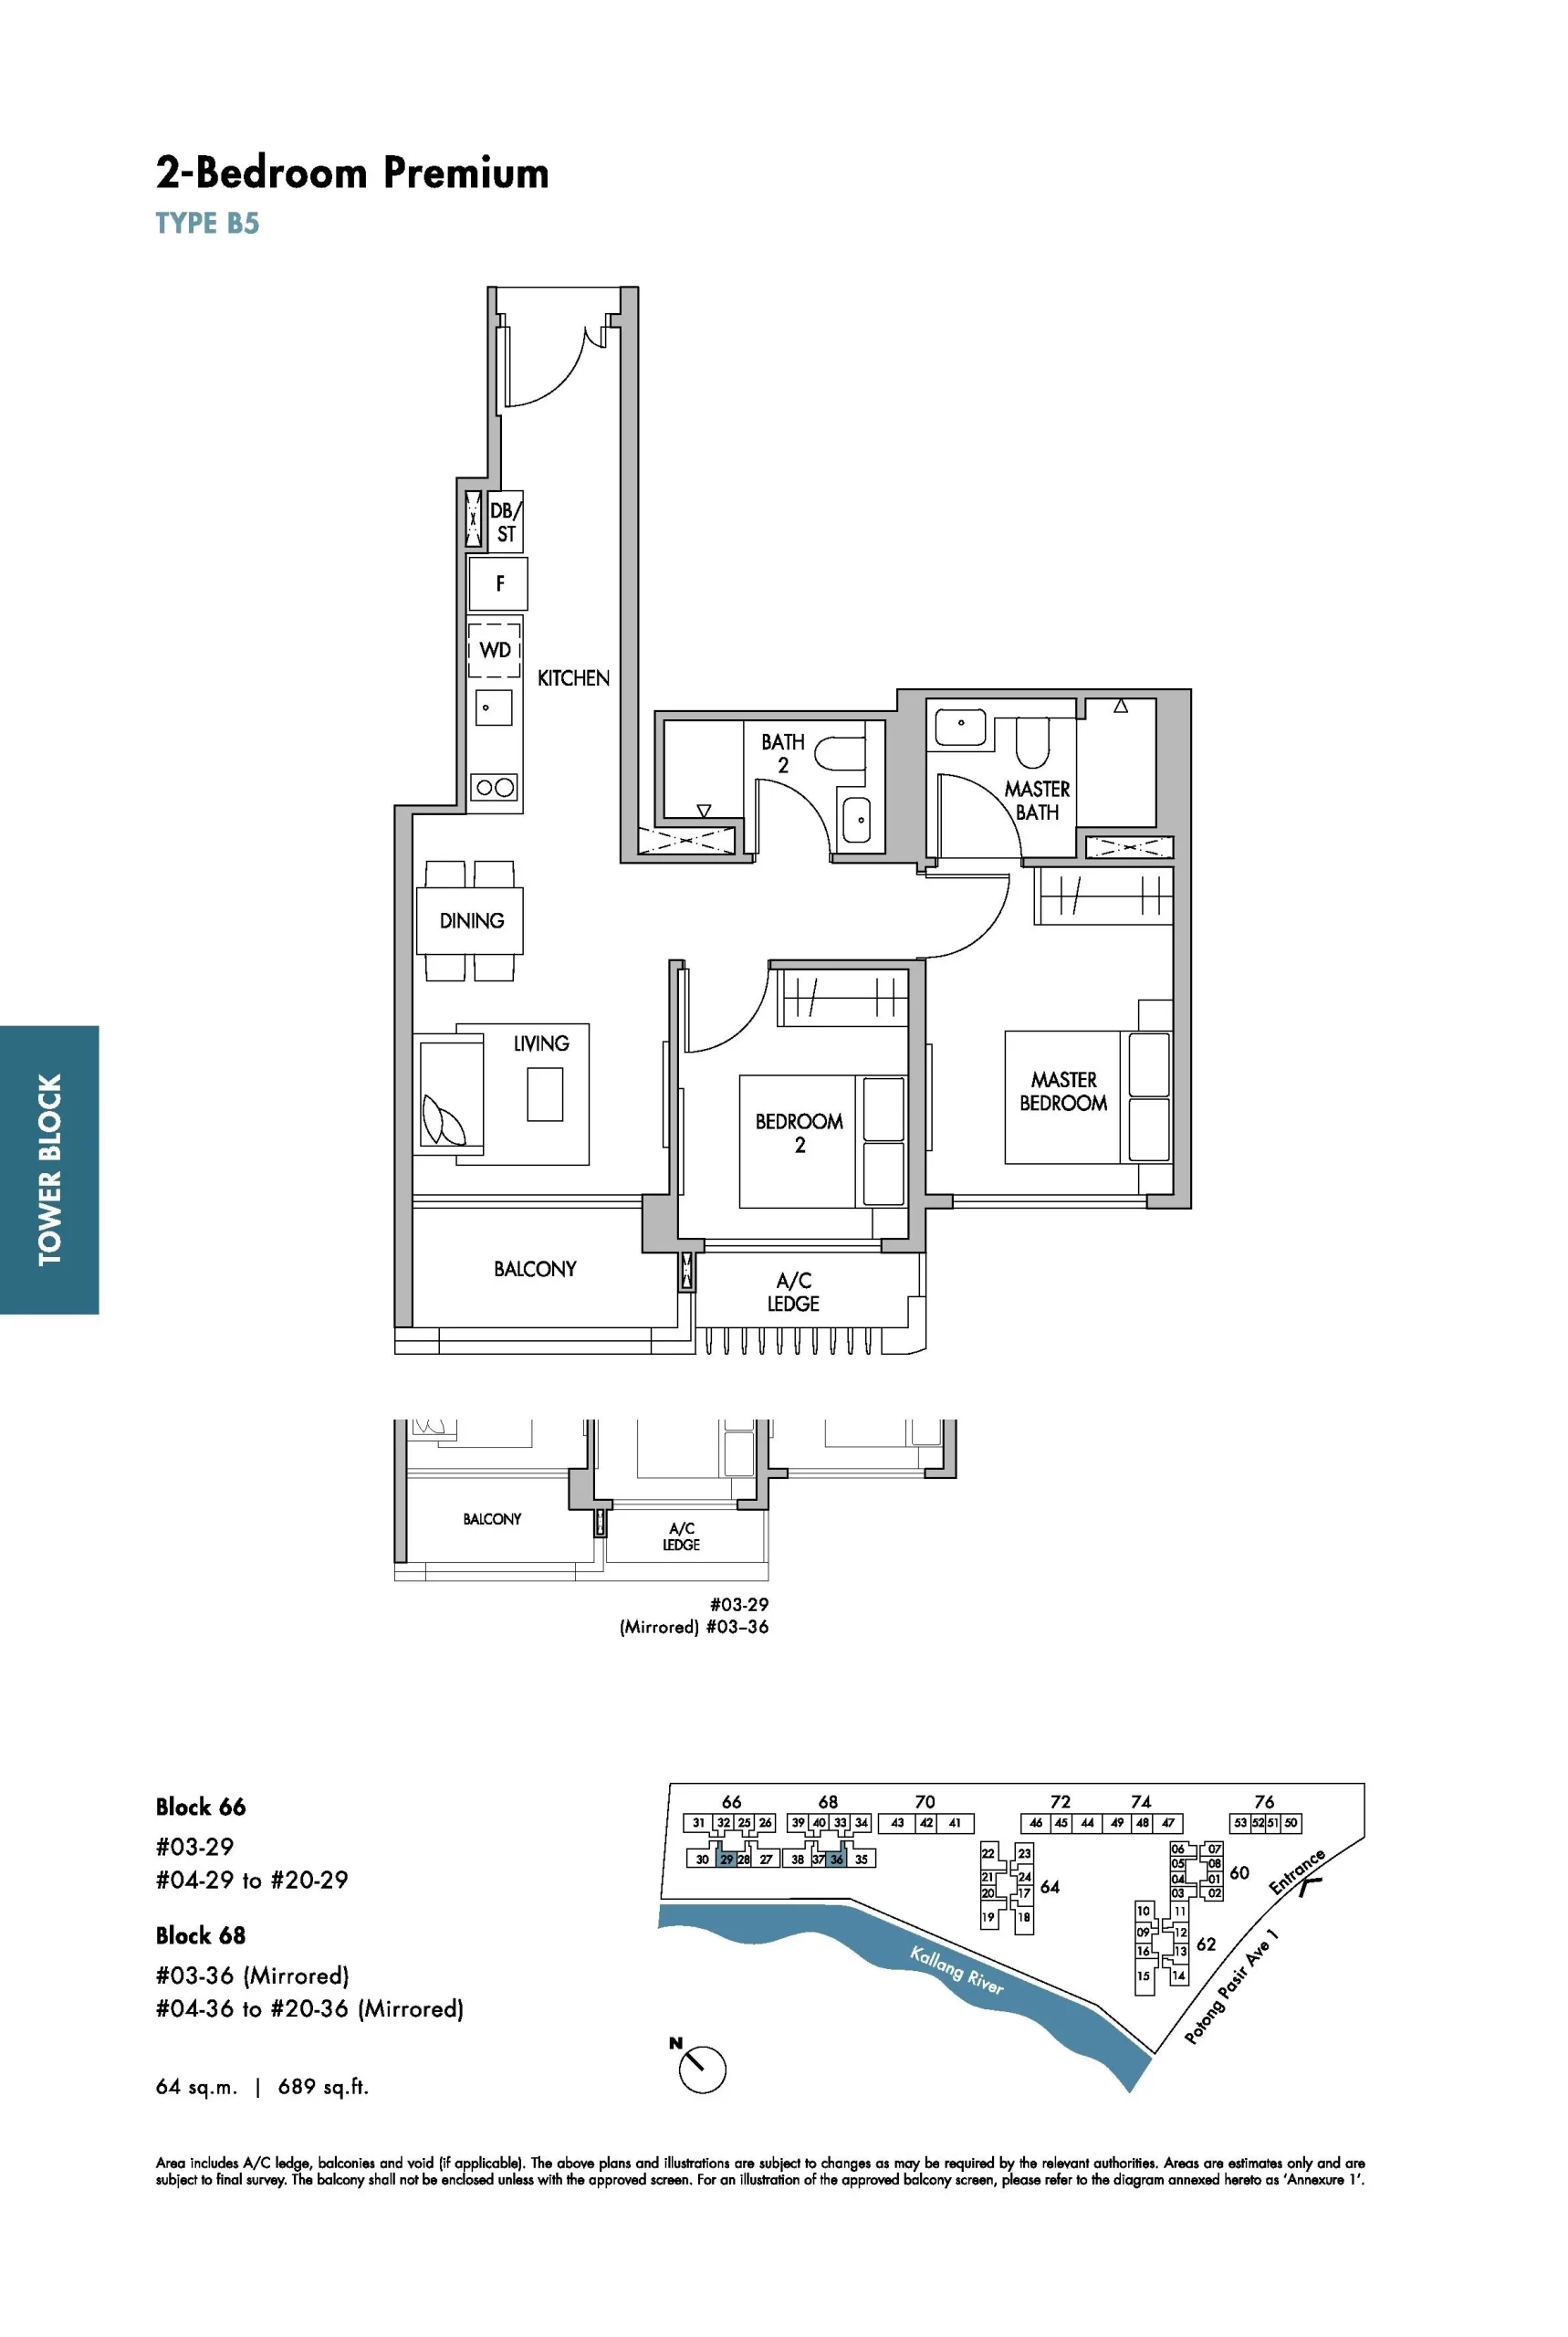
The Tre Ver Tower Block 2 Bedroom Premium Type B5 Floor Plan

The Tre Ver 2-bedroom premium apartment floor plan Type B5 - 689 sq ft luxury unit layout with master bedroom, second bedroom, living and dining areas, modern kitchen, master bathroom, common bathroom and balcony, located in Tower Blocks 66 and 68 with mirrored layouts and Kallang River views

The Tre Ver Tower Block 2 Bedroom Premium Type B6 Floor Plan

The Tre Ver 2-bedroom premium apartment floor plan Type B6 - 700 sq ft luxury unit layout with master bedroom, second bedroom, living and dining areas, modern kitchen, master bathroom, second bathroom and balcony, located across Tower Blocks 62, 64, 66, and 68 with mirrored layouts and Kallang River views

The Tre Ver Tower Block 2 Bedroom Premium Type B6P Floor Plan

The Tre Ver 2-bedroom premium apartment floor plan Type B6P - 700 sq ft luxury unit layout with master bedroom, second bedroom, living and dining areas, modern kitchen, master bathroom, second bathroom and balcony, located across Tower Blocks 62, 64, 66, and 68 with mirrored layouts and Kallang River views

The Tre Ver Tower Block 2 Bedroom Premium Type B7 Floor Plan

The Tre Ver 2-bedroom premium apartment floor plan Type B7 - 743 sq ft luxury unit layout with master bedroom, second bedroom, living and dining areas, modern kitchen, master bathroom, second bathroom, foyer and balcony, located across Tower Blocks 62, 64, 66, and 68 with mirrored layouts and Kallang River views

The Tre Ver Tower Block 2 Bedroom Premium Type B7P Floor Plan

The Tre Ver 2-bedroom premium apartment floor plan Type B7P - 743 sq ft luxury unit layout with master bedroom, second bedroom, living and dining areas, modern kitchen, master bathroom, second bathroom, foyer and balcony, located across Tower Blocks 62, 64, 66, and 68 with mirrored layouts and Kallang River views

The Tre Ver Tower Block 2 Bedroom Premium Type B8 Floor Plan

The Tre Ver 2-bedroom premium apartment floor plan Type B8 - 753 sq ft luxury unit layout with master bedroom, second bedroom, living and dining areas, modern kitchen, master bathroom, second bathroom, foyer and balcony, located in Tower Block 62 with mirrored layouts and Kallang River views

The Tre Ver Tower Block 2 Bedroom Premium Type B8P Floor Plan

The Tre Ver 2-bedroom premium apartment floor plan Type B8P - 753 sq ft luxury unit layout with master bedroom, second bedroom, living and dining areas, modern kitchen, master bathroom, second bathroom, foyer and balcony, located in Tower Block 62 with Kallang River views

The Tre Ver Tower Block 3 Bedroom Type C1 Floor Plan

The Tre Ver 3-bedroom apartment floor plan Type C1 - 1,012 sq ft family unit layout with master bedroom, two additional bedrooms, living and dining areas, dry and wet kitchens, master bathroom, second bathroom, foyer and balcony, located in Tower Blocks 66 and 68 with mirrored layouts and Kallang River views

The Tre Ver Tower Block 3 Bedroom Premium Type C3 Floor Plan

The Tre Ver 3-bedroom premium apartment floor plan Type C3 - 1,098 sq ft luxury family unit layout with master bedroom, two additional bedrooms, living and dining areas, dry and wet kitchens, master bathroom, second bathroom, utility room, foyer and dual balconies, located in Tower Block 64 with mirrored layouts and Kallang River viewsThe Tre Ver Tower Block 3 Bedroom Premium Type C3P Floor Plan

The Tre Ver 3-bedroom premium apartment floor plan Type C3P - 1,098 sq ft luxury family unit layout with master bedroom, two additional bedrooms, living and dining areas, dry and wet kitchens, master bathroom, second bathroom, utility room, foyer and dual balconies, located in Tower Block 64 with Kallang River views

The Tre Ver Tower Block 3 Bedroom Premium Type C4 Floor Plan

The Tre Ver 3-bedroom premium apartment floor plan Type C4 - 1,098 sq ft luxury family unit layout with master bedroom, two additional bedrooms, living and dining areas, dry and wet kitchens, master bathroom, second bathroom, utility room, foyer and dual balconies, located in Tower Blocks 66 and 68 with mirrored layouts and Kallang River views

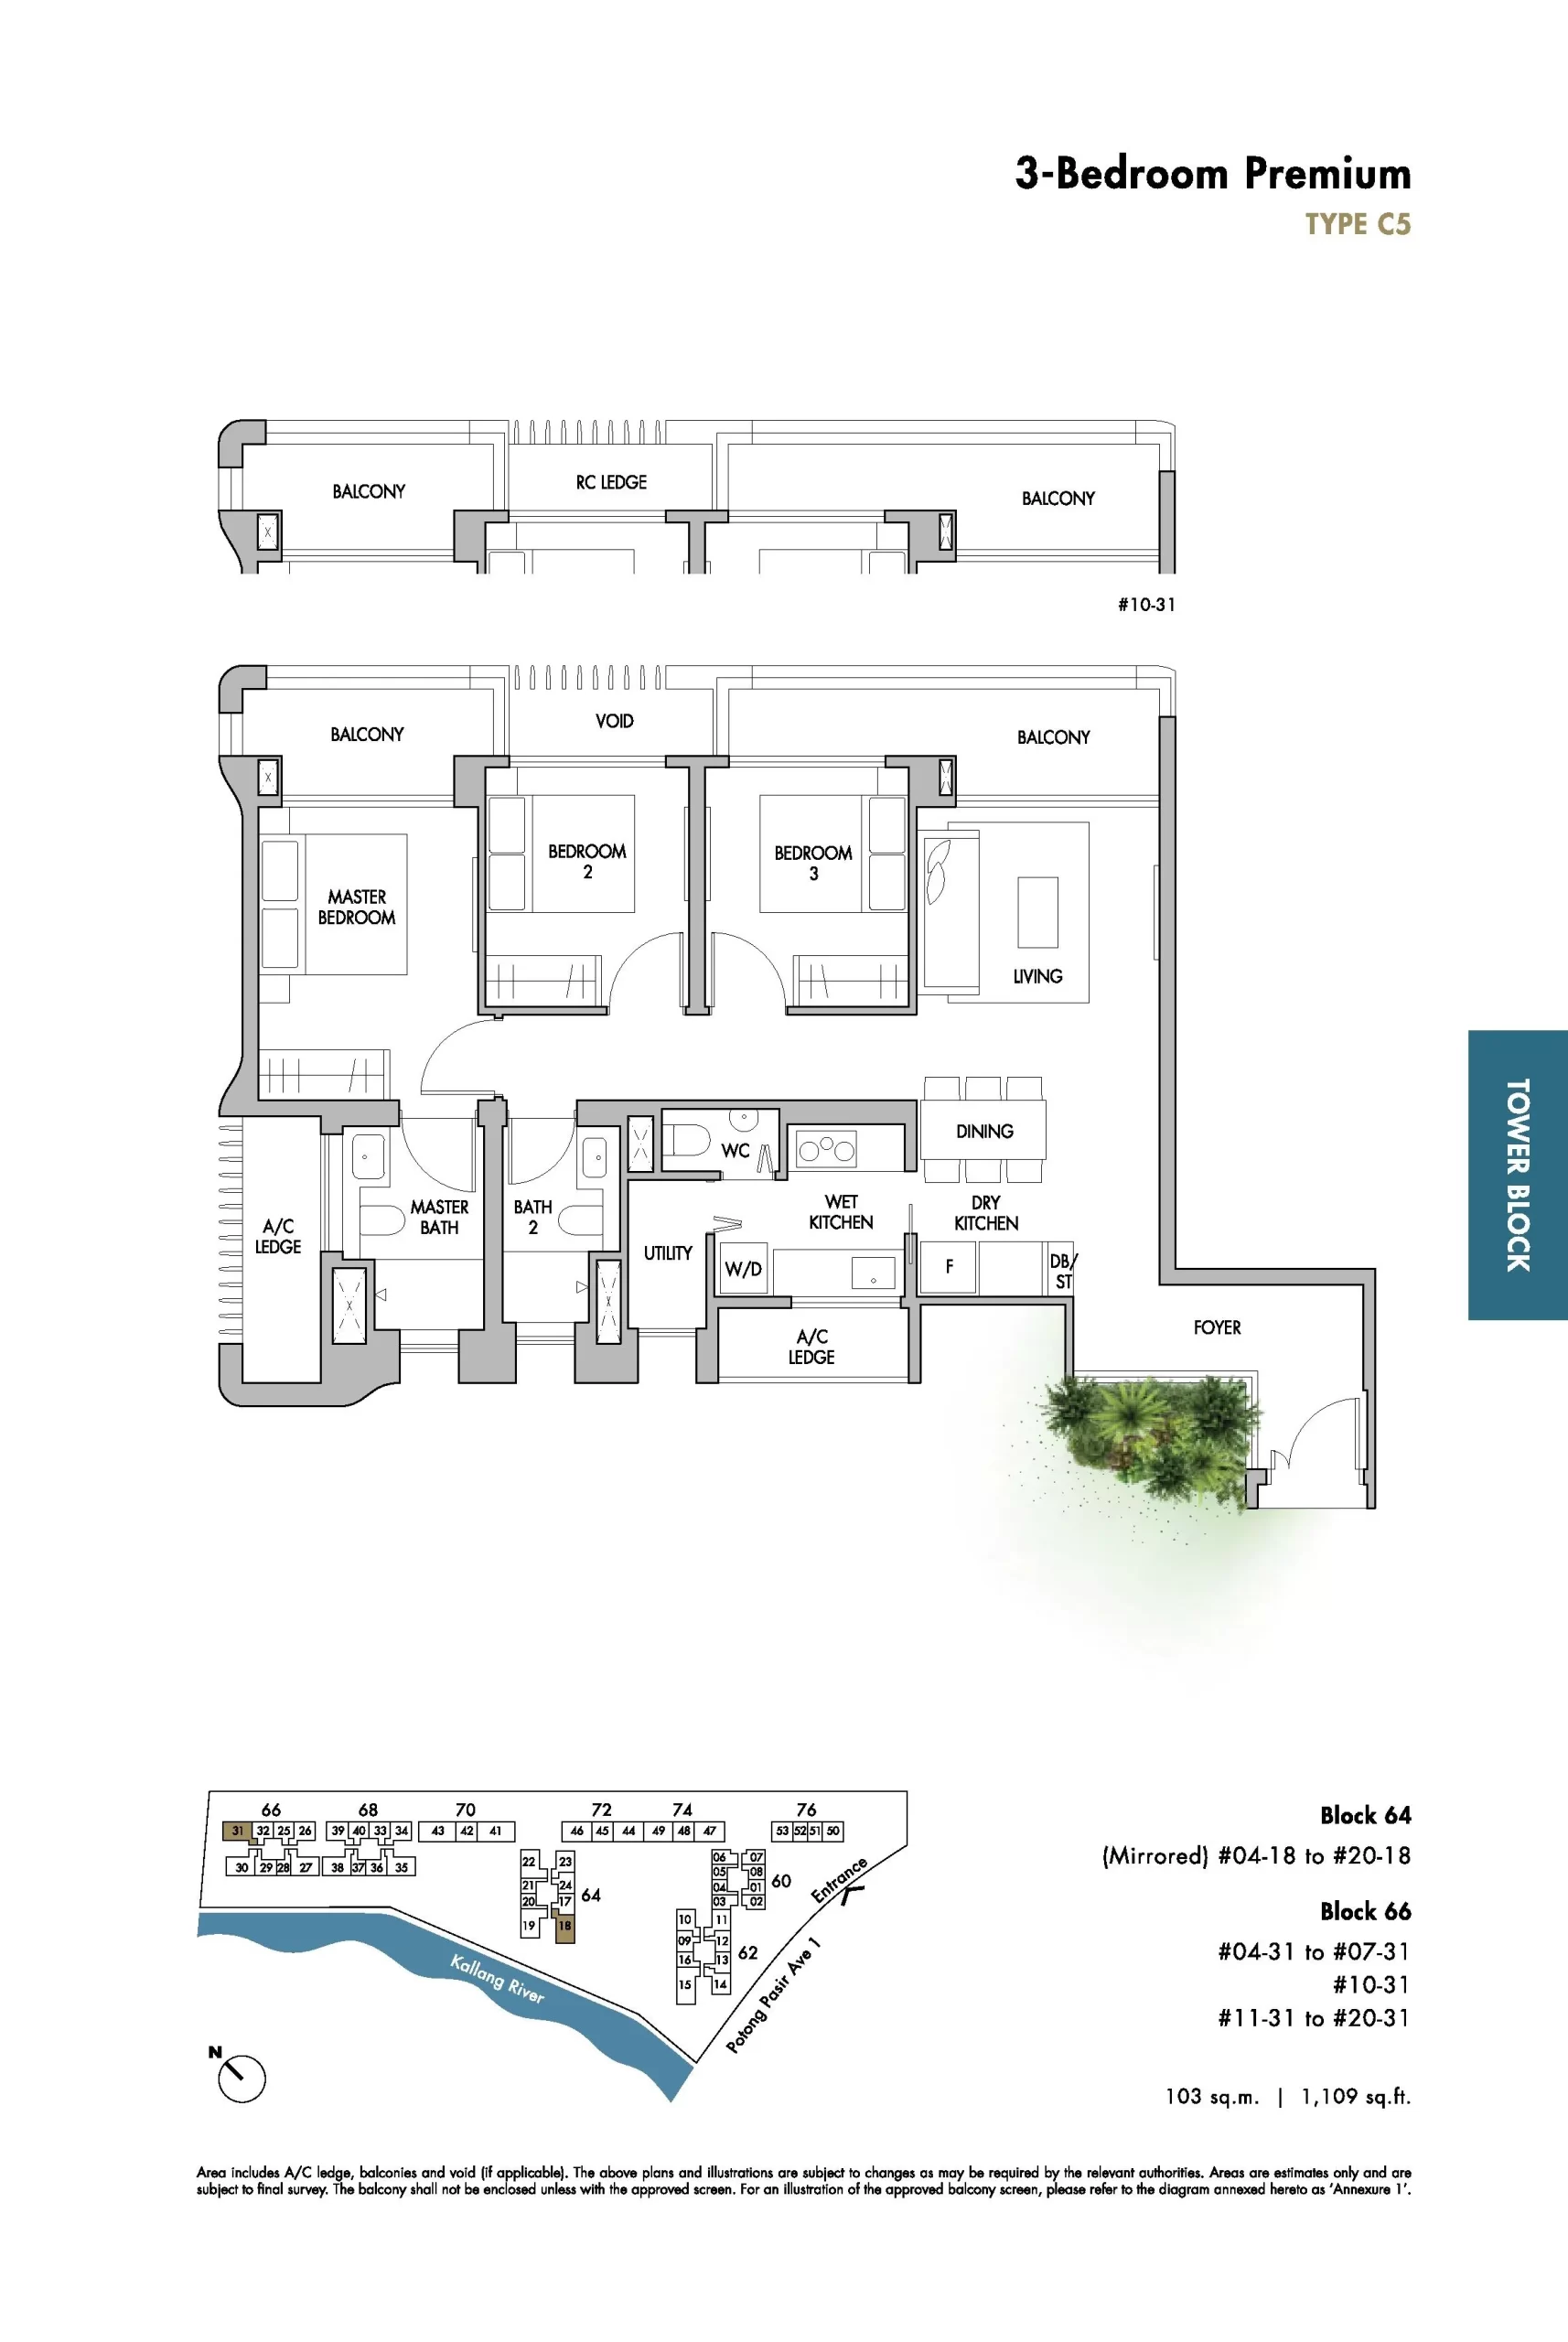
The Tre Ver Tower Block 3 Bedroom Premium Type C5 Floor Plan

The Tre Ver 3-bedroom premium apartment floor plan Type C5 - 1,109 sq ft luxury family unit layout with master bedroom, two additional bedrooms, living and dining areas, dry and wet kitchens, master bathroom, second bathroom, utility room, foyer and dual balconies, located in Tower Blocks 64 and 66 with mirrored layouts and Kallang River views

The Tre Ver Tower Block 3 Bedroom Premium Type C5P Floor Plan

The Tre Ver 3-bedroom premium apartment floor plan Type C5P - 1,109 sq ft luxury family unit layout with master bedroom, two additional bedrooms, living and dining areas, dry and wet kitchens, master bathroom, second bathroom, utility room, foyer and dual balconies, located in Tower Blocks 64 and 66 with mirrored layouts and Kallang River views

The Tre Ver Tower Block 4 Bedroom Type D2 Floor Plan

The Tre Ver 4-bedroom apartment floor plan Type D2 - 1,378 sq ft large family unit layout with master bedroom, junior master, two additional bedrooms, living and dining areas, dry and wet kitchens, master bathroom, two common bathrooms, utility room, foyer and dual balconies, located in Tower Block 62 with Kallang River views

The Tre Ver Tower Block 4 Bedroom Type D2P Floor Plan

The Tre Ver 4-bedroom premium apartment floor plan Type D2P - 1,378 sq ft luxury family unit layout with master bedroom, junior master, two additional bedrooms, living and dining areas, dry and wet kitchens, master bathroom, two common bathrooms, utility room, foyer and dual balconies, located in Tower Block 62 with Kallang River views

The Tre Ver Garden Block 1 Bedroom Type A1 Floor Plan

The Tre Ver 1-bedroom apartment floor plan Type A1 - 484 sq ft garden block unit layout with master bedroom, living and dining areas, modern kitchen, master bathroom, household shelter and balcony, located in Garden Block 76 with mirrored layouts and Kallang River views

The Tre Ver Garden Block 2 Bedroom Type B4 Floor Plan

The Tre Ver 2-bedroom apartment floor plan Type B4 - 635 sq ft garden block unit layout with master bedroom, second bedroom, living and dining areas, modern kitchen, master bathroom, household shelter and balcony, located in Garden Blocks 70, 72, and 74 with mirrored layouts and Kallang River views

The Tre Ver Garden Block 2 Bedroom Type B4P Floor Plan

The Tre Ver 2-bedroom premium apartment floor plan Type B4P - 635 sq ft garden block unit layout with master bedroom, second bedroom, living and dining areas, modern kitchen, master bathroom, household shelter and balcony, located in Garden Blocks 70, 72, and 74 with mirrored layouts and Kallang River views

The Tre Ver Garden Block 2 Bedroom Premium Type B9 Floor Plan

The Tre Ver 2-bedroom premium apartment floor plan Type B9 - 797 sq ft garden block unit layout with master bedroom, second bedroom, living and dining areas, modern kitchen, master bathroom, second bathroom, household shelter, private garden and balcony, located in Garden Block 76 with mirrored layouts and Kallang River views

The Tre Ver Garden Block 3 Bedroom Premium Type C2 Floor Plan

The Tre Ver 3-bedroom premium apartment floor plan Type C2 - 1,055 sq ft garden block unit layout with master bedroom, two additional bedrooms, living and dining areas, modern kitchen, master bathroom, second bathroom, household shelter, private rooftop garden and dual balconies, located in Garden Blocks 72 and 74 with mirrored layouts and Kallang River views

The Tre Ver Garden Block 3 Bedroom Premium Type C2P Floor Plan

The Tre Ver 3-bedroom premium apartment floor plan Type C2P - 1,055 sq ft garden block unit layout with master bedroom, two additional bedrooms, living and dining areas, modern kitchen, master bathroom, second bathroom, household shelter and dual balconies, located in Garden Blocks 72 and 74 with mirrored layouts and Kallang River views

The Tre Ver Garden Block 3 Bedroom Premium Type C6 Floor Plan

The Tre Ver 3-bedroom premium apartment floor plan Type C6 - 1,098 sq ft garden block unit layout with master bedroom, two additional bedrooms, living and dining areas, modern kitchen, master bathroom, second bathroom, household shelter, private rooftop garden and dual balconies, located in Garden Blocks 72 and 74 with mirrored layouts and Kallang River views

The Tre Ver Garden Block 3 Bedroom Premium Type C6P Floor Plan

The Tre Ver 3-bedroom premium apartment floor plan Type C6P - 1,098 sq ft garden block unit layout with master bedroom, two additional bedrooms, living and dining areas, modern kitchen, master bathroom, second bathroom, household shelter and dual balconies, located in Garden Blocks 72 and 74 with mirrored layouts and Kallang River views

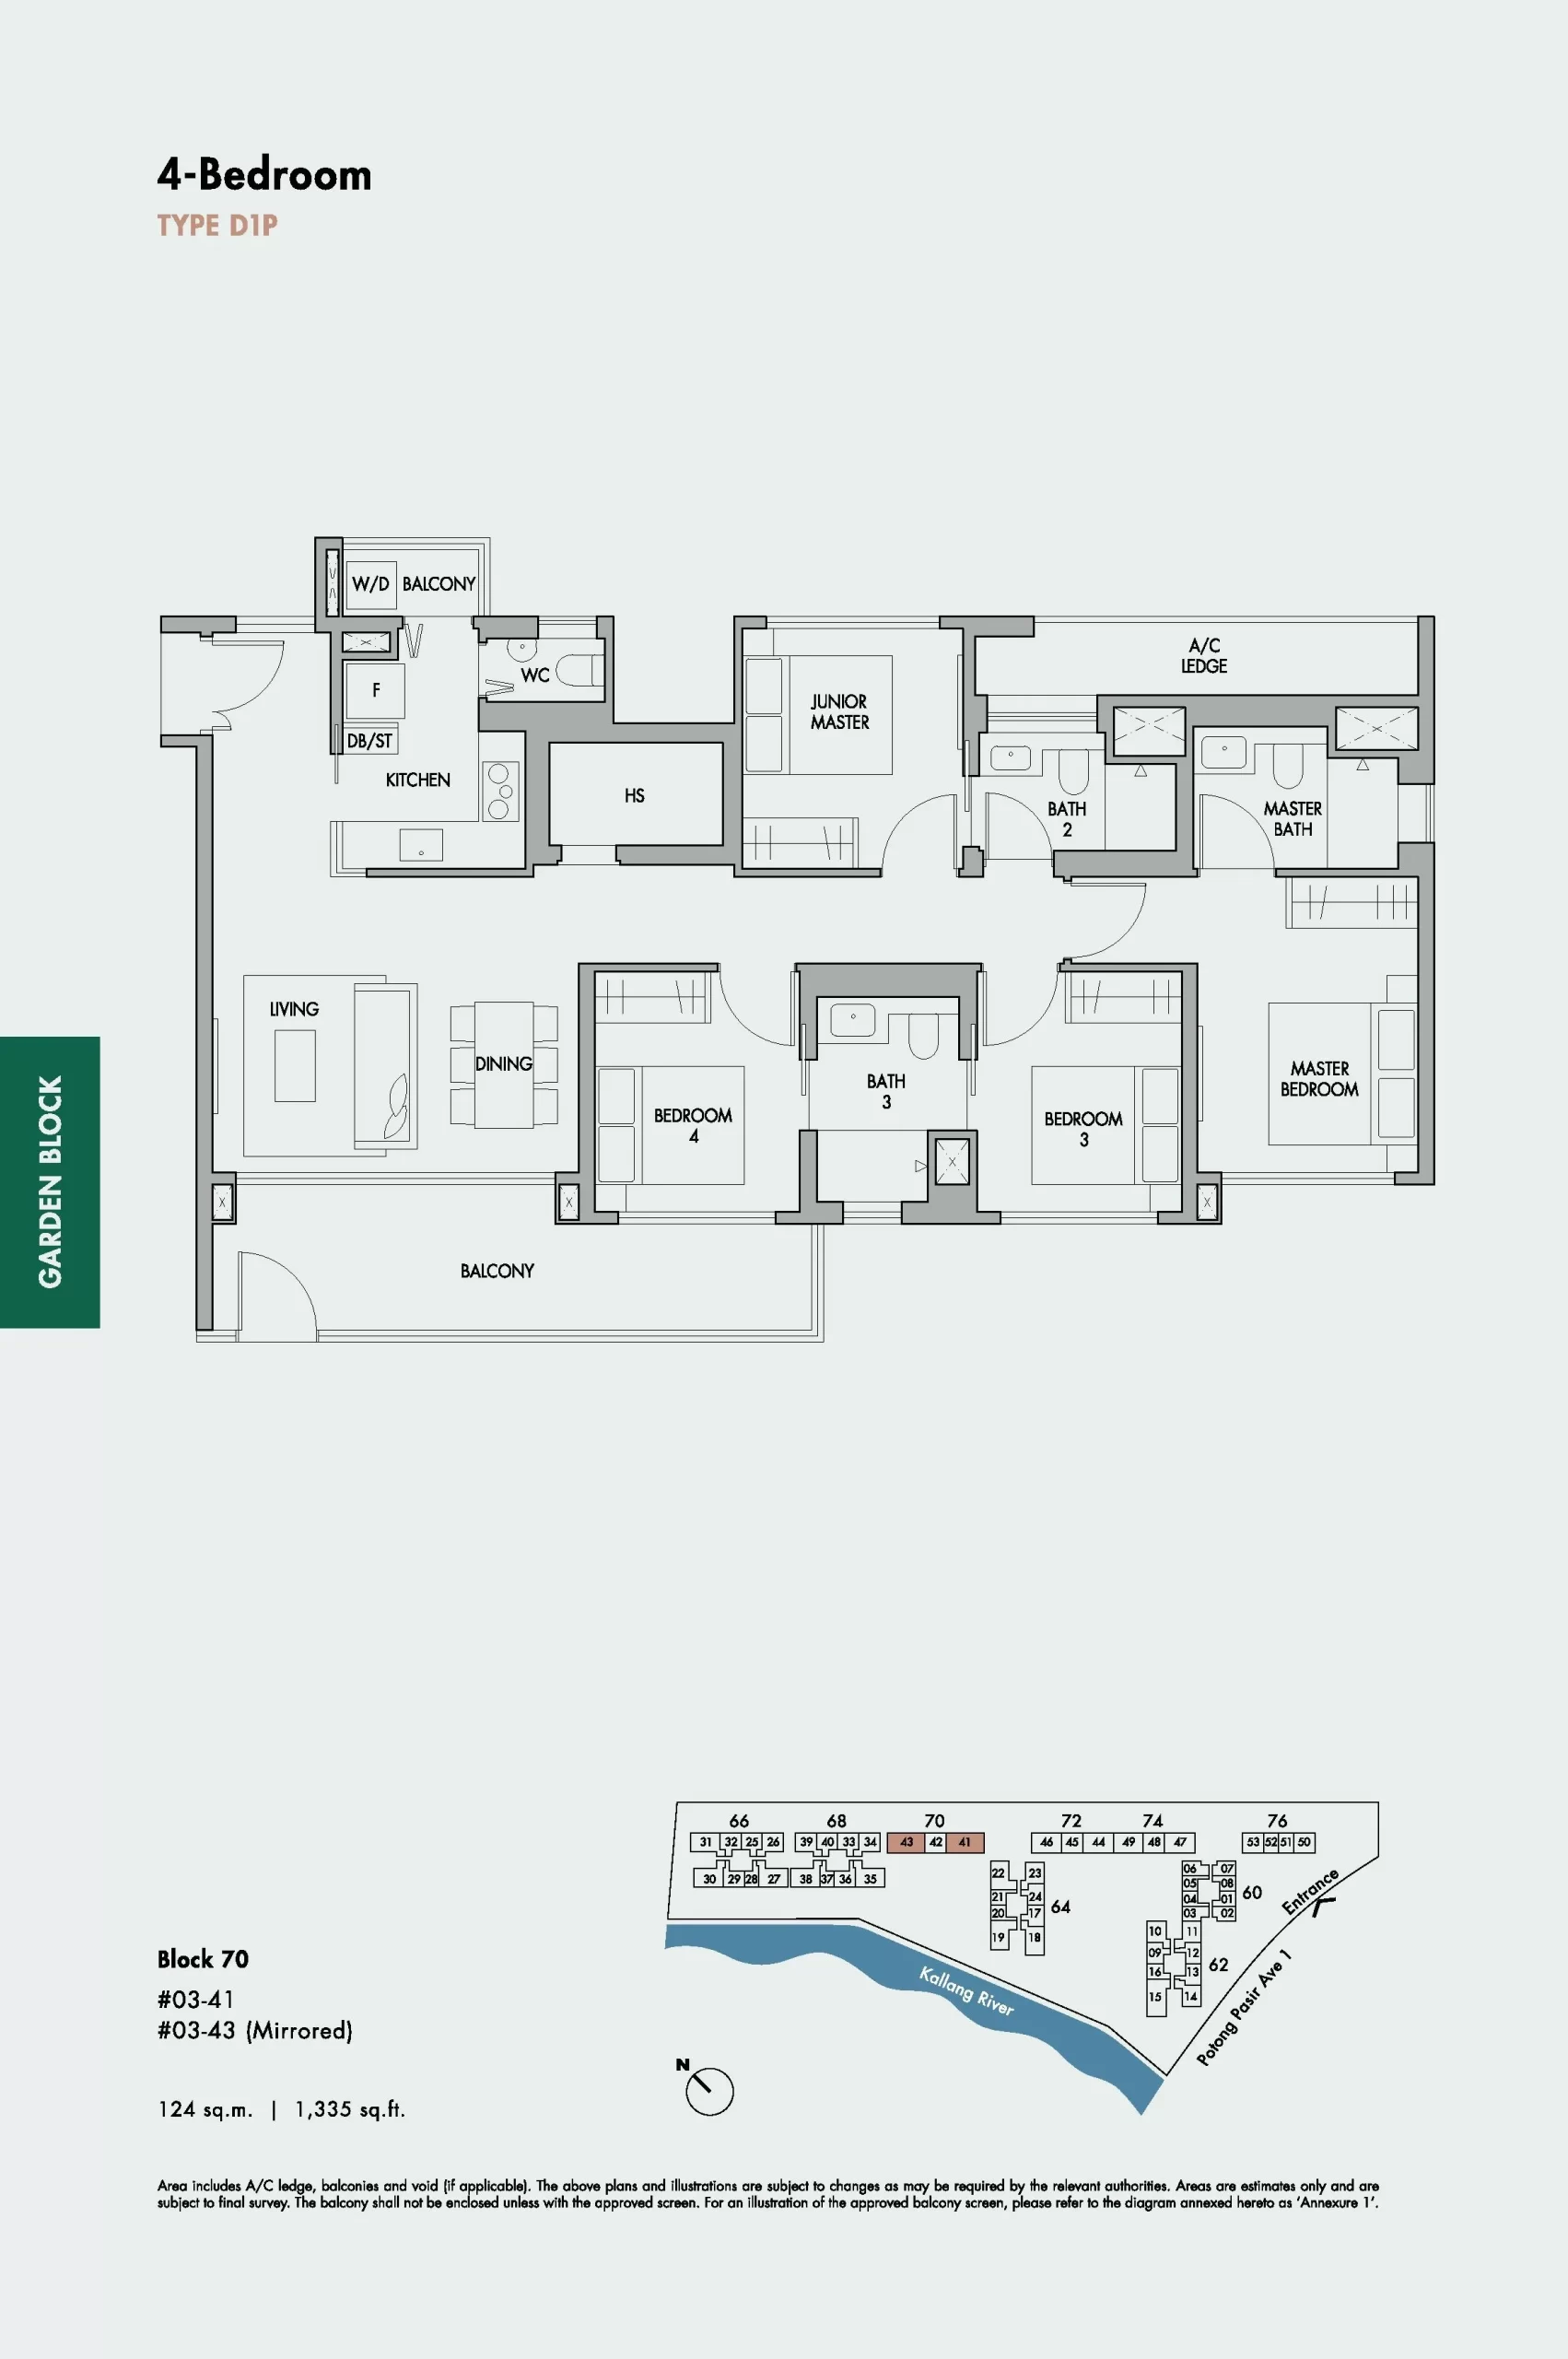
The Tre Ver Garden Block 4 Bedroom Type D1P Floor Plan

The Tre Ver 4-bedroom apartment floor plan Type D1P - 1,335 sq ft garden block unit layout with master bedroom, junior master, two additional bedrooms, living and dining areas, modern kitchen, master bathroom, two common bathrooms, household shelter and balcony, located in Garden Block 70 with mirrored layouts and Kallang River views

The Tre Ver Garden Block 4 Bedroom Premium Type D1 Floor Plan

The Tre Ver 4-bedroom premium apartment floor plan Type D1 - 1,335 sq ft luxury garden block unit layout with master bedroom, junior master, two additional bedrooms, living and dining areas, modern kitchen, master bathroom, two common bathrooms, household shelter, private rooftop garden and balcony, located in Garden Block 70 with mirrored layouts and Kallang River views

The Tre Ver E-Brochure

The Tre Ver Drone Video

The Tre Ver Flythrough Animation Video

The Tre Ver Virtual Showflat