Skip to content

The Watergardens At Canberra

Developer: United Venture Development (2020) Pte Ltd. (Joint venture by UOL Group Limited, Singapore Land Group, Kheng Leong Company)
No. Of Units: 448 Residential Units
Architect: P & T Consultants Pte Ltd
Site Area: 296,722 sqft
Tenure: 99 Leasehold
District: 27
Vacant Possession: 30 June 2026
Carpark: 448 residential car park lots and 4 accessible lots. 12 childcare centre car park lots and 1 accessible lot
Unit Types: 
2-bedroom: 646 to 678 sqft (80 Units)
2-bedroom Premium: 721 to 936 sqft (119 Units)
2-bedroom + Study: 797 to 969 sqft (20 Units)
3-bedroom: 904 to 1163 sqft (94 Units)
3-bedroom + Study: 1012 to 1206 sqft (10 Units)
3-bedroom Premium + Study: 1198 to 1324 sqft (65 Units)
4-bedroom Premium: 1302 to 1528 sqft (60 Units)

About The Watergardens At Canberra

Your Home Within A Water Garden Sanctuary At The Watergardens At Canberra
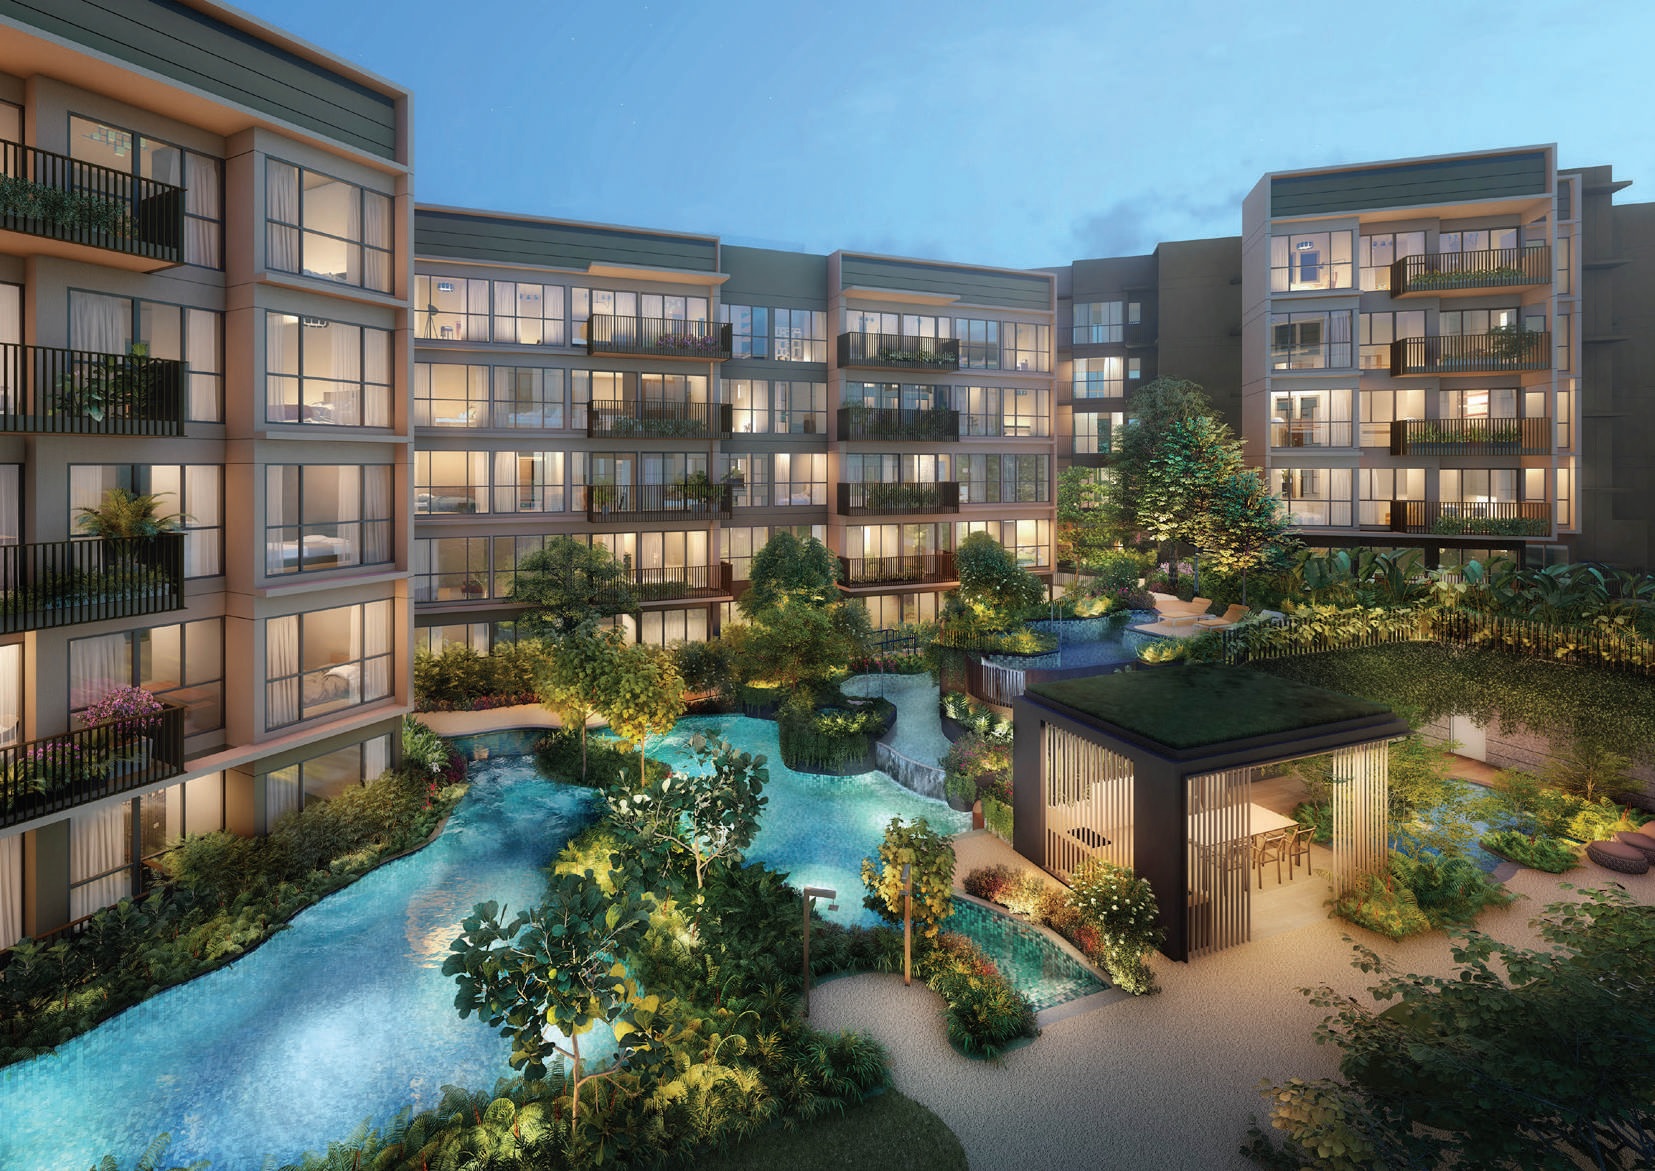
The Watergardens at Canberra luxury condominium development featuring modern apartment buildings surrounding a resort-style swimming pool with lush tropical landscaping and pavilion at twilight

Welcome to The Watergardens
Step into the calm. The Watergardens beckons you to a whole new realm of quiet amidst invigorating springs. Immerse yourself in an idyllic, sensorial homescape with organic, naturalistic pools encircling lush, enchanting gardens. Live luxuriously with 65 facilities thoughtfully embedded across 3 thematic, immersive zones in a sprawling resort setting. Soak in the petrichor of water and green. You are home.

The Watergardens at Canberra residential development showing modern low-rise apartments with private balconies overlooking landscaped water features, walking paths and tropical gardens in natural daylight

Discover a Living, Layered Landscape
Fill your senses in a bountiful landscape with 3 thematic zones of 3 distinct characters — The Waters, The Gardens and The Social. Join in a celebration of life expressed in water and gardens, and carve intimate moments with your loved ones. Generous swaths of green and waterbodies amid dazzling facilities await your discovery.

Aerial view of The Watergardens at Canberra resort-style swimming pool with cascading waterfall, spa jacuzzi, and lush tropical landscaping featuring ferns and flowering plants

Exploring the Zones
Upon arrival, nature invites you in. Stroll through the terrace gardens, or be greeted by the tranquil Waterwall Courtyard lined with a canopy of greens hanging above the arrival court.

The Watergardens at Canberra site plan and layout map showing 90 residential units along Canberra Drive with landscaped gardens, water features, and numbered apartment blocks

The Watergardens at Canberra comprehensive facilities list showing The Waters aquatic amenities, The Gardens landscaped areas, and The Social community spaces including pools, gyms, children's facilities and recreation areas

The Waters
Water connotes an abundance of life. Listen to the flowing streams as you kick back for some afternoon basking. Or laugh yourself silly splashing about the water with the kids. Take your fitness a notch higher with a lap pool at your doorstep. A wide array of pools offer a place of relaxation and active living all at once.

The Watergardens at Canberra aerial view of multi-level swimming pools with sun loungers, green roof pavilion, and modern apartment buildings with landscaped balcony gardens

Water Jet Terrace
Here, imaginative water play takes a leaf from nature and its seasons. Frolic from one pool to the next and enjoy the vast, serene bodies of water framed by verdant greenery. Get ashore at the Waterfront Party Pavilion for a bite before jumping back in.

The Watergardens at Canberra swimming pool with dramatic waterfall feature surrounded by modern low-rise apartments, lush tropical landscaping and private balconies

Water Play Slide
Fun and adventure awaits young tots here, where they can swoosh down the slippery slide all day long surrounded by layers of greens creating a little jungle-like world of their own.

50m Lap Pool
Clear your mind by diving into the blues for a long, refreshing swim. Rejuvenate your senses after at the jacuzzi bays along the 50-metre lap pool. Or simply wind down for quiet moments at the Cabana Deck.

The Watergardens at Canberra 50-meter lap pool with poolside cabanas, tropical flowering trees, and modern apartment buildings featuring floor-to-ceiling windows and private balconies

Water Hammocks
Laze the day away in ultimate relaxation. Huddle in hammocks cradling low above the glassy pool for the best power naps.

The Watergardens at Canberra swimming pool with in-water hammocks and relaxation nets surrounded by contemporary apartment buildings with landscaped balconies and tropical gardens

The Gardens
Intimate pockets of gardens and innovative trails create opportunities for socialising, entertaining and exploring. Discover the several landscape elements that come together to inspire an exclusive community that is teeming with life and love for nature.

The Watergardens at Canberra landscaped gardens with jogging trails, cycling paths, and mature trees surrounding modern residential apartments with large windows and balconies

Meadow Garden
Take a relaxing evening stroll and wander around a beautifully manicured, tufty landscape reminiscent of ethereal meadows.

The Watergardens at Canberra aerial view of themed garden spaces with colorful flower beds, stepping stone paths, outdoor dining pavilion and BBQ area surrounded by lush landscaping

Teepee Decks
Lounge around in little novelesque hideouts dotting around the landscape. Or spontaneously pitch your own teepees for added fun. Have a cosy gathering away from the noise of the crowd and the harsh elements of the day.
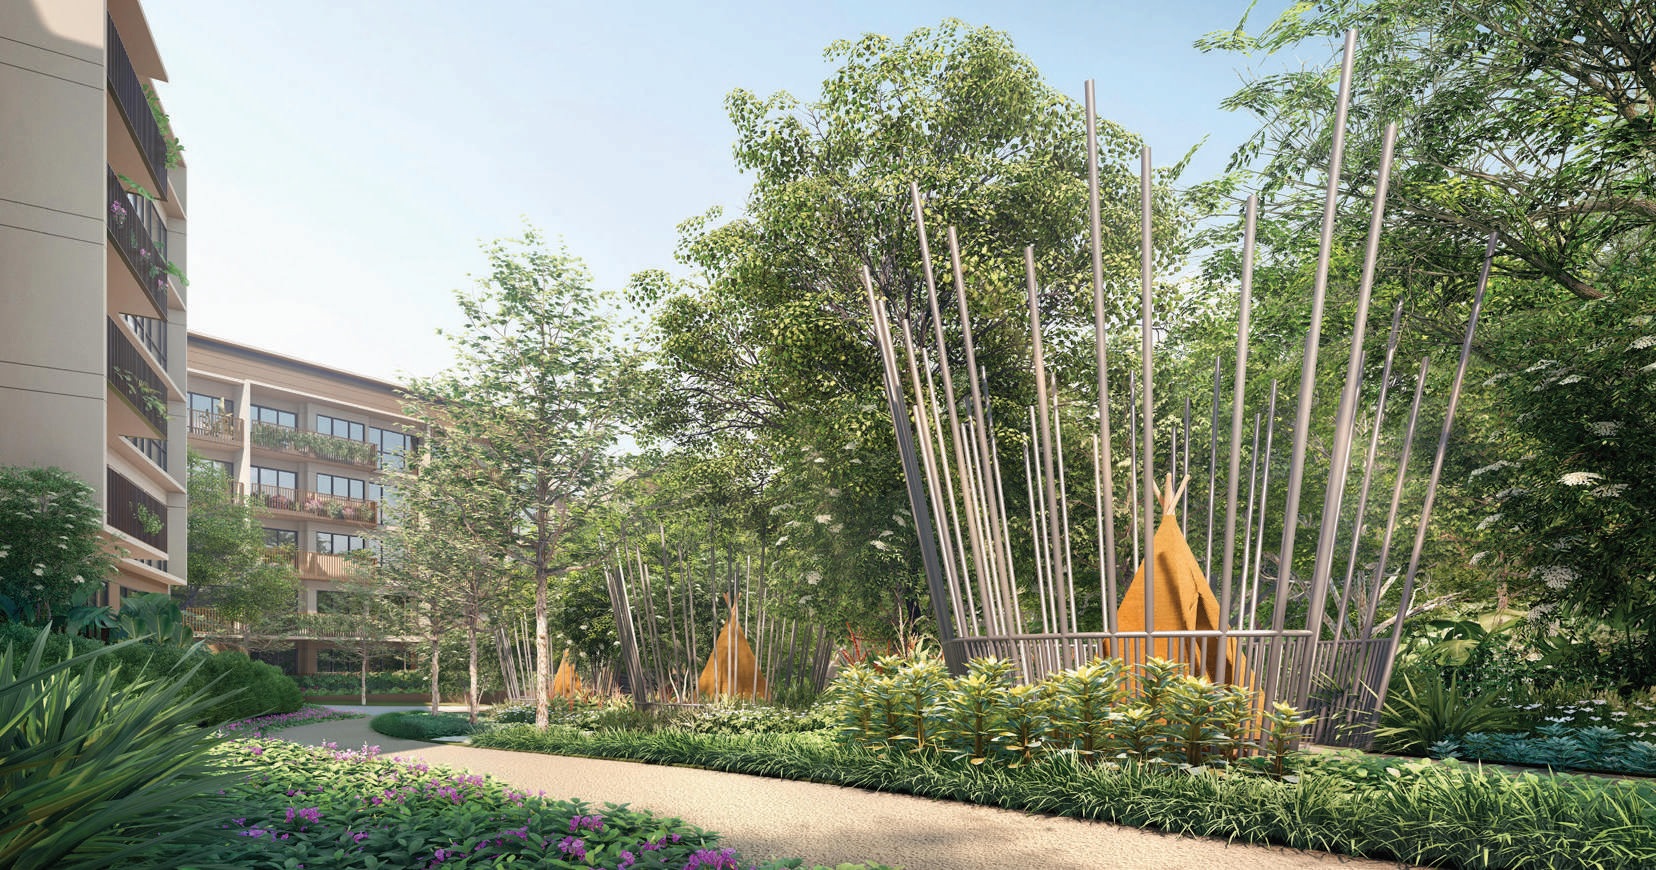
The Watergardens at Canberra bamboo garden installation with artistic orange sculptural elements, flowering plants and walking paths connecting modern apartment buildings

Swing Garden
Keep active while enjoying a dose of fresh air, or take some time off laughing yourselves silly on rope swings.

The Watergardens at Canberra children's playground with basket swings and outdoor fitness equipment surrounded by natural landscaping and walking paths

Recreation Lawn
Rest your feet on soft dewy grass as you watch the sunset with family and friends over a picnic dinner. Iridescent lights colour the scene, ending the day on a high note.

The Watergardens at Canberra evening view of modern apartment buildings with illuminated landscaping, decorative lighting spheres, and manicured gardens at dusk

The Social
Be spoiled for choice with a myriad of entertainment settings in The Watergardens. After exploring the picturesque gardens and glistening pools, move your party in for a change of scenery.

The Watergardens at Canberra clubhouse dining room with marble table, modern pendant lighting, and floor-to-ceiling windows overlooking swimming pool and landscaped gardens

Floating Pavilion
Spend time in introspection by the rippling water, or catch up with close ones in this outdoor lounge surrounded by lush emeralds and meandering pools gleaming with vitality.

The Watergardens at Canberra luxury poolside pavilion with modern outdoor furniture, cascading water features, and tropical landscaping at sunset

Gourmet Pavilion
A memorable alfresco dining experience to charm your loved ones. Wine and dine in an elegant ambience surrounded by greenery and starry halos of light.
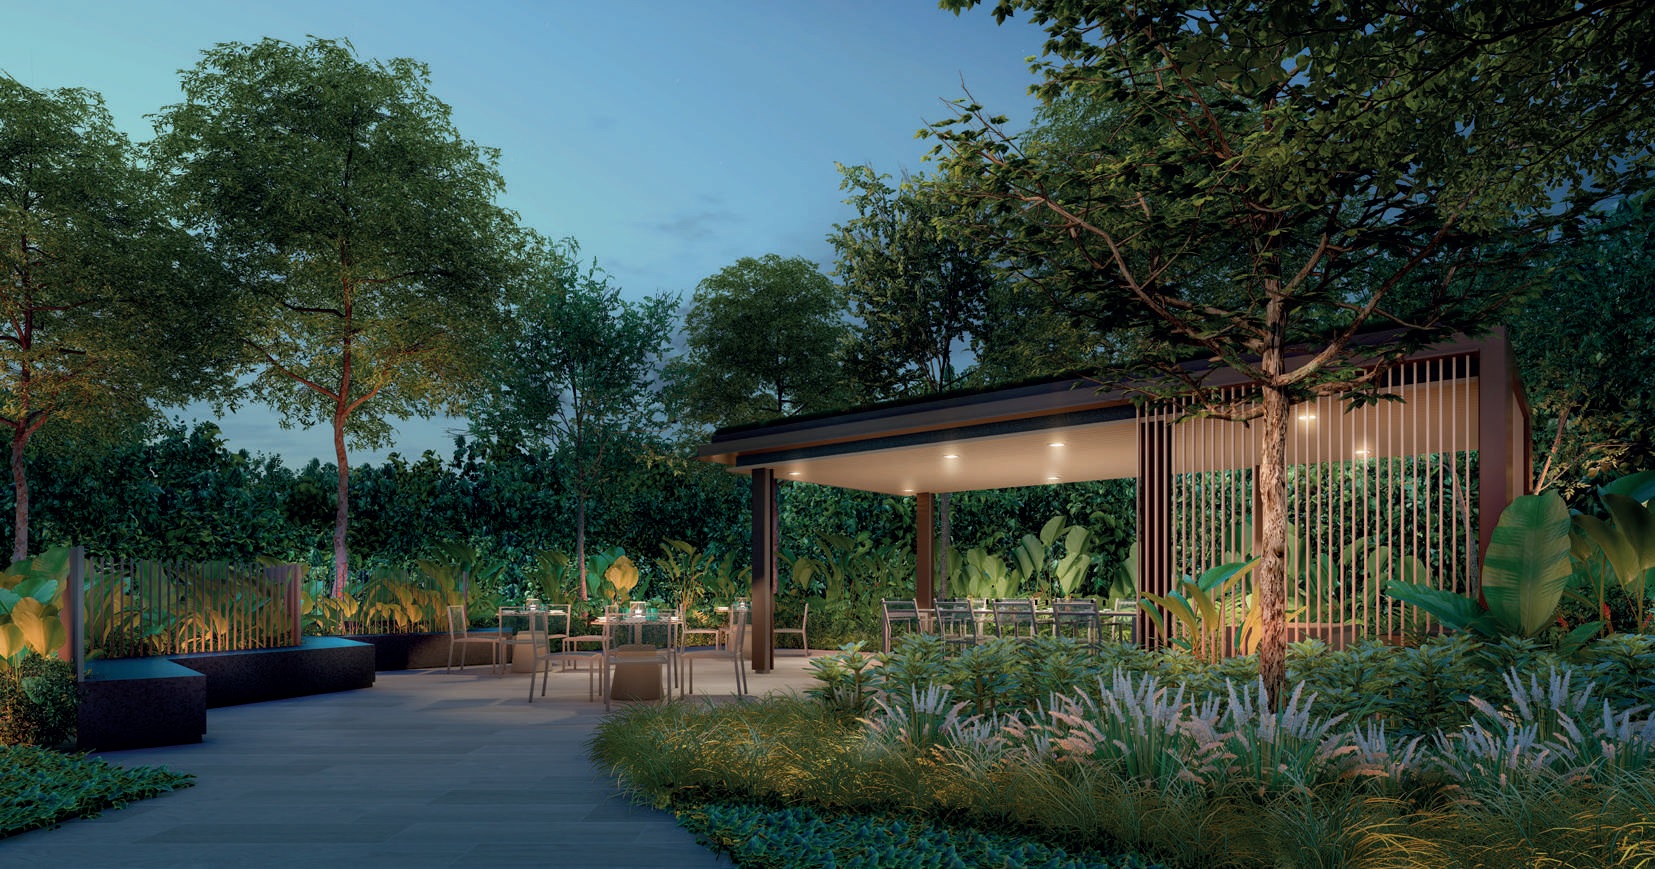
The Watergardens at Canberra outdoor BBQ pavilion with dining tables, modern shelter design, and tropical garden landscaping illuminated at dusk

Gym
Sweat it out and keep track of fitness goals at the gym, which fronts a captivating view of the surrounding landscape and the 50-metre lap pool.

The Watergardens at Canberra modern fitness center with treadmills, elliptical machines, free weights, and floor-to-ceiling windows overlooking landscaped pool area

Function Room 1
Refresh your workspace in a WIFI-enabled function room with upbeat and homely furnishings, a versatile co-work suite for productive focus sessions.

The Watergardens at Canberra co-working lounge with modern furniture, kitchen bar seating, wall-mounted TV, and garden views for residents

Function Room 2
Celebrate special occasions with a hearty spread in a sleekly furnished, fun and energetic space fit for children’s parties.

The Watergardens at Canberra function room with community kitchen and dining room with large marble table, modern pendant lighting, built-in appliances, and colorful seating for residents

Function Room 3
Host guests against a peaceful backdrop of water and greens in the comfort of the indoors. Create memories with family and friends with a casual cookout or a mini garden party.

The Watergardens at Canberra function room 3 with dining area with marble table, modern chandelier, full kitchen, and floor-to-ceiling windows overlooking swimming pool and gardens

Savory Gardens & Harvest Pavilion
Hone your green fingers and try your hand at gardening fresh vegetables and herbs in this dedicated space for workshops, where farm-to-table dining is made easy and accessible. With guided programs* to grow and maintain edible gardens, residents can become happy go-greeners.
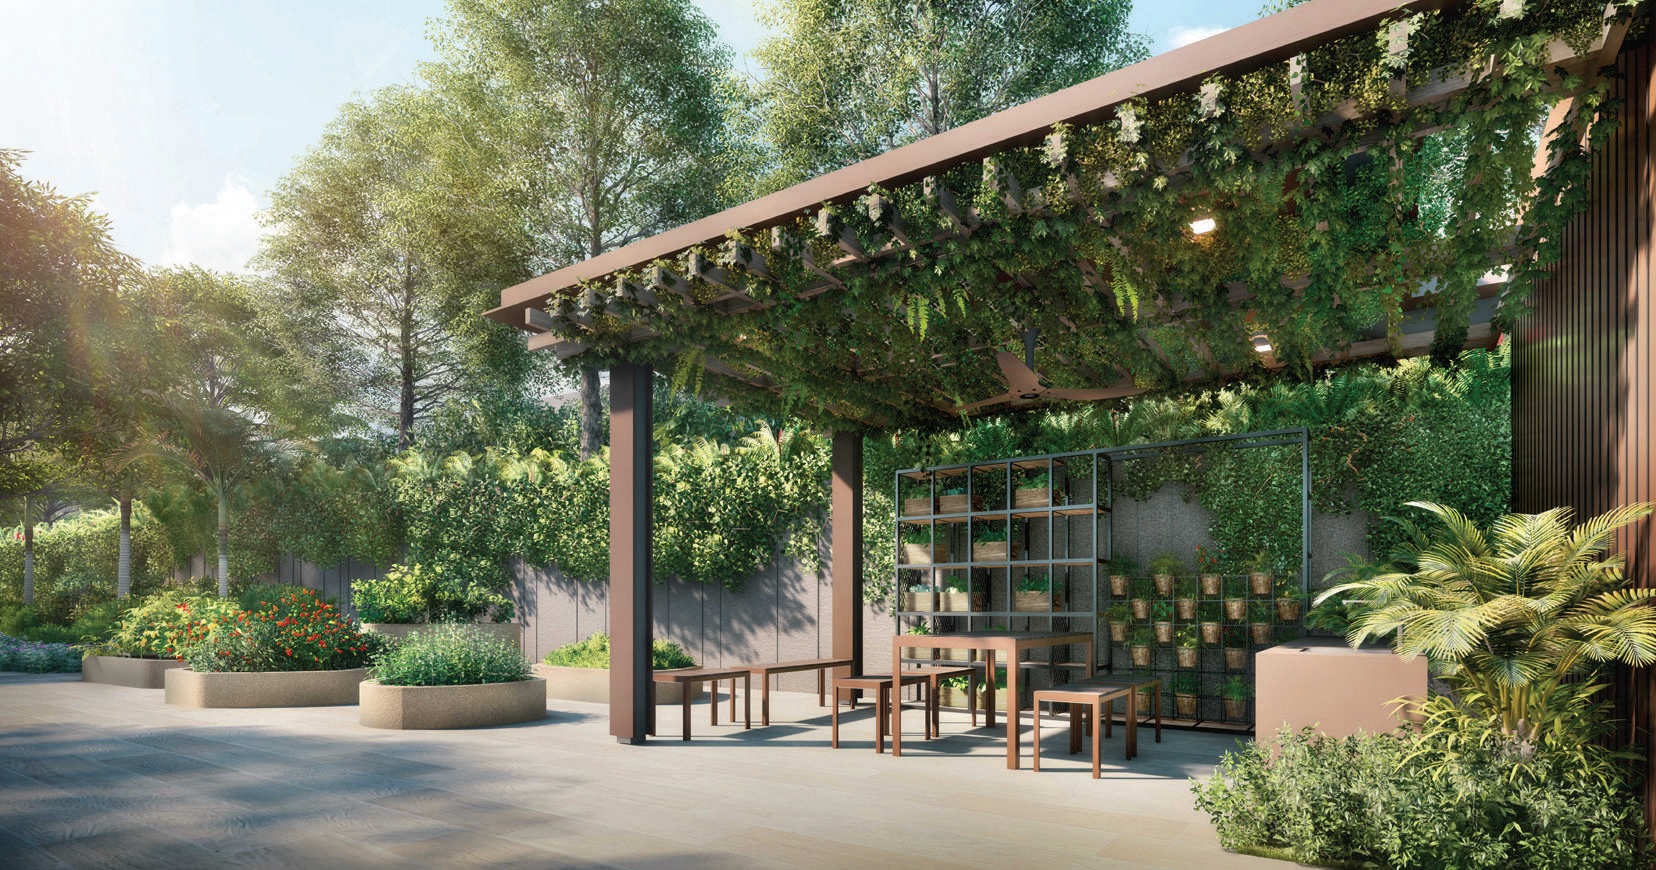
The Watergardens at Canberra outdoor herb garden pavilion with pergola, dining table, vertical planters, and tropical landscaping for community gardening

Live in Verdant Luxury At The Watergardens At Canberra
Every home in The Watergardens is a safe haven of comfort and respite nestled in a harmonious landscape of water and green. Nature meets modern living with state-of-the-art facilities and smart home technologies integrated within well-planned interiors. Individuals and multi-generational families alike can find a place of their own in this sublime low-rise, private estate.

The Watergardens at Canberra luxury show flat interior featuring open-plan living and dining area with built-in shelving, modern furniture, and contemporary design finishes

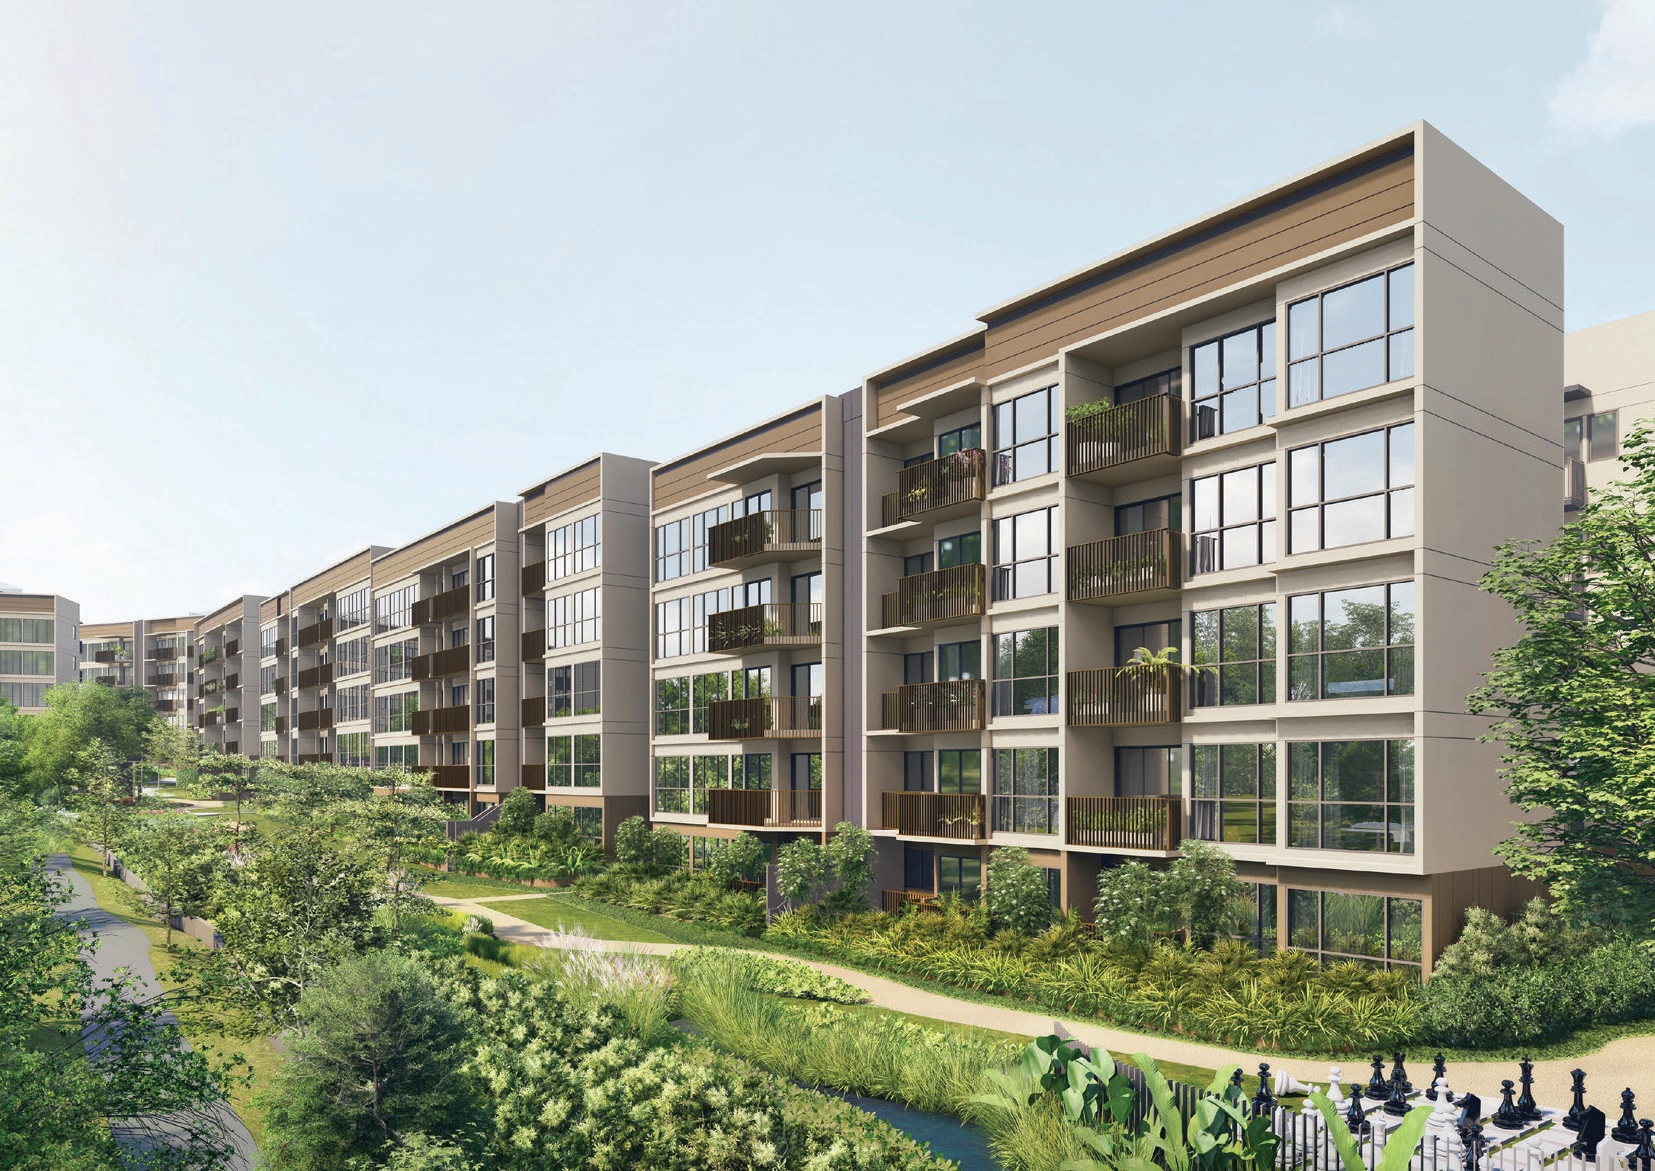
The Watergardens at Canberra modern residential development featuring multi-story apartment buildings with private balconies, landscaped walking trails, and outdoor chess garden

Safe & Smart Homes At Watergardens At Canberra
No detail goes unnoticed in making your everyday more convenient and enjoyable in a clean and safe environment. Have the comforts of innovative technology and features that make living effortless and seamless.
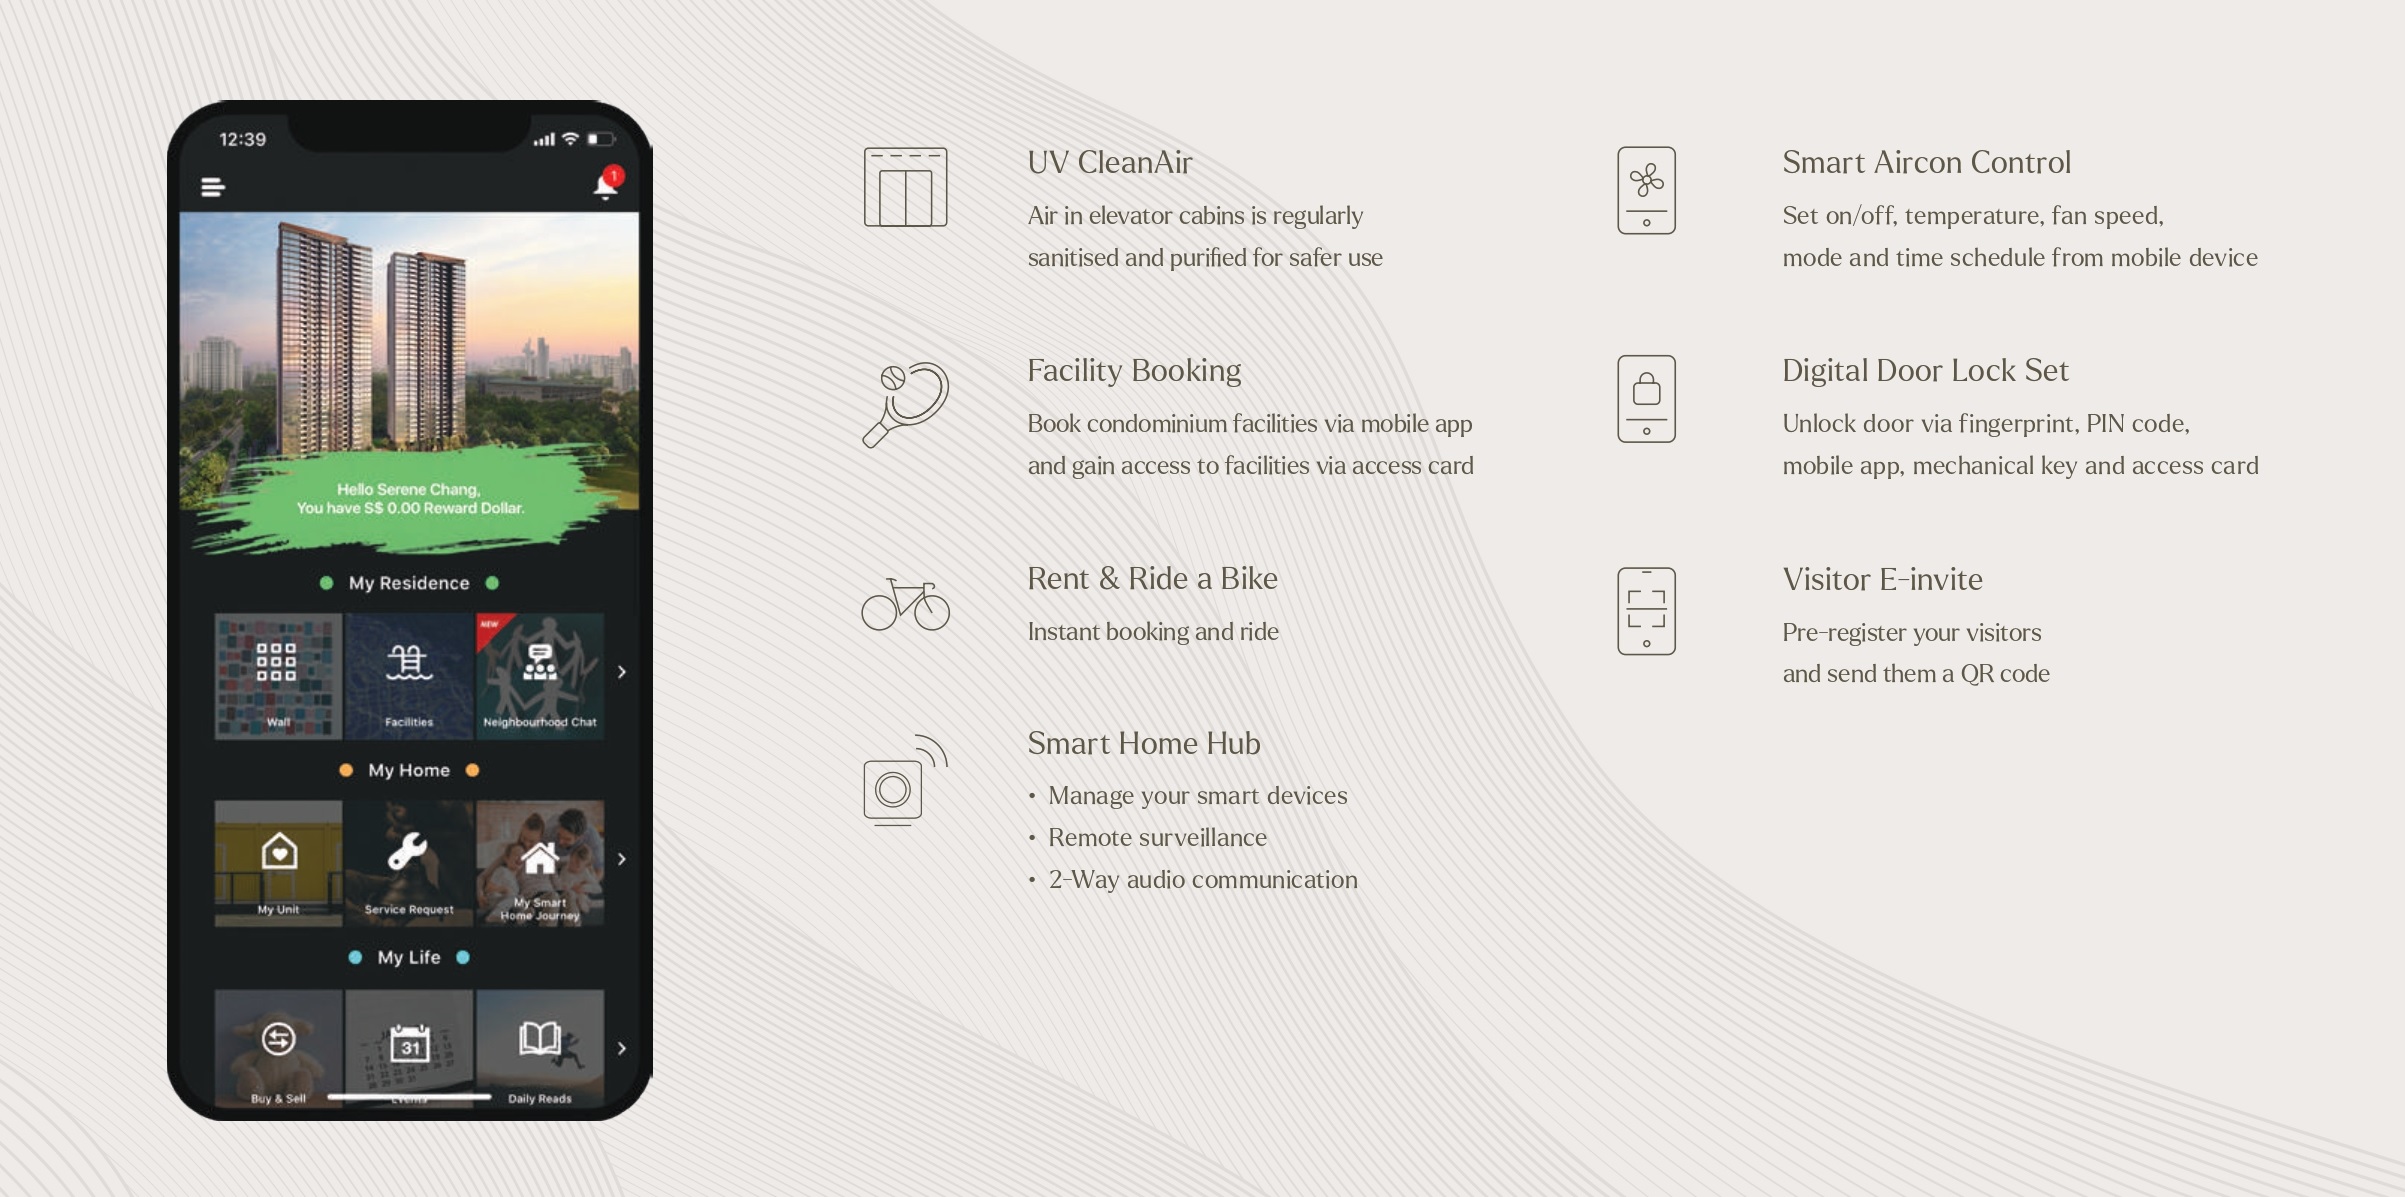
The Watergardens at Canberra smart home technology features including mobile app control, digital door locks, facility booking, bike rental, and home automation systems

Reach for Conveniences
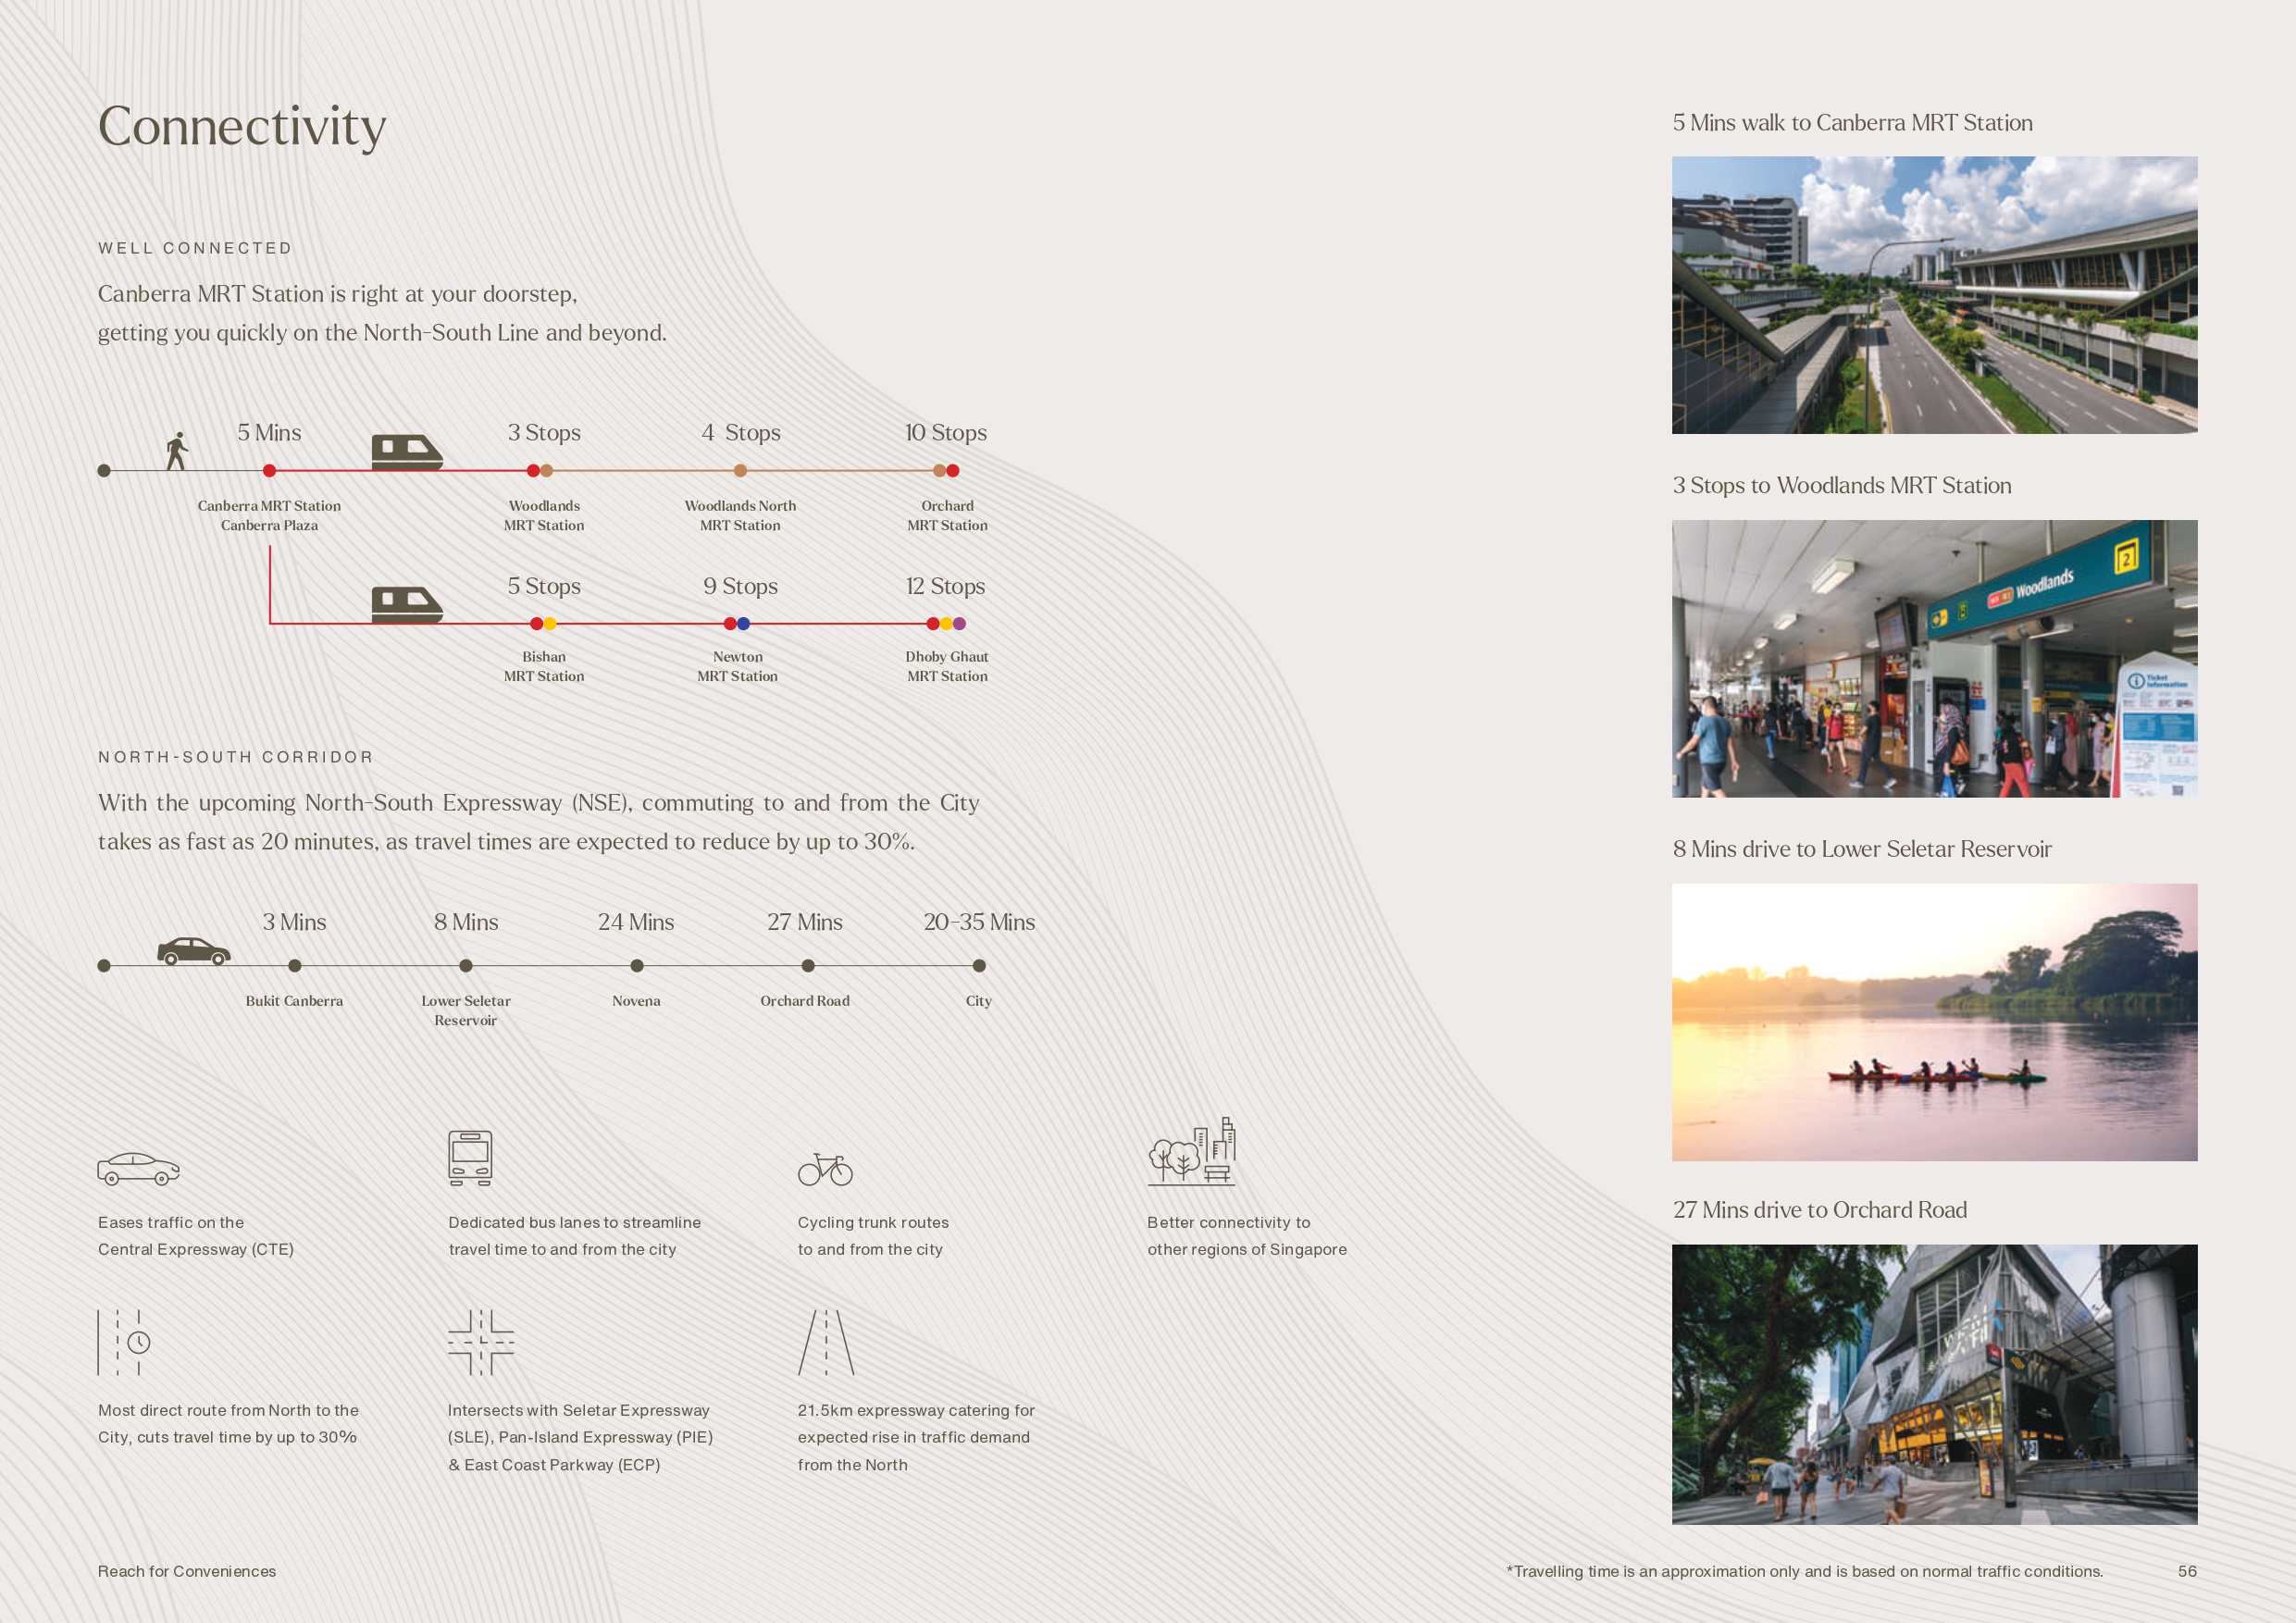
Home is where we establish habits, rituals and what we love. Form new experiences and journeys in a neighbourhood that is brimming with life and well-connected to many other parts of Singapore. Canberra appeals with its conveniences, being located in the middle of several upcoming facilities, extant nature reserves and retail options.

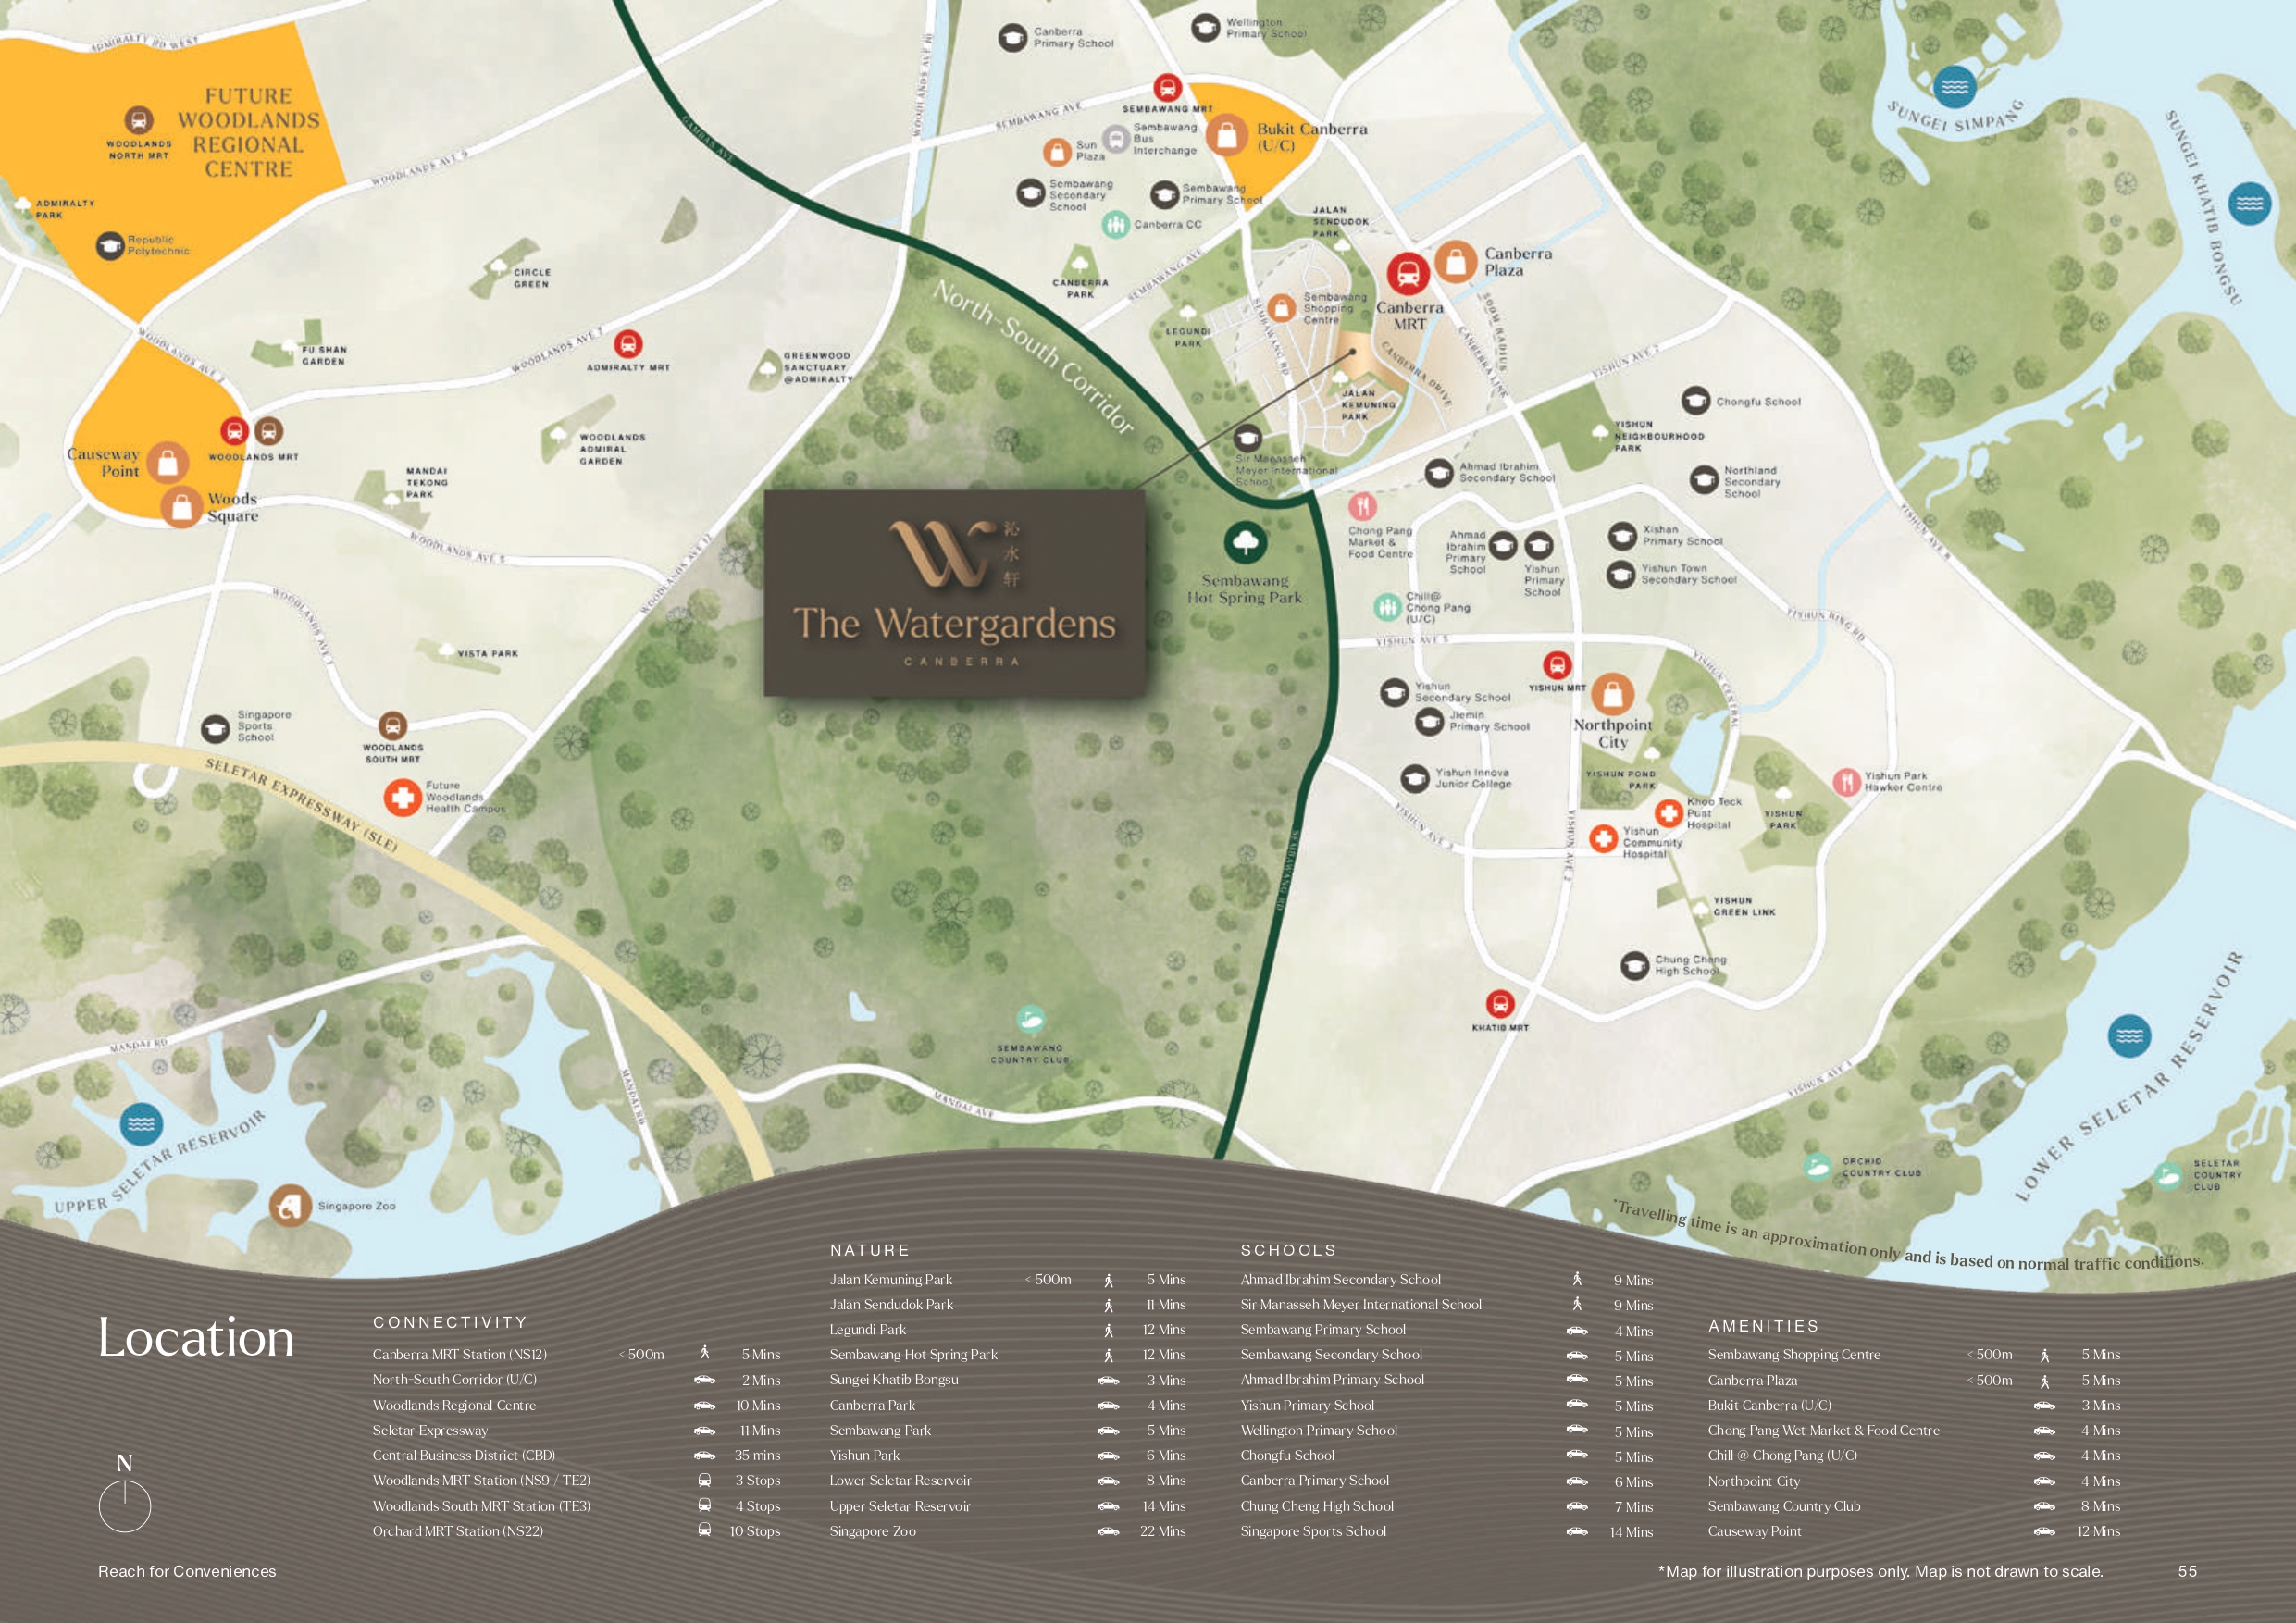
The Watergardens at Canberra location map showing proximity to Canberra MRT, schools, shopping centers, parks, and key amenities with distance and travel time details

The Watergardens at Canberra connectivity guide showing 5-minute walk to Canberra MRT, North-South Expressway access, cycling routes, and travel times to key Singapore destinations

Upcoming Bukit Canberra
Embrace a new chapter of the Canberra neighbourhood. The maturing estate will soon feature an integrated sport and community hub, Bukit Canberra, which boasts lively green spaces and sought-after amenities such as a hawker centre, polyclinic, senior care centre, indoor sports hall and more.

Canberra Plaza
Tap into the amenities at Canberra Plaza, a heartland mall directly connected to the Canberra MRT station.

Education Spaces

Enrichment centres guide the learning and growth of your child.

Supermarket

Grab essentials and necessities with ease at a local supermarket chain.

39 Retail And Dining Spaces

Widen your dining and retail options with a choice selection of restaurants and shops.

Lifestyle Conveniences At The Watergardens At Canberra
There is always more for the entire family to enjoy. Nearby malls and hawker centres offer a myriad of lifestyle conveniences and gastronomic delights. Hang out at the newly revamped Chill @ Chong Pang Community Club with 3 swimming pools, a gym and other new facilities.

Education Spaces At The Watergardens At Canberra
Live close to a number of established educational institutions, with a childcare right within the development.

Childcare
Childcare @ The Watergardens

Secondary Education
Chung Cheng High School

Tertiary Education
Republic Polytechnic

Connect with the Great Singapore Outdoors
Venture into the precious green frontiers on the island’s periphery and re-connect with the wonders of nature. Never cease to be amazed by the rich variety of nature destinations nearby, flourishing with native flora and fauna.

The Green Surrounds Around The Watergardens At Canberra
Planning a weekend has never been easier. Make a cycling trip along the park connectors or walk the dogs at pockets of gardens and parks minutes within your reach. Adventurous ones can go deeper into the mangroves for a kayak, or trek the scenic Northern Explorer Loop.

The Watergardens at Canberra location map highlighting proximity to park connectors, MRT stations, Sembawang Hot Spring Park, Seletar Reservoir, and recreational activities in North Singapore

Kayaking Places
Leisurely paddle through the dense thickets of mangroves at Sungei Simpang to spot wildlife, or bond with friends over a range of thrilling water sports at the Lower Seletar Reservoir.

Parks
Take home a one-of-a-kind experience as you dip yourselves at the Sembawang Hot Spring Park. Or take in the profuse colours of dawn and dusk on the winding boardwalks and natural beaches along the Northern coasts.


Progress with a Growing Region
Seize the opportunities that come with a booming region of economic growth. Look forward to the rapidly evolving North Coast that is layered with industrial hubs, progressive health facilities and mixed-use commercial nodes.

A Thriving Region of Growth
A key threshold between Singapore and Johor Bahru, the North Coast will be a burgeoning site of waterfront development in the coming years. The Northern Agri-Tech and Food Corridor will boost the economy and interface with the residential node at the junction of the North-South and Thomson-East Coast Lines.

The Watergardens at Canberra strategic location map showing proximity to Woodlands Regional Centre, Sembawang MRT, North Coast Innovation Corridor, and future development zones in North Singapore

Northern Agri-Tech and Food Corridor
A new economic corridor of the North will strengthen and enhance the strategic ecosystem of Lim Chu Kang’s farms, Republic Polytechnic and the Senoko Food Zone to create new opportunities for Singapore’s Agri-Food industry. With innovative design and new technology coming together, coupled with changing demographics of the region, the economic growth of the North is expected to accelerate in coming years.
Upcoming Woodlands Regional Centre
The Woodlands Regional Centre is situated within the Northern Agri-Tech and Food Corridor, and will springboard a diverse mix of office, retail, business park and industrial spaces to revitalise the agri-tech ecosystem, bringing many job opportunities to residents of the North.

Mixed-Use Development at Woodlands Avenue 2

An upcoming mixed-use commercial development that will house a station on the Thomson-East Coast Line, granting residents faster access to the city.

JTC Food Hub @ Senoko

A seven-storey, ramped up development clustering food sector SMEs to support the food industry.

Woodlands North Coast

A vibrant mixed-use precinct masterplanned and master-developed by JTC. It will cater new flexible industrial spaces, allowing for businesses to pursue both knowledge-intensive developments and light manufacturing operations.

WoodsVista Gallery & North Coast Vista

Cyclist-friendly pedestrian spines that will connect several public spaces drawing people to the bustling waterfront.

The Watergardens At Canberra Location Map

The Watergardens At Canberra Street View

The Watergardens At Canberra Transacted Prices


Let’s Discuss Your Property Plans

Interested in This Property?

Buying, selling or renting? Get a free consultation with realtors with a background in interior and lighting design. We’ll discuss your goals and help you assess your options—from pricing and timelines to layout practicality and space potential.

Share your contact details below, and we will get in touch to understand your needs and suggest the next steps. No pressure. No obligation to proceed.

Other Topics That May Interest You

THE WATERGARDENS AT CANBERRA Sales and Rental Transactions

Share a link to the applied filters and selected section. Figures update over time.

Property market snapshot

Prices, rents and activity

Nov 2025 – Oct 2026

Size and bedroom options show recorded transactions in the selected period; they do not describe every unit type in the development. The period ends before the current month. Sales filters apply to sales; bedroom selection applies to rentals. The same filters apply to the figures, charts and transaction tables below.

THE WATERGARDENS AT CANBERRA · Nov 2025 – Oct 2026
The imported URA data contains 38 sales and 6 rental contracts matching the selected period and filters.

Median single-unit sale price: S$1,644,000, based on 38 sales. Median strata sale price per square foot: S$1,723 / sqft, based on 38 sales. Median monthly rent: S$6,444, based on 6 rental contracts.

Sale type: All sale types. Sales unit size: All unit sizes. Rental bedrooms: 4 bedrooms. Historical transactions describe this sample, not current asking prices, rental listings or a valuation.

Median sale priceS$1,644,00038 single-unit sales · All sale types
Median sale PSFS$1,723 / sqft38 strata sales · All sale types
Median monthly rentS$6,4446 rental contracts
Recorded activity38 sale records6 rental contracts · selected period

The sale cards combine sale types. Choose New Sale, Sub Sale or Resale for a focused comparison; the size breakdown keeps those types separate.

Sale prices by unit size

Median transaction price; sale types shown separately. Bars share a zero-based scale within this panel. Select a size label to filter sales.

500–749 sqftSub Sale · 5 sales
S$1,150,000Middle 50%: S$1,100,000 – S$1,160,000Median PSF: S$1,703 · 5 sales
750–999 sqftSub Sale · 22 sales
S$1,518,500Middle 50%: S$1,282,500 – S$1,658,000Median PSF: S$1,723 · 22 sales
1,000–1,499 sqftSub Sale · 10 sales
S$2,155,000Middle 50%: S$1,817,500 – S$2,298,750Median PSF: S$1,764 · 10 sales
1,500–1,999 sqftSub Sale · 1 sale
S$2,399,900Middle 50%: Limited sample — fewer than 5 recordsMedian PSF: S$1,570 · 1 sale
Exact sales breakdown and price extremes
Size / typeSalesMedian priceMiddle 50%Min–max priceMedian PSF
500–749 sqft · Sub Sale5S$1,150,000S$1,100,000 – S$1,160,000S$1,035,000 – S$1,300,000S$1,703
750–999 sqft · Sub Sale22S$1,518,500S$1,282,500 – S$1,658,000S$1,220,000 – S$1,676,888S$1,723
1,000–1,499 sqft · Sub Sale10S$2,155,000S$1,817,500 – S$2,298,750S$1,693,888 – S$2,500,000S$1,764
1,500–1,999 sqft · Sub Sale1S$2,399,900Limited sample — fewer than 5 recordsS$2,399,900 – S$2,399,900S$1,570

Monthly rents by bedrooms

Median monthly rent. Bars share a zero-based scale within this panel. Select a bedroom label to filter rentals.

4 bedrooms6 rental contracts
S$6,444 / monthMiddle 50%: S$5,722 – S$6,725
Exact rental breakdown and rent extremes
BedroomsContractsMedian rentMiddle 50%Min–max rent
4 bedrooms6S$6,444S$5,722 – S$6,725S$5,300 – S$6,900
How to read these figures

Medians describe the transactions in this view, not a valuation or a change in every home’s value. Middle 50% is the 25th–75th percentile, shown only with at least five observations; smaller groups are flagged. Minima and maxima are available in the breakdown tables. Percentiles use linear interpolation.

Price and PSF statistics include only sales explicitly recorded as one unit. Bulk sales and records with an unknown unit count remain in the detailed table when All unit sizes is selected. PSF uses unrounded strata area; size bands use rounded square feet. A size band does not identify bedrooms, penthouses, layout or unit condition.

Rental bedrooms are as reported; missing or non-numeric values are Not stated. Rental sizes are ranges. Rents and sales are separate samples: no project yield or exact rental PSF is inferred.

Discuss this property

Get a price or rental assessment

Request an assessment for your home or discuss rental potential based on comparable transactions.

THE WATERGARDENS AT CANBERRA · Nov 2025 – Oct 2026 · All sale types · All unit sizes · 4 bedrooms

Your enquiry will include the property, page URL and transaction filters shown above. Yield-calculator amounts are excluded.

Test your assumptions

Rental yield calculator

Enter a purchase price and monthly rent for the same home. Results update as you type. Your assumptions stay in this page while you change transaction filters; they are not submitted or saved.

Rental reference in the selected view: median S$6,444 / month from 6 contracts. These contracts may cover different-sized homes. Check the bedroom breakdown and records before choosing your rent assumption.

Optional vacancy and running expenses

Blank expense fields count as zero. Enter annual costs for the full year; they are not reduced during vacancy.

Enter purchase price and monthly rent to calculate.

Calculation and exclusions

Gross rental yield = monthly rent × 12 ÷ purchase price × 100.

Annual income after entered expenses = monthly rent × (12 − vacant months) − monthly maintenance × 12 − annual property tax − other annual running costs. Yield after entered expenses divides that income by purchase price.

Results use your assumptions and are indicative, before financing and personal income tax. The denominator excludes stamp duties, legal fees, renovation, furnishing and other acquisition costs. Include recurring insurance, repairs and letting costs in other running costs where relevant. No appreciation, mortgage repayment or return on equity is calculated. Historical rental contracts do not guarantee future rent or occupancy.

History and activity

How transactions changed over time

Monthly · Nov 2025 – Oct 2026

The active filters also apply here. Value axes start at zero and adjust to the selected records; check their labels when comparing views. Each point shows a period median; the bars below count recorded sales or rental contracts. Different sale types and rental bedroom counts have separate series. These changes can reflect the mix of homes transacted, rather than appreciation of an individual home.

Sale PSF history

Median S$/sqft for single-unit strata sales, by sale type.

Sub Sale
Median S$/sqftS$0S$490S$980S$1,470S$1,960Nov 2025 · Sub Sale · S$1,703 / sqft · 5 salesDec 2025 · Sub Sale · S$1,742 / sqft · 3 sales · limited sampleJan 2026 · Sub Sale · S$1,724 / sqft · 6 salesFeb 2026 · Sub Sale · S$1,712 / sqft · 5 salesMar 2026 · Sub Sale · S$1,748 / sqft · 3 sales · limited sampleApr 2026 · Sub Sale · S$1,864 / sqft · 1 sale · limited sampleMay 2026 · Sub Sale · S$1,657 / sqft · 4 sales · limited sampleJun 2026 · Sub Sale · S$1,715 / sqft · 6 salesJul 2026 · Sub Sale · S$1,758 / sqft · 2 sales · limited sampleSep 2026 · Sub Sale · S$1,734 / sqft · 2 sales · limited sampleOct 2026 · Sub Sale · S$1,766 / sqft · 1 sale · limited sampleSale records per period5Nov 253Dec 256Jan 265Feb 263Mar 261Apr 264May 266Jun 262Jul 260Aug 262Sep 261Oct 26

On a narrow screen, swipe the chart horizontally. Tap a point/bar or use the period controls for exact figures.

Oct 2026

1 sale records in this period.

  • Sub Sale: S$1,766 / sqft · 1 sale · limited sample
Exact history and activity table
PeriodSub Sale median PSFSub Sale salesSale records
Nov 2025S$1,70355
Dec 2025S$1,7423 (limited)3
Jan 2026S$1,72466
Feb 2026S$1,71255
Mar 2026S$1,7483 (limited)3
Apr 2026S$1,8641 (limited)1
May 2026S$1,6574 (limited)4
Jun 2026S$1,71566
Jul 2026S$1,7582 (limited)2
Aug 2026—00
Sep 2026S$1,7342 (limited)2
Oct 2026S$1,7661 (limited)1

Monthly rent history

Median monthly rent in S$, by reported bedroom count.

4 bedrooms
Median S$/monthS$0S$1,800S$3,600S$5,400S$7,200May 2026 · 4 bedrooms · S$5,400 / month · 2 rental contracts · limited sampleJun 2026 · 4 bedrooms · S$6,594 / month · 2 rental contracts · limited sampleAug 2026 · 4 bedrooms · S$6,700 / month · 2 rental contracts · limited sampleRental contracts per period0Nov 250Dec 250Jan 260Feb 260Mar 260Apr 262May 262Jun 260Jul 262Aug 260Sep 260Oct 26

On a narrow screen, swipe the chart horizontally. Tap a point/bar or use the period controls for exact figures.

Aug 2026

2 rental contracts in this period.

  • 4 bedrooms: S$6,700 / month · 2 rental contracts · limited sample
Exact history and activity table
Period4 bedrooms median rent4 bedrooms rental contractsRental contracts
Nov 2025—00
Dec 2025—00
Jan 2026—00
Feb 2026—00
Mar 2026—00
Apr 2026—00
May 2026S$5,4002 (limited)2
Jun 2026S$6,5942 (limited)2
Jul 2026—00
Aug 2026S$6,7002 (limited)2
Sep 2026—00
Oct 2026—00

Filled points have at least five qualifying observations; hollow points have fewer than five. Lines join only adjacent filled points. Gaps are not estimated or filled with zeros. For five-year views, edge quarters marked * may contain fewer than three selected months. Sale activity bars include all selected sale records; PSF points use only qualifying single-unit strata sales.

Individual sale comparison

Sale price versus unit size

Nov 2025 – Oct 2026 · 38 qualifying sale records. The period, sale-type and unit-size filters above apply. Bedroom filters affect rentals only

Each plotted position represents one or more sales at that size and price. Tap a marker or select a record below for its contract month, floor range and PSF. Markers with a number contain multiple records; none are discarded.

Sub Sale
Total sale price (S$)S$00S$650,000400S$1.3m800S$1.95m1,200S$2.6m1,600Unit size (sqft)#1 · Oct 2026 · Sub Sale · 1,302 sqft · S$2,300,000 · floor 01-05#2 · Sep 2026 · Sub Sale · 958 sqft · S$1,640,000 · floor 01-05#3 · Sep 2026 · Sub Sale · 797 sqft · S$1,398,000 · floor 01-05#4 · Jul 2026 · Sub Sale · 1,109 sqft · S$2,030,000 · floor 01-052 sale records at 753 sqft and S$1,270,000; tap repeatedly to inspect each record2#6 · Jun 2026 · Sub Sale · 1,163 sqft · S$1,750,000 · floor 01-05#7 · Jun 2026 · Sub Sale · 721 sqft · S$1,300,000 · floor 01-05#8 · Jun 2026 · Sub Sale · 958 sqft · S$1,648,000 · floor 01-05#9 · Jun 2026 · Sub Sale · 753 sqft · S$1,220,000 · floor 01-05#10 · Jun 2026 · Sub Sale · 678 sqft · S$1,160,000 · floor 01-05#11 · Jun 2026 · Sub Sale · 1,302 sqft · S$2,295,000 · floor 01-052 sale records at 753 sqft and S$1,300,000; tap repeatedly to inspect each record2#13 · May 2026 · Sub Sale · 646 sqft · S$1,035,000 · floor 01-05#14 · May 2026 · Sub Sale · 1,163 sqft · S$1,693,888 · floor 01-05#15 · May 2026 · Sub Sale · 958 sqft · S$1,638,888 · floor 01-05#16 · Apr 2026 · Sub Sale · 1,302 sqft · S$2,428,000 · floor 01-05#17 · Mar 2026 · Sub Sale · 958 sqft · S$1,675,000 · floor 01-05#18 · Mar 2026 · Sub Sale · 1,109 sqft · S$2,020,000 · floor 01-05#20 · Feb 2026 · Sub Sale · 678 sqft · S$1,150,000 · floor 01-05#21 · Feb 2026 · Sub Sale · 1,302 sqft · S$2,280,000 · floor 01-05#22 · Feb 2026 · Sub Sale · 753 sqft · S$1,290,000 · floor 01-05#23 · Feb 2026 · Sub Sale · 1,528 sqft · S$2,399,900 · floor 01-052 sale records at 958 sqft and S$1,658,000; tap repeatedly to inspect each record22 sale records at 753 sqft and S$1,280,000; tap repeatedly to inspect each record2#27 · Jan 2026 · Sub Sale · 1,012 sqft · S$1,738,000 · floor 01-05#29 · Jan 2026 · Sub Sale · 797 sqft · S$1,415,000 · floor 01-052 sale records at 958 sqft and S$1,660,000; tap repeatedly to inspect each record2#31 · Dec 2025 · Sub Sale · 958 sqft · S$1,676,888 · floor 01-05#32 · Dec 2025 · Sub Sale · 753 sqft · S$1,245,000 · floor 01-05#33 · Dec 2025 · Sub Sale · 958 sqft · S$1,668,888 · floor 01-05#35 · Nov 2025 · Sub Sale · 958 sqft · S$1,622,000 · floor 01-05#36 · Nov 2025 · Sub Sale · 1,302 sqft · S$2,500,000 · floor 01-05#38 · Nov 2025 · Sub Sale · 646 sqft · S$1,100,000 · floor 01-05

Both axes start at zero and adjust to the selected sales. All qualifying sales, including extreme values, remain shown. Swipe horizontally on a narrow screen. Identical positions are grouped without moving the data points. Nearby markers can overlap; the selector and table retain every eligible record.

#1 · Oct 2026 · Sub Sale · 1,302 sqft · S$2,300,000 · floor 01-05

S$1,766 / sqft

Exact plotted sales table
RecordContract monthSale typeFloor rangeSize (sqft)Price (S$)PSF (S$/sqft)
1Oct 2026Sub Sale01-051,3022,300,0001,766
2Sep 2026Sub Sale01-059581,640,0001,712
3Sep 2026Sub Sale01-057971,398,0001,755
4Jul 2026Sub Sale01-051,1092,030,0001,831
5Jul 2026Sub Sale01-057531,270,0001,686
6Jun 2026Sub Sale01-051,1631,750,0001,505
7Jun 2026Sub Sale01-057211,300,0001,803
8Jun 2026Sub Sale01-059581,648,0001,720
9Jun 2026Sub Sale01-057531,220,0001,619
10Jun 2026Sub Sale01-056781,160,0001,711
11Jun 2026Sub Sale01-051,3022,295,0001,762
12May 2026Sub Sale01-057531,300,0001,725
13May 2026Sub Sale01-056461,035,0001,603
14May 2026Sub Sale01-051,1631,693,8881,457
15May 2026Sub Sale01-059581,638,8881,711
16Apr 2026Sub Sale01-051,3022,428,0001,864
17Mar 2026Sub Sale01-059581,675,0001,748
18Mar 2026Sub Sale01-051,1092,020,0001,822
19Mar 2026Sub Sale01-057531,300,0001,725
20Feb 2026Sub Sale01-056781,150,0001,696
21Feb 2026Sub Sale01-051,3022,280,0001,751
22Feb 2026Sub Sale01-057531,290,0001,712
23Feb 2026Sub Sale01-051,5282,399,9001,570
24Feb 2026Sub Sale01-059581,658,0001,731
25Jan 2026Sub Sale01-057531,280,0001,699
26Jan 2026Sub Sale01-059581,658,0001,731
27Jan 2026Sub Sale01-051,0121,738,0001,718
28Jan 2026Sub Sale01-057531,270,0001,686
29Jan 2026Sub Sale01-057971,415,0001,776
30Jan 2026Sub Sale01-059581,660,0001,733
31Dec 2025Sub Sale01-059581,676,8881,750
32Dec 2025Sub Sale01-057531,245,0001,652
33Dec 2025Sub Sale01-059581,668,8881,742
34Nov 2025Sub Sale01-057531,280,0001,699
35Nov 2025Sub Sale01-059581,622,0001,693
36Nov 2025Sub Sale01-051,3022,500,0001,919
37Nov 2025Sub Sale01-059581,660,0001,733
38Nov 2025Sub Sale01-056461,100,0001,703

0 selected records excluded from this plot: only explicitly single-unit strata sales with positive numeric prices and areas qualify. Size positions and PSF use unrounded area; displayed sizes are rounded. Record numbers refer to this view and are not unit identifiers. No fitted price or valuation is inferred.

Sales Transactions

Contract monthType of saleFloor rangeArea (sqft)Sale price (S$)Price (S$/sqft)Units in transaction
Dec 2025Sub Sale01-059581,676,8881,7501
Dec 2025Sub Sale01-057531,245,0001,6521
Dec 2025Sub Sale01-059581,668,8881,7421
Nov 2025Sub Sale01-057531,280,0001,6991
Nov 2025Sub Sale01-059581,622,0001,6931
Nov 2025Sub Sale01-051,3022,500,0001,9191
Nov 2025Sub Sale01-059581,660,0001,7331
Nov 2025Sub Sale01-056461,100,0001,7031

Last downloaded: 31 Oct 2026, 12:22 SGT. 38 matching records in the selected period.

Rental Contracts

Latest recorded lease start: Aug 2026.

Lease start monthBedroomsArea range (sqft)Monthly rent (S$)
Aug 202641300-14006,900
Aug 202641300-14006,500
Jun 202641300-14006,800
Jun 202641300-14006,388
May 202641300-14005,500
May 202641300-14005,300

Last downloaded: 27 Oct 2026, 17:10 SGT. 6 matching records in the selected period.

Source: Urban Redevelopment Authority (URA), accessed through the URA Data Service. Data made available under the Singapore Open Data Licence. Areas are rounded; rental areas are ranges. Records may be revised and do not identify exact units. Multiple transactions in the same month are not ordered by day. These records are historical transactions, not current listings or valuations.

The Watergardens At Canberra Site Map

The Watergardens at Canberra master plan showing three themed zones - The Waters aquatic facilities, The Gardens landscaped areas, and The Social community spaces with numbered unit locations and comprehensive amenity list

The Watergardens At Canberra Diagrammatic Chart

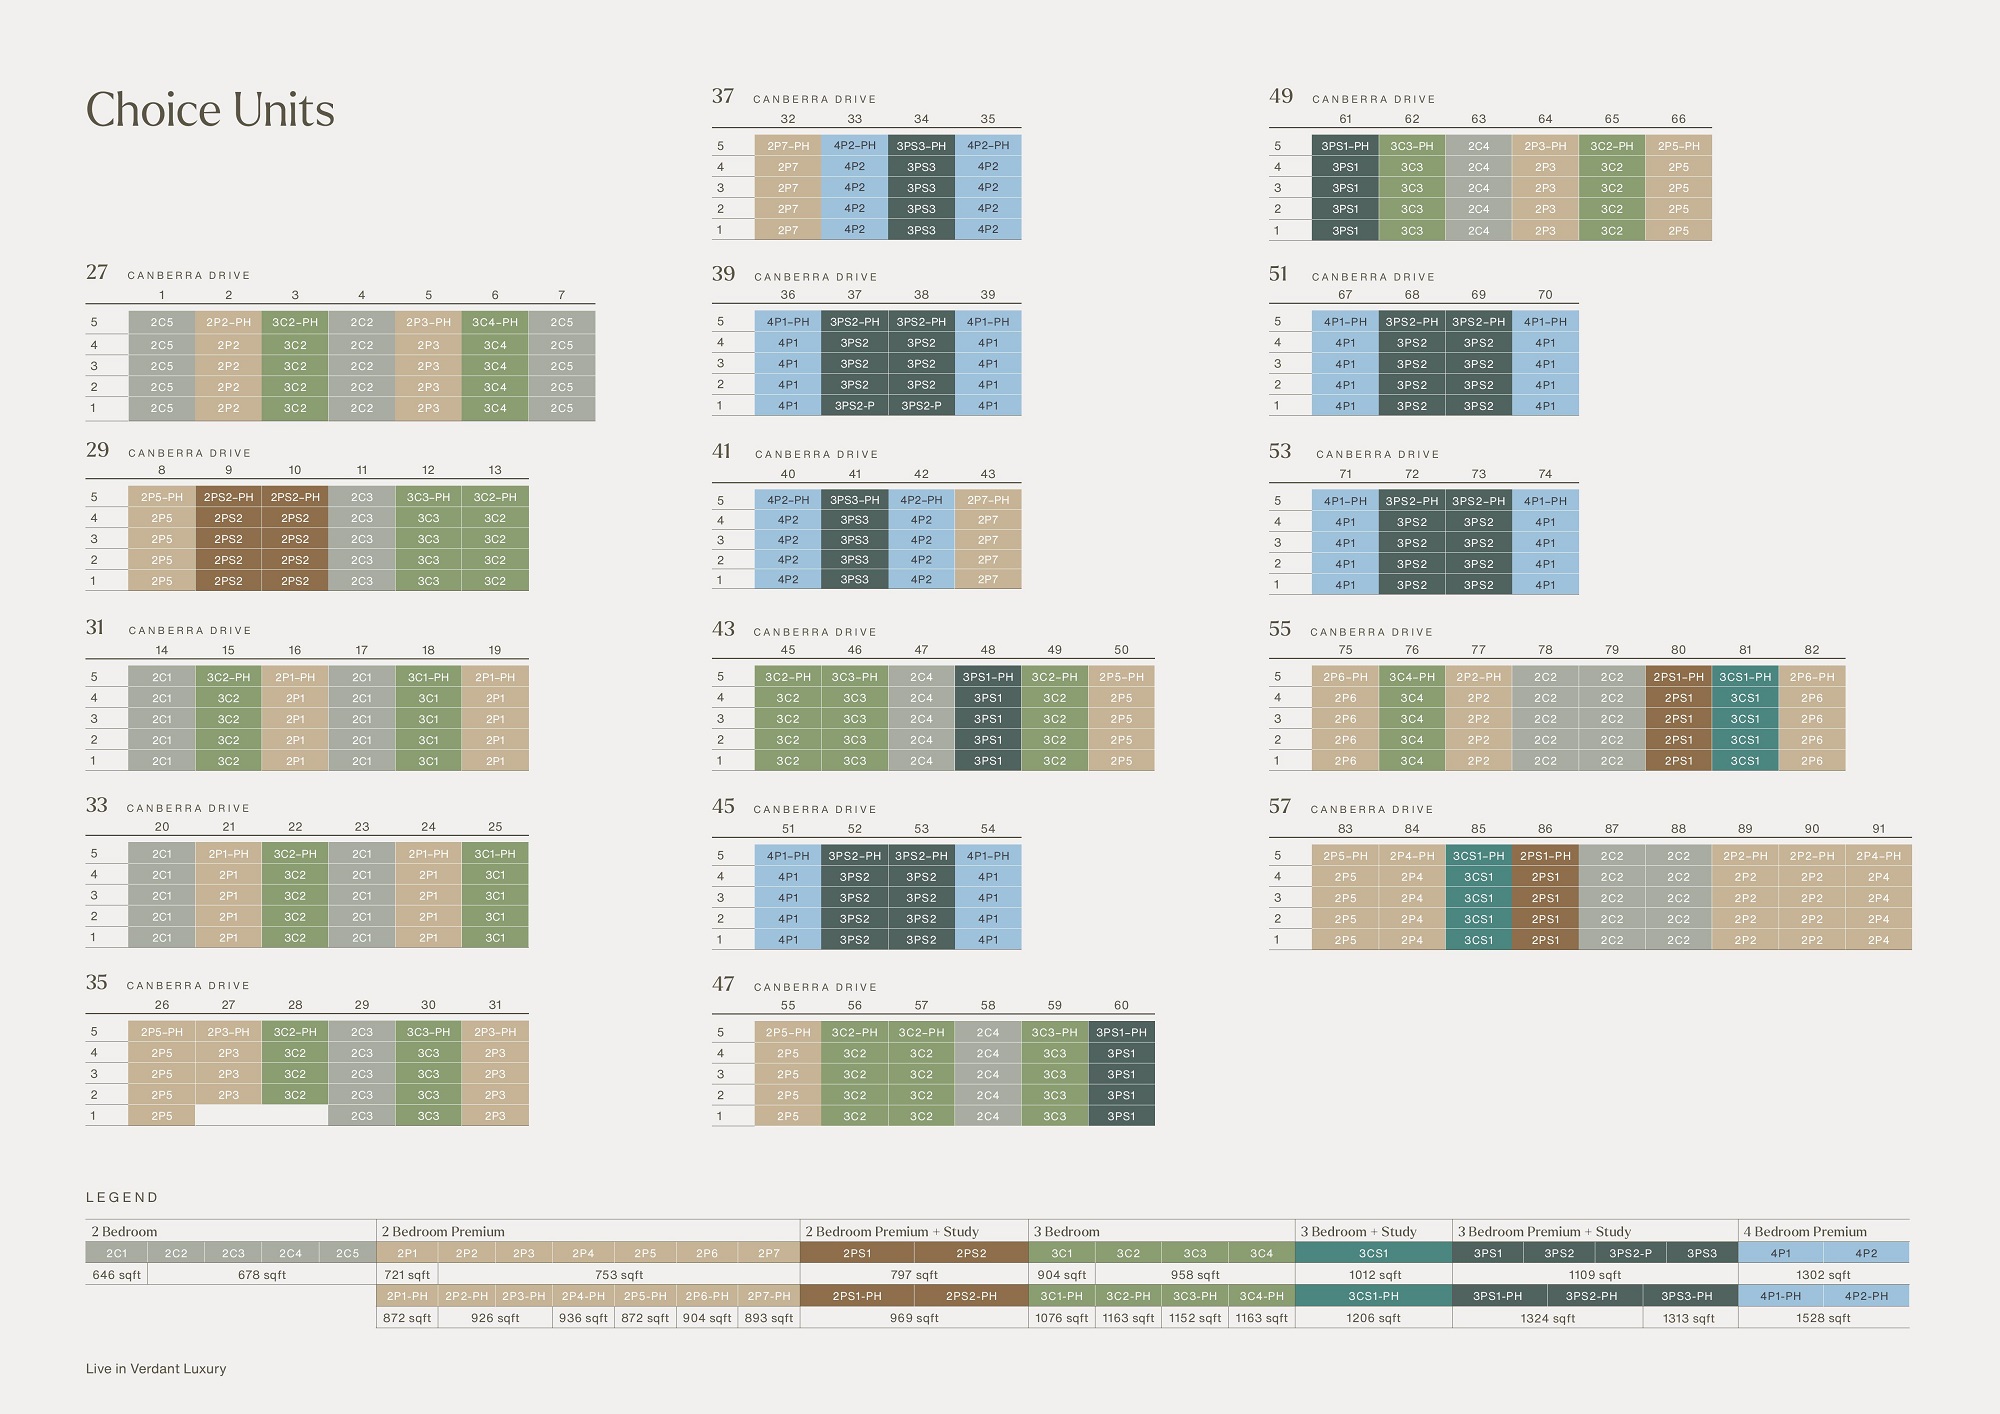
Floor plan layout showing available apartment units at The Watergardens At Canberra - studio, 1-bedroom, 2-bedroom, 3-bedroom and premium units with square footage details across multiple floors

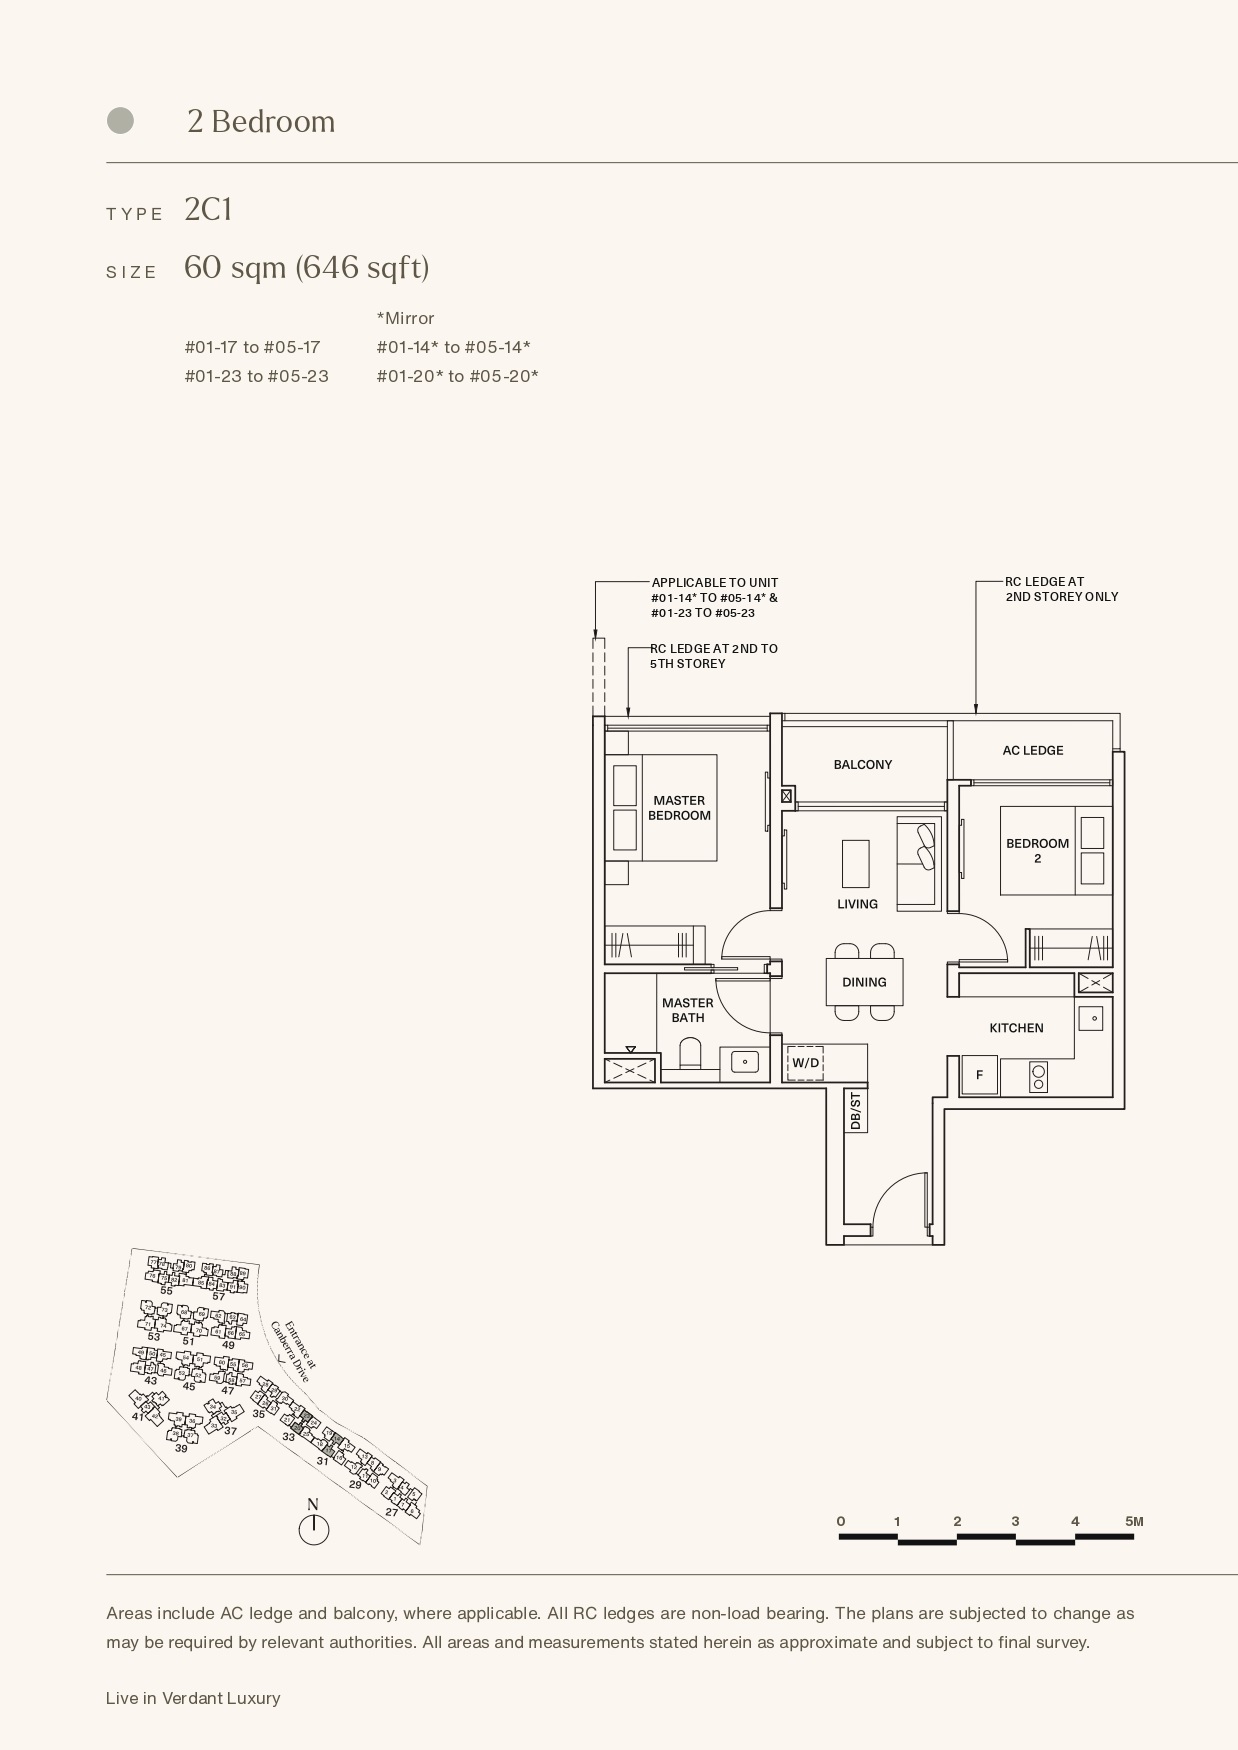
The Watergardens At Canberra 2 Bedroom Type C1 Floor Plans

2-bedroom apartment floor plan Type 2C1 at The Watergardens At Canberra - 60 sqm (646 sqft) layout showing master bedroom, second bedroom, living dining area, kitchen, master bath, balcony and AC ledge with unit location map

The Watergardens At Canberra 2 Bedroom Type C2 Floor Plans

2-bedroom apartment floor plan Type 2C2 at The Watergardens At Canberra - 63 sqm (678 sqft) layout featuring master bedroom with ensuite, second bedroom, open living dining area, kitchen, balcony and AC ledge with site location map

The Watergardens At Canberra 2 Bedroom Type C3 Floor Plans

2-bedroom apartment floor plan Type 2C3 at The Watergardens At Canberra - 63 sqm (678 sqft) layout with master bedroom and ensuite, second bedroom, living dining area, kitchen, balcony, AC ledge and washer/dryer area with site location map

The Watergardens At Canberra 2 Bedroom Type C4 Floor Plans

2-bedroom apartment floor plan Type 2C4 at The Watergardens At Canberra - 63 sqm (678 sqft) layout with master bedroom and ensuite, second bedroom, living dining area, kitchen, balcony, AC ledge and laundry area with site location map

The Watergardens At Canberra 2 Bedroom Type C5 Floor Plans

2-bedroom apartment floor plan Type 2C5 at The Watergardens At Canberra - 63 sqm (678 sqft) layout with master bedroom and ensuite, second bedroom, living area, dining area, kitchen, balcony, AC ledge and laundry facilities with site location map

The Watergardens At Canberra 2 Bedroom Premium Type 2P1, 2P1-PH Floor Plans

2-bedroom premium apartment floor plans Type 2P1 and 2P1-PH at The Watergardens At Canberra - 67 sqm (721 sqft) and 81 sqm (872 sqft) layouts with master bedroom, ensuite, second bedroom, dual bathrooms, living dining areas, kitchen, balcony and AC ledge with site location map

The Watergardens At Canberra 2 Bedroom Premium Type 2P2, 2P2-PH Floor Plans

2-bedroom premium apartment floor plans Type 2P2 and 2P2-PH at The Watergardens At Canberra - 70 sqm (753 sqft) and 86 sqm (926 sqft) layouts with master bedroom, ensuite, second bedroom, dual bathrooms, living dining areas, kitchen, balcony, AC ledge and strata void area with site location map

The Watergardens At Canberra 2 Bedroom Premium Type 2P3, 2P3-PH Floor Plans

2-bedroom premium apartment floor plans Type 2P3 and 2P3-PH at The Watergardens At Canberra - 70 sqm (753 sqft) and 86 sqm (926 sqft) layouts with master bedroom, ensuite, second bedroom, dual bathrooms, living dining areas, kitchen, balcony, AC ledge and strata void area with site location map

The Watergardens At Canberra 2 Bedroom Premium Type 2P4, 2P4-PH Floor Plans

2-bedroom premium apartment floor plans Type 2P4 and 2P4-PH at The Watergardens At Canberra - 70 sqm (753 sqft) and 87 sqm (936 sqft) layouts with master bedroom, ensuite, second bedroom, dual bathrooms, living dining areas, kitchen, balcony, AC ledge and strata void area with site location map

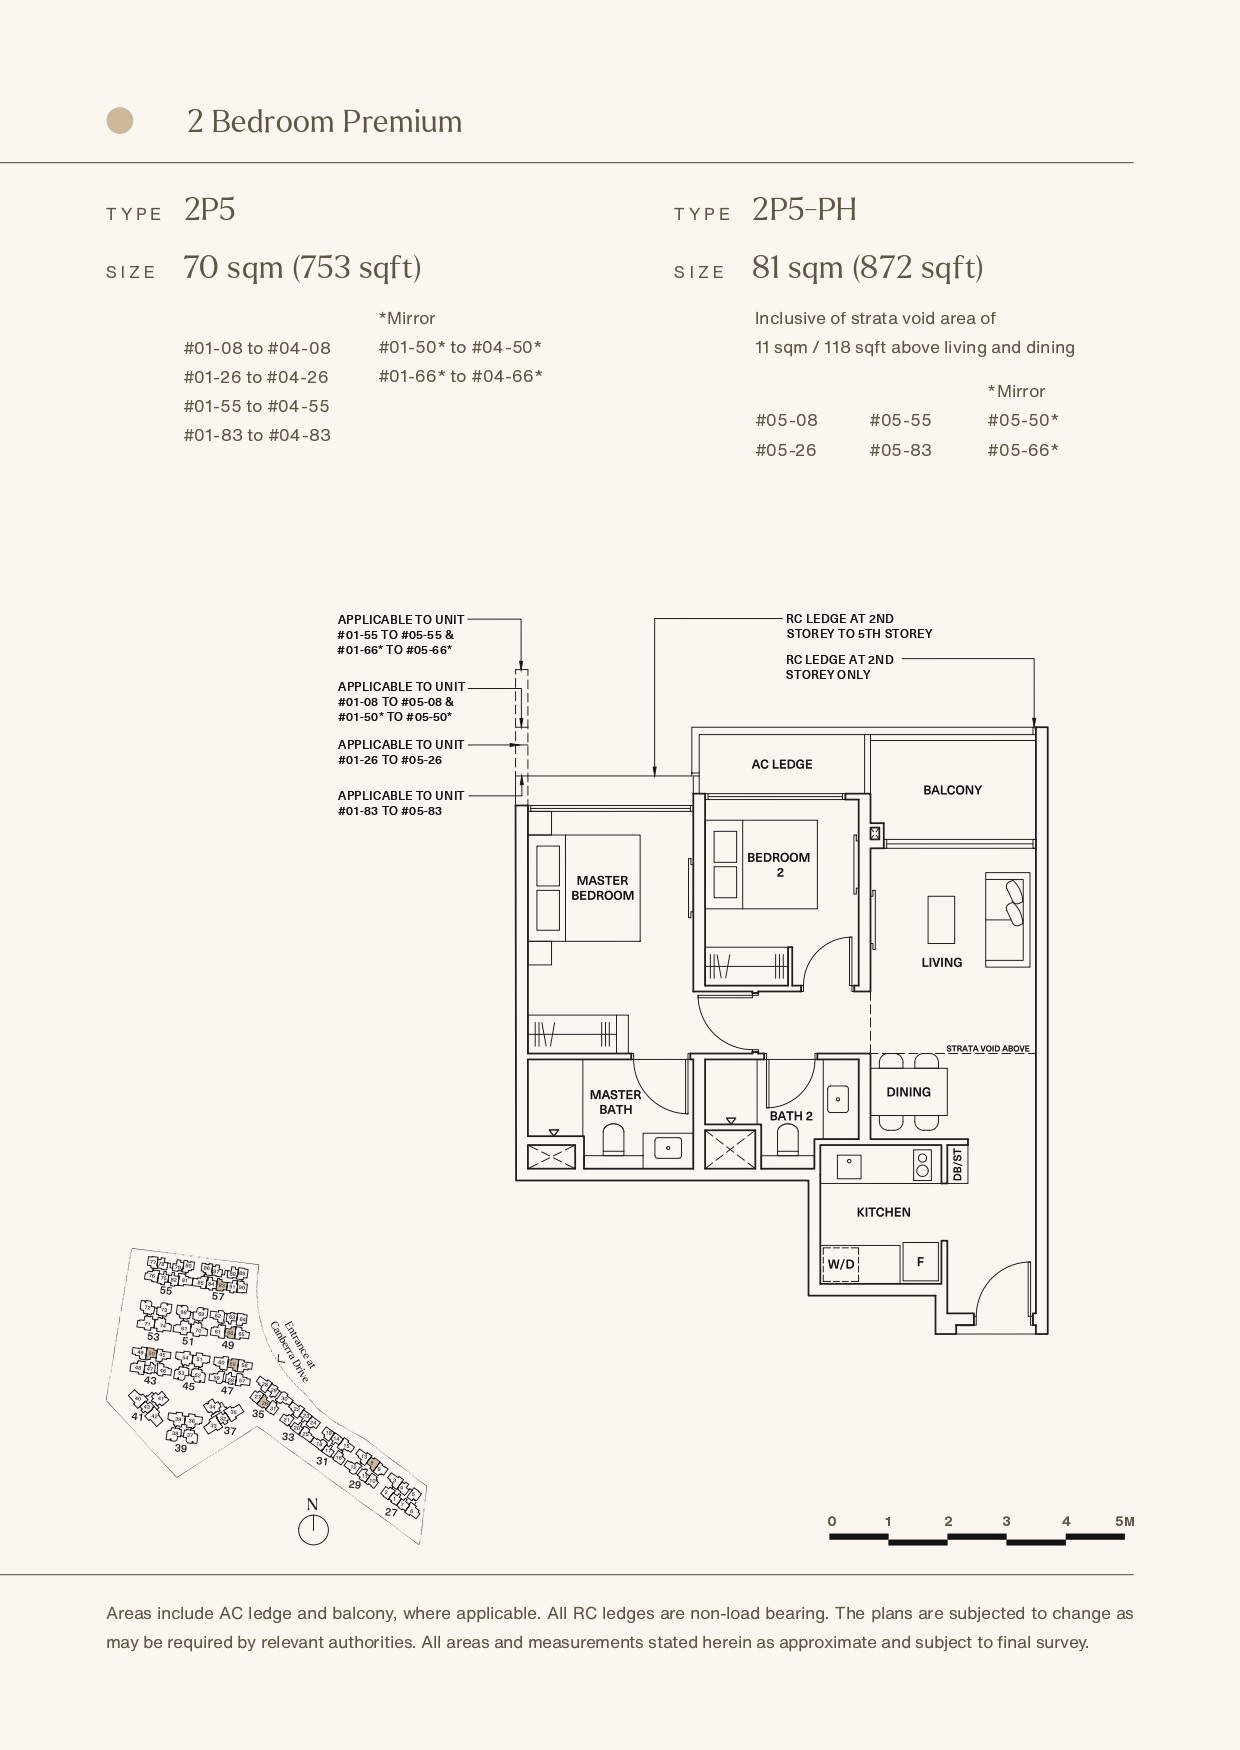
The Watergardens At Canberra 2 Bedroom Premium Type 2P5, 2P5-PH Floor Plans

2-bedroom premium apartment floor plans Type 2P5 and 2P5-PH at The Watergardens At Canberra - 70 sqm (753 sqft) and 81 sqm (872 sqft) layouts with master bedroom, ensuite, second bedroom, dual bathrooms, living dining areas, kitchen, balcony, AC ledge and strata void area with site location map

The Watergardens At Canberra 2 Bedroom Premium Type 2P6, 2P6-PH Floor Plans

2-bedroom premium apartment floor plans Type 2P6 and 2P6-PH at The Watergardens At Canberra - 70 sqm (753 sqft) and 84 sqm (904 sqft) layouts with master bedroom, ensuite, second bedroom, dual bathrooms, living dining areas, kitchen, balcony, AC ledge and strata void area with site location map

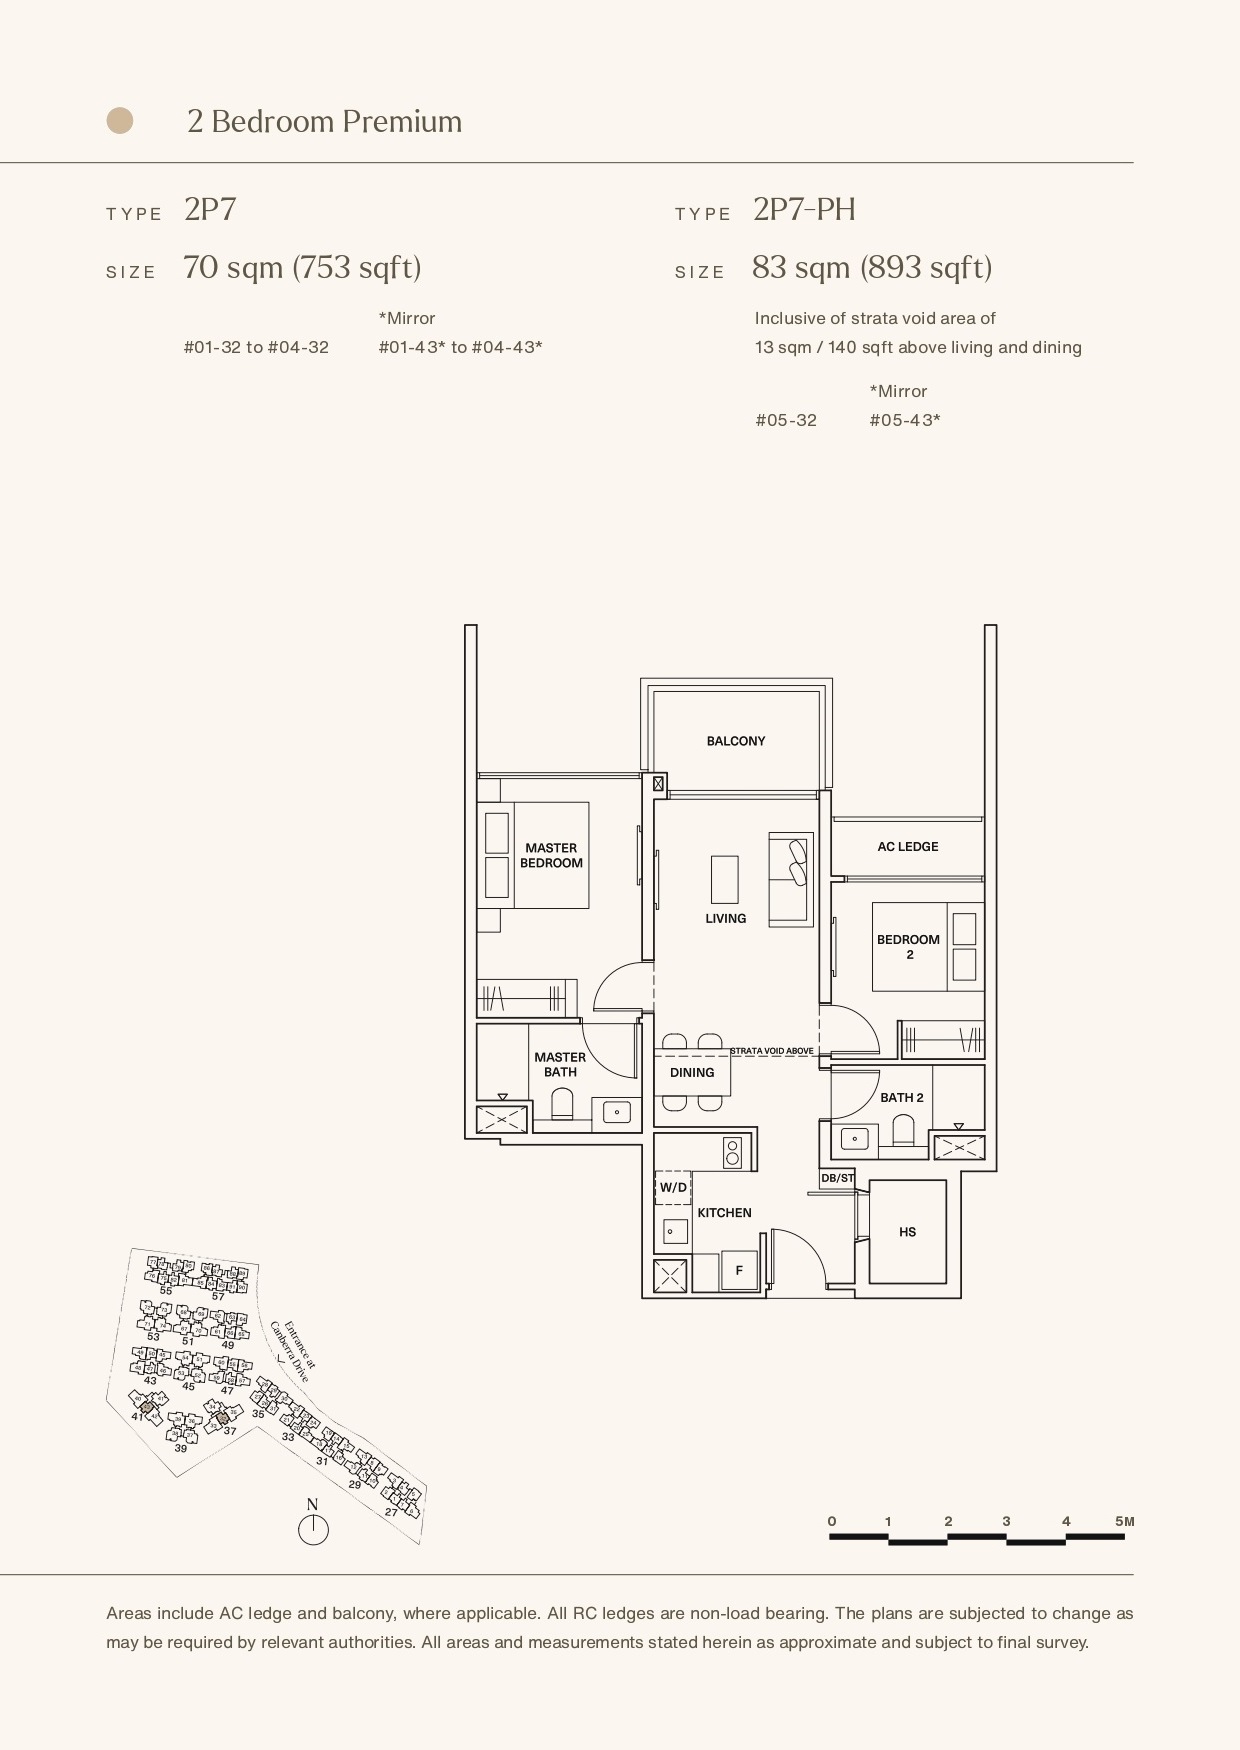
The Watergardens At Canberra 2 Bedroom Premium Type 2P7, 2P7-PH Floor Plans

2-bedroom premium apartment floor plans Type 2P7 and 2P7-PH at The Watergardens At Canberra - 70 sqm (753 sqft) and 83 sqm (893 sqft) layouts with master bedroom, ensuite, second bedroom, dual bathrooms, living dining areas, kitchen, balcony, AC ledge, household shelter and strata void area with site location map

The Watergardens At Canberra 2 Bedroom Premium + Study Type 2PS1, 2PS1-PH Floor Plans

2-bedroom premium + study apartment floor plans Type 2PS1 and 2PS1-PH at The Watergardens At Canberra - 74 sqm (797 sqft) and 90 sqm (969 sqft) layouts with master bedroom, ensuite, second bedroom, study room, dual bathrooms, living dining areas, kitchen, balcony, AC ledge and strata void area with site location map

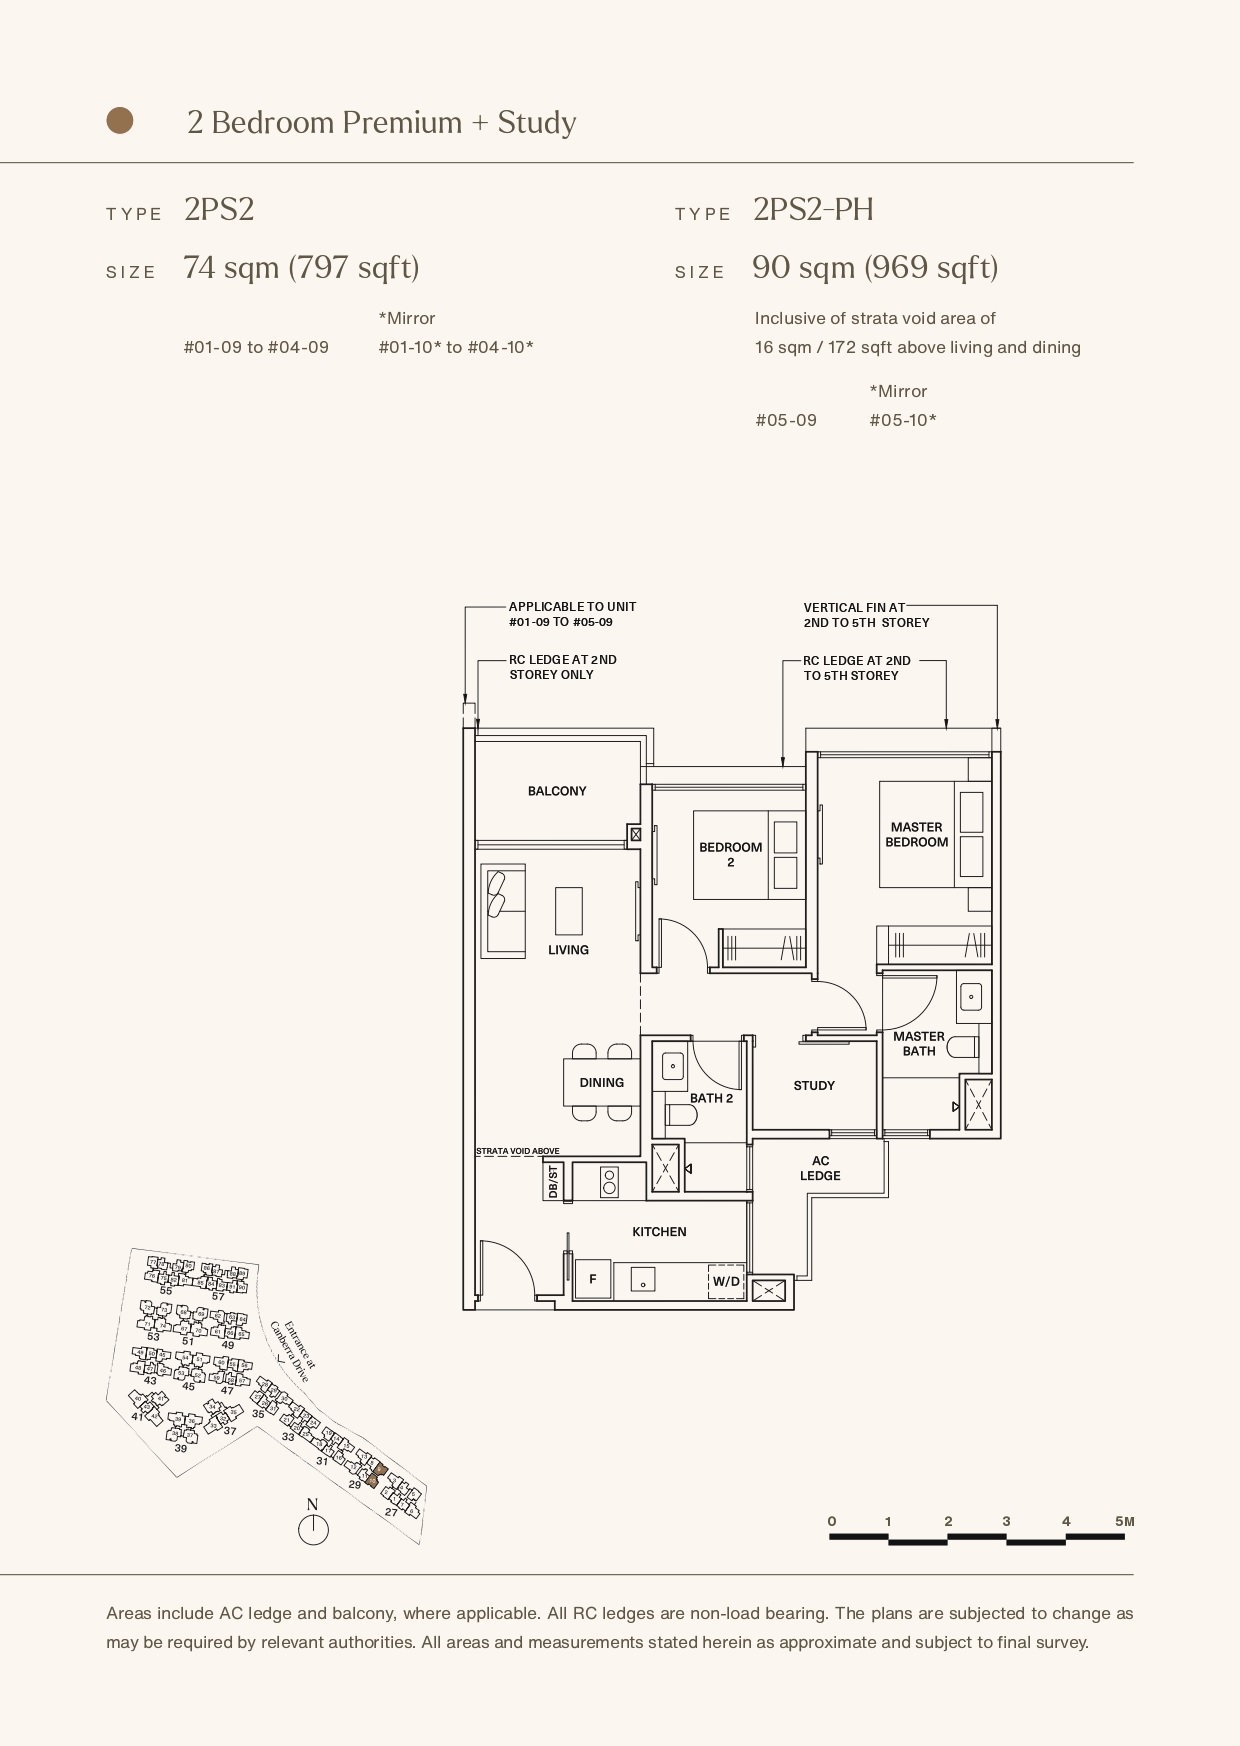
The Watergardens At Canberra 2 Bedroom Premium + Study Type 2PS2, 2PS2-PH Floor Plans

2-bedroom premium + study apartment floor plans Type 2PS2 and 2PS2-PH at The Watergardens At Canberra - 74 sqm (797 sqft) and 90 sqm (969 sqft) layouts with master bedroom, ensuite, second bedroom, study room, dual bathrooms, living dining areas, kitchen, balcony, AC ledge and strata void area with site location map

The Watergardens At Canberra 3 Bedroom Type 3C1, 3C1-PH Floor Plans

3-bedroom apartment floor plans Type 3C1 and 3C1-PH at The Watergardens At Canberra - 84 sqm (904 sqft) and 100 sqm (1,076 sqft) layouts with master bedroom, ensuite, two additional bedrooms, dual bathrooms, living dining areas, kitchen, balcony, AC ledge and strata void area with site location map

The Watergardens At Canberra 3 Bedroom Type 3C2, 3C2-PH Floor Plans

3-bedroom apartment floor plans Type 3C2 and 3C2-PH at The Watergardens At Canberra - 89 sqm (958 sqft) and 108 sqm (1,163 sqft) layouts with master bedroom, ensuite, two additional bedrooms, dual bathrooms, living dining areas, kitchen, balcony, AC ledge and strata void area with site location map

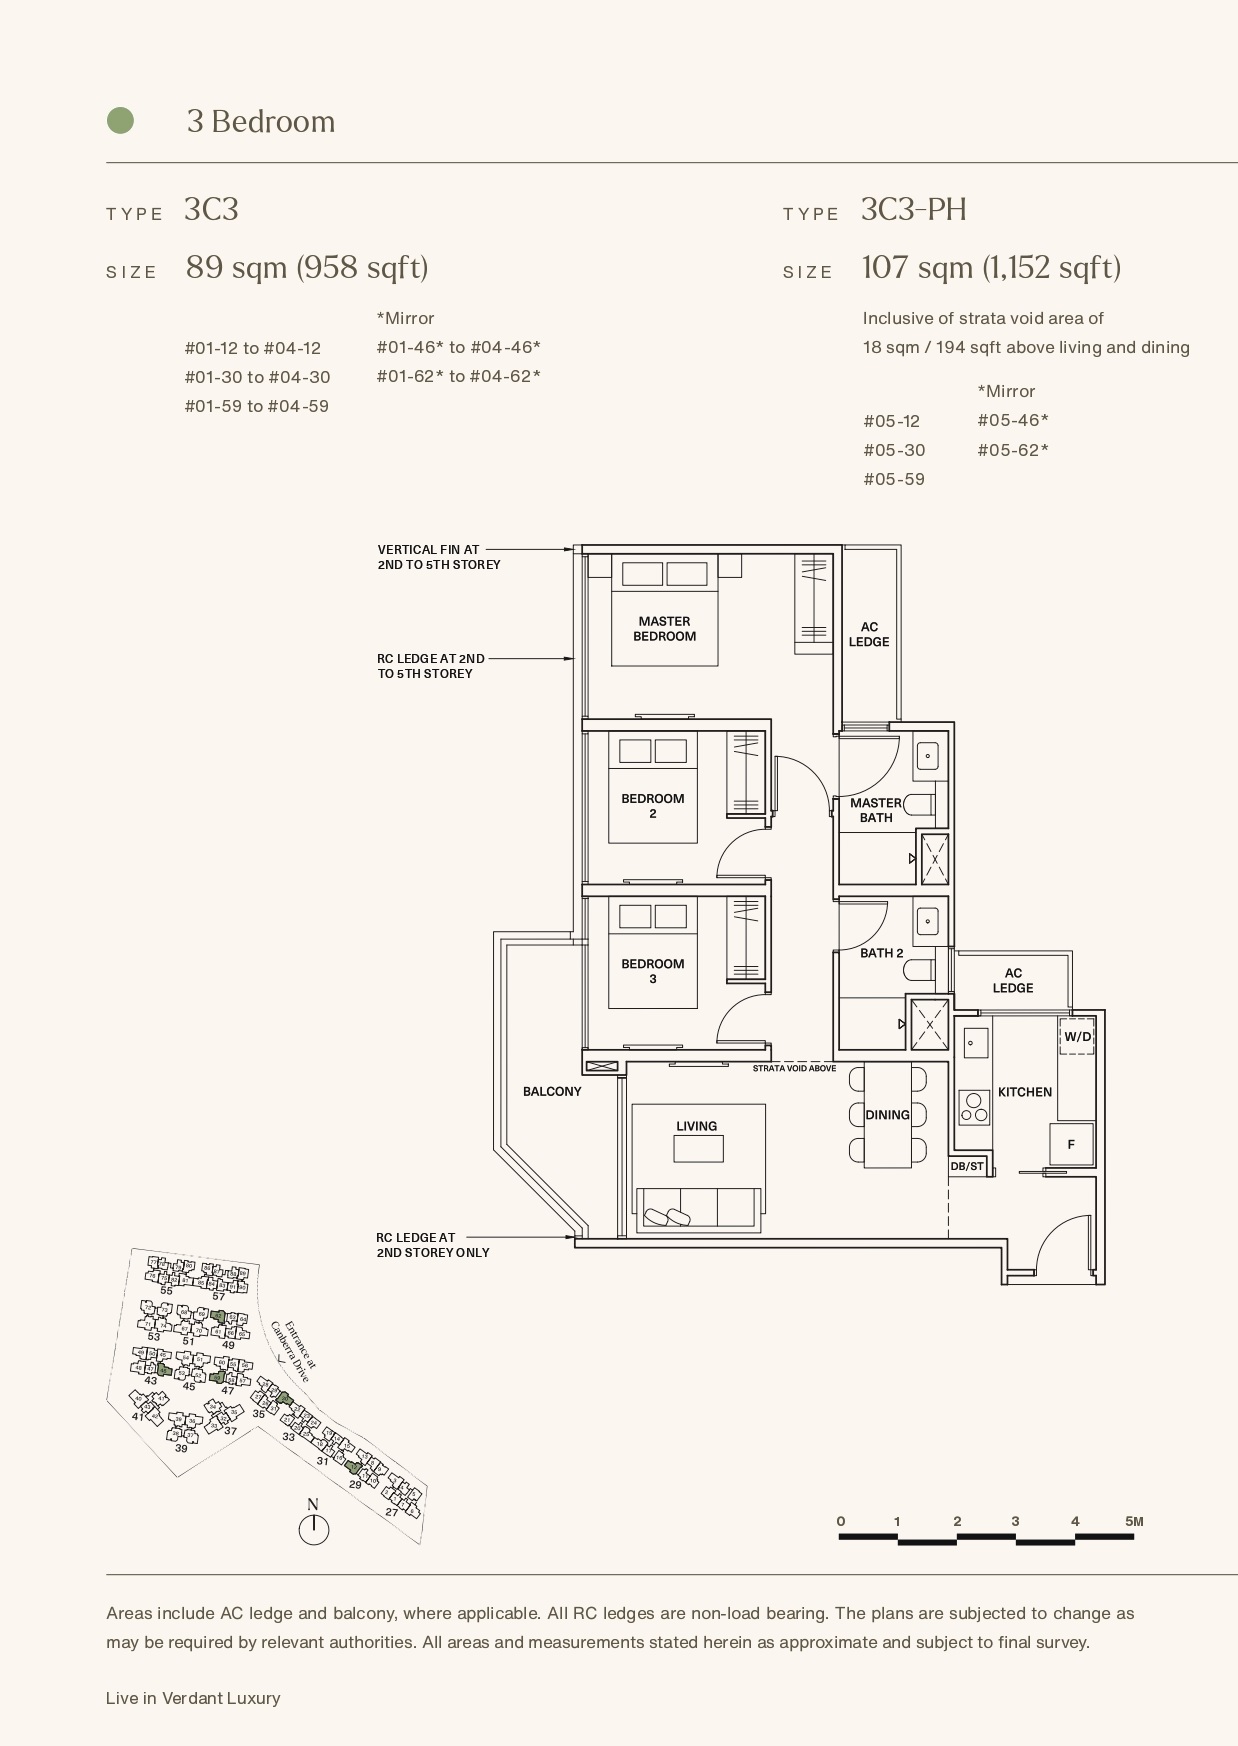
The Watergardens At Canberra 3 Bedroom Type 3C3, 3C3-PH Floor Plans

3-bedroom apartment floor plans Type 3C3 and 3C3-PH at The Watergardens At Canberra - 89 sqm (958 sqft) and 107 sqm (1,152 sqft) layouts with master bedroom, ensuite, two additional bedrooms, dual bathrooms, living dining areas, kitchen, balcony, AC ledge and strata void area with site location map

The Watergardens At Canberra 3 Bedroom Type 3C4, 3C4-PH Floor Plans

3-bedroom apartment floor plans Type 3C4 and 3C4-PH at The Watergardens At Canberra - 89 sqm (958 sqft) and 108 sqm (1,163 sqft) layouts with master bedroom, ensuite, two additional bedrooms, dual bathrooms, living dining areas, kitchen, balcony, AC ledge and strata void area with site location map

The Watergardens At Canberra 3 Bedroom + Study Type 3CS1, 3CS1-PH Floor Plans

3-bedroom + study apartment floor plans Type 3CS1 and 3CS1-PH at The Watergardens At Canberra - 94 sqm (1,012 sqft) and 112 sqm (1,206 sqft) layouts with master bedroom, ensuite, two additional bedrooms, study room, dual bathrooms, living dining areas, kitchen, balcony, AC ledge and strata void area with site location map

The Watergardens At Canberra 3 Bedroom Premium + Study Type 3PS1, 3PS1-PH Floor Plans

3-bedroom premium + study apartment floor plans Type 3PS1 and 3PS1-PH at The Watergardens At Canberra - 103 sqm (1,109 sqft) and 123 sqm (1,324 sqft) layouts with master bedroom, ensuite, two additional bedrooms, study room, dual bathrooms, living dining areas, kitchen, balcony, household shelter, AC ledge and strata void area with site location map

The Watergardens At Canberra 3 Bedroom Premium + Study Type 3PS2-P, 3PS2, 3PS2-PH Floor Plans

3-bedroom premium + study apartment floor plans Type 3PS2-P, 3PS2 and 3PS2-PH at The Watergardens At Canberra - 103 sqm (1,109 sqft) and 123 sqm (1,324 sqft) layouts with master bedroom, ensuite, two additional bedrooms, study room, dual bathrooms, living dining areas, kitchen, balcony, household shelter, AC ledge and strata void area with site location map

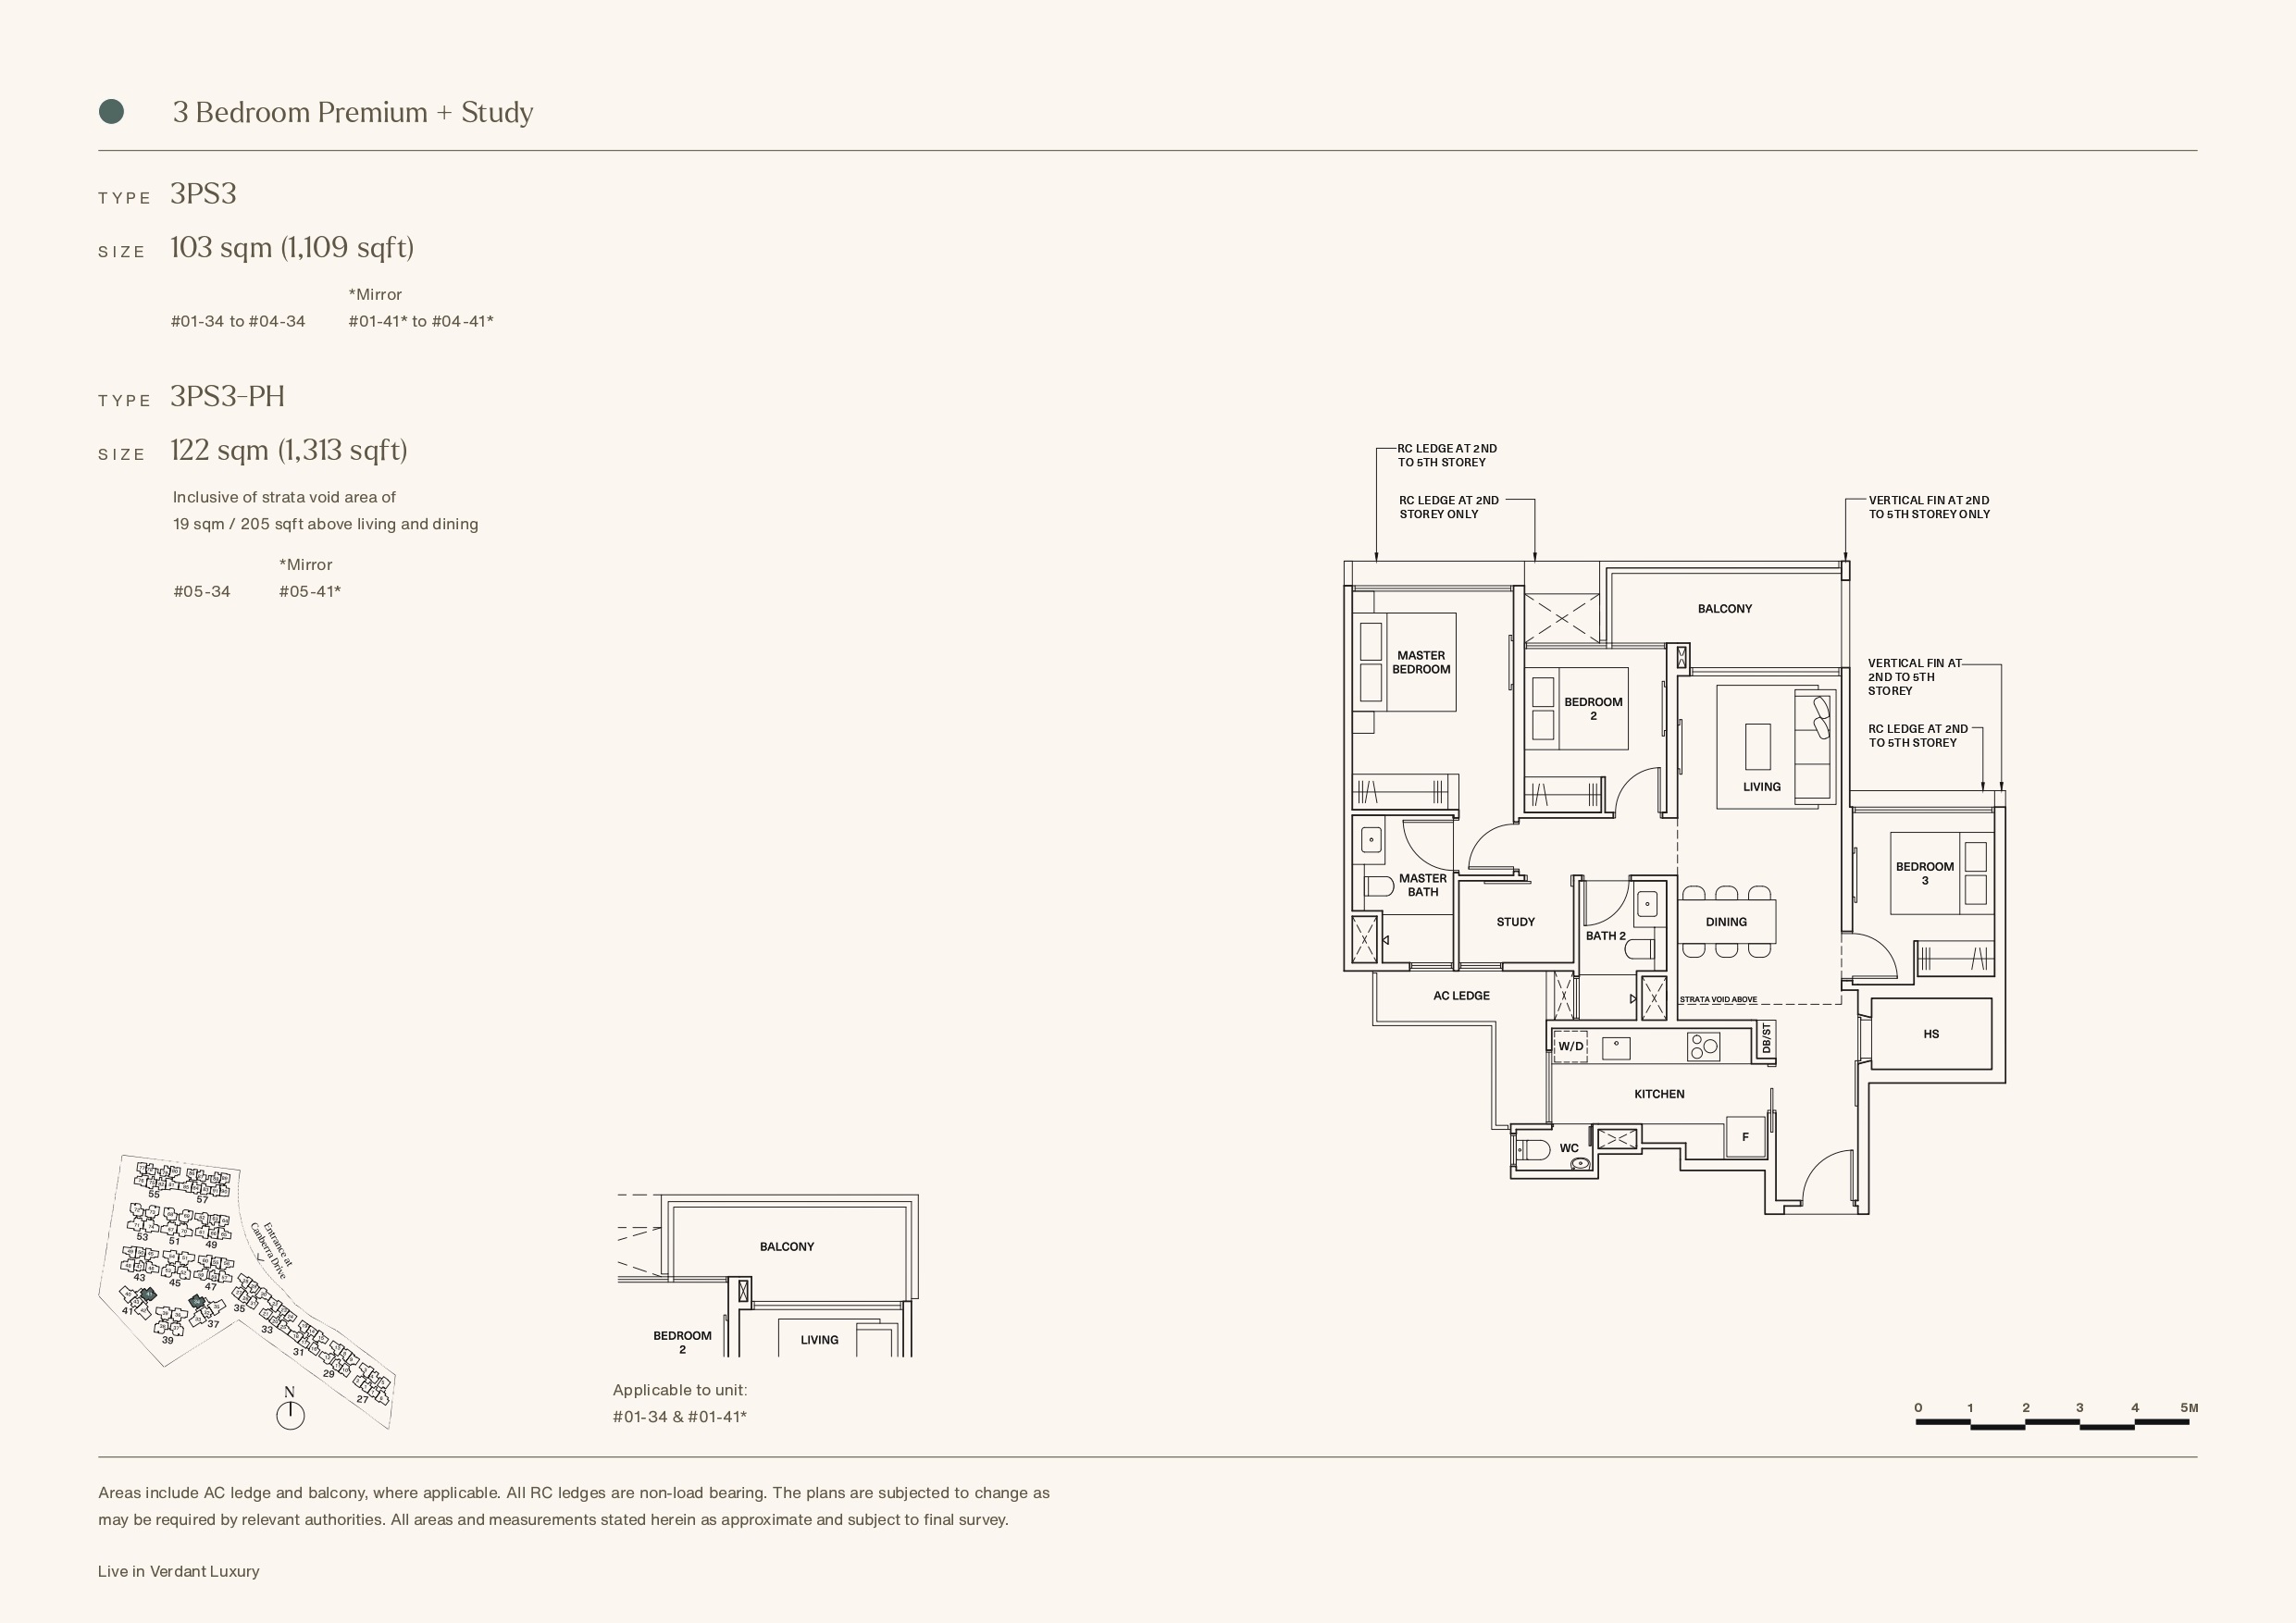
The Watergardens At Canberra 3 Bedroom Premium + Study Type 3PS3, 3PS3-PH Floor Plans

3-bedroom premium + study apartment floor plans Type 3PS3 and 3PS3-PH at The Watergardens At Canberra - 103 sqm (1,109 sqft) and 122 sqm (1,313 sqft) layouts with master bedroom, ensuite, two additional bedrooms, study room, dual bathrooms, living dining areas, kitchen, balcony, household shelter, AC ledge and strata void area with site location map

The Watergardens At Canberra 4 Bedroom Premium Type 4P1, 4P1-PH Floor Plans

4-bedroom premium apartment floor plans Type 4P1 and 4P1-PH at The Watergardens At Canberra - 121 sqm (1,302 sqft) and 142 sqm (1,528 sqft) layouts with master bedroom, ensuite, three additional bedrooms, multiple bathrooms, living dining areas, wet kitchen, dry kitchen, store room, yard, balcony, household shelter, AC ledge and strata void area with site location map

The Watergardens At Canberra 4 Bedroom Premium Type 4P2, 4P2-PH Floor Plans

4-bedroom premium apartment floor plans Type 4P2 and 4P2-PH at The Watergardens At Canberra - 121 sqm (1,302 sqft) and 142 sqm (1,528 sqft) layouts with master bedroom, ensuite, three additional bedrooms, multiple bathrooms, living dining areas, wet kitchen, dry kitchen, store room, yard, balcony, household shelter, AC ledge and strata void area with site location map

The Watergardens At Canberra Balcony Screen

Annexure A balcony PES screen technical drawings at The Watergardens At Canberra showing approved balcony privacy screen plans, sections and elevations with bi-fold aluminum screen, sliding glass door, steel galvanized railing specifications for apartment balconies

The Watergardens At Canberra E-Brochure

The Watergardens At Canberra Flythrough Animation Video

The Watergardens At Canberra 2 Bedroom Premium Type 2P2 (753 sqft) Virtual Tour

The Watergardens At Canberra 3 Bedroom Type 3C2 (957 sqft) Virtual Tour

The Watergardens At Canberra 4 Bedroom Premium Type 4P1-PH (1528 sqft) Virtual Tour