Skip to content

The Westcom

SGD$1,405,450

Developer: Far East Organization
Site Area: 18,624.8 sqm/200,477.3 sqft
URA Classification: B2 Industrial
No. Of Units: 72 Factory units, 72 Warehouse units, 1 Staff Canteen
Tenure: 60 years wef 09 July 1996
District: 22
Vacant Possession: December 2015
Unit Types:
Warehouse units: (1,808 – 4,252 sqft) (from $1,405,450)
Factory units: (2,099 – 4,252 sqft)
Staff Canteen (Inclusive Outdoor): (3,100 sqft)

About The Westcom

The Westcom is a modern ramp-up B2 industrial development strategically located at 1 Tuas South Avenue 6, within the heart of Singapore’s Tuas Industrial Hub—an area poised to become the nation’s primary logistics and port cluster.

Completed in 2015, this 6-storey development comprises 145 strata-titled units, including both warehouse and factory spaces, designed to support a wide range of industrial and logistics operations. Units feature efficient column-free layouts, generous floor loading, and high floor-to-floor heights (up to 8m), making them well-suited for warehousing, light manufacturing, and distribution activities.

A key highlight of The Westcom is its ramp-up accessibility, allowing seamless vehicular access directly to units. The development accommodates 40-foot container access at ground level and 20-foot vehicles up to upper floors, complemented by private lorry parking within each unit and wide roller shutter entrances for efficient loading and unloading.

The property is thoughtfully designed to enhance operational efficiency and user comfort, featuring:
-Ample parking with both private and common car and lorry lots
-High power supply (up to 150 Amp 3-phase for factory units)
-Natural lighting through high windows
-On-site staff canteen and landscaped courtyard

Positioned within close proximity to major industries such as marine, pharmaceutical, and shipping, The Westcom also benefits from excellent connectivity. It offers convenient access to the Tuas Second Link to Malaysia and is located near the Tuas port developments, reinforcing its appeal as a logistics and industrial hub.

Overall, The Westcom presents a compelling opportunity for businesses seeking a well-connected, functional, and future-ready industrial space in Singapore’s key western industrial corridor.

The Westcom Location Map

The Westcom Street View

Site Map & Floor Plans

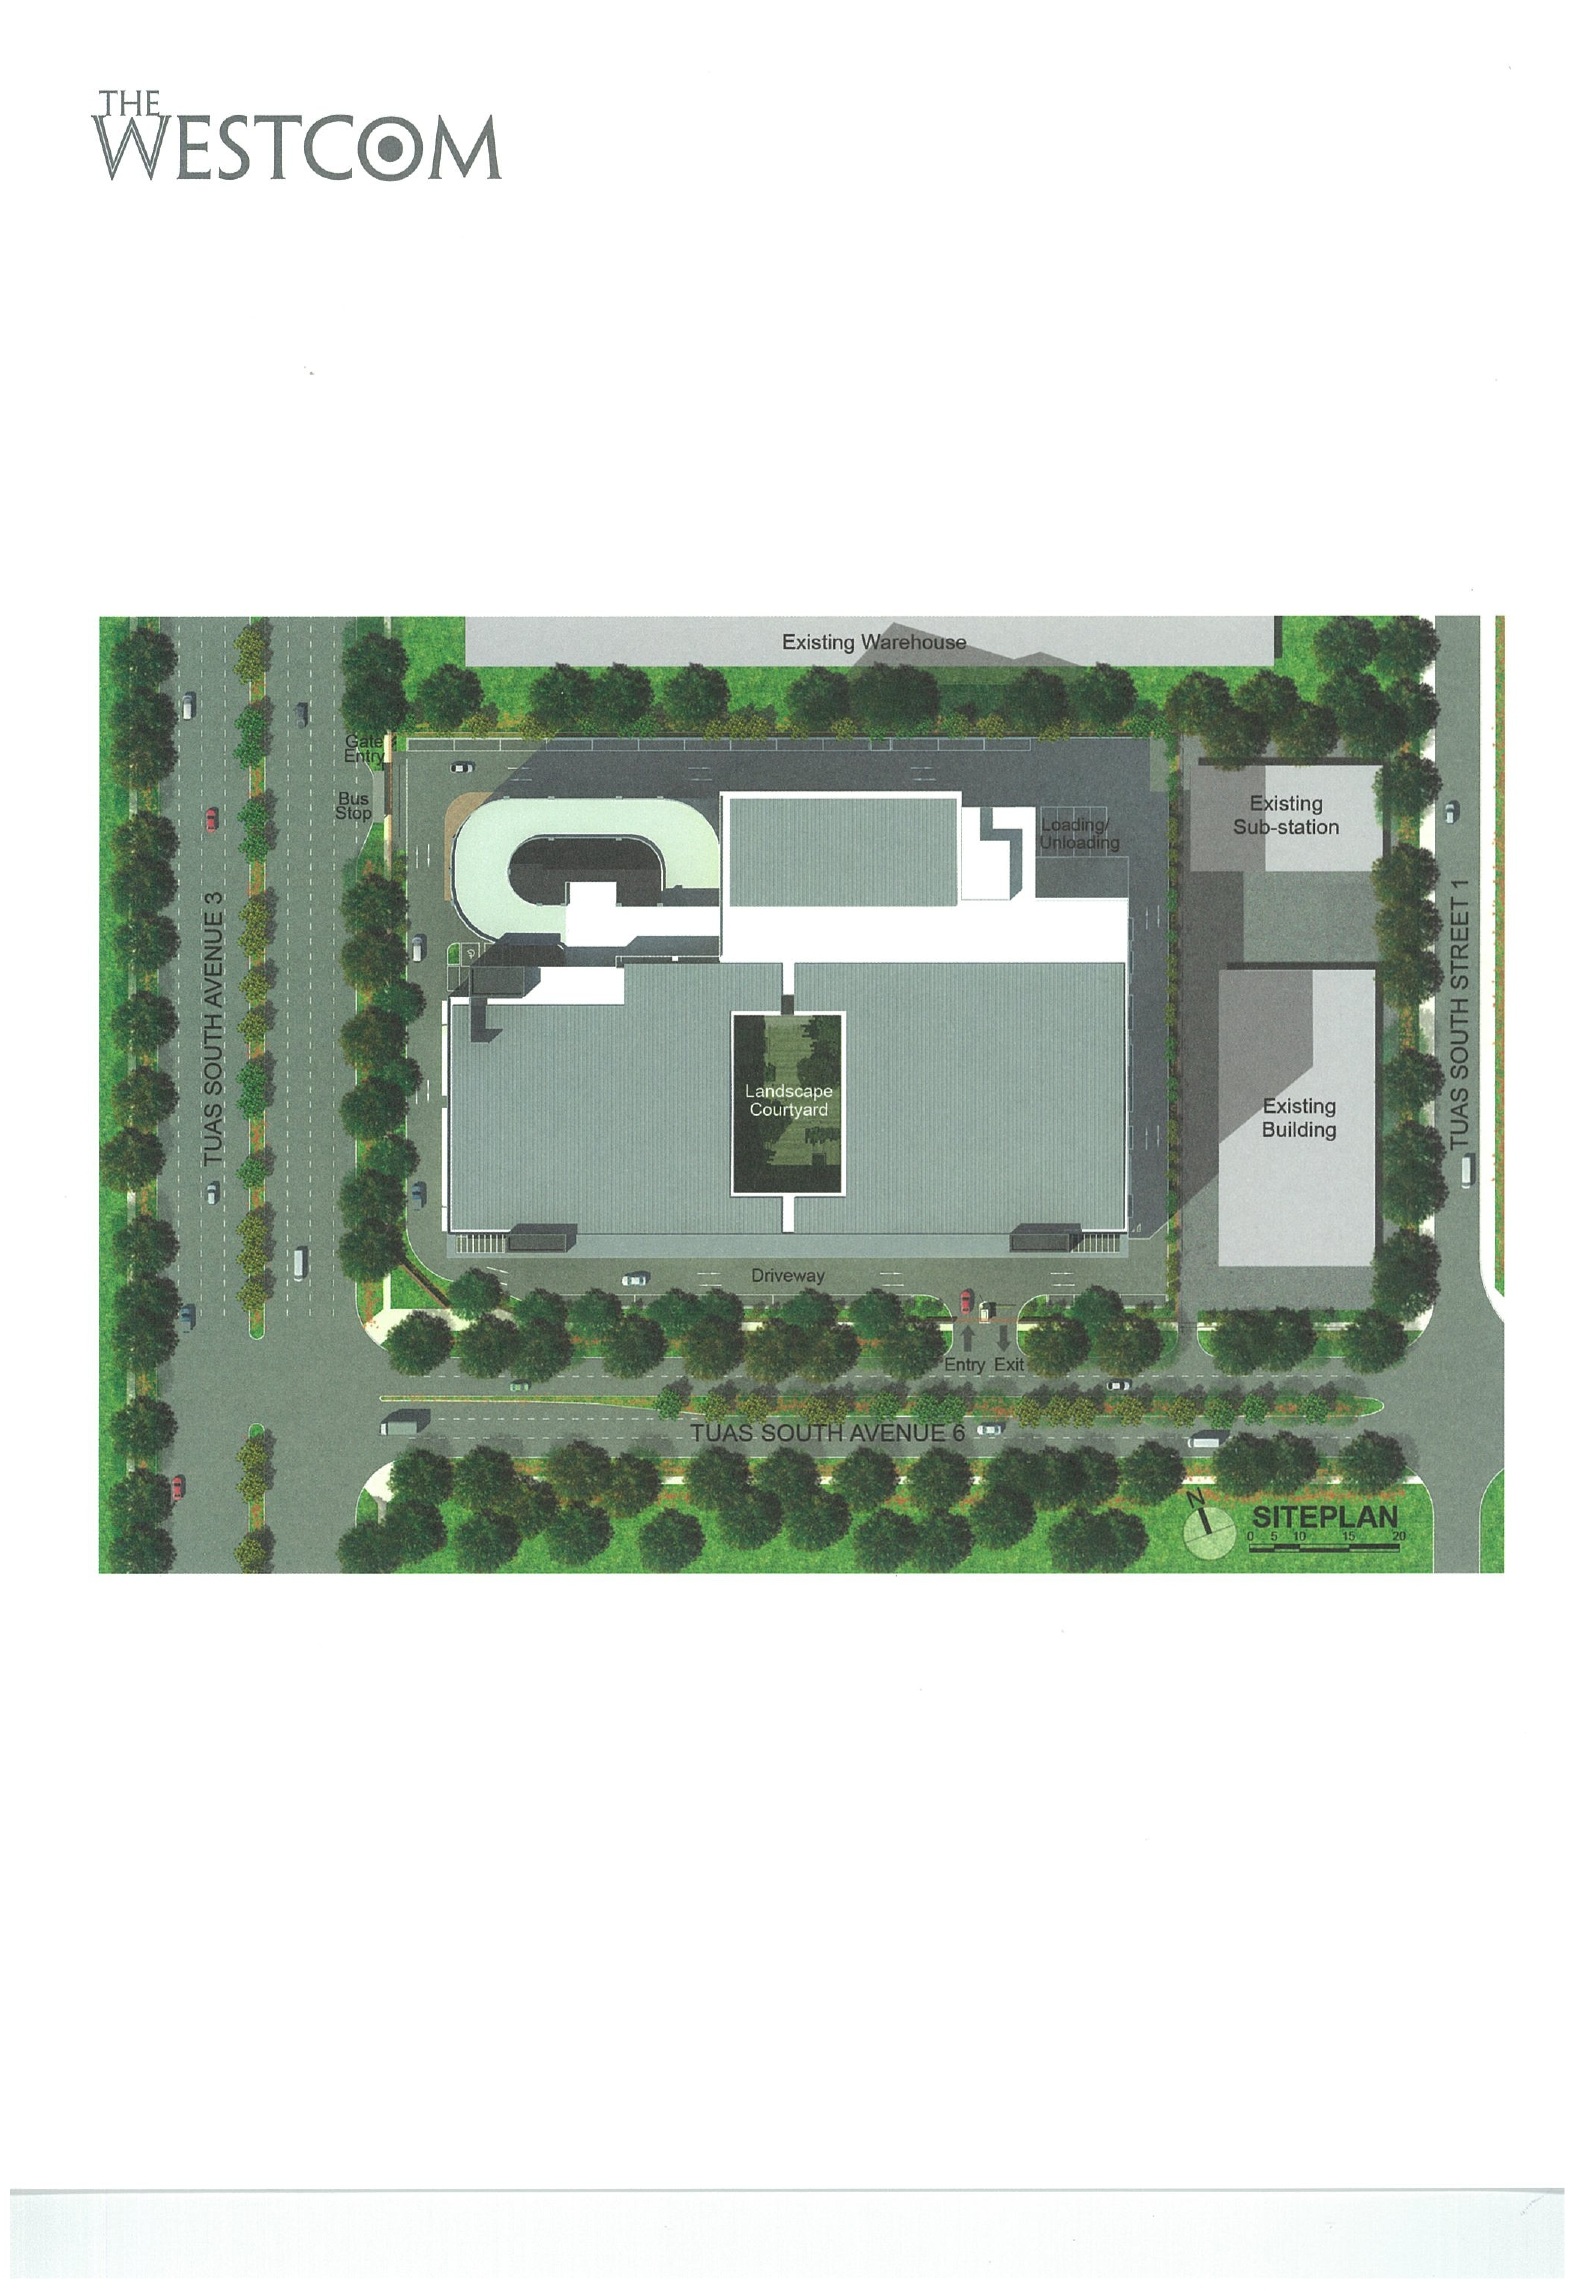
The Westcom Site Map

Site plan of The Westcom showing the industrial development layout, landscaped courtyard, driveway, loading and unloading area, entry and exit points, and surrounding roads including Tuas South Avenue 3, Tuas South Avenue 6 and Tuas South Street 1.

The Westcom 1st and 2nd Storey Full Floor Plate Floor Plan

First- and second-storey floor plans of The Westcom, showing multiple warehouse units arranged around a landscaped courtyard and air wells, with internal driveways, loading and unloading areas, staff facilities, and access from Tuas South Avenue 6.

The Westcom 3rd and 4th Storey Full Floor Plate Floor Plan

Third- and fourth-storey floor plans of The Westcom, showing warehouse and factory units arranged around central air wells, with internal driveways, circulation ramps, holding areas and service facilities.

The Westcom 5th and 6th Storey Full Floor Plate Floor Plan

Fifth- and sixth-storey floor plans of The Westcom, showing multiple factory units arranged around a central air well, with internal driveways, circulation ramps, holding areas and service facilities.

Specifications

Car Parking Lots
72 private car lots, 63 common car lots, 6 handicapped car lots

Lorry Parking Lots
144 private lorry lots, 33 common lorry lots

Lifts
2 passenger lifts, 2 cargo lifts, 1 service lift

Floor-to-Floor Height
Level 1: 8m
Levels 2 – 6: 6m

Floor Loading
Level 1 (including driveway): 20.0 KN/m2
Levels 2 – 6 (including driveway): 12.5 KN/m2
Ramp: 15.0 KN/m2

Power Supply
Warehouse: 100Amp 3 phase
Factory: 150Amp 3 phase
Staff Canteen: 250Amp 3 phase

E-Brochure

The Westcom Floor Plan Brochure

Download The Westcom E-Brochure PDF

Reviews

There are no reviews yet.

Be the first to review “The Westcom”

Your email address will not be published. Required fields are marked *

Chat With Us Today!

Own your dream property stress-free. We go beyond real estate. Our interior design-trained realtors provide a one-stop shop for all your property needs: buying, selling, renting, and everything in between. We will help you with financing and tax planning, investment analysis and portfolio management, timeline planning and space optimization and even interior design assistance before renting or purchasing the property. Get a free consultation today and let our professionals guide you every step of the way.

Other Topics That May Interest You