Skip to content

The Whitley Residences

Developer: Hoi Hup Realty Pte Ltd
Architect: JGP Architectural Singapore Pte Ltd
Site Area: 130,164.32 sqft
No. Of Units: 58 Semi-D Units and 3 Terraces
Tenure: Freehold
District: 11
TOP: 31st December 2017
Carpark: 2 Basement Carpark Lot per unit with 3 Handicapped Lots
Unit Types:
Semi-Detached: 5253 to 7190 sqft (58 units)
Terraces: 4801 to 6620 sqft (3 units)

About The Whitley Residences

Fluid Geometry At The Whitley Residences
Strong lines elegantly accentuated in stone and complemented by trails of flowing waters serenely leads you into the many facets of contemporary living.

Let Enchantment and Beauty surround and inspire your every emotion
Step into the enchanted realm of The Whitley Residences, an exclusive gated enclave of 61 exceptional strata landed homes with thoughful facilities devoted to fit the distinctive lifestyles of the discerning few who welcome luxury and style in every facet.

The Whitley Residences exterior facade and entrance featuring modern contemporary architecture with multi-level landed houses, large glass windows, landscaped gardens, and luxury residential development signage in Singapore.

Be Amazed by Natural Clean Lines Complemented by Flowing Spaces
Blending seamlessness with the interplay of water against natural stone. The Whitley Residences emerges as a stunning architectural masterpiece and a mesmerizing statement in strata landed homes that draws inspiration from the fluid geometries of water in motion.

Bask in Nature and its charm and reward your senses
A harmonious union of fluidity gently intertwined with natural solid elements evokes a complete sense of acute balance, excuding a perfect setting of peace and serenity.

The Whitley Residences swimming pool and outdoor facilities featuring modern landed houses with contemporary architecture, luxury pool deck with lounge chairs, lush tropical landscaping, and resort-style amenities in Singapore.

Delight in the heights of luxury and take advantage of all it has to offer
The therapeutic blend of stillness and ripples from an assortment of waterscapes alongside natural pathways pave the way to an unmatched tranquility, a luxurious haven to retreat home daily and unwind after a day of fast paced bustle.

The Whitley Residences evening view showcasing luxury landed houses with contemporary architecture, floor-to-ceiling windows, warm interior lighting, expansive swimming pool, and modern waterfront living in Singapore.

Fifty eight 2-storey semi-detached houses and three 2-storey terrace houses with attics are thoughtfully designed to enjoy the beauty of this private enclave. Selected units enjoy a seamless stretch of personal water decks for a relaxing soak or wider stretches for a more vigorous swim. The community is also served by a 2-storey clubhouse which comes equipped with a multi-purpose room, a gymnasium and outdoor fitness area for a bout of exercise, complete with male & femal changing rooms with steam room and handicap toilet. A cozy landscape creates space for a playground where families and children can bond and niche alcoves for those who prefer personal quiet respite.

The Whitley Residences lap pool and central courtyard featuring modern landed houses with contemporary architecture, long swimming pool with wooden decking, landscaped walkways, and exclusive residential community design in Singapore.

Wake up Refreshed in the heart of nature
Being set in the heart of verdant greenery allows you to experience life’s simple luxuries in more ways than one. Bask in the rare privilege of awaking each day to the sweet tines of nature while being gently greeted by cool natural breeze.

The Whitley Residences luxury interior living room featuring modern contemporary design, grand piano, designer furniture, marble flooring, floating staircase, open-plan layout, and premium finishes in Singapore landed house.

The Whitley Residences luxury master bedroom featuring modern contemporary design, marble accent walls, premium finishes, study area, walk-in wardrobe, recessed lighting, and high-end interior design in Singapore landed house.

Conceptualized to complement its contemporary architectural statement, The Whitley Residences’ spacious interiors boast amply sized kitchens.

The Whitley Residences luxury dining room and kitchen featuring modern contemporary design, marble kitchen island, premium appliances, designer pendant lighting, open-plan layout, and garden views in Singapore landed house.

In a true testimony to an aligned quality development are beautifully appointed bathrooms that carry renowned signature sanitary fittings befitting of a liftstyle of chic elegance.

The Whitley Residences luxury master bathroom featuring modern contemporary design, marble finishes, glass shower enclosure, floating vanity, premium fixtures, and spa-like amenities in Singapore landed house.

A fine selection of superior quality fittings and finishings grace the bath and powder rooms for an orchestrated touch that exuberates classy elegance in every space.

Walk Amongst Where It All Happens and Soak Up The Convenience of It All
Located at Whitley Road, The Whitley Residences put you right in the hart of the city. Nestled in a tranquil yet convenient good class landed property enclave, it presents the best of both worlds, striking a rare balance of greens and private solitude and the ease of amenities at your fingertips.

Indulge in a completely convenient lifestyle with the advantage of being located in a prime district which is within easy reach of a myraid of everyday conveniences and amenities, from culinary indulgences, to internationally renowned recreation hotspots, to well established local and international schools. Transport is a breeze with the Novena MRT station and links to major expressways islandwide.

The Whitley Residences location map showing proximity to Orchard Road, Newton MRT, prestigious schools including Anglo-Chinese School, St. Joseph's Institution, shopping centers, and key Singapore landmarks with excellent connectivity and amenities

The Whitley Residences Location Map


View Larger Map

The Whitley Residences Street View

The Whitley Residences Resale/Rental Prices


Site Map

The Whitley Residences Site Map The Whitley Residences site plan and layout map showing residential units, amenities including swimming pool and clubhouse, landscaped grounds with trees, and numbered location markers for easy navigation of the luxury condominium development

Floor Plan

The Whitley Residences House 131/131A Floor Plan

The Whitley Residences House No. 131 and 131A floor plans showing 5-bedroom family utility units with basement plan, roof plan, and location map - luxury terrace homes with private car park and open roof terrace areas

The Whitley Residences House No. 131 and 131A first storey floor plan showing 5-bedroom luxury terrace homes with living room, dining room, study room, wet kitchen, dry kitchen, home lift, and swimming pool - complete with location plan and site layout

The Whitley Residences House No. 131 and 131A second storey and attic floor plans showing 5-bedroom luxury terrace homes with master bedroom, junior master bedroom, en-suite bathrooms, home lift, roof terrace, AC areas, and RC sunshade features

The Whitley Residences House 131B/131C Floor Plan

The Whitley Residences House No. 131B and 131C basement and roof floor plans showing 5-bedroom luxury terrace homes with family room, utility area, private car park, home lift, dormer roof, RC flat roof, open roof terrace, and courtyard features

The Whitley Residences House No. 131B and 131C first storey floor plan showing 5-bedroom luxury terrace homes with living room, dining room, kitchen, study area, home lift, RC trellis terrace, swimming pool, and location plan

The Whitley Residences House No. 131B and 131C second storey and attic floor plans showing 5-bedroom luxury terrace homes with master bedroom, junior master bedroom, en-suite bathrooms, home lift, AC areas, roof terrace, RC sunshade, and location plan

The Whitley Residences House 131D/131E Floor Plan

The Whitley Residences House No. 131D and 131E basement and roof floor plans showing 5-bedroom luxury terrace homes with family room, utility area, courtyard, private car park, home lift, dormer roof, RC flat roof, open roof terrace, and location plan

The Whitley Residences House No. 131D and 131E first storey floor plan showing 5-bedroom luxury terrace homes with living room, dining room, kitchen, study area, home lift, RC trellis terrace, bathroom facilities, and location plan

The Whitley Residences House No. 131D and 131E second storey and attic floor plans showing 5-bedroom luxury terrace homes with master bedroom, junior master bedroom, en-suite bathrooms, home lift, AC areas, roof terrace, RC sunshade, and location plan

The Whitley Residences House 131F/131G Floor Plan

The Whitley Residences House No. 131F and 131G basement and roof floor plans showing 5-bedroom luxury terrace homes with family room, utility area, courtyard, private car park, home lift, dormer roof, RC flat roof, open roof terrace, and location plan

The Whitley Residences House No. 131F and 131G first storey floor plan showing 5-bedroom luxury terrace homes with living room, dining room, kitchen, study area, home lift, RC trellis terrace, bathroom facilities, and location plan

The Whitley Residences House No. 131F and 131G second storey and attic floor plans showing 5-bedroom luxury terrace homes with master bedroom, junior master bedroom, en-suite bathrooms, home lift, AC areas, roof terrace, RC sunshade, and location plan

The Whitley Residences House 131H/131J Floor Plan

The Whitley Residences House No. 131H and 131J basement and roof floor plans showing 5-bedroom luxury terrace homes with family room, utility area, courtyard, private car park, home lift, dormer roof, RC flat roof, open roof terrace, and location plan

The Whitley Residences House No. 131H and 131J first storey floor plan showing 5-bedroom luxury terrace homes with living room, dining room, kitchen, study area, home lift, RC trellis terrace, bathroom facilities, and location plan

The Whitley Residences House No. 131H and 131J second storey and attic floor plans showing 5-bedroom luxury terrace homes with master bedroom, junior master bedroom, en-suite bathrooms, home lift, AC areas, roof terrace, RC sunshade, and location plan

The Whitley Residences House 133A/133 Floor Plan

The Whitley Residences House No. 133A and 133 basement and roof floor plans showing 5-bedroom luxury terrace homes with family room, utility area, courtyard, private car park, home lift, dormer roof, RC flat roof, open roof terrace, and location plan

The Whitley Residences House No. 133A and 133 first storey floor plan showing 5-bedroom luxury terrace homes with living room, dining room, wet kitchen, dry kitchen, study room, home lift, RC trellis terrace, swimming pool, and location plan

The Whitley Residences House No. 133A and 133 second storey and attic floor plans showing 5-bedroom luxury terrace homes with master bedroom, junior master bedroom, en-suite bathrooms, home lift, AC areas, roof terrace, RC sunshade, and location plan

The Whitley Residences House 133C/133B Floor Plan

The Whitley Residences House No. 133C and 133B basement and roof floor plans showing 5-bedroom luxury terrace homes with family room, utility area, courtyard, private car park, home lift, dormer roof, RC flat roof, open roof terrace, and location plan

The Whitley Residences House No. 133C and 133B first storey floor plan showing 5-bedroom luxury terrace homes with living room, dining room, kitchen, study area, home lift, RC trellis terrace, swimming pool, bathroom facilities, and location plan

The Whitley Residences House No. 133C and 133B second storey and attic floor plans showing 5-bedroom luxury terrace homes with master bedroom, junior master bedroom, en-suite bathrooms, home lift, AC areas, roof terrace, RC sunshade, and location plan

The Whitley Residences House 133E/133D Floor Plan

The Whitley Residences House No. 133E and 133D basement and roof floor plans showing 5-bedroom luxury terrace homes with family room, utility area, courtyard, private car park, home lift, dormer roof, RC flat roof, open roof terrace, and location plan

The Whitley Residences House No. 133E and 133D first storey floor plan showing 5-bedroom luxury terrace homes with living room, dining room, kitchen, study area, home lift, RC trellis terrace, swimming pool, bathroom facilities, and location plan

The Whitley Residences House No. 133E and 133D second storey and attic floor plans showing 5-bedroom luxury terrace homes with master bedroom, junior master bedroom, en-suite bathrooms, home lift, AC areas, roof terrace, RC sunshade, and location plan

The Whitley Residences House 133G/133F Floor Plan

The Whitley Residences House No. 133G and 133F basement floor plan showing 5-bedroom luxury terrace homes with family room, utility area, courtyard, private car park, home lift, and location plan

The Whitley Residences House No. 133G and 133F roof floor plan showing 5-bedroom luxury terrace homes with dormer roof, RC flat roof, open roof terrace, and location plan

The Whitley Residences House No. 133G and 133F first storey floor plan showing 5-bedroom luxury terrace homes with living room, dining room, kitchen, study room, home lift, RC trellis terrace, swimming pool, bathroom facilities, and location plan

The Whitley Residences House No. 133G and 133F second storey and attic floor plans showing 5-bedroom luxury terrace homes with master bedroom, junior master bedroom, en-suite bathrooms, home lift, AC areas, roof terrace, RC sunshade, and location plan

The Whitley Residences House 135A/135 Floor Plan

The Whitley Residences House No. 135A and 135 basement and roof floor plans showing 5-bedroom luxury terrace homes with family room, utility area, courtyard, private car park, home lift, dormer roof, RC flat roof, open roof terrace, and location plan

The Whitley Residences House No. 135A and 135 first storey floor plan showing 5-bedroom luxury terrace homes with living room, dining room, kitchen, study area, home lift, RC trellis terrace, bathroom facilities, and location plan

The Whitley Residences House No. 135A and 135 second storey and attic floor plans showing 5-bedroom luxury terrace homes with master bedroom, junior master bedroom, en-suite bathrooms, home lift, AC areas, roof terrace, RC sunshade, and location plan

The Whitley Residences House 135C/135B Floor Plan

The Whitley Residences House No. 135C and 135B basement and roof floor plans showing 5-bedroom luxury terrace homes with family room, utility area, courtyard, private car park, home lift, dormer roof, metal roof, RC flat roof, open roof terrace, and location plan

The Whitley Residences House No. 135C and 135B first storey floor plan showing 5-bedroom luxury terrace homes with living room, dining room, kitchen, study area, home lift, RC trellis terrace, bathroom facilities, and location plan

The Whitley Residences House No. 135C and 135B second storey and attic floor plans showing 5-bedroom luxury terrace homes with master bedroom, junior master bedroom, en-suite bathrooms, home lift, AC areas, roof terrace, RC sunshade, and location plan

The Whitley Residences House 135E/135D Floor Plan

The Whitley Residences House No. 135E and 135D basement and roof floor plans showing 5-bedroom luxury terrace homes with family room, utility area, courtyard, private car park, home lift, dormer roof, metal roof, RC flat roof, open roof terrace, and location plan

The Whitley Residences House No. 135E and 135D first storey floor plan showing 5-bedroom luxury terrace homes with living room, dining room, kitchen, study area, home lift, RC trellis terrace, bathroom facilities, and location plan

The Whitley Residences House No. 135E and 135D second storey and attic floor plans showing 5-bedroom luxury terrace homes with master bedroom, junior master bedroom, en-suite bathrooms, home lift, AC areas, roof terrace, RC sunshade, and location plan

The Whitley Residences House 135G/135F Floor Plan

The Whitley Residences House No. 135G and 135F basement and roof floor plans showing 5-bedroom luxury terrace homes with family room, utility area, courtyard, private car park, home lift, dormer roof, metal roof, RC flat roof, open roof terrace, and location plan

The Whitley Residences House No. 135G and 135F first storey floor plan showing 5-bedroom luxury terrace homes with living room, dining room, kitchen, study area, home lift, RC trellis terrace, bathroom facilities, and location plan

The Whitley Residences House No. 135G and 135F second storey and attic floor plans showing 5-bedroom luxury terrace homes with master bedroom, junior master bedroom, en-suite bathrooms, home lift, AC areas, roof terrace, RC sunshade, and location plan

The Whitley Residences House 135J/135H Floor Plan

The Whitley Residences House No. 135J and 135H basement and roof floor plans showing 5-bedroom luxury terrace homes with family room, utility area, courtyard, private car park, home lift, dormer roof, metal roof, RC flat roof, open roof terrace, and location plan

The Whitley Residences House No. 135J and 135H first storey floor plan showing 5-bedroom luxury terrace homes with living room, dining room, kitchen, study area, home lift, RC trellis terrace, bathroom facilities, and location plan

The Whitley Residences House No. 135J and 135H second storey and attic floor plans showing 5-bedroom luxury terrace homes with master bedroom, junior master bedroom, en-suite bathrooms, home lift, AC areas, roof terrace, RC sunshade, and location plan

The Whitley Residences House 135L/135K Floor Plan

The Whitley Residences House No. 135L and 135K basement and roof floor plans showing 5-bedroom luxury terrace homes with family room, utility area, courtyard, private car park, home lift, dormer roof, metal roof, RC flat roof, open roof terrace, and location plan

The Whitley Residences House No. 135L and 135K first storey floor plan showing 5-bedroom luxury terrace homes with living room, dining room, kitchen, study area, home lift, RC trellis terrace, bathroom facilities, and location plan

The Whitley Residences House No. 135L and 135K second storey and attic floor plans showing 5-bedroom luxury terrace homes with master bedroom, junior master bedroom, en-suite bathrooms, home lift, AC areas, roof terrace, RC sunshade, and location plan

The Whitley Residences House 135N/135M Floor Plan

The Whitley Residences House No. 135N and 135M basement and roof floor plans showing 5-bedroom luxury terrace homes with family room, utility area, courtyard, private car park, home lift, dormer roof, RC flat roof, open roof terrace, and location plan

The Whitley Residences House No. 135N and 135M first storey floor plan showing 5-bedroom luxury terrace homes with living room, dining room, kitchen, study area, home lift, RC trellis terrace, bathroom facilities, and location plan

The Whitley Residences House No. 135N and 135M second storey and attic floor plans showing 5-bedroom luxury terrace homes with master bedroom, junior master bedroom, en-suite bathrooms, home lift, AC areas, roof terrace, RC sunshade, and location plan

The Whitley Residences House 135Q/135P Floor Plan

The Whitley Residences House No. 135Q and 135P basement and roof floor plans showing 5-bedroom luxury terrace homes with family room, utility area, courtyard, private car park, home lift, dormer roof, RC flat roof, open roof terrace, and location plan

The Whitley Residences House No. 135Q and 135P first storey floor plan showing 5-bedroom luxury terrace homes with living room, dining room, kitchen, study area, home lift, RC trellis terrace, bathroom facilities, and location plan

The Whitley Residences House No. 135Q and 135P second storey and attic floor plans showing 5-bedroom luxury terrace homes with master bedroom, junior master bedroom, en-suite bathrooms, home lift, AC areas, roof terrace, RC sunshade, and location plan

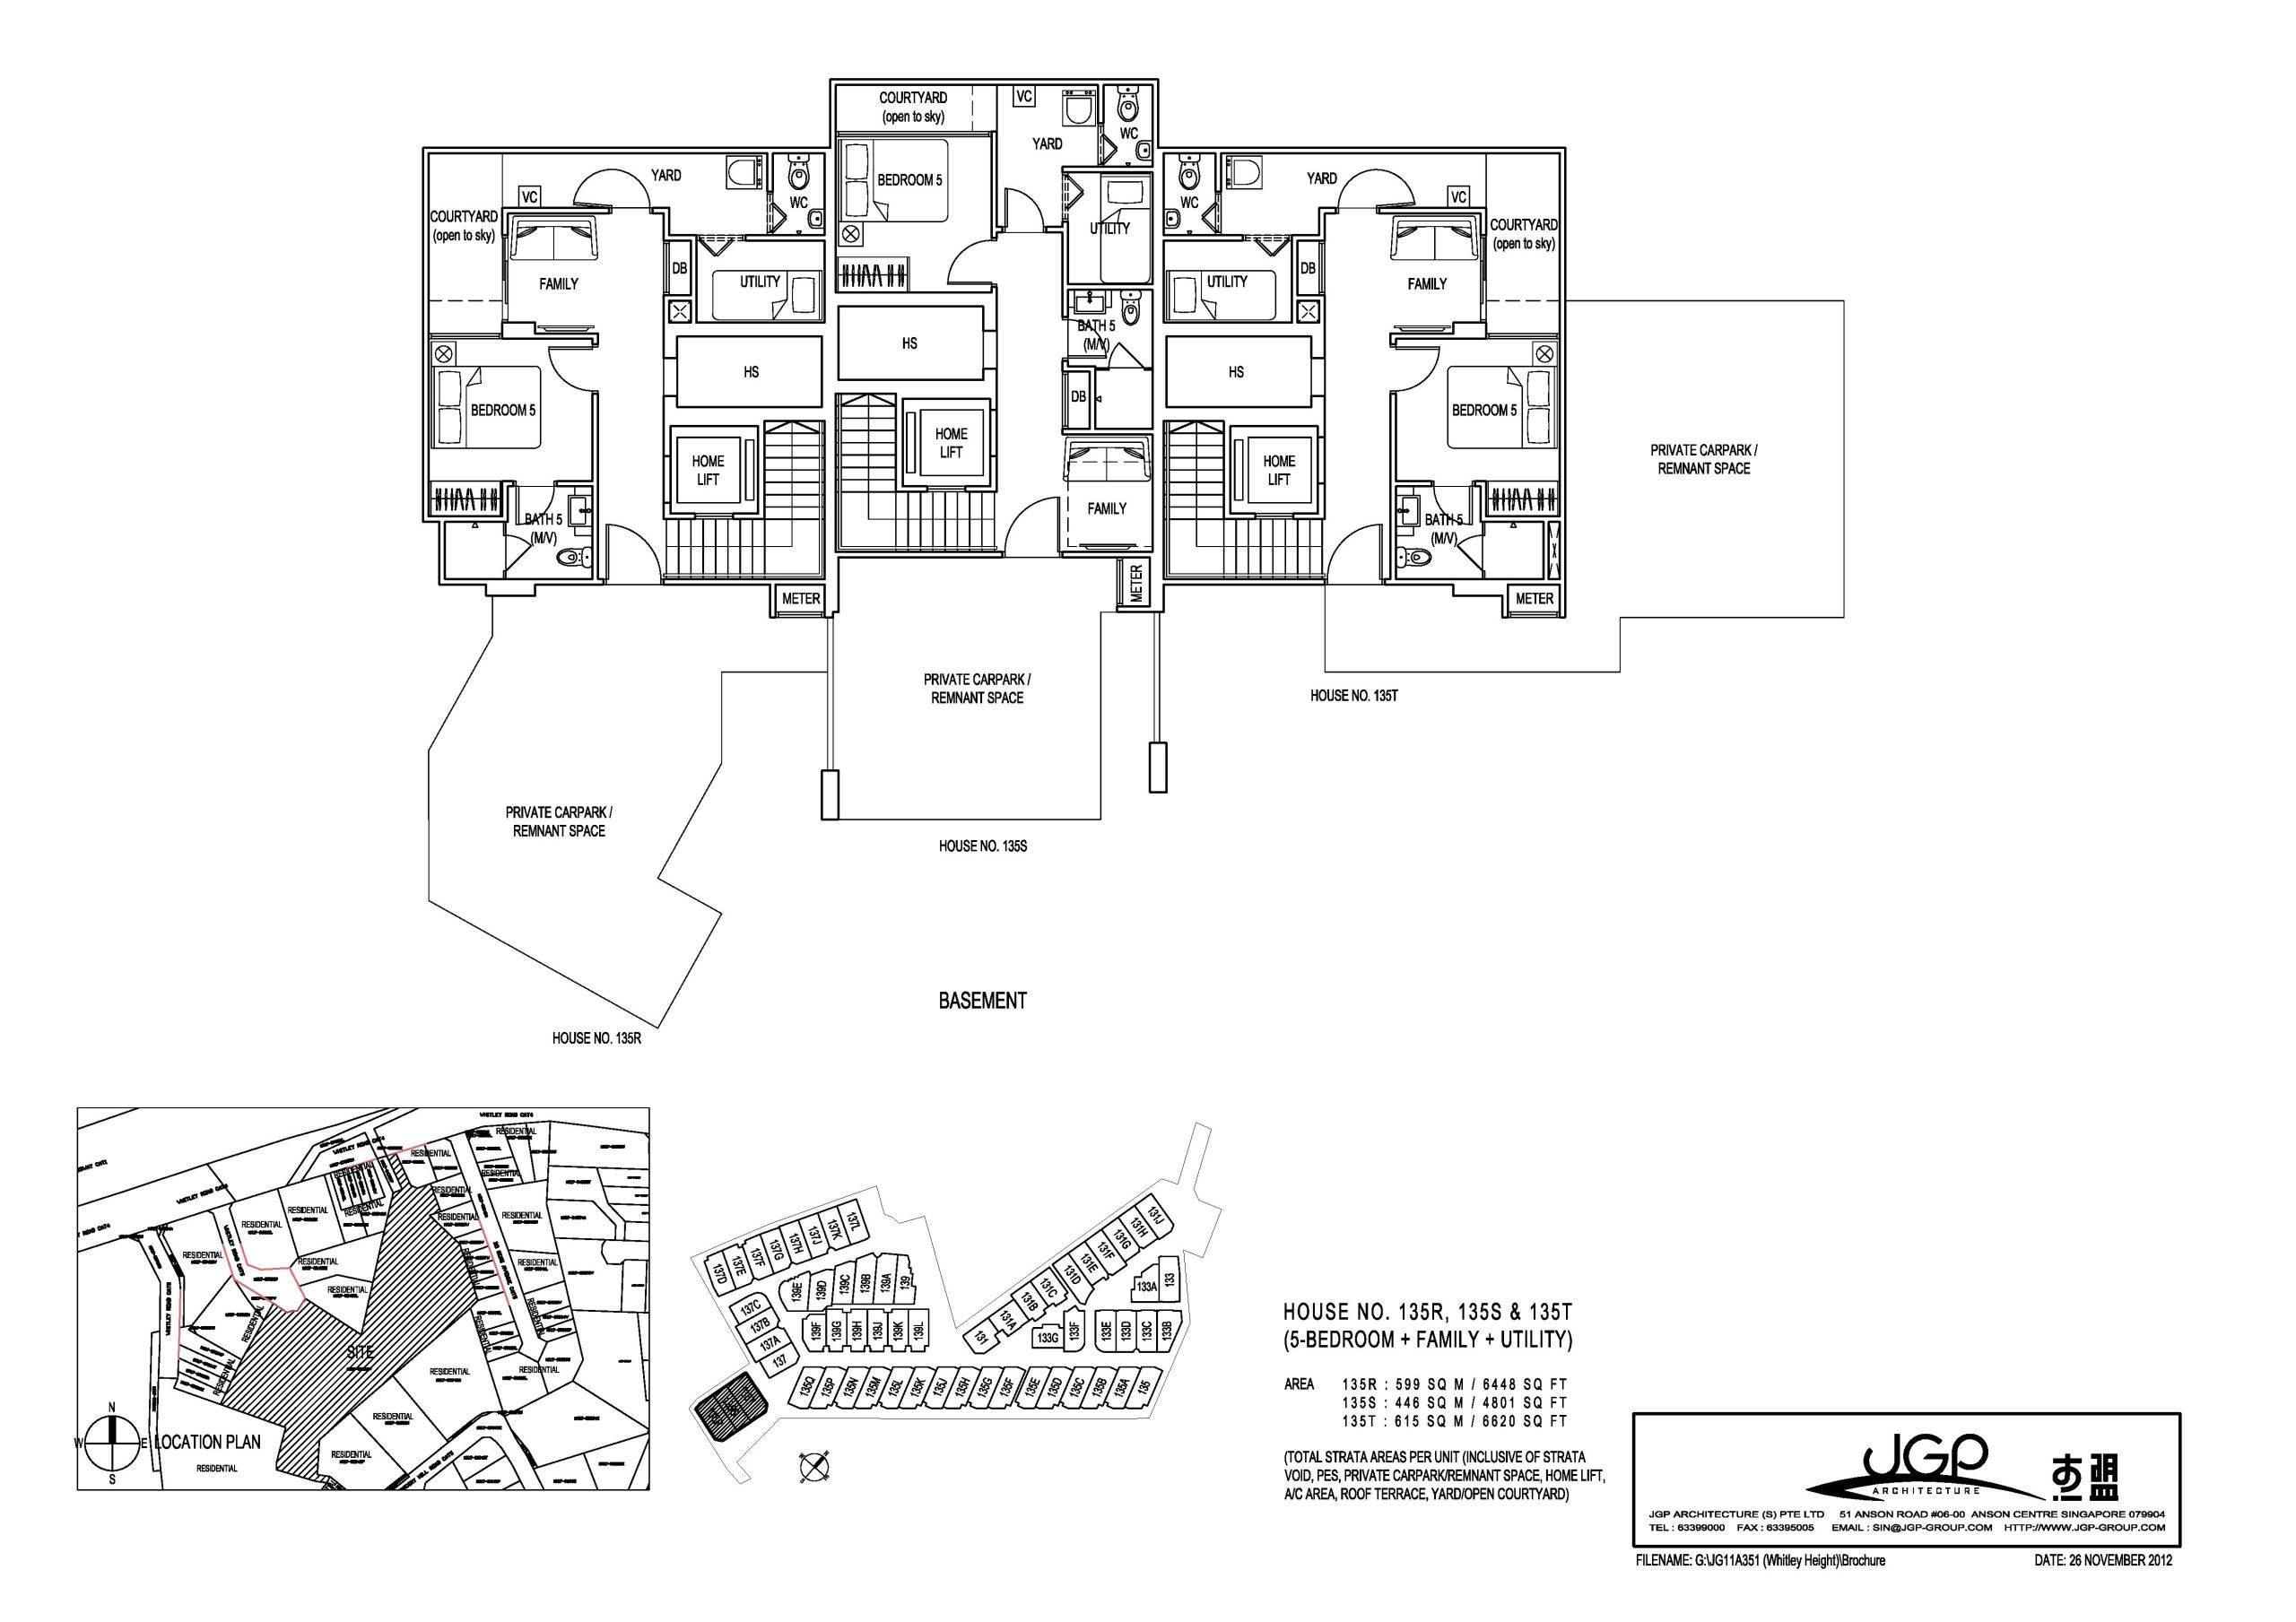
The Whitley Residences House 135R to 135T Floor Plan

The Whitley Residences House No. 135R, 135S and 135T basement floor plan showing 5-bedroom luxury terrace homes with family room, utility area, courtyard, private car park, home lift, and location plan

The Whitley Residences House No. 135R, 135S and 135T roof floor plan showing 5-bedroom luxury terrace homes with dormer roof, RC flat roof, open roof terrace, and location plan

The Whitley Residences House No. 135R, 135S and 135T first storey floor plan showing 5-bedroom luxury terrace homes with living room, dining room, kitchen, study area, home lift, RC trellis terrace, bathroom facilities, and location plan

The Whitley Residences House No. 135R, 135S and 135T second storey floor plan showing 5-bedroom luxury terrace homes with master bedroom, en-suite bathrooms, home lift, RC sunshade, and location plan

The Whitley Residences House No. 135R, 135S and 135T attic floor plan showing 5-bedroom luxury terrace homes with junior master bedroom, en-suite bathrooms, home lift, AC areas, roof terrace, RC sunshade, and location plan

The Whitley Residences House 137/137A Floor Plan

The Whitley Residences House No. 137 and 137A basement and roof floor plans showing 5-bedroom luxury terrace homes with family room, utility area, courtyard, private car park, home lift, dormer roof, RC flat roof, open roof terrace, and location plan

The Whitley Residences House No. 137 and 137A first storey floor plan showing 5-bedroom luxury terrace homes with living room, dining room, kitchen, study area, home lift, RC trellis terrace, bathroom facilities, and location plan

The Whitley Residences House No. 137 and 137A second storey and attic floor plans showing 5-bedroom luxury terrace homes with master bedroom, junior master bedroom, en-suite bathrooms, home lift, AC areas, roof terrace, RC sunshade, and location plan

The Whitley Residences House 137B/137C Floor Plan

The Whitley Residences House No. 137B and 137C basement and roof floor plans showing 5-bedroom luxury terrace homes with family room, utility area, courtyard, private car park, home lift, dormer roof, RC flat roof, open roof terrace, and location plan

The Whitley Residences House No. 137B and 137C first storey floor plan showing 5-bedroom luxury terrace homes with living room, dining room, kitchen, study area, home lift, RC trellis terrace, bathroom facilities, and location plan

The Whitley Residences floor plan for 5-bedroom houses 137B and 137C showing 2nd storey layout, attic plan, and location map. Features master bedrooms, ensuite bathrooms, home lifts, roof terraces, and AC areas. Total strata area 179.30-179.50 sqm designed by JGP Architecture.

The Whitley Residences House 137D/137E Floor Plan

The Whitley Residences floor plan for 5-bedroom houses 137D and 137E showing basement plan with family rooms, utility spaces, courtyards, and private carpark, plus roof plan with dormer roofs and open roof terraces. Total strata area 521.50-580.50 sqm designed by JGP Architecture.

The Whitley Residences 1st storey floor plan for 5-bedroom houses 137D and 137E featuring open-plan living and dining areas, modern kitchens, home lifts, bathrooms, study rooms, and private enclosed spaces (PES). Total strata area 521.50-580.50 sqm designed by JGP Architecture.

The Whitley Residences 2nd storey and attic floor plans for 5-bedroom houses 137D and 137E featuring master bedrooms with ensuite bathrooms, additional bedrooms, home lifts, AC areas, junior master bedrooms, and roof terraces. Total strata area 521.50-580.50 sqm designed by JGP Architecture.

The Whitley Residences House 137F/137G Floor Plan

The Whitley Residences basement and roof floor plans for 5-bedroom houses 137F and 137G featuring family rooms, utility spaces, courtyards, private carpark, home lifts, dormer roofs, RC flat roofs, and open roof terraces. Total strata area 525.50-561.50 sqm designed by JGP Architecture.

The Whitley Residences 1st storey floor plan for 5-bedroom houses 137F and 137G featuring open-plan living and dining areas, modern kitchens, home lifts, bathrooms, study areas, and private enclosed spaces (PES). Total strata area 525.50-561.50 sqm designed by JGP Architecture.

The Whitley Residences 2nd storey and attic floor plans for 5-bedroom houses 137F and 137G featuring master bedrooms with ensuite bathrooms, additional bedrooms, home lifts, AC areas, junior master bedrooms with bathrooms, and roof terraces. Total strata area 525.50-561.50 sqm designed by JGP Architecture.

The Whitley Residences House 137H/137J Floor Plan

The Whitley Residences basement and roof floor plans for 5-bedroom houses 137H and 137J featuring family rooms, utility spaces, courtyards, private carpark, home lifts, dormer roofs, RC flat roofs, and open roof terraces. Total strata area 514.50-593.50 sqm designed by JGP Architecture.

The Whitley Residences 1st storey floor plan for 5-bedroom houses 137H and 137J featuring open-plan living and dining areas, modern kitchens, home lifts, bathrooms, study areas, and private enclosed spaces (PES). Total strata area 514.50-593.50 sqm designed by JGP Architecture.

The Whitley Residences 2nd storey and attic floor plans for 5-bedroom houses 137H and 137J featuring master bedrooms with ensuite bathrooms, additional bedrooms, home lifts, AC areas, junior master bedrooms with bathrooms, and roof terraces. Total strata area 514.50-593.50 sqm designed by JGP Architecture.

The Whitley Residences House 137K/137L Floor Plan

The Whitley Residences basement and roof floor plans for 5-bedroom houses 137K and 137L featuring family rooms, utility spaces, courtyards, private carpark, home lifts, dormer roofs, RC flat roofs, and open roof terraces. Total strata area 520.50-597.50 sqm designed by JGP Architecture.

The Whitley Residences 1st storey floor plan for 5-bedroom houses 137K and 137L featuring open-plan living and dining areas, modern kitchens, home lifts, bathrooms, study areas, and private enclosed spaces (PES). Total strata area 520.50-597.50 sqm designed by JGP Architecture.

The Whitley Residences 2nd storey and attic floor plans for 5-bedroom houses 137K and 137L featuring master bedrooms with ensuite bathrooms, additional bedrooms, home lifts, AC areas, junior master bedrooms with bathrooms, and roof terraces. Total strata area 520.50-597.50 sqm designed by JGP Architecture.

The Whitley Residences House 139/139A Floor Plan

The Whitley Residences basement and roof floor plans for 5-bedroom houses 139A and 139 featuring family rooms, utility spaces, courtyards, private carpark, home lifts, dormer roofs, RC flat roofs, and open roof terraces. Total strata area 578.50-672.50 sqm designed by JGP Architecture.

The Whitley Residences 1st storey floor plan for 5-bedroom houses 139A and 139 featuring open-plan living and dining areas, modern kitchens, home lifts, bathrooms, study areas, and private enclosed spaces (PES). Total strata area 578.50-672.50 sqm designed by JGP Architecture.

The Whitley Residences 2nd storey and attic floor plans for 5-bedroom houses 139A and 139 featuring master bedrooms with ensuite bathrooms, additional bedrooms, home lifts, AC areas, junior master bedrooms with bathrooms, and roof terraces. Total strata area 578.50-672.50 sqm designed by JGP Architecture.

The Whitley Residences House 139B/139C Floor Plan

The Whitley Residences basement and roof floor plans for 5-bedroom houses 139C and 139B featuring family rooms, utility spaces, courtyards, private carpark, home lifts, dormer roofs, RC flat roofs, and open roof terraces. Total strata area 555.50-700.50 sqm designed by JGP Architecture.

The Whitley Residences 1st storey floor plan for 5-bedroom houses 139C and 139B featuring open-plan living and dining areas, modern kitchens, home lifts, bathrooms, study areas, and private enclosed spaces (PES). Total strata area 555.50-700.50 sqm designed by JGP Architecture.

The Whitley Residences 2nd storey and attic floor plans for 5-bedroom houses 139C and 139B featuring master bedrooms with ensuite bathrooms, additional bedrooms, home lifts, AC areas, junior master bedrooms with bathrooms, and roof terraces. Total strata area 555.50-700.50 sqm designed by JGP Architecture.

The Whitley Residences House 139D/139E Floor Plan

The Whitley Residences basement and roof floor plans for 5-bedroom houses 139E and 139D featuring family rooms, utility spaces, courtyards, private carpark, home lifts, dormer roofs, RC flat roofs, and open roof terraces. Total strata area 618.50-605.50 sqm designed by JGP Architecture.

The Whitley Residences 1st storey floor plan for 5-bedroom houses 139E and 139D featuring open-plan living and dining areas, modern dry and wet kitchens, home lifts, bathrooms, study areas, and private enclosed spaces (PES). Total strata area 618.50-605.50 sqm designed by JGP Architecture.

The Whitley Residences 2nd storey and attic floor plans for 5-bedroom houses 139E and 139D featuring master bedrooms with ensuite bathrooms, additional bedrooms, home lifts, AC areas, junior master bedrooms with bathrooms, study areas, and roof terraces. Total strata area 618.50-605.50 sqm designed by JGP Architecture.

The Whitley Residences House 139F/139G Floor Plan

The Whitley Residences basement and roof floor plans for 5-bedroom houses 139F and 139G featuring family rooms, utility spaces, courtyards, private carpark, home lifts, dormer roofs, RC flat roofs, and open roof terraces. Total strata area 520.50-600.50 sqm designed by JGP Architecture.

The Whitley Residences 1st storey floor plan for 5-bedroom houses 139F and 139G featuring open-plan living and dining areas, modern kitchens, home lifts, bathrooms, study areas, swimming pool, and private enclosed spaces (PES). Total strata area 520.50-560.50 sqm designed by JGP Architecture.

The Whitley Residences 2nd storey and attic floor plans for 5-bedroom houses 139F and 139G featuring master bedrooms with ensuite bathrooms, additional bedrooms, home lifts, AC areas, junior master bedrooms with bathrooms, and roof terraces. Total strata area 520.50-560.50 sqm designed by JGP Architecture.

The Whitley Residences House 139H/139J Floor Plan

The Whitley Residences basement and roof floor plans for 5-bedroom houses 139H and 139J featuring family rooms, utility spaces, courtyards, private carpark, home lifts, dormer roofs, RC flat roofs, and open roof terraces. Total strata area 535.50-570.50 sqm designed by JGP Architecture.

The Whitley Residences 1st storey floor plan for 5-bedroom houses 139H and 139J featuring open-plan living and dining areas, modern kitchens, home lifts, bathrooms, study areas, swimming pool, and private enclosed spaces (PES). Total strata area 535.50-570.50 sqm designed by JGP Architecture.

The Whitley Residences 2nd storey and attic floor plans for 5-bedroom houses 139H and 139J featuring master bedrooms with ensuite bathrooms, additional bedrooms, home lifts, AC areas, junior master bedrooms with bathrooms, and roof terraces. Total strata area 535.50-570.50 sqm designed by JGP Architecture.

The Whitley Residences House 139K/139KL Floor Plan

The Whitley Residences basement and roof floor plans for 5-bedroom houses 139K and 139KL featuring family rooms, utility spaces, courtyards, private carpark, home lifts, dormer roofs, RC flat roofs, and open roof terraces. Total strata area 520.50-600.50 sqm designed by JGP Architecture.

The Whitley Residences 1st storey floor plan for 5-bedroom houses 139K and 139KL featuring open-plan living and dining areas, modern kitchens, home lifts, bathrooms, study areas, swimming pool, and private enclosed spaces (PES). Total strata area 520.50-600.50 sqm designed by JGP Architecture.

The Whitley Residences 2nd storey and attic floor plans for 5-bedroom houses 139K and 139KL featuring master bedrooms with ensuite bathrooms, additional bedrooms, home lifts, AC areas, junior master bedrooms with bathrooms, and roof terraces. Total strata area 520.50-600.50 sqm designed by JGP Architecture.

Videos

The Whitley Residences Drone Video

The Whitley Residences Flythrough Video

Aqua Gym
previous arrow
next arrow
 
Aqua Gym
Children's Playground
Hot Spa
Landscaping Between 133E and 133F
Landscaping Between 135E and 133G
Landscaping Between 137E and 137C View Towards Main Entrance
Landscaping Between 137E and 137C
Landscaping Between 139E and 137B
Landscaping Between 139E and 137C
Landscaping Betwen 137L and 139B Near Main Entrance
Leisure Pool Between 133G and 131C
Leisure Pool
Main Entrance
Waterfall Feature and Main Pool
previous arrow
next arrow

E-Brochure

The Whitley Residences E-Brochure

The Whitley Residences Floor Plan Brochure

Reviews

There are no reviews yet.

Be the first to review “The Whitley Residences”

Your email address will not be published. Required fields are marked *

Chat With Us Today!

Own your dream property stress-free. We go beyond real estate. Our interior design-trained realtors provide a one-stop shop for all your property needs: buying, selling, renting, and everything in between. We will help you with financing and tax planning, investment analysis and portfolio management, timeline planning and space optimization and even interior design assistance before renting or purchasing the property. Get a free consultation today and let our professionals guide you every step of the way.

Other Topics That May Interest You