Skip to content

TMW Maxwell

Price range: SGD$1,316,000 through SGD$2,227,000

Developer: Chip Eng Seng, Chuan Holdings, Singhaiyi
No. Of Units: 324 residential units and 11 commercial units
Tenure: 99-year leasehold
District: 02
Vacant Possession: June 2028
Architect: Formwerkz Architects
Carpark: 184 + 4 accessible lots
Unit Types:
Studio (Flip/Studio): 44 to 45 sqm (201 Units) (from $1,316,000)
1 Bedroom Suite: 47 to 48 sqm (34 Units) (from $1,502,000)
1 Bedroom + Study: 50 to 52 sqm (34 Units) (from $1,586,000)
1 Bedroom Loft: 78 to 80 sqm (5 Units) (from $2,257,000)
2 Bedroom Premium: 73 sqm (16 Units) (from $2,227,000)
2 Bedroom Dual Key: 77 to 79 sqm (34 Units) (from $2,440,000)

TMW Maxwell is formerly known as Maxwell House.

About TMW Maxwell

Maxwell Road Ytd
A building of historical significance that counts the Traffic Police, as well as Singapore’s first driving test centre, among its former tenants.

Maxwell Road Tdy
Present-day Maxwell Chambers is the world’s first integrated dispute resolution complex with best-in-class facilities.

Infinite Tomorrows Begin Here

A stunning architectural rendering of TMW Maxwell, a mixed-use development in Singapore, featuring a modern high-rise with cascading greenery, open terraces, and a vibrant streetscape seamlessly integrated with the surrounding heritage shophouses and urban skyline.

A New Way Of Living Shaped by A New Way Of Thinking

The World’s Neighbourhood

A breathtaking night-time view of TMW Maxwell, a modern mixed-use development set against the vibrant cityscape of Singapore, blending contemporary architecture with the charm of surrounding heritage shophouses and the illuminated skyline.

A New Way Of Living Shaped By A New Way Of Thinking
TMW Maxwell is a collection of multi-hyphenate spaces for tomorrow’s multihyphenates. Truly-local, super-connected, hugely-productive globalists whose passion, curiosity and occupation defy categorisation and labels. TMW Maxwell is a new way of living shaped by a new way of thinking.

A detailed front view of TMW Maxwell, showcasing its modern mixed-use design with lush greenery, elevated terraces, and vibrant retail spaces at the ground level, seamlessly integrating with the urban streetscape.

Part Home/Part Office/Part Park/Part Galleria
TMW Maxwell is designed for tomorrow’s hybrid lifestyle. Just like how urbanites of tomorrow defy categorisation, TMW Maxwell blends home, office, park and gallery into one exciting offering.

A vibrant promotional graphic for TMW Maxwell, highlighting its mixed-use concept with residential, retail, and lifestyle spaces. The image showcases the "Park on Park" greenery from the 4th to 20th storey, along with shopping, dining, and gathering spaces from the basement to the 3rd storey, set against a gradient blue and purple background.

The Lifestyle
TMW Maxwell is filled with possibilities, excitement and new experiences. Live, work, and play in the city like never before.
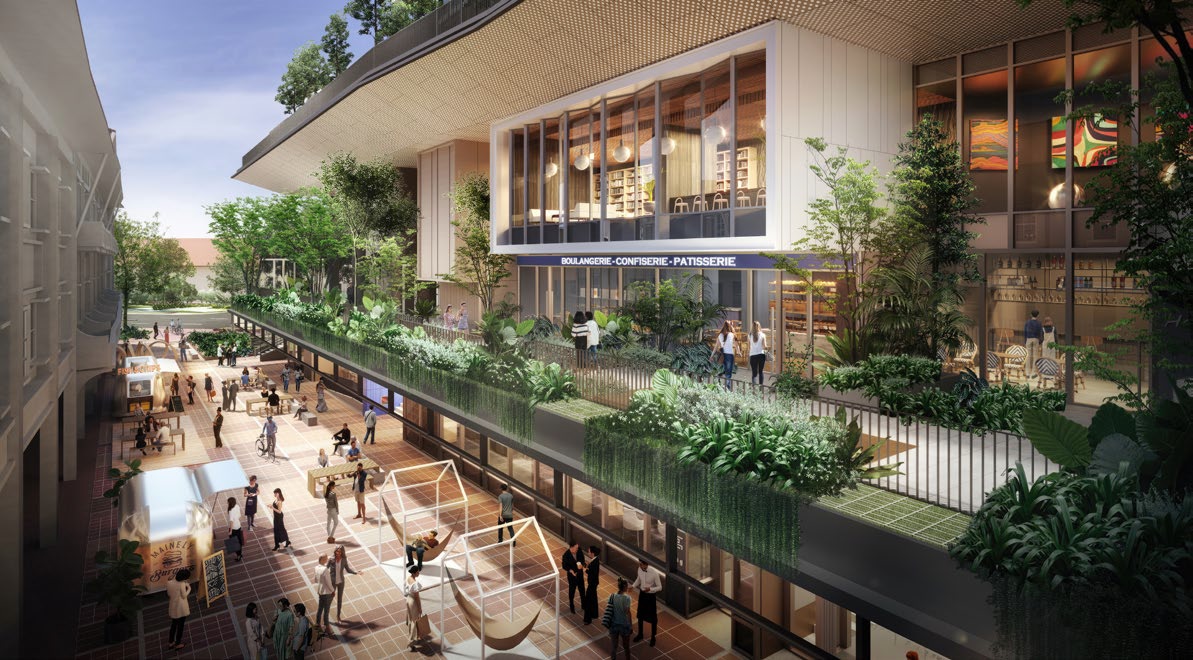
A lively streetscape view of TMW Maxwell, featuring a vibrant public plaza with market stalls, lush greenery, and elevated retail spaces, including a stylish boulangerie and patisserie, seamlessly blending urban living with nature.

A cosy amphitheatre set within a green wall and shaded by lush canopy. Gather here as a meeting place, a breezy lunch spot, or a weekend performance stage.

A serene outdoor seating area at TMW Maxwell, surrounded by lush greenery and tall trees, offering a tranquil space for relaxation, socializing, and unwinding in an urban oasis.

The conveniences of the city come to life, as the multihyphenates of TMW Maxwell and the surrounding community converge to shop, dine, socialise and entertain.
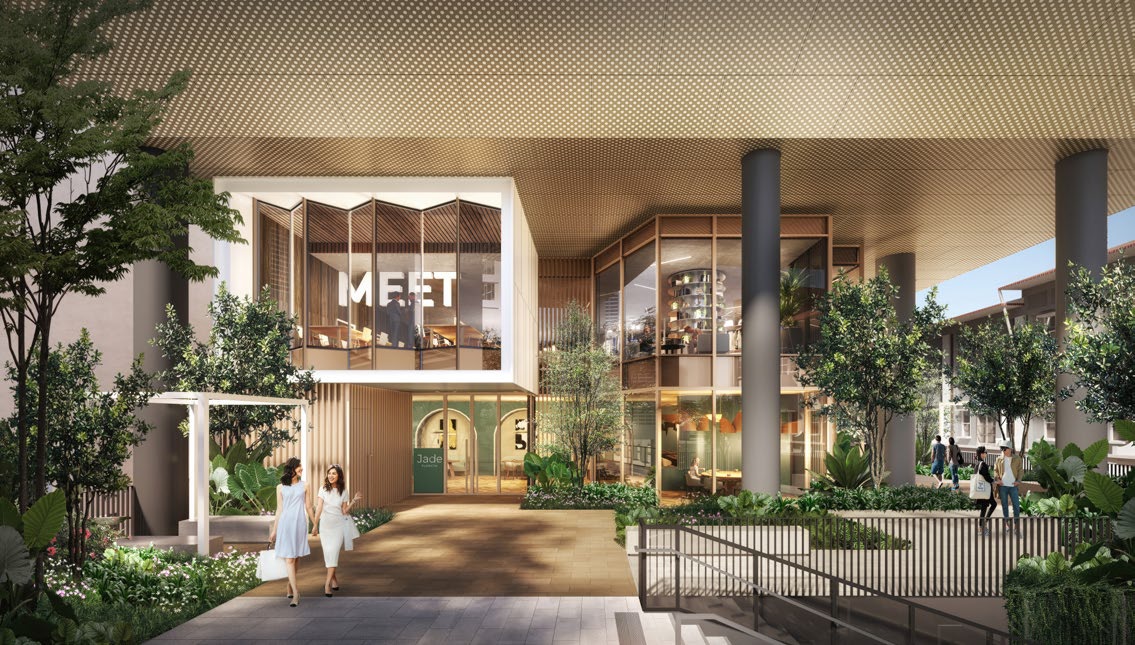
A sophisticated entrance to TMW Maxwell, featuring a stylish meeting space suspended above, floor-to-ceiling glass retail and lifestyle outlets, lush greenery, and a modern architectural design that blends work, leisure, and community living.

A visually engaging infographic of TMW Maxwell titled "Park on Park," showcasing its biophilic design with vertically stacked gardens and a range of exclusive resident facilities, including sky lounges, social gardens, outdoor living spaces, and wellness terraces, set against a vibrant purple background.

TMW Socialises Here
Rub shoulders with neighbours. Wind the day down with a significant other. The Courtyard presents an exciting mix of amenities, including a Festival Lawn, Courtyard Dining, and even a Farm-to-Fork Garden where great company is better enjoyed with your produce.

A beautifully designed rooftop lounge at TMW Maxwell, featuring lush greenery, cozy seating areas, and an elegant bar, offering residents a serene space to unwind and socialize against the backdrop of the city skyline at dusk.

TMW Unwinds Here
The Living Room is like an extension of the home. Spacious enough to accommodate more pals and family on movie nights, and invitingly snug for binge-watching on your favourite shows.

An inviting outdoor seating terrace at TMW Maxwell, featuring tiered wooden steps with integrated tables, surrounded by lush greenery, creating a comfortable space for relaxation, socializing, and remote work in an urban setting.

TMW Meets Here
Where you can feel exclusive yet, a sense of belonging. The TMW Social Club is a gateway to a private community made up of trendsetters, go-getters and of course, the multi-hyphenates of tomorrow.
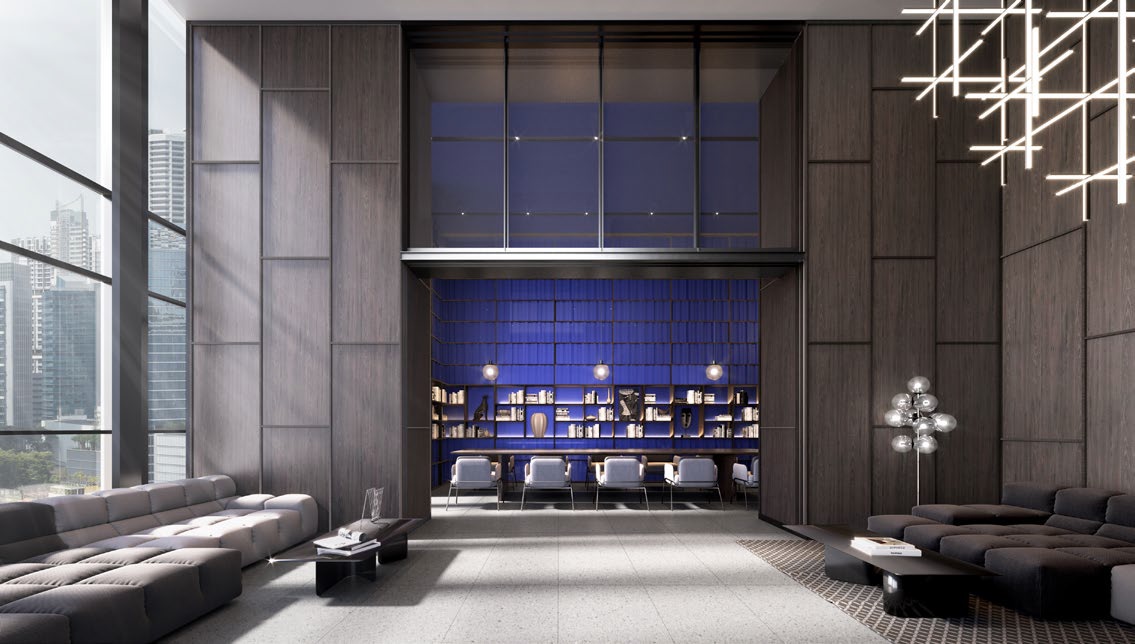
A sophisticated and modern lounge at TMW Maxwell, featuring high ceilings, plush seating, and a striking blue library nook with elegant pendant lighting, creating a refined space for work, reading, and relaxation against a backdrop of city views.

TMW Lounges Here
Take an unhurried dip in the Sky Jacuzzi. Or lounge leisurely along the Lazy Deck. Whether you prefer being in the water or staying dry, taking things down a notch is a bliss on days when you crave a slower pace.
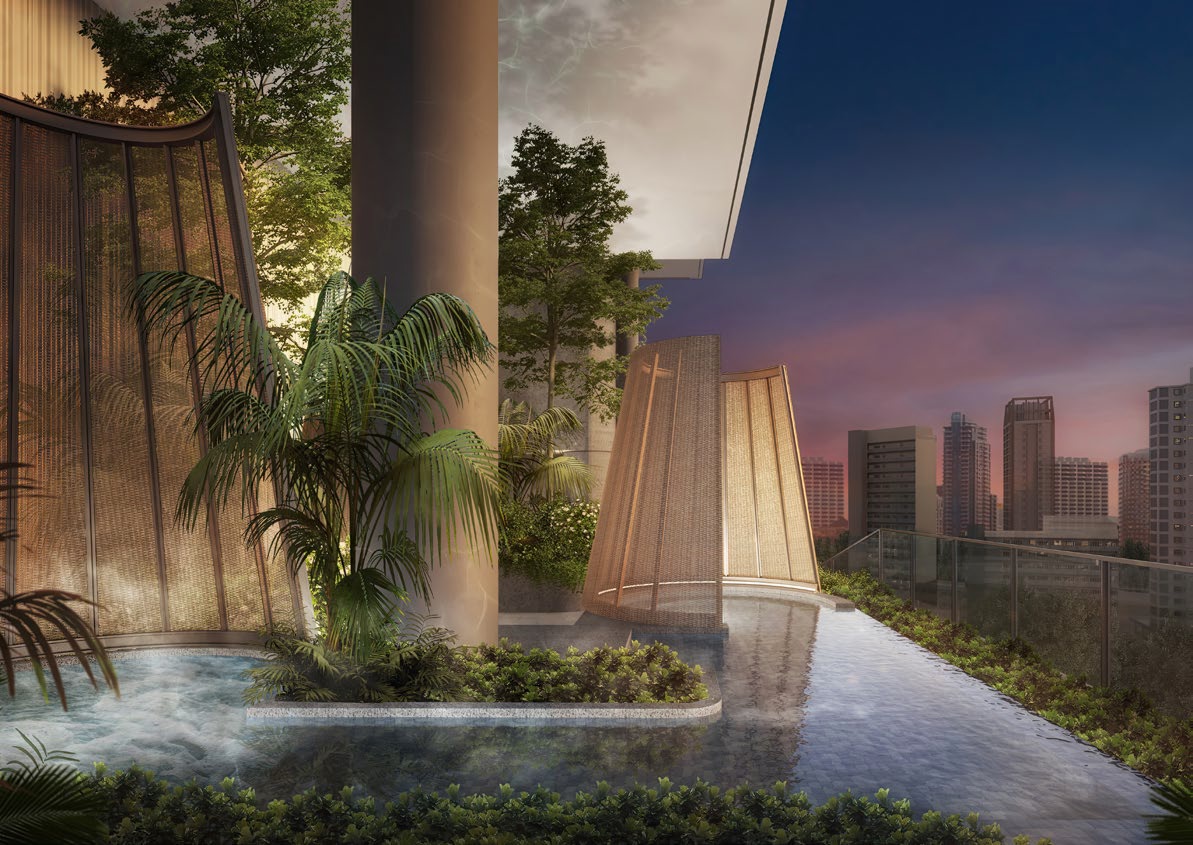
A tranquil sky pool at TMW Maxwell, surrounded by lush greenery and elegant woven privacy pods, offering a serene retreat with breathtaking views of the city skyline at dusk.

TMW Impresses Here
Panorama provides the perfect settings for hosting, impressing, or simply relaxing with your favourite wine, thanks to its impressive views from 20 storeys high.

A sophisticated sky lounge at TMW Maxwell, featuring a modern lattice ceiling, ambient lighting, plush seating, and a central tree, offering an intimate and elegant space with panoramic views of the city and port at sunset.

TMW Gyms Here
Pace yourself along the city’s pulsating beats in the Sky Gym which is well-equipped with both modern equipment and energy-boosting views.

A state-of-the-art gym at TMW Maxwell, featuring sleek modern equipment, dynamic blue lighting, and floor-to-ceiling windows offering panoramic city views, creating an energizing workout environment.

TMW Refreshes Here
Every victory lap feels sweeter when you are closer to the star-lit sky. The Infinity Sky Pool is where you can head up to, to wind down. Or take in the city’s skyline in all its glory.

A luxurious rooftop infinity pool at TMW Maxwell, illuminated at night, featuring the "TMW" branding in the water, surrounded by lush greenery, stylish cabanas, and elegant lounge seating, offering a serene retreat with breathtaking city views.

FLIP/SWITCH
FLIP / SWITCH units are designed with innovative, transformable furniture. Each permutation flips and switches to facilitate highly flexible and versatile living spaces. With every variation constantly adapting to the dynamic needs of the multi-hyphenate dweller.

A stylish and modern apartment at TMW Maxwell, featuring an open-concept living space with a flexible layout, sleek kitchen, cozy dining area, and a convertible wall that enhances functionality, complemented by warm lighting and floor-to-ceiling windows overlooking lush greenery.

Space As Dynamic As You Are
A home should adapt to the way you live. Not the other way round. In the city living of TMW Maxwell, we have designed clever spaces that flip/switch from day to night, live to work, for one person to a party of many.

A dynamic infographic showcasing the flexible living concept at TMW Maxwell, illustrating three distinct apartment settings—work setting (day scene), social setting (party scene), and bedroom setting (night scene)—highlighting the adaptability of the space for different lifestyles and occasions.

1 Bedroom + Study
Much like how its occupants defy the status quo, 1-Bedroom+Study units are laid out for optimum efficiency that belie their compact sizes.
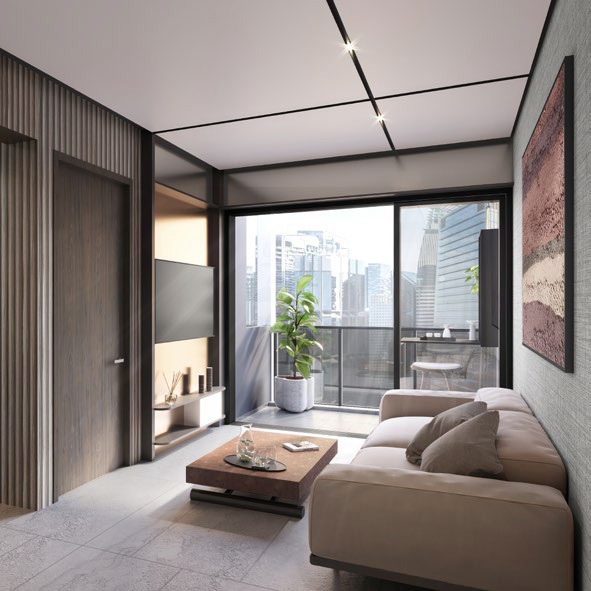
A modern and elegantly designed living room at TMW Maxwell, featuring a cozy sofa, sleek coffee table, and floor-to-ceiling windows leading to a private balcony with stunning city views, creating a bright and inviting space for relaxation.

2 Bedroom Premium
2-Bedroom homes offer more space for more of the things that multi-hyphenates seek when it comes to inspiration and fulfilment.
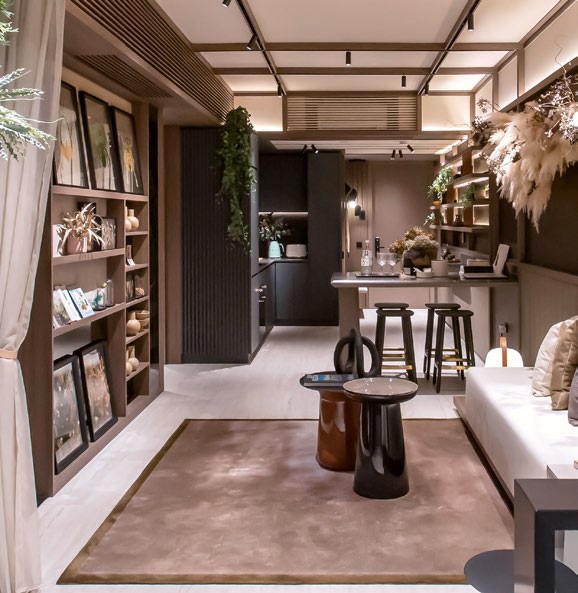
A beautifully curated living space at TMW Maxwell, featuring warm ambient lighting, elegant decor, built-in shelving with art pieces, a stylish open-concept kitchen, and a cozy seating area, creating a sophisticated and inviting atmosphere.

Multiple Smart Features For The Multi-Hyphenates
There is no place like home. For the multi-hyphenates of tomorrow, this certainly rings true here in TMW Maxwell where homes are fitted with multiple smart features that enable and empower simultaneous live, work and play lifestyles.

Smart Home Hub
A centralised control hub that connects to all compatible devices seamlessly.

Digital Lockset
Added convenience of touchless and remote door security.

IP Camera
Remote monitoring of inhouse activities for extra peace of mind.

Smart Air Conditioner Controls
Wireless control over air conditioning optimises comfort levels even before every arrival home.

Branded Finishing Touches
A beautifully curated material palette elevates the living experience, while premium fittings and appliances exude touches of elegance. At

The Heart Of Multiple Enclaves
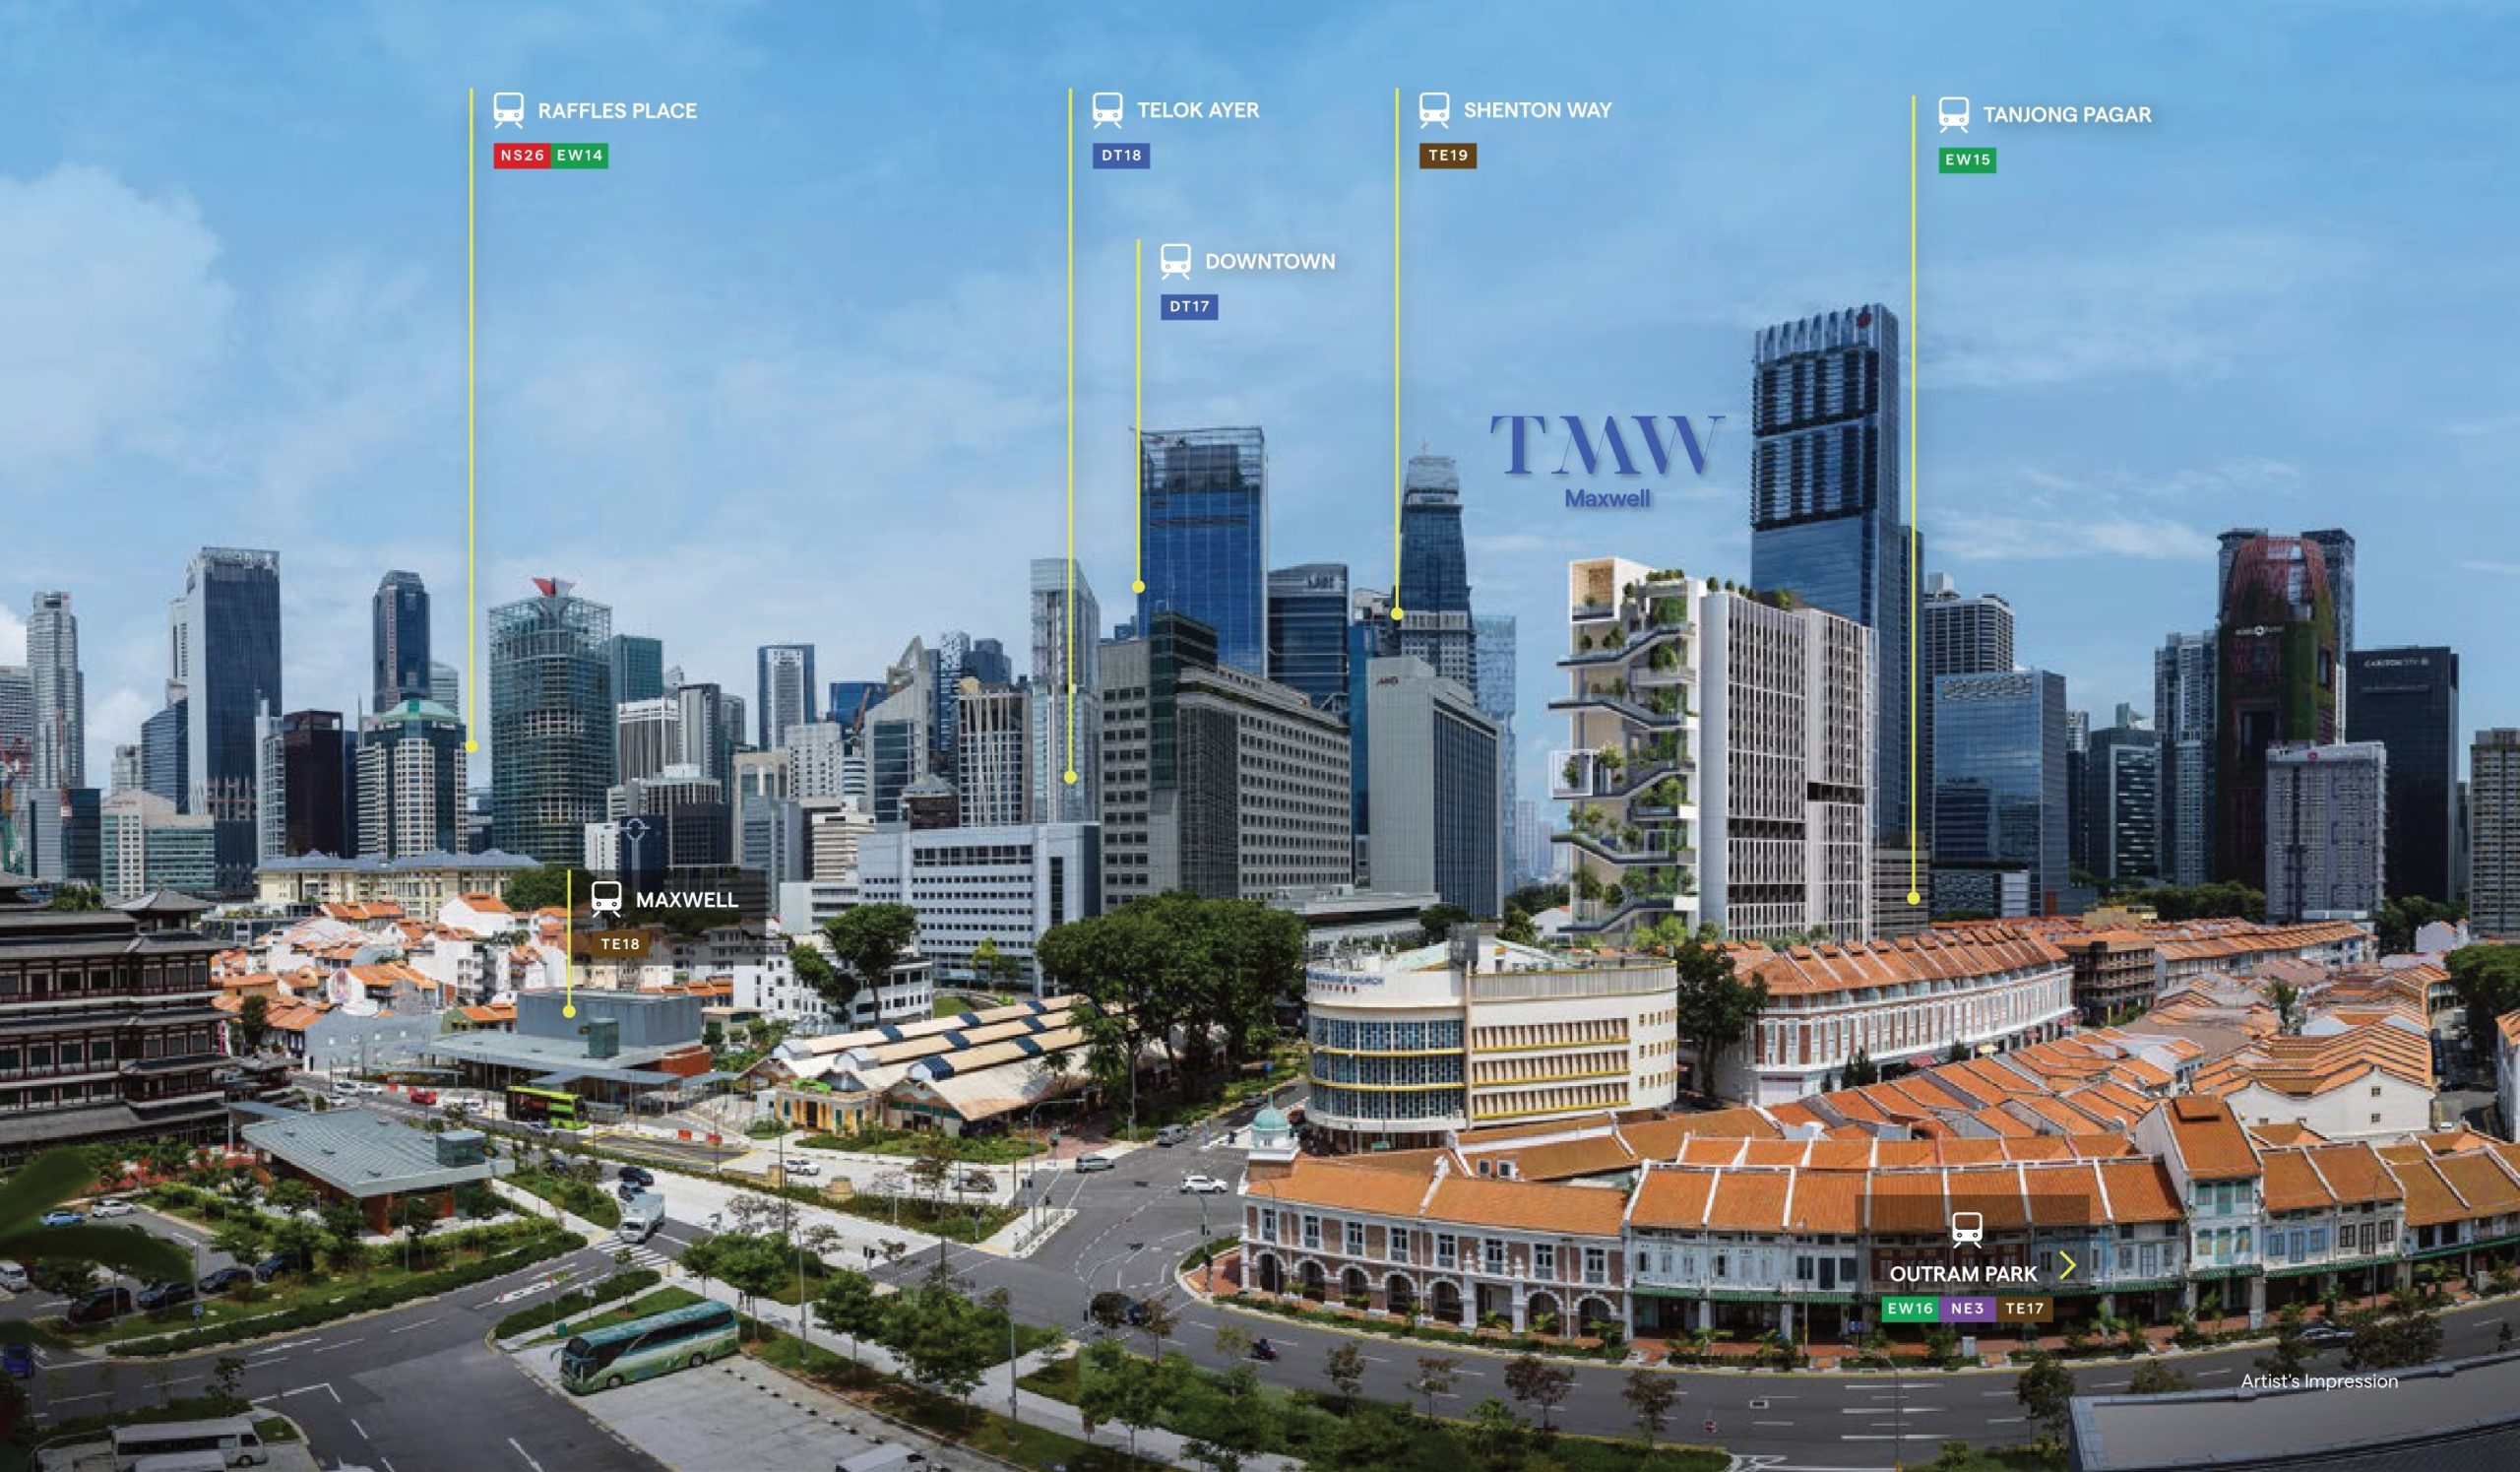
A panoramic cityscape featuring TMW Maxwell, strategically located amidst Singapore’s Central Business District, with key MRT stations like Maxwell, Outram Park, Raffles Place, Telok Ayer, Downtown, Shenton Way, and Tanjong Pagar highlighted, showcasing excellent connectivity and urban convenience.

4 Lines, 5 Parks, 6 MRT Stations. All Within Your Doorstep
TMW Maxwell is now better-connected than ever with 6 MRT stations within proximity. Right at the doorstep is Maxwell MRT which links up to the new Thomson-East Coast Line, while nearby Tanjong Pagar MRT takes you to key venues such as Raffles Place, City Hall and Bugis.

A wealth of parks and green spaces surround the development including a newly-built 6km cycling path. Paving the way for easy connectivity on both MRT and two wheels.
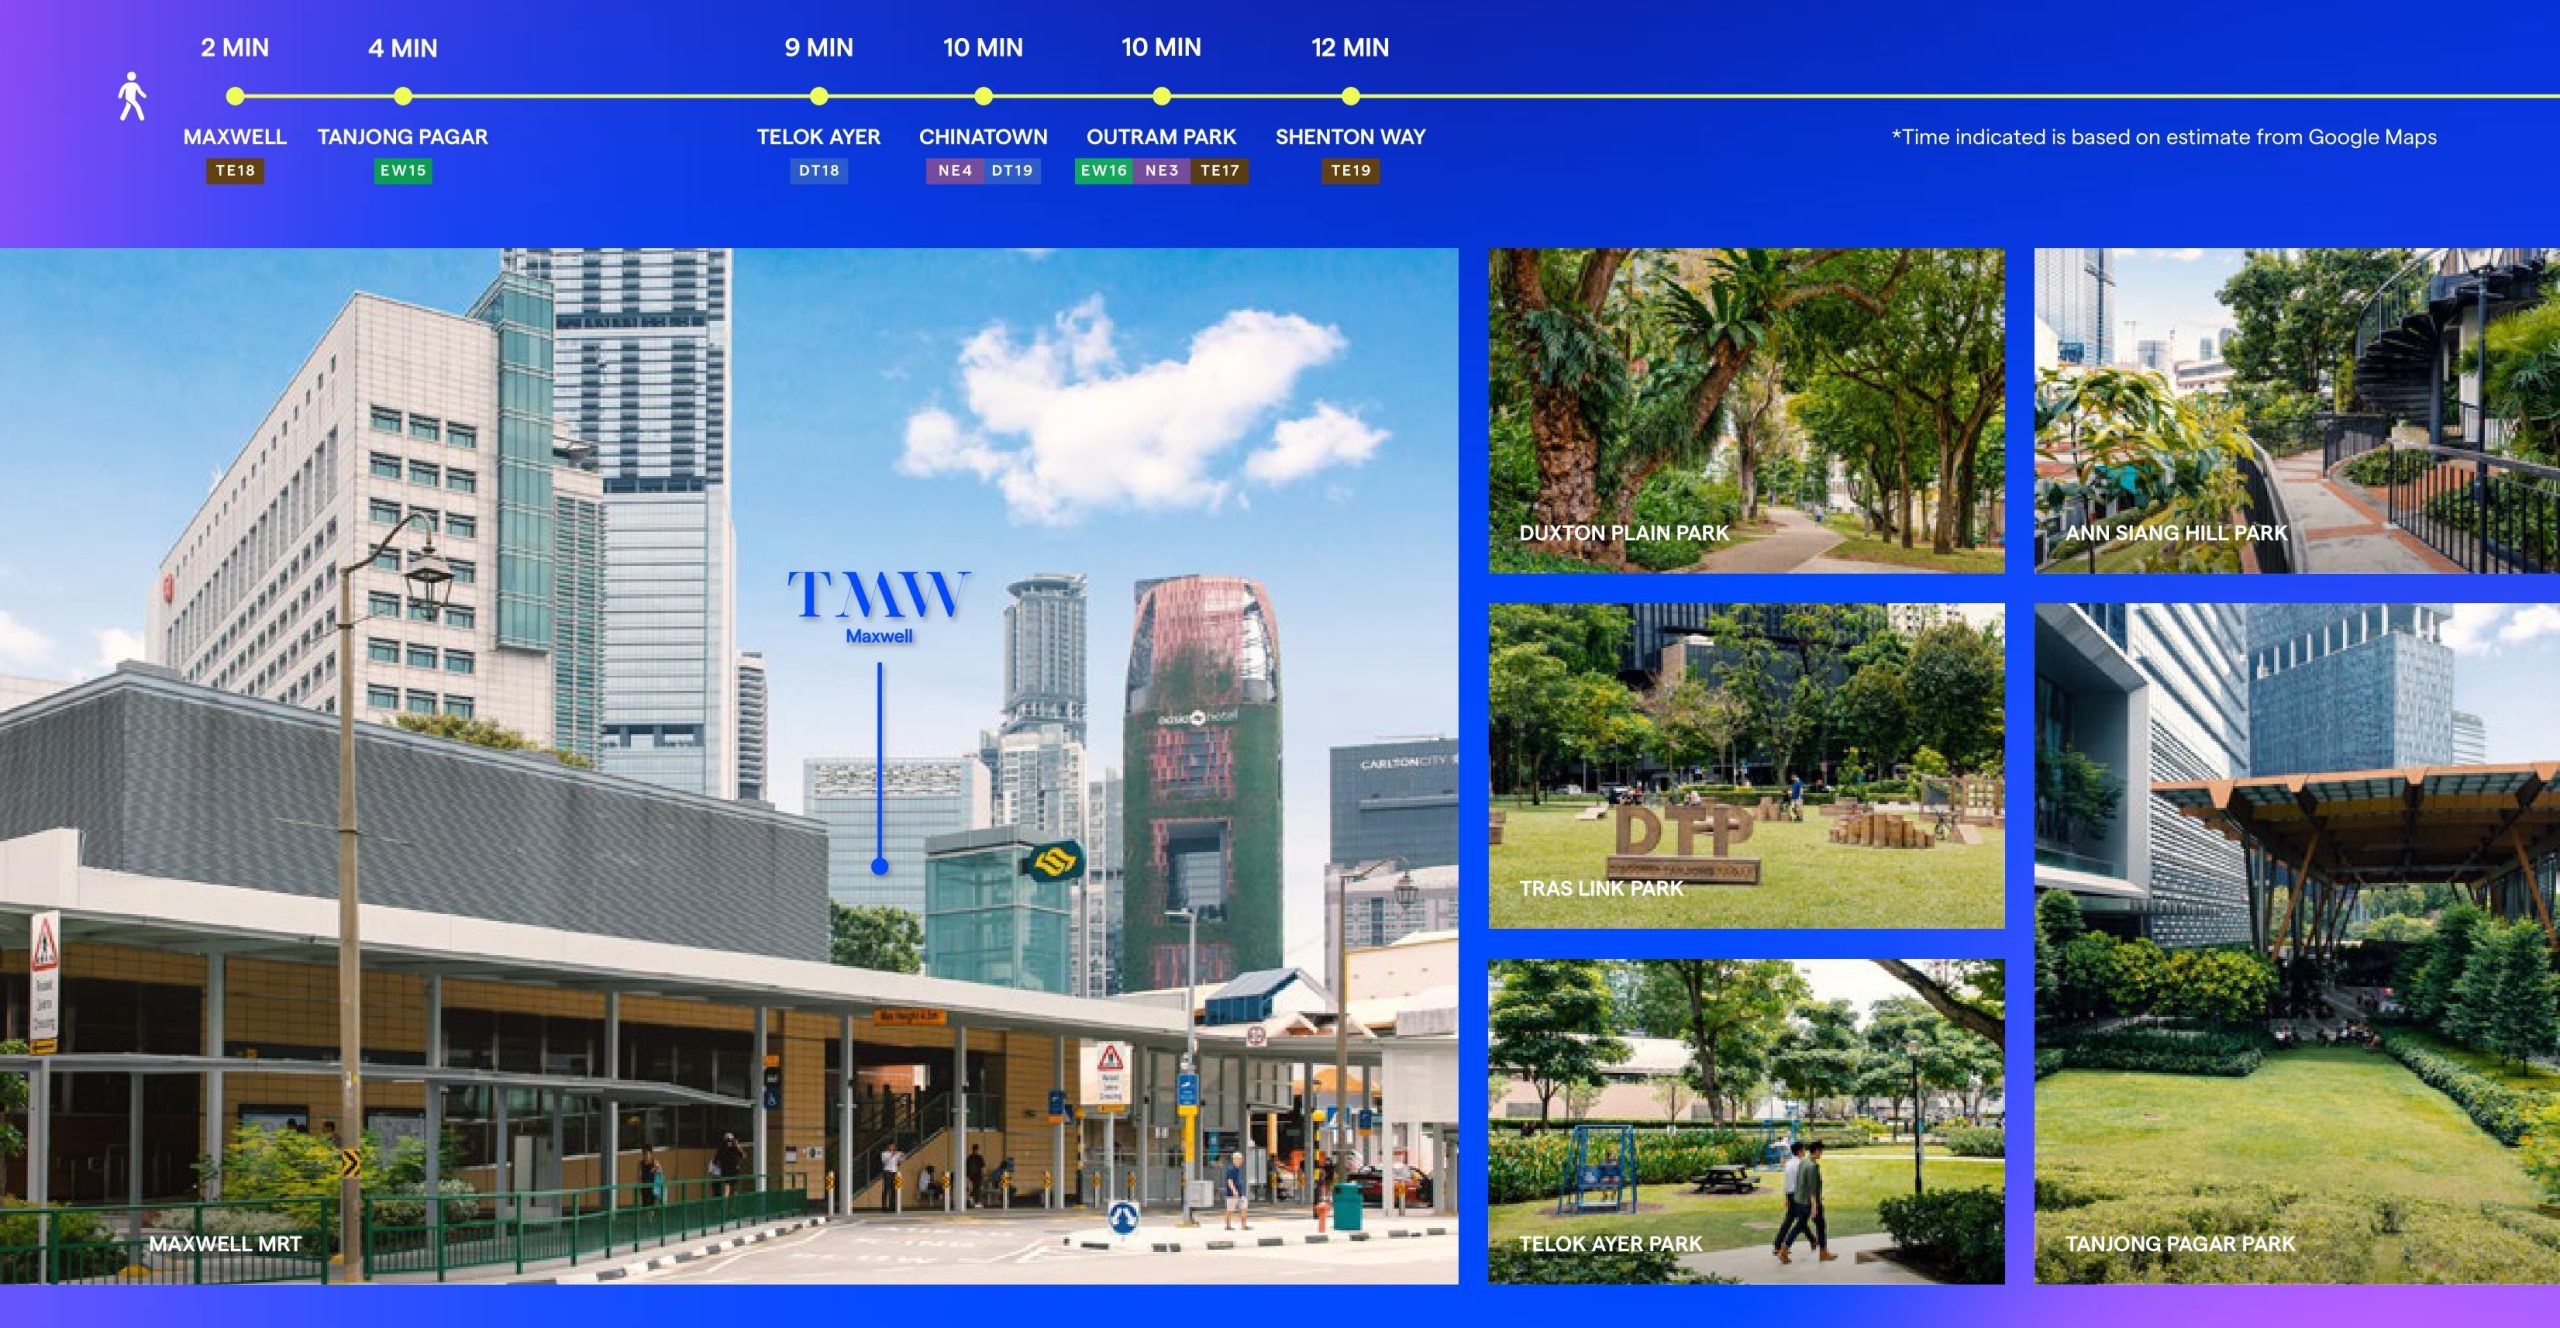
A connectivity and lifestyle infographic for TMW Maxwell, highlighting its prime location near major MRT stations such as Maxwell, Tanjong Pagar, Telok Ayer, Chinatown, Outram Park, and Shenton Way, along with nearby green spaces like Duxton Plain Park, Ann Siang Hill Park, Tras Link Park, Telok Ayer Park, and Tanjong Pagar Park, showcasing urban convenience and nature integration.

A Place Of Many Great Streets
With great streets all around, there is always an adventure waiting to be discovered around every corner. The whole hood really is your playground.

Global x Local
The future of city living also extends beyond the walls of a home. At TMW Maxwell, home is also the neighbourhood. All 10 minutes of it. Where everything you want and need is within quick and easy reach. You have the world in your hands, right here in your neighbourhood.

YTD Is History. TMW Is Here

A captivating night-time cityscape featuring TMW Maxwell, illuminated against the vibrant Singapore skyline, seamlessly blending modern architecture with the charm of historic shophouses and bustling streets.

TMW Maxwell Location Map

TMW Maxwell Street View

TMW Maxwell Transacted Prices

Balance Unit

TMW Maxwell Balance Unit Chart

Floor Plans

TMX Maxwell 1st Storey and 4th Storey Site Map

A detailed site plan of TMW Maxwell, showcasing the 1st storey layout with restaurant spaces, The Commons, and vehicular access, alongside the 4th storey "The Courtyard" featuring courtyard dining, a festival lawn, a fitness courtyard, and a farm-to-fork garden, highlighting the development’s blend of lifestyle, greenery, and convenience.

TMX Maxwell Diagrammatic Chart

A detailed unit distribution chart for TMW Maxwell, categorizing different unit types such as Flip/Switch, 1-Bedroom Suites, 1-Bedroom + Study, 2-Bedroom Premium, 2-Bedroom Dual Key, and 1-Bedroom Loft, along with commercial spaces and basement carpark levels, providing an overview of the building’s layout and residential offerings.

TMW Maxwell Studio (Flip/Switch) Type A1 Floor Plan

A detailed floor plan of the "Flip / Switch" Type A1 unit at TMW Maxwell, featuring a 44 sqm layout with a master bedroom, living and dining area, kitchen, bathroom, and balcony, designed for flexible living with space-efficient features.

TMW Maxwell Studio (Flip/Switch) Type A2 Floor Plan

A detailed floor plan of the "Flip / Switch" Type A2 unit at TMW Maxwell, featuring a 45 sqm layout with a master bedroom, living and dining area, kitchen, bathroom, and balcony, designed for versatile and efficient urban living.

TMW Maxwell Studio (Flip/Switch) Type A3, A3-G Floor Plan

A detailed floor plan of the "Flip / Switch" Type A3 and A3-G units at TMW Maxwell, featuring a 44 sqm layout with a master bedroom, living and dining area, kitchen, bathroom, and balcony, with the A3-G variant including a private enclosed space (PES), designed for flexible urban living.

TMW Maxwell Studio (Flip/Switch) Type A4 Floor Plan

A detailed floor plan of the "Flip / Switch" Type A4 unit at TMW Maxwell, featuring a 45 sqm layout with a master bedroom, living and dining area, kitchen, bathroom, and balcony, designed for adaptable and modern urban living.

TMW Maxwell 1 Bedroom Suite Type 1B1, 1B1-G Floor Plan

A floor plan of the "1-Bedroom Suite" Type 1B1 at TMW Maxwell, featuring a 48 sqm layout with a master bedroom, living and dining area, kitchen, bathroom, and a spacious balcony, designed for modern urban living.

TMW Maxwell 1 Bedroom Suite Type 1B2 Floor Plan

A floor plan of the "1-Bedroom Suite" Type 1B2 at TMW Maxwell, featuring a 48 sqm layout that includes a master bedroom, living and dining area, kitchen, bathroom, and a spacious balcony for a comfortable urban living experience.

TMW Maxwell 1 Bedroom + Study Type 1S1 Floor Plan

A floor plan of the "1-Bedroom + Study" Type 1S1 at TMW Maxwell, featuring a 53 sqm layout that includes a master bedroom, study area, living and dining space, kitchen, bathroom, and a balcony, offering a versatile and functional living environment.

TMW Maxwell 1 Bedroom + Study Type 1S2 Floor Plan

A floor plan of the "1-Bedroom + Study" Type 1S2 at TMW Maxwell, featuring a 51 sqm layout that includes a master bedroom, study area, living and dining space, kitchen, bathroom, and a balcony, providing a flexible and efficient living space.

TMW Maxwell 1 Bedroom Loft Type BL1 Floor Plan

A floor plan of the "1-Bedroom Loft" Type BL1 at TMW Maxwell, featuring a spacious 79 sqm dual-level layout with a lower loft housing the kitchen, dining, living area, master bath, and balcony, while the upper loft includes a master bedroom, powder room, and an open void space for an airy, modern living experience.

TMW Maxwell 1 Bedroom Loft Type BL2 Floor Plan

A floor plan of the "1-Bedroom Loft" Type BL2 at TMW Maxwell, offering an 82 sqm dual-level layout. The lower loft includes a spacious living area, dining space, kitchen, master bath, and a balcony, while the upper loft features a master bedroom, powder room, and an expansive 22 sqm void, creating an airy and open ambiance.

TMW Maxwell 2 Bedroom Premium Type 2C1 Floor Plan

A floor plan of the "2-Bedroom Premium" Type 2C1 at TMW Maxwell, featuring a spacious 73 sqm layout. The unit includes a well-designed living and dining area that opens to a balcony, a functional kitchen, a master bedroom with an en-suite bathroom, a second bedroom, and an additional common bathroom. An optional wardrobe configuration is available for Bedroom 2, enhancing storage flexibility.

TMW Maxwell 2 Bedroom Dual Key Type 2DK1, 2DK1-G Floor Plan

A floor plan of the "2-Bedroom Dual-Key" Type 2DK1 at TMW Maxwell, featuring an 81 sqm layout. The unit is designed for flexible living arrangements, offering a main living space with a master bedroom, en-suite bathroom, and open-concept living and dining area. The dual-key configuration includes a separate junior suite with its own kitchenette, bathroom, and living area, providing privacy and versatility for multi-generational living or rental opportunities. The unit also features a balcony and an efficient kitchen layout.

TMW Maxwell 2 Bedroom Dual Key Type 2DK2, 2DK-2G Floor Plan

A floor plan of the "2-Bedroom Dual-Key" Type 2DK2 at TMW Maxwell, featuring an 80 sqm layout. This dual-key unit provides two separate living spaces within a single residence, offering flexibility for multi-generational living or rental opportunities. The main unit includes a spacious living and dining area, a master bedroom with an en-suite bathroom, and a functional kitchen. The junior suite has its own entrance, kitchenette, and bathroom, ensuring privacy for its occupants. The unit also features a balcony and efficient use of space for modern urban living.

TMW Maxwell Balcony Screen

A technical drawing of the approved balcony screen design for TMW Maxwell, featuring a louvered aluminum sliding screen panel. The design allows for natural ventilation at all times, even when fully enclosed. The plan, section, and elevation views illustrate how the balcony screen integrates with the living space, providing flexibility for residents to open or fully enclose their balconies while maintaining airflow.

Videos

TMW Maxwell Flythrough Animation

TMW Maxwell Flip/Switch Animation

TMW Maxwell Day Video

TMW Maxwell Night Video

TMW Maxwell Studio Type A3 (476 sqft) Virtual Tour

TMW Maxwell 2 Bedroom Premium Type 2C1 (786 sqft) Virtual Tour

E-Brochure

TMW Maxwell E-Brochure

Download TMW Maxwell E-Brochure PDF

TMW Maxwell Floor Plan Brochure

Download TMW Maxwell E-Brochure PDF

Articles

Reviews

There are no reviews yet.

Be the first to review “TMW Maxwell”

Your email address will not be published. Required fields are marked *

Chat With Us Today!

Own your dream property stress-free. We go beyond real estate. Our interior design-trained realtors provide a one-stop shop for all your property needs: buying, selling, renting, and everything in between. We will help you with financing and tax planning, investment analysis and portfolio management, timeline planning and space optimization and even interior design assistance before renting or purchasing the property. Get a free consultation today and let our professionals guide you every step of the way.

Other Topics That May Interest You