SPECIFICATIONS
1. FOUNDATION
Reinforced concrete bored piles
2. SUPERSTRUCTURE
Reinforced concrete structures
3. WALLS
a. External :
Reinforced concrete columns and/or common clay bricks with plaster and/or skim coat with paint finish
b. Internal :
Clay brick walls and/or dry wall partition system with plaster and/or skim coat with paint finish
4. ROOF
Flat Roof :
Reinforced concrete flat roof with appropriate insulation and waterproofing system (where applicable)
5. CEILING (FOR APARTMENT)
a. Private Foyer, Wet Kitchen, Bathrooms and WC :
Plaster ceiling board with paint finish
b. Living, Dining, Dry Kitchen, Passage to Bedrooms, Bedrooms, ST, HS, Balcony and Outdoor Dining :
Cement and sand plaster and/or skim coat with paint finish or plaster ceiling board
6. FINISHES
Wall (For Apartment)
a. Private Foyer :
Stones and/or tiles and/or cement and sand plaster with paint finish and/or fixed glass panel
b. Living, Dining, Dry Kitchen, Passage to Bedrooms, Bedrooms, ST and HS :
Cement and sand plaster and/or dry wall with paint finish
c. Wet Kitchen :
Cement and sand plaster with paint finish and/or tiles and/or stainless steel panel (to exposed areas only)
d. Bathrooms :
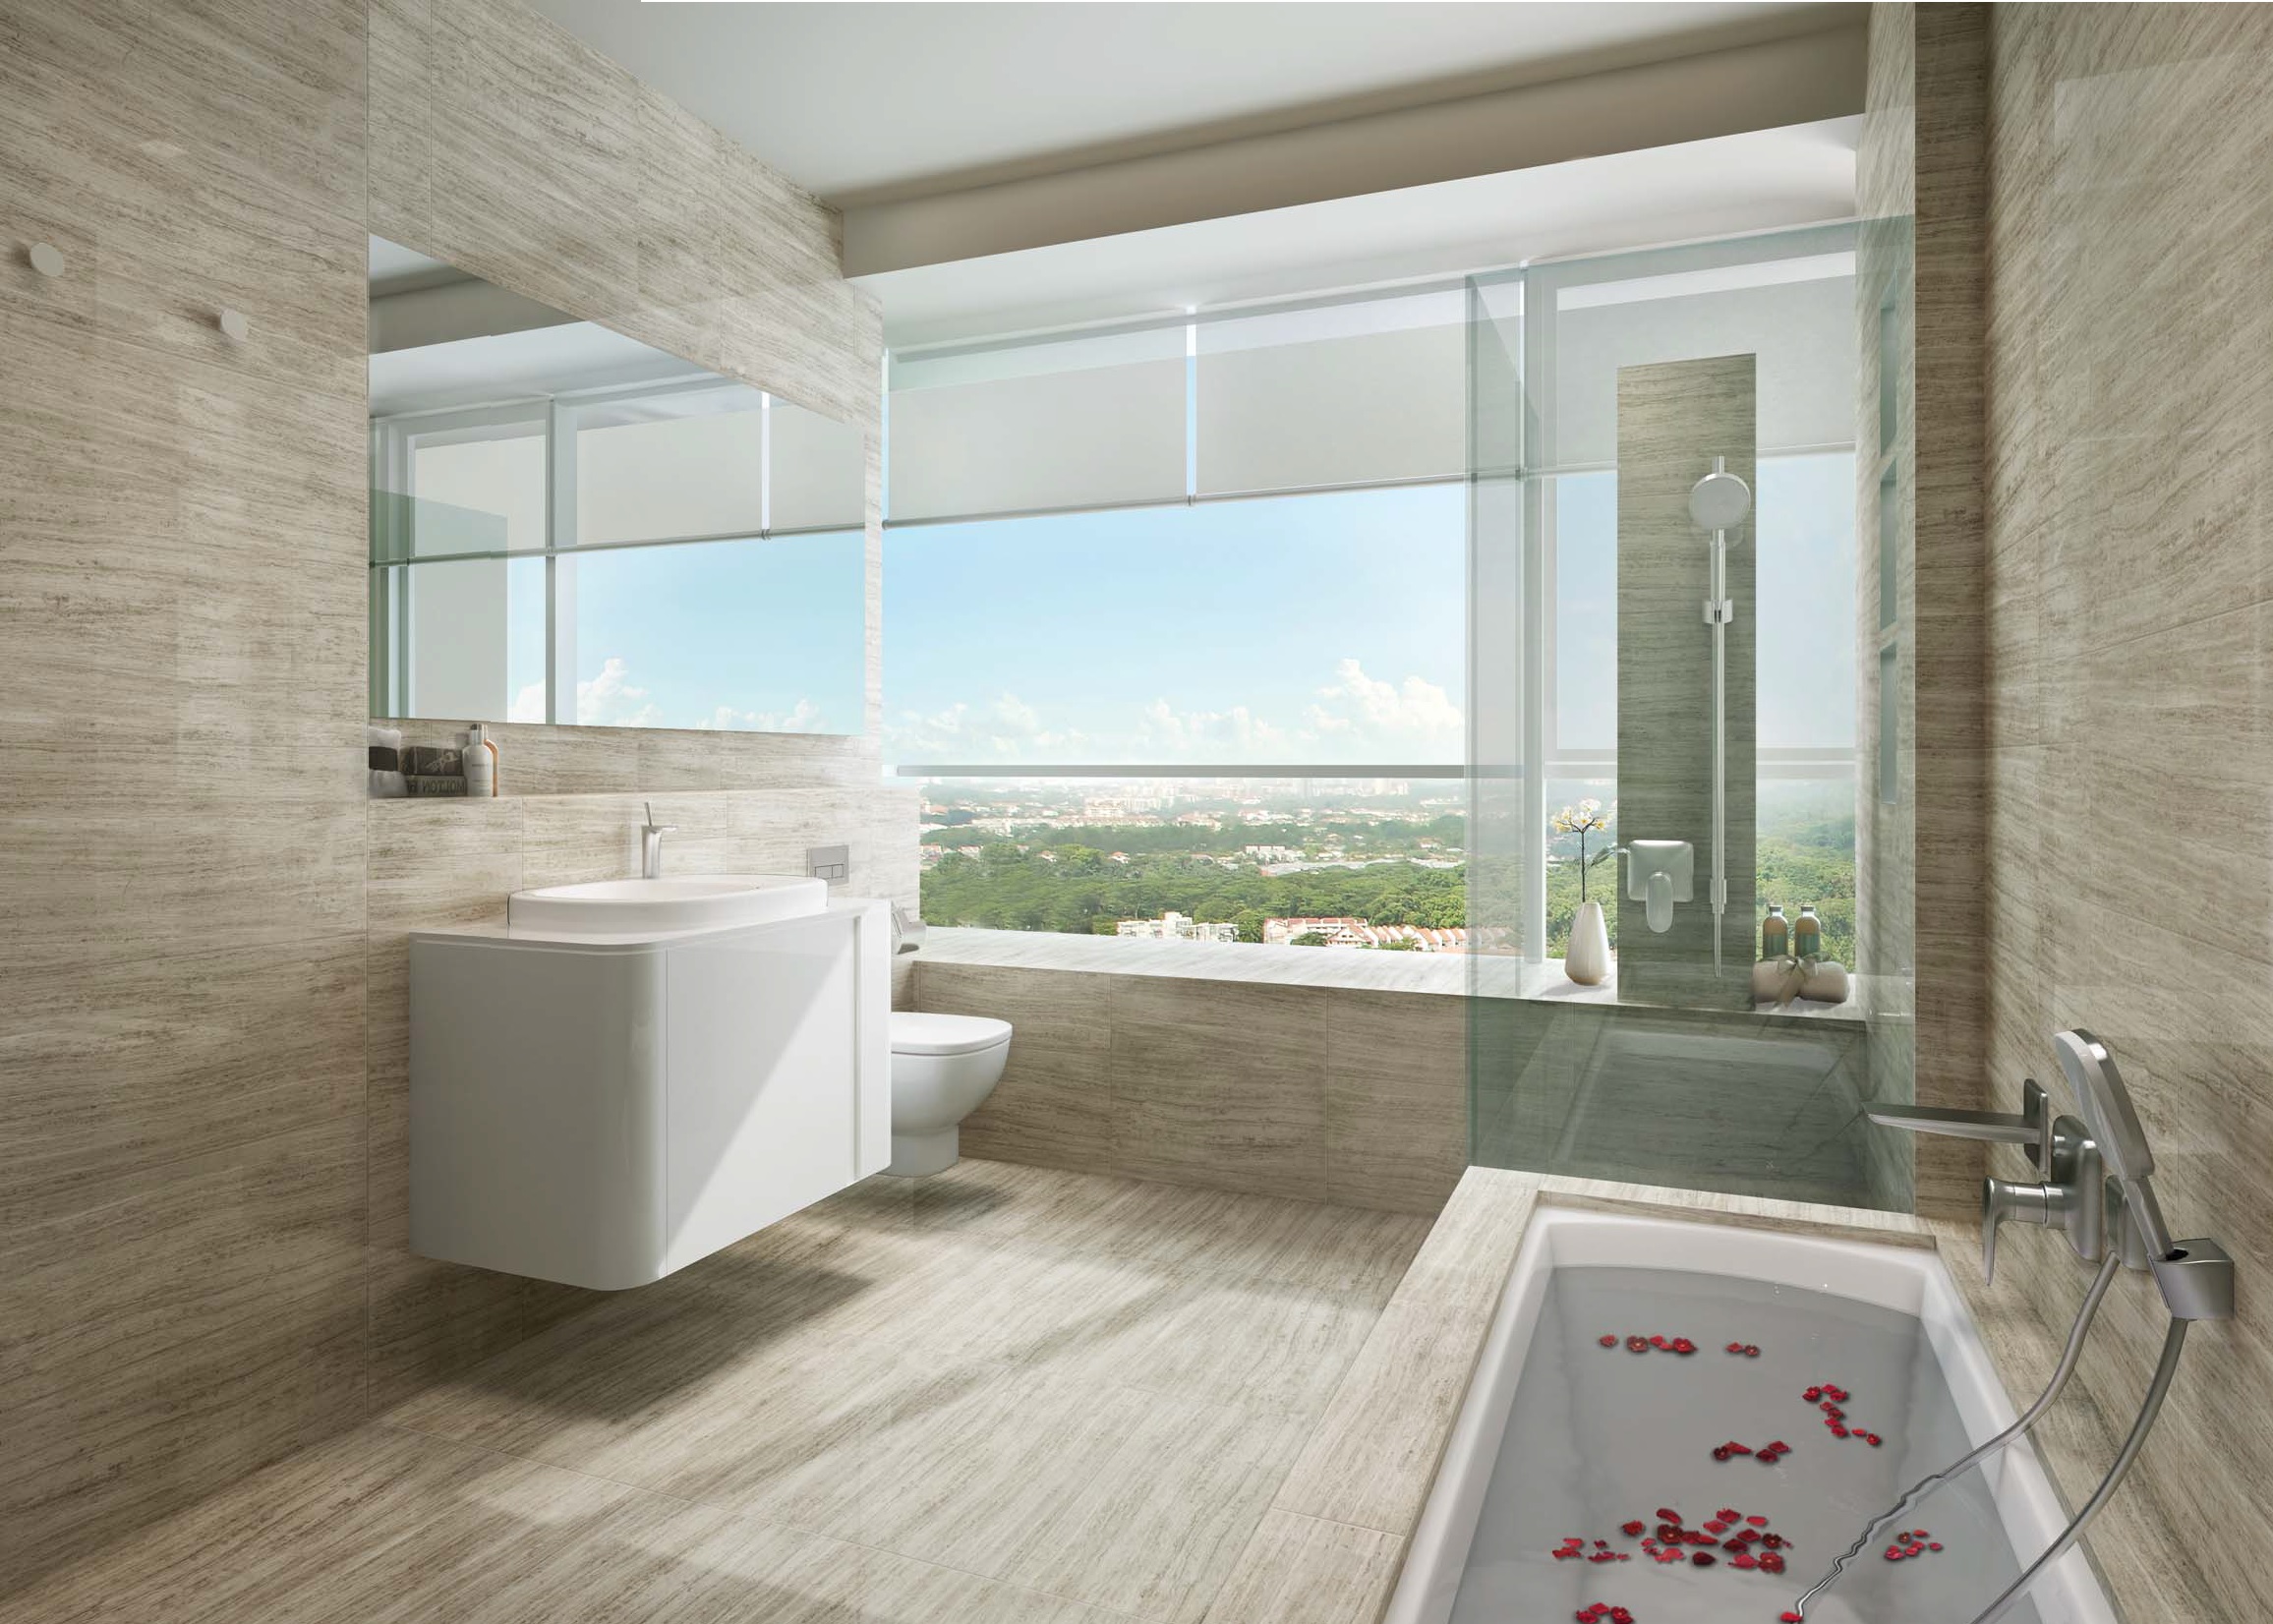
Marble and/or tiles (to exposed areas only)
e. WC :
Tiles (to exposed areas only)
f . Balcony, Outdoor Dining, PL and Roof Garden :
Cement and sand plaster and/or skim coat with spray texture coating and/or paint finish
g. Private Pool with Spa Seat :
Tiles and/or mosaics and/or skim coat with spray texture coating and/or paint finish
Wall (For Common Area)
a. Lift Lobby :
Stones and/or tiles and/or cement and sand plaster with paint finish
b. Staircase and External Wall :
Cement and sand plaster and/or skim coat with paint finish
Floor (For Apartment)
a. Private Foyer, Living, Dining, Dry Kitchen, Passage to Bedrooms and ST :
Marble with skirting
b. Bedrooms :
Timber floor with skirting
c. Wet Kitchen, WC, HS, PES, Balcony and Outdoor Dining :
Tiles
d. Bathrooms :
Marble and/or tiles
e. PL :
Cement and sand screed and/or skim coat
f. Roof Garden :
Tiles and/or timber deck
g. Private Pool with Spa Seat :
Tiles and/or mosaics
Floor (For Common Area)
a. Lift Lobby :
Stones and/or tiles
b. Staircase from Basement to 1st Storey :
Tiles with nosing
c. Staircase from 1st Storey onwards :
Cement and sand screed with nosing tiles
7. WINDOWS
Powder coated aluminium framed windows with tinted glass and/or safety glass (where applicable)
8. DOORS
a. Main Entrance and Rear Entrance :
Approved fire-rated timber door
b. Bedrooms, Bath 2 and Bath 3 :
Timber door
c. Wet Kitchen :
Frameless glass door
d. Master Bath and Junior Master Bath :
Timber framed frosted glass door
e. HS :
Metal door as approved by the Relevant Authorities
f. WC :
Aluminium framed acrylic door
g. PES, Balcony, Outdoor Dining and Roof Garden :
Aluminium framed glass door
9. OTHERS
a. PES :
Parapet wall and/or glass railing with stainless steel handrail and/or reinforced concrete wall and metal grille gate
b. Balcony, Outdoor Dining and PL
Parapet wall and/or glass railing with stainless steel handrail
c. Staircase to Roof Garden
Glass railing with stainless steel
d. Roof Garden
Parapet wall and/or glass railing with stainless steel handrail and metal trellis above designated areas
10. SANITARY FITTINGS
Master Bath
a.1 long bath with mixer, filler and hand shower
b.1 shower cubicle with overhead shower, shower mixer and hand shower
c.1 vanity top complete with 1 basin and mixer with cabinet below
d.1 water closet
e.1 mirror
f.1 toilet paper holder
g.2 robe hooks
Junior Master Bath, Bath 2 and Bath 3
a.1 shower cubicle with shower mixer and hand shower
b.1 vanity top complete with 1 basin and mixer with cabinet below
c.1 water closet
d.1 mirror
e.1 toilet paper holder
f.2 robe hooks
WC
a.1 mixer with hand shower
b.1 basin with mixer
c. 1 water closet
d.1 toilet paper holder
PES, Balcony and Roof Garden
1 bib tap
11. ELECTRICAL INSTALLATION AND TV/TELEPHONE
Electrical wiring in concealed/exposed conduit/trunking (where applicable)
| A1-G | A1/A1a/A1b | B1-G/B2-G/B3-G | B1/B1a/B1b/B2/B2b/B3b | A1-P | B1-P/B2-P/B3-P |
| Lighting Point | 27 | 19 | 31 | 24 | 31 | 36 |
| Switched Socket Outlet | 15 | 14 | 19 | 16 | 16 | 18 |
| Connection Unit For Appliance | 8 | 8 | 8 | 8 | 9 | 9 |
| Isolator For Air-Conditioner | 2 | 2 | 2 | 2 | 2 | 2 |
| Isolator For Spa/Pool | 0 | 0 | 0 | 0 | 1 | 1 |
| Water Heater Point | 3 | 3 | 4 | 4 | 3 | 4 |
| Telephone Point | 5 | 5 | 6 | 6 | 5 | 6 |
| Data Point | 4 | 4 | 5 | 5 | 4 | 5 |
| TV Point | 5 | 5 | 6 | 6 | 5 | 6 |
| Audio/Video Intercom Unit | 1 | 1 | 1 | 1 | 2 | 2 |
| Dooe Bell Point | 2 | 2 | 2 | 2 | 2 | 2 |
12. LIGHTNING PROTECTION
Lightning Protection System shall be provided in accordance with Singapore Standard CP 33:1996
13. PAINTING
Paint finish to external wall, internal wall and ceiling (where appropriate)
14. WATERPROOFING
To floor of Wet Kitchen, Bathrooms, WC, PES, Balcony, Outdoor Dining, PL, Roof Garden and Private Pool with Spa Seat (where applicable)
15. DRIVEWAY AND CARPARK
Entrance Driveway and Carpark :
Reinforced concrete with stone or epoxy paint finish
16. RECREATION FACILITIES
Recreation Pools
a. Lap Pool
b. Splash Pool
c. Hydromassage Pool
d. Aqua Gym
Outdoor Activity Areas
e. Sun Tanning Pool Deck
f. Children's Playground
g. Barbecue and Outdoor Dining
h. Fitness Alcove
i. Foot Reflexology Path
j. Meditation Deck
k. Entertainment Deck
Indoor Recreation Facilities
I. Clubhouse
i. Multi-Purpose Room with Kitchenette
ii. Gymnasium
iii. Female Changing Room and Steam Room
iv. Male Changing Room and Steam Room
17. ADDITIONAL ITEMS
a. Kitchen Cabinet/Appliance :
i. Dry Kitchen - Kitchen cabinet with countertop complete with sink and mixer, built-in refrigerator, steam oven and conventional oven
ii. Wet Kitchen - Kitchen cabinet with countertop complete with sink and mixer, induction hob and cooker hood
b. Air-Conditioning :
Split unit air-conditioning for Living, Dining, Dry Kitchen and Bedrooms
c. Wardrobe :
To Bedrooms
d. Water Heater :
Hot water provision to Kitchens, Bathrooms and WC
e. Intercom :
Audio/Video intercom system to individual units (linked to selected strategic locations at Common Area)
f . Fingerscan Biometric Lockset :
To Apartment's Main Entrance Door
g. Cable Vision :
Television outlet for cable vision services will be provided
h. Barbecue Pit :
To Roof Garden
i . Outdoor Shower :
To Roof Garden
j . Security Reader :
To selected strategic locations at Common Area
k. Closed Circuit Television System :
Surveillance camera to strategic locations at Common Area
I. Car Access System :
Auto car barrier system to Main Entrance
NOTE:
1. Marble, limestone and granite are natural stone materials containing veins with tonality differences. There will be colour and markings caused by their complex mineral composition and incorporated impurities. While such materials can be pre-selected before installation, this non-conformity in the marble, limestone or granite as well as non-uniformity between pieces cannot be totally avoided. Granite tiles are pre-polished before laying and care has been taken for their installation. However granite, being a much harder material than marble cannot be re-polished after installation. Hence some differences may be felt at the joints. The tonality and pattern of the marble, limestone or granite selected and installed shall be subject to availability.
2. Layout/Location of wardrobes, kitchen cabinets, fan coil units, electrical points, door swing positions and plaster ceiling boards are subject to Architect's sole discretion and final design.
3. To ensure good working condition of the air-conditioning system, the system has to be maintained and cleaned by the Purchaser on a regular basis. This includes the cleaning of filters, clearing the condensate pipes and charging of gas.
4. Timber is a natural material containing grain/vein and tonal differences. Thus it is not possible to achieve total consistency of colour and grain in its selection and installation.
5. Tiles sizes and tile surface flatness cannot be perfect, and are subject to acceptable ranges described in Singapore Standards (SS 483: 2000).
6. No soil material or turf/plants are provided to the PL.
7. No tiles behind/below kitchen cabinet, long bath and mirror. Wall surface above the false ceiling level will be left in its original bare condition.
8. Where the Unit is provided with Balcony (Partially Open to Sky)/Outdoor Dining (Partially Open to Sky)/PES/Roof Garden, the Purchaser shall not cover up or erect any roof or structure over or enclosing the Balcony (Partially Open to Sky)/Outdoor Dining (Partially Open to Sky)/PES/Roof Garden, nor shall the Purchaser allow the Balcony (Partially Open to Sky)/Outdoor Dining (Partially Open to Sky)/PES/Roof Garden to be covered up or roofed over.
9. The Purchaser is liable to pay annual fee, subscription fee and such other fees to the StarHub Cable Vision Ltd (SCV) and/or intemet service providers (ISP) or any other relevant party or any other relevant authorities. The Vendor is not responsible to make arrangements with any of the said parties for the service connection for their respective subscription channels and/or internet access.
10. If the Purchaser requires intemet access, the Purchaser will have to make direct arrangements with the Internet Service Provider and/or such relevant entities/authorities for internet services to the Unit and to make all necessary payments to the Internet Service Provider and/or the relevant entities/authorities.
11. The brand, colour and model of all materials, fittings, equipment, finishes, installations and appliances supplied shall be provided subject to Architect's selection, market availability and the sole discretion of the Vendor.
12. Where warranties are given by the manufacturers and/or contractors and/or suppliers of any of the equipment and/or appliances installed by the Vendor at the Unit, the Vendor shall assign to the Purchaser such warranties at the time when possession of the Unit is delivered to the Purchaser.
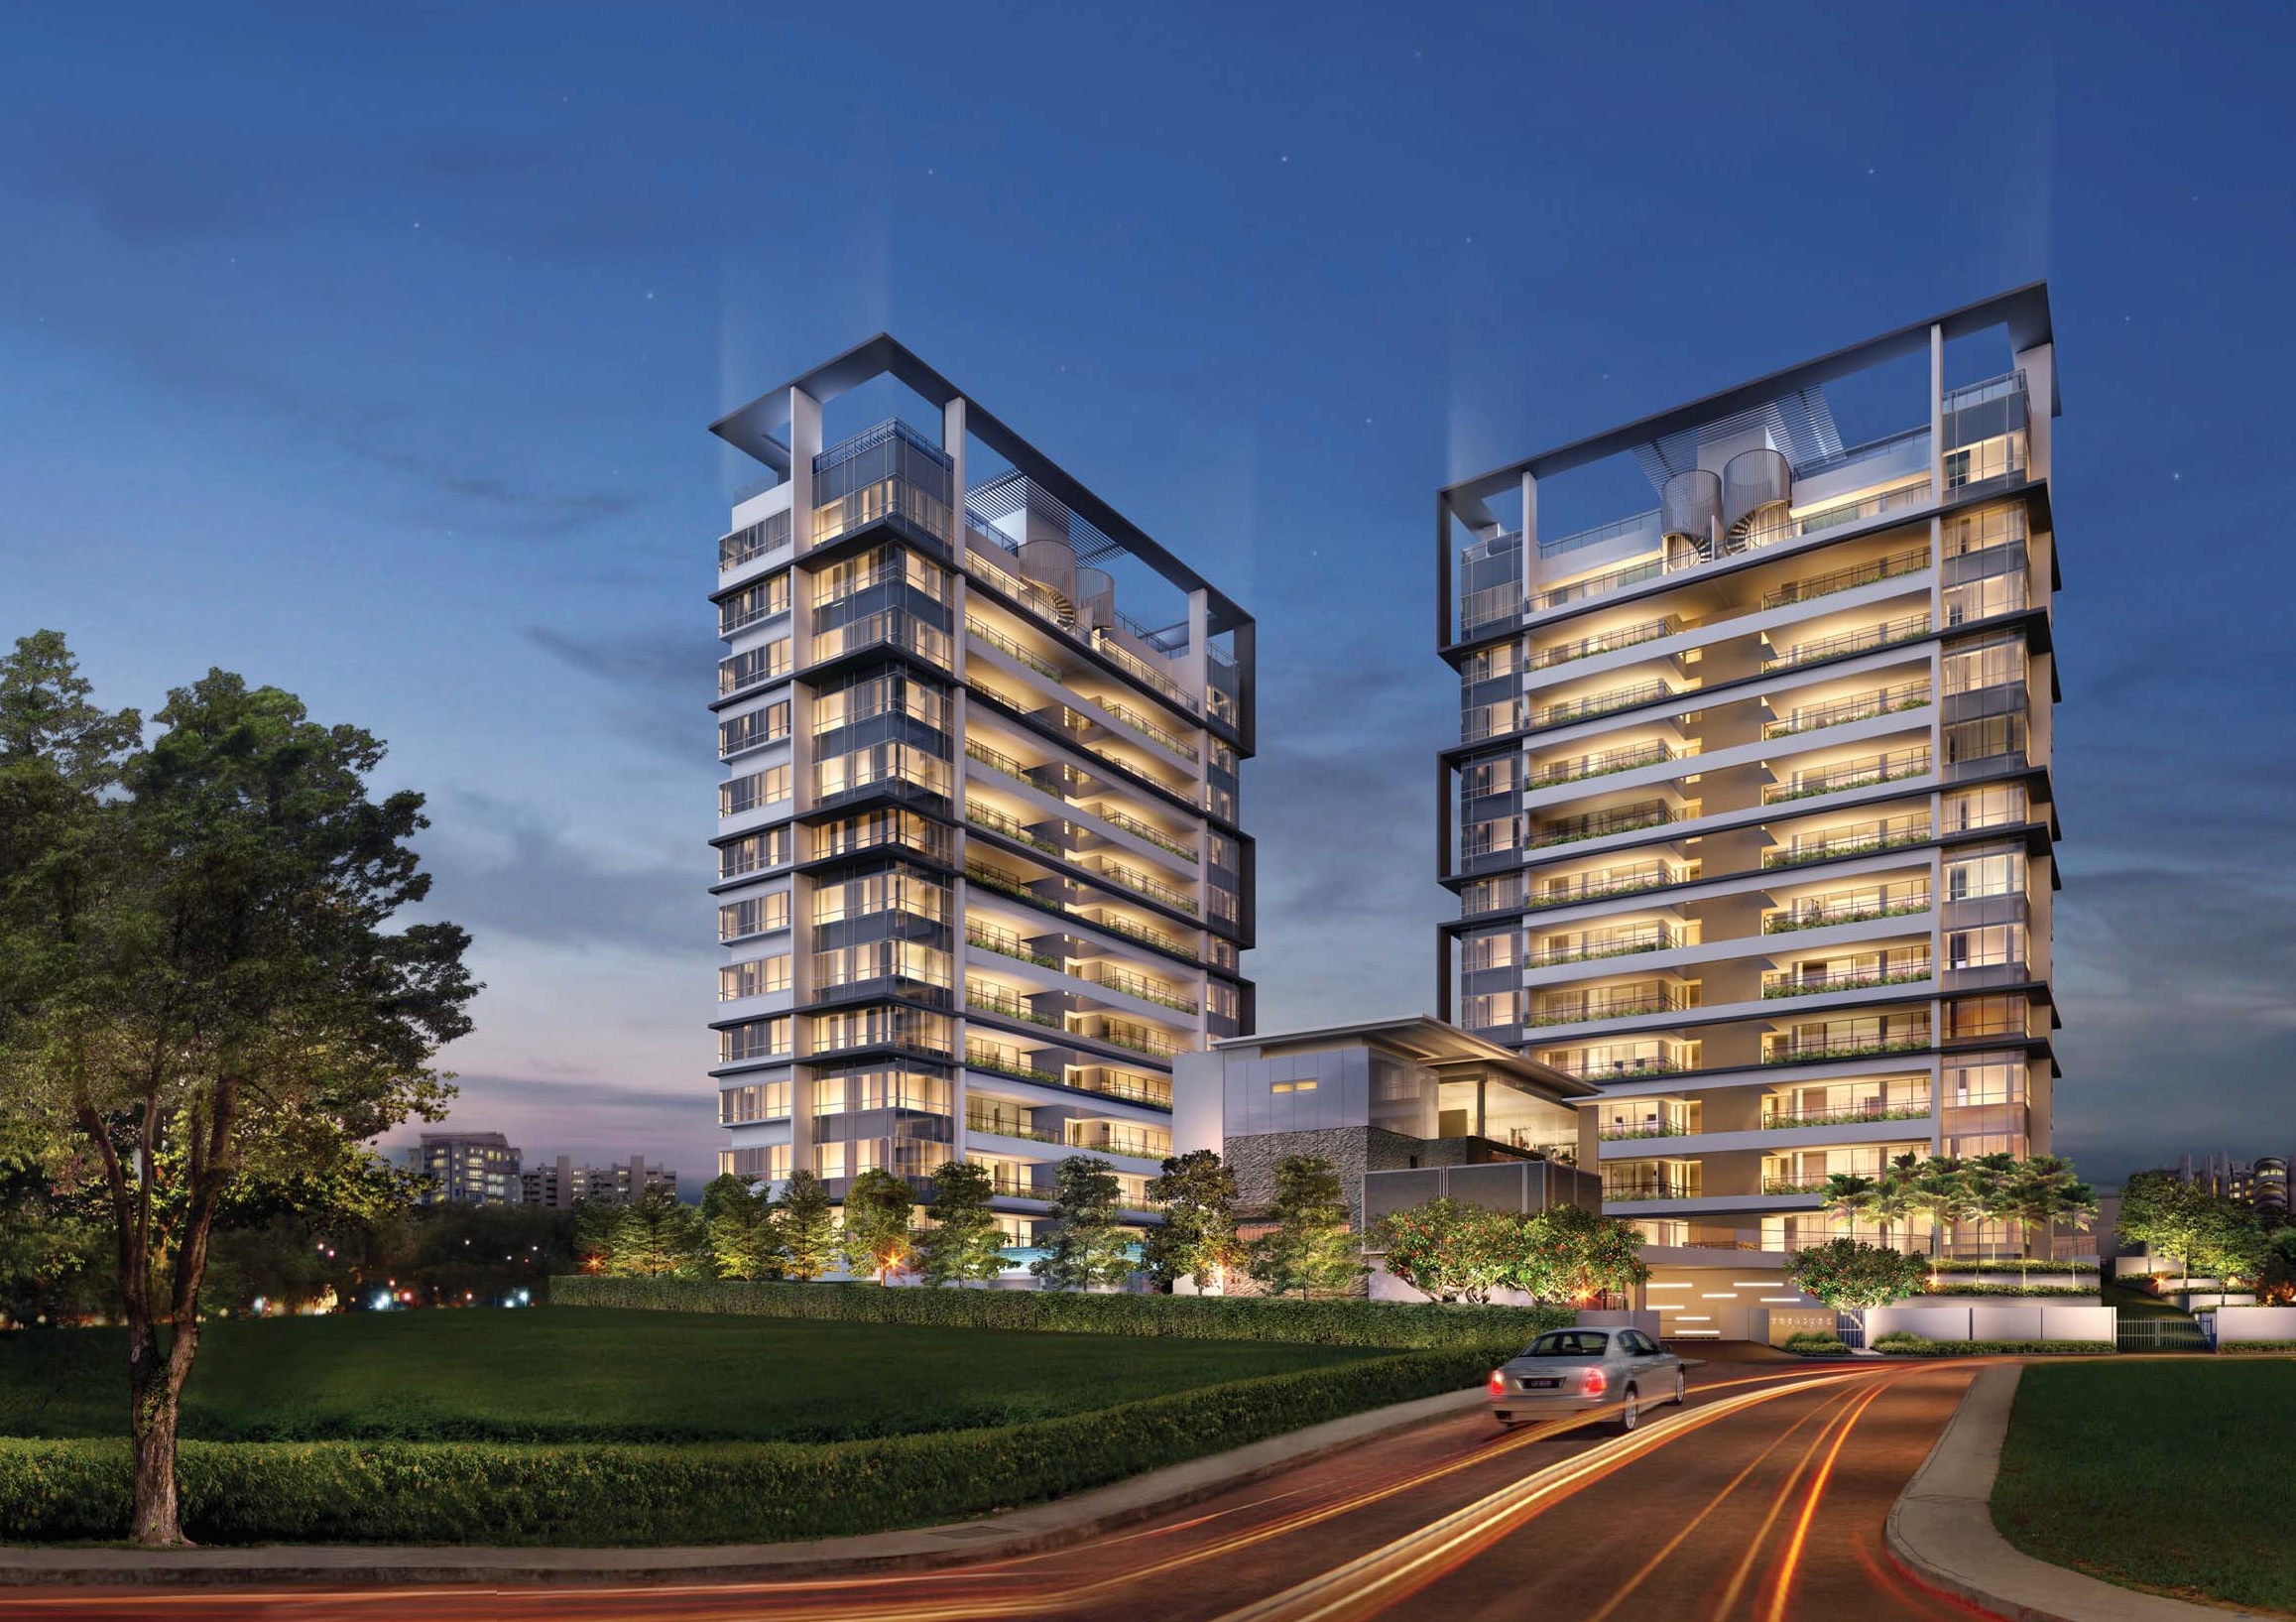
13. All information, specifications and statements herein shall not be treated to form part of an offer or contract. Floor plans are subject to amendments as may be required by the relevant authorities. Visual representations, model, showflat displays and illustrations, photographs, art renderings and other graphic representations and references, not limited to landscape and furniture, are intended to portray only artistic impressions of the development and cannot be regarded as representations of fact. Floor areas are only approximate measurements and subject to final survey.
14. The Sale and Purchase Agreement shall form the entire agreement between the Developer and Purchaser and shall supersede all statements, representations or promise made prior to the signing of the Sale and Purchase Agreement and shall in no way modified by any statements, representations or promise made by the Developer or the Marketing Agents.
AC : Air-Con Ledge
BW : Bay Window
HS : Household Shelter
PES : Private Enclosed Space
PL : Planter
ST : Storage Space
Developer: Hiap Hoe Superbowl JV Pte Ltd (ROC: 200710900M) (A Member of Hiap Hoe Group ) • Developer's License No.: CO522 • Lots No.: 00713K, 00714N PT, 00852X PT TS 26 At 5 Balmoral Road. Tenure of Land: Estate in Fee Simple (Freehold) • Building Plan Approval No.: A0227-00446-2007-BP01 dated 16 November 2009 and A0227-00446-2007-BP02 dated 2 February 2010 • Expected Date of TOP: 31 July 2013 • Expected Date of Legal Completion: 31 July 2016