Skip to content

Tree House

Developer: CDL & Hong Leong Group
No. Of Units: 429 Residential Units
Tenure: 99-year lease
District: 23
TOP: 2014
Unit Types: (Non-Harmonised)
2-bedroom: 67 to 92 sqm (48 Units)
2-bedroom + Study: 75 to 100 sqm (72 Units)
3-bedroom: 107 to 138 sqm (119 Units)
3-bedroom + Study: 114 to 152 sqm (116 Units)
4-bedroom: 131 to 182 sqm (66 Units)
3-bedroom Penthouse: 179 to 188 sqm (2 Units)
3-bedroom + Study Penthouse: 183 sqm (3 Units)
5-bedroom Penthouse: 271 sqm (3 Units)

About Tree House

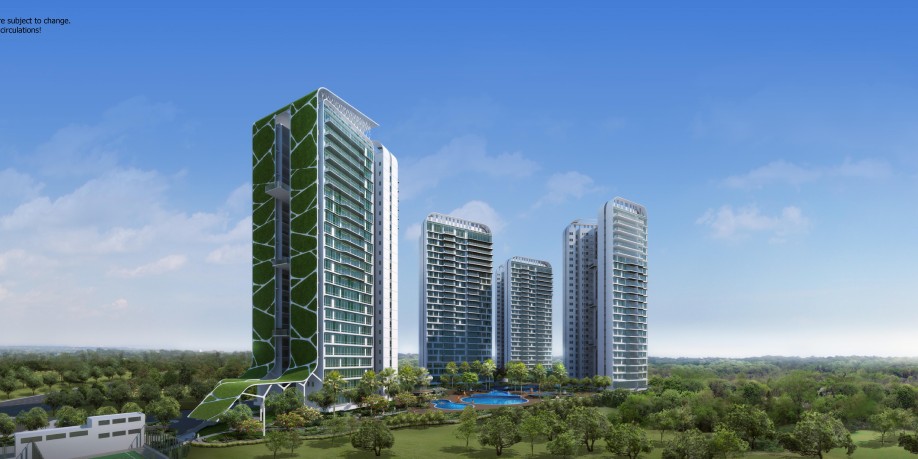
At Tree House, your first glimpse will be the expansive vertical green wall. More than just a unique architectural structure, this eco green wall contributes to nature in a big way. A natural insulation, its primary function is to serve as a vertical green lung and reduce the estate’s carbon footprint by filtering pollutants and carbon dioxide out of the air. Its sloped design also creates a “bio-shelter”, aiding rainwater collection for landscape irrigation elsewhere in the development. Other eco features of Tree House include heat-reducing laminated green tinted windows and green sky terraces on selected levels to serve as additional green lungs, creating a fresh, healthy and living space for all. With all these fantastic eco features in place it’s no wonder that the development has won for itself a prestigious BCA Geen Mark Platinum Award!

Tree House condominium development featuring eco-friendly high-rise towers with vertical gardens and green facades, surrounded by lush landscaping and recreational facilities including swimming pool - artist's impression of modern sustainable residential living

Where You Can Unwind After A Long Day With A View That’s Second To None
When the day’s hustle and bustle is done. Tree House is your perfect respite for winding down. Relax in the soothing comfort of your restful abode, letting your mind drift into a softer. gentler mode. Before you. the magnificent sight of the sun setting behind the forest canopy. Around you. the sweet company of your beloved. Surety. there’s no better way to end the day.

Tree House condominium resort-style amenities featuring multi-level swimming pools, water features, and landscaped recreation deck surrounded by modern high-rise residential towers and lush gardens - artist's impression of luxury condo facilities

Tree House Location Map

Tree House Street View

Tree House Resale/Rental Prices


Site Map & Floor Plans

Tree House Site Map

Tree House condominium site plan showing residential tower blocks with 2-bedroom, 3-bedroom, 4-bedroom and penthouse units, featuring comprehensive facilities including swimming pools, fitness areas, children's playground, tennis court, and extensive landscaped amenities - development master plan layout

Tree House 2 Bedroom Type A1p Floor Plan

Tree House 2-bedroom condo unit floor plan Type A1p featuring 92 sqm layout with master bedroom, second bedroom, kitchen, dining area, living room, and balcony - detailed apartment blueprint with room dimensions and fixtures

Tree House 2 Bedroom Type A1 Floor Plan

Tree House 2-bedroom condo unit floor plan Type A1 showing multiple layout variations with sizes ranging from 67-72 sqm, featuring master bedroom, second bedroom, kitchen, dining, living areas and balcony - detailed apartment blueprints with unit numbers and dimensions

Tree House 2 Bedroom + Study Type AS1p Floor Plan

Tree House 2-bedroom plus study condo unit floor plan Type AS1p featuring 100 sqm layout with master bedroom, second bedroom, study room, kitchen, dining area, living room, and balcony - detailed apartment blueprint with room dimensions

Tree House 2 Bedroom + Study Type AS2p Floor Plan

Tree House 2-bedroom plus study condo unit floor plan Type AS2p featuring 100 sqm layout with master bedroom, second bedroom, study room, kitchen, dining area, living room, and balcony - detailed apartment blueprint units #01-04 and #01-05

Tree House 2 Bedroom + Study Type AS1 Floor Plan

Tree House 2-bedroom plus study condo unit floor plan Type AS1 featuring 80 sqm layout with master bedroom, second bedroom, study room, kitchen, dining area, living room, and balcony - detailed apartment blueprint showing multiple unit variations #02-07 to #24-07

Tree House 2 Bedroom + Study Type AS2 Floor Plan

Tree House 2-bedroom plus study condo unit floor plan Type AS2 showing multiple layout variations with sizes ranging from 75-88 sqm, featuring master bedroom, second bedroom, study room, kitchen, dining, living areas and balcony - detailed apartment blueprints units #02-04 to #24-05

Tree House 3 Bedroom Type B1p Floor Plan

Tree House 3-bedroom condo unit floor plan Type B1p featuring 137 sqm layout with master bedroom, second bedroom, third bedroom, kitchen, dining area, living room, and balcony - detailed apartment blueprint units #01-08, #01-11, #01-12, #01-17

Tree House 3 Bedroom Type B2p Floor Plan

Tree House 3-bedroom condo unit floor plan Type B2p featuring 138 sqm layout with master bedroom, second bedroom, third bedroom, kitchen, dining area, living room, and balcony - detailed apartment blueprint unit #01-02

Tree House 3 Bedroom Type B1 Floor Plan

Tree House 3-bedroom condo unit floor plan Type B1 showing multiple layout variations with sizes ranging from 107-120 sqm, featuring master bedroom, second bedroom, third bedroom, kitchen, dining area, living room, and balcony - detailed apartment blueprints units #02-08 to #24-17

Tree House 3 Bedroom Type B2 Floor Plan

Tree House 3-bedroom condo unit floor plan Type B2 showing multiple layout variations with sizes ranging from 108-120 sqm, featuring master bedroom, second bedroom, third bedroom, kitchen, dining area, living room, and balcony - detailed apartment blueprints units #02-02 to #23-02

Tree House 3 Bedroom + Study Type BS1p Floor Plan

Tree House 3-bedroom plus study condo unit floor plan Type BS1p featuring 152 sqm layout with master bedroom, second bedroom, third bedroom, study room, kitchen, dining area, living room, and balcony - detailed apartment blueprint units #01-09, #01-14, #01-16

Tree House 3 Bedroom + Study Type BS2p Floor Plan

Tree House 3-bedroom plus study condo unit floor plan Type BS2p featuring 144 sqm layout with master bedroom, second bedroom, third bedroom, study room, kitchen, dining area, living room, and balcony - detailed apartment blueprint unit #01-18

Tree House 3 Bedroom + Study Type BS3p Floor Plan

Tree House 3-bedroom plus study condo unit floor plan Type BS3p featuring 144 sqm layout with master bedroom, second bedroom, third bedroom, study room, kitchen, dining area, living room, and balcony - detailed apartment blueprint unit #01-01

Tree House 3 Bedroom + Study Type BS1 Floor Plan

Tree House 3-bedroom plus study condo unit floor plan Type BS1 featuring 116 sqm layout with master bedroom, second bedroom, third bedroom, study room, kitchen, dining area, living room, and balcony - detailed apartment blueprints units #02-09 to #23-16 with mirror layouts

Tree House 3 Bedroom + Study Type BS2 Floor Plan

Tree House 3-bedroom plus study condo unit floor plan Type BS2 showing multiple layout variations with sizes ranging from 114-127 sqm, featuring master bedroom, second bedroom, third bedroom, study room, kitchen, dining area, living room, and balcony - detailed apartment blueprints units #02-18 to #24-18

Tree House 3 Bedroom + Study Type BS3 Floor Plan

Tree House 3-bedroom plus study condo unit floor plan Type BS3 featuring 114 sqm layout with master bedroom, second bedroom, third bedroom, study room, kitchen, dining area, living room, and balcony - detailed apartment blueprints units #02-01 to #23-01

Tree House 4 Bedroom Type C1p Floor Plan

Tree House 4-bedroom condo unit floor plan Type C1p featuring 182 sqm layout with master bedroom, second bedroom, third bedroom, fourth bedroom, junior master bedroom, dry kitchen, wet kitchen, dining area, living room, and balcony - detailed apartment blueprint units #01-10, #01-13, #01-15

Tree House 4 Bedroom Type C1 Floor Plan

Tree House 4-bedroom condo unit floor plan Type C1 showing multiple layout variations with sizes ranging from 131-145 sqm, featuring master bedroom, junior master bedroom, third bedroom, fourth bedroom, dry kitchen, wet kitchen, dining area, living room, and balcony - detailed apartment blueprints units #02-10 to #22-15 with mirror layouts

Tree House 3 Bedroom Penthouse Type PH2 Floor Plan

Tree House 3-bedroom duplex penthouse unit floor plan Type PH2 featuring 183 sqm two-level layout with master bedroom, second bedroom, third bedroom, kitchen, dining area, living room, study, balcony, open roof terrace and void over living area - detailed penthouse blueprint units #24-09, #24-13, #24-16

Tree House 3 Bedroom Penthouse Type PH3 Floor Plan

Tree House 3-bedroom duplex penthouse unit floor plan Type PH3 featuring 188 sqm two-level layout with master bedroom, second bedroom, third bedroom, kitchen, dining area, living room, balcony, open roof terrace and void over living area - detailed penthouse blueprint unit #24-02

Tree House 3 Bedroom Penthouse Type PH4 Floor Plan

Tree House 3-bedroom duplex penthouse unit floor plan Type PH4 featuring 179 sqm two-level layout with master bedroom, second bedroom, third bedroom, study, kitchen, dining area, living room, balcony, open roof terrace and void over living area - detailed penthouse blueprint unit #24-01

Tree House 5 Bedroom Penthouse Type PH1 Floor Plan

Tree House 5-bedroom duplex penthouse unit floor plan Type PH1 featuring 271 sqm two-level layout with master bedroom, junior master bedroom, third bedroom, fourth bedroom, fifth bedroom, dry kitchen, wet kitchen, dining area, living room, balcony, open roof terrace and cabana above - detailed luxury penthouse blueprint units #23-10, #23-13, #23-15

E-Brochure

Tree House E-Brochure

Articles

[blog design="design-12" grid="4" show_author="false" show_category_name="false" show_content="false" media_size="large" posts="119521" limit="-1"]

Reviews

There are no reviews yet.

Be the first to review “Tree House”

Your email address will not be published. Required fields are marked *

Chat With Us Today!

Own your dream property stress-free. We go beyond real estate. Our interior design-trained realtors provide a one-stop shop for all your property needs: buying, selling, renting, and everything in between. We will help you with financing and tax planning, investment analysis and portfolio management, timeline planning and space optimization and even interior design assistance before renting or purchasing the property. Get a free consultation today and let our professionals guide you every step of the way.

Other Topics That May Interest You