Skip to content

Turquoise

SGD$4,388,000

Developer: Ho Bee Cove Pte Ltd
No. Of Units: 91 Residential Units
Tenure: 99 Leasehold From 12th March 2007
District: 04
TOP: 2010
Architect: Architects 61 Pte Ltd
Carpark: 129 Carpark Lots (Inclusive of 3 Handicap Lots)
Unit Types:
3-bedroom: 2088 to 2573 sqft (30 Units) (100% Sold)
4-bedroom: 2411 to 3035 sqft (12 Units) (100% Sold)
Penthouse: 3111 to 3746 sqft (4 Units) (from $4,388,000)
Sky Villa: 6900 to 6964 sqft (2 Units) (100% Sold)

About Turquoise

Turquoise. Where the cerulean sea and verdant acres merge lies a life far more colourful.

The Expansive Green.
Soothes, calms, yet a challenge for some.

The Deep Blue
Where better to set course for a life less ordinary.

Design & Landscaping
At Turquoise, your address will speak for you. A waterfront collection of exquisitely finished apartments, your home here will redefine the very idea of resort living. Set amidst the pristine environment of the prestigious new residential enclave of Sentosa Cove, Turquoise offers an unparalleled experience. Fronted by a charming waterway and neighbour to the lush fairways of acclaimed golf courses, your residence will afford you pleasures and views like no other. And with the lure of the ONE°15 Marina Club and upcoming Resorts World at Sentosa only a stone’s throw away, your lifestyle options are as numerous as they are conveniently available. Which makes Turquoise a gem of an investment.

Wake up to the serene surroundings and idyllic pace where everything else in the world can simply wait.

The waterways for your front yard and the golf course for your backyard, a prime development as such is a dream for many.

An aerial view of Turquoise, a luxurious waterfront residential development featuring sleek, modern architecture, private boat berths, lush landscaping, and an inviting pool, set against a scenic backdrop of greenery and a golf course

Be awed by architecture that inspires as you go through the paces in the state-of-the-art gym.

A serene view of Turquoise, showcasing its modern glass-walled gym, lush tropical landscaping, and cascading water features, with the elegant residential façade in the background, embodying luxury waterfront living.

Taking to your laps is an experience itself with calming landscapes revealing a world of difference.
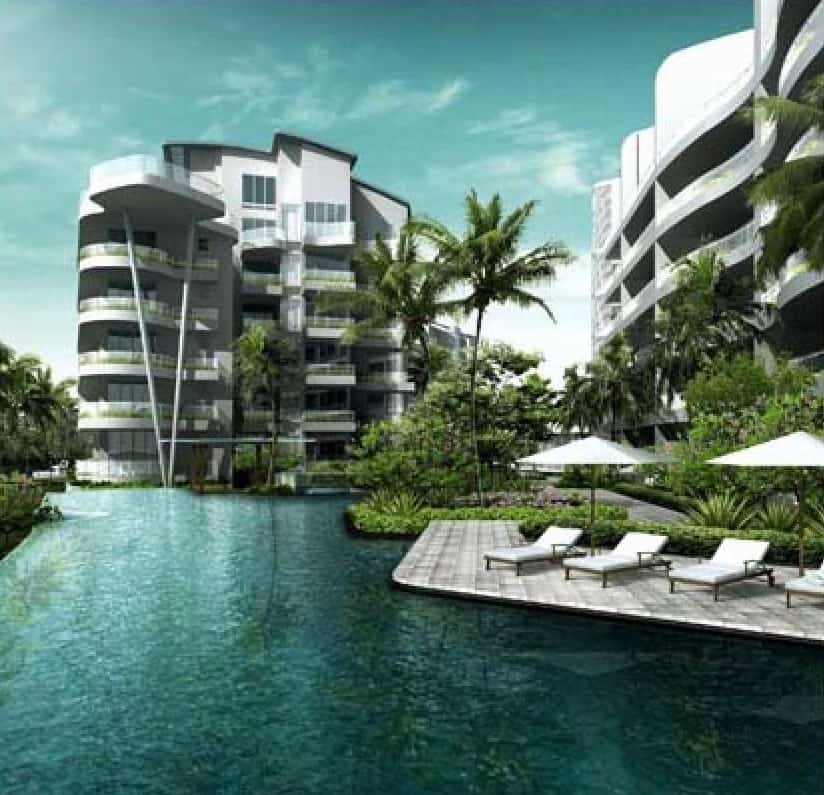
A stunning view of Turquoise, featuring a luxurious waterfront pool surrounded by lush greenery, sun loungers with umbrellas, and the sleek, modern architecture of the residential buildings in the background, epitomizing resort-style living.

Turquoise Location Map

Turquoise Street View

Turquoise Resale/Rental Prices


Enquire About This Development

Request the latest pricing and availability, arrange a viewing or get help comparing this development with other projects.

Share your contact details below and we’ll get in touch to discuss your enquiry. No obligation to proceed.

Other Topics That May Interest You

Turquoise Balance Unit Chart

TURQUOISE Sales and Rental Transactions

Share a link to the applied filters and selected section. Figures update over time.

Property market snapshot

Prices, rents and activity

Oct 2025 – Sep 2026

Size and bedroom options show recorded transactions in the selected period; they do not describe every unit type in the development. The period ends before the current month. Sales filters apply to sales; bedroom selection applies to rentals. The same filters apply to the figures, charts and transaction tables below.

TURQUOISE · Oct 2025 – Sep 2026
The imported URA data contains 1 sale and 22 rental contracts matching the selected period and filters.

Median single-unit sale price: S$12,000,000, based on 1 sale. Median strata sale price per square foot: S$1,502 / sqft, based on 1 sale. Median monthly rent: S$10,800, based on 22 rental contracts.

Sale type: All sale types. Sales unit size: All unit sizes. Rental bedrooms: All bedroom counts. Figures based on fewer than five records have limited samples. Historical transactions describe this sample, not current asking prices, rental listings or a valuation.

Median sale priceS$12,000,0001 single-unit sales · All sale typesLimited sample
Median sale PSFS$1,502 / sqft1 strata sales · All sale typesLimited sample
Median monthly rentS$10,80022 rental contracts
Recorded activity1 sale records22 rental contracts · selected period

The sale cards combine sale types. Choose New Sale, Sub Sale or Resale for a focused comparison; the size breakdown keeps those types separate.

Sale prices by unit size

Median transaction price; sale types shown separately. Bars share a zero-based scale within this panel. Select a size label to filter sales.

6,000+ sqftResale · 1 sale
S$12,000,000Middle 50%: Limited sample — fewer than 5 recordsMedian PSF: S$1,502 · 1 sale
Exact sales breakdown and price extremes
Size / typeSalesMedian priceMiddle 50%Min–max priceMedian PSF
6,000+ sqft · Resale1S$12,000,000Limited sample — fewer than 5 recordsS$12,000,000 – S$12,000,000S$1,502

Monthly rents by bedrooms

Median monthly rent. Bars share a zero-based scale within this panel. Select a bedroom label to filter rentals.

3 bedrooms10 rental contracts
S$10,000 / monthMiddle 50%: S$9,800 – S$10,375
4 bedrooms12 rental contracts
S$12,000 / monthMiddle 50%: S$11,500 – S$12,150
Exact rental breakdown and rent extremes
BedroomsContractsMedian rentMiddle 50%Min–max rent
3 bedrooms10S$10,000S$9,800 – S$10,375S$9,000 – S$10,600
4 bedrooms12S$12,000S$11,500 – S$12,150S$9,500 – S$23,000
How to read these figures

Medians describe the transactions in this view, not a valuation or a change in every home’s value. Middle 50% is the 25th–75th percentile, shown only with at least five observations; smaller groups are flagged. Minima and maxima are available in the breakdown tables. Percentiles use linear interpolation.

Price and PSF statistics include only sales explicitly recorded as one unit. Bulk sales and records with an unknown unit count remain in the detailed table when All unit sizes is selected. PSF uses unrounded strata area; size bands use rounded square feet. A size band does not identify bedrooms, penthouses, layout or unit condition.

Rental bedrooms are as reported; missing or non-numeric values are Not stated. Rental sizes are ranges. Rents and sales are separate samples: no project yield or exact rental PSF is inferred.

Discuss this property

Get a price or rental assessment

Request an assessment for your home or discuss rental potential based on comparable transactions.

TURQUOISE · Oct 2025 – Sep 2026 · All sale types · All unit sizes · All bedroom counts

Your enquiry will include the property, page URL and transaction filters shown above. Yield-calculator amounts are excluded.

Test your assumptions

Rental yield calculator

Enter a purchase price and monthly rent for the same home. Results update as you type. Your assumptions stay in this page while you change transaction filters; they are not submitted or saved.

Rental reference in the selected view: median S$10,800 / month from 22 contracts. These contracts may cover different-sized homes. Check the bedroom breakdown and records before choosing your rent assumption.

Optional vacancy and running expenses

Blank expense fields count as zero. Enter annual costs for the full year; they are not reduced during vacancy.

Enter purchase price and monthly rent to calculate.

Calculation and exclusions

Gross rental yield = monthly rent × 12 ÷ purchase price × 100.

Annual income after entered expenses = monthly rent × (12 − vacant months) − monthly maintenance × 12 − annual property tax − other annual running costs. Yield after entered expenses divides that income by purchase price.

Results use your assumptions and are indicative, before financing and personal income tax. The denominator excludes stamp duties, legal fees, renovation, furnishing and other acquisition costs. Include recurring insurance, repairs and letting costs in other running costs where relevant. No appreciation, mortgage repayment or return on equity is calculated. Historical rental contracts do not guarantee future rent or occupancy.

History and activity

How transactions changed over time

Monthly · Oct 2025 – Sep 2026

The active filters also apply here. Value axes start at zero and adjust to the selected records; check their labels when comparing views. Each point shows a period median; the bars below count recorded sales or rental contracts. Different sale types and rental bedroom counts have separate series. These changes can reflect the mix of homes transacted, rather than appreciation of an individual home.

Sale PSF history

Median S$/sqft for single-unit strata sales, by sale type.

Resale
Median S$/sqftS$0S$390S$780S$1,170S$1,560Dec 2025 · Resale · S$1,502 / sqft · 1 sale · limited sampleSale records per period0Oct 250Nov 251Dec 250Jan 260Feb 260Mar 260Apr 260May 260Jun 260Jul 260Aug 260Sep 26

On a narrow screen, swipe the chart horizontally. Tap a point/bar or use the period controls for exact figures.

Dec 2025

1 sale records in this period.

  • Resale: S$1,502 / sqft · 1 sale · limited sample
Exact history and activity table
PeriodResale median PSFResale salesSale records
Oct 2025—00
Nov 2025—00
Dec 2025S$1,5021 (limited)1
Jan 2026—00
Feb 2026—00
Mar 2026—00
Apr 2026—00
May 2026—00
Jun 2026—00
Jul 2026—00
Aug 2026—00
Sep 2026—00

Monthly rent history

Median monthly rent in S$, by reported bedroom count.

3 bedrooms4 bedrooms
Median S$/monthS$0S$3,900S$7,800S$11,700S$15,600Oct 2025 · 3 bedrooms · S$9,800 / month · 1 rental contract · limited sampleFeb 2026 · 3 bedrooms · S$10,000 / month · 1 rental contract · limited sampleApr 2026 · 3 bedrooms · S$10,150 / month · 2 rental contracts · limited sampleMay 2026 · 3 bedrooms · S$10,500 / month · 1 rental contract · limited sampleJun 2026 · 3 bedrooms · S$9,000 / month · 1 rental contract · limited sampleJul 2026 · 3 bedrooms · S$10,000 / month · 4 rental contracts · limited sampleDec 2025 · 4 bedrooms · S$12,300 / month · 3 rental contracts · limited sampleFeb 2026 · 4 bedrooms · S$11,000 / month · 1 rental contract · limited sampleMay 2026 · 4 bedrooms · S$15,000 / month · 2 rental contracts · limited sampleJul 2026 · 4 bedrooms · S$10,750 / month · 2 rental contracts · limited sampleAug 2026 · 4 bedrooms · S$11,500 / month · 3 rental contracts · limited sampleSep 2026 · 4 bedrooms · S$11,800 / month · 1 rental contract · limited sampleRental contracts per period1Oct 250Nov 253Dec 250Jan 262Feb 260Mar 262Apr 263May 261Jun 266Jul 263Aug 261Sep 26

On a narrow screen, swipe the chart horizontally. Tap a point/bar or use the period controls for exact figures.

Sep 2026

1 rental contracts in this period.

  • 3 bedrooms: No qualifying observations
  • 4 bedrooms: S$11,800 / month · 1 rental contract · limited sample
Exact history and activity table
Period3 bedrooms median rent3 bedrooms rental contracts4 bedrooms median rent4 bedrooms rental contractsRental contracts
Oct 2025S$9,8001 (limited)—01
Nov 2025—0—00
Dec 2025—0S$12,3003 (limited)3
Jan 2026—0—00
Feb 2026S$10,0001 (limited)S$11,0001 (limited)2
Mar 2026—0—00
Apr 2026S$10,1502 (limited)—02
May 2026S$10,5001 (limited)S$15,0002 (limited)3
Jun 2026S$9,0001 (limited)—01
Jul 2026S$10,0004 (limited)S$10,7502 (limited)6
Aug 2026—0S$11,5003 (limited)3
Sep 2026—0S$11,8001 (limited)1

Filled points have at least five qualifying observations; hollow points have fewer than five. Lines join only adjacent filled points. Gaps are not estimated or filled with zeros. For five-year views, edge quarters marked * may contain fewer than three selected months. Sale activity bars include all selected sale records; PSF points use only qualifying single-unit strata sales.

Individual sale comparison

Sale price versus unit size

Oct 2025 – Sep 2026 · 1 qualifying sale records. The period, sale-type and unit-size filters above apply. Bedroom filters affect rentals only

Each plotted position represents one or more sales at that size and price. Tap a marker or select a record below for its contract month, floor range and PSF. Markers with a number contain multiple records; none are discarded.

Resale
Total sale price (S$)S$00S$3.1m2,100S$6.2m4,200S$9.3m6,300S$12.4m8,400Unit size (sqft)#1 · Dec 2025 · Resale · 7,987 sqft · S$12,000,000 · floor 06-10

Both axes start at zero and adjust to the selected sales. All qualifying sales, including extreme values, remain shown. Swipe horizontally on a narrow screen. Identical positions are grouped without moving the data points. Nearby markers can overlap; the selector and table retain every eligible record.

#1 · Dec 2025 · Resale · 7,987 sqft · S$12,000,000 · floor 06-10

S$1,502 / sqft

Exact plotted sales table
RecordContract monthSale typeFloor rangeSize (sqft)Price (S$)PSF (S$/sqft)
1Dec 2025Resale06-107,98712,000,0001,502

0 selected records excluded from this plot: only explicitly single-unit strata sales with positive numeric prices and areas qualify. Size positions and PSF use unrounded area; displayed sizes are rounded. Record numbers refer to this view and are not unit identifiers. No fitted price or valuation is inferred.

Sales Transactions

Contract monthType of saleFloor rangeArea (sqft)Sale price (S$)Price (S$/sqft)Units in transaction
Dec 2025Resale06-107,98712,000,0001,5021

Last downloaded: 29 Oct 2026, 12:21 SGT. 1 matching records in the selected period.

Rental Contracts

Latest recorded lease start: Sep 2026.

Lease start monthBedroomsArea range (sqft)Monthly rent (S$)
Dec 202542400-250012,100
Oct 202532000-21009,800

Last downloaded: 27 Oct 2026, 17:10 SGT. 22 matching records in the selected period.

Source: Urban Redevelopment Authority (URA), accessed through the URA Data Service. Data made available under the Singapore Open Data Licence. Areas are rounded; rental areas are ranges. Records may be revised and do not identify exact units. Multiple transactions in the same month are not ordered by day. These records are historical transactions, not current listings or valuations.

Turquoise Site Map

A detailed sitemap of Turquoise, a waterfront residential development, showcasing its luxurious amenities including a leisure pool, gymnasium, waterfront promenade, private berths, and lush landscaped gardens, set along a serene waterway and adjacent to a golf course.

Turquoise Diagrammatic Chart

A unit distribution chart for Turquoise, detailing the various unit types across 51 and 55 Cove Drive, including three-bedroom, four-bedroom, penthouse, and sky villa options, with corresponding square footage and layout classifications.

Turquoise 3 Bedroom Type A1 Floor Plan

A floor plan of Type A1, a three-bedroom unit at Turquoise, spanning 194 sqm (2,088 sq. ft.), featuring spacious living and dining areas, a gourmet kitchen, private lobby, multiple balconies, and well-appointed bedrooms with en-suite bathrooms.

Turquoise 3 Bedroom Type A1a Floor Plans

A floor plan of Type A1a, a three-bedroom unit at Turquoise, measuring 194 sqm (2,088 sq. ft.), featuring an open-concept living and dining area, a private lobby, gourmet and wet kitchens, spacious balconies, and well-appointed bedrooms with en-suite bathrooms.

Turquoise 3 Bedroom Type A1b Floor Plan

A floor plan of Type A1b, a three-bedroom unit at Turquoise, spanning 199 sqm (2,142 sq. ft.), featuring a spacious living and dining area, a private lobby, gourmet and wet kitchens, large balconies, and well-designed bedrooms with en-suite bathrooms.

Turquoise 3 Bedroom Type A1c Floor Plan

A floor plan of Type A1c, a three-bedroom unit at Turquoise, measuring 200 sqm (2,153 sq. ft.), featuring a spacious living and dining area, a private lobby, gourmet and wet kitchens, expansive balconies, and well-appointed bedrooms with en-suite bathrooms.

Turquoise 3 Bedroom Type A1d Floor Plan

A floor plan of Type A1d, a three-bedroom unit at Turquoise, measuring 203 sqm (2,185 sq. ft.), featuring a spacious living and dining area, a private lobby, gourmet and wet kitchens, expansive balconies, and well-appointed bedrooms with en-suite bathrooms.

Turquoise 3 Bedroom Type A1e Floor Plan

A floor plan of Type A1e, a three-bedroom unit at Turquoise, measuring 195 sqm (2,099 sq. ft.), featuring a spacious living and dining area, a private lobby, gourmet and wet kitchens, large balconies, and well-appointed bedrooms with en-suite bathrooms.

Turquoise 3 Bedroom Type A2 Floor Plan

A floor plan of Type A2, a three-bedroom unit at Turquoise, spanning 224 sqm (2,411 sq. ft.), featuring expansive living and dining areas, a private lobby, gourmet and wet kitchens, multiple balconies, and spacious bedrooms with en-suite bathrooms.

Turquoise 3 Bedroom PES Type A1-g Floor Plan

A floor plan of Type A1-g, a three-bedroom unit at Turquoise, measuring 201 sqm (2,164 sq. ft.), including 40 sqm of PES (Private Enclosed Space), featuring spacious living and dining areas, a private lobby, gourmet and wet kitchens, and well-appointed bedrooms with en-suite bathrooms.

Turquoise 3 Bedroom PES Type A1a-g Floor Plan

A floor plan of Type A1a-g, a three-bedroom unit at Turquoise, measuring 196 sqm (2,110 sq. ft.), including 38 sqm of PES (Private Enclosed Space), featuring spacious living and dining areas, a private lobby, gourmet and wet kitchens, and well-designed bedrooms with en-suite bathrooms.

Turquoise 3 Bedroom PES Type A1b-g Floor Plan

A floor plan of Type A1b-g, a three-bedroom unit at Turquoise, measuring 202 sqm (2,174 sq. ft.), including 43 sqm of PES (Private Enclosed Space), featuring spacious living and dining areas, a private lobby, gourmet and wet kitchens, and well-designed bedrooms with en-suite bathrooms

Turquoise 3 Bedroom PES Type A1c-g Floor Plan

A floor plan of Type A1c-g, a three-bedroom unit at Turquoise, measuring 215 sqm (2,314 sq. ft.), including 54 sqm of PES (Private Enclosed Space), featuring spacious living and dining areas, a private lobby, gourmet and wet kitchens, and well-designed bedrooms with en-suite bathrooms

Turquoise 3 Bedroom PES Type A2-g Floor Plan

A floor plan of Type A2-g, a three-bedroom unit at Turquoise, measuring 239 sqm (2,573 sq. ft.), including 73 sqm of PES (Private Enclosed Space), featuring spacious living and dining areas, a private lobby, gourmet and wet kitchens, and well-appointed bedrooms with en-suite bathrooms.

Turquoise 4 Bedroom Type B1 Floor Plan

A floor plan of Type B1, a four-bedroom unit at Turquoise, measuring 226 sqm (2,433 sq. ft.), featuring spacious living and dining areas, a private lobby, gourmet and wet kitchens, multiple balconies, and well-appointed bedrooms with en-suite bathrooms

Turquoise 4 Bedroom Type B1a Floor Plan

A floor plan of Type B1a, a four-bedroom unit at Turquoise, measuring 223 sqm (2,400 sq. ft.), featuring spacious living and dining areas, a private lobby, gourmet and wet kitchens, multiple balconies, and well-appointed bedrooms with en-suite bathrooms.

Turquoise 4 Bedroom Type B1b Floor Plan

A floor plan of Type B1b and Type B1c, four-bedroom units at Turquoise, measuring 225 sqm (2,422 sq. ft.) and 224 sqm (2,411 sq. ft.), respectively. These units feature spacious living and dining areas, a private lobby, gourmet and wet kitchens, multiple balconies, and well-appointed bedrooms with en-suite bathrooms. The main difference between the two layouts is in the size of the balconies and planters.

Turquoise 4 Bedroom Type B2 Floor Plan

A floor plan of Type B2, a four-bedroom unit at Turquoise, measuring 258 sqm (2,777 sq. ft.), featuring spacious living and dining areas, a private lobby, gourmet and wet kitchens, multiple balconies, and well-appointed bedrooms with en-suite bathrooms.

Turquoise 4 Bedroom Type B3 Floor Plan

A floor plan of Type B3, a four-bedroom unit at Turquoise, measuring 232 sqm (2,497 sq. ft.), featuring spacious living and dining areas, a private lobby, gourmet and wet kitchens, multiple balconies, and well-appointed bedrooms with en-suite bathrooms

Turquoise 4 Bedroom PES Type B1-g, B1b-g Floor Plan

A floor plan of Type B1-g and Type B1b-g, four-bedroom units at Turquoise, measuring 249 sqm (2,680 sq. ft.) and 238 sqm (2,562 sq. ft.), respectively. These units feature spacious living and dining areas, a private lobby, gourmet and wet kitchens, multiple balconies, and well-appointed bedrooms with en-suite bathrooms. The main difference between the two layouts is in the size of the PES (Private Enclosed Space), which is shaded in the plan.

Turquoise 4 Bedroom PES Type B1a-g Floor Plan

A floor plan of Type B1a-g, a four-bedroom unit at Turquoise, measuring 238 sqm (2,562 sq. ft.), including 52 sqm of PES (Private Enclosed Space), featuring spacious living and dining areas, a private lobby, gourmet and wet kitchens, multiple balconies, and well-appointed bedrooms with en-suite bathrooms.

Turquoise 4 Bedroom PES Type B1c-g Floor Plan

A floor plan of Type B1c-g, a four-bedroom unit at Turquoise, measuring 232 sqm (2,497 sq. ft.), including 48 sqm of PES (Private Enclosed Space), featuring spacious living and dining areas, a private lobby, gourmet and wet kitchens, multiple balconies, and well-appointed bedrooms with en-suite bathrooms.

Turquoise 4 Bedroom PES Type B2-g Floor Plan

A floor plan of Type B2-g, a four-bedroom unit at Turquoise, measuring 282 sqm (3,035 sq. ft.), including 91 sqm of PES (Private Enclosed Space), featuring spacious living and dining areas, a private lobby, gourmet and wet kitchens, multiple balconies, and well-appointed bedrooms with en-suite bathrooms.

Turquoise 4 Bedroom PES Type B3-g Floor Plan

A floor plan of Type B3-g, a four-bedroom unit at Turquoise, measuring 240 sqm (2,583 sq. ft.), including 57 sqm of PES (Private Enclosed Space), featuring spacious living and dining areas, a private lobby, gourmet and wet kitchens, multiple balconies, and well-appointed bedrooms with en-suite bathrooms

Turquoise 3 Bedroom Penthouse Type P1 Floor Plan

A floor plan of Type P1, a penthouse unit at Turquoise, measuring 289 sqm (3,111 sq. ft.), including an open balcony, open terrace, and spa pool of 95 sqm. The layout features a lower penthouse with spacious living and dining areas, a private lobby, gourmet and wet kitchens, multiple bedrooms, and an expansive open balcony. The upper penthouse includes the master bedroom, en-suite bathroom, open terrace, and a private spa pool.

Turquoise 3 Bedroom Penthouse Type P1-a Floor Plan

A floor plan of Type P1a, a penthouse unit at Turquoise, measuring 296 sqm (3,186 sq. ft.), including an open balcony, open terrace, and spa pool of 100 sqm. The lower penthouse features spacious living and dining areas, a private lobby, gourmet and wet kitchens, multiple bedrooms, and an expansive open balcony. The upper penthouse includes the master bedroom, en-suite bathroom, open terrace, and a private spa pool.

Turquoise 3 Bedroom Penthouse Type P1b Floor Plan

A floor plan of Type P1b, a penthouse unit at Turquoise, measuring 305 sqm (3,283 sq. ft.), including an open balcony, open terrace, spa pool of 105 sqm, and a strata void of 2 sqm. The lower penthouse features spacious living and dining areas, a private lobby, gourmet and wet kitchens, multiple bedrooms, and expansive balconies. The upper penthouse includes the master bedroom, en-suite bathroom, open terrace, and a private spa pool.

Turquoise 3 Bedroom Penthouse Type P1c Floor Plan

A floor plan of Type P1c, a penthouse unit at Turquoise, measuring 290 sqm (3,122 sq. ft.), including an open balcony, open terrace, spa pool of 93 sqm, and a strata void of 1 sqm. The lower penthouse features spacious living and dining areas, a private lobby, gourmet and wet kitchens, multiple bedrooms, and an expansive open balcony. The upper penthouse includes the master bedroom, en-suite bathroom, open terrace, and a private spa pool.

Turquoise 4 Bedroom Penthouse Type P2 Floor Plan

A floor plan of Type P2, a penthouse unit at Turquoise, measuring 348 sqm (3,746 sq. ft.), including an open balcony, open terrace, and spa pool of 119 sqm. The lower penthouse features spacious living and dining areas, a private lobby, gourmet and wet kitchens, multiple bedrooms, a junior suite, and an expansive open balcony. The upper penthouse includes the master bedroom, en-suite bathroom, open terrace, pool deck, and a private spa pool.

Turquoise 4 Bedroom Penthouse Type P2a Floor Plan

A floor plan of Type P2a, a penthouse unit at Turquoise, measuring 346 sqm (3,724 sq. ft.), including an open balcony, open terrace, and spa pool of 117 sqm. The lower penthouse features spacious living and dining areas, a private lobby, gourmet and wet kitchens, multiple bedrooms, a junior suite, and an expansive open balcony. The upper penthouse includes the master bedroom, en-suite bathroom, open terrace, pool deck, and a private spa pool.

Turquoise 4 Bedroom Penthouse Type P2b Floor Plan

A floor plan of Type P2b, a penthouse unit at Turquoise, measuring 347 sqm (3,735 sq. ft.), including an open balcony, open terrace, and spa pool of 118 sqm. The lower penthouse features spacious living and dining areas, a private lobby, gourmet and wet kitchens, multiple bedrooms, a junior suite, and an expansive open balcony. The upper penthouse includes the master bedroom, en-suite bathroom, open terrace, pool deck, and a private spa pool.

Turquoise Sky Villa Type SV1 Floor Plan

A floor plan of the Lower Sky Villa at Turquoise, featuring expansive open balconies, spacious living and dining areas, a private lobby, gourmet and wet kitchens, a wine cellar, a family room, multiple bedrooms including a junior suite, en-suite bathrooms, and utility spaces.

A floor plan of Type SV1, the Upper Sky Villa at Turquoise, measuring 641 sqm (6,900 sq. ft.), including an open balcony, open terrace, and a lap pool of 264 sqm. The layout features a master bedroom with an en-suite bath, a private sky gym, an open terrace, an infinity lap pool, a pool deck, and an outdoor shower.

Turquoise Sky Villa Type SV2 Floor Plan

A floor plan of the Lower Sky Villa at Turquoise, featuring multiple open balconies, a spacious living and dining area, a gourmet kitchen, a private lobby, a wine cellar, a junior suite, and several bedrooms with en-suite baths. The design emphasizes luxurious waterfront living with expansive indoor and outdoor spaces.

A floor plan of the Upper Sky Villa Type SV2 at Turquoise, showcasing a luxurious master bedroom with an en-suite bath, a private sky gym, an expansive open terrace, and an infinity lap pool with a pool deck. Designed for ultimate waterfront living, the unit features generous outdoor spaces with panoramic views.

Turquoise Sky Villa Type SV3 Floor Plan

A floor plan of the Lower Sky Villa at Turquoise, featuring an expansive open balcony, multiple junior suites with en-suite baths, a luxurious master bedroom, a wine cellar, a gourmet kitchen, and a private lobby. Designed for ultimate waterfront living, this villa offers spacious interiors and elegant outdoor spaces.

A floor plan of the Upper Sky Villa Type SV3 at Turquoise, featuring a master bedroom with en-suite bath, a private sky gym, an open terrace, and an infinity lap pool with a pool deck. Designed for luxurious waterfront living, this villa offers spacious outdoor areas with panoramic views

Turquoise E-Brochure

Download Turquoise E-Brochure PDF

Turquoise Marketing Video

Turquoise 3 Bedroom Penthouse Type P1 (3111 sqft) Virtual Tour