Skip to content

OUE Twin Peaks

Developer: Overseas Union Enterprise Limited
No. Of Units: 462 Residential Units
Site Area: 130,983 sq ft
Tenure: Leasehold 99-year from May 2010
District: 09
TOP: Feb 2015
Unit Types:
1-bedroom: 549 to 571 sqft (268 Units)
2-bedroom: 1055 sqft (66 Units)
3-bedroom: 1399 to 1895 sqft (128 Units)

About OUE Twin Peaks

Located at 33 Leonie Hill Road, the 99-year leasehold development comprises two identical 35-storey residential towers built on a land area of 130,983 sq ft, one of the largest prime land parcels and offers a total gross floor area of 436,172 sq ft.

Nighttime view of OUE Twin Peaks, a pair of modern high-rise residential towers in Singapore, illuminated against the city skyline with lush greenery in the foreground and other prominent buildings in the background.

Each of the 462 ready-to-live-in apartments is exclusively and fully furnished with sophisticated pieces by renowned designers such as Hans Wegner, Gerrit T. Rietveld, Charles & Ray Eames, Tom Dixon and Matthew Hilton. Multi-generation living is facilitated by the flexibility of combining one-bedroom apartments with two- or three-bedroom apartments.

Stylish indoor lounge at OUE Twin Peaks featuring modern furniture, floor-to-ceiling windows with panoramic night views of the city, and a group of well-dressed people socializing near a bar-style dining area under a decorative ceiling.

Twin Peaks’ luxurious facilities include lush lawns, a swimming pool with stylish cabanas, a tennis court, dining suites featuring Western and Asian gourmet kitchens, as well as state-of-the-art sky gyms on the 13th level with panoramic views of the city. Open-air sky walkways on the 36th level, coupled with a rooftop bar and shaded pavilions, form the perfect setting for private parties against the backdrop of a glittering skyline.

Modern open-concept living and dining area at OUE Twin Peaks, featuring a neutral-toned sofa, black accent chairs, a sleek dining island with bar stools, and full-height windows with blinds that overlook lush greenery outside.

Contemporary bedroom at OUE Twin Peaks featuring a minimalist design with a large bed, lounge chair, writing desk, and full-height windows that offer views of the landscaped greenery outside.

OUE Twin Peaks Location Map

OUE Twin Peaks Street View

OUE Twin Peaks Resale/Rental Prices


Floor Plans

OUE Twin Peaks Site Map

Facilities overview of OUE Twin Peaks featuring a site map and a detailed list of amenities, including a 35m lap pool, children’s pool, tennis court, gourmet dining suites, sky gym, rooftop bar, and concierge services, spread across the landscape deck, clubhouse, tower blocks, sky terrace, and rooftop.

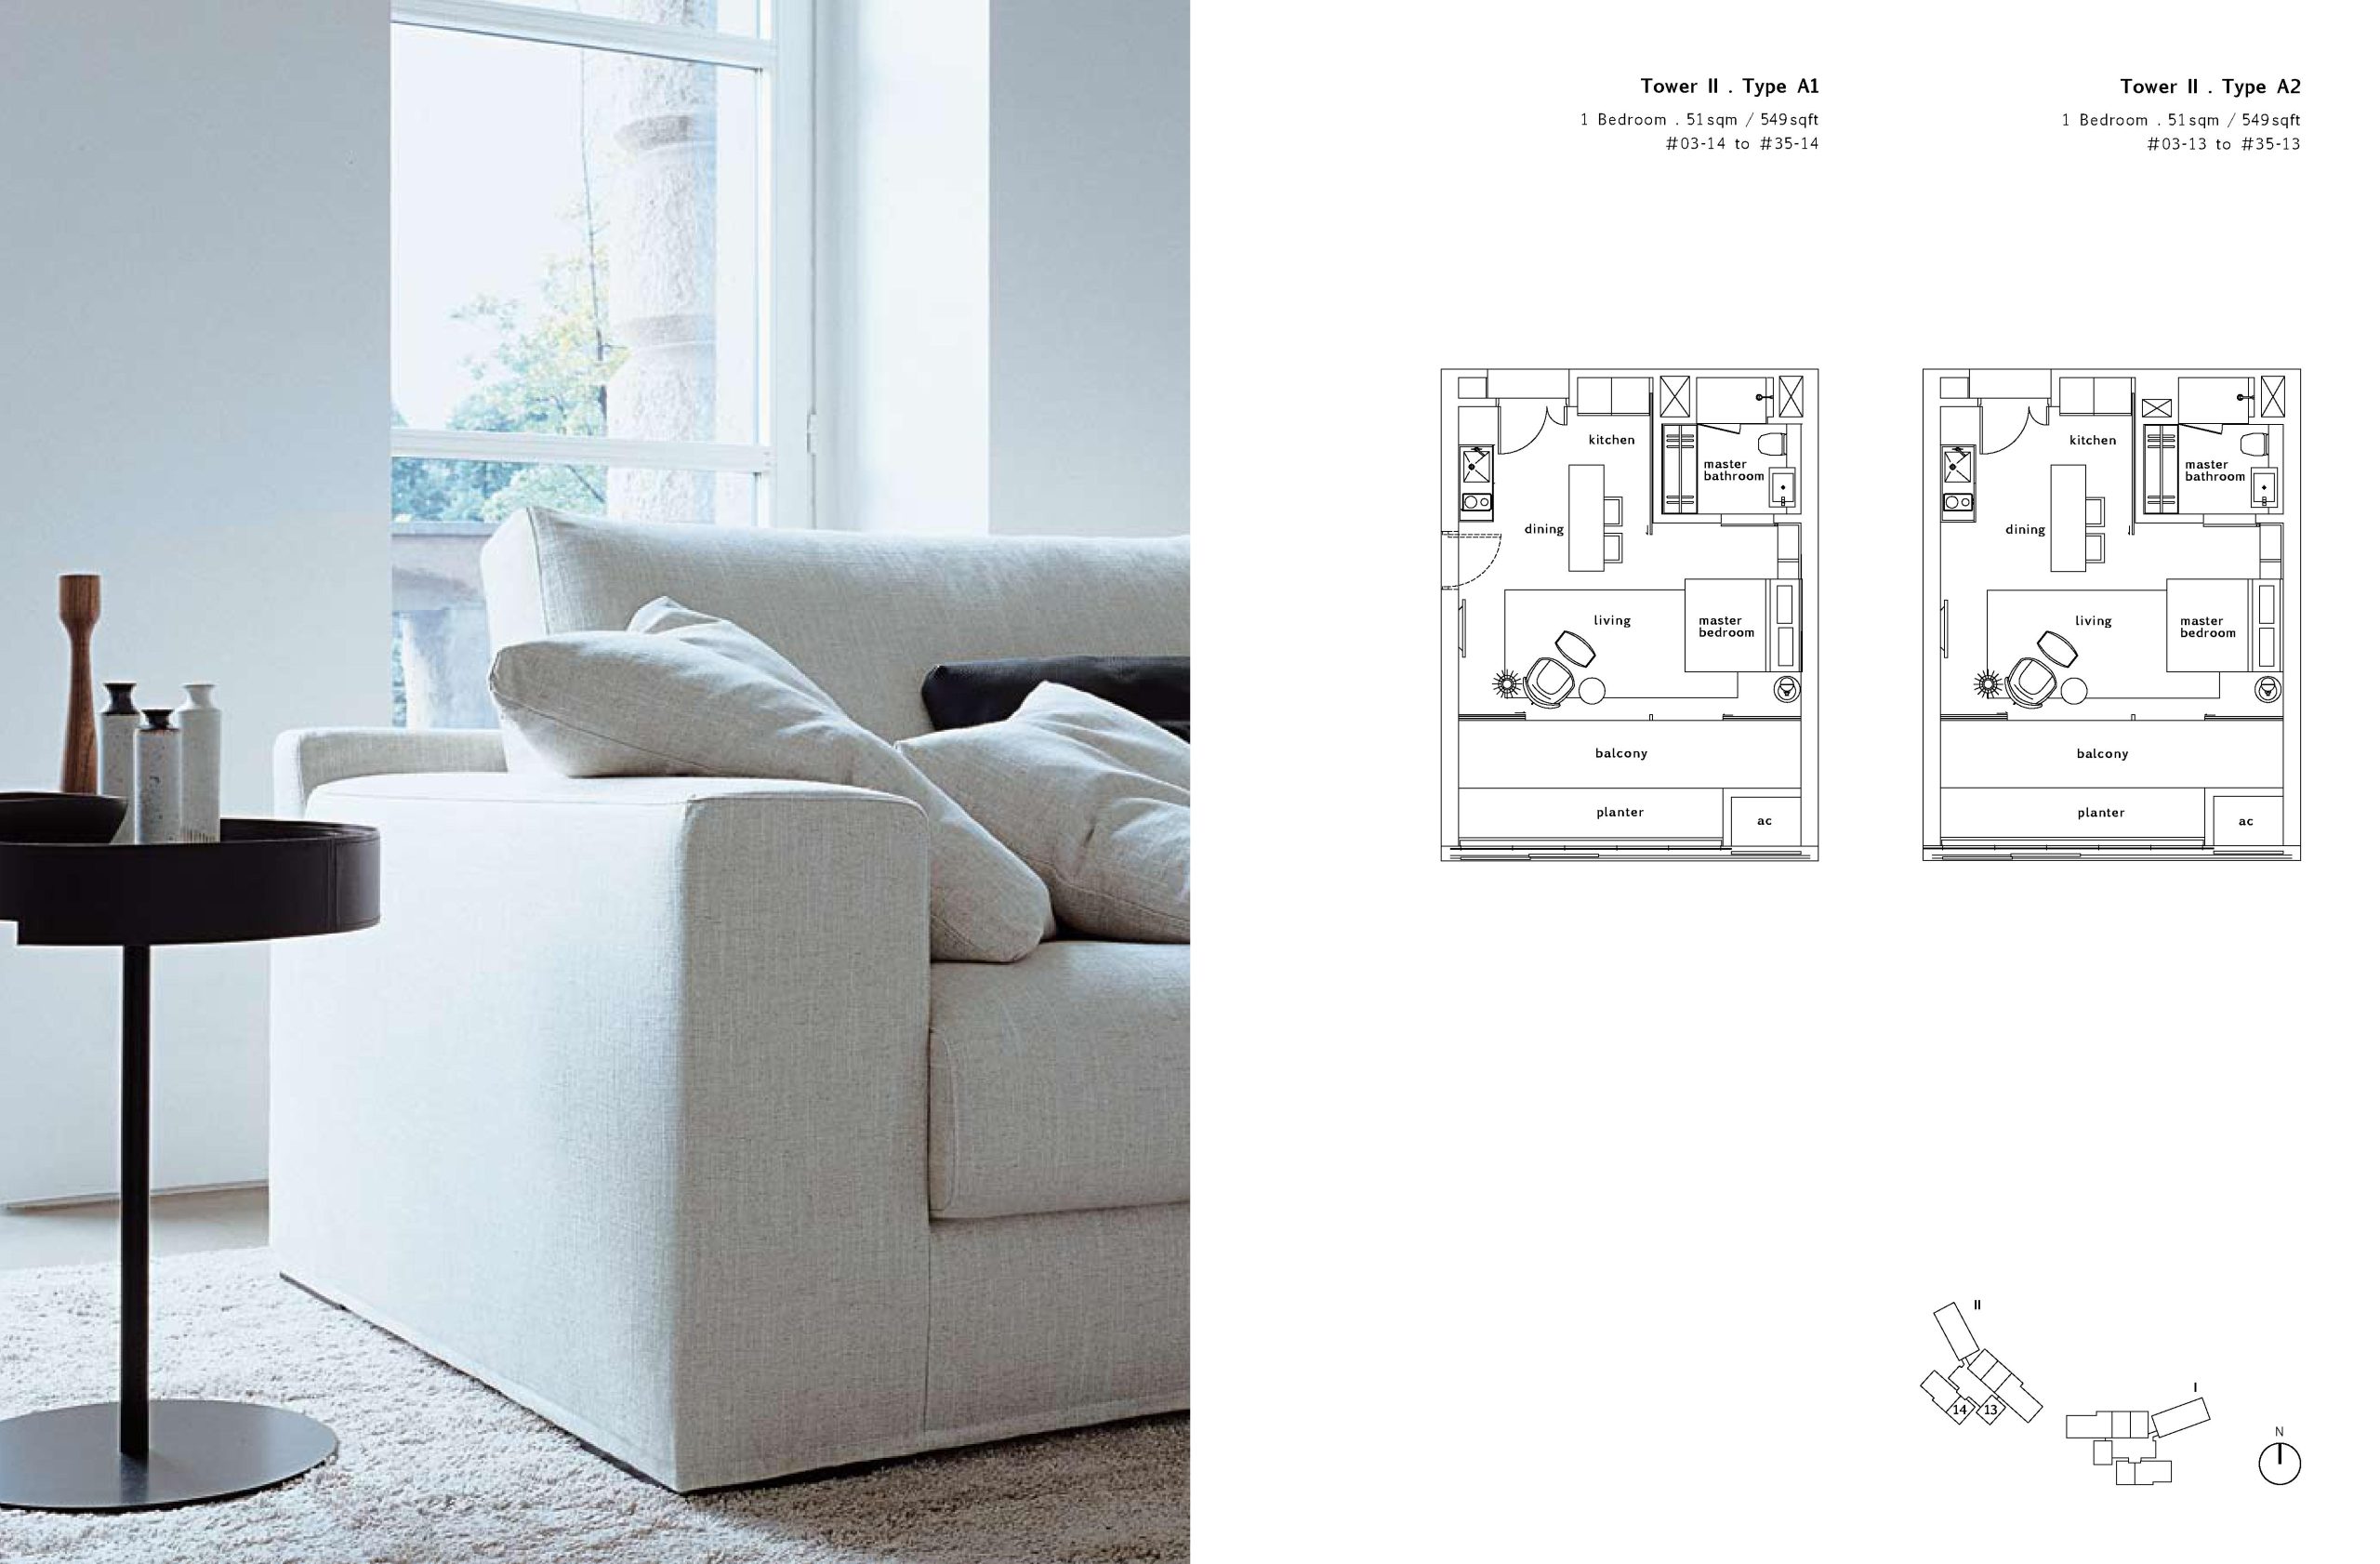
OUE Twin Peaks 1 Bedroom Type A1, A2 Floor Plan

Floor plans for 1-Bedroom units at OUE Twin Peaks Tower II, showing Type A1 and Type A2 layouts, each 51 sqm (549 sqft), with a master bedroom, bathroom, kitchen, dining area, living room, and balcony with planter and AC ledge.

OUE Twin Peaks 1 Bedroom Type A3, A4 Floor Plan

Floor plans of 1-Bedroom units at OUE Twin Peaks Tower II, showing Type A3 and Type A4 layouts, each 53 sqm (571 sqft), featuring a master bedroom, bathroom, kitchen, dining and living areas, and a balcony with planter and AC ledge.

OUE Twin Peaks 2 Bedroom Type B Floor Plan

Floor plan of a 2-Bedroom unit at OUE Twin Peaks Tower II, Type B, measuring 98 sqm (1,055 sqft), featuring a master bedroom with en-suite bathroom, second bedroom, additional bathroom, kitchen, dining and living areas, and a balcony with planter and AC ledge.

OUE Twin Peaks 3 Bedroom Type C1 Floor Plan

Floor plan of a 3-Bedroom unit at OUE Twin Peaks Tower II, Type C1, measuring 130 sqm (1,399 sqft), featuring a master bedroom with en-suite bathroom, two additional bedrooms, two bathrooms, study, utility area, main and Asian kitchens, dining and living areas, and a balcony with planter.

OUE Twin Peaks 3 Bedroom Type C2 Floor Plan

Floor plan of a 3-Bedroom unit at OUE Twin Peaks Tower II, Type C2, measuring 149 sqm (1,604 sqft), featuring a master bedroom with en-suite bathroom, two additional bedrooms, two bathrooms, study, powder room, utility area, main and Asian kitchens, dining and living areas, and a spacious balcony with planter.

OUE Twin Peaks 3 Bedroom Type C3, C4 Floor Plan

Floor plans of 3-Bedroom units at OUE Twin Peaks Tower II, showing Type C3 (149 sqm / 1,604 sqft) and Type C4 (176.5 sqm / 1,895 sqft), each featuring a master bedroom with en-suite bathroom, two additional bedrooms, multiple bathrooms, study, utility and yard area, Asian kitchen, dining and living spaces, and a balcony with planter—Type C4 includes an extended open-to-sky balcony area.

Aerial Pool View
previous arrow
next arrow

Videos

OUE Twin Peaks Drone Video


OUE Twin Peaks Marketing Video


OUE Twin Peaks 2 Bedroom Video

E-Brochure

OUE Twin Peaks E-Brochure

Reviews

There are no reviews yet.

Be the first to review “OUE Twin Peaks”

Your email address will not be published. Required fields are marked *

Chat With Us Today!

Own your dream property stress-free. We go beyond real estate. Our interior design-trained realtors provide a one-stop shop for all your property needs: buying, selling, renting, and everything in between. We will help you with financing and tax planning, investment analysis and portfolio management, timeline planning and space optimization and even interior design assistance before renting or purchasing the property. Get a free consultation today and let our professionals guide you every step of the way.

Other Topics That May Interest You