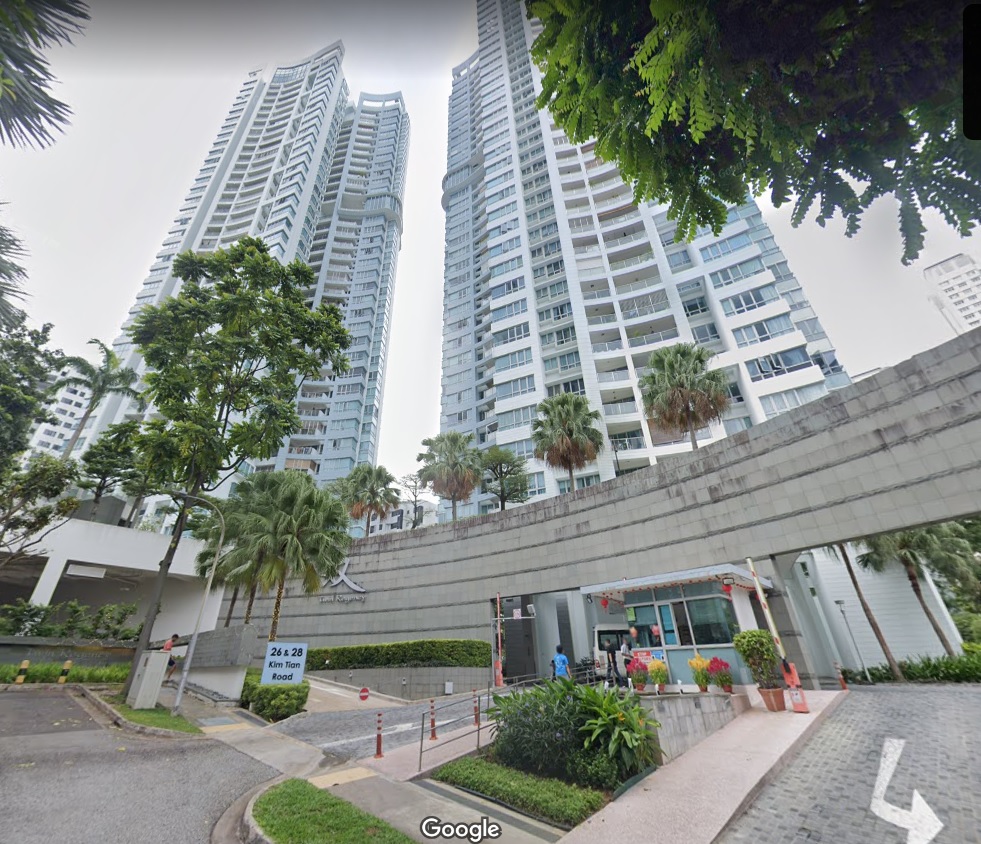
Perched atop a hill, the striking 36-storey twin towers offer heart-stopping views of Raffles Place, Orchard Road and the Bukit Timah Hills. Nature-inspired landscapes complement sleek modern architecture, achieving a perfect balance. Sky terraces allow you to luxuriate amidst peaceful serenity 100 metres above ground level, while extensive amenities ensure you’ll always have something to do. This is your best investment to make, lavished with quality fittings and finishes.
Welcome to Twin Regency, where good things come in pairs.
A perfect symbol of the magnificent Twin Towers and an innate meaning of good fortune and harmonious balance.
The pinnacle of luxury and splendour offers a lifestyle that is above the ordinary.
A home that captures the spirit of your private sanctuary where the elements of space. Light and orientation blend seamlessly.
Two Worlds. One Location
Perfectly located in the charming old-world town of Tiong Bahru and enviably positioned close to the heart of the bustling city centre, Twin Regency is only minutes from Raffles Place and Orchard Road.
The old-world charm of this lovely nostalgic neighbourhood is apparent through its lovely low-rise walk-up apartments with architecture reminiscent of the sixties. Yet numerous modern new world amenities abound within its vicinity, including Tiong Bahru Plaza, Golden Village Cineplex, Great World City and Zouk.
With Tiong Bahru MRT Station, CTE and PIE expressways right at your doorstep, nowhere is ever far from reach. Unparalleled accessibility and convenience make Twin Regency the answer to your desire to live a well-rounded cosmopolitan life in your private enclave.
Two Towers. One Inspiration
It’s all about balance. Elegant yet sophisticated. Born out of the inspiration of our award-winning architects, the two towers are a statement of distinction and contemporary design.
The architecturally stunning twin towers soar 36 storeys into the sky, affording a glorious visual spectacle. The solid and sweeping curve of the facade hints at the excellent panoramic views under its purview. Oriented in the North-South direction, every apartment enjoys abundant natural light and fresh breeze.
But it is when night falls that the view is truly mesmerising. An arresting sight, it stops anyone who looks in its direction. A picture-perfect city skyline comes alive with multi-coloured lights. You can’t help but be inspired.
Two Aspirations. One Address.
At Twin Regency, you can fulfil your aspirations to own a property in a prime address and lead a desirable lifestyle. This exceedingly central location shortens your travelling time to every location, making you the envy of everyone in town!
Enjoy quick trips to and from work and to the premier shopping belt of Orchard Road; even established schools such as River Valley Primary School, CHIJ Kellock Primary School and Anglo-Chinese School (Independent) are but a stone’s throw away. The time you save from commuting can be spent dining with friends or painting the town red.
And when you’ve shopped, wined and dined to your heart’s content, home is a pleasant, peaceful oasis of calm and comfort, framed by lush landscaping and intricate water features, sure to soothe any weary soul.
Two Experiences. One Concept.
You are greeted with lush greenery and intricate water features when you enter. Natural stones, timber, and verdant foliage are used to sculpt the leafy landscape, producing a luxuriant natural haven on earth.
The 35m lap pool, fun pool with bubble jets, and 4m curtain wall offer great fun and excitement. Nestled in a quiet corner, the spa pool is perfect for unwinding and relaxing.
Travel 20 storeys above, and you’ll find the double-volume sky terraces and sky gym, where an all-around picturesque vista makes exercising on the treadmill or practising Tai-Chi an enlightening moment and physical exertion an exhilarating experience. And you must have a picnic up here; the experience is just magical.
From the ground up. Twin Regency has it all, offering you the benefits of a metropolitan lifestyle housed in sophisticated apartment living.
Two Returns. One Investment.
A home at Twin Regency represents your discerning taste and demonstrates your incisive judgment. The most significant return you’ll receive living here will be the happiness that comes from knowing you’ve made the right choice at an affordable price by owning a gem of a home for your family and you.
Astute investors will find rental returns an easy matter. After all, its perfect blend of a central location, stunning inspiration, desirable address and idyllic concept is simply irresistible! This is your perfect opportunity to own an exceptional freehold home in a prime location.
Twin Regency Location Map
Twin Regency Street View
Twin Regency Resale/Rental Prices
Let’s Discuss Your Property Plans
Interested in This Property?
Buying, selling or renting? Get a free consultation with realtors with a background in interior and lighting design. We’ll discuss your goals and help you assess your options—from pricing and timelines to layout practicality and space potential.
Share your contact details below, and we will get in touch to understand your needs and suggest the next steps. No pressure. No obligation to proceed.
Other Topics That May Interest You
Twin Regency Site Map
Twin Regency 2 Bedroom Type A1 Floor Plan
Twin Regency 2 Bedroom Type A2 Floor Plan
Twin Regency 3 Bedroom Type B1 Floor Plan
Twin Regency 3 Bedroom Type B2 Floor Plan
Twin Regency 3 Bedroom Type B3 Floor Plan
Twin Regency 3 Bedroom Type C1 Floor Plan
Twin Regency 4 Bedroom Type D1 Floor Plan
Twin Regency 4 Bedroom Type D2 Floor Plan
Twin Regency Penthouse Type P1 Floor Plan
Twin Regency Penthouse Type P2 Floor Plan
Twin Regency Penthouse Type P3 Floor Plan
1.0 FOUNDATION Reinforced concrete bored piles
2.0 SUB-STRUCTURE AND SUPER STRUCTURE Reinforced concrete structure
4.0 ROOF Flat roof: Reinforced concrete roof with waterproofing and insulation
5.0 CEILING a) Living/Dining, Bedrooms. Study and Household Shelter: skim coat with emulsion paint/plaster board (where applicable) b) Master Bath, Common Bath, Powder Room (where applicable). Kitchen, Yard and WC: plaster beard/skim coat with emulsion paint (where applicable)
6.0 FINISHES a) 1) Wall (for apartments) i) Living/Dining, Bedrooms, Study. Household Shelter and Yard: cement and sand plaster with emulsion paint ii) Kitchen, Common Bath and WC: ceramic tiles (up to false ceiling height and no tiles behind kitchen cabinets and mirrors) iii) Master Bath and Powder Room: Homogeneous tiles (up to false coiting height and no tiles behind mirror)
2) Wall (for common areas) i) 1st storey Lit lobbies and basement lift lobbies: marble/granite/homogeneous tiles/cement and sand plaster with emulsion paint ii) Typical lift lobbies: homogeneous tilesicement and sand plaster with spray textured coating iii) Corridors: cement and sand plaster with spray textured coating iv) External Wall: coment and sand plaster with spray textured coaling/emulsion paint
b) 1) Floor (for apartments) i) Living/Dining: porcelain tiles with timber skirting ii) Bedrooms and Study: timber strip flooring with timber skirting iii) Common Bath, WC. Household Shelter, Kitchen and Yard: ceramic tiles iv) Master Bath and Powder Room: granite v) Balcony and Roof Terrace (penthouse only): homogeneous tiles
2) Floor (for common areas) i) 1st storey lift lobbies and basement lift lobbies: granite ii) Typical lift lobbies and corridors: homogeneous tiles iii) Escape staircases: cement and sand screed with nosing tiles! perforated staircase
Note: Marble and granite are natural stone materials containing veins with tonality differences. There will be colour and markings caused by their complex mineral compositions and corporated impurities. Whie such materials can be pre-selected before installation, this non-conformity cannot be totally avoided.
7.0 WINDOWS Powder coated aluminium framed windows with tinted glass
8.0 DOORS a) Main Door: approved fire-rated timber door b) Bedrooms, Common Bath and Powder Room (where applicable): timber flush door c) Kitchen and Study: powder coated aluminium framed clear tempered glass door d) Master Bath: frameless sliding door e) Door to balcony: powder coated aluminium framed door with tinted glass f) WC: aluminium/PVC bi-fold door g) Quality locksets and Ironmongery to all doors h) Household Shelter: steel blast door
SANITARY FITTINGS 9.0 Master Bath a)- 1 long bath with bath mixer and 1 shower area with shower sel without glass door (For Type C, D and P only) -1 shower area with shower set and glass door (For Type A and B only) -1 granite vanity top complete with basin and mixer -1 granite vanity top with 2 basin and 2 mixer (For Type P2 and P3 only) -1 wall mounted water closet -1 toilet paper roll holder -1 mirror
b) Common Bath -1 shower area with shower sel and glass door -1 solid surface vanity top complete with basin and mixer -1 wall mounted water closet -1 toilet paper roll holder -1 mirror
c) Powder Room (where applicable) -1 granite vanity top complete with basin and mixer -1 wall mounted water closet -1 toilet paper roll holder -1 mirror
d) WC -1 wash hand basin with tap -1 pedestal water closet -1 toilet paper roll holder -1 soap holder -1 shower set
e) Yard -1 washing machine bib lap
10.0 ELECTRICAL INSTALLATION/TELEPHONE/TV a) Concealed electrical wining b) Refer to Electrical Schedule for provision of lighting points/power points/telephone points/TV points for apartment units
11.0 LIGHTNING PROTECTION Lightning Protection System is provided in accordance with Singapore Standard CP 33
12.0 PAINTING a) External walls: spray textured coalingremulsion paint b) Interal walls. emulsion paint
13.0 WATERPROOFING Waterprooting to floors of Bathrooms, Kitchen, Yard, WC. RC flat roof. Balconies, Planter Boxes, Car Park Walls and Slab as and where required
14.0 DRIVEWAY AND CARPARK a) Entrance Driveway: pavers Entrance drop-off: pavers b) Carpark and Driveway: reinforced concrete floor with hardener Note Some carpark lots and driveway are open to sky
15.0 RECREATION FACILITIES a) Entrance Water Feature b) Feature Bladewall c) Jacuzzi d) Exercise Stations e) Pool with Arching Jets f) Timber Sun Deck g) BBQ Area h) Fun Pool i) Bubble Pool j) Club House with Roof Trellis k) Water Feature 1) Children's Playground m) Recreational Standard Tennis Court m) Exercise Stations o) Reflexology Path p) Landscaped Courtyard q) Seating Alcove
16.0 OTHER FACILITIES a) Management office: Located at Bik 26, #03-04
17.0 ADDITIONAL ITEMS a) Kitchen cabinets: high and low level kitchen cabinets complete with solid surface worktop and backsplash, 1 bowl integrated sink with single drainer and mixer 1 bowl integrated sink with single drainer and mixer at dry kitchen for Unit Type P2 and P3 only b) Kitchen appliances: oven, cooker hob and cooker hood c) Wardrobes: pole system wardrobes (without carcass) to all bedrooms d) Drying Ledge: 1. Retractable drying rack for Unit Type A1. A2. 82. 83 and P3 2. Fixed drying rack for Unil Type C1, D1, D2 and P2 i'poles not included) 3. No provision for Unit Type B1 and P1 e) Bay Window Ledge Finishes: 1. Living/Dining/Bedrooms/Study -plaster & paint 2. Master Bath - Granite Top 3. Common Bath - Tiles Top f) Air-conditioning: exposed wall mounted single/multi-split air-conditioner to Living/Dining and all Bedrooms g) Audio Video System for communication between Guard House/Tower Lift lobbies (Landscaped Deck and Carparks) and apartment unils h) Electric water heater - hot water supply to all bathrooms and kitchen except WC and Powder Room (where applicable) i) Provision of town gas to kitchen j) Data points provided to Dining, all Bedrooms and Study