About Uptown @ Farrer
Metropolitan Living, All Day-All Night At Uptown @ Farrer
Uptown @ Farrer represents the quintessential city fringe experience – youthful energy around the clock, vitality that knows no bounds, a cosmopolitan mix within a cultural enclave, fuss-free connectivity to your doorstep, and retail therapy to suit the needs of every shopper.

Everything That The City Has To Offer
When you’re only minutes’ drive to the heart of the city centre, Uptown @ Farrer straddles the dynamism of the Central Business District and the quieter fringe of the city. Not only does it offer a quality of life and exceptional convenience getting to and from work, a whole new world of live-work-play opportunities lie in wait at Raffles Place, Shenton Way and Marina Bay.

A Global Closet Within Grasp
There are so much more to explore with the Farrer MRT station right next door providing expedient access to the city’s major retail districts.
From a myriad of retail, dining and entertainment choices in the premier malls of Orchard Road to the surrounding exclusive enclaves that include Singapore’s first Eco-Mall – City Square Mall that’s right next to home, this is truly the epitome of urban cool and diverse lifestyle, redefined.
Plus, be delighted to discover a balanced mix of retailers to meet your daily needs at your fingertips – only a lift button away.

Always Ready To Move With You
Strategically positioned to offer work-life balance, Uptown @ Farrer adds immeasurable convenience and ease to the daily travel needs of its residences with a wealth of connecting networks, including Farrer Park MRT right across the road, as well as an assurance that the property will keep its value well.

Shop & Dine
City Square Mall – 3 mins’ walk
Mustafa Centre – 3 mins’ walk
Bugis – 3 mins’ drive
Dhoby Ghaut – 4 mins’ drive
Clarke Quay – 5 mins’ drive
Esplanade – 5 mins’ drive
Orchard – 6 mins’ drive
Marina Bay Sands – 6 mins’ drive
Harbourfront – 12 mins’ drive
Business Meets Pleasure
Raffles City – 4 mins’ drive
Shenton Way – 6 mins’ drive
Raffles Place – 6 mins’ drive
Marina Bay Financial Centre – 7 mins’ drive
Schools & Institutions
Hong Wen School (within 1 km) – 2 mins’ drive
Farrer Park Primary School (within 1 km) – 2 mins’ drive
Stamford Primary School (within 1 km) – 3 mins’ drive
St Joseph’s Institution Junior – 3 mins’ drive
Anglo-Chinese School (Junior) – 4 mins’ drive
St. Margaret’s Primary School – 4 mins’ drive
Nanyang Academy of Fine Arts (NAFA) – 4 mins’ drive
LASALLE College of the Arts – 4 mins’ drive
Singapore Management University (SMU) – 5 mins’ drive
School of the Arts Singapore (SOTA) – 5 mins’ drive
To Many, A Destination. Among A Privileged Few, It’s Home
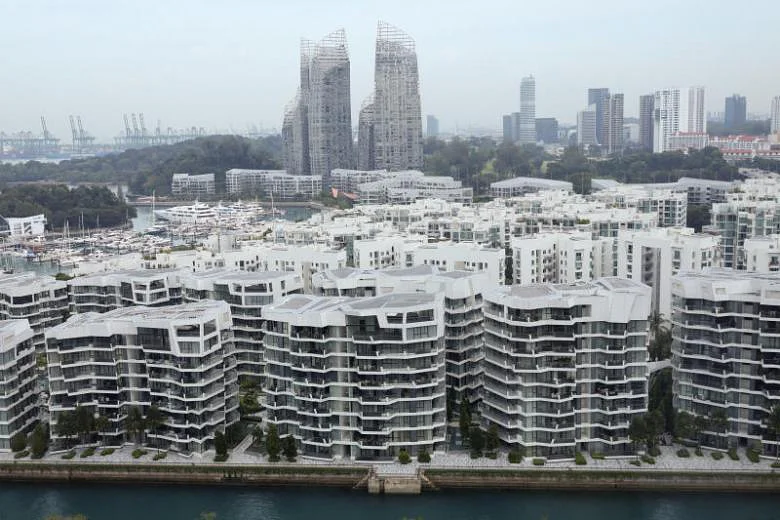
A mixed-development comprising a single 21-storey residential block with 116 exclusive units and 7 retail outlets next to an integrated 18-storey apartment tower serviced by Ascott, Uptown @ Farrer offers a new landmark in luxurious living. A graceful facade of glass and steel, the architects have designed a powerful skyline silhouette that is as captivating from the outside as the views it provides looking out from within. For the select few with the most discerning of tastes, now there’s something to look up to.
Plug Into Lyf, A Community By The Ascott Limited
Discover a vibrant community at lyf Farrer Park Singapore, managed by The Ascott Limited. lyf, Ascott’s latest serviced residence brand, is a co-living brand designed by Millennials for Millennials, to foster community living and social interaction among lyf guests. Be invited to specially curated social events and activities created by lyf for residents of the serviced apartment, where available.

Your Own Uptown Oasis
Dedicated to providing a premier resort experience, Uptown @ Farrer is designed with you in mind. From the shimmering Lap Pool to an expansive Kids’ Water Play, Magnolia Lounge to pockets of calm and quietude to re-energise in the most idyllic haven, the high life awaits your indulgence.

A sanctuary for the senses, expect unforgettable ambience every time you arrive. It’s the perfect retreat for city dwellers yearning for privacy and tranquility; yet do not wish to compromise on convenience. Uptown @ Farrer, a home to luxuriate, a location to love.

A Smart Home With Spectacular Views
Cozy and stylish, retreat into a world of understated elegance. This is your inner sanctum, an expansive living space to relax in luxury framed by spectacular views. A thoughtfully designed layout accommodates a spacious interior filled with designer fittings and built-in smart home provisions that makes managing one’s smart home ecosystem, from security to living convenience, effortless. A wide variety of smart expansions may be further integrated to fit your lifestyle.

A New City Pulse At Uptown

Uptown @ Farrer Location Map
Uptown @ Farrer Street View
Uptown @ Farrer Resale/Rental Prices
Let’s Discuss Your Property Plans
Interested in This Property?
Buying, selling or renting? Get a free consultation with realtors with a background in interior and lighting design. We’ll discuss your goals and help you assess your options—from pricing and timelines to layout practicality and space potential.
Share your contact details below, and we will get in touch to understand your needs and suggest the next steps. No pressure. No obligation to proceed.