
About Urban Suites


Urban Suites Location Map
Urban Suites Street View
Urban Suites Resale/Rental Prices

Developer: Augite Pte Ltd (JV Between Capitaland and Well Farco)
Architect: Kerry Hill Architects
Site Area: 8,665.4sqm (93,274 sqft)
No. Of Units: 165 Residential Units
Tenure: Freehold
District: 09
TOP: 31 Dec 2013
Carpark: 198 (excluding 3 handicapped parking lots & 2 wash bays)
Unit Types:
2-bedroom: 1044 sqft (26 Units)
3-bedroom: 1550 to 1615 sqft (94 Units)
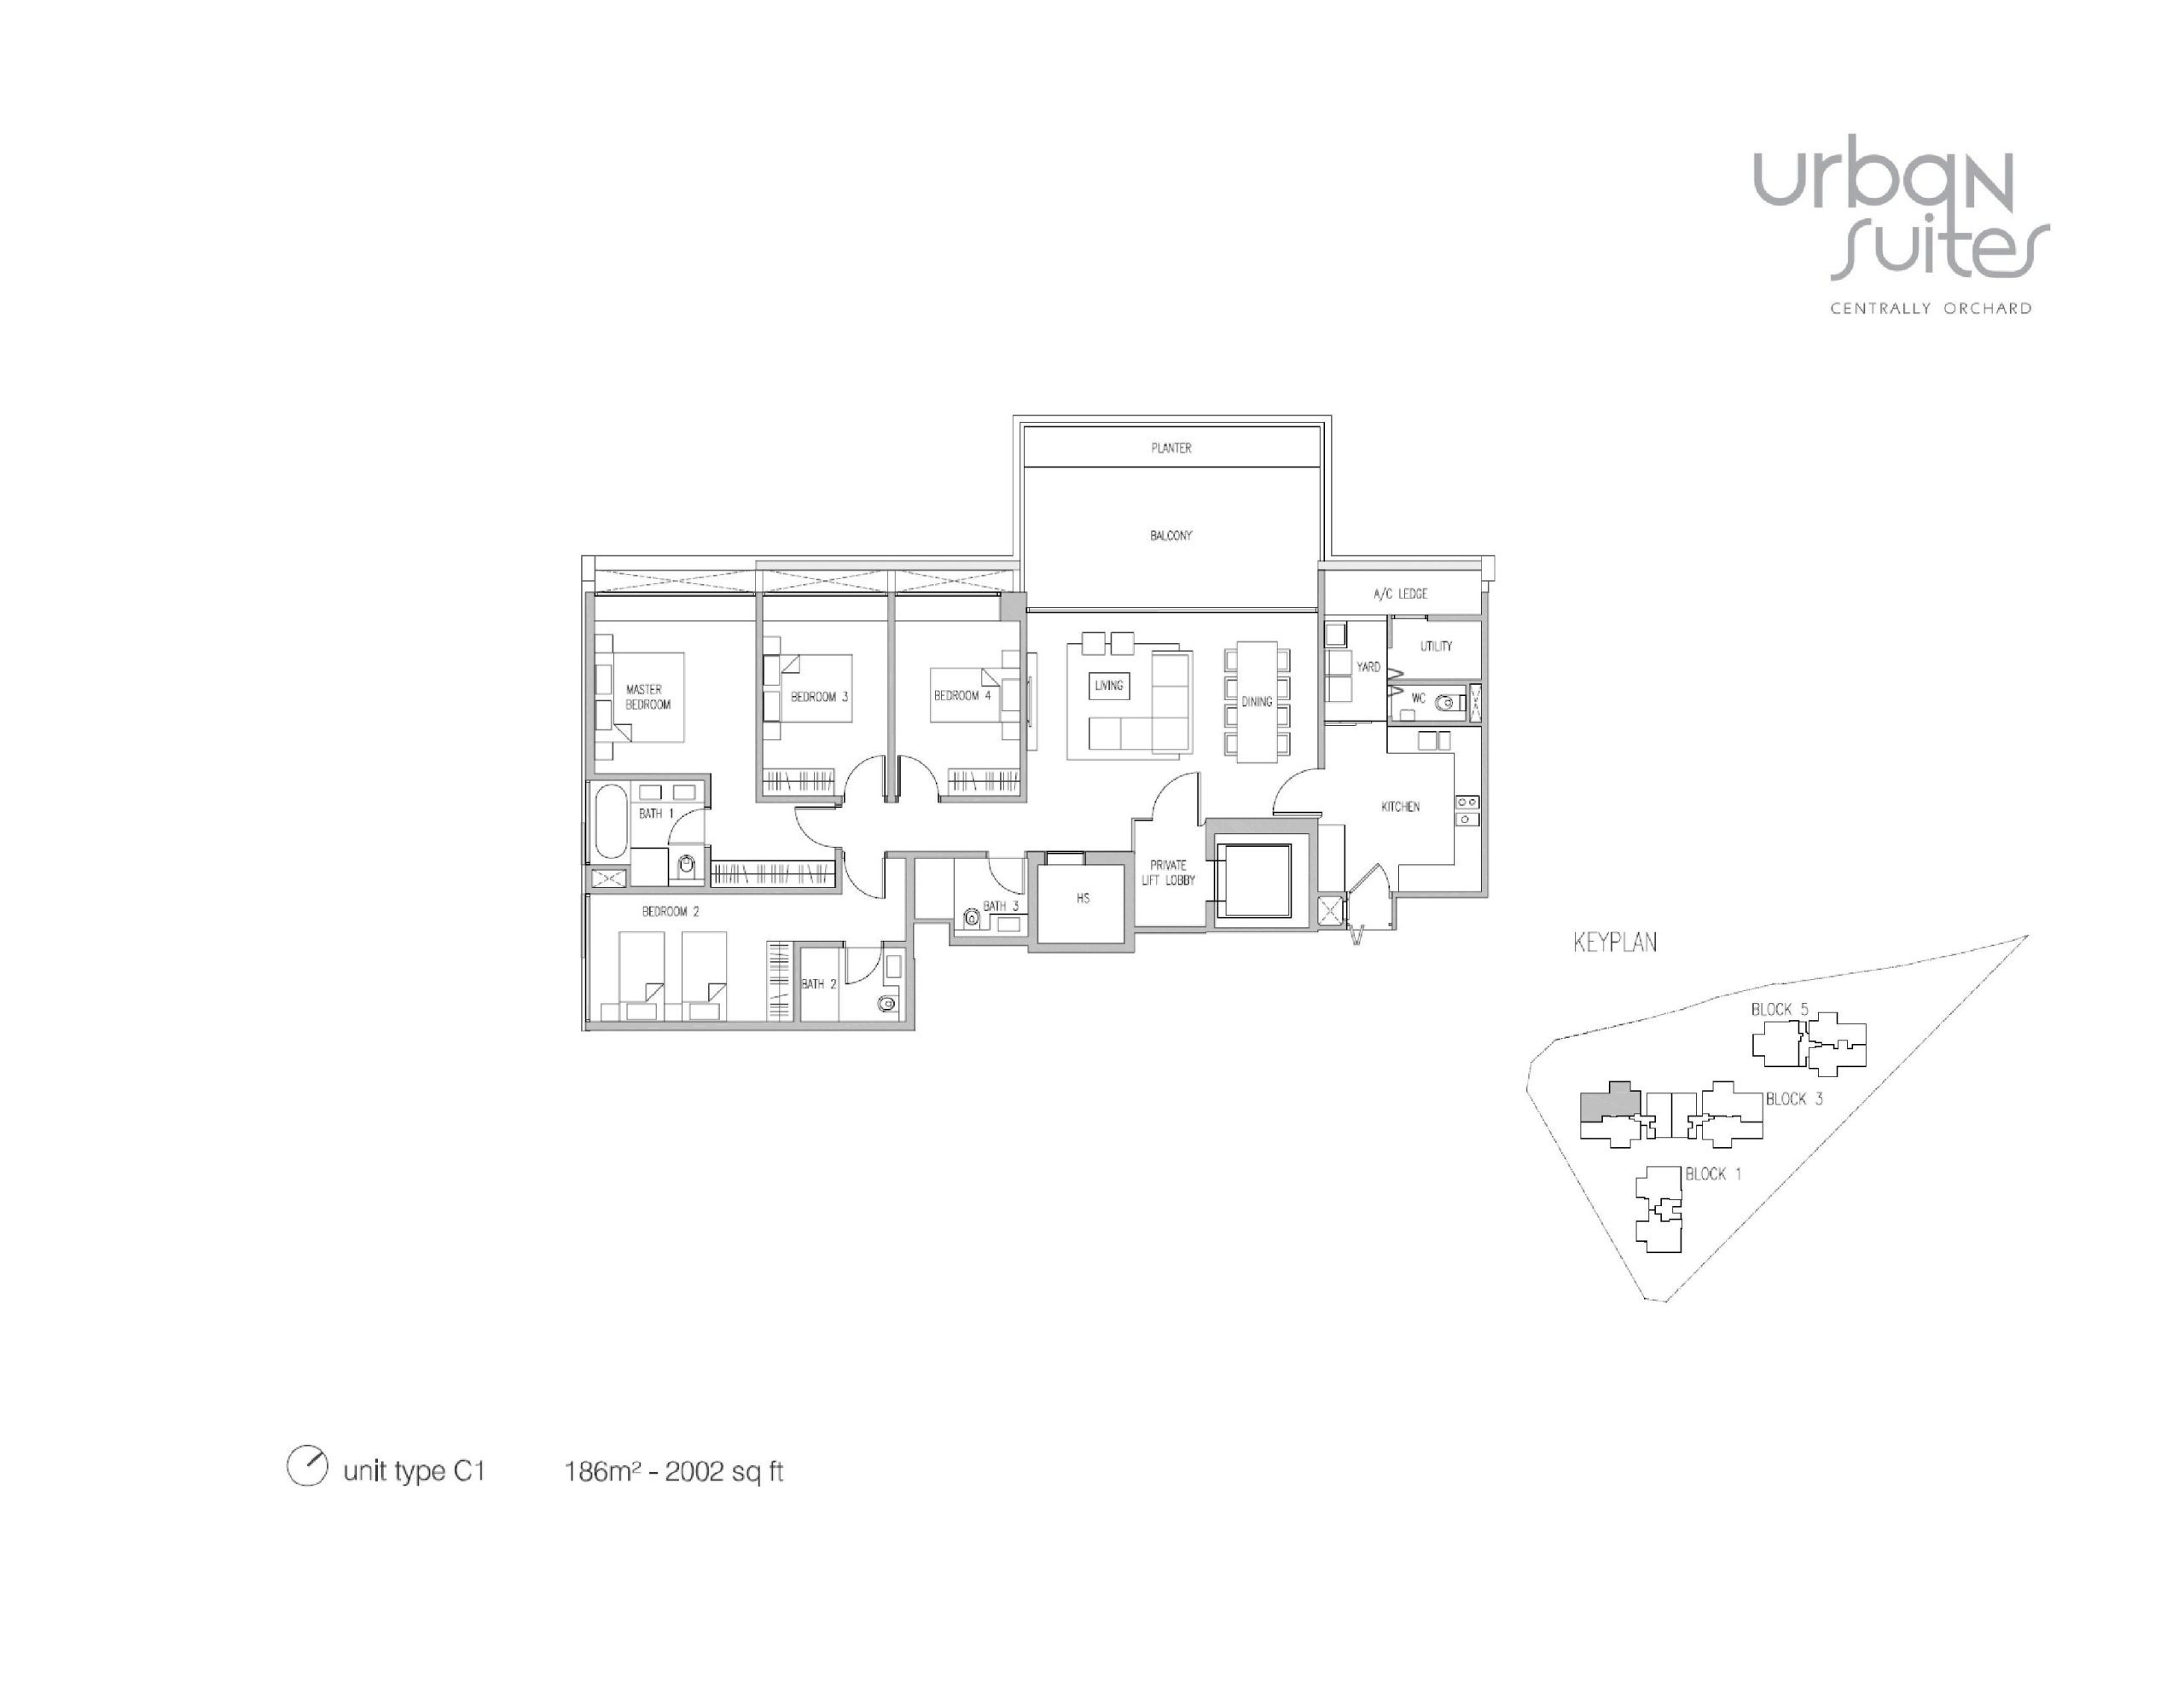
4-bedroom: 2002 to 2045 sqft (40 Units)
Duplex Penthouse: 3348 to 4715 sqft (5 Units)
Urban Suites Site Map

Urban Suites Unit Distribution Chart

Urban Suites 2 Bedroom Type A Floor Plan

Urban Suites 3 Bedroom Type B1 Floor Plan

Urban Suites 4 Bedroom Type C1 Floor Plan
 Urban Suites 4 Bedroom Type C2 Floor Plan

Ceiling Heights :
Generally 3.2m from floor to ceiling for most areas except for drop ceiling at kitchen, bathrooms, powder room, yard, utility room, WC, etc.
Finishes :
Living/Dining/Family - Floor
Natural stone
Passageway - Floor
Timber strips/Natural stone
Bedroom - Floor
Timber strips
Bathroom/Powder Room - Wall
Natural stone
Floor
Natural stone
Kitchen - Wall
Colour-backed glass/plaster/skim coat with emulsion paint finish
- Floor
Homogeneous/Ceramic tiles
Pantry - Wall
Colour-backed glass/plaster/skim coat with emulsion paint finish
- Floor
Natural stone
Utility, HS, Yard - Floor
Homogeneou/Ceramic tiles
WC - Wall
Ceramic tiles
- Floor
Homogeneous/Ceramic tiles
Balcony, Open Terrace - Floor
Homogeneous/Ceramic tiles
Open Terrace beside Pool - Floor
(Type D, E, F, G & H) Timber decking
Internal Staircase - Floor
(Type D, E, F, G, H) Timber strips/Natural stone
Other Provisions :
(a) Kitchen Cabinets & Appliances
i. Kitchen cabinets with solid surface worktop
ii. Appliances:
a. Cooker hood
b. Cooker hob
c. Built-in refrigerator
d. Built-in oven
e. Built-in microwave oven (except for unit Type A & A(m))
f. Built-in steam oven (only for Type D, E, F, G & H)
g. Built-in dishwasher (only for Type D, E, F, G & H)
h. Wine cooler (only for Type D, E, F, G & H)
i. Induction hob (only for Type D, E, F, G & H)
(b) Wardrobes – Built-in wardrobe for all Bedrooms.
(c) Hot water supply to all Bathrooms, Powder Room and Kitchen except WC, Yard and Pantry.
(d) Town gas supply to Kitchen
(e) Long bath for Master Bath (only for all Type Cs, D, E, F, G & H)
(f) Wall mounted hair dryer for Master Bath (only for Type D, E, F, G & H)
(g) Concealed ducted air-conditioning system to Living, Dining, Family and Bedrooms
(h) Security System:
i. Audio & video intercom to individual units.
ii. Security access control system in all private lifts and service lifts.
iii. Vehicle barrier system at vehicular main entrance and exit point.
(i) Data points c/w Category 6 or other appropriate cabling in Living, Dining, Family, Kitchen and all bedrooms
(j) Glass railing with metal handrail for Balcony, Planter and Open Terrace
(k) Private pool (est. 1.2m depth) provided for Type D, E, F G and H
Postal Codes :
Blk 1 – Singapore 229157
Blk 3 – Singapore 229158
Blk 5 – Singapore 229161
Recreational Facilities :
(a) 50m Lap Pool (1.4m depth)
(b) Shallow Pool (0.15m depth)
(c) Jacuzzi Pool (0.9m depth)
(d) Children’s Pool (0.5m depth)
(e) BBQ area
(f) Fitness Corner
(g) Children’s Playground
(h) Gymnasium (2nd level)
(i) Function Room
(j) Male & Female Changing Rooms
(k) Roof Terrace with Spa Pool
(l) Herbs & Spice Garden
(l) Lily Pond
Items Not provided :
(a) Air-conditioners in private lift lobby, yard, kitchen and balcony
(b) Glass Enclosure to balcony, planter and yard
(c) Washer/Dryer
(d) Shoe cabinets in private lift lobby
(e) LCD panels in Master Bath
(f) Shaver point in bath
Reviews
There are no reviews yet.