Developer: River Valley Properties Pte Ltd No. Of Units: 728 Residential Units Tenure: 999 Years Leasehold District: 10 TOP: 1997 Unit Types:
1 Bedroom (710 to 1001 sqft)
2 Bedroom (1109 to 1464 sqft)
3 Bedroom (1550 to 1808 sqft)
4 Bedroom (2562 to 3907 sqft)
A Gilt-Edged Investment awaits you in District 10, Valley Park Condominium. Valley Park Condominium is the prestigious development of River Valley Properties Pte Ltd and managed by Centrepoint Properties Ltd and managed by Centrepoint Properties Ltd, both members of the Fraser & Neave Group.
Located in Singapore’s most sought-after prime real estate, Valley Park Condominium is an investment assured of appreciation. With a 999-year title and no restriction on foreign ownership, Valley Park Condominium is yours for generations. Combining all the benefits of an ideal location, unique architecture, landscaped gardens, superior finishes and facilities, Valley Park Condominium is truly a Gilt-Edged Investment in District 10.
Timeless Design Coupled With A Workable Plan
The simple yet classic shape of the circle was adopted to create the distinctive architecture of Valley Park Condominium. This circular motif is reflected in many beautiful ways throughout the development. Curves, waves, arcs and circles are prominent architectural landscape features.
This timeless design provides a spacious environment and an architecture unique to Valley Park Condominium.
A Garden Retreat
The beauty of nature inspired the landscaped gardens of Valley Park Condominium. The breathtaking gardens of Valley Park Condominium are created from the spiral patterns of a sea shell. Layered terraces and cascading waterfalls combine to enhance the landscaping of this garden retreat.
The exquisite beauty of landscaped gardens and water features is a daily experience reserved only for you at Valley Park Condominium.
Crafted With Loving Care
Every aspect of Valley Park Condominium is crafted with full attention to detail. It begins with the spectacular waterfalls of the grand entrance. This ambience permeates the entire development, with each apartment block bearing its distinctive arrival courts. This overall feeling of individuality has only been made possible by experts in the field of design.
All The Facilities To Meet Your Needs
Much thought and effort have gone into providing recreational facilities for a total living environment in Valley Park Condominium.
From a game of tennis to a workout in the gym, from a dip in any of the three pools to a family cookout at the BBQ area, everything will cater exclusively to you and your family.
The superb facilities of Valley Park Condominium for a life of leisure and pleasure reserved for the privileged.
Quality You Can Feel
Every apartment in Valley Park Condominium has been designed for those who aspire to the finer things in life.
From fittings to finishes, only imported quality materials are selected. In every home, the mark of beauty and the promise of durability is seen and felt.
All this effort has been invested in creating an unsurpassed luxury living experience in Valley Park Condominium.
Valley Park Location Map
Valley Park Street View
Valley Park Resale/Rental Prices
Let’s Discuss Your Property Plans
Interested in This Property?
Buying, selling or renting? Get a free consultation with realtors with a background in interior and lighting design. We’ll discuss your goals and help you assess your options—from pricing and timelines to layout practicality and space potential.
Share your contact details below, and we will get in touch to understand your needs and suggest the next steps. No pressure. No obligation to proceed.
Other Topics That May Interest You
VALLEY PARK Sales and Rental Transactions
Share a link to the applied filters and selected section. Figures update over time.
Property market snapshot
Prices, rents and activity
Nov 2025 – Oct 2026
Size and bedroom options show recorded transactions in the selected period; they do not describe every unit type in the development. The period ends before the current month. Sales filters apply to sales; bedroom selection applies to rentals. The same filters apply to the figures, charts and transaction tables below.
VALLEY PARK · Nov 2025 – Oct 2026 The imported URA data contains 23 sales and 130 rental contracts matching the selected period and filters.
Median single-unit sale price: S$2,740,000, based on 23 sales. Median strata sale price per square foot: S$2,253 / sqft, based on 23 sales. Median monthly rent: S$5,500, based on 130 rental contracts.
Sale type: All sale types. Sales unit size: All unit sizes. Rental bedrooms: 2 bedrooms. Historical transactions describe this sample, not current asking prices, rental listings or a valuation.
Median sale priceS$2,740,00023 single-unit sales · All sale types
Median sale PSFS$2,253 / sqft23 strata sales · All sale types
Median monthly rentS$5,500130 rental contracts
Recorded activity23 sale records130 rental contracts · selected period
The sale cards combine sale types. Choose New Sale, Sub Sale or Resale for a focused comparison; the size breakdown keeps those types separate.
Sale prices by unit size
Median transaction price; sale types shown separately. Bars share a zero-based scale within this panel. Select a size label to filter sales.
Medians describe the transactions in this view, not a valuation or a change in every home’s value. Middle 50% is the 25th–75th percentile, shown only with at least five observations; smaller groups are flagged. Minima and maxima are available in the breakdown tables. Percentiles use linear interpolation.
Price and PSF statistics include only sales explicitly recorded as one unit. Bulk sales and records with an unknown unit count remain in the detailed table when All unit sizes is selected. PSF uses unrounded strata area; size bands use rounded square feet. A size band does not identify bedrooms, penthouses, layout or unit condition.
Rental bedrooms are as reported; missing or non-numeric values are Not stated. Rental sizes are ranges. Rents and sales are separate samples: no project yield or exact rental PSF is inferred.
Discuss this property
Get a price or rental assessment
Request an assessment for your home or discuss rental potential based on comparable transactions.
VALLEY PARK · Nov 2025 – Oct 2026 · All sale types · All unit sizes · 2 bedrooms
Your enquiry will include the property, page URL and transaction filters shown above. Yield-calculator amounts are excluded.
Test your assumptions
Rental yield calculator
Enter a purchase price and monthly rent for the same home. Results update as you type. Your assumptions stay in this page while you change transaction filters; they are not submitted or saved.
Rental reference in the selected view: median S$5,500 / month from 130 contracts. These contracts may cover different-sized homes. Check the bedroom breakdown and records before choosing your rent assumption.
Optional vacancy and running expenses
Blank expense fields count as zero. Enter annual costs for the full year; they are not reduced during vacancy.
Enter purchase price and monthly rent to calculate.
Annual income after entered expenses = monthly rent × (12 − vacant months) − monthly maintenance × 12 − annual property tax − other annual running costs. Yield after entered expenses divides that income by purchase price.
Results use your assumptions and are indicative, before financing and personal income tax. The denominator excludes stamp duties, legal fees, renovation, furnishing and other acquisition costs. Include recurring insurance, repairs and letting costs in other running costs where relevant. No appreciation, mortgage repayment or return on equity is calculated. Historical rental contracts do not guarantee future rent or occupancy.
History and activity
How transactions changed over time
Monthly · Nov 2025 – Oct 2026
The active filters also apply here. Value axes start at zero and adjust to the selected records; check their labels when comparing views. Each point shows a period median; the bars below count recorded sales or rental contracts. Different sale types and rental bedroom counts have separate series. These changes can reflect the mix of homes transacted, rather than appreciation of an individual home.
Sale PSF history
Median S$/sqft for single-unit strata sales, by sale type.
Resale
On a narrow screen, swipe the chart horizontally. Tap a point/bar or use the period controls for exact figures.
Oct 2026
1 sale records in this period.
Resale: S$2,411 / sqft · 1 sale · limited sample
Exact history and activity table
Period
Resale median PSF
Resale sales
Sale records
Nov 2025
S$2,255
5
5
Dec 2025
S$2,253
3 (limited)
3
Jan 2026
—
0
0
Feb 2026
S$2,218
2 (limited)
2
Mar 2026
S$2,055
1 (limited)
1
Apr 2026
S$2,163
4 (limited)
4
May 2026
S$2,440
3 (limited)
3
Jun 2026
—
0
0
Jul 2026
S$2,202
2 (limited)
2
Aug 2026
S$2,232
1 (limited)
1
Sep 2026
S$2,220
1 (limited)
1
Oct 2026
S$2,411
1 (limited)
1
Monthly rent history
Median monthly rent in S$, by reported bedroom count.
2 bedrooms
On a narrow screen, swipe the chart horizontally. Tap a point/bar or use the period controls for exact figures.
Sep 2026
16 rental contracts in this period.
2 bedrooms: S$6,000 / month · 16 rental contracts
Exact history and activity table
Period
2 bedrooms median rent
2 bedrooms rental contracts
Rental contracts
Nov 2025
S$5,650
12
12
Dec 2025
S$5,550
12
12
Jan 2026
S$5,300
11
11
Feb 2026
S$5,650
6
6
Mar 2026
S$5,350
8
8
Apr 2026
S$5,500
11
11
May 2026
S$5,800
9
9
Jun 2026
S$5,500
15
15
Jul 2026
S$5,600
20
20
Aug 2026
S$5,650
10
10
Sep 2026
S$6,000
16
16
Oct 2026
—
0
0
Filled points have at least five qualifying observations; hollow points have fewer than five. Lines join only adjacent filled points. Gaps are not estimated or filled with zeros. For five-year views, edge quarters marked * may contain fewer than three selected months. Sale activity bars include all selected sale records; PSF points use only qualifying single-unit strata sales.
Individual sale comparison
Sale price versus unit size
Nov 2025 – Oct 2026 · 23 qualifying sale records. The period, sale-type and unit-size filters above apply. Bedroom filters affect rentals only
Each plotted position represents one or more sales at that size and price. Tap a marker or select a record below for its contract month, floor range and PSF. Markers with a number contain multiple records; none are discarded.
Resale
Both axes start at zero and adjust to the selected sales. All qualifying sales, including extreme values, remain shown. Swipe horizontally on a narrow screen. Identical positions are grouped without moving the data points. Nearby markers can overlap; the selector and table retain every eligible record.
0 selected records excluded from this plot: only explicitly single-unit strata sales with positive numeric prices and areas qualify. Size positions and PSF use unrounded area; displayed sizes are rounded. Record numbers refer to this view and are not unit identifiers. No fitted price or valuation is inferred.
Sales Transactions
Contract month
Type of sale
Floor range
Area (sqft)
Sale price (S$)
Price (S$/sqft)
Units in transaction
Nov 2025
Resale
01-05
1,109
2,500,000
2,255
1
Nov 2025
Resale
01-05
1,249
2,795,000
2,238
1
Nov 2025
Resale
01-05
1,109
2,500,000
2,255
1
Last downloaded: 31 Oct 2026, 12:22 SGT. 23 matching records in the selected period.
Rental Contracts
Latest recorded lease start: Sep 2026.
Lease start month
Bedrooms
Area range (sqft)
Monthly rent (S$)
Jan 2026
2
1200-1300
6,000
Jan 2026
2
1100-1200
5,200
Jan 2026
2
1200-1300
5,250
Jan 2026
2
1100-1200
5,300
Jan 2026
2
1200-1300
5,200
Jan 2026
2
1200-1300
5,700
Dec 2025
2
1200-1300
5,000
Dec 2025
2
1200-1300
5,500
Dec 2025
2
1200-1300
5,700
Dec 2025
2
1300-1400
6,300
Last downloaded: 27 Oct 2026, 17:10 SGT. 130 matching records in the selected period.
Source: Urban Redevelopment Authority (URA), accessed through the URA Data Service. Data made available under the Singapore Open Data Licence. Areas are rounded; rental areas are ranges. Records may be revised and do not identify exact units. Multiple transactions in the same month are not ordered by day. These records are historical transactions, not current listings or valuations.
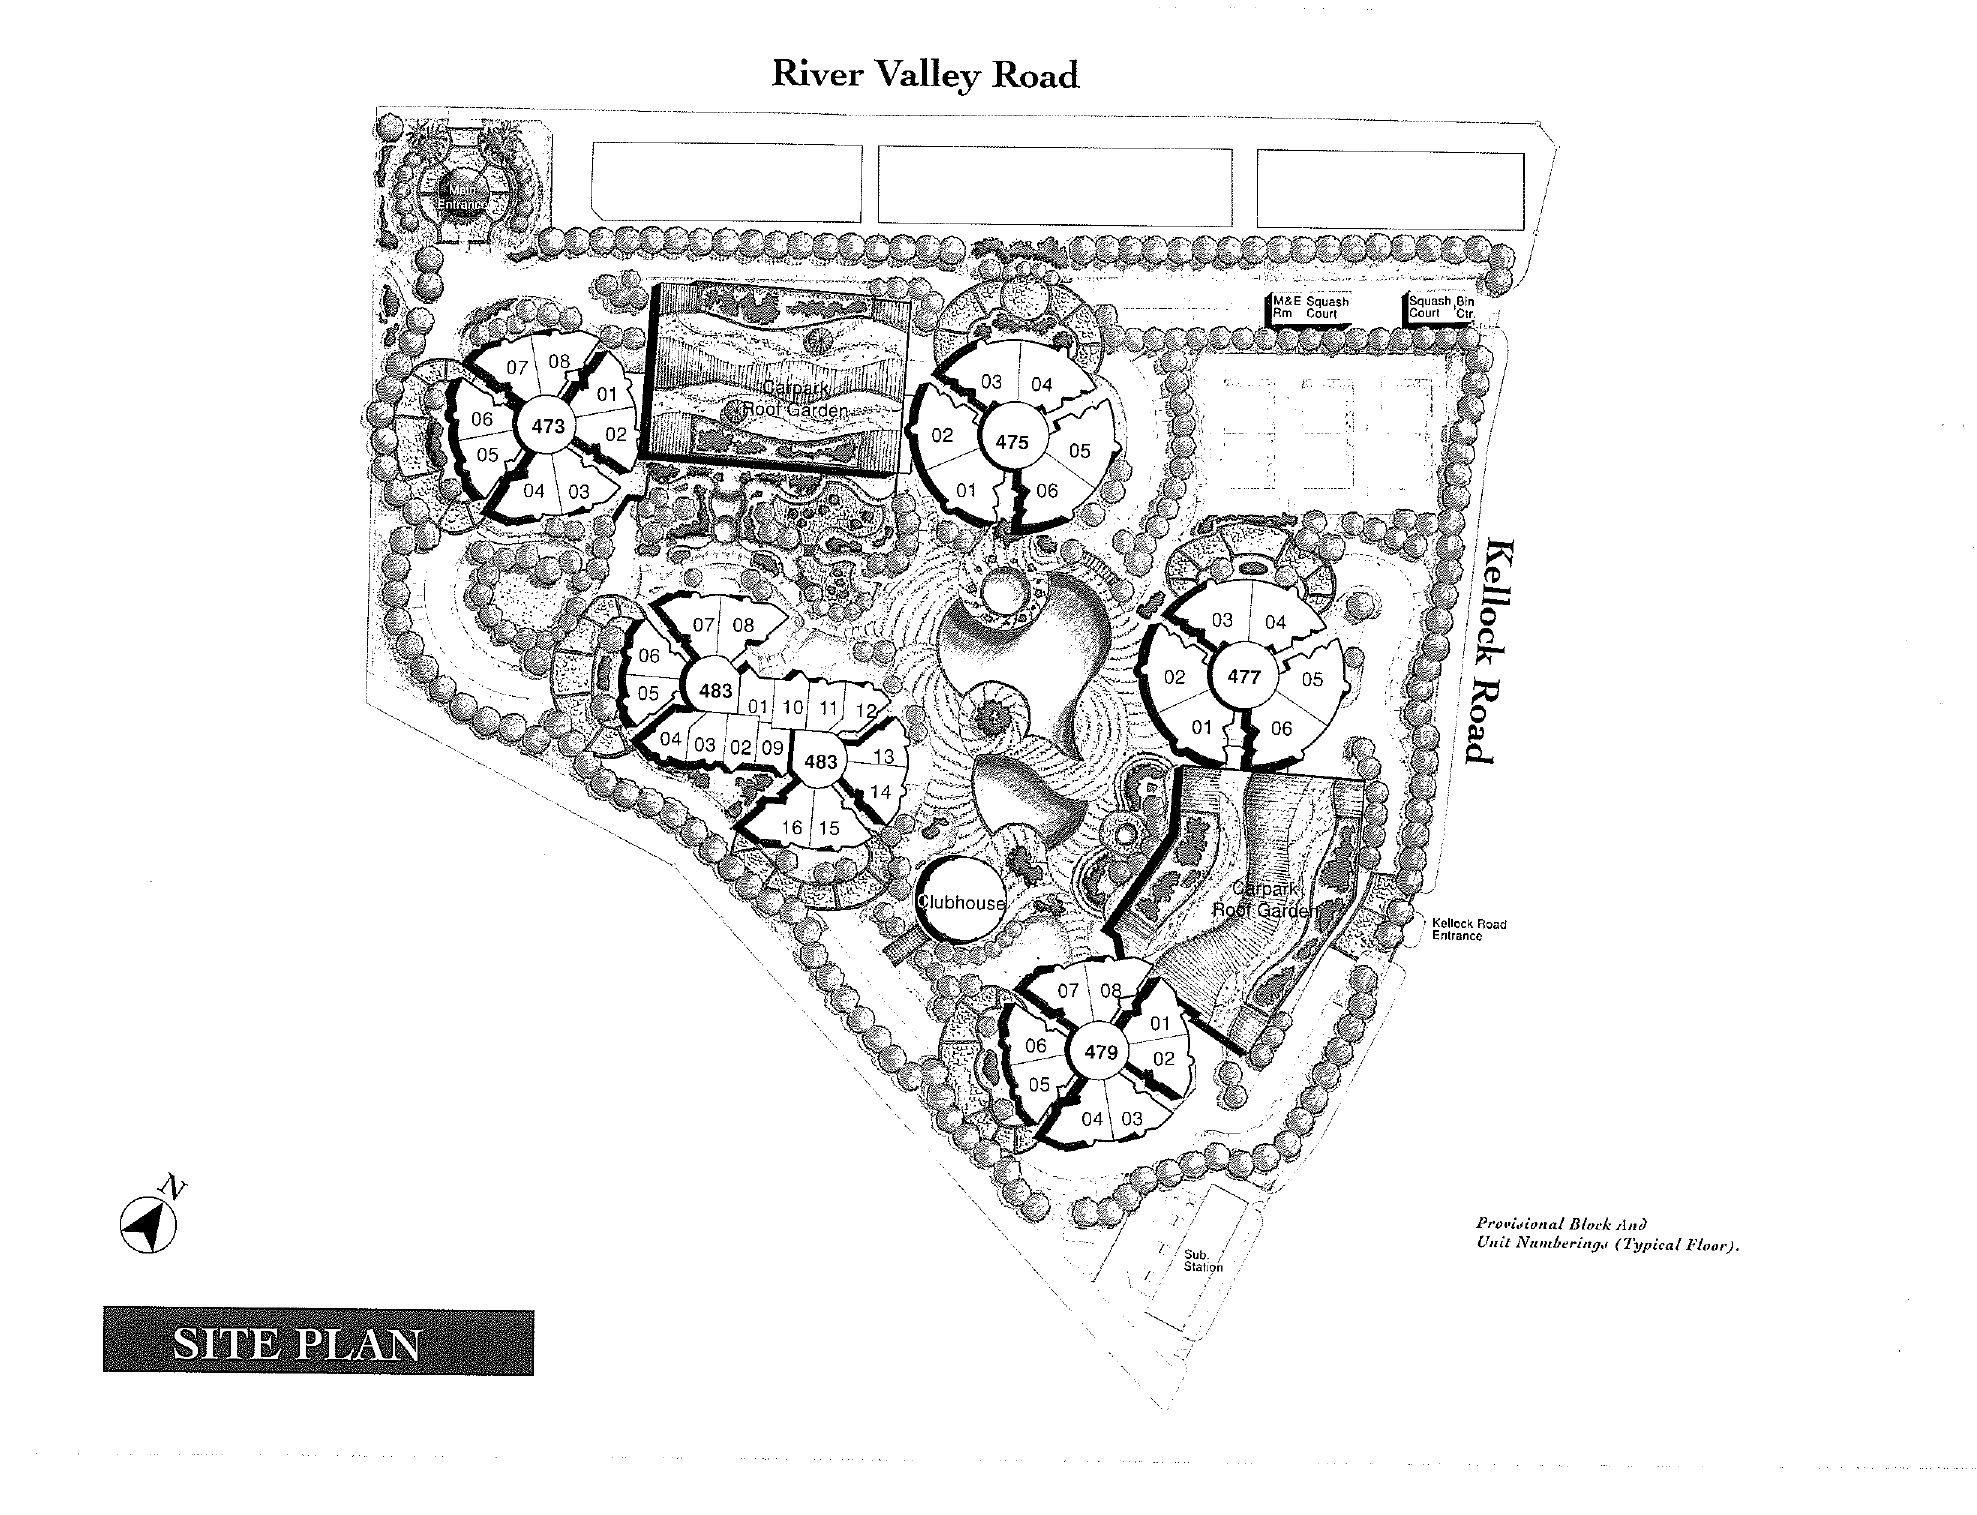
Valley Park Site Map
Valley Park Unit Apartment Types
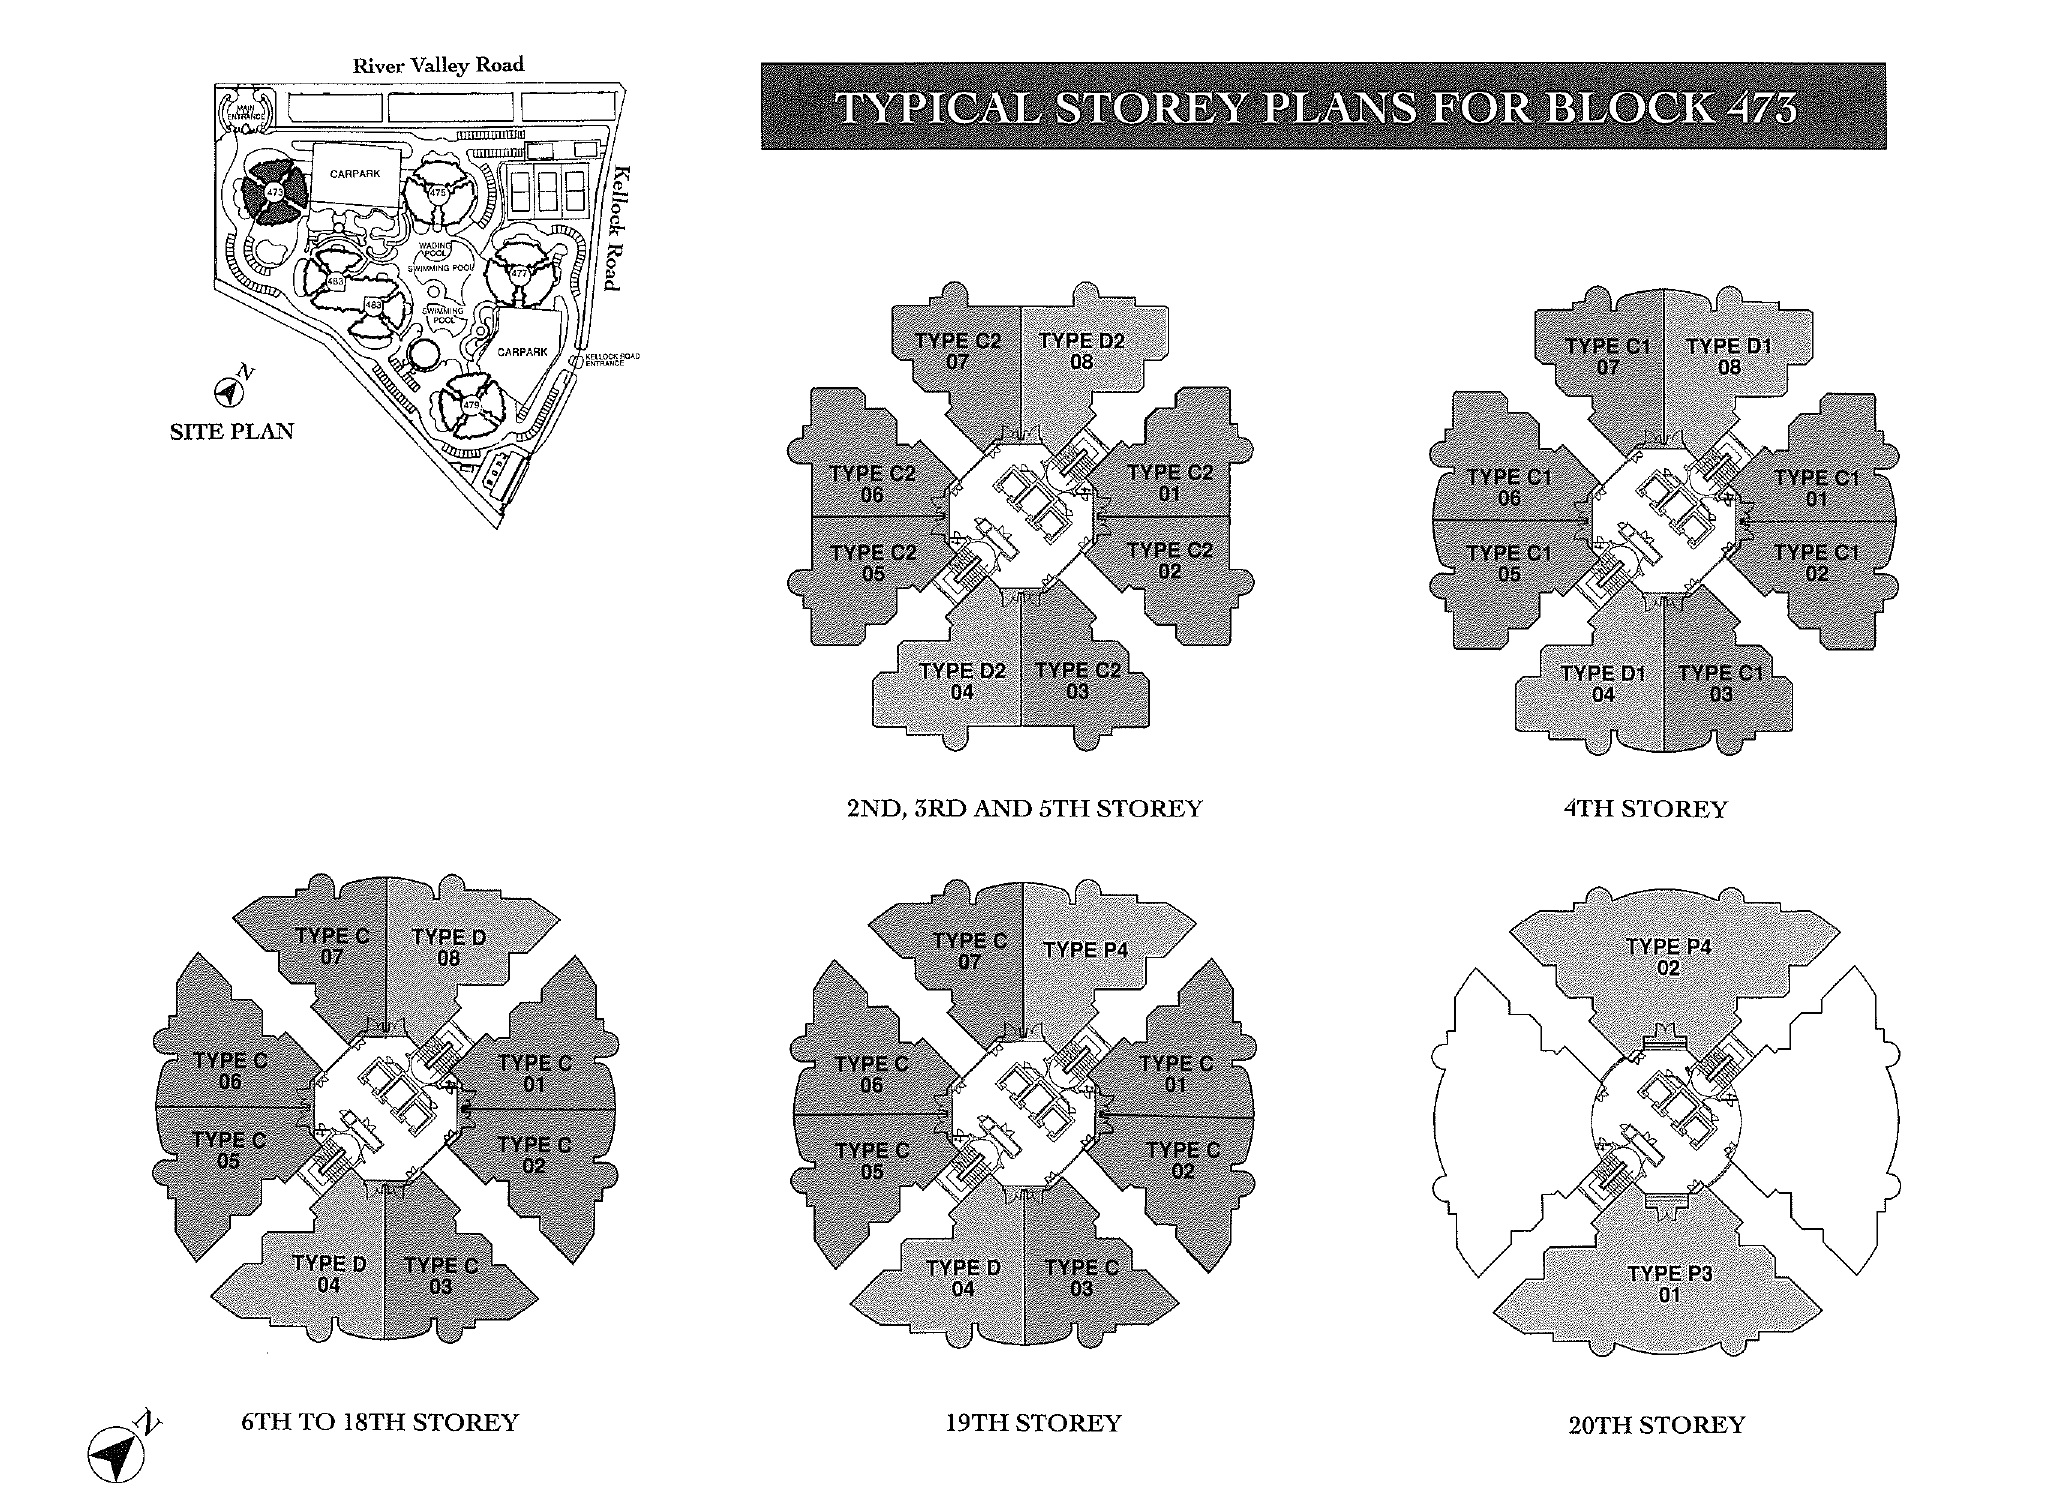
Valley Park Block 473 Floor Plan
Valley Park Block 475 Floor Plan
Valley Park Block 477 Floor Plan
Valley Park Block 479 Floor Plan
Valley Park Block 483 Floor Plan
Valley Park 3 Bedroom + Study Type A, A1, A2 Floor Plan
Valley Park 3 Bedroom Type B, B1, B1a Floor Plan
Valley Park 3 Bedroom Type B, B2a, Ba Floor Plan
Valley Park 2 Bedroom/2 Bedroom + Study Type C2, D2 Floor Plan
Valley Park 1 Bedroom Type E, F, G1 Floor Plan
Valley Park 1 Bedroom Type H1, J1 Floor Plan
Valley Park 4 Bedroom + Study Type P2 Floor Plan
FOUNDATION
Reinforced concrete precast piles and bored piles.
SUPERSTRUCTURE
Reinforced concrete structure.
WALLS
Brickwall with plastering.
ROOF
Reinforced concrete flat roof with insulation.
CEILING
Plaster and paint.
FINISHES
Walls
• Internal Walls (Apartment)
Plaster and emulsion paint so living, dining, bedrooms, utility and yard.
Polished homogenous tiles to kitchen.
Ceramic tiles to yard toilet.
Marble to master bathroom and other secondary bathrooms.
• Internal Walls (Common Area)
Polished marble to 1st storey main lift lobby.
Cement sand plaster and emulsion paint to typical lift lobbies.
• External Walls
Cement sand plaster and texture coating.
Floors
• internal Floors (Apartment)
Marble to living, dining, master and other secondary bathrooms.
Homogeneous tiles to kitchen, toilet, utility, yard and balcony.
Timber strip floors to bedrooms.
• Internal Floors (Common Area)
Polished marble to first storey main lift lobby.
Homogenous tiles to typical lift lobbies.
• External Floors
Mosaic tiles to swimming pool.
Slate tiles to swimming pool deck.
WINDOWS
Quality aluminium frame windows.
DOORS
Decorative solid timber door to main entrance.
Decorative timber doors to bedrooms and bathrooms.
Quality aluminium frame sliding doors with 6mm thick tinted glass from living to balcony.
Good Quality locksets.
SANITARY FITTINGS
• Master Bathroom
1 long bath complete with bath/shower mixers.
Granite vanity top complete with 1 wash basin and mixer tap and cabinet below 1 pedestal water closet.
1 mirror, 1 paper holder, 2 soap holders, 1 bath towel rail, 1 shower rail
• Secondary Bathroom
Shower screen door with stainless steel door handle complete with shower mixer.
1 pedestal water closet. 1 wash basin and mixer tap.
1 mirror, 1 paper holder, 2 soap holders, 1 towel rail.
• Yard Toilet
1 pedestal water closet.
1 shower and bib tap.
1 paper holder, I soap holder.
ELECTRICAL INSTALLATION
Electrical wiring within the apartment shall be concealed.
Details refer to table.
TV/FM/TELEPHONE
Details refer to table.
LIGHTNING PROTECTION
Lightning protection system provided in accordance with Singapore Standard CP33:1985.
PAINTING
• Interior
Emulsion paint to internal walls and ceiling.
• Exterior
Textured coating/emulsion paint.
WATERPROOFING
Waterproofing to flat roof, kitchen, bathroom, balcony and yard.
DRIVEWAY AND CARPARKS
Granite cobble/interlocking pavers/premix finish/cement sand screed.
RECREATIONAL FACILITIES
• 2 swimming pools
• 2 changing/shower rooms
• wading pool
• 2 steam baths
• bubble pool
• 2 saunas
• 1 gymnasium
• 1 multi-purpose hall
• clubhouse with cafeteria
• children's playground and lounge
• barbecue terrace with
• 3 tennis courts water features
• 2 squash courts
• entrance fountains
ADDITIONAL ITEMS
• Kitchen cabinets
High and low kitchen cabinets with built-in sink.
• Bedroom wardrobe
Built-in wardrobes to bedrooms.
• Plasterboard ceiling
Plasterboard ceiling with paint to living, dining, bedrooms, bathrooms and kitchen.
• Skylight
Types P2a, P4, P5 and P6 are provided with a skylight.
• Air-conditioning
Split air-conditioning system comprising of outdoor condensing units and concealed indoor fan coil units serving living, dining and bedrooms.
• Water heater
Storage water heaters with hot water supply pipework to bathrooms and kitchen except yard toilet.
• Appliances
Built-in gas cooker hob, hood and electrical oven.
• TV antenna
Master antenna for television.
• Security System
Audio video intercom system between first storey lift lobbies and apartment units. Proximity card key system for vehicular gate barriers and access to first storey lift lobbies. Panic buttons (details refer to table).