Skip to content

Van Holland

Van Holland is formerly known as Toho Mansion

Developer: Koh Brothers Development Pte Ltd
No. Of Units: 69 residential units
Architect: M.A.N Architects LLP
Site Area: approx 4,427.70 sqm
Tenure: Estate in fee simple (Freehold)
District: 10
Vacant Possession: 31 March 2023
Carpark: 69 Carpark lots + 2 accessible lots
Unit Types:
1-bedroom: 495 sqft (10 Units)
2-bedroom: 657 to 689 sqft (9 Units)
2-bedroom Premium: 710 to 797 sqft (17 Units)
3-bedroom: 1130 to 1152 sqft (9 Units)
3-bedroom + Study: 1055 sqft (3 Units)
4-bedroom: 1345 sqft (5 Units)

Exclusive
2-bedroom + Study: 1001 sqft (8 Units)
4-bedroom: 1593 sqft (6 Units)
4-bedroom (with attic): 1991 sqft (2 Units)

About Van Holland

Van Holland. A Residential Masterpiece, Crafted To Create Deep Impressions.

Van Holland luxury condominium development architectural sketch showing modern high-rise buildings with green terraces, landscaped courtyard, and contemporary design features in Singapore

Where water is woven into a tapestry of distinctive style.

A monument to life’s ebb and flow.
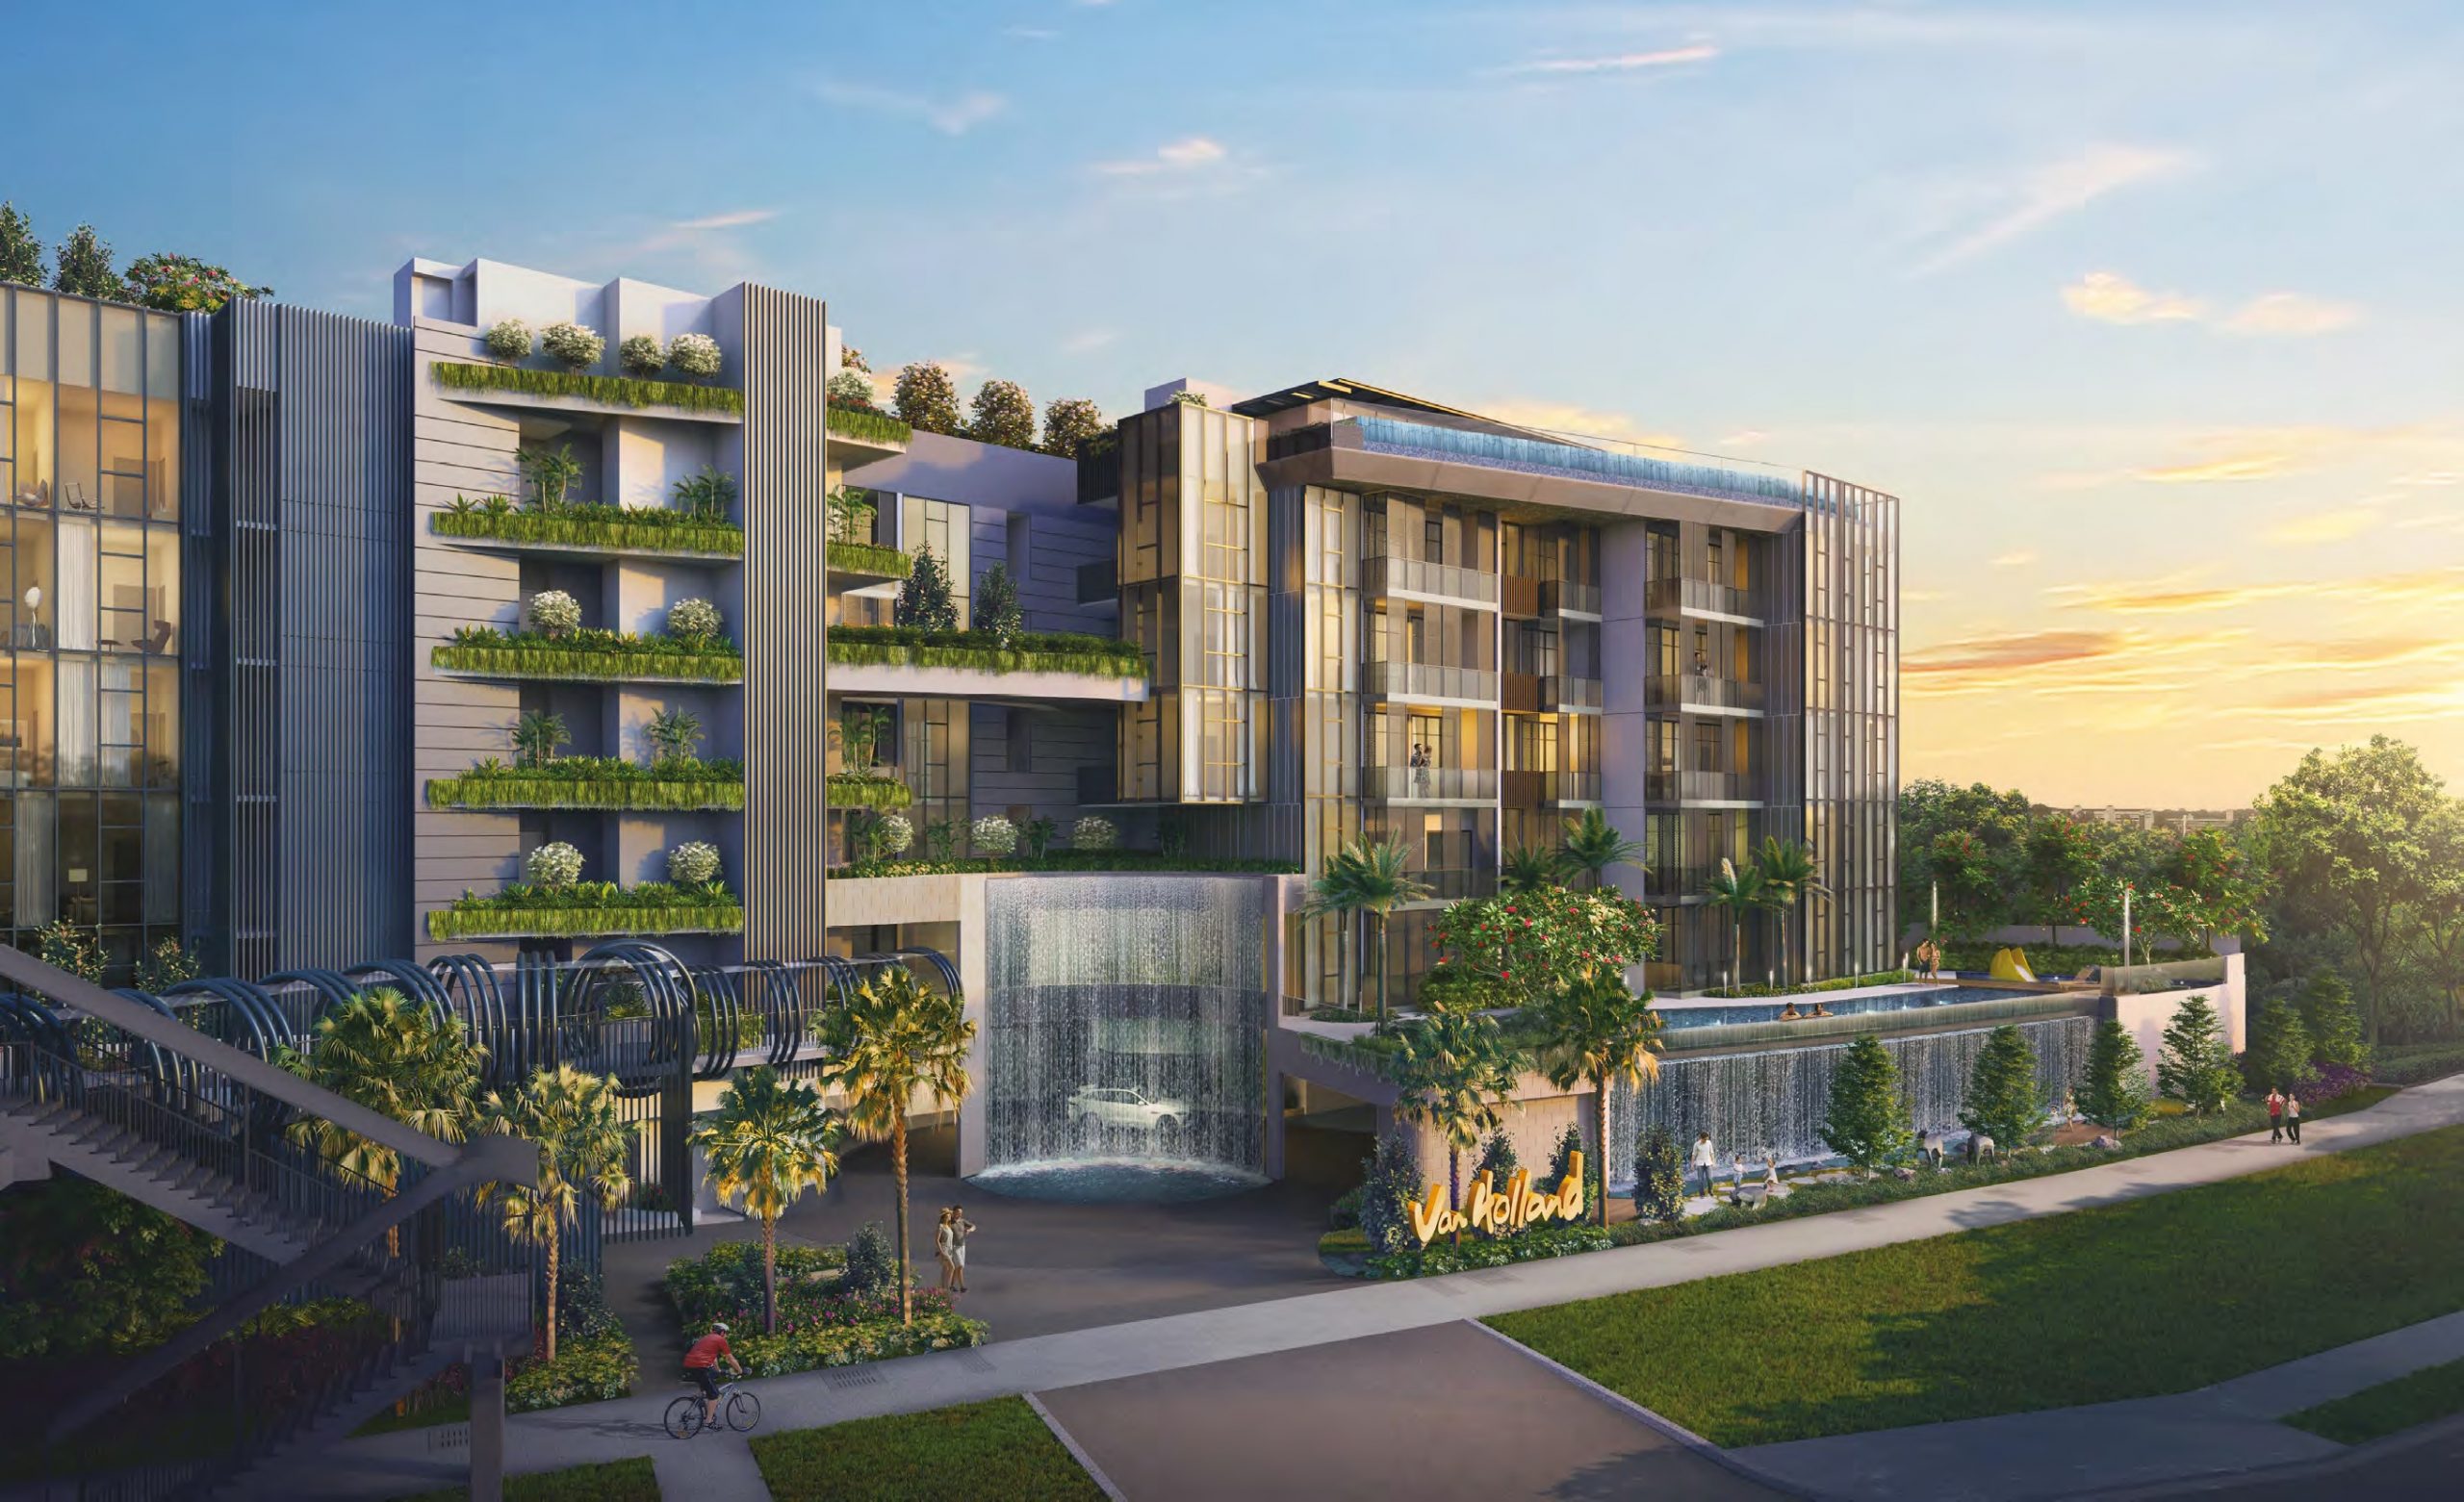
Inspired by the fluidity and dynamism of water, Van Holland is an architectural masterpiece that lets residents explore the various moods of this life-giving element

Van Holland luxury condominium Singapore exterior view showing modern architecture with sky gardens, cascading water features, rooftop pool, and lush tropical landscaping at sunset

Around you, a world of convenience blooms.… to shape a vibrant legacy.
Van Holland sits at the centre of a bustling district that offers all the modern conveniences and amenities that you need, including premier schools, lifestyle and entertainment destinations, and easy access to transport routes leading to the rest of Singapore.

Van Holland Singapore location map showing proximity to Holland Village MRT, Botanic Gardens, shopping malls, schools and major roads in prime District 10 with illustrated landmarks

Explore the more exciting side of life.
With Holland Village just a short stroll away, it easily becomes a part of your extended home, letting you enjoy its unique culture anytime you wish.

Elevate your definition of luxury living.
With the panorama of the world embracing you, the Panoramic Sky Pool is the ideal place to relax before adjourning to the rooftop Clubhouse.

Van Holland Singapore infinity pool with panoramic forest views, modern clubhouse facilities and sunset ambiance showcasing luxury condominium amenities

Van Holland Location Map

Van Holland Street View

Van Holland Transacted Prices


Floor Plans

Van Holland Site Map

Van Holland Singapore site plan showing 15 residential stacks with infinity lap pool, jacuzzi spa, children's playground, fitness facilities and lush landscaping along Holland Road

Van Holland Diagrammatic Chart

Van Holland Singapore unit mix schematic diagram showing 1-4 bedroom floor plans, penthouses with sky terraces, exclusive series units and basement carpark layout across Holland Road blocks

Van Holland 1 Bedroom Type A1 Floor Plan

Van Holland Singapore 1-bedroom floor plan Type A1 and A1p showing 495 sqft layout with master bedroom, living area, kitchen and balcony at 188 Holland Road

Van Holland 1 Bedroom Type A2 Floor Plan

Van Holland Singapore 1-bedroom floor plan Type A2 and A2p showing 495 sqft layout with master bedroom, kitchen, living area and balcony at 188 Holland Road

Van Holland 2 Bedroom Type B1 Floor Plan

Van Holland Singapore 2-bedroom floor plan Type B1 and B1p showing 657 sqft layout with master bedroom, second bedroom, kitchen, living dining and balcony at 186 Holland Road

Van Holland 2 Bedroom Type B2 Floor Plan

Van Holland Singapore 2-bedroom floor plan Type B2 showing 689 sqft layout with master bedroom, second bedroom, kitchen, living dining and balcony at 188 Holland Road

Van Holland 2 Bedroom Premium Type B3, B3p Floor Plan

Van Holland Singapore 2-bedroom premium floor plan Type B3 and B3p showing 775 sqft layout with master bedroom, second bedroom, dual balconies, kitchen and living dining at 186-188 Holland Road

Van Holland 2 Bedroom Premium Type B4, B4p Floor Plan

Van Holland Singapore 2-bedroom premium floor plan Type B4 and B4p showing 710 sqft layout with master bedroom, second bedroom, kitchen, living dining and balcony at 188 Holland Road

Van Holland 2 Bedroom Premium Type B5, B5p Floor Plan

Van Holland Singapore 2-bedroom premium floor plan Type B5 and B5p showing 797 sqft layout with master bedroom, second bedroom, kitchen, living dining and balcony at 188 Holland Road

Van Holland 3 Bedroom Type C1 Floor Plan

Van Holland Singapore 3-bedroom floor plan Type C1 showing 1130 sqft layout with master bedroom, two bedrooms, utility room, kitchen, living dining and balcony at 188 Holland Road

Van Holland 3 Bedroom Type C2, C2p Floor Plan

Van Holland Singapore 3-bedroom floor plan Type C2 and C2p showing 1152 sqft layout with master bedroom, two bedrooms, kitchen, living dining and balcony at 188 Holland Road

Van Holland 3 Bedroom + Study Type C3 Floor Plan

Van Holland Singapore 3-bedroom plus study floor plan Type C3 showing 1055 sqft layout with master bedroom, two bedrooms, study room, kitchen, living dining and balcony at 188 Holland Road

Van Holland 4 Bedroom Type D Floor Plan

Van Holland Singapore 4-bedroom floor plan Type D and Dp showing 1345 sqft layout with master bedroom, three bedrooms, utility room, dry kitchen, wet kitchen, living dining and balcony at 186 Holland Road

Van Holland 2 Bedroom + Study Exclusive Type L1, L1p Floor Plan

Van Holland Singapore 2-bedroom plus study exclusive floor plan Type L1 and L1p showing 1001 sqft layout with master bedroom, second bedroom, study room, private lift, kitchen, living dining and balcony at 190 Holland Road

Van Holland 4 Bedroom Exclusive Type L2, L2p Floor Plan

Van Holland Singapore 4-bedroom exclusive floor plan Type L2 and L2p showing 1593 sqft layout with master bedroom, three bedrooms, private lift, wet kitchen, dry kitchen, powder room, living dining and balcony at 190 Holland Road

Van Holland Singapore 4-bedroom exclusive duplex penthouse Type L2a showing 1991 sqft split-level layout with attic floor featuring master bedroom, study and private lift, plus lower floor with three bedrooms, wet kitchen, dry kitchen, living dining and balcony at 190 Holland Road

Videos

Van Holland Drone Video

Van Holland Marketing Video

Van Holland Flythrough Animation

Van Holland 2 Bedroom Walkthrough Video

Van Holland 3 Bedroom Walkthrough Video

Van Holland 2 Bedroom Premium Type B3 (775 sqft) Virtual Tour

Van Holland 3 Bedroom + Study Type C3 (1055 sqft) Virtual Tour

Articles

Reviews

There are no reviews yet.

Be the first to review “Van Holland”

Your email address will not be published. Required fields are marked *

Chat With Us Today!

Own your dream property stress-free. We go beyond real estate. Our interior design-trained realtors provide a one-stop shop for all your property needs: buying, selling, renting, and everything in between. We will help you with financing and tax planning, investment analysis and portfolio management, timeline planning and space optimization and even interior design assistance before renting or purchasing the property. Get a free consultation today and let our professionals guide you every step of the way.

Other Topics That May Interest You