Skip to content

Victoria Park Villas

Developer: Athens Residential Development Pte Ltd
Architect: W Architects, HYLA Architects, Studio Wills + Architects, AR43 Architects
Site Area: 37,440.7 sqm (est. 403,008 sqft)
No. Of Units: 109 Residential Units
Tenure: 99 years wef 23 September 2013
District: 10
TOP: 31st December 2018
Carpark: Semi-Detached – for approximately 2 cars, Bungalows – for approximately 3 cars
Unit Types:
5 bedroom Semi-D (Type A): 2153 to 3115 sqft(Land) 4403-6545 sqft(Built-up) (38 Units)
5 bedroom Semi-D (Type B): 2153 to 3832 sqft(Land) 4155-7007 sqft(Built-up) (68 Units)
6 bedroom Bungalows (Type C): 5696 to 6551 sqft(Land) 10,904-11,528 sqft(Built-up) (3 Units)

About Victoria Park Villas

The Crown of District 10 At Victoria Park Villas
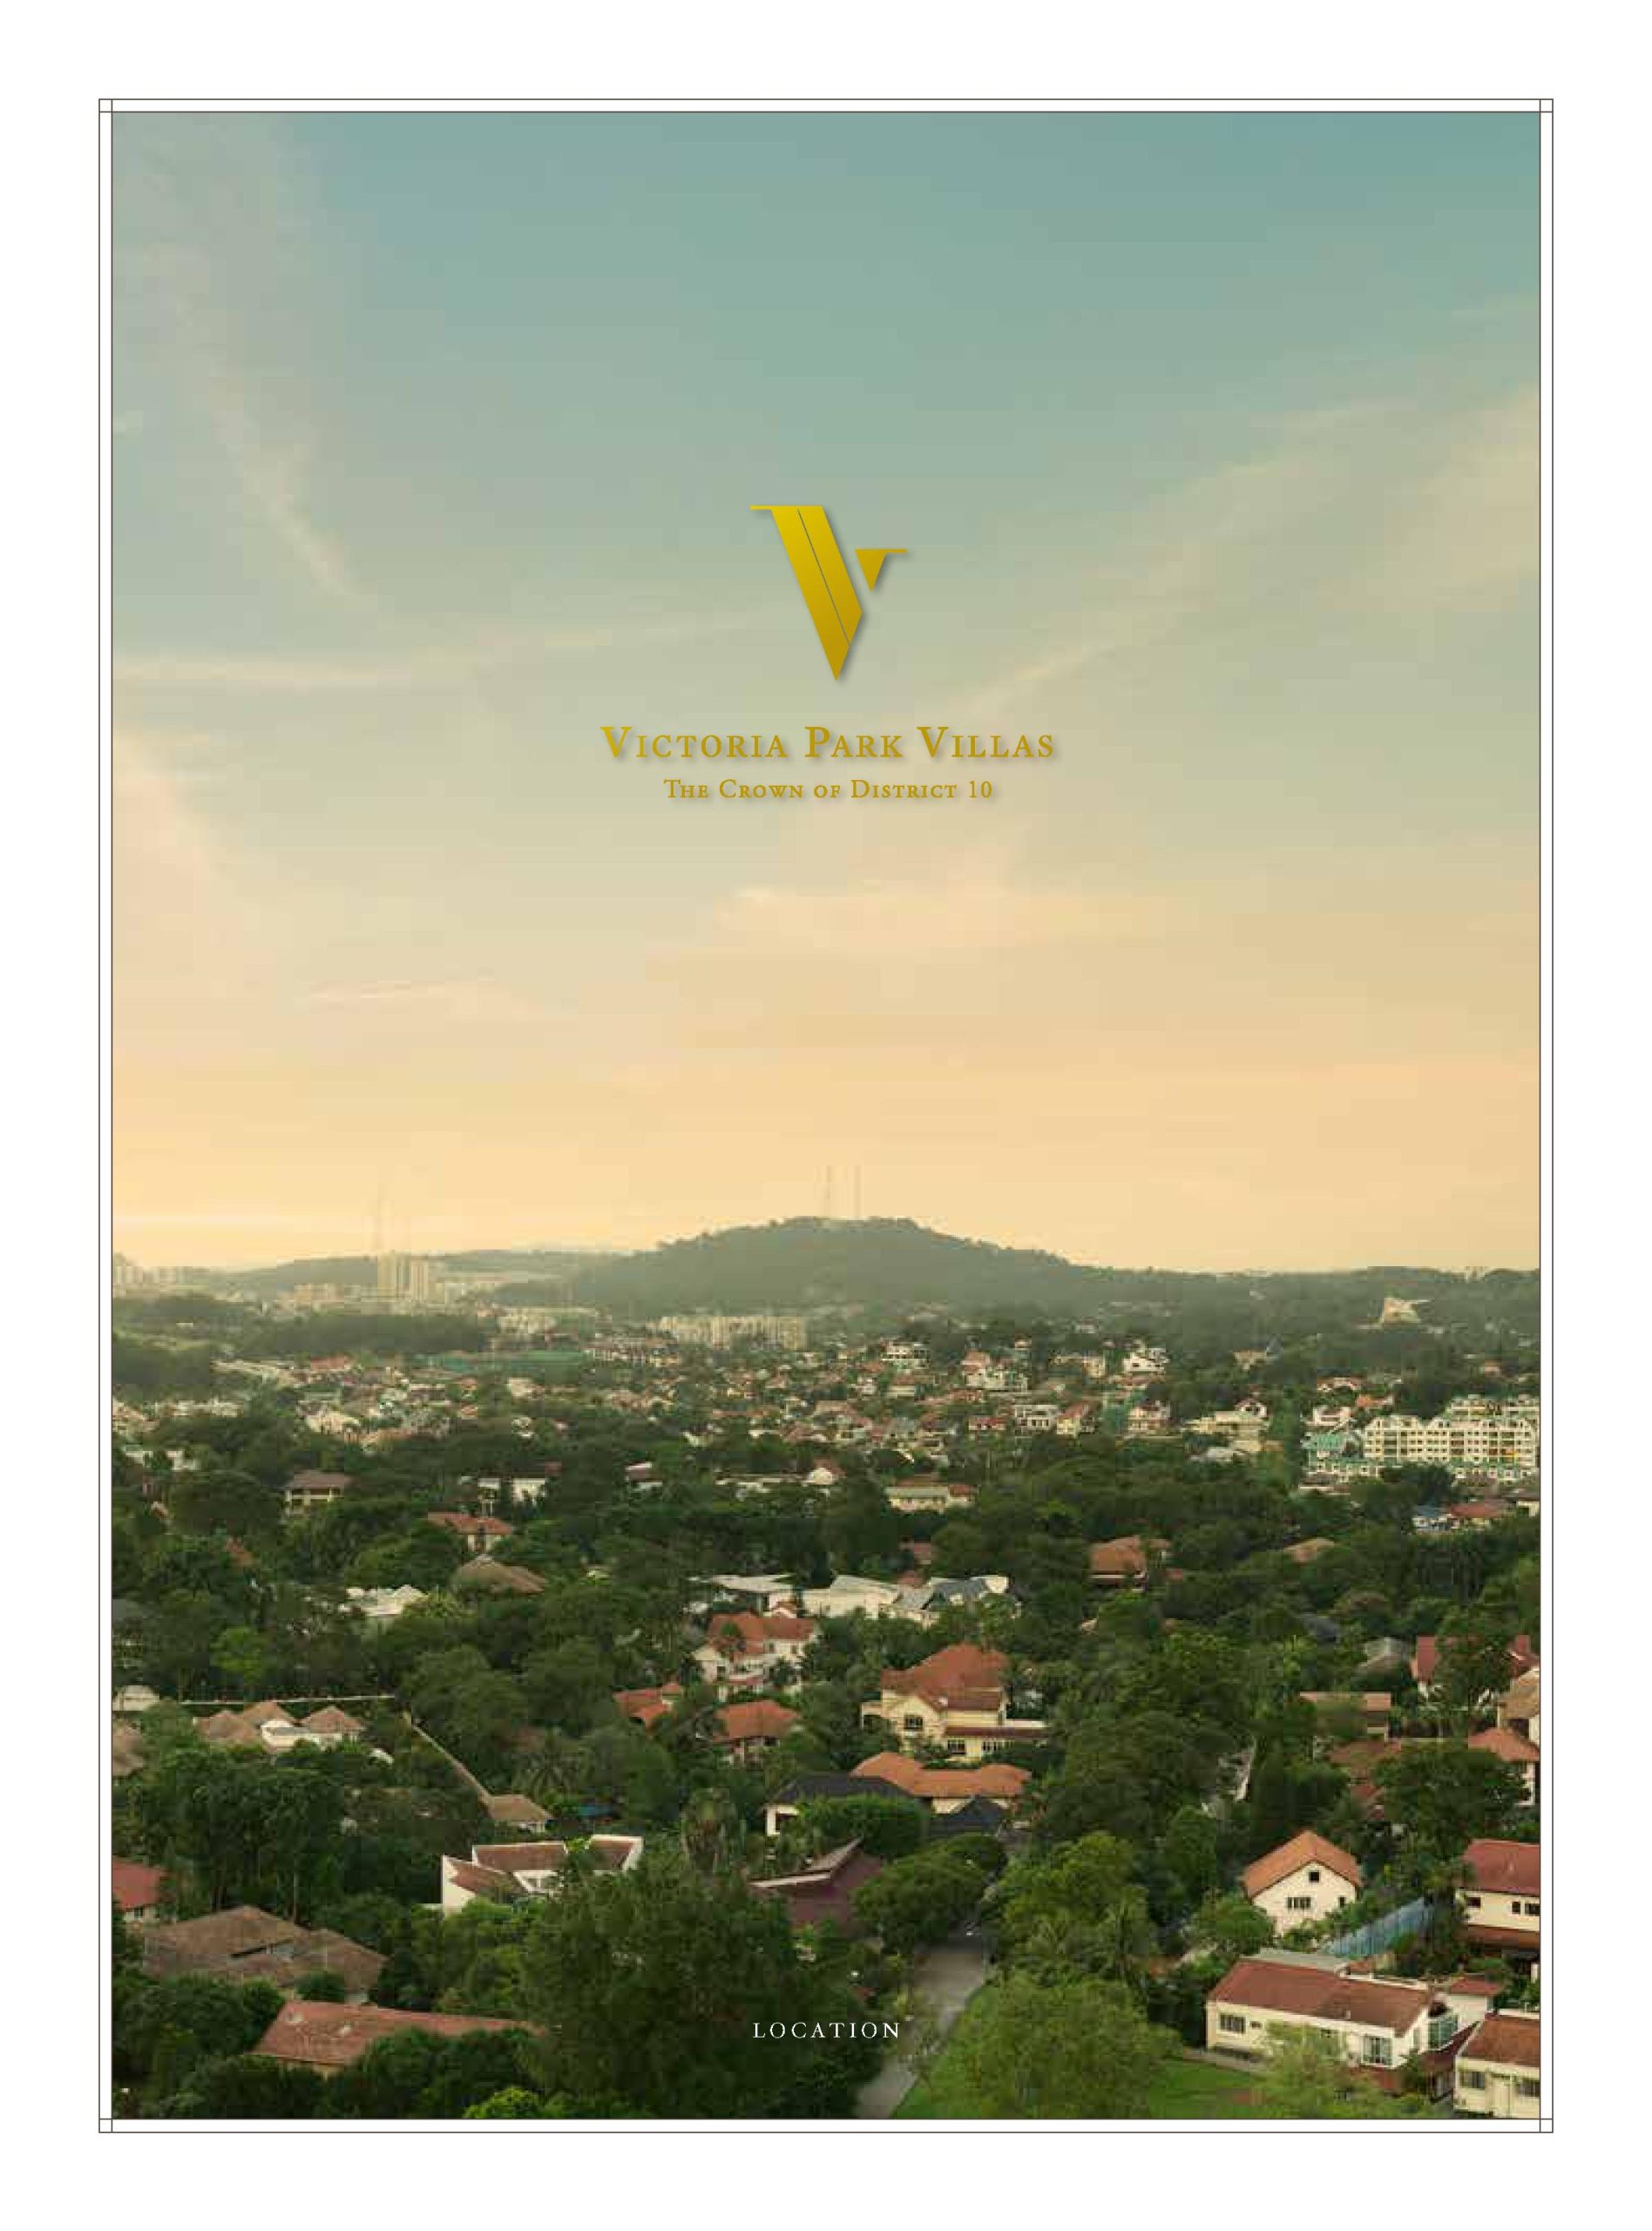
Victoria Park Villas is situated within one of the most sought-after Good Class Bungalow areas in Singapore, in the heart of Prime District 10. The prestigious address is neighboured by some of the top schools in the country, and within minutes’ drive to the city and Central Business District. The world-renowned Singapore Botanic Gardens, having recently been honoured as a UNESCO World Heritage Site, is also just a stone’s throw away.

Map showing Victoria Park Road area in Singapore with nearby MRT stations including King Albert Park, Sixth Avenue, Tan Kah Kee, Botanic Gardens, Farrer Road, and Holland Village MRT stations. Features schools like Methodist Girls' School, Nanyang Girls' High School, Raffles Girls' Primary School, National Junior College, Hwa Chong Institution, and Nanyang Primary School. Shows major roads including Bukit Timah Road, Dunearn Road, Holland Road, and Coronation Road West near Victoria Park Villas location.

Nature, nurture meet
A stone’s throw from your backyard, you’ll find one of Singapore’s most tranquil and world-famous parks, the only tropical garden in fact to be honoured as a UNESCO World Heritage Site. With over 150 years of history, the Singapore Botanic Gardens brims with life, yet offers a calming reprieve for every season. Take an after-dinner stroll here, or watch children bond with nature — the possibilities are endless in this 74 hectare playground.

Tomorrows are created today
It is often said that education lays the foundation for a rewarding journey in life. Here, you’ll find some of the country’s best and most sought-after schools — among them Nanyang Primary School (less than one kilometre away), Raffles Girls’ Primary School, Nanyang Girls’ High School, Hwa Chong Institution and National Junior College — all within minutes’ drive from Victoria Park Villas.

A world away, minutes away
Victoria Park Villas is a world away, yet just minutes from the lifestyle and entertainment havens of Orchard Road, Holland Village, and Dempsey Hill. Spend a delightful afternoon with friends, indulge in a little retail therapy, or close the day over a romantic dinner at a Michelin-starred restaurant. You escape the city, but never its conveniences.

The way of beauty, is the way we live
A flagship landed development by CapitaLand, Victoria Park Villas is designed by not just one, but three independent architects, led by master architect Mok Wei Wei from the renowned firm W Architects. This unique arrangement ensures diversity as well as coherence in design, lending Victoria Park Villas a stunning, sophisticated appeal. Every detail is relentlessly pursued, combining liveability and luxury. This is where beauty, the greater promises of life — and you — can truly call home.

Victoria Park Villas Location Map


View Larger Map

Victoria Park Villas Street View

Victoria Park Villas Resale/Rental Prices


Site Map

Victoria Park Villas Site Map Victoria Park Villas site plan showing 113 luxury landed homes layout with house numbers, featuring Victoria Park Circle and Victoria Park Grove internal roads. Aerial view of gated community development in Singapore with landscaped gardens, water features, clubhouse facilities, and villa units numbered 1-113. Premium residential project site map showing individual house plots, green spaces, and comprehensive master planning near Coronation Road.

Type A1 Floor Plan

Victoria Park Villas Type A1 House 93 Floor Plan Victoria Park Villas Type A1 floor plan showing 4-storey landed house layout with 2,554 sqft total area. Features basement with covered car porch and utility room, first storey with kitchen, dining, living areas and garden terrace, second storey with master bedroom and additional bedrooms, plus attic level with junior master bedroom and roof terrace. Luxury villa floor plan Singapore with detailed room layouts and dimensions for premium landed property. Victoria Park Villas Type A1 House 95 Floor Plan Victoria Park Villas Type A3 floor plan showing 4-storey landed house layout with 2,286.3 sqft total area. Features basement with covered car porch, guest room and utility areas, first storey with open-plan kitchen, dining, living spaces and garden terrace, second storey with master bedroom suite and additional bedrooms, plus attic level with junior master bedroom and roof terrace. Luxury villa floor plan Singapore with detailed room layouts for premium landed property development Victoria Park Villas Type A1 House 97 Floor Plan Victoria Park Villas Type A1 floor plan showing 4-storey landed house layout with 2,273.4 sqft total area. Features basement with covered car porch and utility room, first storey with kitchen, dining, living areas and garden terrace, second storey with master bedroom and additional bedrooms, plus attic level with junior master bedroom and roof terrace. Luxury villa floor plan Singapore with detailed room layouts and dimensions for premium landed property development. Victoria Park Villas Type A1 House 99 Floor Plan Victoria Park Villas Type A3 floor plan showing 4-storey landed house layout with 2,273.4 sqft total area. Features basement with covered car porch, guest room and utility areas, first storey with open-plan kitchen, dining, living spaces and garden terrace, second storey with master bedroom suite and additional bedrooms, plus attic level with junior master bedroom and roof terrace. Luxury villa floor plan Singapore with detailed room layouts for premium landed property development. Victoria Park Villas Type A1 House 101 Floor Plan Victoria Park Villas Type A1 floor plan showing 4-storey landed house layout with 2,272.3 sqft total area. Features basement with covered car porch, guest room and utility areas, first storey with kitchen, dining, living areas and garden terrace, second storey with master bedroom suite and additional bedrooms, plus attic level with junior master bedroom and roof terrace. Luxury villa floor plan Singapore with detailed room layouts for premium landed property development. Victoria Park Villas Type A1 House 103 Floor Plan Victoria Park Villas Type A1 floor plan showing 4-storey landed house layout with 2,272.3 sqft total area. Features basement with covered car porch, guest room and utility areas, first storey with open-plan kitchen, dining, living spaces and garden terrace, second storey with master bedroom suite and additional bedrooms, plus attic level with junior master bedroom and roof terrace. Luxury villa floor plan Singapore with detailed room layouts for premium landed property development. Victoria Park Villas Type A1 House 105 Floor Plan Victoria Park Villas Type A1 floor plan showing 4-storey landed house layout with 2,258.4 sqft total area. Features basement with covered car porch, guest room and utility areas, first storey with kitchen, dining, living areas and garden terrace, second storey with master bedroom suite and additional bedrooms, plus attic level with junior master bedroom and roof terrace. Luxury villa floor plan Singapore with detailed room layouts for premium landed property development. Victoria Park Villas Type A1 House 109 Floor Plan Victoria Park Villas Type A1 floor plan showing 4-storey landed house layout with 2,535.8 sqft total area. Features basement with covered car porch, guest room and utility areas, first storey with kitchen, dining, living areas and garden terrace, second storey with master bedroom suite and additional bedrooms, plus attic level with junior master bedroom and roof terrace. Luxury villa floor plan Singapore with detailed room layouts for premium landed property development. Victoria Park Villas Type A1 House 111 Floor Plan Victoria Park Villas Type A1 floor plan showing 4-storey landed house layout with 2,414.3 sqft total area. Features basement with covered car porch, guest room and utility areas, first storey with open-plan kitchen, dining, living spaces and garden terrace, second storey with master bedroom suite and additional bedrooms, plus attic level with junior master bedroom and roof terrace. Victoria Park Villas Type A1 House 113 Floor Plan Victoria Park Villas Type A1 floor plan showing 4-storey landed house layout with 2,530.1 sqft total area. Features basement with covered car porch, guest room and utility areas, first storey with kitchen, dining, living areas and garden terrace, second storey with master bedroom suite and additional bedrooms, plus attic level with junior master bedroom and roof terrace. Victoria Park Villas Type A1a House 107 Floor Plan Victoria Park Villas Type A1a floor plan showing 4-storey landed house layout with 2,622.1 sqft total area. Features basement with covered car porch, guest room and utility areas, first storey with open-plan kitchen, dining, living spaces and garden terrace, second storey with master bedroom suite and additional bedrooms, plus attic level with junior master bedroom and roof terrace. Victoria Park Villas Type A1b House 82 Floor Plan Victoria Park Villas Type A1R floor plan showing 4-storey landed house layout with 2,351.9 sqft total area. Features basement with covered car porch, guest room and utility areas, first storey with open-plan kitchen, dining, living spaces and garden terrace, second storey with master bedroom suite and additional bedrooms, plus attic level with junior master bedroom and roof terrace. Victoria Park Villas Type A1b House 84 Floor Plan Victoria Park Villas Type A1R floor plan showing 4-storey landed house layout with 2,300.2 sqft total area. Features basement with covered car porch, guest room and utility areas, first storey with open-plan kitchen, dining, living spaces and garden terrace, second storey with master bedroom suite and additional bedrooms, plus attic level with junior master bedroom and roof terrace. Victoria Park Villas Type A1b House 86 Floor Plan Victoria Park Villas Type A1R floor plan showing 4-storey landed house layout with 2,300.2 sqft total area. Features basement with covered car porch, guest room and utility areas, first storey with open-plan kitchen, dining, living spaces and garden terrace, second storey with master bedroom suite and additional bedrooms, plus attic level with junior master bedroom and roof terrace. Victoria Park Villas Type A1b House 88 Floor Plan Victoria Park Villas Type A1R floor plan showing 4-storey landed house layout with 2,368.1 sqft total area. Features basement with covered car porch, guest room and utility areas, first storey with open-plan kitchen, dining, living spaces and garden terrace, second storey with master bedroom suite and additional bedrooms, plus attic level with junior master bedroom and roof terrace. Victoria Park Villas Type A1c House 80 Floor Plan Victoria Park Villas Type A1C floor plan showing 4-storey corner landed house layout with 2,841.7 sqft total area. Features basement with covered car porch, guest room and utility areas, first storey with open-plan kitchen, dining, living spaces and garden terrace, second storey with master bedroom suite and additional bedrooms, plus attic level with junior master bedroom and roof terrace. Victoria Park Villas Type A1d House 52 Floor Plan Victoria Park Villas Type A1d floor plan showing 4-storey corner landed house layout with 3,061.9 sqft total area. Features basement with covered car porch, guest room and utility areas, first storey with open-plan kitchen, dining, living spaces and garden terrace, second storey with master bedroom suite and additional bedrooms, plus attic level with junior master bedroom and roof terrace. Victoria Park Villas Type A1d House 54 Floor Plan Victoria Park Villas Type A1d floor plan showing 4-storey corner landed house layout with 3,115.3 sqft total area. Features basement with covered car porch, guest room and utility areas, first storey with open-plan kitchen, dining, living spaces and garden terrace, second storey with master bedroom suite and additional bedrooms, plus attic level with junior master bedroom and roof terrace.

Type A2 Floor Plan

Victoria Park Villas Type A2 House 66 Floor Plan Victoria Park Villas Type A2 floor plan showing 4-storey landed house layout with 2,238.9 sqft total area. Features basement with covered car porch, guest room and utility areas, first storey with open-plan kitchen, dining, living spaces and garden terrace, second storey with master bedroom suite and additional bedrooms, plus attic level with junior master bedroom and roof terrace. Victoria Park Villas Type A2 House 68 Floor Plan Victoria Park Villas Type A2 floor plan showing 4-storey landed house layout with 2,175.4 sqft total area. Features basement with covered car porch, guest room and utility areas, first storey with open-plan kitchen, dining, living spaces and garden terrace, second storey with master bedroom suite and additional bedrooms, plus attic level with junior master bedroom and roof terrace. Victoria Park Villas Type A2 House 70 Floor Plan Victoria Park Villas Type A2 floor plan showing 4-storey landed house layout with 2,152.8 sqft total area. Features basement with covered car porch, guest room and utility areas, first storey with open-plan kitchen, dining, living spaces and garden terrace, second storey with master bedroom suite and additional bedrooms, plus attic level with junior master bedroom and roof terrace. Victoria Park Villas Type A2 House 72 Floor Plan Victoria Park Villas Type A2 floor plan showing 4-storey landed house layout with 2,152.8 sqft total area. Features basement with covered car porch, guest room and utility areas, first storey with open-plan kitchen, dining, living spaces and garden terrace, second storey with master bedroom suite and additional bedrooms, plus attic level with junior master bedroom and roof terrace. Victoria Park Villas Type A2 House 74 Floor Plan Victoria Park Villas Type A2 floor plan showing 4-storey landed house layout with 2,152.8 sqft total area. Features basement with covered car porch, guest room and utility areas, first storey with open-plan kitchen, dining, living spaces and garden terrace, second storey with master bedroom suite and additional bedrooms, plus attic level with junior master bedroom and roof terrace. Victoria Park Villas Type A2 House 76 Floor Plan Victoria Park Villas Type A2 floor plan showing 4-storey landed house layout with 2,152.8 sqft total area. Features basement with covered car porch, guest room and utility areas, first storey with open-plan kitchen, dining, living spaces and garden terrace, second storey with master bedroom suite and additional bedrooms, plus attic level with junior master bedroom and roof terrace. Victoria Park Villas Type A2 House 78 Floor Plan Victoria Park Villas Type A2 floor plan showing 4-storey landed house layout with 2,152.8 sqft total area. Features basement with covered car porch, guest room and utility areas, first storey with open-plan kitchen, dining, living spaces and garden terrace, second storey with master bedroom suite and additional bedrooms, plus attic level with junior master bedroom and roof terrace. Victoria Park Villas Type A2a House 85 Floor Plan Victoria Park Villas Type A2a floor plan showing 4-storey landed house layout with 2,355.0 sqft total area. Features basement with covered car porch, guest room and utility areas, first storey with open-plan kitchen, dining, living spaces and garden terrace, second storey with master bedroom suite and additional bedrooms, plus attic level with junior master bedroom and roof terrace. Victoria Park Villas Type A2a House 87 Floor Plan Victoria Park Villas Type A2a floor plan showing 4-storey landed house layout with 2,312.1 sqft total area. Features basement with covered car porch, guest room and utility areas, first storey with open-plan kitchen, dining, living spaces and garden terrace, second storey with master bedroom suite and additional bedrooms, plus attic level with junior master bedroom and roof terrace. Victoria Park Villas Type A2a House 89 Floor Plan Victoria Park Villas Type A2a floor plan showing 4-storey landed house layout with 2,258.3 sqft total area. Features basement with covered car porch, guest room and utility areas, first storey with open-plan kitchen, dining, living spaces and garden terrace, second storey with master bedroom suite and additional bedrooms, plus attic level with junior master bedroom and roof terrace. Victoria Park Villas Type A2b House 94 Floor Plan Victoria Park Villas Type A2R floor plan showing 4-storey landed house layout with 2,152.8 sqft total area. Features basement with covered car porch, guest room and utility areas, first storey with open-plan kitchen, dining, living spaces and garden terrace, second storey with master bedroom suite and additional bedrooms, plus attic level with junior master bedroom and roof terrace. Victoria Park Villas Type A2b House 96 Floor Plan Victoria Park Villas Type A2R floor plan showing 4-storey landed house layout with 2,152.8 sqft total area. Features basement with covered car porch, guest room and utility areas, first storey with open-plan kitchen, dining, living spaces and garden terrace, second storey with master bedroom suite and additional bedrooms, plus attic level with junior master bedroom and roof terrace. Victoria Park Villas Type A2b House 98 Floor Plan Victoria Park Villas Type A2R floor plan showing 4-storey landed house layout with 2,152.8 sqft total area. Features basement with covered car porch, guest room and utility areas, first storey with open-plan kitchen, dining, living spaces and garden terrace, second storey with master bedroom suite and additional bedrooms, plus attic level with junior master bedroom and roof terrace. Victoria Park Villas Type A2b House 100 Floor Plan Victoria Park Villas Type A2R floor plan showing 4-storey landed house layout with 2,152.8 sqft total area. Features basement with covered car porch, guest room and utility areas, first storey with open-plan kitchen, dining, living spaces and garden terrace, second storey with master bedroom suite and additional bedrooms, plus attic level with junior master bedroom and roof terrace. Victoria Park Villas Type A2c House 92 Floor Plan Victoria Park Villas Type A2c floor plan showing 4-storey corner landed house layout with 2,535.5 sqft total area. Features basement with covered car porch, guest room and utility areas, first storey with open-plan kitchen, dining, living spaces and garden terrace, second storey with master bedroom suite and additional bedrooms, plus attic level with junior master bedroom and roof terrace. Victoria Park Villas Type A2c House 102 Floor Plan Victoria Park Villas Type A2d floor plan showing 4-storey corner landed house layout with 2,158.2 sqft total area. Features basement with covered car porch, guest room and utility areas, first storey with open-plan kitchen, dining, living spaces and garden terrace, second storey with master bedroom suite and additional bedrooms, plus attic level with junior master bedroom and roof terrace.

Type A3 Floor Plan

Victoria Park Villas Type A3 House 115 Floor Plan Victoria Park Villas Type A3 floor plan showing 4-storey luxury landed house layout with 3,094.6 sqft total area. Features basement with covered car porch, guest room and utility areas, first storey with swimming pool, open-plan kitchen, dining, living spaces and garden terrace, second storey with master bedroom suite and additional bedrooms, plus attic level with junior master bedroom and roof terrace.

Type A4 Floor Plan

Victoria Park Villas Type A4 House 91 Floor Plan Victoria Park Villas Type A4 floor plan showing 4-storey luxury landed house layout with 2,976.2 sqft total area. Features basement with covered car porch, relaxing tank, guest room and utility areas, first storey with swimming pool, pool deck, open-plan kitchen, dining, living spaces and garden terrace, second storey with master bedroom suite and additional bedrooms, plus attic level with junior master bedroom, family room and pantry.

Type A5 Floor Plan

Victoria Park Villas Type A5 House 64 Floor Plan Victoria Park Villas Type A5 floor plan showing 4-storey luxury landed house layout with 2,960.1 sqft total area. Features basement with covered car porch, guest room and utility areas, first storey with swimming pool, open-plan kitchen, dining, living spaces and garden terrace, second storey with master bedroom suite and additional bedrooms, plus attic level with junior master bedroom and roof terrace.

Type B1 Floor Plan

Victoria Park Villas Type B1 House 4 Floor Plan Victoria Park Villas Type B1 floor plan showing 4-storey landed house layout with 2,213.1 sqft total area. Features basement with covered car porch, foyer, guest room and utility areas, first storey with open-plan kitchen, dining, living spaces and garden terrace, second storey with master bedroom suite and additional bedrooms, plus attic level with junior master bedroom and roof terrace. Victoria Park Villas Type B1 House 8 Floor Plan Victoria Park Villas Type B1 floor plan showing 4-storey landed house layout with 2,234.1 sqft total area. Features basement with covered car porch, foyer, guest room and utility areas, first storey with open-plan kitchen, dining, living spaces and garden terrace, second storey with master bedroom suite and additional bedrooms, plus attic level with junior master bedroom and roof terrace. Victoria Park Villas Type B1 House 11 Plan Victoria Park Villas Type B1 floor plan showing 4-storey landed house layout with 2,152.8 sqft total area. Features basement with covered car porch, foyer, guest room and utility areas, first storey with open-plan kitchen, dining, living spaces and garden terrace, second storey with master bedroom suite and additional bedrooms, plus attic level with junior master bedroom and roof terrace. Victoria Park Villas Type B1 House 12 Floor Plan Victoria Park Villas Type B1 floor plan showing 4-storey landed house layout with 2,220.6 sqft total area. Features basement with covered car porch, foyer, guest room and utility areas, first storey with open-plan kitchen, dining, living spaces and garden terrace, second storey with master bedroom suite and additional bedrooms, plus attic level with junior master bedroom and roof terrace. Victoria Park Villas Type B1 House 13 Floor Plan Victoria Park Villas Type B1 floor plan showing 4-storey landed house layout with 2,152.8 sqft total area. Features basement with covered car porch, foyer, guest room and utility areas, first storey with open-plan kitchen, dining, living spaces and garden terrace, second storey with master bedroom suite and additional bedrooms, plus attic level with junior master bedroom and roof terrace. Victoria Park Villas Type B1 House 14 Floor Plan Victoria Park Villas Type B1 floor plan showing 4-storey landed house layout with 2,220.6 sqft total area. Features basement with covered car porch, foyer, guest room and utility areas, first storey with open-plan kitchen, dining, living spaces and garden terrace, second storey with master bedroom suite and additional bedrooms, plus attic level with junior master bedroom and roof terrace. Victoria Park Villas Type B1 House 16 Floor Plan Victoria Park Villas Type B1 floor plan showing 4-storey landed house layout with 2,220.6 sqft total area. Features basement with covered car porch, foyer, guest room and utility areas, first storey with open-plan kitchen, dining, living spaces and garden terrace, second storey with master bedroom suite and additional bedrooms, plus attic level with junior master bedroom and roof terrace. Victoria Park Villas Type B1 House 20 Floor Plan Victoria Park Villas Type B1 floor plan showing 4-storey landed house layout with 2,220.6 sqft total area. Features basement with covered car porch, foyer, guest room and utility areas, first storey with open-plan kitchen, dining, living spaces and garden terrace, second storey with master bedroom suite and additional bedrooms, plus attic level with junior master bedroom and roof terrace. Victoria Park Villas Type B1 House 24 Floor Plan Victoria Park Villas Type B1 floor plan showing 4-storey landed house layout with 2,220.6 sqft total area. Features basement with covered car porch, foyer, guest room and utility areas, first storey with open-plan kitchen, dining, living spaces and garden terrace, second storey with master bedroom suite and additional bedrooms, plus attic level with junior master bedroom and roof terrace. Victoria Park Villas Type B1 House 32 Floor Plan Victoria Park Villas Type B1 floor plan showing 4-storey corner landed house layout with 2,207.7 sqft total area. Features basement with covered car porch, foyer, guest room and utility areas, first storey with open-plan kitchen, dining, living spaces and garden terrace, second storey with master bedroom suite and additional bedrooms, plus attic level with junior master bedroom and roof terrace. Victoria Park Villas Type B1 House 34 Floor Plan Victoria Park Villas Type B1 floor plan showing 4-storey corner landed house layout with 2,392.8 sqft total area. Features basement with covered car porch, foyer, guest room and utility areas, first storey with open-plan kitchen, dining, living spaces and garden terrace, second storey with master bedroom suite and additional bedrooms, plus attic level with junior master bedroom and roof terrace. Victoria Park Villas Type B1 House 36 Floor Plan Victoria Park Villas Type B1 floor plan showing 4-storey corner landed house layout with 2,539.2 sqft total area. Features basement with covered car porch, foyer, guest room and utility areas, first storey with open-plan kitchen, dining, living spaces and garden terrace, second storey with master bedroom suite and additional bedrooms, plus attic level with junior master bedroom and roof terrace. Victoria Park Villas Type B1 House 38 Floor Plan Victoria Park Villas Type B1 floor plan showing 4-storey corner landed house layout with 2,608.1 sqft total area. Features basement with covered car porch, foyer, guest room and utility areas, first storey with open-plan kitchen, dining, living spaces and garden terrace, second storey with master bedroom suite and additional bedrooms, plus attic level with junior master bedroom and roof terrace. Victoria Park Villas Type B1 House 40 Floor Plan Victoria Park Villas Type B1 floor plan showing 4-storey corner landed house layout with 2,473.5 sqft total area. Features basement with covered car porch, foyer, guest room and utility areas, first storey with open-plan kitchen, dining, living spaces and garden terrace, second storey with master bedroom suite and additional bedrooms, plus attic level with junior master bedroom and roof terrace. Victoria Park Villas Type B1 House 44 Floor Plan Victoria Park Villas Type B1 floor plan showing 4-storey corner landed house layout with 2,317.5 sqft total area. Features basement with covered car porch, foyer, guest room and utility areas, first storey with open-plan kitchen, dining, living spaces and garden terrace, second storey with master bedroom suite and additional bedrooms, plus attic level with junior master bedroom and roof terrace. Victoria Park Villas Type B1 House 56 Floor Plan Victoria Park Villas Type B1 floor plan showing 4-storey corner landed house layout with 2,258.4 sqft total area. Features basement with covered car porch, foyer, guest room and utility areas, first storey with open-plan kitchen, dining, living spaces and garden terrace, second storey with master bedroom suite and additional bedrooms, plus attic level with junior master bedroom and roof terrace. Victoria Park Villas Type B1 House 60 Floor Plan Victoria Park Villas Type B1 floor plan showing 4-storey corner landed house layout with 2,283.0 sqft total area. Features basement with covered car porch, foyer, guest room and utility areas, first storey with open-plan kitchen, dining, living spaces and garden terrace, second storey with master bedroom suite and additional bedrooms, plus attic level with junior master bedroom and roof terrace. Victoria Park Villas Type B1a House 6 Floor Plan Victoria Park Villas Type B1a House 10 Floor Plan Victoria Park Villas Type B1a House 18 Floor Plan Victoria Park Villas Type B1a House 22 Floor Plan Victoria Park Villas Type B1a House 26 Floor Plan Victoria Park Villas Type B1a House 42 Floor Plan Victoria Park Villas Type B1a House 46 Floor Plan Victoria Park Villas Type B1a House 58 Floor Plan Victoria Park Villas Type B1c House 62 Floor Plan Victoria Park Villas Type B1d House 15 Floor Plan Victoria Park Villas Type B1e House 9 Floor Plan

Type B2 Floor Plan

Victoria Park Villas Type B2 House 19 Floor Plan

Victoria Park Villas Type B2 House 21 Floor Plan

Victoria Park Villas Type B2 House 23 Floor Plan

Victoria Park Villas Type B2 House 25 Floor Plan

Victoria Park Villas Type B2 House 27 Floor Plan

Victoria Park Villas Type B2 House 33 Floor Plan

Victoria Park Villas Type B2 House 35 Floor Plan

Victoria Park Villas Type B2 House 37 Floor Plan

Victoria Park Villas Type B2 House 41 Floor Plan

Victoria Park Villas Type B2 House 43 Floor Plan

Victoria Park Villas Type B2 House 45 Floor Plan

Victoria Park Villas Type B2 House 47 Floor Plan

Victoria Park Villas Type B2 House 49 Floor Plan

Victoria Park Villas Type B2 House 51 Floor Plan

Victoria Park Villas Type B2a House 69 Floor Plan

Victoria Park Villas Type B2a House 71 Floor Plan

Victoria Park Villas Type B2a House 73 Floor Plan

Victoria Park Villas Type B2a House 75 Floor Plan

Victoria Park Villas Type B2b House 65 Floor Plan

Victoria Park Villas Type B2b House 67 Floor Plan

Victoria Park Villas Type B2c House 53 Floor Plan

Victoria Park Villas Type B2c House 55 Floor Plan

Victoria Park Villas Type B2c House 57 Floor Plan

Victoria Park Villas Type B2c House 59 Floor Plan

Victoria Park Villas Type B2c House 61 Floor Plan

Victoria Park Villas Type B2c House 63 Floor Plan

Victoria Park Villas Type B2d House 77 Floor Plan

Victoria Park Villas Type B2d House 79 Floor Plan

Victoria Park Villas Type B2e House 17 Floor Plan

Type B3 Floor Plan

Victoria Park Villas Type B3 House 3 Floor Plan

Victoria Park Villas Type B3 House 7 Floor Plan

Victoria Park Villas Type B3a House 5 Floor Plan

Type B4 Floor Plan

Victoria Park Villas Type B4 House 1 Floor Plan

Type B5 Floor Plan

Victoria Park Villas Type B5 House 2 Floor Plan

Type B6 Floor Plan

Victoria Park Villas Type B6 House 48 Floor Plan

Victoria Park Villas Type B6a House 50 Floor Plan

Type C1 Floor Plan

Victoria Park Villas Type C1 House 81 Floor Plan

Victoria Park Villas Type C3 House 83 Floor Plan

Videos

Victoria Park Villas Drone Video

Victoria Park Villas Flythrough Animation Video

E-Brochure

Victoria Park Villas E-Brochure


Victoria Park Villas Floor Plan Brochure


Articles

Reviews

There are no reviews yet.

Be the first to review “Victoria Park Villas”

Your email address will not be published. Required fields are marked *

Chat With Us Today!

Own your dream property stress-free. We go beyond real estate. Our interior design-trained realtors provide a one-stop shop for all your property needs: buying, selling, renting, and everything in between. We will help you with financing and tax planning, investment analysis and portfolio management, timeline planning and space optimization and even interior design assistance before renting or purchasing the property. Get a free consultation today and let our professionals guide you every step of the way.

Other Topics That May Interest You