Skip to content

Victoria Park Villas

Developer: Athens Residential Development Pte Ltd
Architect: W Architects, HYLA Architects, Studio Wills + Architects, AR43 Architects
Site Area: 37,440.7 sqm (est. 403,008 sqft)
No. Of Units: 109 Residential Units
Tenure: 99 years wef 23 September 2013
District: 10
TOP: 31st December 2018
Carpark: Semi-Detached – for approximately 2 cars, Bungalows – for approximately 3 cars
Unit Types:
5 bedroom Semi-D (Type A): 2153 to 3115 sqft(Land) 4403-6545 sqft(Built-up) (38 Units)
5 bedroom Semi-D (Type B): 2153 to 3832 sqft(Land) 4155-7007 sqft(Built-up) (68 Units)
6 bedroom Bungalows (Type C): 5696 to 6551 sqft(Land) 10,904-11,528 sqft(Built-up) (3 Units)

About Victoria Park Villas

The Crown of District 10 At Victoria Park Villas
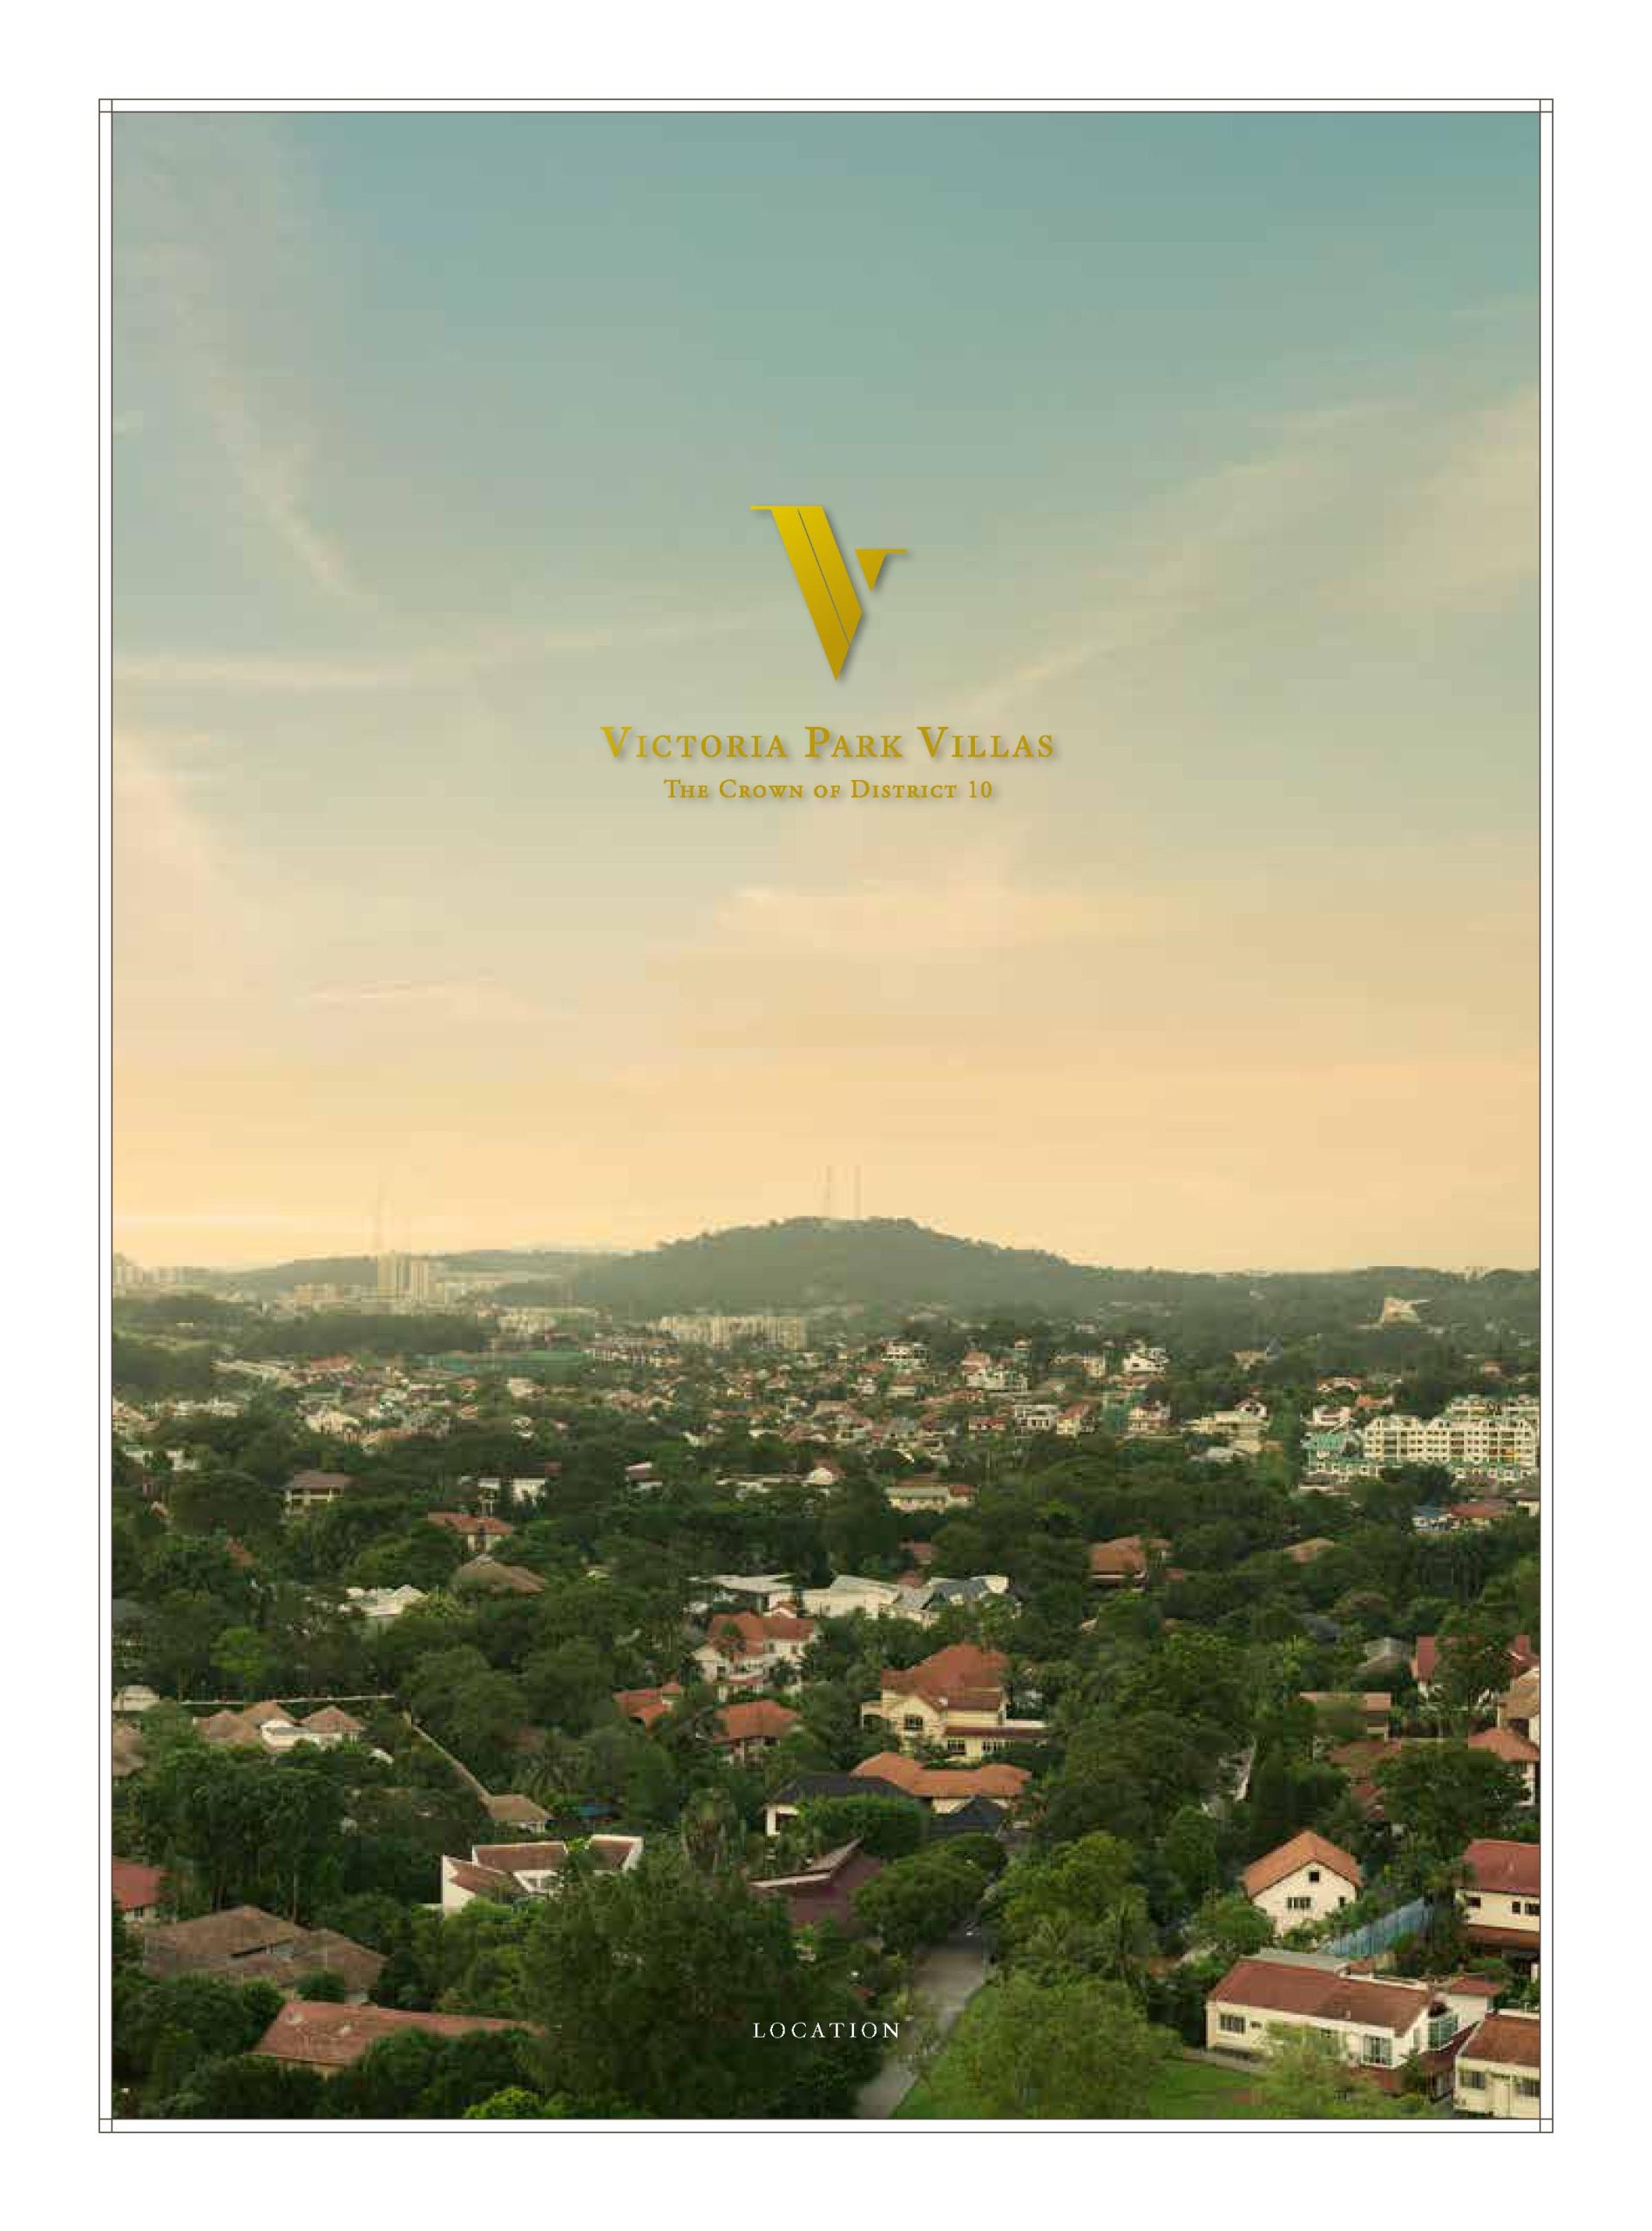
Victoria Park Villas is situated within one of the most sought-after Good Class Bungalow areas in Singapore, in the heart of Prime District 10. The prestigious address is neighboured by some of the top schools in the country, and within minutes’ drive to the city and Central Business District. The world-renowned Singapore Botanic Gardens, having recently been honoured as a UNESCO World Heritage Site, is also just a stone’s throw away.

Map showing Victoria Park Road area in Singapore with nearby MRT stations including King Albert Park, Sixth Avenue, Tan Kah Kee, Botanic Gardens, Farrer Road, and Holland Village MRT stations. Features schools like Methodist Girls' School, Nanyang Girls' High School, Raffles Girls' Primary School, National Junior College, Hwa Chong Institution, and Nanyang Primary School. Shows major roads including Bukit Timah Road, Dunearn Road, Holland Road, and Coronation Road West near Victoria Park Villas location.

Nature, nurture meet
A stone’s throw from your backyard, you’ll find one of Singapore’s most tranquil and world-famous parks, the only tropical garden in fact to be honoured as a UNESCO World Heritage Site. With over 150 years of history, the Singapore Botanic Gardens brims with life, yet offers a calming reprieve for every season. Take an after-dinner stroll here, or watch children bond with nature — the possibilities are endless in this 74 hectare playground.

Tomorrows are created today
It is often said that education lays the foundation for a rewarding journey in life. Here, you’ll find some of the country’s best and most sought-after schools — among them Nanyang Primary School (less than one kilometre away), Raffles Girls’ Primary School, Nanyang Girls’ High School, Hwa Chong Institution and National Junior College — all within minutes’ drive from Victoria Park Villas.

A world away, minutes away
Victoria Park Villas is a world away, yet just minutes from the lifestyle and entertainment havens of Orchard Road, Holland Village, and Dempsey Hill. Spend a delightful afternoon with friends, indulge in a little retail therapy, or close the day over a romantic dinner at a Michelin-starred restaurant. You escape the city, but never its conveniences.

The way of beauty, is the way we live
A flagship landed development by CapitaLand, Victoria Park Villas is designed by not just one, but three independent architects, led by master architect Mok Wei Wei from the renowned firm W Architects. This unique arrangement ensures diversity as well as coherence in design, lending Victoria Park Villas a stunning, sophisticated appeal. Every detail is relentlessly pursued, combining liveability and luxury. This is where beauty, the greater promises of life — and you — can truly call home.

Victoria Park Villas Location Map


View Larger Map

Victoria Park Villas Street View

Victoria Park Villas Resale/Rental Prices


Let’s Discuss Your Property Plans

Interested in This Property?

Buying, selling or renting? Get a free consultation with realtors with a background in interior and lighting design. We’ll discuss your goals and help you assess your options—from pricing and timelines to layout practicality and space potential.

Share your contact details below, and we will get in touch to understand your needs and suggest the next steps. No pressure. No obligation to proceed.

Other Topics That May Interest You

VICTORIA PARK VILLAS Sales and Rental Transactions

Share a link to the applied filters and selected section. Figures update over time.

Property market snapshot

Prices, rents and activity

Nov 2025 – Oct 2026

Size and bedroom options show recorded transactions in the selected period; they do not describe every unit type in the development. The period ends before the current month. Sales filters apply to sales; bedroom selection applies to rentals. The same filters apply to the figures, charts and transaction tables below.

VICTORIA PARK VILLAS · Nov 2025 – Oct 2026
The imported URA data contains 4 sales and 8 rental contracts matching the selected period and filters.

Median single-unit sale price: S$6,340,000, based on 4 sales. No qualifying strata sale PSF figures are available in this view. Median monthly rent: S$14,600, based on 8 rental contracts.

Sale type: All sale types. Sales unit size: All unit sizes. Rental bedrooms: Not stated. Figures based on fewer than five records have limited samples. Historical transactions describe this sample, not current asking prices, rental listings or a valuation.

Median sale priceS$6,340,0004 single-unit sales · All sale typesLimited sample
Median sale PSF—0 strata sales · All sale types
Median monthly rentS$14,6008 rental contracts
Recorded activity4 sale records8 rental contracts · selected period

The sale cards combine sale types. Choose New Sale, Sub Sale or Resale for a focused comparison; the size breakdown keeps those types separate.

Sale prices by unit size

Median transaction price; sale types shown separately. Bars share a zero-based scale within this panel. Select a size label to filter sales.

Area not statedResale · 4 sales
S$6,340,000Middle 50%: Limited sample — fewer than 5 recordsMedian PSF: — · 0 sales
Exact sales breakdown and price extremes
Size / typeSalesMedian priceMiddle 50%Min–max priceMedian PSF
Area not stated · Resale4S$6,340,000Limited sample — fewer than 5 recordsS$6,150,000 – S$6,500,000—

Monthly rents by bedrooms

Median monthly rent. Bars share a zero-based scale within this panel. Select a bedroom label to filter rentals.

Not stated8 rental contracts
S$14,600 / monthMiddle 50%: S$13,950 – S$15,150
Exact rental breakdown and rent extremes
BedroomsContractsMedian rentMiddle 50%Min–max rent
Not stated8S$14,600S$13,950 – S$15,150S$13,500 – S$16,000
How to read these figures

Medians describe the transactions in this view, not a valuation or a change in every home’s value. Middle 50% is the 25th–75th percentile, shown only with at least five observations; smaller groups are flagged. Minima and maxima are available in the breakdown tables. Percentiles use linear interpolation.

Price and PSF statistics include only sales explicitly recorded as one unit. Bulk sales and records with an unknown unit count remain in the detailed table when All unit sizes is selected. PSF uses unrounded strata area; size bands use rounded square feet. A size band does not identify bedrooms, penthouses, layout or unit condition.

Rental bedrooms are as reported; missing or non-numeric values are Not stated. Rental sizes are ranges. Rents and sales are separate samples: no project yield or exact rental PSF is inferred.

Discuss this property

Get a price or rental assessment

Request an assessment for your home or discuss rental potential based on comparable transactions.

VICTORIA PARK VILLAS · Nov 2025 – Oct 2026 · All sale types · All unit sizes · Not stated

Your enquiry will include the property, page URL and transaction filters shown above. Yield-calculator amounts are excluded.

Test your assumptions

Rental yield calculator

Enter a purchase price and monthly rent for the same home. Results update as you type. Your assumptions stay in this page while you change transaction filters; they are not submitted or saved.

Rental reference in the selected view: median S$14,600 / month from 8 contracts. These contracts may cover different-sized homes. Check the bedroom breakdown and records before choosing your rent assumption.

Optional vacancy and running expenses

Blank expense fields count as zero. Enter annual costs for the full year; they are not reduced during vacancy.

Enter purchase price and monthly rent to calculate.

Calculation and exclusions

Gross rental yield = monthly rent × 12 ÷ purchase price × 100.

Annual income after entered expenses = monthly rent × (12 − vacant months) − monthly maintenance × 12 − annual property tax − other annual running costs. Yield after entered expenses divides that income by purchase price.

Results use your assumptions and are indicative, before financing and personal income tax. The denominator excludes stamp duties, legal fees, renovation, furnishing and other acquisition costs. Include recurring insurance, repairs and letting costs in other running costs where relevant. No appreciation, mortgage repayment or return on equity is calculated. Historical rental contracts do not guarantee future rent or occupancy.

History and activity

How transactions changed over time

Monthly · Nov 2025 – Oct 2026

The active filters also apply here. Value axes start at zero and adjust to the selected records; check their labels when comparing views. Each point shows a period median; the bars below count recorded sales or rental contracts. Different sale types and rental bedroom counts have separate series. These changes can reflect the mix of homes transacted, rather than appreciation of an individual home.

Sale PSF history

Median S$/sqft for single-unit strata sales, by sale type.

No qualifying single-unit strata PSF observations are available. Recorded activity is shown below.

Sale records per period0Nov 251Dec 250Jan 260Feb 260Mar 260Apr 261May 260Jun 260Jul 260Aug 261Sep 261Oct 26

On a narrow screen, swipe the chart horizontally. Tap a point/bar or use the period controls for exact figures.

Oct 2026

1 sale records in this period.

    Exact history and activity table
    PeriodSale records
    Nov 20250
    Dec 20251
    Jan 20260
    Feb 20260
    Mar 20260
    Apr 20260
    May 20261
    Jun 20260
    Jul 20260
    Aug 20260
    Sep 20261
    Oct 20261

    Monthly rent history

    Median monthly rent in S$, by reported bedroom count.

    Not stated
    Median S$/monthS$0S$4,200S$8,400S$12,600S$16,800Jan 2026 · Not stated · S$15,000 / month · 2 rental contracts · limited sampleFeb 2026 · Not stated · S$13,850 / month · 2 rental contracts · limited sampleMay 2026 · Not stated · S$13,800 / month · 1 rental contract · limited sampleJun 2026 · Not stated · S$16,000 / month · 1 rental contract · limited sampleJul 2026 · Not stated · S$14,000 / month · 1 rental contract · limited sampleAug 2026 · Not stated · S$15,600 / month · 1 rental contract · limited sampleRental contracts per period0Nov 250Dec 252Jan 262Feb 260Mar 260Apr 261May 261Jun 261Jul 261Aug 260Sep 260Oct 26

    On a narrow screen, swipe the chart horizontally. Tap a point/bar or use the period controls for exact figures.

    Aug 2026

    1 rental contracts in this period.

    • Not stated: S$15,600 / month · 1 rental contract · limited sample
    Exact history and activity table
    PeriodNot stated median rentNot stated rental contractsRental contracts
    Nov 2025—00
    Dec 2025—00
    Jan 2026S$15,0002 (limited)2
    Feb 2026S$13,8502 (limited)2
    Mar 2026—00
    Apr 2026—00
    May 2026S$13,8001 (limited)1
    Jun 2026S$16,0001 (limited)1
    Jul 2026S$14,0001 (limited)1
    Aug 2026S$15,6001 (limited)1
    Sep 2026—00
    Oct 2026—00

    Filled points have at least five qualifying observations; hollow points have fewer than five. Lines join only adjacent filled points. Gaps are not estimated or filled with zeros. For five-year views, edge quarters marked * may contain fewer than three selected months. Sale activity bars include all selected sale records; PSF points use only qualifying single-unit strata sales.

    Individual sale comparison

    Sale price versus unit size

    Nov 2025 – Oct 2026 · 0 qualifying sale records. The period, sale-type and unit-size filters above apply. Bedroom filters affect rentals only

    No qualifying single-unit strata sales in this selection. Try another period, sale type or unit size.

    Sales Transactions

    Contract monthType of saleFloor rangeArea (sqft)Sale price (S$)Price (S$/sqft)Units in transaction
    Oct 2026Resale-2,2586,500,000—1
    Sep 2026Resale-2,2726,300,000—1
    May 2026Resale-2,5396,380,000—1
    Dec 2025Resale-2,1536,150,000—1

    Last downloaded: 31 Oct 2026, 12:22 SGT. 4 matching records in the selected period.

    Rental Contracts

    Latest recorded lease start: Aug 2026.

    Lease start monthBedroomsArea range (sqft)Monthly rent (S$)
    Aug 2026Not stated2500-300015,600
    Jul 2026Not stated2500-300014,000
    Jun 2026Not stated3000-350016,000
    May 2026Not stated2500-300013,800
    Feb 2026Not stated2500-300013,500
    Feb 2026Not stated3000-350014,200
    Jan 2026Not stated2500-300015,000
    Jan 2026Not stated2500-300015,000

    Last downloaded: 27 Oct 2026, 17:10 SGT. 8 matching records in the selected period.

    Source: Urban Redevelopment Authority (URA), accessed through the URA Data Service. Data made available under the Singapore Open Data Licence. Areas are rounded; rental areas are ranges. Records may be revised and do not identify exact units. Multiple transactions in the same month are not ordered by day. These records are historical transactions, not current listings or valuations.

    Victoria Park Villas E-Brochure

    Victoria Park Villas Floor Plan Brochure

    Victoria Park Villas Drone Video

    Victoria Park Villas Flythrough Animation Video

    Victoria Park Villas Site Map

    Victoria Park Villas site plan showing 113 luxury landed homes layout with house numbers, featuring Victoria Park Circle and Victoria Park Grove internal roads. Aerial view of gated community development in Singapore with landscaped gardens, water features, clubhouse facilities, and villa units numbered 1-113. Premium residential project site map showing individual house plots, green spaces, and comprehensive master planning near Coronation Road.

    Victoria Park Villas Type A1 House 93 Floor Plan

    Victoria Park Villas Type A1 floor plan showing 4-storey landed house layout with 2,554 sqft total area. Features basement with covered car porch and utility room, first storey with kitchen, dining, living areas and garden terrace, second storey with master bedroom and additional bedrooms, plus attic level with junior master bedroom and roof terrace. Luxury villa floor plan Singapore with detailed room layouts and dimensions for premium landed property.

    Victoria Park Villas Type A1 House 95 Floor Plan

    Victoria Park Villas Type A3 floor plan showing 4-storey landed house layout with 2,286.3 sqft total area. Features basement with covered car porch, guest room and utility areas, first storey with open-plan kitchen, dining, living spaces and garden terrace, second storey with master bedroom suite and additional bedrooms, plus attic level with junior master bedroom and roof terrace. Luxury villa floor plan Singapore with detailed room layouts for premium landed property development

    Victoria Park Villas Type A1 House 97 Floor Plan

    Victoria Park Villas Type A1 floor plan showing 4-storey landed house layout with 2,273.4 sqft total area. Features basement with covered car porch and utility room, first storey with kitchen, dining, living areas and garden terrace, second storey with master bedroom and additional bedrooms, plus attic level with junior master bedroom and roof terrace. Luxury villa floor plan Singapore with detailed room layouts and dimensions for premium landed property development.

    Victoria Park Villas Type A1 House 99 Floor Plan

    Victoria Park Villas Type A3 floor plan showing 4-storey landed house layout with 2,273.4 sqft total area. Features basement with covered car porch, guest room and utility areas, first storey with open-plan kitchen, dining, living spaces and garden terrace, second storey with master bedroom suite and additional bedrooms, plus attic level with junior master bedroom and roof terrace. Luxury villa floor plan Singapore with detailed room layouts for premium landed property development.

    Victoria Park Villas Type A1 House 101 Floor Plan

    Victoria Park Villas Type A1 floor plan showing 4-storey landed house layout with 2,272.3 sqft total area. Features basement with covered car porch, guest room and utility areas, first storey with kitchen, dining, living areas and garden terrace, second storey with master bedroom suite and additional bedrooms, plus attic level with junior master bedroom and roof terrace. Luxury villa floor plan Singapore with detailed room layouts for premium landed property development.

    Victoria Park Villas Type A1 House 103 Floor Plan

    Victoria Park Villas Type A1 floor plan showing 4-storey landed house layout with 2,272.3 sqft total area. Features basement with covered car porch, guest room and utility areas, first storey with open-plan kitchen, dining, living spaces and garden terrace, second storey with master bedroom suite and additional bedrooms, plus attic level with junior master bedroom and roof terrace. Luxury villa floor plan Singapore with detailed room layouts for premium landed property development.

    Victoria Park Villas Type A1 House 105 Floor Plan

    Victoria Park Villas Type A1 floor plan showing 4-storey landed house layout with 2,258.4 sqft total area. Features basement with covered car porch, guest room and utility areas, first storey with kitchen, dining, living areas and garden terrace, second storey with master bedroom suite and additional bedrooms, plus attic level with junior master bedroom and roof terrace. Luxury villa floor plan Singapore with detailed room layouts for premium landed property development.

    Victoria Park Villas Type A1 House 109 Floor Plan

    Victoria Park Villas Type A1 floor plan showing 4-storey landed house layout with 2,535.8 sqft total area. Features basement with covered car porch, guest room and utility areas, first storey with kitchen, dining, living areas and garden terrace, second storey with master bedroom suite and additional bedrooms, plus attic level with junior master bedroom and roof terrace. Luxury villa floor plan Singapore with detailed room layouts for premium landed property development.

    Victoria Park Villas Type A1 House 111 Floor Plan

    Victoria Park Villas Type A1 floor plan showing 4-storey landed house layout with 2,414.3 sqft total area. Features basement with covered car porch, guest room and utility areas, first storey with open-plan kitchen, dining, living spaces and garden terrace, second storey with master bedroom suite and additional bedrooms, plus attic level with junior master bedroom and roof terrace.

    Victoria Park Villas Type A1 House 113 Floor Plan

    Victoria Park Villas Type A1 floor plan showing 4-storey landed house layout with 2,530.1 sqft total area. Features basement with covered car porch, guest room and utility areas, first storey with kitchen, dining, living areas and garden terrace, second storey with master bedroom suite and additional bedrooms, plus attic level with junior master bedroom and roof terrace.

    Victoria Park Villas Type A1a House 107 Floor Plan

    Victoria Park Villas Type A1a floor plan showing 4-storey landed house layout with 2,622.1 sqft total area. Features basement with covered car porch, guest room and utility areas, first storey with open-plan kitchen, dining, living spaces and garden terrace, second storey with master bedroom suite and additional bedrooms, plus attic level with junior master bedroom and roof terrace.

    Victoria Park Villas Type A1b House 82 Floor Plan

    Victoria Park Villas Type A1R floor plan showing 4-storey landed house layout with 2,351.9 sqft total area. Features basement with covered car porch, guest room and utility areas, first storey with open-plan kitchen, dining, living spaces and garden terrace, second storey with master bedroom suite and additional bedrooms, plus attic level with junior master bedroom and roof terrace.

    Victoria Park Villas Type A1b House 84 Floor Plan

    Victoria Park Villas Type A1R floor plan showing 4-storey landed house layout with 2,300.2 sqft total area. Features basement with covered car porch, guest room and utility areas, first storey with open-plan kitchen, dining, living spaces and garden terrace, second storey with master bedroom suite and additional bedrooms, plus attic level with junior master bedroom and roof terrace.

    Victoria Park Villas Type A1b House 86 Floor Plan

    Victoria Park Villas Type A1R floor plan showing 4-storey landed house layout with 2,300.2 sqft total area. Features basement with covered car porch, guest room and utility areas, first storey with open-plan kitchen, dining, living spaces and garden terrace, second storey with master bedroom suite and additional bedrooms, plus attic level with junior master bedroom and roof terrace.

    Victoria Park Villas Type A1b House 88 Floor Plan

    Victoria Park Villas Type A1R floor plan showing 4-storey landed house layout with 2,368.1 sqft total area. Features basement with covered car porch, guest room and utility areas, first storey with open-plan kitchen, dining, living spaces and garden terrace, second storey with master bedroom suite and additional bedrooms, plus attic level with junior master bedroom and roof terrace.

    Victoria Park Villas Type A1c House 80 Floor Plan

    Victoria Park Villas Type A1C floor plan showing 4-storey corner landed house layout with 2,841.7 sqft total area. Features basement with covered car porch, guest room and utility areas, first storey with open-plan kitchen, dining, living spaces and garden terrace, second storey with master bedroom suite and additional bedrooms, plus attic level with junior master bedroom and roof terrace.

    Victoria Park Villas Type A1d House 52 Floor Plan

    Victoria Park Villas Type A1d floor plan showing 4-storey corner landed house layout with 3,061.9 sqft total area. Features basement with covered car porch, guest room and utility areas, first storey with open-plan kitchen, dining, living spaces and garden terrace, second storey with master bedroom suite and additional bedrooms, plus attic level with junior master bedroom and roof terrace.

    Victoria Park Villas Type A1d House 54 Floor Plan

    Victoria Park Villas Type A1d floor plan showing 4-storey corner landed house layout with 3,115.3 sqft total area. Features basement with covered car porch, guest room and utility areas, first storey with open-plan kitchen, dining, living spaces and garden terrace, second storey with master bedroom suite and additional bedrooms, plus attic level with junior master bedroom and roof terrace.

    Victoria Park Villas Type A2 House 66 Floor Plan

    Victoria Park Villas Type A2 floor plan showing 4-storey landed house layout with 2,238.9 sqft total area. Features basement with covered car porch, guest room and utility areas, first storey with open-plan kitchen, dining, living spaces and garden terrace, second storey with master bedroom suite and additional bedrooms, plus attic level with junior master bedroom and roof terrace.

    Victoria Park Villas Type A2 House 68 Floor Plan

    Victoria Park Villas Type A2 floor plan showing 4-storey landed house layout with 2,175.4 sqft total area. Features basement with covered car porch, guest room and utility areas, first storey with open-plan kitchen, dining, living spaces and garden terrace, second storey with master bedroom suite and additional bedrooms, plus attic level with junior master bedroom and roof terrace.

    Victoria Park Villas Type A2 House 70 Floor Plan

    Victoria Park Villas Type A2 floor plan showing 4-storey landed house layout with 2,152.8 sqft total area. Features basement with covered car porch, guest room and utility areas, first storey with open-plan kitchen, dining, living spaces and garden terrace, second storey with master bedroom suite and additional bedrooms, plus attic level with junior master bedroom and roof terrace.

    Victoria Park Villas Type A2 House 72 Floor Plan

    Victoria Park Villas Type A2 floor plan showing 4-storey landed house layout with 2,152.8 sqft total area. Features basement with covered car porch, guest room and utility areas, first storey with open-plan kitchen, dining, living spaces and garden terrace, second storey with master bedroom suite and additional bedrooms, plus attic level with junior master bedroom and roof terrace.

    Victoria Park Villas Type A2 House 74 Floor Plan

    Victoria Park Villas Type A2 floor plan showing 4-storey landed house layout with 2,152.8 sqft total area. Features basement with covered car porch, guest room and utility areas, first storey with open-plan kitchen, dining, living spaces and garden terrace, second storey with master bedroom suite and additional bedrooms, plus attic level with junior master bedroom and roof terrace.

    Victoria Park Villas Type A2 House 76 Floor Plan

    Victoria Park Villas Type A2 floor plan showing 4-storey landed house layout with 2,152.8 sqft total area. Features basement with covered car porch, guest room and utility areas, first storey with open-plan kitchen, dining, living spaces and garden terrace, second storey with master bedroom suite and additional bedrooms, plus attic level with junior master bedroom and roof terrace.

    Victoria Park Villas Type A2 House 78 Floor Plan

    Victoria Park Villas Type A2 floor plan showing 4-storey landed house layout with 2,152.8 sqft total area. Features basement with covered car porch, guest room and utility areas, first storey with open-plan kitchen, dining, living spaces and garden terrace, second storey with master bedroom suite and additional bedrooms, plus attic level with junior master bedroom and roof terrace.

    Victoria Park Villas Type A2a House 85 Floor Plan

    Victoria Park Villas Type A2a floor plan showing 4-storey landed house layout with 2,355.0 sqft total area. Features basement with covered car porch, guest room and utility areas, first storey with open-plan kitchen, dining, living spaces and garden terrace, second storey with master bedroom suite and additional bedrooms, plus attic level with junior master bedroom and roof terrace.

    Victoria Park Villas Type A2a House 87 Floor Plan

    Victoria Park Villas Type A2a floor plan showing 4-storey landed house layout with 2,312.1 sqft total area. Features basement with covered car porch, guest room and utility areas, first storey with open-plan kitchen, dining, living spaces and garden terrace, second storey with master bedroom suite and additional bedrooms, plus attic level with junior master bedroom and roof terrace.

    Victoria Park Villas Type A2a House 89 Floor Plan

    Victoria Park Villas Type A2a floor plan showing 4-storey landed house layout with 2,258.3 sqft total area. Features basement with covered car porch, guest room and utility areas, first storey with open-plan kitchen, dining, living spaces and garden terrace, second storey with master bedroom suite and additional bedrooms, plus attic level with junior master bedroom and roof terrace.

    Victoria Park Villas Type A2b House 94 Floor Plan

    Victoria Park Villas Type A2R floor plan showing 4-storey landed house layout with 2,152.8 sqft total area. Features basement with covered car porch, guest room and utility areas, first storey with open-plan kitchen, dining, living spaces and garden terrace, second storey with master bedroom suite and additional bedrooms, plus attic level with junior master bedroom and roof terrace.

    Victoria Park Villas Type A2b House 96 Floor Plan

    Victoria Park Villas Type A2R floor plan showing 4-storey landed house layout with 2,152.8 sqft total area. Features basement with covered car porch, guest room and utility areas, first storey with open-plan kitchen, dining, living spaces and garden terrace, second storey with master bedroom suite and additional bedrooms, plus attic level with junior master bedroom and roof terrace.

    Victoria Park Villas Type A2b House 98 Floor Plan

    Victoria Park Villas Type A2R floor plan showing 4-storey landed house layout with 2,152.8 sqft total area. Features basement with covered car porch, guest room and utility areas, first storey with open-plan kitchen, dining, living spaces and garden terrace, second storey with master bedroom suite and additional bedrooms, plus attic level with junior master bedroom and roof terrace.

    Victoria Park Villas Type A2b House 100 Floor Plan

    Victoria Park Villas Type A2R floor plan showing 4-storey landed house layout with 2,152.8 sqft total area. Features basement with covered car porch, guest room and utility areas, first storey with open-plan kitchen, dining, living spaces and garden terrace, second storey with master bedroom suite and additional bedrooms, plus attic level with junior master bedroom and roof terrace.

    Victoria Park Villas Type A2c House 92 Floor Plan

    Victoria Park Villas Type A2c floor plan showing 4-storey corner landed house layout with 2,535.5 sqft total area. Features basement with covered car porch, guest room and utility areas, first storey with open-plan kitchen, dining, living spaces and garden terrace, second storey with master bedroom suite and additional bedrooms, plus attic level with junior master bedroom and roof terrace.

    Victoria Park Villas Type A2c House 102 Floor Plan

    Victoria Park Villas Type A2d floor plan showing 4-storey corner landed house layout with 2,158.2 sqft total area. Features basement with covered car porch, guest room and utility areas, first storey with open-plan kitchen, dining, living spaces and garden terrace, second storey with master bedroom suite and additional bedrooms, plus attic level with junior master bedroom and roof terrace.

    Victoria Park Villas Type A3 House 115 Floor Plan

    Victoria Park Villas Type A3 floor plan showing 4-storey luxury landed house layout with 3,094.6 sqft total area. Features basement with covered car porch, guest room and utility areas, first storey with swimming pool, open-plan kitchen, dining, living spaces and garden terrace, second storey with master bedroom suite and additional bedrooms, plus attic level with junior master bedroom and roof terrace.

    Victoria Park Villas Type A4 House 91 Floor Plan

    Victoria Park Villas Type A4 floor plan showing 4-storey luxury landed house layout with 2,976.2 sqft total area. Features basement with covered car porch, relaxing tank, guest room and utility areas, first storey with swimming pool, pool deck, open-plan kitchen, dining, living spaces and garden terrace, second storey with master bedroom suite and additional bedrooms, plus attic level with junior master bedroom, family room and pantry.

    Victoria Park Villas Type A5 House 64 Floor Plan

    Victoria Park Villas Type A5 floor plan showing 4-storey luxury landed house layout with 2,960.1 sqft total area. Features basement with covered car porch, guest room and utility areas, first storey with swimming pool, open-plan kitchen, dining, living spaces and garden terrace, second storey with master bedroom suite and additional bedrooms, plus attic level with junior master bedroom and roof terrace.

    Victoria Park Villas Type B1 House 4 Floor Plan

    Victoria Park Villas Type B1 floor plan showing 4-storey landed house layout with 2,213.1 sqft total area. Features basement with covered car porch, foyer, guest room and utility areas, first storey with open-plan kitchen, dining, living spaces and garden terrace, second storey with master bedroom suite and additional bedrooms, plus attic level with junior master bedroom and roof terrace.

    Victoria Park Villas Type B1 House 8 Floor Plan

    Victoria Park Villas Type B1 floor plan showing 4-storey landed house layout with 2,234.1 sqft total area. Features basement with covered car porch, foyer, guest room and utility areas, first storey with open-plan kitchen, dining, living spaces and garden terrace, second storey with master bedroom suite and additional bedrooms, plus attic level with junior master bedroom and roof terrace.

    Victoria Park Villas Type B1 House 11 Plan

    Victoria Park Villas Type B1 floor plan showing 4-storey landed house layout with 2,152.8 sqft total area. Features basement with covered car porch, foyer, guest room and utility areas, first storey with open-plan kitchen, dining, living spaces and garden terrace, second storey with master bedroom suite and additional bedrooms, plus attic level with junior master bedroom and roof terrace.

    Victoria Park Villas Type B1 House 12 Floor Plan

    Victoria Park Villas Type B1 floor plan showing 4-storey landed house layout with 2,220.6 sqft total area. Features basement with covered car porch, foyer, guest room and utility areas, first storey with open-plan kitchen, dining, living spaces and garden terrace, second storey with master bedroom suite and additional bedrooms, plus attic level with junior master bedroom and roof terrace.

    Victoria Park Villas Type B1 House 13 Floor Plan

    Victoria Park Villas Type B1 floor plan showing 4-storey landed house layout with 2,152.8 sqft total area. Features basement with covered car porch, foyer, guest room and utility areas, first storey with open-plan kitchen, dining, living spaces and garden terrace, second storey with master bedroom suite and additional bedrooms, plus attic level with junior master bedroom and roof terrace.

    Victoria Park Villas Type B1 House 14 Floor Plan

    Victoria Park Villas Type B1 floor plan showing 4-storey landed house layout with 2,220.6 sqft total area. Features basement with covered car porch, foyer, guest room and utility areas, first storey with open-plan kitchen, dining, living spaces and garden terrace, second storey with master bedroom suite and additional bedrooms, plus attic level with junior master bedroom and roof terrace.

    Victoria Park Villas Type B1 House 16 Floor Plan

    Victoria Park Villas Type B1 floor plan showing 4-storey landed house layout with 2,220.6 sqft total area. Features basement with covered car porch, foyer, guest room and utility areas, first storey with open-plan kitchen, dining, living spaces and garden terrace, second storey with master bedroom suite and additional bedrooms, plus attic level with junior master bedroom and roof terrace.

    Victoria Park Villas Type B1 House 20 Floor Plan

    Victoria Park Villas Type B1 floor plan showing 4-storey landed house layout with 2,220.6 sqft total area. Features basement with covered car porch, foyer, guest room and utility areas, first storey with open-plan kitchen, dining, living spaces and garden terrace, second storey with master bedroom suite and additional bedrooms, plus attic level with junior master bedroom and roof terrace.

    Victoria Park Villas Type B1 House 24 Floor Plan

    Victoria Park Villas Type B1 floor plan showing 4-storey landed house layout with 2,220.6 sqft total area. Features basement with covered car porch, foyer, guest room and utility areas, first storey with open-plan kitchen, dining, living spaces and garden terrace, second storey with master bedroom suite and additional bedrooms, plus attic level with junior master bedroom and roof terrace.

    Victoria Park Villas Type B1 House 32 Floor Plan

    Victoria Park Villas Type B1 floor plan showing 4-storey corner landed house layout with 2,207.7 sqft total area. Features basement with covered car porch, foyer, guest room and utility areas, first storey with open-plan kitchen, dining, living spaces and garden terrace, second storey with master bedroom suite and additional bedrooms, plus attic level with junior master bedroom and roof terrace.

    Victoria Park Villas Type B1 House 34 Floor Plan

    Victoria Park Villas Type B1 floor plan showing 4-storey corner landed house layout with 2,392.8 sqft total area. Features basement with covered car porch, foyer, guest room and utility areas, first storey with open-plan kitchen, dining, living spaces and garden terrace, second storey with master bedroom suite and additional bedrooms, plus attic level with junior master bedroom and roof terrace.

    Victoria Park Villas Type B1 House 36 Floor Plan

    Victoria Park Villas Type B1 floor plan showing 4-storey corner landed house layout with 2,539.2 sqft total area. Features basement with covered car porch, foyer, guest room and utility areas, first storey with open-plan kitchen, dining, living spaces and garden terrace, second storey with master bedroom suite and additional bedrooms, plus attic level with junior master bedroom and roof terrace.

    Victoria Park Villas Type B1 House 38 Floor Plan

    Victoria Park Villas Type B1 floor plan showing 4-storey corner landed house layout with 2,608.1 sqft total area. Features basement with covered car porch, foyer, guest room and utility areas, first storey with open-plan kitchen, dining, living spaces and garden terrace, second storey with master bedroom suite and additional bedrooms, plus attic level with junior master bedroom and roof terrace.

    Victoria Park Villas Type B1 House 40 Floor Plan

    Victoria Park Villas Type B1 floor plan showing 4-storey corner landed house layout with 2,473.5 sqft total area. Features basement with covered car porch, foyer, guest room and utility areas, first storey with open-plan kitchen, dining, living spaces and garden terrace, second storey with master bedroom suite and additional bedrooms, plus attic level with junior master bedroom and roof terrace.

    Victoria Park Villas Type B1 House 44 Floor Plan

    Victoria Park Villas Type B1 floor plan showing 4-storey corner landed house layout with 2,317.5 sqft total area. Features basement with covered car porch, foyer, guest room and utility areas, first storey with open-plan kitchen, dining, living spaces and garden terrace, second storey with master bedroom suite and additional bedrooms, plus attic level with junior master bedroom and roof terrace.

    Victoria Park Villas Type B1 House 56 Floor Plan

    Victoria Park Villas Type B1 floor plan showing 4-storey corner landed house layout with 2,258.4 sqft total area. Features basement with covered car porch, foyer, guest room and utility areas, first storey with open-plan kitchen, dining, living spaces and garden terrace, second storey with master bedroom suite and additional bedrooms, plus attic level with junior master bedroom and roof terrace.

    Victoria Park Villas Type B1 House 60 Floor Plan

    Victoria Park Villas Type B1 floor plan showing 4-storey corner landed house layout with 2,283.0 sqft total area. Features basement with covered car porch, foyer, guest room and utility areas, first storey with open-plan kitchen, dining, living spaces and garden terrace, second storey with master bedroom suite and additional bedrooms, plus attic level with junior master bedroom and roof terrace.

    Victoria Park Villas Type B1a House 6 Floor Plan

    Victoria Park Villas Type B1a House 10 Floor Plan

    Victoria Park Villas Type B1a House 18 Floor Plan

    Victoria Park Villas Type B1a House 22 Floor Plan

    Victoria Park Villas Type B1a House 26 Floor Plan

    Victoria Park Villas Type B1a House 42 Floor Plan

    Victoria Park Villas Type B1a House 46 Floor Plan

    Victoria Park Villas Type B1a House 58 Floor Plan

    Victoria Park Villas Type B1c House 62 Floor Plan

    Victoria Park Villas Type B1d House 15 Floor Plan

    Victoria Park Villas Type B1e House 9 Floor Plan

    Victoria Park Villas Type B2 House 19 Floor Plan

    Victoria Park Villas Type B2 House 21 Floor Plan

    Victoria Park Villas Type B2 House 23 Floor Plan

    Victoria Park Villas Type B2 House 25 Floor Plan

    Victoria Park Villas Type B2 House 27 Floor Plan

    Victoria Park Villas Type B2 House 33 Floor Plan

    Victoria Park Villas Type B2 House 35 Floor Plan

    Victoria Park Villas Type B2 House 37 Floor Plan

    Victoria Park Villas Type B2 House 41 Floor Plan

    Victoria Park Villas Type B2 House 43 Floor Plan

    Victoria Park Villas Type B2 House 45 Floor Plan

    Victoria Park Villas Type B2 House 47 Floor Plan

    Victoria Park Villas Type B2 House 49 Floor Plan

    Victoria Park Villas Type B2 House 51 Floor Plan

    Victoria Park Villas Type B2a House 69 Floor Plan

    Victoria Park Villas Type B2a House 71 Floor Plan

    Victoria Park Villas Type B2a House 73 Floor Plan

    Victoria Park Villas Type B2a House 75 Floor Plan

    Victoria Park Villas Type B2b House 65 Floor Plan

    Victoria Park Villas Type B2b House 67 Floor Plan

    Victoria Park Villas Type B2c House 53 Floor Plan

    Victoria Park Villas Type B2c House 55 Floor Plan

    Victoria Park Villas Type B2c House 57 Floor Plan

    Victoria Park Villas Type B2c House 59 Floor Plan

    Victoria Park Villas Type B2c House 61 Floor Plan

    Victoria Park Villas Type B2c House 63 Floor Plan

    Victoria Park Villas Type B2d House 77 Floor Plan

    Victoria Park Villas Type B2d House 79 Floor Plan

    Victoria Park Villas Type B2e House 17 Floor Plan

    Victoria Park Villas Type B3 House 3 Floor Plan

    Victoria Park Villas Type B3 House 7 Floor Plan

    Victoria Park Villas Type B3a House 5 Floor Plan

    Victoria Park Villas Type B4 House 1 Floor Plan

    Victoria Park Villas Type B5 House 2 Floor Plan

    Victoria Park Villas Type B6 House 48 Floor Plan

    Victoria Park Villas Type B6a House 50 Floor Plan

    Victoria Park Villas Type C1 House 81 Floor Plan

    Victoria Park Villas Type C3 House 83 Floor Plan