Skip to content

Villa Marina

Developer: Marina Green Pte Ltd
No. Of Units: 432 Residential Units
Tenure: 99 Years
District: 15
TOP: 1999
Unit Types:
2 Bedroom
3 Bedroom

About Villa Marina

Swing. Dance. And Relax.
Let the pleasures of life sail you into the enchantment of Villa Marina. Every moment. Festive and sunny. Every smile. Sweet as summer roses. Every heart. Enlightened with splashes of happiness.

Reside In Perfection
The elegance of vibrant Californian architecture spells the beauty of Villa Marina. The Renaissance-styled fountain and sculpture at the main entrance create an extraordinary grandeur atmosphere. The freedom of coastal living is reminiscent of the Californian lifestyle.

Free & Easy
Located at the junction of Siglap Road/Marine Parade Road, with the East Coast Parkway at your doorstep and Kembangan and Bedok MRT Stations just minutes away, you can get around the city for your choice… Reach out to pick a starfish amidst the blue sea spray at the nearby East Coast Park… Set sail your boat from the East Coast Sailing Centre for an afternoon ride on the wind… Or meet your friends for a relaxing Saturday retreat at Tanah Merah or Laguna National Country Clubs.

Summer Breeze Autumn Splendour
It is an enchanted retreat in its own right. With a site area of about 461,000 sqft, Villa Marina offers you the ultimate pleasure after a hard day’s work. The ground level is specially reserved as the “environmental deck”, where cars are forbidden, providing a safe, tranquil environment for kids to enjoy the fun of outdoor playing. The meandering pedestrian pathway is ideal for a casual evening stroll after dinner. Jogging on the beautifully paved fitness trail is always pleasant for the more athletic ones. Complete barbecue facilities, children’s playground, putting green and the tennis court offer resort fun.

Merry Go Round
Vacation leisure prevails in every corner of Villa Marina. There’s an abundant array of recreational ideas to revitalize your spirit. A Roman-styled bathing spa that offers rejuvenating pleasure. A magnificent multi-purpose hall is ideal for informal parties and formal banquets. The state-of-the-art gymnasium is equipped with modern fitness facilities for you to keep healthy and fit.

Relax in a steam bath or some splashing fun with your family in the magnificent swimming pool.

The Spa Of Life
The imperial splendour of the Roman spa lives on at Villa Marina. An ancient concept of relaxation and rejuvenation of body and mind, these spas were prevalent among the upper social and intellectual classes of ancient Roman society. The exclusive Villa Marina Spa offers its privileged residents the pleasure of authentic European spa facilities and treatments (including detoxifying seaweed/herbal wraps and body scrubs) within a beautiful setting with Roman columns. Step into the sprawling aquatonic pool containing stimulating jets and showers to relax and rejuvenate. Work out in Singapore’s only aqua gymnastic pool with specially built-in exercise accessories and equipment. Or relax in the hydro baths bubbling with therapeutic bath salts, herbs and specially formulated bath oils.

Water Is Wealth
Listen to the song of freedom echoing right around the corner at the beach shore. Just take your fishing rod and pick a favourite rock by the beach to enjoy some quiet fishing moments. If you prefer some exercise, let the sea breeze take you for a ride along the scenic cycling and jogging track. Nothing to do on a holiday afternoon?… the East Coast Park makes an ideal choice for family picnics. It is a superb spot for bird watching… for appreciating the wonders of nature.

Home Elegant Home
The festive and sunny feeling of California’s lifestyle permeates every unit at Villa Marina. The signature design perfectly blends nature’s harmony with the superbly elegant interior: imported marble, granite tiles or timber strip floor. Top quality fixtures. All add up to a luxurious lifestyle only a fortunate few can enjoy.

Villa Marina Location Map

Villa Marina Street View

Villa Marina Resale/Rental Prices


Let’s Discuss Your Property Plans

Interested in This Property?

Buying, selling or renting? Get a free consultation with realtors with a background in interior and lighting design. We’ll discuss your goals and help you assess your options—from pricing and timelines to layout practicality and space potential.

Share your contact details below, and we will get in touch to understand your needs and suggest the next steps. No pressure. No obligation to proceed.

Other Topics That May Interest You

VILLA MARINA Sales and Rental Transactions

Share a link to the applied filters and selected section. Figures update over time.

Property market snapshot

Prices, rents and activity

Oct 2025 – Sep 2026

Size and bedroom options show recorded transactions in the selected period; they do not describe every unit type in the development. The period ends before the current month. Sales filters apply to sales; bedroom selection applies to rentals. The same filters apply to the figures, charts and transaction tables below.

VILLA MARINA · Oct 2025 – Sep 2026
The imported URA data contains 14 sales and 35 rental contracts matching the selected period and filters.

Median single-unit sale price: S$1,918,400, based on 14 sales. Median strata sale price per square foot: S$1,300 / sqft, based on 14 sales. Median monthly rent: S$5,100, based on 35 rental contracts.

Sale type: All sale types. Sales unit size: All unit sizes. Rental bedrooms: 3 bedrooms. Historical transactions describe this sample, not current asking prices, rental listings or a valuation.

Median sale priceS$1,918,40014 single-unit sales · All sale types
Median sale PSFS$1,300 / sqft14 strata sales · All sale types
Median monthly rentS$5,10035 rental contracts
Recorded activity14 sale records35 rental contracts · selected period

The sale cards combine sale types. Choose New Sale, Sub Sale or Resale for a focused comparison; the size breakdown keeps those types separate.

Sale prices by unit size

Median transaction price; sale types shown separately. Bars share a zero-based scale within this panel. Select a size label to filter sales.

1,000–1,499 sqftResale · 6 sales
S$1,833,400Middle 50%: S$1,590,000 – S$1,884,200Median PSF: S$1,485 · 6 sales
1,500–1,999 sqftResale · 6 sales
S$1,954,000Middle 50%: S$1,917,600 – S$2,042,000Median PSF: S$1,224 · 6 sales
2,000–2,999 sqftResale · 2 sales
S$2,570,000Middle 50%: Limited sample — fewer than 5 recordsMedian PSF: S$1,270 · 2 sales
Exact sales breakdown and price extremes
Size / typeSalesMedian priceMiddle 50%Min–max priceMedian PSF
1,000–1,499 sqft · Resale6S$1,833,400S$1,590,000 – S$1,884,200S$1,500,000 – S$2,065,000S$1,485
1,500–1,999 sqft · Resale6S$1,954,000S$1,917,600 – S$2,042,000S$1,820,000 – S$2,140,000S$1,224
2,000–2,999 sqft · Resale2S$2,570,000Limited sample — fewer than 5 recordsS$2,550,000 – S$2,590,000S$1,270

Monthly rents by bedrooms

Median monthly rent. Bars share a zero-based scale within this panel. Select a bedroom label to filter rentals.

3 bedrooms35 rental contracts
S$5,100 / monthMiddle 50%: S$4,800 – S$5,500
Exact rental breakdown and rent extremes
BedroomsContractsMedian rentMiddle 50%Min–max rent
3 bedrooms35S$5,100S$4,800 – S$5,500S$4,000 – S$7,200
How to read these figures

Medians describe the transactions in this view, not a valuation or a change in every home’s value. Middle 50% is the 25th–75th percentile, shown only with at least five observations; smaller groups are flagged. Minima and maxima are available in the breakdown tables. Percentiles use linear interpolation.

Price and PSF statistics include only sales explicitly recorded as one unit. Bulk sales and records with an unknown unit count remain in the detailed table when All unit sizes is selected. PSF uses unrounded strata area; size bands use rounded square feet. A size band does not identify bedrooms, penthouses, layout or unit condition.

Rental bedrooms are as reported; missing or non-numeric values are Not stated. Rental sizes are ranges. Rents and sales are separate samples: no project yield or exact rental PSF is inferred.

Discuss this property

Get a price or rental assessment

Request an assessment for your home or discuss rental potential based on comparable transactions.

VILLA MARINA · Oct 2025 – Sep 2026 · All sale types · All unit sizes · 3 bedrooms

Your enquiry will include the property, page URL and transaction filters shown above. Yield-calculator amounts are excluded.

Test your assumptions

Rental yield calculator

Enter a purchase price and monthly rent for the same home. Results update as you type. Your assumptions stay in this page while you change transaction filters; they are not submitted or saved.

Rental reference in the selected view: median S$5,100 / month from 35 contracts. These contracts may cover different-sized homes. Check the bedroom breakdown and records before choosing your rent assumption.

Optional vacancy and running expenses

Blank expense fields count as zero. Enter annual costs for the full year; they are not reduced during vacancy.

Enter purchase price and monthly rent to calculate.

Calculation and exclusions

Gross rental yield = monthly rent × 12 ÷ purchase price × 100.

Annual income after entered expenses = monthly rent × (12 − vacant months) − monthly maintenance × 12 − annual property tax − other annual running costs. Yield after entered expenses divides that income by purchase price.

Results use your assumptions and are indicative, before financing and personal income tax. The denominator excludes stamp duties, legal fees, renovation, furnishing and other acquisition costs. Include recurring insurance, repairs and letting costs in other running costs where relevant. No appreciation, mortgage repayment or return on equity is calculated. Historical rental contracts do not guarantee future rent or occupancy.

History and activity

How transactions changed over time

Monthly · Oct 2025 – Sep 2026

The active filters also apply here. Value axes start at zero and adjust to the selected records; check their labels when comparing views. Each point shows a period median; the bars below count recorded sales or rental contracts. Different sale types and rental bedroom counts have separate series. These changes can reflect the mix of homes transacted, rather than appreciation of an individual home.

Sale PSF history

Median S$/sqft for single-unit strata sales, by sale type.

Resale
Median S$/sqftS$0S$410S$820S$1,230S$1,640Nov 2025 · Resale · S$1,333 / sqft · 2 sales · limited sampleJan 2026 · Resale · S$1,380 / sqft · 1 sale · limited sampleMar 2026 · Resale · S$1,260 / sqft · 1 sale · limited sampleApr 2026 · Resale · S$1,219 / sqft · 1 sale · limited sampleJun 2026 · Resale · S$1,563 / sqft · 3 sales · limited sampleJul 2026 · Resale · S$1,320 / sqft · 1 sale · limited sampleAug 2026 · Resale · S$1,228 / sqft · 3 sales · limited sampleSep 2026 · Resale · S$1,387 / sqft · 2 sales · limited sampleSale records per period0Oct 252Nov 250Dec 251Jan 260Feb 261Mar 261Apr 260May 263Jun 261Jul 263Aug 262Sep 26

On a narrow screen, swipe the chart horizontally. Tap a point/bar or use the period controls for exact figures.

Sep 2026

2 sale records in this period.

  • Resale: S$1,387 / sqft · 2 sales · limited sample
Exact history and activity table
PeriodResale median PSFResale salesSale records
Oct 2025—00
Nov 2025S$1,3332 (limited)2
Dec 2025—00
Jan 2026S$1,3801 (limited)1
Feb 2026—00
Mar 2026S$1,2601 (limited)1
Apr 2026S$1,2191 (limited)1
May 2026—00
Jun 2026S$1,5633 (limited)3
Jul 2026S$1,3201 (limited)1
Aug 2026S$1,2283 (limited)3
Sep 2026S$1,3872 (limited)2

Monthly rent history

Median monthly rent in S$, by reported bedroom count.

3 bedrooms
Median S$/monthS$0S$1,600S$3,200S$4,800S$6,400Oct 2025 · 3 bedrooms · S$4,675 / month · 4 rental contracts · limited sampleNov 2025 · 3 bedrooms · S$5,100 / month · 3 rental contracts · limited sampleDec 2025 · 3 bedrooms · S$5,300 / month · 6 rental contractsJan 2026 · 3 bedrooms · S$4,600 / month · 3 rental contracts · limited sampleFeb 2026 · 3 bedrooms · S$4,900 / month · 1 rental contract · limited sampleMar 2026 · 3 bedrooms · S$4,900 / month · 3 rental contracts · limited sampleApr 2026 · 3 bedrooms · S$5,150 / month · 4 rental contracts · limited sampleMay 2026 · 3 bedrooms · S$4,900 / month · 2 rental contracts · limited sampleJun 2026 · 3 bedrooms · S$4,500 / month · 3 rental contracts · limited sampleJul 2026 · 3 bedrooms · S$5,700 / month · 3 rental contracts · limited sampleAug 2026 · 3 bedrooms · S$5,900 / month · 2 rental contracts · limited sampleSep 2026 · 3 bedrooms · S$5,100 / month · 1 rental contract · limited sampleRental contracts per period4Oct 253Nov 256Dec 253Jan 261Feb 263Mar 264Apr 262May 263Jun 263Jul 262Aug 261Sep 26

On a narrow screen, swipe the chart horizontally. Tap a point/bar or use the period controls for exact figures.

Sep 2026

1 rental contracts in this period.

  • 3 bedrooms: S$5,100 / month · 1 rental contract · limited sample
Exact history and activity table
Period3 bedrooms median rent3 bedrooms rental contractsRental contracts
Oct 2025S$4,6754 (limited)4
Nov 2025S$5,1003 (limited)3
Dec 2025S$5,30066
Jan 2026S$4,6003 (limited)3
Feb 2026S$4,9001 (limited)1
Mar 2026S$4,9003 (limited)3
Apr 2026S$5,1504 (limited)4
May 2026S$4,9002 (limited)2
Jun 2026S$4,5003 (limited)3
Jul 2026S$5,7003 (limited)3
Aug 2026S$5,9002 (limited)2
Sep 2026S$5,1001 (limited)1

Filled points have at least five qualifying observations; hollow points have fewer than five. Lines join only adjacent filled points. Gaps are not estimated or filled with zeros. For five-year views, edge quarters marked * may contain fewer than three selected months. Sale activity bars include all selected sale records; PSF points use only qualifying single-unit strata sales.

Individual sale comparison

Sale price versus unit size

Oct 2025 – Sep 2026 · 14 qualifying sale records. The period, sale-type and unit-size filters above apply. Bedroom filters affect rentals only

Each plotted position represents one or more sales at that size and price. Tap a marker or select a record below for its contract month, floor range and PSF. Markers with a number contain multiple records; none are discarded.

Resale
Total sale price (S$)S$00S$670,000530S$1.34m1,060S$2.01m1,590S$2.68m2,120Unit size (sqft)#1 · Sep 2026 · Resale · 2,024 sqft · S$2,590,000 · floor 01-05#2 · Sep 2026 · Resale · 1,249 sqft · S$1,866,800 · floor 01-05#3 · Aug 2026 · Resale · 1,528 sqft · S$1,988,000 · floor 01-05#4 · Aug 2026 · Resale · 1,561 sqft · S$1,916,800 · floor 01-05#5 · Aug 2026 · Resale · 1,615 sqft · S$1,920,000 · floor 01-05#6 · Jul 2026 · Resale · 1,152 sqft · S$1,520,000 · floor 01-05#7 · Jun 2026 · Resale · 1,152 sqft · S$1,800,000 · floor 01-05#8 · Jun 2026 · Resale · 1,281 sqft · S$2,065,000 · floor 01-05#9 · Jun 2026 · Resale · 1,647 sqft · S$2,140,000 · floor 01-05#10 · Apr 2026 · Resale · 1,690 sqft · S$2,060,000 · floor 01-05#11 · Mar 2026 · Resale · 2,024 sqft · S$2,550,000 · floor 01-05#12 · Jan 2026 · Resale · 1,087 sqft · S$1,500,000 · floor 01-05#13 · Nov 2025 · Resale · 1,281 sqft · S$1,890,000 · floor 01-05#14 · Nov 2025 · Resale · 1,528 sqft · S$1,820,000 · floor 01-05

Both axes start at zero and adjust to the selected sales. All qualifying sales, including extreme values, remain shown. Swipe horizontally on a narrow screen. Identical positions are grouped without moving the data points. Nearby markers can overlap; the selector and table retain every eligible record.

#1 · Sep 2026 · Resale · 2,024 sqft · S$2,590,000 · floor 01-05

S$1,280 / sqft

Exact plotted sales table
RecordContract monthSale typeFloor rangeSize (sqft)Price (S$)PSF (S$/sqft)
1Sep 2026Resale01-052,0242,590,0001,280
2Sep 2026Resale01-051,2491,866,8001,495
3Aug 2026Resale01-051,5281,988,0001,301
4Aug 2026Resale01-051,5611,916,8001,228
5Aug 2026Resale01-051,6151,920,0001,189
6Jul 2026Resale01-051,1521,520,0001,320
7Jun 2026Resale01-051,1521,800,0001,563
8Jun 2026Resale01-051,2812,065,0001,612
9Jun 2026Resale01-051,6472,140,0001,299
10Apr 2026Resale01-051,6902,060,0001,219
11Mar 2026Resale01-052,0242,550,0001,260
12Jan 2026Resale01-051,0871,500,0001,380
13Nov 2025Resale01-051,2811,890,0001,476
14Nov 2025Resale01-051,5281,820,0001,191

0 selected records excluded from this plot: only explicitly single-unit strata sales with positive numeric prices and areas qualify. Size positions and PSF use unrounded area; displayed sizes are rounded. Record numbers refer to this view and are not unit identifiers. No fitted price or valuation is inferred.

Sales Transactions

Contract monthType of saleFloor rangeArea (sqft)Sale price (S$)Price (S$/sqft)Units in transaction
Mar 2026Resale01-052,0242,550,0001,2601
Jan 2026Resale01-051,0871,500,0001,3801
Nov 2025Resale01-051,2811,890,0001,4761
Nov 2025Resale01-051,5281,820,0001,1911

Last downloaded: 29 Oct 2026, 12:21 SGT. 14 matching records in the selected period.

Rental Contracts

Latest recorded lease start: Sep 2026.

Lease start monthBedroomsArea range (sqft)Monthly rent (S$)
Sep 202631500-16005,100
Aug 202631600-17005,500
Aug 202632000-21006,300
Jul 202631100-12005,300
Jul 202631600-17006,000
Jul 202631700-18005,700
Jun 202631200-13005,300
Jun 202631200-13004,500
Jun 202631200-13004,425
May 202631200-13004,800

Last downloaded: 27 Oct 2026, 17:10 SGT. 35 matching records in the selected period.

Source: Urban Redevelopment Authority (URA), accessed through the URA Data Service. Data made available under the Singapore Open Data Licence. Areas are rounded; rental areas are ranges. Records may be revised and do not identify exact units. Multiple transactions in the same month are not ordered by day. These records are historical transactions, not current listings or valuations.

Villa Marina Tower Site Map

Villa Marina site plan showing luxury residential development layout with numbered plots 1-28, clubhouse, swimming pools, tennis court, and recreational facilities along Marine Parade Road

Villa Marina Tower 1, 2, 5, 7, 10, 11, 12, 14, 21, 23 1st Storey Full Floor Plate Floor Plan

Villa Marina first storey floor plan showing Towers 1,2,5,7,10,11,12,14,21&23 with Type B1-T and B2-T unit layouts featuring 2-bedroom apartments, master bedrooms, living rooms, kitchens, and private terraces

Villa Marina Tower 1, 2, 5, 7, 10, 11, 12, 14, 21, 23 2nd, 3rd Storey Full Floor Plate Floor Plan

Villa Marina 2nd and 3rd storey floor plan showing Towers 1,2,5,7,10,11,12,14,21&23 with Type B1 and B2 unit layouts featuring 2-bedroom apartments, master bedrooms, living rooms, kitchens, and roof deck access

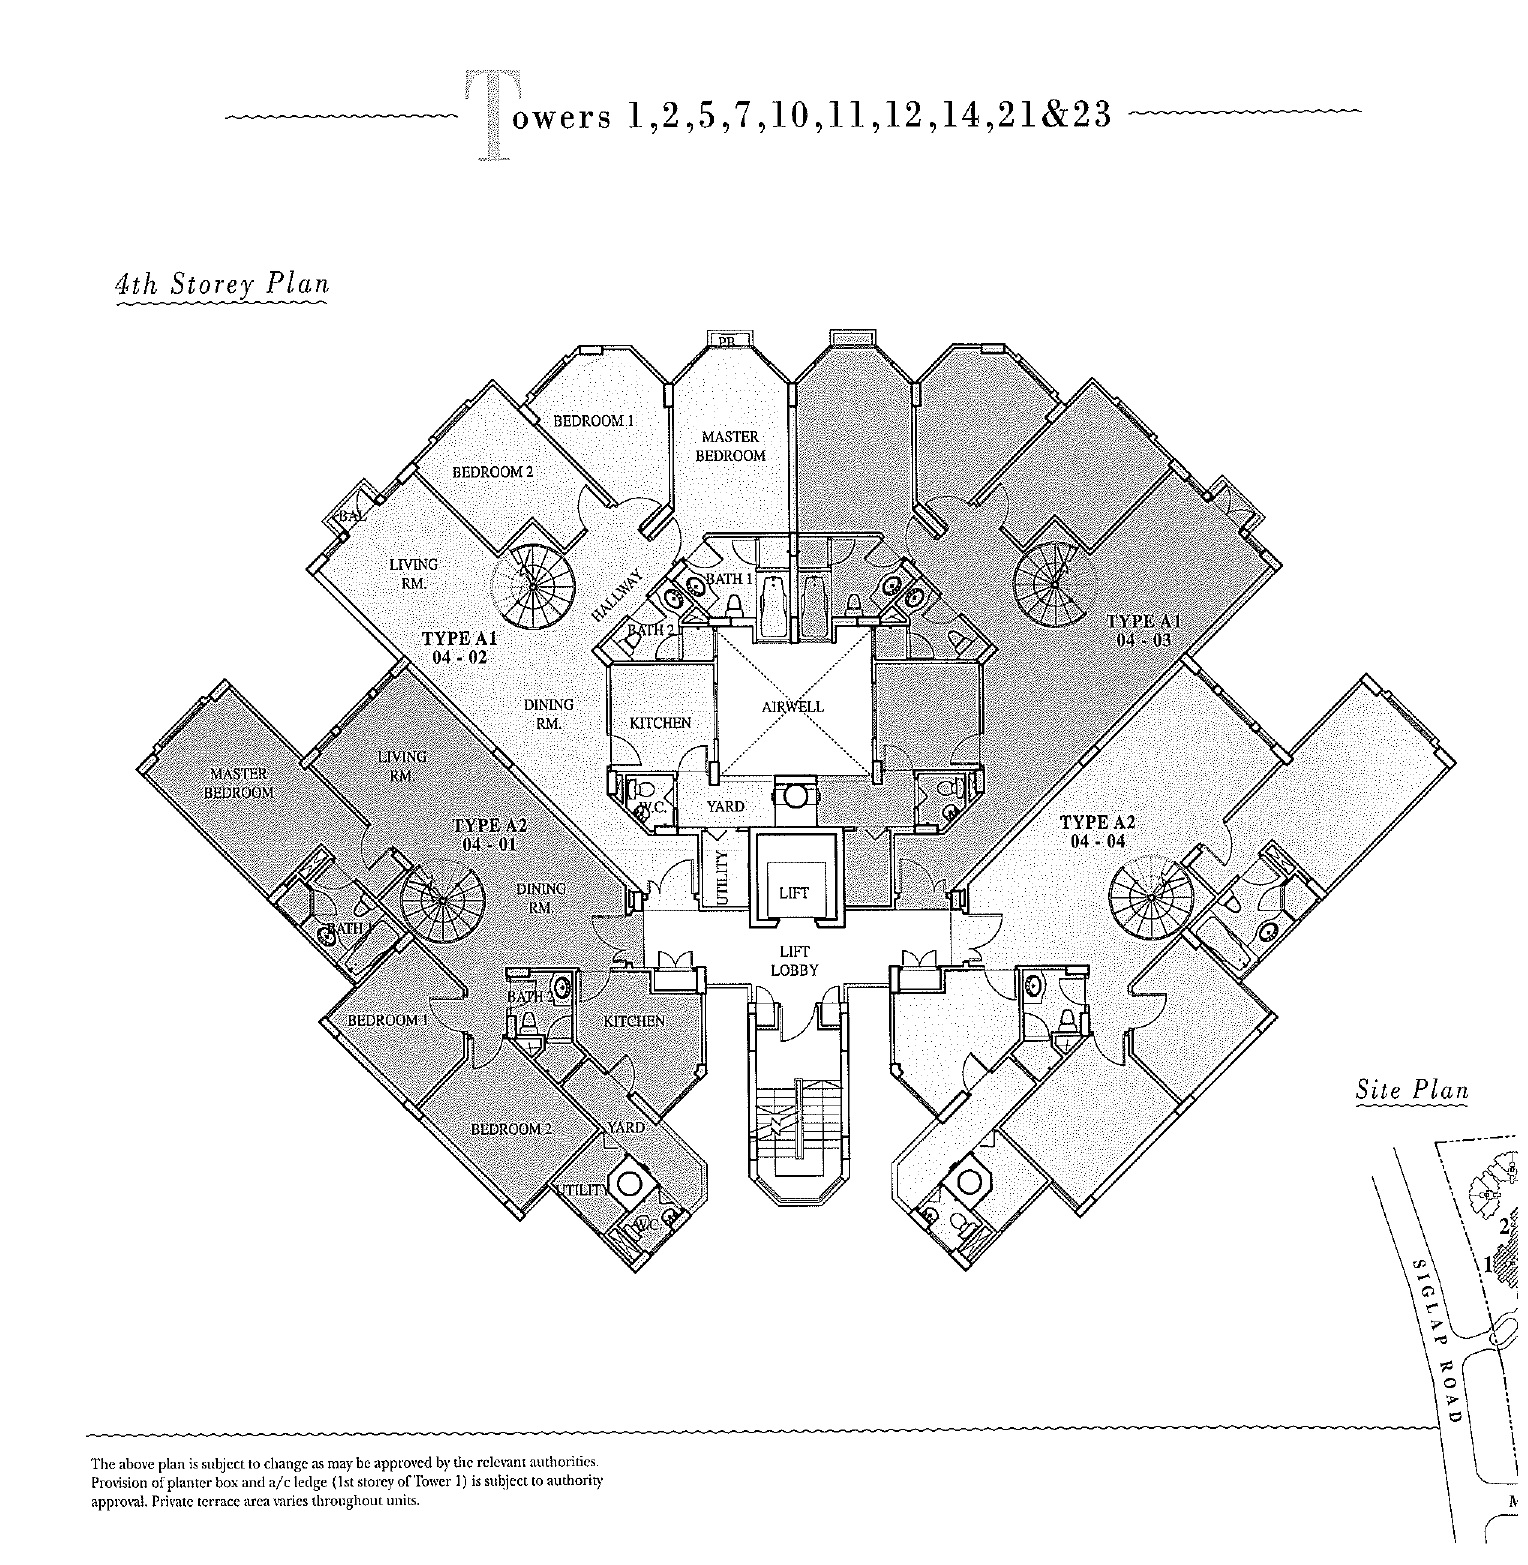
Villa Marina Tower 1, 2, 5, 7, 10, 11, 12, 14, 21, 23 4th Storey Full Floor Plate Floor Plan

Villa Marina 4th floor architectural plan displaying multiple tower blocks with Type A1 and A2 residential units, each featuring 2 bedrooms including master bedroom, living room, dining room, kitchen, bathrooms, utility areas, private yard spaces, air-conditioning systems, lift lobby access, and distinctive spiral staircases for upper level access

Villa Marina Tower 1, 2, 5, 7, 10, 11, 12, 14, 21, 23 Attic Full Floor Plate Floor Plan

Villa Marina attic storey floor plan showing Towers 1,2,5,7,10,11,12,14,21&23 with Type A1 and A2 penthouse units featuring 3-bedroom layouts, family rooms, spiral staircases, and private roof deck terraces

Villa Marina Tower 3, 4, 17, 19, 20 1st Storey Full Floor Plate Floor Plan

Villa Marina 1st storey architectural floor plan displaying Towers 3,4,17,19&20 with Type C1-T and C2-T residential units, each featuring 2 bedrooms including master bedroom, living room, dining room, kitchen, bathrooms, utility areas, private yard spaces, air-conditioning systems, and lift lobby access with terrace balconies

Villa Marina Tower 3, 4, 17, 19, 20 2nd, 3rd Storey Full Floor Plate Floor Plan

Villa Marina 2nd & 3rd floor architectural plan displaying Towers 3,4,17,19&20 with Type C1 and C2 residential units, each featuring 2 bedrooms including master bedroom, living room, dining room, kitchen, bathrooms, utility areas, private yard spaces, air-conditioning systems, lift lobby access, and exclusive roof deck terrace

Villa Marina Tower 3, 4, 17, 19, 20 4th Storey Full Floor Plate Floor Plan

Villa Marina 4th floor architectural plan displaying Towers 3,4,17,19&20 with Type B3 and B4 residential units, each featuring 2 bedrooms including master bedroom, living room, dining room, kitchen, bathrooms, utility areas, private yard spaces, air-conditioning systems, lift lobby access, and distinctive spiral staircases for upper level access

Villa Marina Tower 3, 4, 17, 19, 20 Attic Full Floor Plate Floor Plan

Villa Marina attic level penthouse floor plan displaying Towers 3,4,17,19&20 with Type B3 and B4 luxury units, each featuring 3 bedrooms including master bedroom, family room, bathrooms, airwell, spiral staircase access, private roof deck terraces, void spaces for natural lighting, and premium penthouse amenities with panoramic views

Villa Marina Tower 6, 18 1st Storey Full Floor Plate Floor Plan

Villa Marina 1st storey architectural floor plan displaying Towers 6&18 with Type B1-T and B5-T residential units, each featuring 2 bedrooms including master bedroom, living room, dining room, kitchen, bathrooms, utility areas, private yard spaces, air-conditioning systems, lift lobby access, and spacious terrace balconies with unique angular layouts

Villa Marina Tower 6, 18 2nd, 3rd Storey Full Floor Plate Floor Plan

Villa Marina 2nd & 3rd floor architectural plan displaying Towers 6&18 with Type B1 and B5 residential units, each featuring 2 bedrooms including master bedroom, living room, dining room, kitchen, bathrooms, utility areas, private yard spaces, air-conditioning systems, lift lobby access, and exclusive roof deck terrace with unique angular tower design

Villa Marina Tower 6, 18 4th Storey Full Floor Plate Floor Plan

Villa Marina 4th floor architectural plan displaying Towers 6&18 with Type A1 and B5 residential units, each featuring 2 bedrooms including master bedroom, living room, dining room, kitchen, bathrooms, utility areas, private yard spaces, air-conditioning systems, lift lobby access, and distinctive spiral staircases for upper level access with unique angular tower design

Villa Marina Tower 6, 18 Attic Full Floor Plate Floor Plan

Villa Marina attic storey floor plan showing Towers 6&18 with Type A1 penthouse units featuring 2-bedroom layouts, family rooms, spiral staircases, and private roof deck terraces

Villa Marina Tower 8, 9, 15, 16, 25, 26, 27 1st Storey Full Floor Plate Floor Plan

Villa Marina first storey floor plan showing Towers 8,9,15,16,25,26&27 with Type C1-T and B2-T unit layouts featuring 2-bedroom apartments, master bedrooms, living rooms, dining rooms, kitchens, and private terraces

Villa Marina Tower 8, 9, 15, 16, 25, 26, 27 2nd, 3rd Storey Full Floor Plate Floor Plan

Villa Marina 2nd and 3rd storey floor plan showing Towers 8,9,15,16,25,26&27 with Type C1 and B2 unit layouts featuring 2-bedroom apartments, master bedrooms, living rooms, kitchens, and roof deck access

Villa Marina Tower 8, 9, 15, 16, 25, 26, 27 4th Storey Full Floor Plate Floor Plan

Villa Marina 4th storey floor plan showing Towers 8,9,15,16,25,26&27 with Type B3 and A2 unit layouts featuring 2-bedroom apartments, master bedrooms, living rooms, kitchens, and spiral staircases

Villa Marina Tower 8, 9, 15, 16, 25, 26, 27 Attic Full Floor Plate Floor Plan

Villa Marina attic storey floor plan showing Towers 8,9,15,16,25,26&27 with Type B3 and A2 penthouse units featuring 3-bedroom layouts, family rooms, spiral staircases, and private roof deck terraces

Villa Marina Tower 13, 22, 28 1st Storey Full Floor Plate Floor Plan

Villa Marina first storey floor plan showing Towers 13,22&28 with Type C1-T and B5-T unit layouts featuring 2-bedroom apartments, master bedrooms, living rooms, dining rooms, kitchens, and private terraces

Villa Marina Tower 13, 22, 28 2nd, 3rd Storey Full Floor Plate Floor Plan

Villa Marina 2nd and 3rd storey floor plan showing Towers 13,22&28 with Type C1 and B5 unit layouts featuring 2-bedroom apartments, master bedrooms, living rooms, kitchens, and central airwell

Villa Marina Tower 13, 22, 28 4th Storey Full Floor Plate Floor Plan

Villa Marina 4th storey floor plan showing Towers 13,22&28 with Type B3 and B5 unit layouts featuring 2-bedroom apartments, master bedrooms, living rooms, kitchens, and spiral staircases

Villa Marina Tower 13, 22, 28 Attic Full Floor Plate Floor Plan

Villa Marina attic storey floor plan showing Towers 13,22&28 with Type B3 penthouse units featuring 3-bedroom layouts, family rooms, spiral staircases, and central void space

SPECIFICATIONS OF THE BUILDING VILLA MARINA
1. Foundation
Reinforced concrete bored/precast piles.

2. Sub-structure & Super-structure
Reinforced concrete structure using Grade 35/Grade 30 concrete manufactured from Portland cement complying with BS12/SS26 and steel reinforcement bar complying with BS4449/SS2,

3. Walls
External and internal walls - Common clay bricks.

4. Roof
a) Pitched Roof
Clay roof tiles.
Double-sided aluminium foil insulation and fibre glass insulation wool.
Tanalised timber roof rafters with metal or timber trellis.

b) Flat Roof
Reinforced concrete roof with appropriate waterproofing system.

5. Ceiling
(i) Fibre plaster false ceiling with emulsion paint to part of (where roof and services are exposed) :
Utility, Yard & W.C. of Type B5 (4th storey), Living & Dining (4th storey), Bedrooms (Attic), Family Room, Kitchen and Bathrooms.
(ii) Gypsum plaster ceiling board with emulsion paint to :
Hallway and where services are exposed in Living, Dining and Bedrooms (1st to 3rd storey).
(iii) Cement/sand plaster with emulsion paint to :
All other areas.
(iv) Fibre plaster cornices to :
Living, Dining and Family Room.

6. Finishes
a) Wall (For Apartments)
Cement/sand plaster with emulsion paint to :
Living, Dining, Hallway, Bedrooms, Family Room, Utility, Yard and Store.
Homogeneous tiles (up to false ceiling level and to exposed areas only) to : Kitchen.
Ceramic tiles (up to false ceiling level and to exposed areas only) to :
Bath 2 (other than Type C2), Bath 3 and W.C.
Marble tiles (up to false ceiling level and to exposed areas only) to :
Bath 1 (all types) & Bath 2 (for Type C2 only).

b) Wall (For Common Areas)
(i) Internal Wall Finishes
Cement/sand plaster with textured coating and/or emulsion paint to :
Typical lift lobbies, corridors and escape staircases.
Cement/sand plaster with textured coating and/or granite tiles and/or sandstone tiles and/or homogeneous tiles to dado level to :
Lift lobbies at 1st storey and basement.
(ii) External Wall Finishes :
Textured coating and sandstone effect paint finish and/or stone finish to designated areas.

c) Floor (For Apartments)
(i) Homogeneous tiles :
Kitchen, Yard, Utility, Balcony and Terrace.
(ii) Ceramic tiles :
Bath 2 (other than Type C2), Bath 3 and W.C.
(iii) Granite tiles or Marble tiles or Timber Strip board
Living, Dining and Hallway leading to Bedrooms and Store.
(iv) Timber Strip board
Bedrooms and Family Room.
(v) Marble tiles
Bath 1 (all types) & Bath 2 (for Type C2 only).

d) Floor (For Common Areas)
(i) Homogeneous tiles and /or wash pebble
Typical lift lobbies, corridors and escape staircases.
(ii) Granite tiles and/or homogeneous tiles and/or wash pebble
Lift lobbies at 1st storey and basement.

(Note : Marble, granite, sandstones are natural stone materials containing veins with tonality differences. There will be colour and marking caused by their complex mineral composition and incorporated impurities. While such materials can be pre-selected before installation, this non-conformity cannot be totally avoided. Granite tiles are pre-polished before laying and care has been taken for their installation. However granite cannot be repolished after installation being a much harder material than marble, hence some differences can be felt at the joints.)

7. Windows
a) See Window Schedule attached.

b) All aluminium framed windows are powder-coated with 6mm thick tinted glazing except glazing adjacent to air-con ledges, and to Bathrooms & W.C. which shall be 6mm thick tinted and frosted.

8. Doors
a) (i) Main Entrance
Approved fire-rated decorative timber door.
(ii) Bedrooms and Bathrooms
Hollow core decorative timber door.
(iii) Dining to Kitchen and Kitchen to Yard
Hollow core timber door with clear in-fill glass panel.
(iv) W.C. and Utility
PVC folding door with or without louvers and with or without fixed glass panel above.
(v) Terrace
Powder coated aluminium framed sliding door with 6mm thick tinted glass or powder coated aluminium framed swing door with 6mm thick tinted glass. For Type B5-T only, a 1 metre high metal cladded door will be provided from Yard to Terrace.
(vi) Balcony
Powder coated aluminium framed swing door with 6mm thick tinted glass.
(vii) Roof deck/Attic
Metal cladded door leading to Roof deck.

b) Ironmongery
Ironmongery shall be imported "KWIKSET" lockset or approved equivalent to main entrance door and imported locksets to other doors.

9. Sanitary Fittings
a) Bath 1 (3 & 4-bedroom type)
- 1 long bath complete with bath/shower mixer.
- 1 shower compartment complete with shower screen, shower mixer and soap holder.
- Marble vanity top complete with 1 undercounter basin & mixer tap.
- 1 pedestal water closet.
- 1 mirror.
- 1 paper holder.
- 1 soap and sponge holder.
- 1 towel rail.

b) Bath 1 (2-bedroom type)
- 1 jaccuzi bath complete with bath/shower mixer.
- Marble vanity top complete with 1 undercounter basin & mixer tap.
- 1 pedestal water closet.
- 1 mirror.
- 1 paper holder.
- 1 soap and sponge holder.
- 1 towel rail.

c) Bath 2 /Bath 3
- 1 shower compartment complete with shower screen and shower mixer.
- Marble vanity top complete with 1 undercounter basin & mixer tap.
- 1 pedestal water closet.
- 1 mirror.
- 1 paper holder.
- 1 soap holder.
- 1 towel rail.

d) W.C.
- 1 pedestal water closet.
- 1 shower head.
- 1 paper holder.
- 1 soap holder.
- 1 wash basin.

10. Electrical Installation
a) Concealed electrical wiring in conduits below ceiling level. Electrical wiring above false ceiling in exposed conduits.
b) Refer to Electrical Schedule for details.

11. TV/FM/Telephone
Refer to Electrical Schedule for details.

12. Lightning Protection
Lightning protection system shall be provided in accordance with Singapore Standard CP 33:1985

13. Painting
a) External walls :
Textured coating and sandstone effect paint finish and/or stone finish to designated areas.
b) Internal walls :
Emulsion paint.

14. Waterproofing
To bathrooms, kitchen, yard, W.C., balcony and terrace.

15. Driveway and Carpark Basement Driveway and car park :
Coloured, imprinted concrete paving and reinforced concrete slab with hardener to designated areas.

16. Recreational Facilities
a) Entry Fountain
b) Fountain Court
*c) Swimming pool
- Surface area approximately 580m2
*d) Children's Wading Pool
- Surface area approximately 40m2
*e) Aquatonique/Labyrinth Pool (surface area approximately 230m2) which includes:
i) Bubble Pool
ii) Walking/Swimming Corridor (against water currents)
iii) Massaging Cascade
iv) "Reflexology" Water Jets
v) Back Massage Pool
vi) Warm Jacuzzi Bath
vii) Aquachairs
*f) Sunning Deck/Roof Garden
g) Children's Play Areas
h) Fitness Area and Jogging Track
i) Putting green
j) Tennis Court -1 no.
k) Barbeque Areas
*1) Clubhouse with :
-i) Multi- Purpose hall
ii) Games room/Karaoke
iii) Gymnasium
iv) Management Office
v) Aquagymnastics Exercise Pool (surface area approximately 30m2)
vi) Changing Rooms (1 no. for gents and 1 no. for ladies)
vii) Three-in-One Spa Treatment Rooms (1 no. for gents and 2 nos for ladies) with hydrotherapy equipment which includes:
1) Air/Water Jet
2) Underwater shower
3) Affusion shower
viii) Body Treatment Rooms (2 nos. for gents and 2 nos. for ladies)
ix) Facial/Beauty Treatment Room (1 no. for ladies only)
x) Haman Turkish Steam Bath (1 no. for gents and 1 no. for ladies)
xi) Column Jet Showers (1 no. for gems and 1 no. for ladies) the approval of the relevant authorities under a separate Building Plan (BP) submission.)

17. Soil Treatment
Anti-termite soil treatment by specialist if approved by the relevant authorities.

18. Other Items
a) Kitchen Cabinets
High and low level kitchen cabinets with internal polykern finish and imported granite counter top complete with double bowl single drainer sink and mixer tap, built-in *electric oven, *cooker hob and hood.
b) Bedroom wardrobes
Built-in wardrobes to all bedrooms.
c) * Air-conditioning (multi-split system) to Living, Dining, Bedrooms and Family Room. All air-conditioning pipe works will be concealed and/or boxed-up except for yard/utility and W.C. ( Note : Multi-split air-conditioning system has to be maintained on a regular basis. This includes the cleaning of filters & clearing of condensate pipes to ensure good working condition of this system.)
d) * Audio Intercom provided to each apartment.
e) * Wall-mounted hair dryer to Bath 1 only.
f) * Electric storage water heaters will be provided to:-
Bath 1
Bath 2 and Kitchen (shared)
Bath 3