1. FOUNDATION
RC raft foundation and/or RC piles foundation to Engineer's specifications.
2. SUBSTRUCTURE & SUPERSTRUCTURE
Reinforced concrete framework.
3. WALLS
(a) External Walls :
-Common Clay Bricks
(b) Internal Walls :
-Common Clay Bricks and/or concrete blocks and/or dry wall
4. ROOF
(a) Flat Roof :
-Reinforced concrete roof with waterproofing system
(b) Pitch Roof :
-Metal roof with insulation
5. CEILING (FOR APARTMENT)
(a) Living/Dining, Bedrooms & Study :
-Skim coat with emulsion paint
(b) Bathrooms & Kitchen :
-Cement and sand plaster and/or moisture resistance board with emulsion paint
(c) Internal Staircase (for Penthouse only) :
-Fibrous plaster board and/or cement and sand plaster with emulsion paint
6. FINISHES COMMON AREAS
(a) Internal Walls
(i) Lift Lobby :
-Imported Ceramic Tiles laid up to false ceiling height with cement & sand plaster and/or skim coating
(ii) Staircase Landings :
-Cement & sand plaster with emulsion paint
(b) External Walls
(i) External Walls :
-Cement & sand plaster and emulsion paint
(c) Floor
(i) Common Lift Lobbies :
-Imported Ceramic Tiles
(ii) Common Staircases (from Ground Floor to Sky Terrace) :
-Cement and sand screed
APARTMENT
(a) Walls
(i) Living/Dining, Bedrooms, Study & Kitchen :
-Cement & sand plaster with emulsion paint
(ii) Master Bathrooms :
-Compress Marble laid up to false ceiling height and on exposed surfaces only
(iii) Powder Room (Type PH1A, PH1B1, PH1C, PH4) :
-Imported Ceramic Tiles laid up to false ceiling height and on exposed surface only
(iv) Common Bath (PH3, PH5A, PH5B) :
-Imported Ceramic Tiles laid up to false ceiling height and on exposed surface only
Note: No tiles/stone works behind kitchen cabinet/vanity cabinet/mirror
(b) Floor
(i) Living/Dining, Kitchen :
-Compress Marble Flooring
(ii) Master Bedroom (Type1A, 1B, 1B1, 1C, 2A, 2B, 4A, 4B) :
-Compress Marble Flooring
(iii) Master Bedroom & Bedroom 2 (Type 3, 5A, 5AT, 5B, 5BT, PH1A, PH1B1, PH1C, PH3, PH4, PH5A, PH5B):
-Timber Strip Flooring
(iv) Study (Type PH1A, PH1B1, PH1C, PH3, PH5A, PH5B) :
-Timber Strip Flooring
(v) Master Bathrooms :
-Compress Marble
(vi) Powder Room (Type PH1A, PHI B1, PH1C, PH4) :
-Imported Ceramic Tiles
(vii) Common Bathroom (PH3, PH5A, PH5B) :
-Imported Ceramic Tiles
(viii) Private Staircase for Penthouse only :
-Timber Strip Flooring
(ix) Roof Terrace :
-Imported Ceramic Tiles
(x) Planter :
-Cement & sand screed
7. WINDOWS
(a) Living/Dining, Bedrooms, & Study :
-Aluminum framed fixed glass panels with casement and/or top hung window
Note:
(a) All aluminum frames shall be powder coated finish
(b) All glazing shall be approximately 6mm thick tinted glass
(c) All windows are either side hung, top hung, bottom hung or sliding or any combination of the above-mentioned
(d) All glazing below 1m shall be of tempered glass
8. DOORS
(a) Main Entrance Door :
-Approved fire-rated Timber Door
(b) Living/Dining :
-Aluminum Sliding and/or Aluminum Sliding & Folding Doors
(c) Bathrooms :
-Swing or Sliding Timber Doors
(d) Bedrooms :
-Swing or Sliding Timber Doors
9. IRONMONGERY
(a) All Timber Doors shall be provided with imported locksets.
10. SANITARY FITTINGS
(a) Master Bathroom :
-1 pedestal water closet
-1 vanity counter basin and cupboard below
-1 mixer tap
-1 mirror
-1 frameless glass shower cubicle complete with shower mixer
-1 toilet paper holder
-1 towel rail
(b) Common Bath (PH3, PH5A, PH5B) :
-1 pedestal water closet
-1 vanity counter basin and cupboard below
-1 mixer tap
-1 mirror
-1 framed glass shower cubicle with shower mixer
-1 toilet paper holder
-1 towel rail
(c) Powder Room (Type PH1A, PH1B1, PH1C, PH4) :
-1 pedestal water closet
-1 vanity counter basin
-1 tap mixer
-1 toilet paper holder
(d) Kitchen :
-1 sink mixer tap
-1 single bow kitchen sink
11. ELECTRICAL SCHEDULE
(a) Concealed electrical wiring in conduits below false ceiling level. Electrical wiring above false ceiling shall be in exposed and/or concealed conduits and/or trunking.
(b) Refer to Electrical Schedule for details.
12. TV/TELEPHONE
Refer to the Electrical Schedule for details.
13. LIGHTNING PROTECTION
Lightning protection system shall be provided in accordance to Singapore Standard CP33:1996.
14. PAINTING
(a) Internal Wall :
-Emulsion paint
(b) External Wall :
-Emulsion paint
15. WATERPROOFING
Waterproofing to floors of Bathrooms, Roof Terrace and RC flat roof.
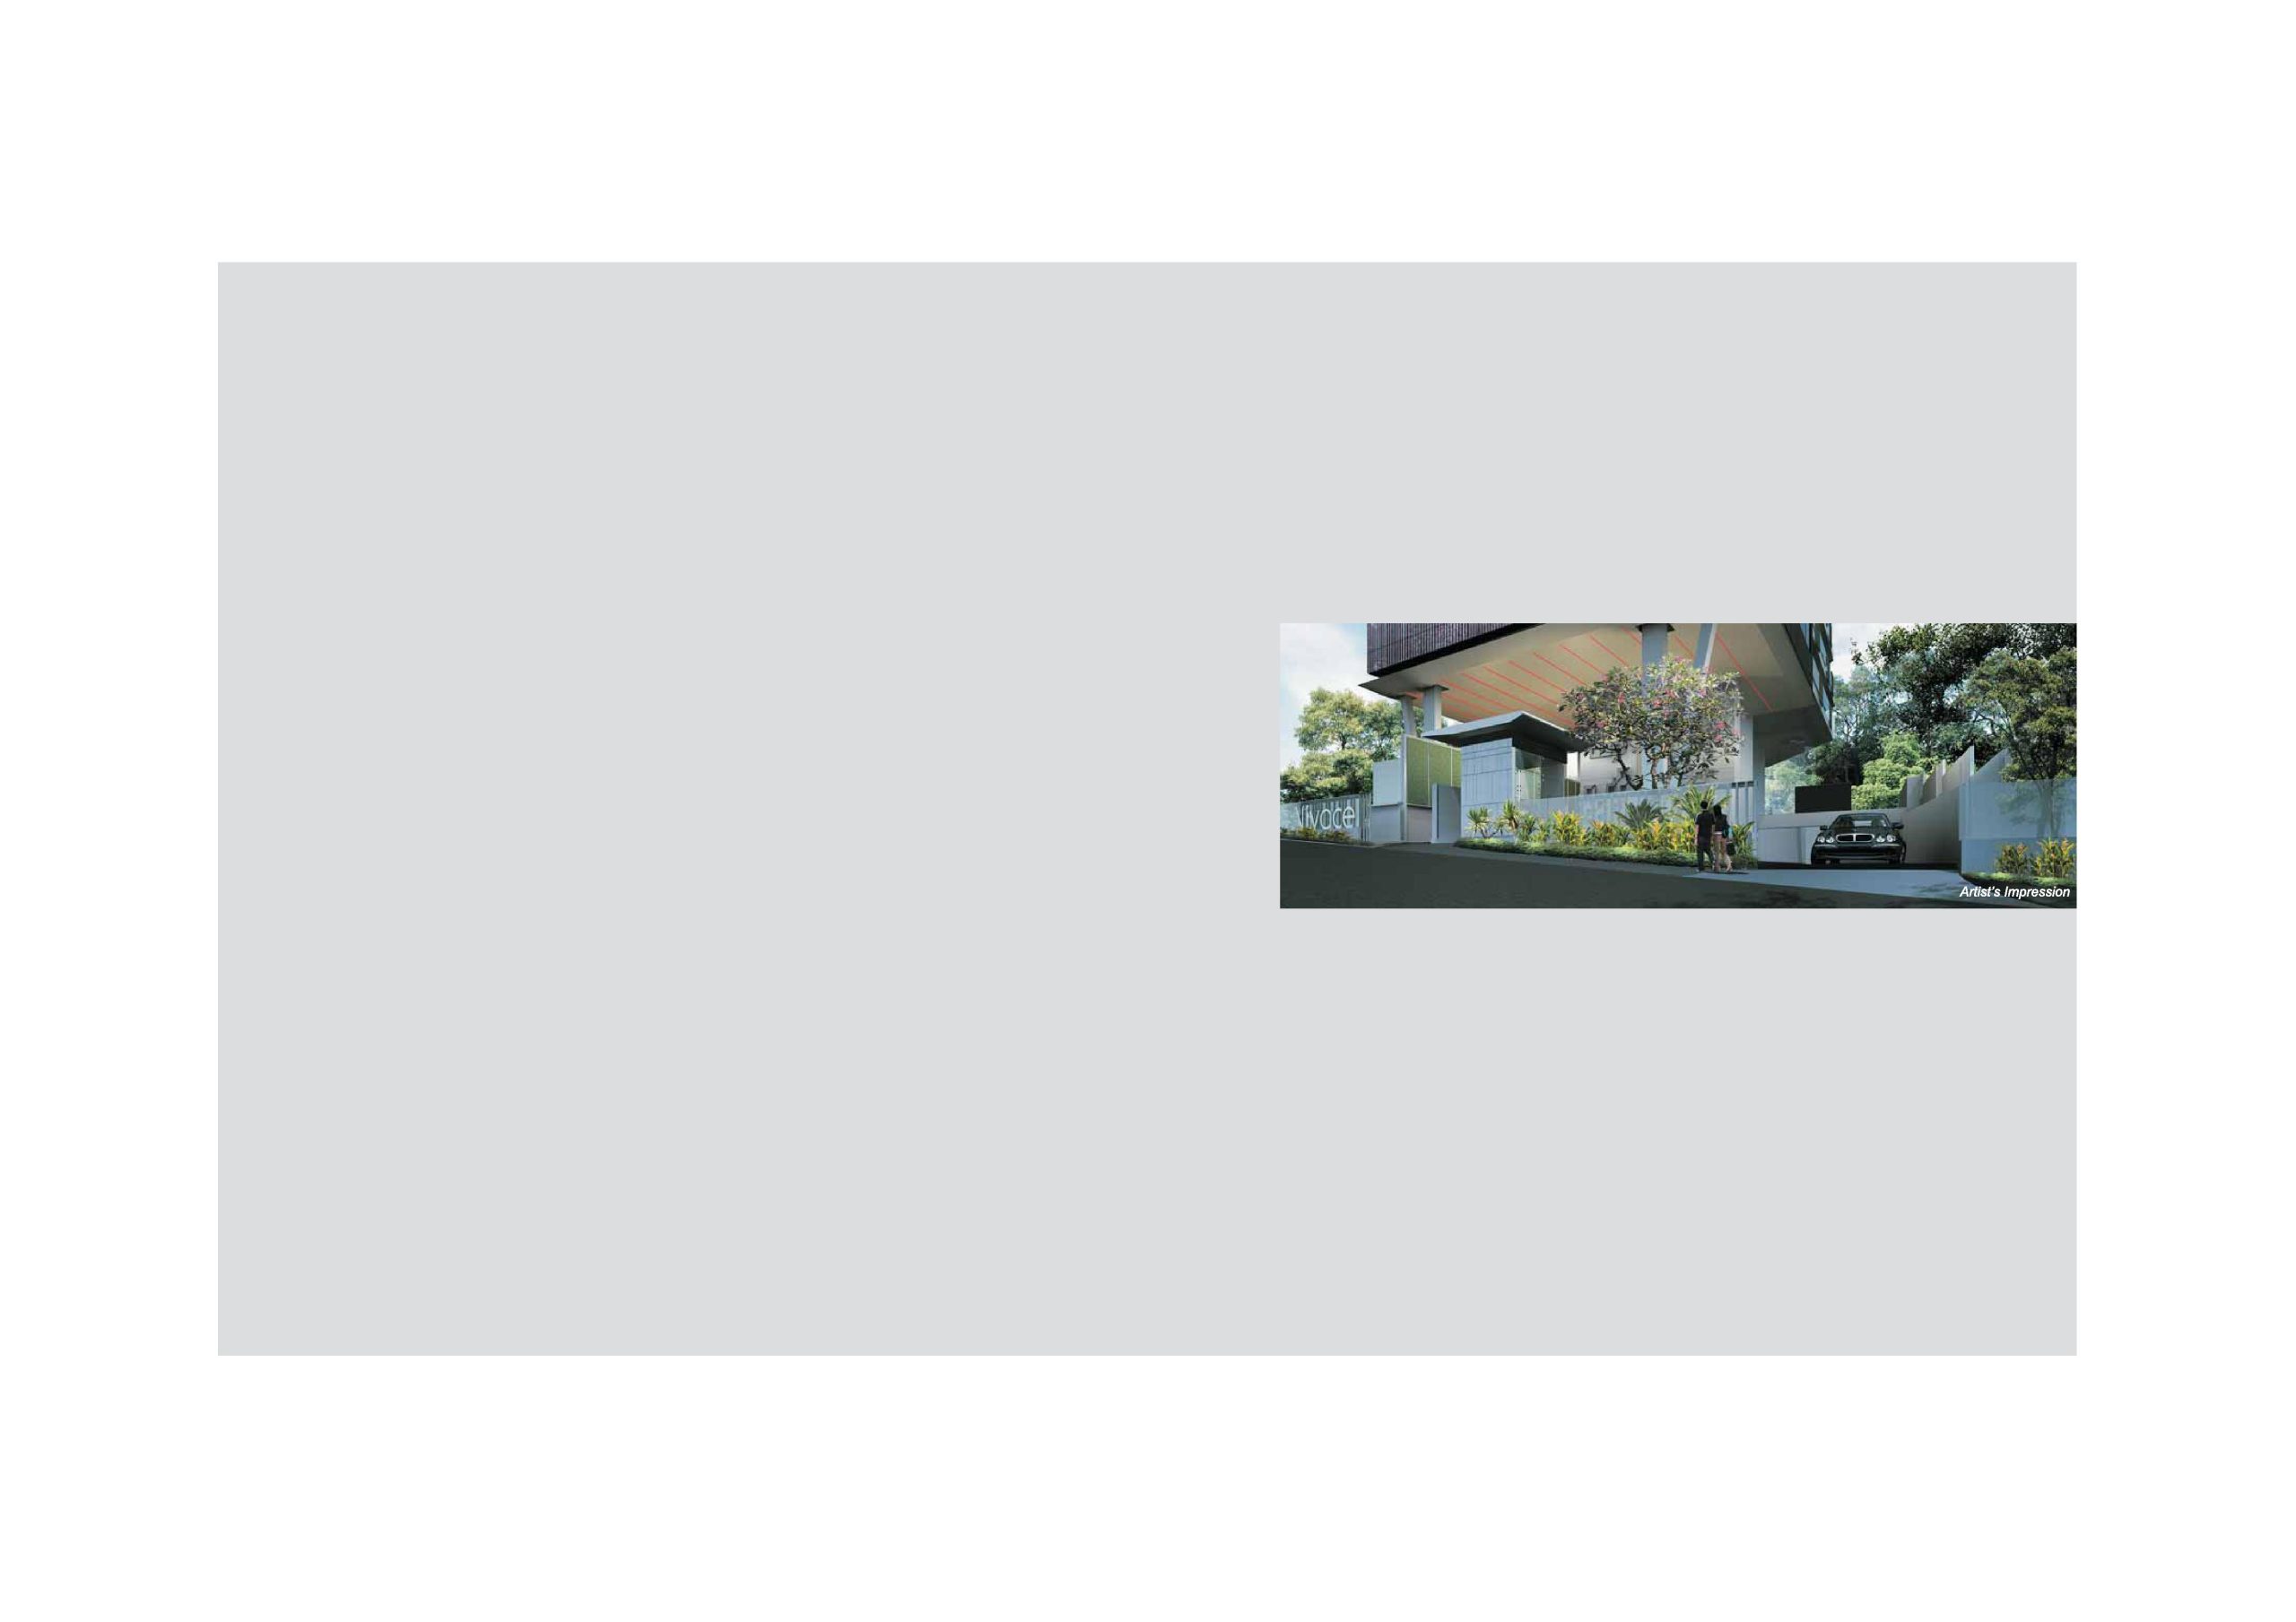
16. DRIVEWAY AND CAR PARK
(a) Surface Driveway (entry and drop-off) :
-Pavers to designated areas only
(b) Car Park :
-4 Basements of Car Park with 85 Lots (inclusive 2 Handicapped Lots)
17. RECREATION FACILITIES
(a) Swimming Pool
(b) Outdoor Spa Pool
(c) Gymnasium
(d) Landscape Garden
(e) Water Feature
(f) Steam Room
(g) Open Terrace (Above Sub-Station)
(h) Courtyard
18. ADDITIONAL ITEMS
(a) Wardrobes :
-Built-in wardrobes to Bedrooms
(b) Kitchen Cabinet and Appliances :
-Built-in high and low level kitchen cabinets, cooker hob/hood and microwave
(c) Air-Conditioning :
-Air-Conditioning split system provided to Living/Dining and Bedrooms
(d) Water Heater :
-Hot water supply to Bathrooms and Kitchen
(e) Audio Intercom :
-Audio Intercom based on purchasers private telephone line from apartment to gate only
19. GATE AND FENCING
(a) Gate :
-Galvanised Steel Auto Gate
(b) Boundary Wall :
-Brick Wall with emulsion paint and/or BRC fencing
NOTES :
(i) Marble, Limestone and Granite
Marble, Limestone and Granite are natural stone materials containing veins with tonality differences. There will be colour and markings caused by their complex mineral composition and incorporated impurities. While such materials can be pre-selected before installation, this non-conformity in the Marble, Limestone or Granite as well as non-uniformity between pieces cannot be totally avoided. Granite tiles are pre-polished before laying and care has been taken for their installation. However Granite, being a much harder material than Marble cannot be re-polished after installation. Hence some differences may be felt at the joints. "Subject to Clause 14.3, the tonality and pattern of Marble, Limestone or Granite selected and installed shall be subjected to availability.
(ii) Timber
Timber is a natural material containing grain/vein and tonal differences. Thus it is not possible to achieve total consistency of colour and grain in its selection and installation.
(iii) Cable Television and/or Internet Access
The Purchaser is liable to pay annual fee, subscription fee and such other fees to the StarHub Cable Vision Ltd (SCV) and/or internet services providers (ISP) or any other relevant party or any other relevant authorities. The Vendor is not responsible to make arrangements with any of the said parties for the service connection for their respective subscription channels and/or internet access.
(iv) Fitting, Equipment Finishes, Installations and Appliances
Subject to Clause 14.3, the brand, colour and model of all materials, fittings, equipment finishes; installations and appliances supplied shall be provided subject to Architect's selection, market availabilities and the sole discretion of the Vendor.
(v) Wardrobes, Kitchen Cabinets, Fan Coil Units and Electrical Points, Door Swing Positions and Plaster Ceiling Board
Layout/Location of wardrobes, kitchen cabinets, fan coil units, electrical points, door swing positions and plaster ceiling boards are subject to Architect's sole discretion and final design.
(vi) Air-Conditioning System
To ensure good working condition of the air-conditioning system, the system has to be maintained and cleaned by the Purchaser on a regular basis. This includes the cleaning of filters, clearing the condensate pipes and charging of gas.
(vii) The brand and model of all equipments and appliances supplied with provided subject to availability.
DESCRIPTION OF THE HOUSING PROJECT
General Description
PROPOSED APARTMENT, HOUSING DEVELOPMENT OF 10 STOREY BUILDING (85 UNITS) WITH ATTIC, BASEMENT CARPARKS, POOL AND COMMUNAL FACILITIES ON LOT 00628A TS 21 AT 19 TONG WATT ROAD (RIVER VALLEY PLANNING AREAT)
Purpose of Building Project and Restriction as to Use
1. The building project is strictly for residential only.
2. Car parks are provided and are located at basement.
Units
1. The open roof terraces are not to be enclosed or roof over.
2. For cyclical maintenance work to be carried out to the building facade, owners of units shall allow access to maintenance team.
3. Roof terrace cannot be converted for other use.