FOUNDATION
Bored Piles to engineer's design
SUPERSTRUCTURE
Reinforced concrete using Grade 30 concrete manufactured from Portland Cement complying with SS26 steel reinforcement bar complying with SS22.
WALLS
a) External Wall Clay bricks and/or concrete blocks finished with cement plaster.
b) Internal Wall Clay bricks and/or concrete blocks finished with cement plaster and/or dry/lightweight wall panel.
ROOF
Reinforced concrete flat roof and/or metal roof. Roof structure of reinforced concrete and/or tenalised timber and/or mild steel.
CEILING
Water resistance ceiling board and/or fiber gypsum plasterboard and/or skim coat with emulsion paint finish.
FINISHES
a) Wall i) Internal
• Ceramic/Porcelain/Homogenous and/or mosaic tiles to ceiling height for kitchen (visible area) and bathrooms.
• Cement plaster for living, dining, bedroom, study (if any) and yard (if any).
• Skim coat plaster to house shelter as per requirement of authority. ii) External/Common Area
• Cement plaster.
• Selected area with Ceramic/Porcelain/Homogenous tiles and/or stones. b) Floor i) Internal
• Marble with timber skirting for living, dining and kitchen (except Type A).
• Ceramic/Homogenous tiles and/or stones for bathroom, house shelter, kitchen (Type A) and yard (if any).
• Random teak strips for bedroom and study (if any).
ii) External (If any)
• Ceramic/Homogenous tiles and/or stones for balcony and roof garden.
iii) Common Area
• Ceramic/Homogenous tiles, stones and/or timber for walkway, foyer, corridor, lobby, apron, terrace, toilet, shower point, pool deck, gymnasium and BBQ area.
• Cement screed with nosing tiles, and/or ceramic/homogenous tiles and/or stones for staircase.
WINDOWS
Aluminium with glass.
DOORS
Aluminium with glass/acrylic or decorative timber or decorative timber with glass panel or glass panel. Steel door for house shelter as per requirement of authority. Main door with security release/intercom.
SANITARY WARES/ FITTINGS
a) Internal Area
I) Main Bathroom
1 shower with shower screen, overhead shower and shower/bath mixer
1 vanity top complete with basin and mixer tap
1 water closet
1 mirror
1 paper holder
ii) Bathroom (if any)
1 shower with shower screen, shower head and shower/bath mixer
1 vanity top complete with basin and mixer tap
1 water closet 1 mirror
1 paper holder
iii) Kitchen
1 kitchen sink with tap
ELECTRICAL INSTALLATION
All electrical wiring to be in concealed conduits and main in surface trunkinglpipes. Where there is a false ceiling, the electrical wiring above false ceiling is in exposed conduits. Mechanical ventilation provided in bathroom (if required). Heater of "Ariston" or equivalent. Refer to Electrical Schedule for details.
TV/FM/TELEPHONE
The number of TV/FM/telephone points — please refer to the Electrical Schedule for details.
LIGHTNING PROTECTION
Lightning protection system shall be in accordance with Singapore Standard CP33:1996.
PAINTING
Water-based emulsion paint for living, dining, bedroom,study (if any), yard (if any) and house shelter. Oil-based base coat and water-based finishing coat paint for external.
WATERPROOFING
Waterproofing to reinforced concrete flat roof and bathroom.
PARKING
Total 102 car park lots with metal and/or concrete and/or ceramic and/or stone finish. Consist of 15 Basement lots, 41 first floor lots and 46 mechanical lots.
RECREATION FACILITIES
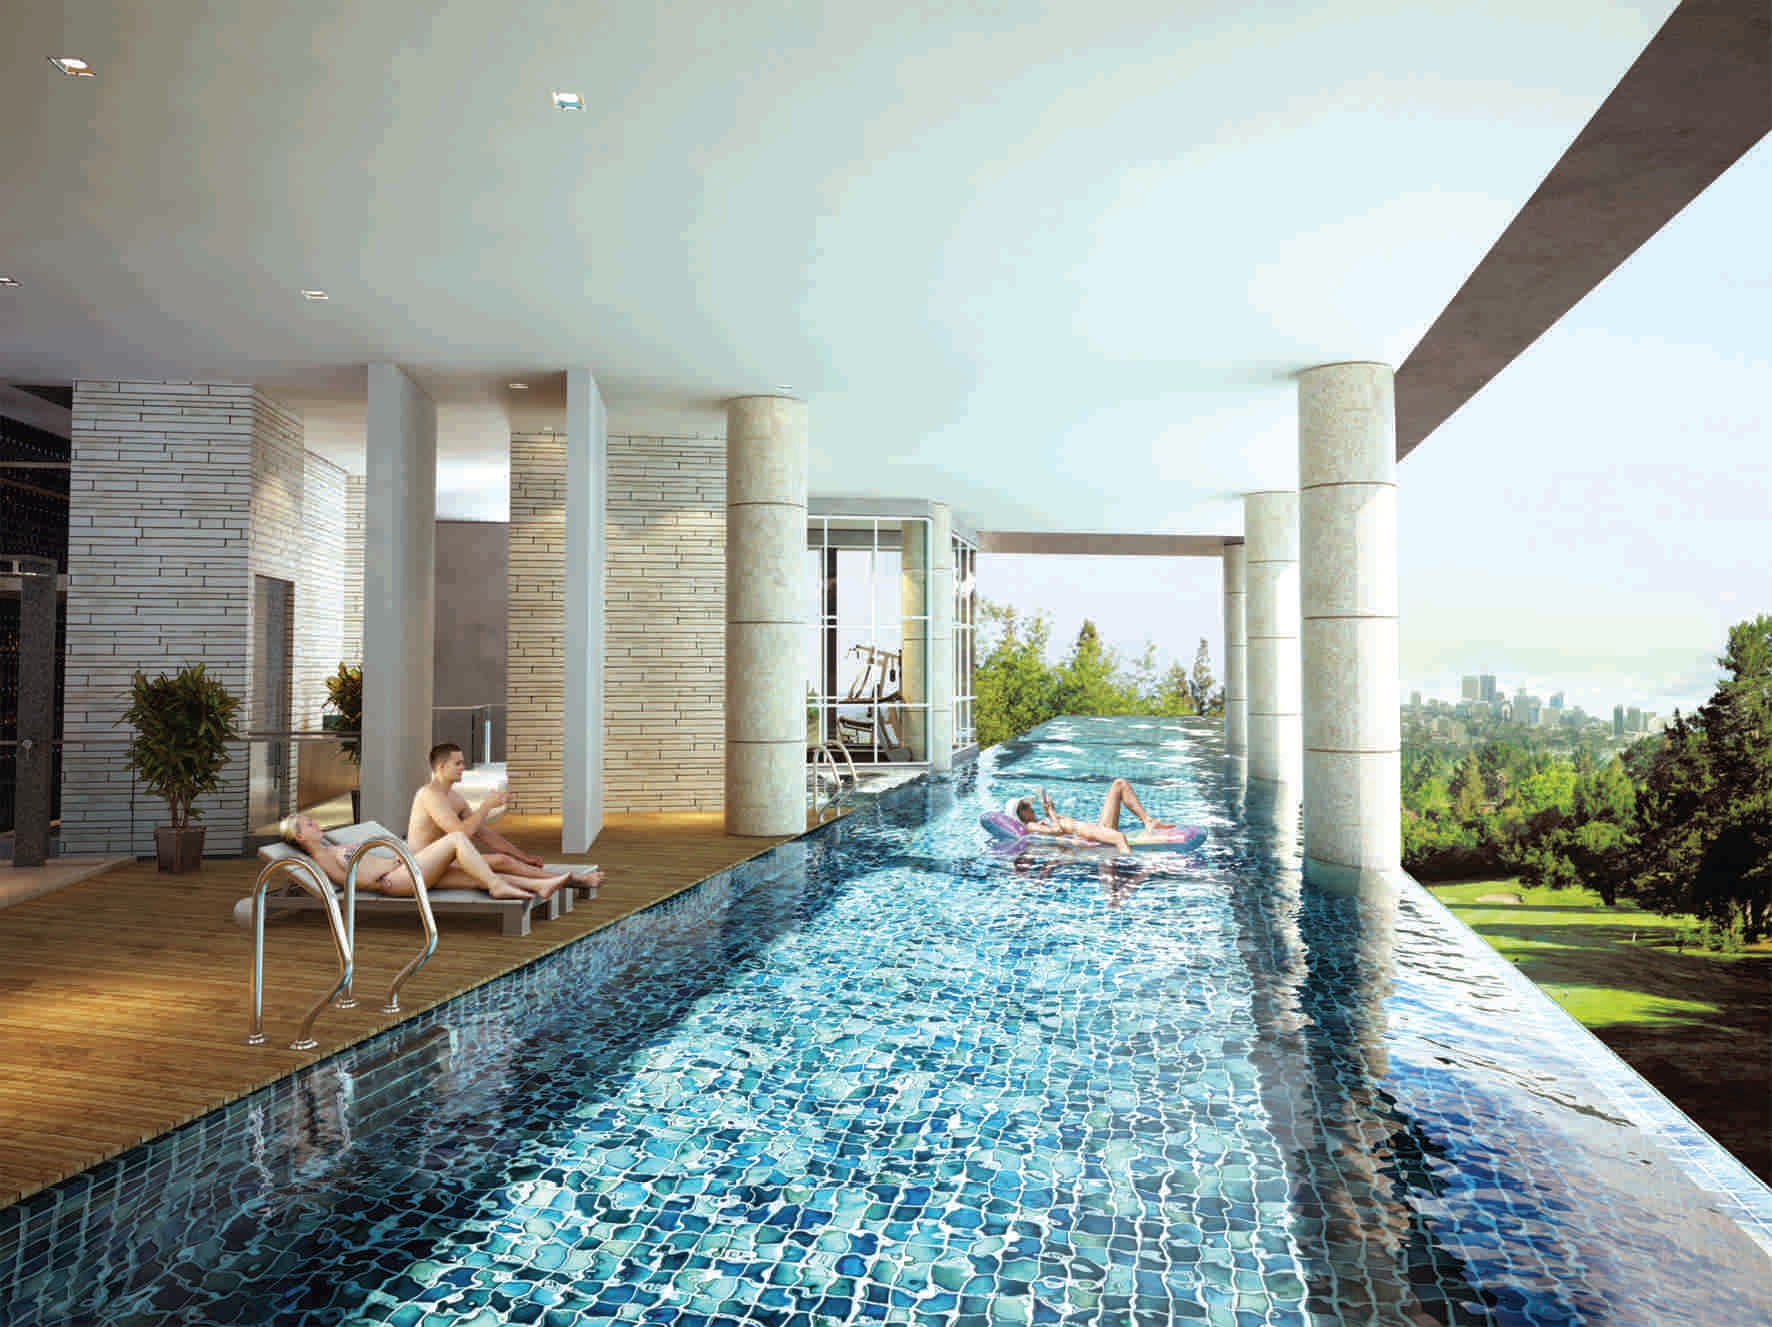
a) Swimming Pool of approximate size 38m x 5m.
b) Jacuzzi of approximate size 3.5m x 2m.
c) Air-con gymnasium of approximate size 5m x 3.5m.
d) BBQ.
e) Terraces.
ADDITIONAL ITEMS
AIR-CONDITIONERS : Split-unit system air conditioner ("Daikin" or equivalent) provided in living, dining, bedroom, study (if any) and gymnasium.
CABINET & WARDROBE
Kitchen cabinet with stainless steel sink. Cooker hob and hood provided. Wardrobe provided in all bedrooms.
LOCKS : All locks are of "Vbh" or equivalent.
RAILING
Mild steel for common stair railing. Steel and/or glass for other railings.
LIFT
2 passenger lifts ("Konen or equivalent) from B1 floor to 20th floor.
INTERCOM
Audio intercom to apartments.
Note:
1)Marble, Limestone and Granite:
Marble, limestone and granite are natural stone materials containing veins with tonality differences. There will be colour and markings caused by their complex mineral composition and incorporated impurities. While such materials can be pre-selected before installation, this non-conformity in the marble, limestone or granite as well as non-uniformity between pieces cannot be totally avoided. Granite tiles are pre-polished before laying and care has been taken for their installation. However granite, being a much harder material than marble cannot be re-polished after installation. Hence some differences may be felt at the joints. The tonality and pattern of the marble, limestone or granite selected and installed shall be subject to availability.
2)Timber:
Timber is a natural material containing grain/vein and tonal differences. Thus it is not possible to achieve total consistency of colour and grain in its selection and installation.
3)Materials, Fittings, Equipment, Finishes, Installations and Appliances:
Brand, colour and model of all materials, fittings, equipment, finishes, installations and appliances supplied shall be provided subject to Architect's selection, market availability and the sole discretion of the Vendor.
4)Cable Television and/or Internet Access:
The purchaser is liable to pay annual fee, subscription fee and such other fees to the Starhub Cable Vision Ltd (SCV) and/or internet service provider (ISP) or any other relevant party or any other authorities. The Vendor is not responsible to make arrangements with any of the said parties for the service connection for their respective subscription channels and/or internet access.
5)Intemet Access:
If the Purchaser requires internet access, the Purchaser will have to make direct arrangements with the Internet Service Provider and/or such relevant entities/authorities for internet services to the Property and to make all necessary payments to the Internet Service Provider and/or the relevant entities/authorities.
6)Air-conditioning system:
To ensure good working condition of the air-conditioning system, the system has to be maintained and cleaned by the Purchaser on a regular basis. This includes the cleaning of filters, clearing the condensate pipes and charging of gas.
7)Wardrobes, Kitchen Cabinets, Fan Coil Units, Electrical Points, Door Swing Positions and Plaster Ceiling Boards:
Layout/Location of wardrobes, kitchen cabinets, fan coil units, electrical points, door swing positions and plaster ceiling boards are subject to Architect's sole discretion and final design.