Skip to content

Waterfront Isle

Developer: FCL Peak Pte Ltd
No. Of Units: 561 Residential Units
Tenure: 99 Years From 26/11/2009
District: 16
TOP: 2015
Unit Types:
1-bedroom: 598 to 879 sqft (122 Units)
2-bedroom: 920 to 1248 sqft (204 Units)
3-bedroom (Compact): 1154 to 1261 sqft (87 Units)
3-bedroom: 1253 to 1424 sqft (101 Units)
4-bedroom: 1411 to 1477 sqft (43 Units)
Penthouse: 2482 to 2930 sqft (4 Units)

About Waterfront Isle


Waterfront Isle is a 99-year leasehold condominium located in District 16, 730 Bedok Reservoir Road. It was completed in 2015 and has a total of 561 residential units. The nearest MRT station is Bedok Reservoir MRT (0.501km) which provide residents easy access to other areas of Singapore.

Waterfront Isle is also close to primary schools like Yu Neng Primary School (0.610km), Damai Primary School (0.769km), Red Swastika School (0.818km), Fengshan Primary School (0.961km) and St. Anthony’s Canossian Primary School (1.44km). Nearby Secondary Schools include Damai Secondary School (0.104km), Bedok Green Secondary School (0.868km), Springfield Secondary School (1.37km), Ping Yi Secondary School (1.41km) and St. Anthony’s Canossian Secondary School (1.60km).

Waterfront Isle also enjoy easy access to a variety of amenities, including Djitsun Mall Bedok (1.29km), Bedok Mall (1.44km) and Bedok Point (1.50km).

Waterfront Isle Location Map


Waterfront Isle Street View


Amenities Nearby Waterfront Isle


TypeAmenitiesApprox Distance
MRTBedok Reservoir (DT30)0.59km
Bedok North (DT29)1.18km
Tampines West (DT31)1.44km
Bedok (EW5)1.67km
Bus StopsWaterfront Isle (Bus: CT18, 228, 506, 65, 66, 66A, 59, 21, 22, 5)0.03km
Opp Waterfront Isle (Bus: 5, 65, 66, 21, 22, 59, 506, CT18, 2N, 228)0.07km
Aft Waterfront Waves (Bus: CT18, 506, 228, 59, 5, 21, 22, 65, 66, 66A)0.2km
Opp Waterfront Waves (Bus: 65, 66, 59, 21, 22, 5, 228, CT18, 2N, 506)0.21km
Primary SchoolsYu Neng Primary School0.74km
Damai Primary School0.79km
Red Swastika School0.97km
Fengshan Primary School1.09km
St. Anthony's Canossian Primary School1.58km
Junyuan Primary School1.65km
St. Hilda's Primary School1.65km
Secondary SchoolsDamai Secondary School0.21km
Bedok Green Secondary School0.95km
Springfield Secondary School1.25km
Ping Yi Secondary School1.49km
St. Hilda's Secondary School1.64km
St. Anthony's Canossian Secondary School1.67km
Junyuan Secondary School1.76km
Anglican High School1.82km
Shopping MallsBedok Mall1.56km
Bedok Point1.64km
Groceries & SupermartsSheng Siong Hypermarket (Bedok Reservoir)0.46km
NTUC Fairprice (Bedok Reservoir)0.66km
Sheng Siong Hypermarket (Bedok Reservoir)0.46km
NTUC Fairprice (Bedok Reservoir)0.66km
Sheng Siong Hypermarket (Bedok North)0.74km
Giant (Bedok North Street 3)0.74km
Giant (Bedok North Road)1.32km
NTUC Fairprice (Bedok North Blk 89)1.35km
Giant (Tampines Street 81)1.43km
Giant (Bedok Reservoir)1.55km
Giant (Bedok North Street 1)1.56km
NTUC Fairprice (Bedok Mall)1.56km
Sheng Siong Hypermarket (New Upper Changi)1.62km
NTUC Fairprice (Chai Chee)1.69km

Waterfront Isle Resale/Rental Prices


Let’s Discuss Your Property Plans

Interested in This Property?

Buying, selling or renting? Get a free consultation with realtors with a background in interior and lighting design. We’ll discuss your goals and help you assess your options—from pricing and timelines to layout practicality and space potential.

Share your contact details below, and we will get in touch to understand your needs and suggest the next steps. No pressure. No obligation to proceed.

Other Topics That May Interest You

WATERFRONT ISLE Sales and Rental Transactions

Share a link to the applied filters and selected section. Figures update over time.

Property market snapshot

Prices, rents and activity

Oct 2025 – Sep 2026

Size and bedroom options show recorded transactions in the selected period; they do not describe every unit type in the development. The period ends before the current month. Sales filters apply to sales; bedroom selection applies to rentals. The same filters apply to the figures, charts and transaction tables below.

WATERFRONT ISLE · Oct 2025 – Sep 2026
The imported URA data contains 1 sale and 128 rental contracts matching the selected period and filters.

Median single-unit sale price: S$1,450,000, based on 1 sale. Median strata sale price per square foot: S$1,604 / sqft, based on 1 sale. Median monthly rent: S$4,025, based on 128 rental contracts.

Sale type: All sale types. Sales unit size: 750–999 sqft. Rental bedrooms: All bedroom counts. Figures based on fewer than five records have limited samples. Historical transactions describe this sample, not current asking prices, rental listings or a valuation.

Median sale priceS$1,450,0001 single-unit sales · All sale typesLimited sample
Median sale PSFS$1,604 / sqft1 strata sales · All sale typesLimited sample
Median monthly rentS$4,025128 rental contracts
Recorded activity1 sale records128 rental contracts · selected period

The sale cards combine sale types. Choose New Sale, Sub Sale or Resale for a focused comparison; the size breakdown keeps those types separate.

Sale prices by unit size

Median transaction price; sale types shown separately. Bars share a zero-based scale within this panel. Select a size label to filter sales.

750–999 sqftResale · 1 sale
S$1,450,000Middle 50%: Limited sample — fewer than 5 recordsMedian PSF: S$1,604 · 1 sale
Exact sales breakdown and price extremes
Size / typeSalesMedian priceMiddle 50%Min–max priceMedian PSF
750–999 sqft · Resale1S$1,450,000Limited sample — fewer than 5 recordsS$1,450,000 – S$1,450,000S$1,604

Monthly rents by bedrooms

Median monthly rent. Bars share a zero-based scale within this panel. Select a bedroom label to filter rentals.

1 bedroom37 rental contracts
S$3,200 / monthMiddle 50%: S$3,150 – S$3,400
2 bedrooms44 rental contracts
S$4,000 / monthMiddle 50%: S$4,000 – S$4,100
3 bedrooms42 rental contracts
S$5,250 / monthMiddle 50%: S$5,025 – S$5,475
4 bedrooms5 rental contracts
S$6,200 / monthMiddle 50%: S$6,100 – S$6,200
Exact rental breakdown and rent extremes
BedroomsContractsMedian rentMiddle 50%Min–max rent
1 bedroom37S$3,200S$3,150 – S$3,400S$2,800 – S$3,800
2 bedrooms44S$4,000S$4,000 – S$4,100S$3,600 – S$4,500
3 bedrooms42S$5,250S$5,025 – S$5,475S$4,500 – S$6,200
4 bedrooms5S$6,200S$6,100 – S$6,200S$6,000 – S$8,500
How to read these figures

Medians describe the transactions in this view, not a valuation or a change in every home’s value. Middle 50% is the 25th–75th percentile, shown only with at least five observations; smaller groups are flagged. Minima and maxima are available in the breakdown tables. Percentiles use linear interpolation.

Price and PSF statistics include only sales explicitly recorded as one unit. Bulk sales and records with an unknown unit count remain in the detailed table when All unit sizes is selected. PSF uses unrounded strata area; size bands use rounded square feet. A size band does not identify bedrooms, penthouses, layout or unit condition.

Rental bedrooms are as reported; missing or non-numeric values are Not stated. Rental sizes are ranges. Rents and sales are separate samples: no project yield or exact rental PSF is inferred.

Discuss this property

Get a price or rental assessment

Request an assessment for your home or discuss rental potential based on comparable transactions.

WATERFRONT ISLE · Oct 2025 – Sep 2026 · All sale types · 750–999 sqft · All bedroom counts

Your enquiry will include the property, page URL and transaction filters shown above. Yield-calculator amounts are excluded.

Test your assumptions

Rental yield calculator

Enter a purchase price and monthly rent for the same home. Results update as you type. Your assumptions stay in this page while you change transaction filters; they are not submitted or saved.

Rental reference in the selected view: median S$4,025 / month from 128 contracts. These contracts may cover different-sized homes. Check the bedroom breakdown and records before choosing your rent assumption.

Optional vacancy and running expenses

Blank expense fields count as zero. Enter annual costs for the full year; they are not reduced during vacancy.

Enter purchase price and monthly rent to calculate.

Calculation and exclusions

Gross rental yield = monthly rent × 12 ÷ purchase price × 100.

Annual income after entered expenses = monthly rent × (12 − vacant months) − monthly maintenance × 12 − annual property tax − other annual running costs. Yield after entered expenses divides that income by purchase price.

Results use your assumptions and are indicative, before financing and personal income tax. The denominator excludes stamp duties, legal fees, renovation, furnishing and other acquisition costs. Include recurring insurance, repairs and letting costs in other running costs where relevant. No appreciation, mortgage repayment or return on equity is calculated. Historical rental contracts do not guarantee future rent or occupancy.

History and activity

How transactions changed over time

Monthly · Oct 2025 – Sep 2026

The active filters also apply here. Value axes start at zero and adjust to the selected records; check their labels when comparing views. Each point shows a period median; the bars below count recorded sales or rental contracts. Different sale types and rental bedroom counts have separate series. These changes can reflect the mix of homes transacted, rather than appreciation of an individual home.

Sale PSF history

Median S$/sqft for single-unit strata sales, by sale type.

Resale
Median S$/sqftS$0S$420S$840S$1,260S$1,680Jul 2026 · Resale · S$1,604 / sqft · 1 sale · limited sampleSale records per period0Oct 250Nov 250Dec 250Jan 260Feb 260Mar 260Apr 260May 260Jun 261Jul 260Aug 260Sep 26

On a narrow screen, swipe the chart horizontally. Tap a point/bar or use the period controls for exact figures.

Jul 2026

1 sale records in this period.

  • Resale: S$1,604 / sqft · 1 sale · limited sample
Exact history and activity table
PeriodResale median PSFResale salesSale records
Oct 2025—00
Nov 2025—00
Dec 2025—00
Jan 2026—00
Feb 2026—00
Mar 2026—00
Apr 2026—00
May 2026—00
Jun 2026—00
Jul 2026S$1,6041 (limited)1
Aug 2026—00
Sep 2026—00

Monthly rent history

Median monthly rent in S$, by reported bedroom count.

1 bedroom2 bedrooms3 bedrooms4 bedrooms
Median S$/monthS$0S$2,200S$4,400S$6,600S$8,800Oct 2025 · 1 bedroom · S$3,100 / month · 4 rental contracts · limited sampleNov 2025 · 1 bedroom · S$3,500 / month · 3 rental contracts · limited sampleDec 2025 · 1 bedroom · S$3,050 / month · 2 rental contracts · limited sampleJan 2026 · 1 bedroom · S$3,150 / month · 3 rental contracts · limited sampleFeb 2026 · 1 bedroom · S$3,350 / month · 4 rental contracts · limited sampleMar 2026 · 1 bedroom · S$3,300 / month · 3 rental contracts · limited sampleApr 2026 · 1 bedroom · S$3,400 / month · 2 rental contracts · limited sampleMay 2026 · 1 bedroom · S$3,175 / month · 2 rental contracts · limited sampleJun 2026 · 1 bedroom · S$3,175 / month · 4 rental contracts · limited sampleJul 2026 · 1 bedroom · S$3,250 / month · 2 rental contracts · limited sampleAug 2026 · 1 bedroom · S$3,500 / month · 2 rental contracts · limited sampleSep 2026 · 1 bedroom · S$3,200 / month · 6 rental contractsOct 2025 · 2 bedrooms · S$3,925 / month · 6 rental contractsNov 2025 · 2 bedrooms · S$3,950 / month · 3 rental contracts · limited sampleDec 2025 · 2 bedrooms · S$4,100 / month · 5 rental contractsJan 2026 · 2 bedrooms · S$4,100 / month · 3 rental contracts · limited sampleFeb 2026 · 2 bedrooms · S$4,075 / month · 2 rental contracts · limited sampleMar 2026 · 2 bedrooms · S$4,000 / month · 1 rental contract · limited sampleApr 2026 · 2 bedrooms · S$4,000 / month · 3 rental contracts · limited sampleMay 2026 · 2 bedrooms · S$4,000 / month · 3 rental contracts · limited sampleJun 2026 · 2 bedrooms · S$4,250 / month · 2 rental contracts · limited sampleJul 2026 · 2 bedrooms · S$4,000 / month · 9 rental contractsAug 2026 · 2 bedrooms · S$4,000 / month · 5 rental contractsSep 2026 · 2 bedrooms · S$4,200 / month · 2 rental contracts · limited sampleOct 2025 · 3 bedrooms · S$5,300 / month · 4 rental contracts · limited sampleNov 2025 · 3 bedrooms · S$5,050 / month · 8 rental contractsDec 2025 · 3 bedrooms · S$5,275 / month · 4 rental contracts · limited sampleJan 2026 · 3 bedrooms · S$5,300 / month · 6 rental contractsFeb 2026 · 3 bedrooms · S$5,200 / month · 3 rental contracts · limited sampleMar 2026 · 3 bedrooms · S$5,200 / month · 3 rental contracts · limited sampleApr 2026 · 3 bedrooms · S$5,500 / month · 1 rental contract · limited sampleMay 2026 · 3 bedrooms · S$5,350 / month · 2 rental contracts · limited sampleJun 2026 · 3 bedrooms · S$5,050 / month · 2 rental contracts · limited sampleJul 2026 · 3 bedrooms · S$5,000 / month · 7 rental contractsAug 2026 · 3 bedrooms · S$5,700 / month · 2 rental contracts · limited sampleOct 2025 · 4 bedrooms · S$6,200 / month · 1 rental contract · limited sampleApr 2026 · 4 bedrooms · S$6,200 / month · 1 rental contract · limited sampleJul 2026 · 4 bedrooms · S$6,050 / month · 2 rental contracts · limited sampleAug 2026 · 4 bedrooms · S$8,500 / month · 1 rental contract · limited sampleRental contracts per period15Oct 2514Nov 2511Dec 2512Jan 269Feb 267Mar 267Apr 267May 268Jun 2620Jul 2610Aug 268Sep 26

On a narrow screen, swipe the chart horizontally. Tap a point/bar or use the period controls for exact figures.

Sep 2026

8 rental contracts in this period.

  • 1 bedroom: S$3,200 / month · 6 rental contracts
  • 2 bedrooms: S$4,200 / month · 2 rental contracts · limited sample
  • 3 bedrooms: No qualifying observations
  • 4 bedrooms: No qualifying observations
Exact history and activity table
Period1 bedroom median rent1 bedroom rental contracts2 bedrooms median rent2 bedrooms rental contracts3 bedrooms median rent3 bedrooms rental contracts4 bedrooms median rent4 bedrooms rental contractsRental contracts
Oct 2025S$3,1004 (limited)S$3,9256S$5,3004 (limited)S$6,2001 (limited)15
Nov 2025S$3,5003 (limited)S$3,9503 (limited)S$5,0508—014
Dec 2025S$3,0502 (limited)S$4,1005S$5,2754 (limited)—011
Jan 2026S$3,1503 (limited)S$4,1003 (limited)S$5,3006—012
Feb 2026S$3,3504 (limited)S$4,0752 (limited)S$5,2003 (limited)—09
Mar 2026S$3,3003 (limited)S$4,0001 (limited)S$5,2003 (limited)—07
Apr 2026S$3,4002 (limited)S$4,0003 (limited)S$5,5001 (limited)S$6,2001 (limited)7
May 2026S$3,1752 (limited)S$4,0003 (limited)S$5,3502 (limited)—07
Jun 2026S$3,1754 (limited)S$4,2502 (limited)S$5,0502 (limited)—08
Jul 2026S$3,2502 (limited)S$4,0009S$5,0007S$6,0502 (limited)20
Aug 2026S$3,5002 (limited)S$4,0005S$5,7002 (limited)S$8,5001 (limited)10
Sep 2026S$3,2006S$4,2002 (limited)—0—08

Filled points have at least five qualifying observations; hollow points have fewer than five. Lines join only adjacent filled points. Gaps are not estimated or filled with zeros. For five-year views, edge quarters marked * may contain fewer than three selected months. Sale activity bars include all selected sale records; PSF points use only qualifying single-unit strata sales.

Individual sale comparison

Sale price versus unit size

Oct 2025 – Sep 2026 · 1 qualifying sale records. The period, sale-type and unit-size filters above apply. Bedroom filters affect rentals only

Each plotted position represents one or more sales at that size and price. Tap a marker or select a record below for its contract month, floor range and PSF. Markers with a number contain multiple records; none are discarded.

Resale
Total sale price (S$)S$00S$380,000240S$760,000480S$1.14m720S$1.52m960Unit size (sqft)#1 · Jul 2026 · Resale · 904 sqft · S$1,450,000 · floor 06-10

Both axes start at zero and adjust to the selected sales. All qualifying sales, including extreme values, remain shown. Swipe horizontally on a narrow screen. Identical positions are grouped without moving the data points. Nearby markers can overlap; the selector and table retain every eligible record.

#1 · Jul 2026 · Resale · 904 sqft · S$1,450,000 · floor 06-10

S$1,604 / sqft

Exact plotted sales table
RecordContract monthSale typeFloor rangeSize (sqft)Price (S$)PSF (S$/sqft)
1Jul 2026Resale06-109041,450,0001,604

0 selected records excluded from this plot: only explicitly single-unit strata sales with positive numeric prices and areas qualify. Size positions and PSF use unrounded area; displayed sizes are rounded. Record numbers refer to this view and are not unit identifiers. No fitted price or valuation is inferred.

Sales Transactions

Contract monthType of saleFloor rangeArea (sqft)Sale price (S$)Price (S$/sqft)Units in transaction
Jul 2026Resale06-109041,450,0001,6041

Last downloaded: 29 Oct 2026, 12:21 SGT. 1 matching records in the selected period.

Rental Contracts

Latest recorded lease start: Sep 2026.

Lease start monthBedroomsArea range (sqft)Monthly rent (S$)
Jul 20262900-10004,000
Jul 202631100-12005,000
Jul 202631100-12004,800
Jul 202631100-12004,500
Jul 202631200-13005,500
Jul 20262900-10004,000
Jul 202631100-12005,400
Jul 20262900-10004,000
Jul 202641300-14006,100
Jul 202641300-14006,000

Last downloaded: 27 Oct 2026, 17:10 SGT. 128 matching records in the selected period.

Source: Urban Redevelopment Authority (URA), accessed through the URA Data Service. Data made available under the Singapore Open Data Licence. Areas are rounded; rental areas are ranges. Records may be revised and do not identify exact units. Multiple transactions in the same month are not ordered by day. These records are historical transactions, not current listings or valuations.

Waterfront Isle Site Map

Waterfront Isle master plan showing luxury residential development layout with numbered buildings, swimming pools, landscaped gardens, and waterfront amenities along Bedok Reservoir Road in Singapore

Waterfront Isle Site Map

Waterfront Isle site plan showing detailed architectural layout with numbered buildings, swimming pools, pavilions, children's playground, tennis court, and landscaped areas along Bedok Reservoir Road Singapore

Waterfront Isle Tower A1 1st Storey Full Floor Plate Floor Plan

Waterfront Isle Tower A1 first storey floor plan showing Type C7 and C8 unit layouts with 2-3 bedrooms, living areas, kitchens and bathrooms at 730 Bedok Reservoir Road Singapore

Waterfront Isle Tower A1 2nd to 7th Storey Full Floor Plate Floor Plan

Waterfront Isle floor plan showing Type C7, C8, E2, and E3 unit layouts with bedrooms, living dining areas, kitchens, bathrooms and balconies in Singapore condo development

Waterfront Isle Tower A1 8th to 14th Storey Full Floor Plate Floor Plan

Waterfront Isle Tower A1 8th-14th storey floor plan showing Type D2c, D1d, E2, and E3 unit layouts with multiple bedrooms, living areas, kitchens and balconies at 730 Bedok Reservoir Road Singapore

Waterfront Isle Tower A1 15th Storey Full Floor Plate Floor Plan

Waterfront Isle 15th storey floor plan showing Type PH4 penthouse unit with master bedroom, dining area, study room, multiple bedrooms and large roof terrace at 730 Bedok Reservoir Road Singapore

Waterfront Isle Tower B2 1st Storey Full Floor Plate Floor Plan

Waterfront Isle Tower B2 first storey floor plan showing Type C1c, C9, B3, and B2 unit layouts with 2-3 bedrooms, living dining areas, kitchens and master bedrooms at 732 Bedok Reservoir Road Singapore

Waterfront Isle Tower B2 2nd to 14th Storey Full Floor Plate Floor Plan

Waterfront Isle Tower B2 2nd-14th storey floor plan showing Type C1c, C9, B3, and B2 unit layouts with master bedrooms, living dining areas, kitchens and balconies at 732 Bedok Reservoir Road Singapore

Waterfront Isle Tower B2 15th Storey Full Floor Plate Floor Plan

Waterfront Isle Tower B2 15th storey penthouse floor plan showing Type PH2 and B5 units with master bedroom, living dining areas, multiple bedrooms, roof access and balcony at 732 Bedok Reservoir Road Singapore

Waterfront Isle Tower C1 1st Storey Full Floor Plate Floor Plan

Waterfront Isle Tower C1 first storey floor plan showing Type C4, A6, C6, and A5 unit layouts with master bedrooms, living dining areas, kitchens and bathrooms at 736 Bedok Reservoir Road Singapore

Waterfront Isle Tower C1 2nd to 14th Storey Full Floor Plate Floor Plan

Waterfront Isle Tower C1 2nd-14th storey floor plan showing Type C4, A6, C6, and A5 unit layouts with master bedrooms, living dining areas, kitchens and balconies at 736 Bedok Reservoir Road Singapore

Waterfront Isle Tower C1 15th Storey Full Floor Plate Floor Plan

Waterfront Isle Tower C1 15th storey penthouse floor plan showing Type C5, C8, and A5 units with master bedrooms, living dining areas, balconies and roof access at 736 Bedok Reservoir Road Singapore

Waterfront Isle Tower C2 1st Storey Full Floor Plate Floor Plan

Waterfront Isle Tower C2 first storey floor plan showing Type B2, C4, B3, and D1c unit layouts with master bedrooms, living dining areas, kitchens and bathrooms at 736 Bedok Reservoir Road Singapore

Waterfront Isle Tower C2 2nd to 14th Storey Full Floor Plate Floor Plan

Waterfront Isle Tower C2 2nd-14th storey floor plan showing Type B2, C4, B3, and D1c unit layouts with master bedrooms, living dining areas, kitchens and balconies at 736 Bedok Reservoir Road Singapore

Waterfront Isle Tower C2 15th Storey Full Floor Plate Floor Plan

Waterfront Isle Tower C2 15th storey penthouse floor plan showing Type B2, C4, and D3c units with master bedrooms, living dining areas, balconies and roof access at 736 Bedok Reservoir Road Singapore

Waterfront Isle Tower C3 1st Storey Full Floor Plate Floor Plan

Waterfront Isle Tower C3 first storey floor plan showing Type C2c and C1c unit layouts with master bedrooms, living dining areas, kitchens and bathrooms at 736 Bedok Reservoir Road Singapore

Waterfront Isle Tower C3 2nd to 14th Storey Full Floor Plate Floor Plan

Waterfront Isle Tower C3 2nd-14th storey floor plan showing Type C2c and C1c unit layouts with master bedrooms, living dining areas, kitchens and balconies at 736 Bedok Reservoir Road Singapore

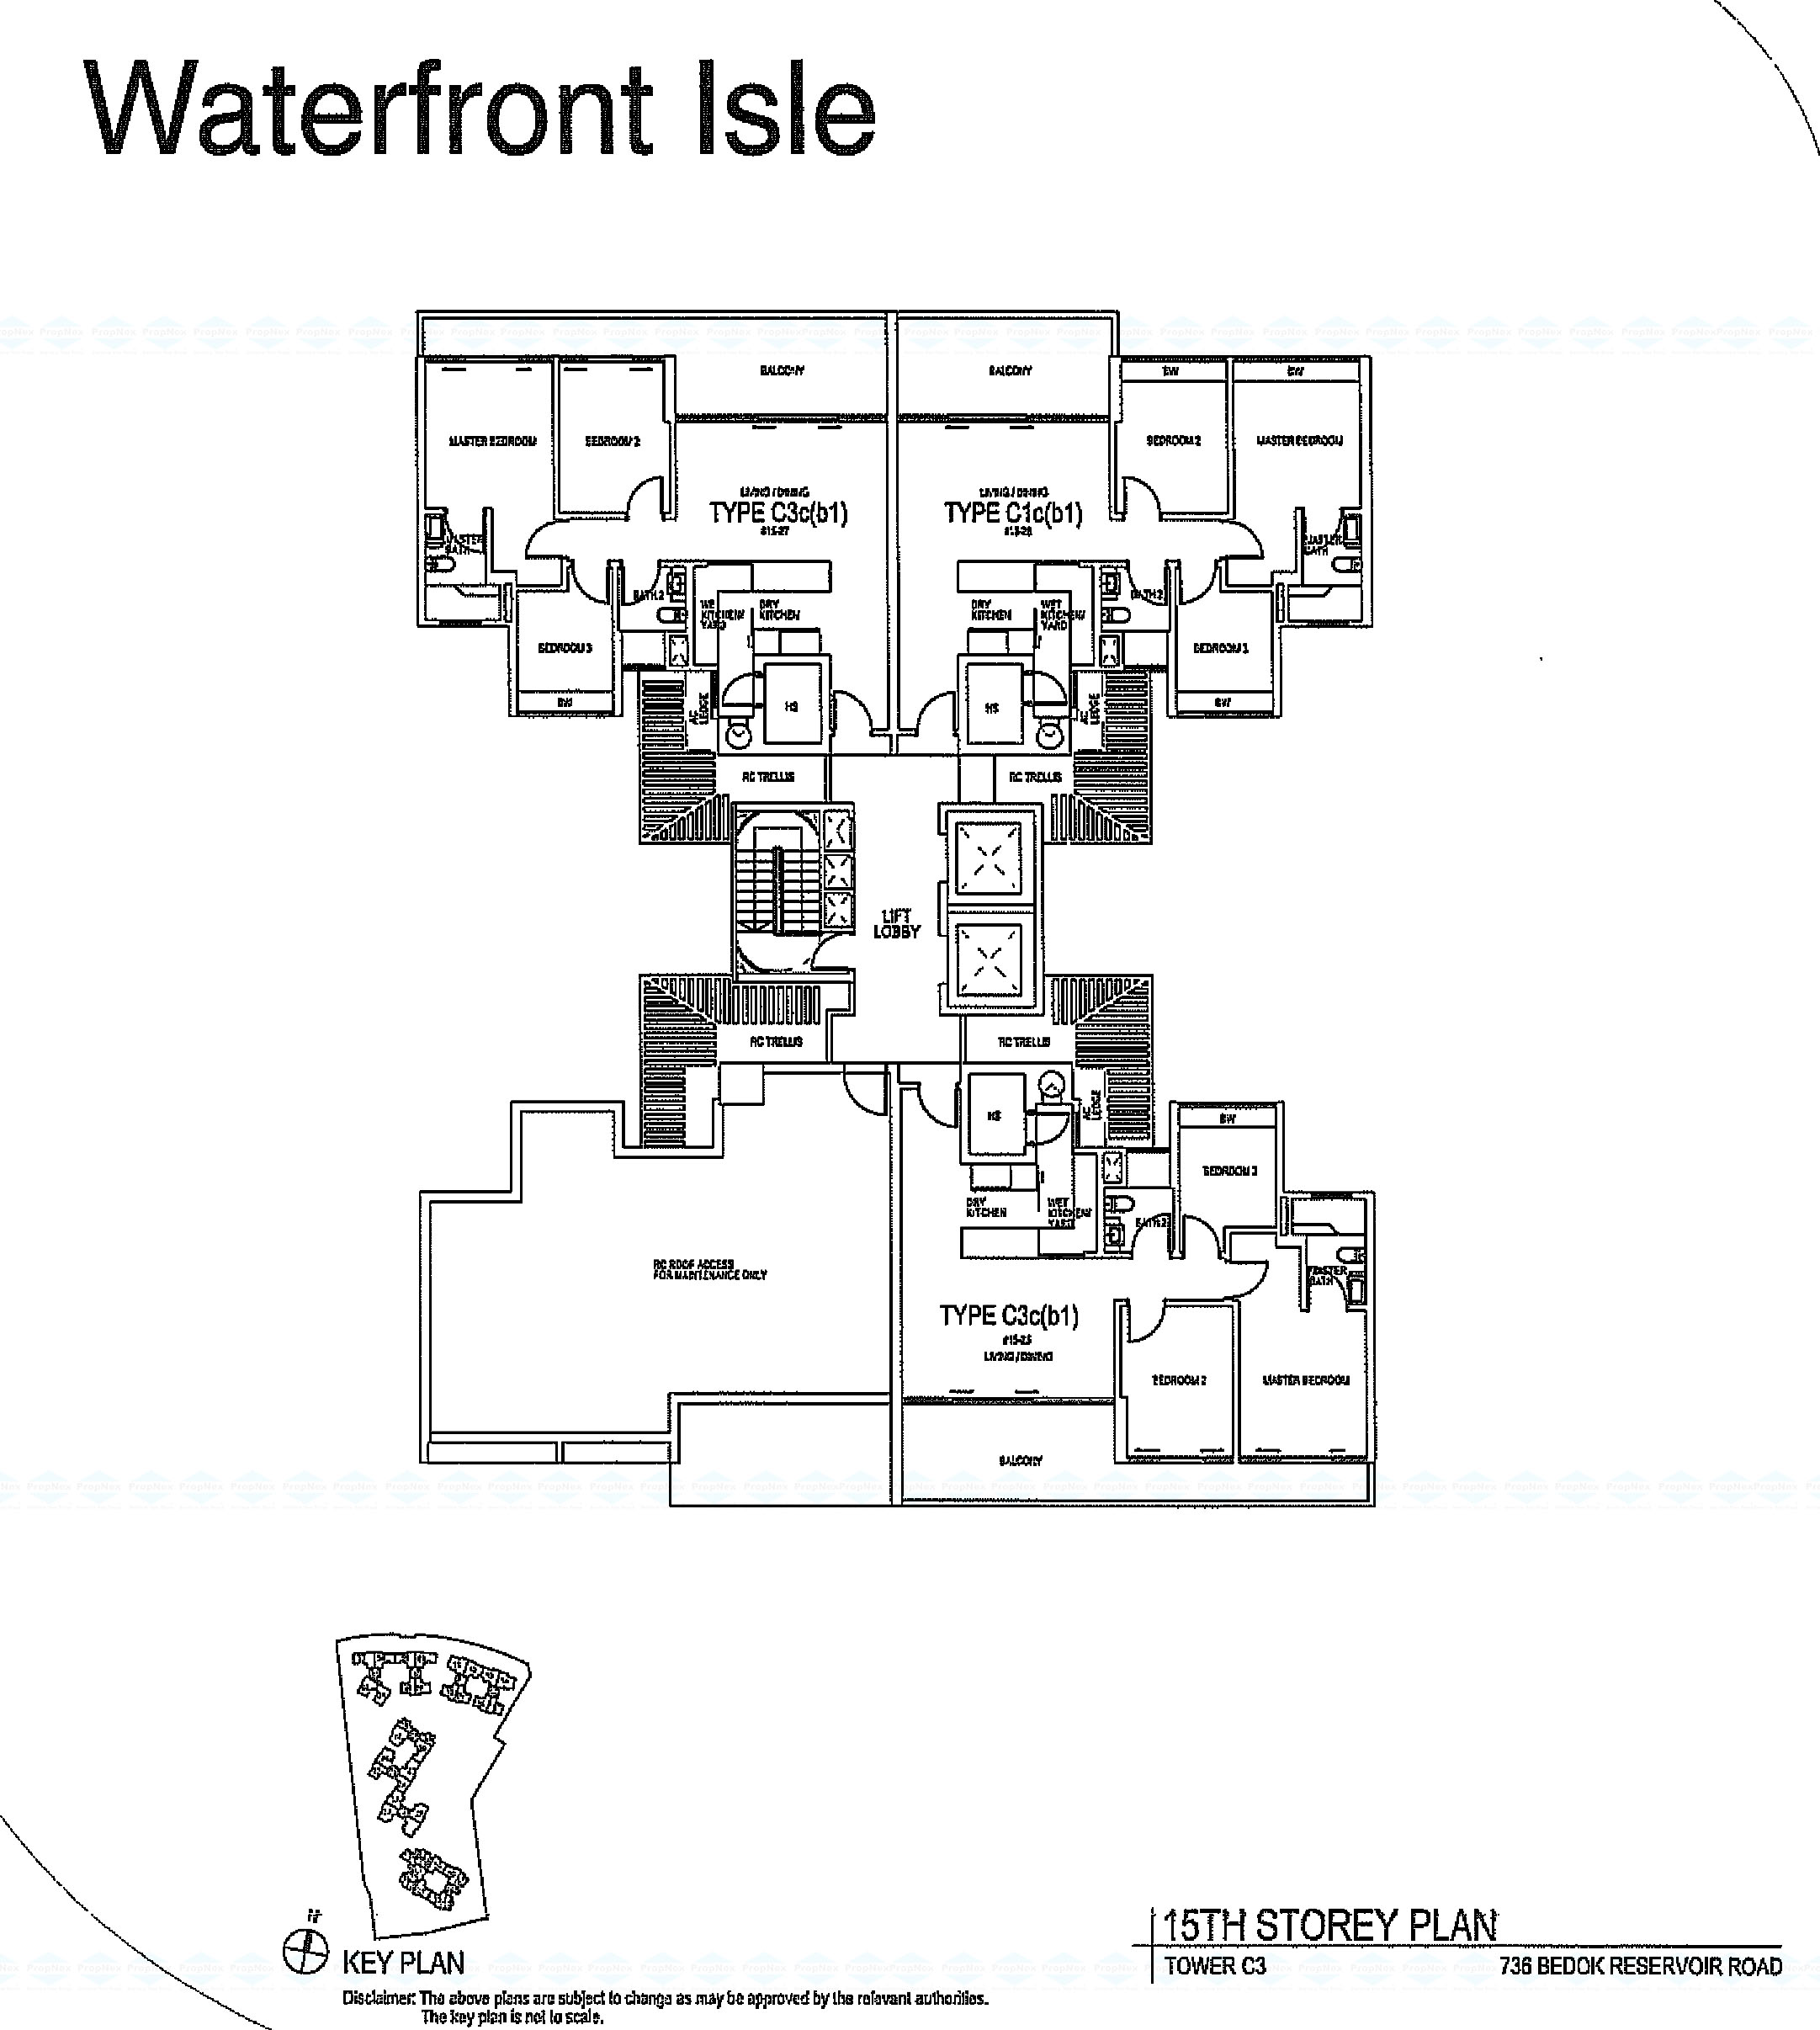
Waterfront Isle Tower C3 15th Storey Full Floor Plate Floor Plan

Waterfront Isle Tower C3 15th storey penthouse floor plan showing Type C3c and C1c units with master bedrooms, living dining areas, balconies and roof access at 736 Bedok Reservoir Road Singapore

Waterfront Isle 3 Bedroom Type C1c Unit #01-12 Floor Plan

Waterfront Isle Type C1c unit floor plan showing 3-bedroom layout with master bedroom, living dining area, dry kitchen, wet kitchen, bathrooms and bay windows at Singapore condo development

Waterfront Isle 3 Bedroom Type C1c Unit #01-13 Floor Plan

Waterfront Isle Type C1c unit #01-13 floor plan showing 3-bedroom layout with master bedroom, living dining area, dry kitchen, wet kitchen, bathrooms and bay windows at Singapore condo development

Waterfront Isle 3 Bedroom Type C1c Unit #02-13 Floor Plan

Waterfront Isle Type C1c unit #02-13 floor plan showing 3-bedroom layout with master bedroom, living dining area, balcony, dry kitchen, wet kitchen, bathrooms and bay windows at Singapore condo development

Waterfront Isle 3 Bedroom Type C1c Unit #03-12 Floor Plan

Waterfront Isle Type C1c unit #03-12 floor plan showing 3-bedroom layout with master bedroom, living dining area, balcony, dry kitchen, wet kitchen, bathrooms and bay windows at Singapore condo development

Waterfront Isle 3 Bedroom Type C1c Unit #03-13 Floor Plan

Waterfront Isle Type C1c unit #03-13 floor plan showing 3-bedroom layout with master bedroom, living dining area, balcony, dry kitchen, wet kitchen, bathrooms and bay windows at Singapore condo development

Waterfront Isle 3 Bedroom Type C1c Unit #04-13 Floor Plan

Waterfront Isle Type C1c unit #04-13 floor plan showing 3-bedroom layout with master bedroom, living dining area, balcony, dry kitchen, wet kitchen, bathrooms and bay windows at Singapore condo development

Waterfront Isle 3 Bedroom Type C1c Unit #05-13 Floor Plan

Waterfront Isle Type C1c unit #05-13 floor plan showing 3-bedroom layout with master bedroom, living dining area, balcony, dry kitchen, wet kitchen, bathrooms and bay windows at Singapore condo development

Waterfront Isle 3 Bedroom Type C6 Unit #01-05 Floor Plan

Waterfront Isle Type C6 unit #01-05 floor plan showing 3-bedroom layout with master bedroom, living dining area, dry kitchen, wet kitchen, bathrooms and bay windows at Singapore condo development

Waterfront Isle 3 Bedroom Type C6 Unit #01-06 Floor Plan

Waterfront Isle Type C6 unit #01-06 floor plan showing 3-bedroom layout with master bedroom, living dining area, dry kitchen, wet kitchen, bathrooms and bay windows at Singapore condo development

Waterfront Isle 3 Bedroom Type C6 Unit #02-06 Floor Plan

Waterfront Isle Type C6 unit #02-06 floor plan showing 3-bedroom layout with master bedroom, living dining area, balcony, dry kitchen, wet kitchen, bathrooms and bay windows at Singapore condo development

Waterfront Isle 3 Bedroom Type C6 Unit #03-05 Floor Plan

Waterfront Isle Type C6 unit #03-05 floor plan showing 3-bedroom layout with master bedroom, living dining area, balcony, dry kitchen, wet kitchen, bathrooms and bay windows at Singapore condo development

Waterfront Isle 3 Bedroom Type C6 Unit #03-06 Floor Plan

Waterfront Isle Type C6 unit #03-06 floor plan showing 3-bedroom layout with master bedroom, living dining area, balcony, dry kitchen, wet kitchen, bathrooms and bay windows at Singapore condo development

Waterfront Isle 3 Bedroom Type C9 Unit #01-14 Floor Plan

Waterfront Isle Type C9 unit #01-14 floor plan showing 3-bedroom layout with master bedroom, living dining area, dry kitchen, wet kitchen, bathrooms and bay windows at Singapore condo development

Waterfront Isle 3 Bedroom Type C9 Unit #02-14 Floor Plan

Waterfront Isle Type C9 unit #02-14 floor plan showing 3-bedroom layout with master bedroom, living dining area, balcony, dry kitchen, wet kitchen, bathrooms and bay windows at Singapore condo development

Waterfront Isle 3 Bedroom Type C9 Unit #03-14 Floor Plan

Waterfront Isle Type C9 unit #03-14 floor plan showing 3-bedroom layout with master bedroom, living dining area, balcony, dry kitchen, wet kitchen, bathrooms and bay windows at Singapore condo development

Waterfront Isle 3 Bedroom Type C9 Unit #04-14 Floor Plan

Waterfront Isle Type C9 unit #04-14 floor plan showing 3-bedroom layout with master bedroom, living dining area, balcony, dry kitchen, wet kitchen, bathrooms and bay windows at Singapore condo development

Waterfront Isle 3 Bedroom Type C10 Unit #02-11 Floor Plan

Waterfront Isle Type C10 unit #02-11 floor plan showing 3-bedroom layout with master bedroom, living dining area, balcony, dry kitchen, wet kitchen, bathrooms and bay windows at Singapore condo development

Waterfront Isle 4 Bedroom Penthouse Type PH1 Unit #15-12 Floor Plan

Waterfront Isle Type PH1 penthouse unit #15-12 floor plan showing 5-bedroom layout with master bedrooms, living dining areas, balcony, walk-in wardrobe, dry kitchen, wet kitchen, utility room and bay windows at Singapore luxury condo development

Waterfront Isle 4 Bedroom Penthouse Type PH2 Unit #15-13 Floor Plan

Waterfront Isle Type PH2 penthouse unit #15-13 floor plan showing 5-bedroom layout with master bedrooms, living dining areas, balcony, walk-in wardrobe, dry kitchen, wet kitchen, utility room and bay windows at Singapore luxury condo development

Back Gate To HDB Blocks
previous arrow
next arrow
 
Back Gate To HDB Blocks
Walkway To Side Gate To HDB
Lounge Cabana
Spa Pavilion
Walkway To Spa Pavilion
Lush Greenery Along Walkway 2
Lush Greenery Along Walkway
Roof Terrace With City And Reservoir View
Roof Terrace With Greenery
Roof Terrace Walkway
Roof Terrace Jacuzzi 2
Roof Terrace Jacuzzi
Roof Terrace Shower Area
Roof Terrace Social Areas With Reservoir View 3
Roof Terrace Social Areas With Reservoir View 2
Roof Terrace Social Areas With Reservoir View
Roof Terrace Reservoir View 6
Roof Terrace Reservoir View 5
Roof Terrace Reservoir View 4
Roof Terrace Reservoir View 3
Roof Terrace Reservoir View 2
Roof Terrace Reservoir View
Roof Terrace Accessible Lift
Staircase To Roof Terrace
Glass Elevator To Roof Terrace
Children's Playground
Children's Playground At Clubhouse 2
Children's Playground At Clubhouse
Island Pavilion With Jogging Track
Isle Ville 3 Clubhouse BBQ
Isle Cabana
Isle Villa Jacuzzi
Isle Villa Steam Room
Isle Villa 2 Clubhouse Terrace Jacuzzi
Isle Villa 2 Clubhouse
Isle Villa 2 Karaoke Room
Isle Villa 1 Karaoke
Hydrotherapy Spa Pool 2
Hydrotherapy Spa Pool
Tennis Pavilion 2
Tennis Pavilion 1
Tennis Court
Tennis Court View From Main Facility Deck Level
Children's Playground With Outdoor Fitness Deck and Water Feature
Children's Playground With Outdoor Fitness Deck
Island Pavilion With Hot Tub
Jacuzzi Beside Isle Pool
Isle Pool With Deck Chairs and Island Pavilion
Isle Pool 2
Isle Pool
Splash Pool
Water Deck
50M Lap Pool
Air Conditioned Main Lobby
Cascading Water Feature Beside Clubhouse
previous arrow
next arrow