About Waterhouse Gardens
Waterhouse Gardens.
Dutton Street, Manchester, M3 1LE

A neighbourhood infused with Manchester’s vibrant spirit
A place to live, eat, drink, shop, work and play
A commanding new landmark, Waterhouse Gardens is named after one of the most acclaimed figures of Victorian architecture, Alfred Waterhouse. Celebrated for combining complex design with functionality, Waterhouse’s works and his approach remain an inspiration for modern-day place makers almost 150 years later.
For the first time, this historic area is to become a coveted home address. A community of high-spec apartments, duplexes and penthouses are coupled with a private clubhouse offering high-end amenities and services to residents.
This residential-led development is surrounded by landscaped public spaces, boutique traders and independent eateries creating a new, energetic avenue.
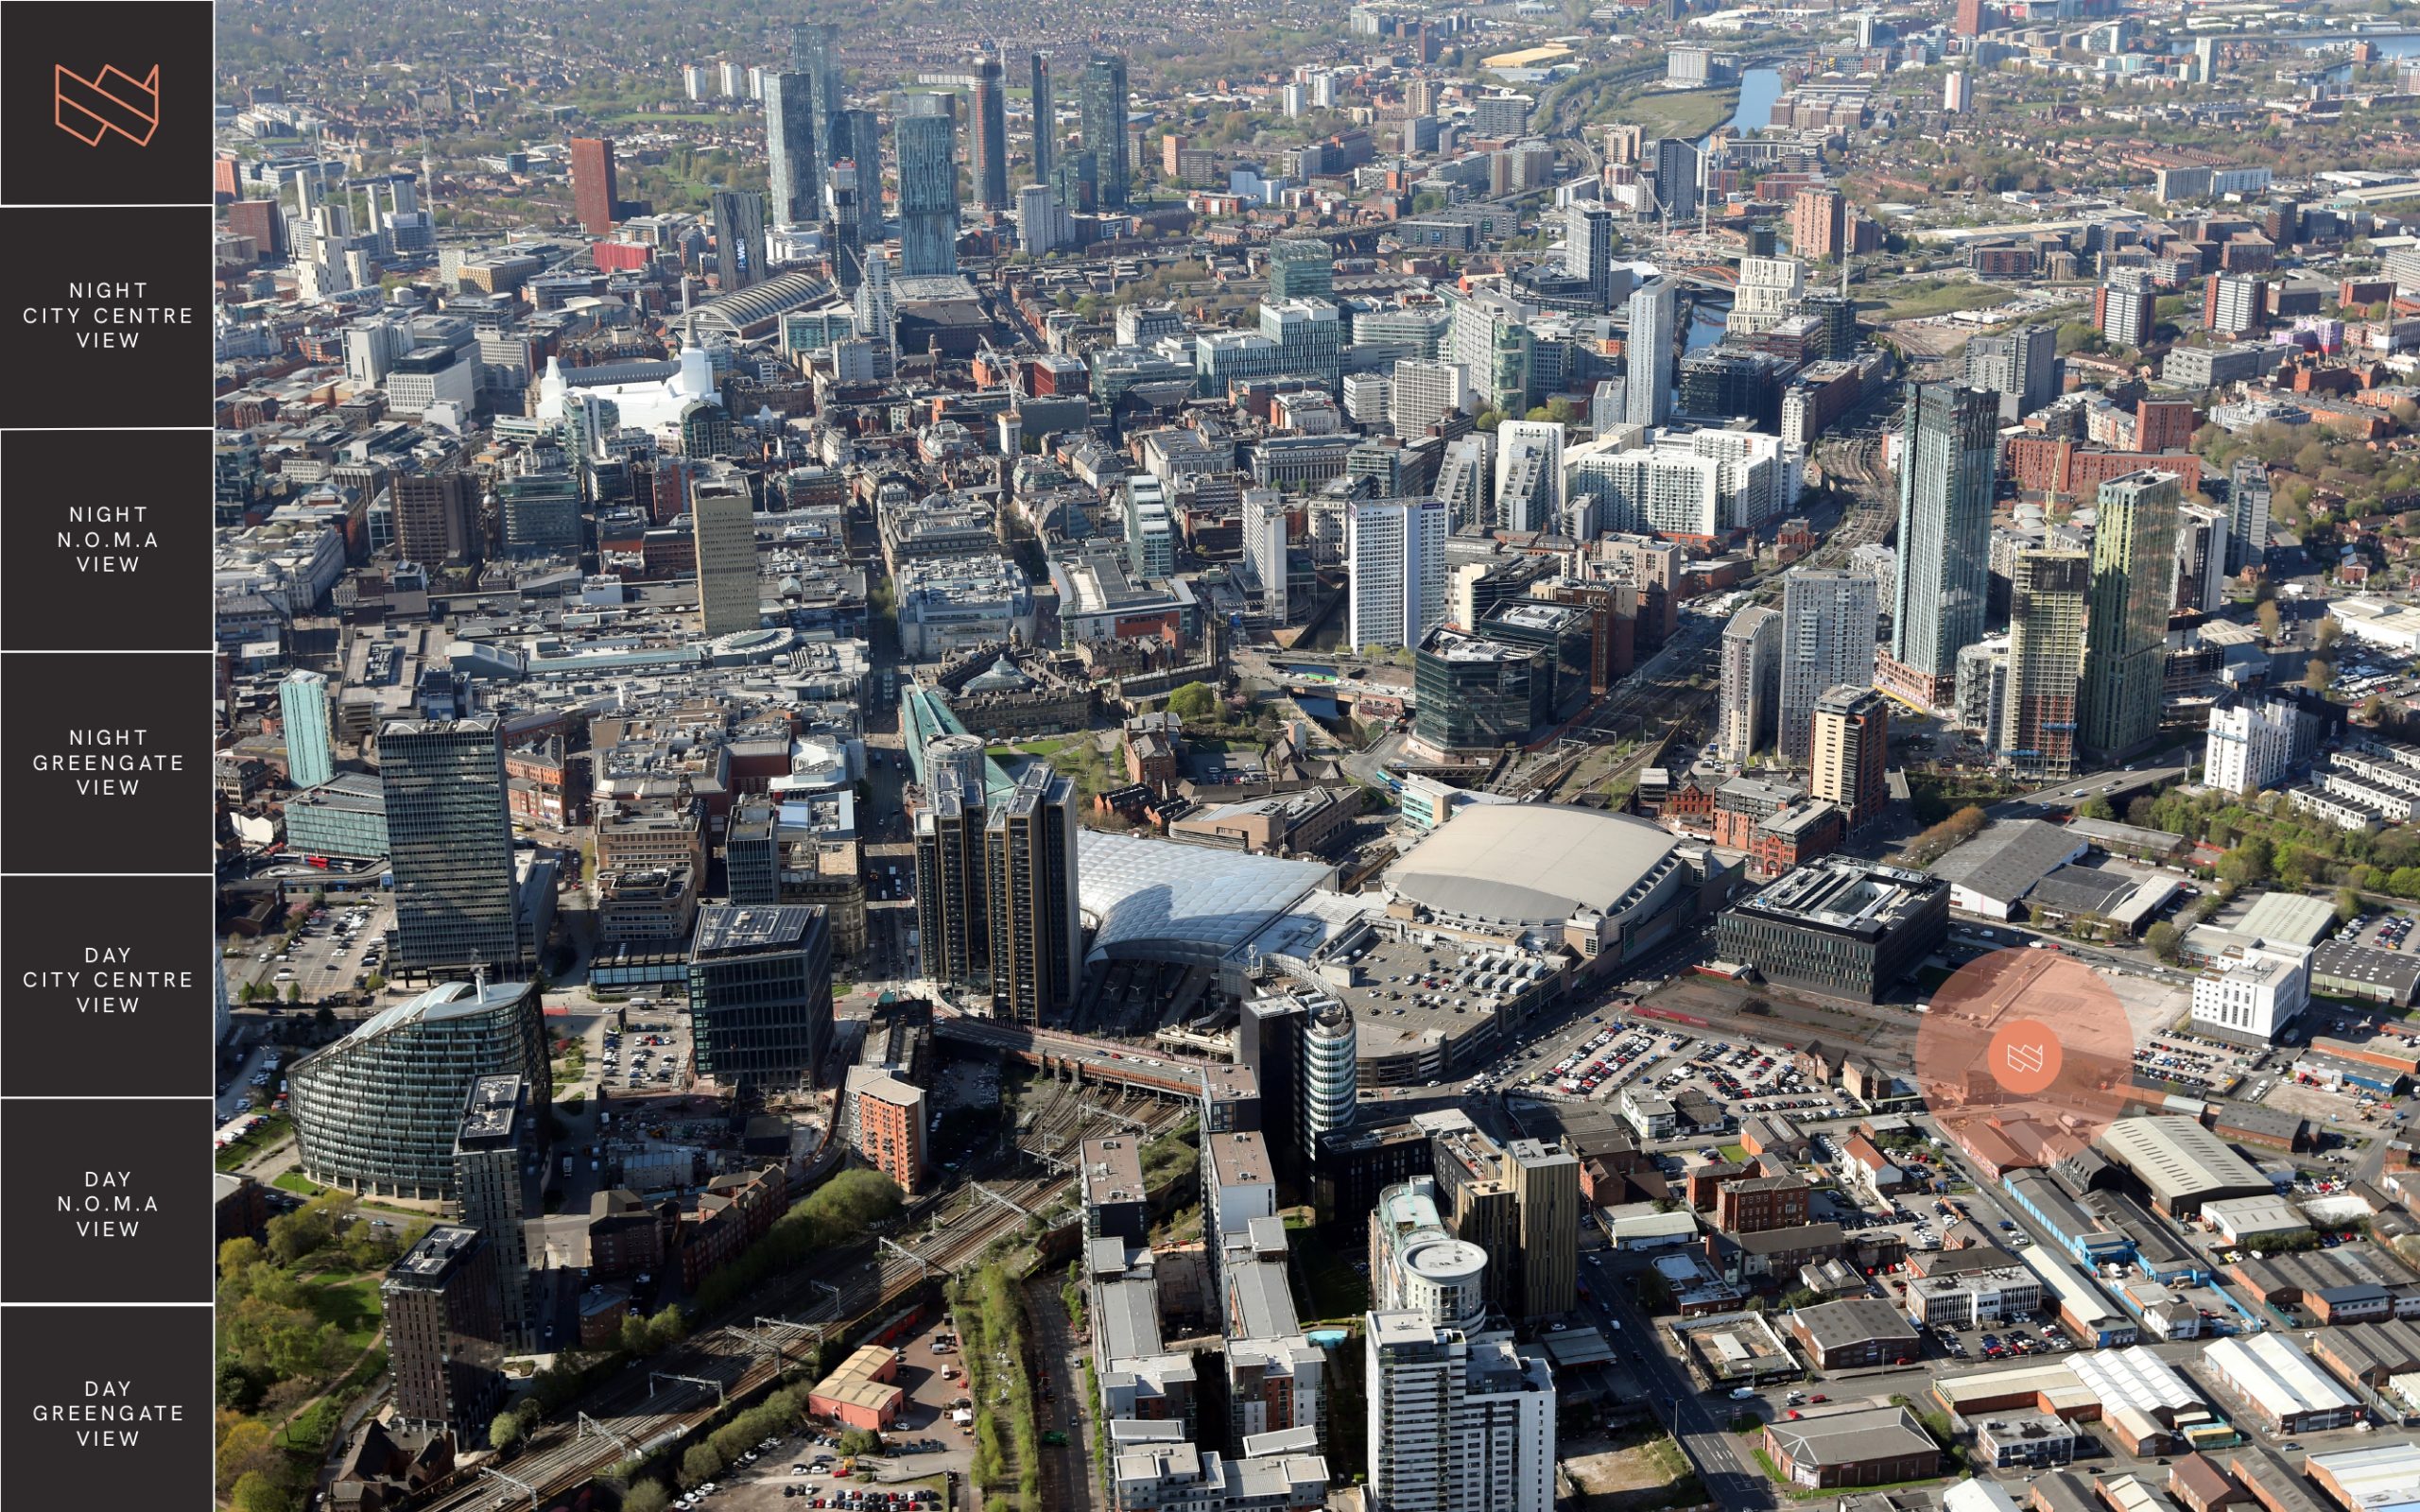
A gateway development, Waterhouse Gardens is situated a short distance from central Manchester- connecting the popular Greengate and N.O.M.A neighbourhoods with the historic Medieval Quarter.

Iconic history, reimagined
Positioned right at the heart of Manchester’s industrial heritage, the Waterhouse Gardens site was once home to Boddington’s Brewery, which was built at a time when striking red brick buildings with towering chimneys became synonymous with the city.
This distinctive Victorian Gothic Revival architecture was largely influenced by Alfred Waterhouse, one of the most celebrated architects of the Victorian era. Waterhouse was responsible for designing Manchester Town Hall and other iconic buildings that still stand tall in the city today.
Along with the creation of Manchester’s public buildings, Waterhouse designed London’s Natural History Museum, and a number of well-known ‘red brick’university buildings across the country, including those found at Oxford and Cambridge and what became Liverpool, Manchester
and Leeds universities.
Inspired by Alfred Waterhouse, Waterhouse Gardens is a place where the city’s enduring spirit and future-facing design meet.

A place for history-makers
Manchester is the birthplace of world-leading industries, home to innovation and first-rate education. Today, Waterhouse Gardens is located among colleges, universities and cultural venues; the places that foster Manchester’s greatness.
Adjacent to the site is Manchester College, a £100 million campus project complete with TV, radio, art, and photography studios, while nearby Chetham’s School of Music is the UK’s largest specialist music school. In addition, Manchester is home to five universities, offering outstanding higher education across a wide range of disciplines and industries.
Close by is the AO Manchester Arena with the highest seating capacity of any indoor venue in the UK and the second largest in Europe. The arena hosts international music artists and sporting events attracting more than one million visitors each year.
Live among the innovation at Waterhouse Gardens and join the next generation of history makers.

The Masterplan
Waterhouse Gardens sits at the centre of this impressive three-acre estate. Architects Assael Architecture and Studio Power have revitalised the space to create a new beginning and unlock the area’s potential.
The mixed-use development boasts 556 high-spec residential units across five towers, with an impressive array of amenities and green landscaping, making it one of the largest and most exciting regeneration projects in the city.
A new public avenue will be composed of 30,000 sq. ft of commercial space, offering a mix of shops, bars, restaurants and office space, creating a lifestyle destination for everyone to enjoy.


A home designed for your lifestyle
The Waterhouse Gardens residences are a collection of apartments, duplexes and penthouses that sit across five distinctive, terracotta towers.
With a contemporary feel and elegant touches, each residence is designed with purpose. From fresh colour pallets to top-quality fittings and considerable natural light, these interiors are fashioned for modern living.

Living space
Carefully designed, living spaces are bright, spacious and adaptable.

Kitchen
The kitchen boasts bespoke cabinetry with gloss finishes, integrated modern appliances, and warm-toned lighting.

Bathrooms
Crafted with the finest contemporary appliances, tiling and lighting, each bathroom and en-suite offers a sanctuary for residents to refresh and unwind.

Amenities at The Waterhouse Club. Where life and leisure meet
Whether you’re looking for a space to entertain, work, dine, exercise or relax, The Waterhouse Club offers residents access to unparalleled amenities. From an attentive concierge to inspirational co-working spaces, and even a swimming pool and spa, every facility has been designed with style and functionality in mind.

Residents’ lounge and games area
Golden hues and comfortable furnishings make for a luxurious residents’ lounge, the perfect place for unwinding or casual socialising. Meanwhile, the games area is equipped with table tennis and a pool table, ideal for those seeking good-natured competition with family, friends and neighbours.

Co-working lounge, meeting room and private dining
Open and elegant, the co-working lounge is a welcoming but practical space designed to fulfil the requirements of modern, hybrid working.
Equally, the adaptable meeting room provides a highly functional space ideal for board meetings, conference calls or even hosting off-the-clock dinners and entertaining family and friends.

The cinema
The high-quality audio, lighting and screen provide an immersive cinema experience. What better way to enjoy your favourite movie moments, television shows and sporting events?

Swimming pool and spa
With a swimming pool and spa equipped with a plunge pool, experience shower, steam room and sauna, the leisure facilities at Waterhouse Gardens help you enjoy a balanced lifestyle, with wellbeing at the forefront.

Relaxation suite
A vitality pool, lounge area and a sunken garden create a serene environment to unwind and recuperate.

Gymnasium and fitness studio
A 2,500 sq. ft, fully equipped gymnasium and fitness studio is designed to help you achieve your exercise goals. If competitive sport is more your thing, you can use the half-size basketball and squash court to let off some steam.
Bike-owners can make use of the cycle store, where it will be safe with easy access whenever you need it.

Green spaces
Whether you want to take a stroll in the fresh air, or sit and watch the world go by, the private podium garden at Waterhouse Gardens is the perfect spot.
Surrounding the development, hectares of beautifully landscaped public realm offers residents and visitors alike a restorative environment to be enjoyed all year-round.

Manchester’s next wave of regeneration
As one of the largest and most exciting regeneration projects in the city, Waterhouse Gardens will reinvigorate the former Boddington Brewery site, setting a pace for change as championed within the highly anticipated Great Ducie Street Regeneration Masterplan. The masterplan aims to connect the city and transform an under-used area into a mixed-use neighbourhood with a strong sense of community.
It is envisioned that this major project will strike a balance between commercial, educational and residential opportunities.
It is the success of multi-faceted regeneration projects such as this that have underpinned growth and redefined Manchester. Following the triumph of regeneration, Manchester is the fastest growing city region, outside of London.

Salboy. Built for life.
Salboy is an award-winning UK property development company known for delivering first-class developments in prime locations. To date they have delivered more than 3,500 high-quality homes in sought-after city locations and they are known as one of the most prolific property development brands in the United Kingdom.
They make socially led development decisions, supporting regeneration efforts that benefit local economies, creating communities that people want to live, work and play in.
They fully control our developments from concept to completion, allowing them to create value throughout the development process and ensure quality is always to the highest standard.
All Salboy properties are built by their dedicated construction partner, DOMIS Construction. This hugely important partnership has enabled us to keep building and maintain relentless growth.

Waterhouse Gardens Location Map
Let’s Discuss Your Property Plans
Interested in This Property?
Buying, selling or renting? Get a free consultation with realtors with a background in interior and lighting design. We’ll discuss your goals and help you assess your options—from pricing and timelines to layout practicality and space potential.
Share your contact details below, and we will get in touch to understand your needs and suggest the next steps. No pressure. No obligation to proceed.