The Art Of Harmony At Waterwoods
Experience the harmony between cityscape and waterscape, and embark on a new beginning at Waterwoods. Framed by verdant landscapes and the picturesque Serangoon River, yet surrounded by modern amenities. This is the best of tranquility and urbanity in a place call home.
The Art Of Design
Waterwoods is designed to enhance your lifestyle. From its beautifully sculpted façade to the exquisite interiors and facilities, every aspect evokes a sense of warmth and belonging. This is what every home should be – enriching, enthralling and engaging.
The Art Of Accessibility
Getting around is easy when you are within walking distance to Coral Edge LRT Station and near the Tampines Expressway. Living in proximity to Punggol Plaza, Compass Point, Punggol Promenade and My Waterway@Punggol also places you minutes away from exciting shopping, dining and recreational options.
Schools in the neighbourhood include Mee Toh School, Nan Chiau Primary and High School, as well as CHIJ St. Joseph’s Convent, creating a nurturing environment for the young ones. The upcoming Waterway Point and Rustic Park are also poised to become ideal leisure destinations for the entire family.
Waterwoods Location Map
Waterwoods Street View
Waterwoods Resale/Rental Prices
Floor Plans
Waterwoods Site Map
Waterwoods Unit Distribution Chart
Waterwoods 2 Bedroom Floor Plans
Waterwoods 3 Bedroom Type B1, B1p Floor Plans
Waterwoods 3 Bedroom Type B2, B2p Floor Plans
Waterwoods 3 Bedroom Type B3, B3p Floor Plans
Waterwoods 4 Bedroom Type C1, C1p Floor Plans
Waterwoods 4 Bedroom Type C2, C2p Floor Plans
Waterwoods 5 Bedroom Type D1 Floor Plans
Waterwoods 5 Bedroom Type D2, D2p Floor Plans
Waterwoods 5 Bedroom Maisonette Type D3 Floor Plans
Waterwoods 4 Bedroom Penthouse Type C1 Floor Plans
Waterwoods 4 Bedroom Penthouse Type C2 Floor Plans
Specifications
1. Foundation Reinforced concrete spun/bored piles and/or reinforced precast piles and/or other approved foundation system.
2. Super Structure & Sub Structure Reinforced concrete structure and/or steel structure.
3. Walls a. External Walls: Common clay brick and/or reinforced concrete wall and/or precast wall. b. Internal Walls: Common clay brick and/or reinforced concrete wall and/or lightweight concrete wall and/or drywall partition.
4. Roof a. Flat Roof: Reinforced concrete roof with appropriate insulation and waterproofing system.
5. Ceiling a. Unit i. Living, Dining, Bedroom, Balcony & Private Enclosed Space (PES): Skim coat with emulsion paint on concrete ceiling with box-ups to designated areas with emulsion paint where applicable. ii. Kitchen, Hallway to Bedrooms, Bathrooms, Yard & WC: Skim coat with emulsion paint on concrete ceiling and/or plasterboard ceiling with emulsion paint.
b. Common Areas i. Lift Lobbies: Skim coat with emulsion paint on concrete ceiling and/or fibrous plasterboard with emulsion paint. ii. Basement Carpark & Staircases: Skim coat with emulsion paint.
6. Wall Finishes a. Unit i. Living, Dining, Bedrooms, Hallway to Bedrooms, Balcony, Yard & Utility: Cement and sand plaster and/or cement skim coat and/or emulsion paint (on exposed surfaces only). ii. Kitchen: Homogeneous tiles and/or ceramic tiles and/or porcelain tiles and/or solid surface and/or stainless steel panel and/or cement and sand plaster and/or skim coat with emulsion paint. iii. Master Bath, Common Bath & WC: Homogeneous tiles and/or ceramic tiles and/or porcelain tiles (up to false ceiling height and on designated exposed surfaces only). iv. Balcony, Open Terrace & PES: Cement and sand plaster and/or cement skim coat with emulsion paint and/or spray textured coating.
Note: i. All homogeneous tiles, porcelain tiles, ceramic tiles, cement/sand plaster, skim coat and emulsion paint are provided up to false ceiling level and at exposed areas only. ii. No tiles behind/below kitchen cabinet, vanity counter and mirror. iii. Wall surface above false ceiling level will be left in its original bare condition.
b. Common Areas (Internal) i. Basement and 1st Storey Lift Lobby: Cement and sand plaster and/or skim coat with emulsion paint and/or spray textured paint and/or homogeneous/ceramic tiles and/or natural stone feature. ii. Typical Lift Lobby: Cement and sand plaster and/or skim coat with emulsion paint and/or homogeneous/ceramic tiles and/or textured paint. iii. Common Corridors & Staircases: Cement and sand plaster and/or skim coat with emulsion paint.
c. Common Areas (External) i. External Walls: Cement and sand plaster and/or skim coat with emulsion paint and/or spray texture coating.
7. Floor Finishes a. Units i. Living, Dining & Hallway to Bedrooms: Homogeneous tiles with skirting. ii. Bedrooms: Laminated timber flooring with skirting. iii. Bathrooms: Homogeneous tiles and/or porcelain tiles and/or ceramic tiles (on exposed surfaces only). iv. Kitchen, Yard, Utility & WC: Homogeneous tiles and/or porcelain tiles and/or ceramic tiles (on exposed surfaces only). v. A/C Ledge: Cement/sand screed/concrete. vi. Balcony, PES and Open Terrace: Homogeneous tiles and/or porcelain tiles and/or ceramic tiles.
b. Common Areas i. All Lift Lobbies & All Common Corridors: Homogeneous tiles and/or ceramic tiles. ii. Escape Staircases • Basement to 1st Storey: Homogeneous tiles and/or ceramic tiles. • Typical Storey: Concrete finish. iii. Function Room & Gym: Homogeneous tiles and/or ceramic tiles and/or carpet tiles.
Note: i. No floor finishes and skirting below and behind wardrobe.
8. Windows a. Living, Dining, Bedrooms, Study, Kitchen and Internal Staircase for selected Penthouse: Aluminium framed window with tinted and/or frosted glass panel. b. Master Bath, Common Bath & WC: Aluminium framed window with tinted and/or frosted glass panel.
9. Doors a. Main Entrance: Approved fire-rated timber door. b. Bedrooms, Study, Master Bath and Common Bath: Hollow core timber door. c. Dining to Kitchen: Hollow core timber door with glass infill. d. Living to Balcony, Living to PES: Aluminium framed sliding glass door. e. WC: PVC bi-fold door and/or slide and swing door. f. Yard: Parapet Wall. g. Utility: PVC bi-fold door and/or slide and swing door. h. Unit to Open Terrace: Aluminium framed swing glass door.
Note: i. Quality locksets and ironmongery to all doors.
10. Sanitary Fittings a. Master Bathroom: 1 shower compartment with mixer and shower head 1 pedestal water closet 1 basin with mixer 1 mirror 1 toilet paper holder 1 towel rail b. Common Bathroom: 1 shower compartment with mixer and shower head 1 pedestal water closet 1 basin with mixer 1 mirror 1 toilet paper holder 1 towel rail c. WC: 1 pedestal water closet 1 basin with tap 1 shower set with bib tap 1 toilet paper holder d. PES & Open Terrace: 1 bib tap
11. Electrical Installation a. All electrical wiring are concealed in floor and wall in conduits wherever possible except for electrical wiring above false ceiling, and service closet will be exposed in conduits. b. Refer to Electrical Schedule in S&P Agreement for details.
12. TV/Telephone Points a. Refer to Electrical Schedule in S&P Agreement for details.
13. Lightning Protection a. Lightning Protection System shall be provided in accordance with SS 555:2010.
14. Air-Conditioning a. Wall mounted FCU air-conditioning split system to Living, Dining and Bedrooms.
15. Painting a. External Wall: External emulsion paint and/or textured coating to designated area. b. Internal Wall: Emulsion paint finish.
16. Waterproofing a. Waterproofing for Bathrooms, Wet Kitchen, WC, Balcony, Landscape Deck, Open Terrace, RC Flat Roof, Pools, Water features, Jacuzzi, Male/Female Changing Room, Handicapped Toilet, Guard House and Basement where applicable.
17. Driveway & Carpark a. Interlocking pavers and/or cobblestone and/or concrete floor with hardener to Open Surface Driveway at designated areas. b. Concrete floor to applicable areas of ramps to basement, driveway and carparks.
18. Recreation Facilities a. Recreational Tennis Court b. Swimming Pools & Spa Pools c. BBQ Pavilion d. Pool Pavilions e. Children’s Playground f. Fitness Area g. Clubhouse with Gymnasium, Multi-Purpose Room, Male & Female Changing Rooms
19. Additional Items a. Kitchen Cabinet: Solid surface countertop complete with high and low level kitchen cabinets, sink with faucet, cooker hob, hood and built-in oven. b. Bedroom Wardrobe: Built-in wardrobes. c. Water Heater: Hot water supply from gas water heater to master and common bathroom only. d. Security: i. Carpark barrier system at the main entrance at Guardhouse. ii. CCTV surveillance for general security. e. Gas: Town gas at kitchen hob. f. PES/Balcony/Open Terrace: Metal railing and/or reinforced concrete and/or precast wall and/or brick wall. g. PES Gate: Metal Gate.
20. Notes a. Marble/Compressed Marble/Limestone/Granite Marble/compressed marble/limestone/granite are natural stone materials containing veins with tonality differences. There will be colour and markings caused by their complex mineral composition and incorporated impurities. While such materials can be pre-selected before installation, this non-conformity in the marble/compressed marble/limestone/granite as well as non-uniformity between pieces cannot be totally avoided. Granite tiles are pre-polished before laying and care has been taken for their installation. However, granite, being a much harder material than marble, cannot be re-polished after installation. Hence, some differences may be felt at the joints.
b. Timber strips Timber strips are natural materials containing veins and tonal differences. Thus, it is not possible to achieve total consistency of colour and grain in their selection and installation. Timber strips are also subject to thermal expansion and contraction beyond the control of builder and vendor. Natural timber that is used outdoors will become bleached due to sunlight and rain. Thus, the cycle of maintenance on staining will need to be increased as required.
c. Air-conditioning system To ensure good working condition of the air-conditioning system, the system has to be maintained and cleaned on a regular basis by the Purchaser. This includes the cleaning of filters, clearing of condensate pipes and charging of gas. The Purchaser is advised to engage his/her own contractor to service the air-conditioning system regularly.
d. Television and/or Internet Access The Purchaser is liable to pay annual fee, subscription fee and such other fees to the television and/or internet service providers or any other relevant party or any relevant authorities. The Vendor is not responsible to make arrangements with any of the said parties for the service connection for their respective channels and/or internet access.
e. Materials, Fittings, Equipment, Finishes, Installations and Appliances The brand, colour and model as specified for all materials, fittings, equipment, finishes, installations and appliances to be supplied shall be provided subject to Architect’s selection and market availability.
f. Layout/Location of Wardrobes, Cabinets, Fan Coil Units, Electrical Points, Television Points, Telecommunication Points, Audio Intercom System, Door Swing Positions and Plaster Ceiling Boards Layout/Location of wardrobes, kitchen cabinets, fan coil units, electrical points, television points, telecommunication points, audio intercom system, door swing positions and plaster ceiling boards are subject to Architect’s final decision and design.
g. Warranties Where warranties are given by the manufacturers and/or contractors and/or suppliers of any of the equipment and/or appliances installed by the Vendor at the Unit, the Vendor will assign to the Purchaser such warranties at the time when vacant possession of the Unit is delivered to the Purchaser.
h. Web Portal of the Housing Project The Purchaser will have to pay annual fee, subscription fee or any such fee to the service provider of the Web Portal of the Housing Project as may be appointed by the Vendor or the Management Corporation when it is formed.
i. False Ceiling The false ceiling space provision allows for the optimal function and installation of M&E services. Access panels are allocated for ease of maintenance access to concealed M&E equipment for regular cleaning purposes. Where removal of equipment is needed, ceiling works will be required. Location of false ceiling is subject to the Architect’s sole discretion and final design.
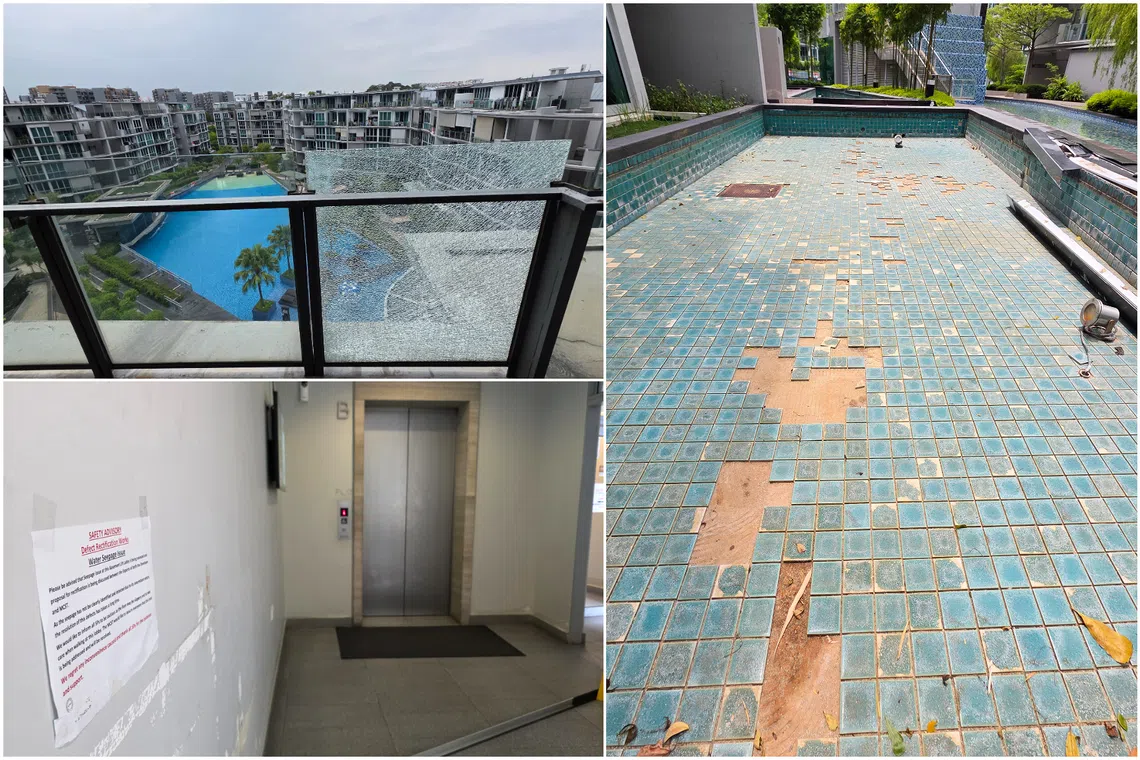
j. Glass Glass is manufactured material that is not 100% pure. Invisible nickel sulphide impurities may cause spontaneous glass breakage, which may occur in all glass by all manufacturers. The Purchaser is recommended to take up home insurance covering glass breakage to cover this possible event.
k. Laminated Flooring Laminated flooring is manufactured material which contains tonality differences to match natural wood finish. Thus, it is not possible to achieve total consistency of colour and grain in its selection and installation. Laminated floors are installed in modular planks and are subject to thermal expansion and contraction beyond the control of builder and vendor.
l. Mechanical Ventilation System Mechanical Ventilation fans and ductings are provided to toilets which are not naturally ventilated. To ensure good working condition of the mechanical ventilation system, the mechanical ventilation system for the exhaust system within internal toilets (where applicable) is to be maintained by the Purchaser on a regular basis.
m. Prefabricated Toilets Certain bathroom and W.C. may be prefabricated construction and all penetrations are sealed at manufacturer’s factory prior to installation on site. Any subsequent penetrations are not recommended as they will compromise the waterproofing warranty.
n. Wall All wall finishes shall be terminated at false ceiling level. There will be no tiles/stone works behind kitchen cabinets/long bath/vanity cabinet/mirror.
Disclaimer While every reasonable care has been taken in preparing this website, specifications, constructing the sales models and sales gallery/showflat (the “Materials”), the Developer and its agents and their respective servants and contractors do not warrant the accuracy of any of the Materials and shall in no way be held responsible for any inaccuracies in their contents or between the Materials and the actual unit when built. The Developer shall not be bound by any statement, representation or promise (written or oral) by its agents and contractors. All statements and depictions are believed to be correct but are not to be regarded as statements or representations of fact. The Sale and Purchase Agreement shall form the entire agreement between the Developer and the Purchaser and shall supersede all statements, representations or promises made prior to the signing of the Sale and Purchase Agreement. All information, specifications, layout plans, building plans, location of facilities, finishes and appliance selection and visuals are subject to any changes as may be required and approved by the Architect, Developer and/or by the relevant authority and may be changed without notice. The Materials are not intended to be contractual documents and shall not form part of any offer or contract. Visuals, renderings, illustrations, models, showflat displays and photography are artist’s impressions only and none can be regarded as representation of fact. Floor areas are approximate measurements only and not to scale. It is subject to final survey. The property is subject to inspection by the relevant authorities to comply with current codes of practice.
Be the first to review “Waterwoods (EC)” Cancel reply
Chat With Us Today!
Own your dream property stress-free. We go beyond real estate. Our interior design-trained realtors provide a one-stop shop for all your property needs: buying, selling, renting, and everything in between. We will help you with financing and tax planning, investment analysis and portfolio management, timeline planning and space optimization and even interior design assistance before renting or purchasing the property. Get a free consultation today and let our professionals guide you every step of the way.



Reviews
There are no reviews yet.