Skip to content

Watten House

Developer: United Venture Development (Watten) Pte.Lt
No. Of Units: 180 Residential Units
Tenure: Freehold
District: 11
Vacant Possession: 30 June 2027
Unit Types:
3 Bedroom (990 to 1160 sqft) (40 Units) (100% Sold)
3 Bedroom + Study (1500 sqft) (60 Units) (100% Sold)
4 Bedroom (1800 sqft) (36 Units) (100% Sold)
5 Bedroom (2300 sqft) (36 Units) (100% Sold)
Penthouse (3400 to 4000 sqft) (8 Units) (100% Sold)

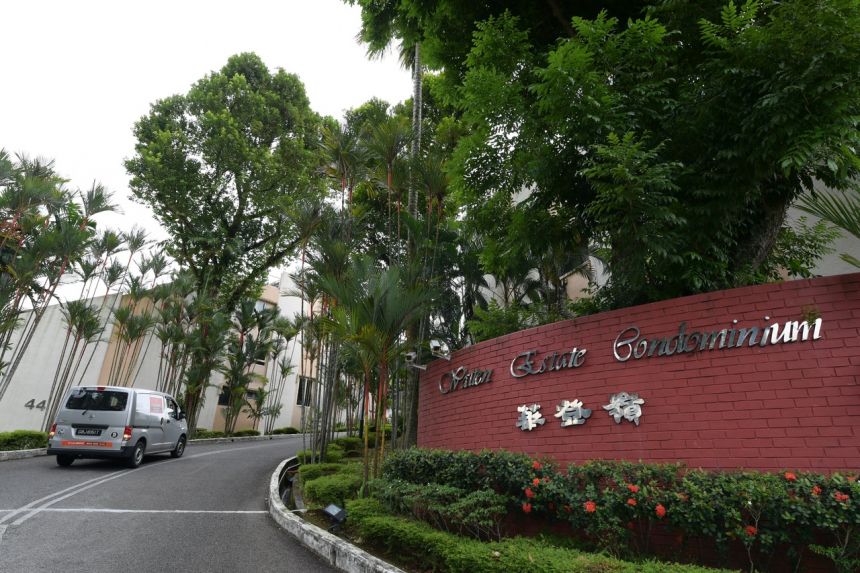
Watten House is formerly known as Watten Estate Condominium.

About Watten House

Make Your Legacy An Endearing Masterpiece
Every man’s life is a branch of the family tree, seen as a growth or a continuance, in which he plays a part or a chapter in the family history, bringing upon glory to the family life.

BASED ON LIN YUTANG’S IDEAS FROM “THE CHINESE FAMILY IDEAL”

Perched atop a verdant hill, Watten House is not just a house, it is a legacy that is built on the foundation of a lifetime of values and choices. A freehold collection of 180 peerless masterpieces with timeless design that is steeped in Asian sensibilities, Watten House is specially created for those who aspire to the highest levels of living.

An architectural rendering of Watten House, a luxurious low-rise residential development surrounded by lush greenery. The modern facade features expansive glass windows, spacious balconies, and elegant design elements that blend seamlessly with the natural environment. The rooftop garden and landscaped areas enhance the serene and exclusive living experience.

Luxury Masterpieces
UOL Group Limited’s freehold luxury masterpiece collection is a continual evolution. From ‘Luxury Living by Botanic Gardens’ at Nassim Park Residences to ‘Mansion in the Park’ at Meyer House, and now ‘Tranquillity on the Hill’ at Watten House, each project represents a new chapter in UOL’s luxury journey, capitalising on what nature has to offer.

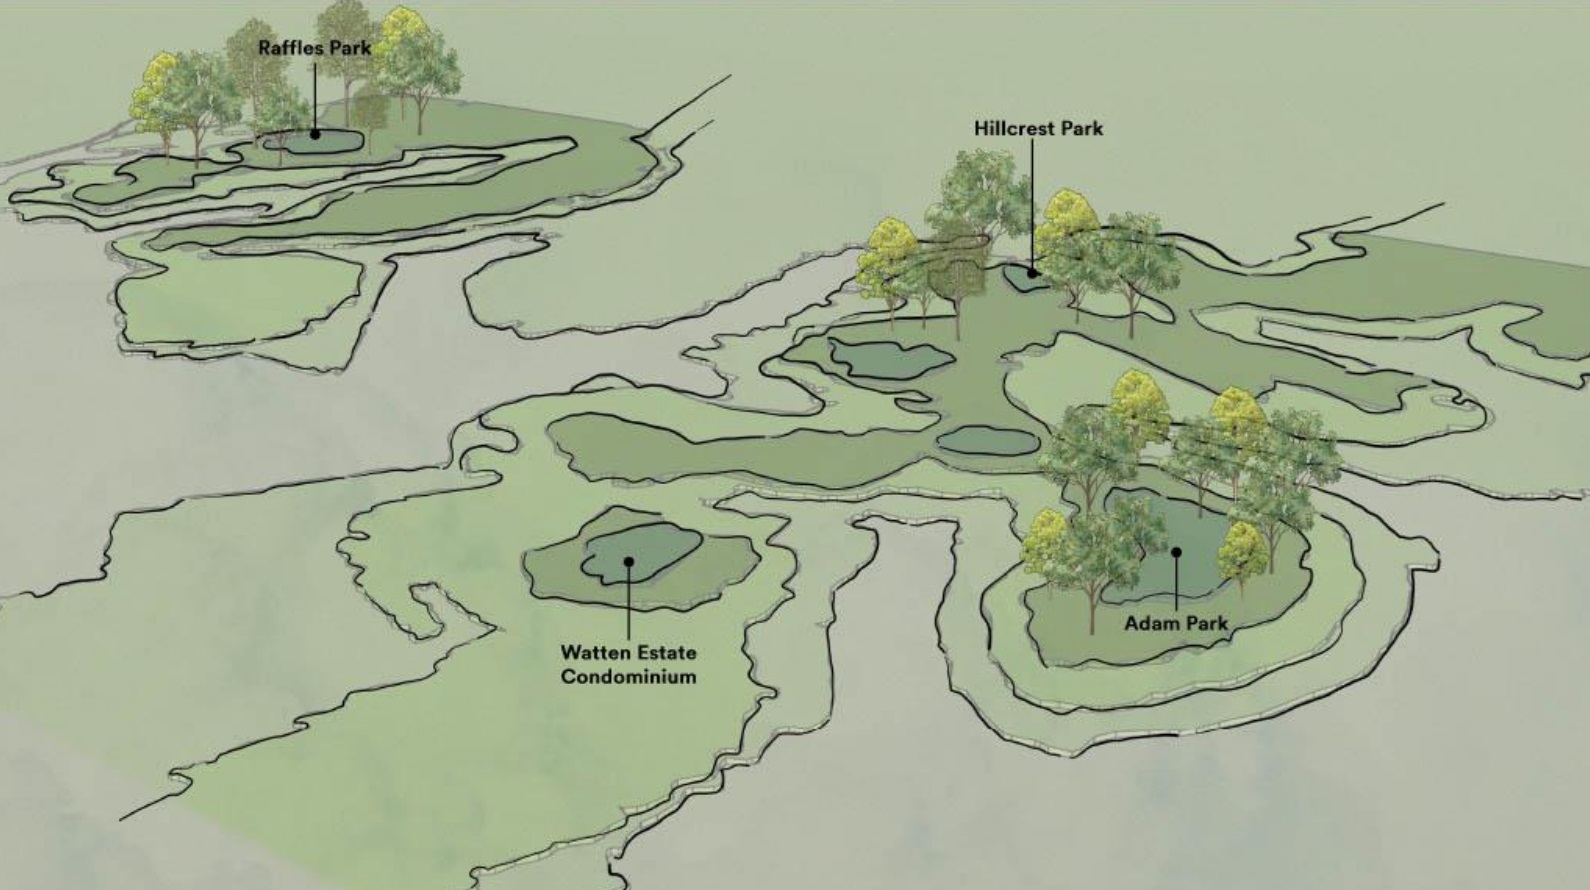



Prestigious Watten Estate is one of Singapore’s most sought-after addresses, surrounded by 33 out of Singapore’s 39 Good Class Bungalow Areas*, abundant nature, a renowned education belt, vibrant lifestyle amenities, as well as delectable food and culture.

Aerial view of Watten House, a luxury residential development, highlighted within a serene and upscale neighborhood. The image showcases its prime location near prestigious educational institutions such as Hwa Chong Institution, National Junior College, and Raffles Girls’ Primary School, along with natural landmarks like Bukit Timah Nature Reserve and MacRitchie Reservoir. The artist's impression emphasizes the development’s exclusivity and lush surroundings.

Legacy.
How is it built? Not in a day, nor by chance. But through the perpetual march of moments, memories and milestones.

By holding steadfast to our values and choosing the right path, we write the story of our future, in the very present.

Legacy is built by preserving the heart of family. A timeless home to gather and grow relationships with whom we love.

An endless retreat to uncover the depths of our very selves. An ageless sanctuary to be at one with the world around us.

The Architecture-A House of Timelessness
The design of Watten House imbues it with a sense of elegance and timelessness. From the impeccable sense of arrival to the classical proportions of the architecture and the deliberate design of the pitched roofs, the combination of classic architectural elements and modern design features creates a palatial home that is timeless, contemporary, and poised.

An Impeccable Arrival
Like a masterpiece framed with greenery, Watten House welcomes you into a private and poetic world. A sprawling 220,240 sqft grounds with only 180 exclusive units, offering low-density living in a tranquil setting.

Artist's impression of Watten House, a luxurious residential development, showcasing its elegant entrance and modern architectural design. The image highlights the lush greenery surrounding the development, with contemporary facades featuring floor-to-ceiling windows and spacious balconies. The gated entrance, with a sleek security post, emphasizes exclusivity and privacy.

A Scenic Sanctuary
Make your home in a sensorial oasis that is inviting and idyllic; breathtaking and life-giving.

Artist's impression of Watten House, highlighting its luxurious infinity pool surrounded by lush greenery. The modern low-rise residential buildings feature floor-to-ceiling windows and spacious balconies, blending seamlessly with the tranquil landscape. Sun loungers and seating areas by the water create an inviting atmosphere for relaxation and leisure.

The Landscape-At Home with Nature
At Watten House, nature is more than just a scenic backdrop; it is an intrinsic part of daily life that nourishes every aspect of wellness. The timeless architecture and landscape harmonise seamlessly to create an oasis of serenity, a haven that relaxes and revitalises. The lush greenery that nestles the pool and courtyard invites you to immerse yourself in the verdant surroundings. With each passing day, your communion with nature grounds you firmly in the present moment and uplifts your spirits.

Arrival Water Cascades
Painterly landscapes invite contemplation and reflection, where the timeless presence of the rocks finds harmony in the ever-shifting beauty of nature.

Artist's impression of a serene landscaped courtyard at Watten House, featuring a tranquil waterfall feature, natural rock formations, and lush greenery. A carefully curated Zen-inspired garden setting enhances the peaceful ambiance, offering residents a space for relaxation and reflection amidst nature.

Waters of Tranquillity
As day turns to dusk, unwind in the cool waters of the 50m lap pool or simply lounge beneath the gently swaying canopy, watching the sky transform into a canvas of vibrant hues, and savouring the tranquillity of a perfect evening.

Artist’s impression of Watten House at dusk, showcasing an expansive swimming pool surrounded by lush greenery and elegant low-rise residential buildings. The warm ambient lighting highlights the architectural design, creating a serene and luxurious resort-style living environment.

Moments of Respite
Linger at the reading pavilion for a moment of rest and quietude, losing yourself in a book and discovering pockets of clarity amidst the lush flora.

Artist’s impression of a tranquil garden pavilion at Watten House, surrounded by lush greenery and tropical plants. The open-air structure features wooden slats and cozy seating, offering a serene retreat within the residential development.

Harmony of Senses
Nature and man-made elements blend harmoniously throughout the landscape. Observe the gentle flow of water cascade down organically shaped ponds, while the rustling leaves and the symphony of birdsong create an enchanting ambience.

Artist’s impression of a serene water feature at Watten House, surrounded by lush greenery and landscaped gardens. The flowing infinity-edge pool blends seamlessly with the natural environment, creating a tranquil retreat within the residential development.

Spring of Wellness
Meander through serene gardens, winding trails, courtyards, and flowing water features that seamlessly blend into a tapestry of wellness spaces. From the gym, look out to a stunning view of the terrace falls, and let the beauty of nature enrich your journey to well-being.

Artist’s impression of the lush landscaped pathways and cascading water features at Watten House, complemented by a modern glass-walled gym overlooking the serene greenery.

The Estate-Harmony Within and Beyond
The sense of home extends beyond Watten House to the surrounding estate. There is harmony with people and place, forged by a community that is warm and welcoming. The laughter of children playing in the neighbourhood park resonates in the air and familiar faces return your smile as you walk your dog along the tree-lined roads. It is this tapestry of human connection that makes Watten House a home unlike any other.

Artist’s impression of the luxurious penthouse at Watten House, featuring floor-to-ceiling glass windows, lush rooftop greenery, and a panoramic sunset view over the city skyline.

Illustrated location map of Watten House, showcasing nearby educational institutions, leisure and dining options, nature parks, and connectivity to MRT stations and key amenities.

Renowned Education Belt

With their rich legacy, Nanyang Primary School, Raffles Girls’ Primary School, Nanyang Girls’ High School, Hwa Chong Institution and National Junior College are part of the renowned education belt located within 1km radius of Watten House.
The Interiors-The Heart of Family
Family, the foundation of life, lies at the very heart of Watten House. The rare, large format residences are generously designed to provide ample space for everyone to enjoy privacy and quiet solitude, while also enabling the family to come together and bond over shared activities and conversations. The well-balanced and thoughtful layout is a testament to the importance of family. Watten House is more than just a house – it is an artfully crafted masterpiece that fosters a sense of togetherness, strengthens familial ties, and creates eternal memories.

Luxurious lounge and dining area at Watten House, featuring elegant modern furnishings, ambient lighting, and a sophisticated interior design with natural wood tones and contemporary decor.

A Home Beyond Time
The private lift* opens up to an elegantly proportioned living room designed to provide maximum space for timeless memories to unfold. From simple everyday rituals to celebratory milestones, this is where family stories and legacies are woven. Where a house becomes a home.

*More than three-quarters of the residences come with a private lift

Elegant living space at Watten House featuring a modern minimalist design with a plush cream sofa, a sculptural black armchair, abstract artwork, and soft ambient lighting for a sophisticated atmosphere.

An Innermost Sanctum
Retreat into the sanctity of the spacious master bedroom after a day well spent. Here, there is space and time for peaceful interludes and personal reflection. Here, you will find solace to recharge and awaken to a new dawn of beginnings.

Luxurious bedroom at Watten House featuring elegant wood paneling, soft neutral bedding, a built-in study nook, and a walk-in wardrobe, creating a refined and serene living space.

Villas in the Sky
Watten House includes 8 rare penthouses, under the Sky Villa Prestige Collection and Sky Villa Luxury Collection. Each spanning between 3,412 and 4,080 sqft, these double-storey 6- and 7-bedroom penthouses are designed like villas in the sky, for those accustomed to the very best.

“In the mansion I would have the eaves deep and the walls dark, I would push back into the shadows the things that come forward too clearly, I would strip away the useless decoration.”

JUN’ICHIRŌ TANIZAKI, IN PRAISE OF SHADOWS

Elegant penthouse at Watten House featuring floor-to-ceiling windows, a private rooftop garden, and an expansive outdoor terrace, offering a luxurious and serene living environment.

Tranquil Living Elevated
At the highest point of Watten Estate, the double-storey penthouses stand as architectural masterpieces in nature. Whether you are spending time indoors or outdoors, you will find generously designed spaces that bring the whole family together.

Tranquil balcony setting at Watten House, featuring plush seating, a stylish bar cabinet, and lush greenery, creating a perfect space for relaxation and outdoor entertainment.

Scenic rooftop view from Watten House, featuring lush greenery and a modern pavilion, overlooking the city skyline in the distance.

Luxury Fittings
Watten House complements your living experience with an array of top-of-the-line fittings and appliances from renowned designer brands such as V-ZUG and Gessi. Every detail is meticulously crafted to present you with a lifestyle of peerless luxury and sophistication.

Modern kitchen at Watten House featuring sleek cabinetry, built-in appliances, and a large window with lush greenery views.

The beauty of nature is not in its grandeur or majesty, but in its simplicity and purity. It is in the gentle curve of a blade of grass, the delicate fragrance of a flower, the soft rustling of leaves in the wind.

BASED ON TAO YUANMING’S PHILOSOPHY ON NATURE

Watten House Location Map

Watten House Transacted Prices


Balance Unit

Watten House Balance Unit Chart

Floor Plans

Watten House Facility Plan Facility plan of Watten House, showcasing residential blocks surrounded by lush greenery, pools, and recreational amenities, with key features labeled for reference. Updated facility plan of Watten House, illustrating the layout of residential buildings, pools, landscaped gardens, and key amenities, including wellness zones, play areas, and social spaces Watten House Green Concept Plan Green concept plan of Watten House, showcasing lush landscaping and greenery surrounding all residential blocks, ensuring a nature-inspired living environment with 100% green coverage across 36 stacks. Green concept plan of Watten House highlighting 100% borrowed greenery for all 12 outer-facing stacks, ensuring a seamless connection with the surrounding lush landscape. Watten House Water Concept Plan Water concept plan of Watten House showcasing that over 50% of the stacks front water features, with 100% of the inner stacks enjoying direct water-facing views. Watten House Diagrammatic Chart Overview of choice units at Watten House, detailing unit types, configurations, and sizes across different blocks along Shelford Road, including 3-bedroom, 4-bedroom, 5-bedroom, and penthouse options. Watten House 3 Bedroom Type C1, C1(p1), C1(p2) Floor Plan Floor plan of the 3-bedroom units at Watten House, showcasing the layout for Type C1, C1(p1), and C1(p2), each spanning 92 sqm (990 sqft), with designated bedroom, bathroom, living, dining, and balcony areas. Watten House 3 Bedroom Type C2, C2(p1), C2(p2) Floor Plan Floor plan of the 3-bedroom units at Watten House, featuring Type C2, C2(p1), and C2(p2), each measuring 108 sqm (1163 sqft), with spacious living, dining, kitchen, and bedroom areas, along with a balcony and master bath. Watten House 3 Bedroom + Study Type CS1, CS1(p1), CS1(p2) Floor Plan Floor plan of the 3-bedroom + study units at Watten House, featuring Type CS1, CS1(p1), and CS1(p2), each measuring 143 sqm (1539 sqft), with spacious living and dining areas, a private lift, a study room, and a large balcony. Watten House 3 Bedroom + Study Type CS2, CS2(p1), CS2(p2) Floor Plan Floor plan of the 3-bedroom + study units at Watten House, showcasing Type CS2, CS2(p1), and CS2(p2), each measuring 143 sqm (1539 sqft), with a spacious living and dining area, private lift, study room, and an expansive balcony. Watten House 3 Bedroom + Study Type CS3, CS3(p1) Floor Plan Floor plan of the 3-bedroom + study units at Watten House, featuring Type CS3 and CS3(p1), each measuring 143 sqm (1539 sqft), with a spacious layout including a private lift, dry and wet kitchen, study room, and an expansive balcony. Watten House 3 Bedroom + Study Type CS4, CS4(p1) Floor Plan Floor plan of the 3-bedroom + study units at Watten House, featuring Type CS4 and CS4(p1), each measuring 143 sqm (1539 sqft), designed with a spacious living and dining area, a private lift, a study room, and a well-appointed kitchen with both wet and dry sections. Watten House 3 Bedroom + Study Type CS5, CS5(p1), CS5(p2) Floor Plan Floor plan of the 3-bedroom + study units at Watten House, featuring Type CS5, CS5(p1), and CS5(p2), each measuring 143 sqm (1539 sqft), showcasing a spacious living and dining area, private lift access, a dedicated study room, and a well-equipped kitchen with wet and dry sections. Watten House 3 Bedroom + Study Type CS6, CS6(p1) Floor Plan Floor plan of the 3-bedroom + study units at Watten House, showcasing Type CS6 and CS6(p1), both measuring 143 sqm (1539 sqft), featuring a private lift, spacious living and dining areas, a dedicated study room, wet and dry kitchens, and a balcony offering scenic views. Watten House 4 Bedroom Type D1, D1(p2) Floor Plan Floor plan of the 4-bedroom units at Watten House, showcasing Type D1 and D1(p2), both measuring 172 sqm (1851 sqft), featuring a private lift, spacious living and dining areas, a large balcony, four bedrooms including a master suite with a walk-in wardrobe, and a functional kitchen with a yard and utility space. Watten House 4 Bedroom Type D2, D2(p1) Floor Plan Floor plan of the 4-bedroom units at Watten House, showcasing Type D2 and D2(p1), both measuring 172 sqm (1851 sqft), featuring a private lift, spacious living and dining areas, a large balcony, four bedrooms including a master suite with a walk-in wardrobe, and a functional kitchen with a yard and utility space. Watten House 5 Bedroom Type E1, E1(p1), E1(p2) Floor Plan Floor plan of the 5-bedroom units at Watten House, showcasing Type E1, E1(p1), and E1(p2), each measuring 220 sqm (2368 sqft). The layout features a private lift, expansive living and dining areas opening to a large balcony, a junior master bedroom with an en-suite bath, a spacious master suite, three additional bedrooms, a well-appointed kitchen with a yard, utility space, and a powder room for guests. Watten House Penthouse Type PH1 (Lower Level) Floor Plan Floor plan of the Penthouse (Type PH1) at Watten House, showcasing the lower level layout. Spanning 317 sqm (3412 sqft), this luxurious penthouse includes a spacious family room, multiple bedrooms, a junior master suite with an en-suite bath, a private lift lobby, a large balcony, and extensive living and dining areas. Additional features include a pantry, storage spaces, and a dedicated yard area. Watten House Penthouse Type PH1 (Upper Level) Floor Plan Floor plan of the Penthouse (Type PH1) at Watten House, showcasing the upper level layout. Spanning 317 sqm (3412 sqft), this luxurious penthouse features a spacious master bedroom with an en-suite bathroom and walk-in wardrobe, a private roof terrace, landscaped communal areas, and an expansive living and dining space. Additional amenities include a private lift, wet and dry kitchens, a powder room, and a dedicated yard area. Watten House Penthouse Type PH2 (Lower Level) Floor Plan Floor plan of the Penthouse (Type PH2) at Watten House, showcasing the lower level layout. This luxurious penthouse spans 317 sqm (3412 sqft) and features a junior master bedroom with an en-suite bathroom, multiple bedrooms, a spacious family room, a balcony, and private lift access. Additional amenities include a pantry, store room, and a dedicated yard area for convenience. Watten House Penthouse Type PH2 (Upper Level) Floor Plan Floor plan of the Penthouse (Type PH2) at Watten House, showcasing the upper level layout. This luxurious penthouse spans 317 sqm (3412 sqft) and features a master bedroom with a walk-in wardrobe, an expansive living and dining area, a private roof terrace, and lush communal landscaping. Additional amenities include a private lift, wet and dry kitchens, a powder room, and a dedicated yard area. Watten House Penthouse Type PH3 (Lower Level) Floor Plan Floor plan of the Penthouse (Type PH3) at Watten House, showcasing the lower level layout. This expansive penthouse spans 379 sqm (4080 sqft) and features multiple bedrooms, including a junior master suite, a spacious family room, a private lift, and a well-appointed pantry and storage area. The design includes a large balcony and thoughtfully arranged living spaces for luxurious living. Watten House Penthouse Type PH3 (Upper Level) Floor Plan Floor plan of the Penthouse (Type PH3) at Watten House, showcasing the upper level layout. This luxurious penthouse spans 379 sqm (4080 sqft) and features a master bedroom with a walk-in wardrobe, a spacious living and dining area, a private roof terrace, and surrounding communal landscaping. The design integrates seamless indoor-outdoor living with lush greenery and open spaces for an elegant lifestyle.
Watten House 3 Bedroom + Study Type CS1 1539 sqft Showflat Actual Photos

Balcony, Living, Dining
previous arrow
next arrow


Watten House 5 Bedroom Type E1 2368 sqft Showflat Actual Photos

Balcony
previous arrow
next arrow
 
Balcony
Bathroom
Bedroom 3
Bedroom 4
Bedroom 5
Dining
Junior Master Bedroom
Kitchen 2
Kitchen
Living And Dining 2
Living And Dining
Living
Master Bathroom 2
Master Bathroom
Master Bedroom 2
Master Bedroom
Powder Room 2
Powder Room
Private Lift Lobby
previous arrow
next arrow


Videos

Watten House Flythrough Animation Video

Watten House Drone 360 Virtual Tour

Watten House Pool View Virtual Tour

Watten House Balcony View from #01-01 Virtual Tour

Watten House Balcony View from #02-17 Virtual Tour

Watten House 3 Bedroom + Study Type CS1 (1539 sqft) Virtual Tour

Watten House 5 Bedroom Type E1 (2368 sqft) Virtual Tour

E-Brochure

Watten House E-Brochure

Articles

Reviews

There are no reviews yet.

Be the first to review “Watten House”

Your email address will not be published. Required fields are marked *

Chat With Us Today!

Own your dream property stress-free. We go beyond real estate. Our interior design-trained realtors provide a one-stop shop for all your property needs: buying, selling, renting, and everything in between. We will help you with financing and tax planning, investment analysis and portfolio management, timeline planning and space optimization and even interior design assistance before renting or purchasing the property. Get a free consultation today and let our professionals guide you every step of the way.

Other Topics That May Interest You