ACCESSIBILITY
• Close to East Coast Parkway and Pan-Island Expressway
• 5 minutes’ drive from Expo MRT station
• Easily accessible to Singapore Changi Airport
BUILDING SPECIFICATIONS
Type of Building
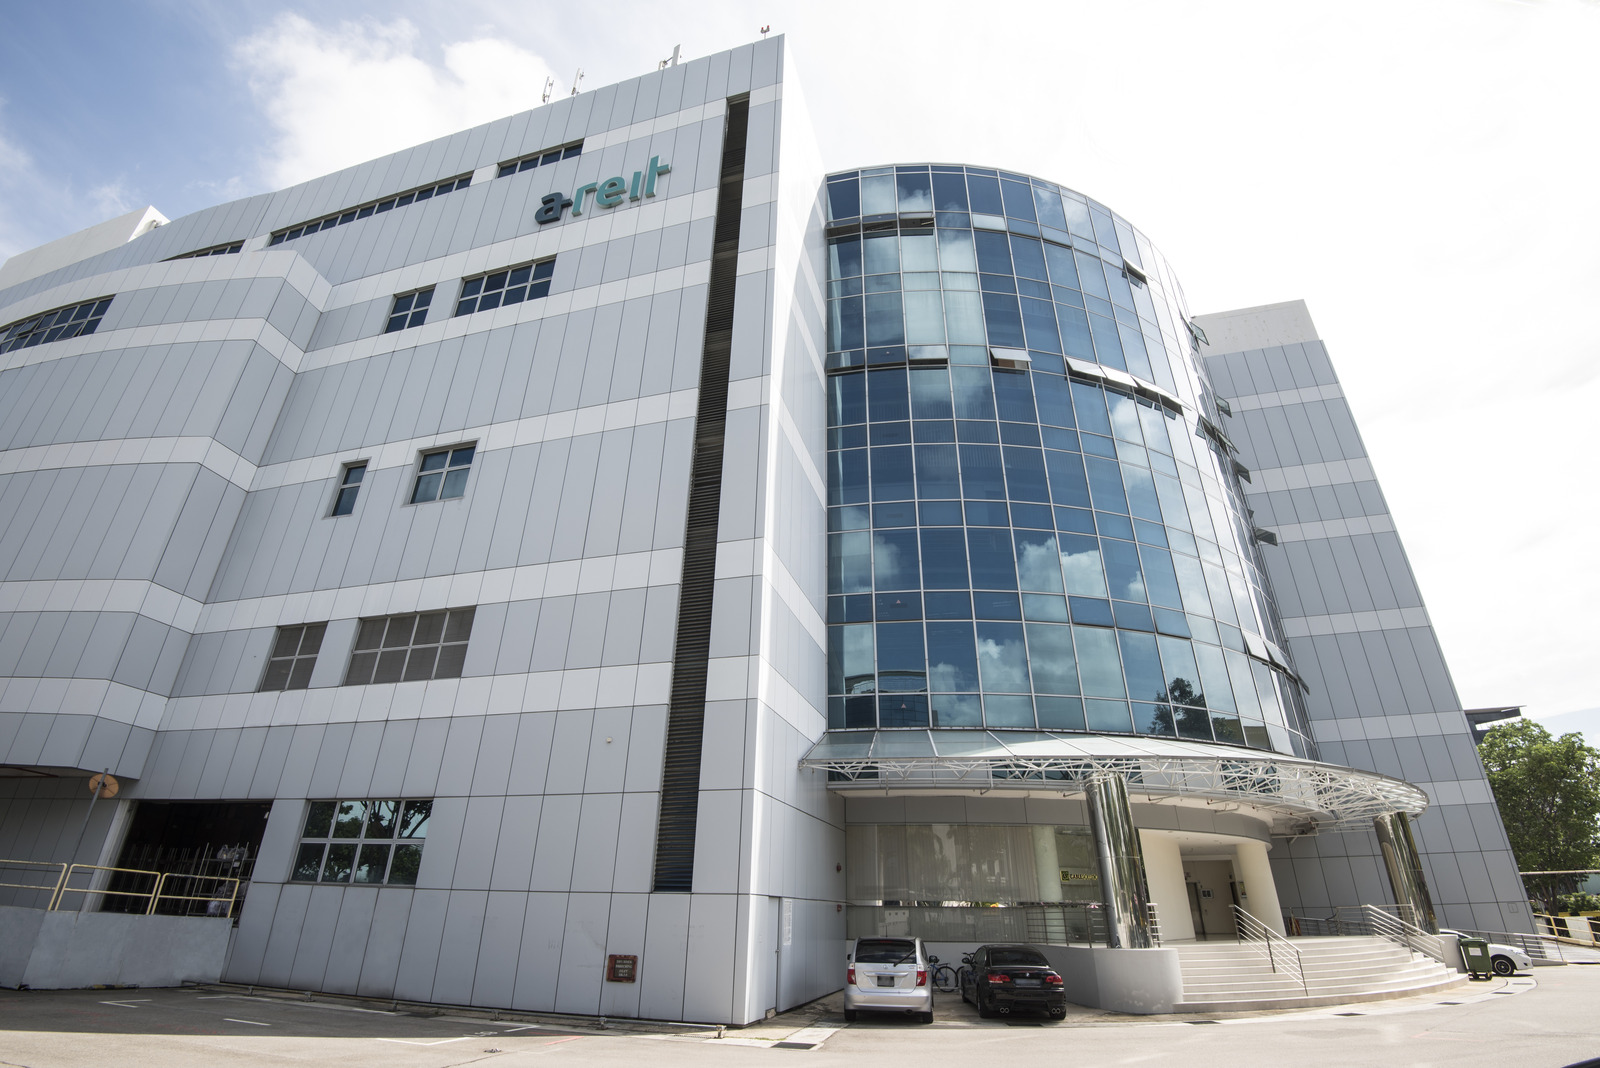
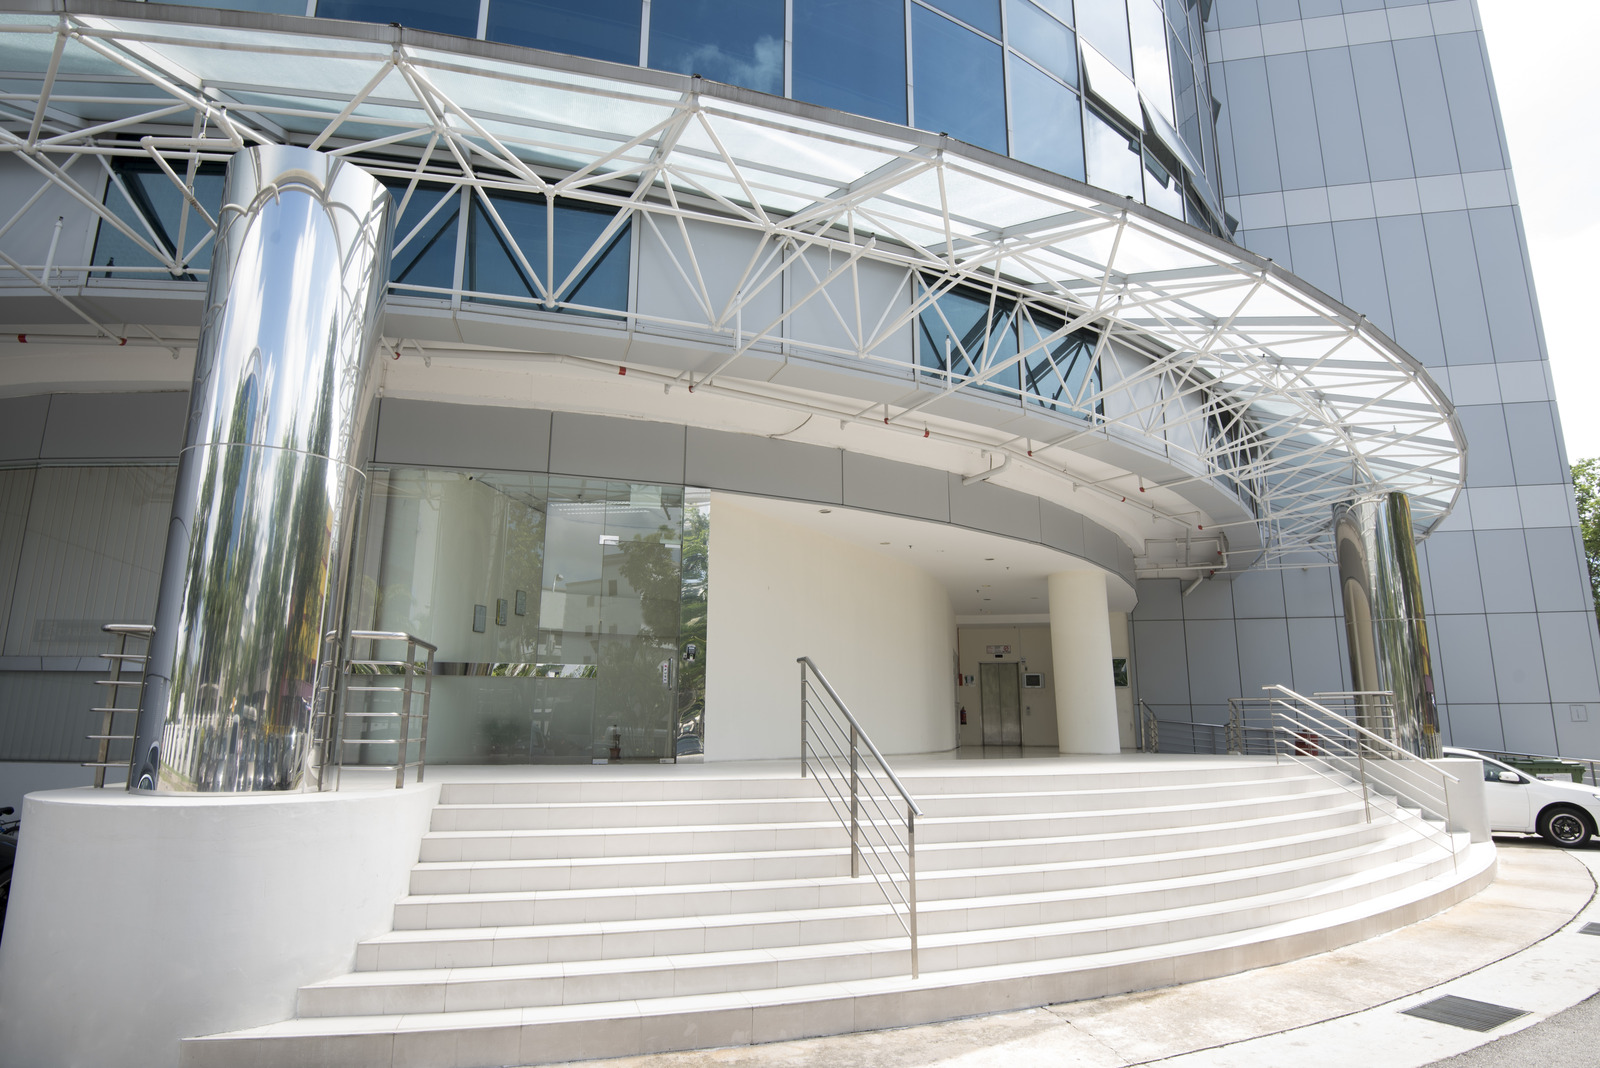
• 4-storey warehouse development with ancillary office
• BCA Green Mark Gold Award
Floor Area
• Total NLA: Approx. 15,966 sqm
Floor Loading
• Ancillary Office: 3.5 kN/sqm
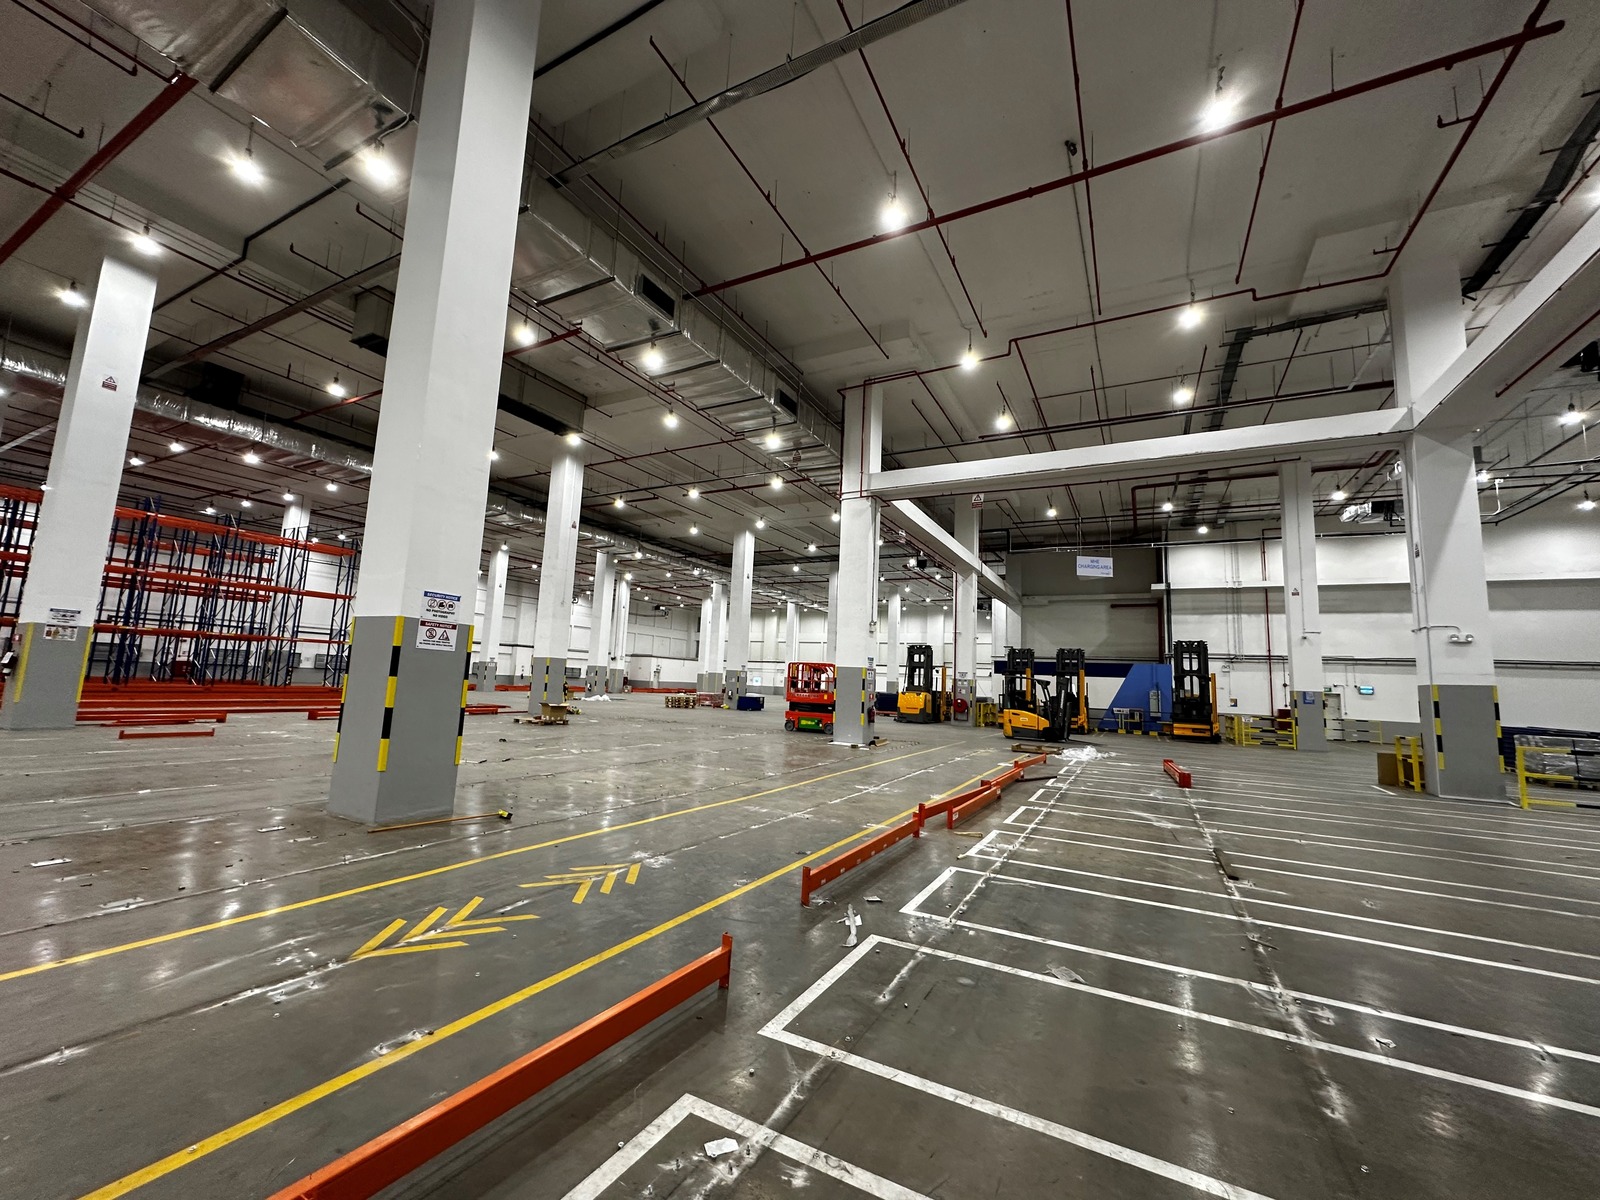
• Warehouse
- 1st storey: 40.0 kN/sqm
- 4th storey: 15.0 kN/sqm
- 6th storey: 30.0 kN/sqm
Ceiling Height
• Ancillary Office (Floor to false ceiling): 3.3 m to 4.6 m
• Warehouse (Floor to slab soffit)
- 1st storey: Approx. 10.0 m
- 4th storey: Approx. 8.0 m
- 6th storey: Approx. 11.0 m
Lifts
• Passenger lift: 1 x 885 kg (13 persons)
• Cargo lifts:
- 2 x 4,000 kg
- Dimension: 3.3 m (W) x 2.65 m (D) x 2.5 m (H)
- Lift car door size: 3.3 m (W) x 2.5 m (H)
- 1 x 4,000 kg
- Dimension: 2.9 m (W) x 3.6 m (D) x 2.7 m (H)
- Lift car door size: 2.9 m (W) x 2.4 m (H)
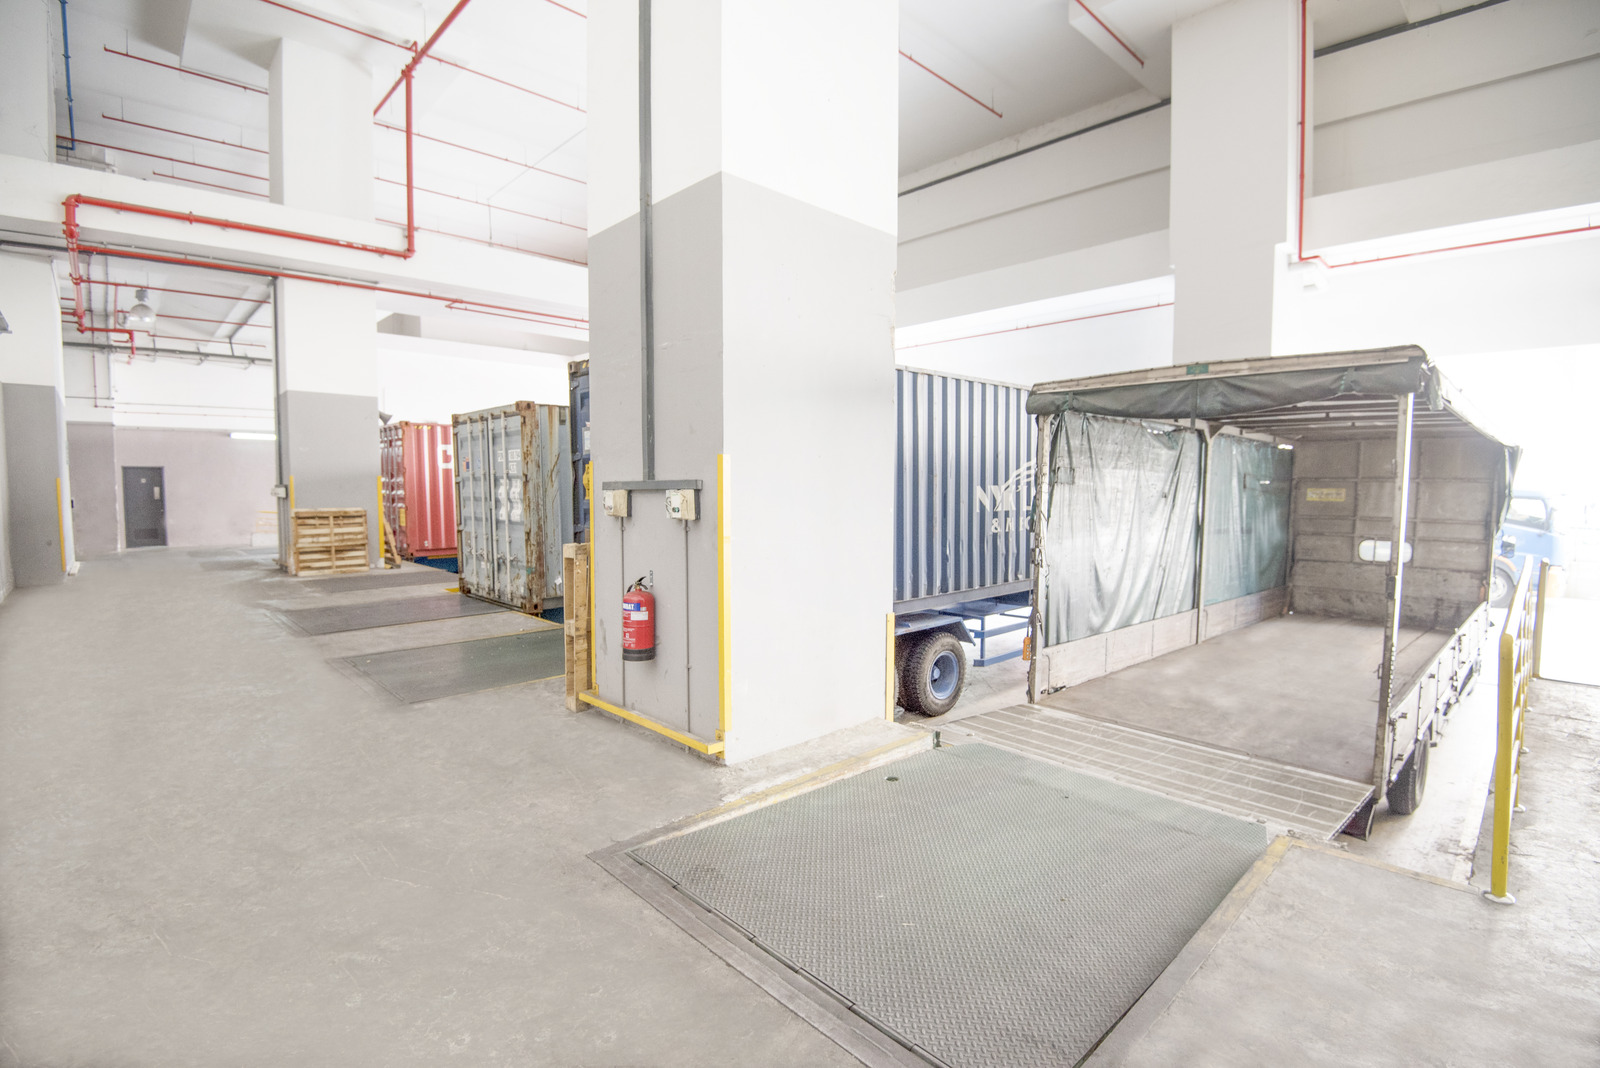
Loading Bay Facilities
• 10 loading/unloading bays
Parking Lots
• Car: Approx. 28
• Motorcycle: Approx. 8
• Lorry: Approx. 7
Provisions
• 24-hour security surveillance
Amenities
• Cafeteria at adjacent Xilin Districentre A & B
• Near Laguna Country Club