
Amber House’s facilities make more sense when viewed through its architectural concept. This 105-unit freehold development at Amber Gardens draws inspiration from the early seaside estates and private resort mansions that once characterised Singapore’s East Coast.
Designed by ADDP Architects, the development brings that influence into a contemporary residential tower through elevated communal spaces, tropical planting and areas that encourage residents to move between indoor and outdoor settings.
For buyers, the appeal lies in how these spaces could support everyday life: swimming before work, hosting relatives outside the apartment, or spending a quiet evening among greenery. Its facilities offer a coherent proposition for a smaller development, although households seeking extensive sports and children’s amenities should assess whether the selection fits their needs.
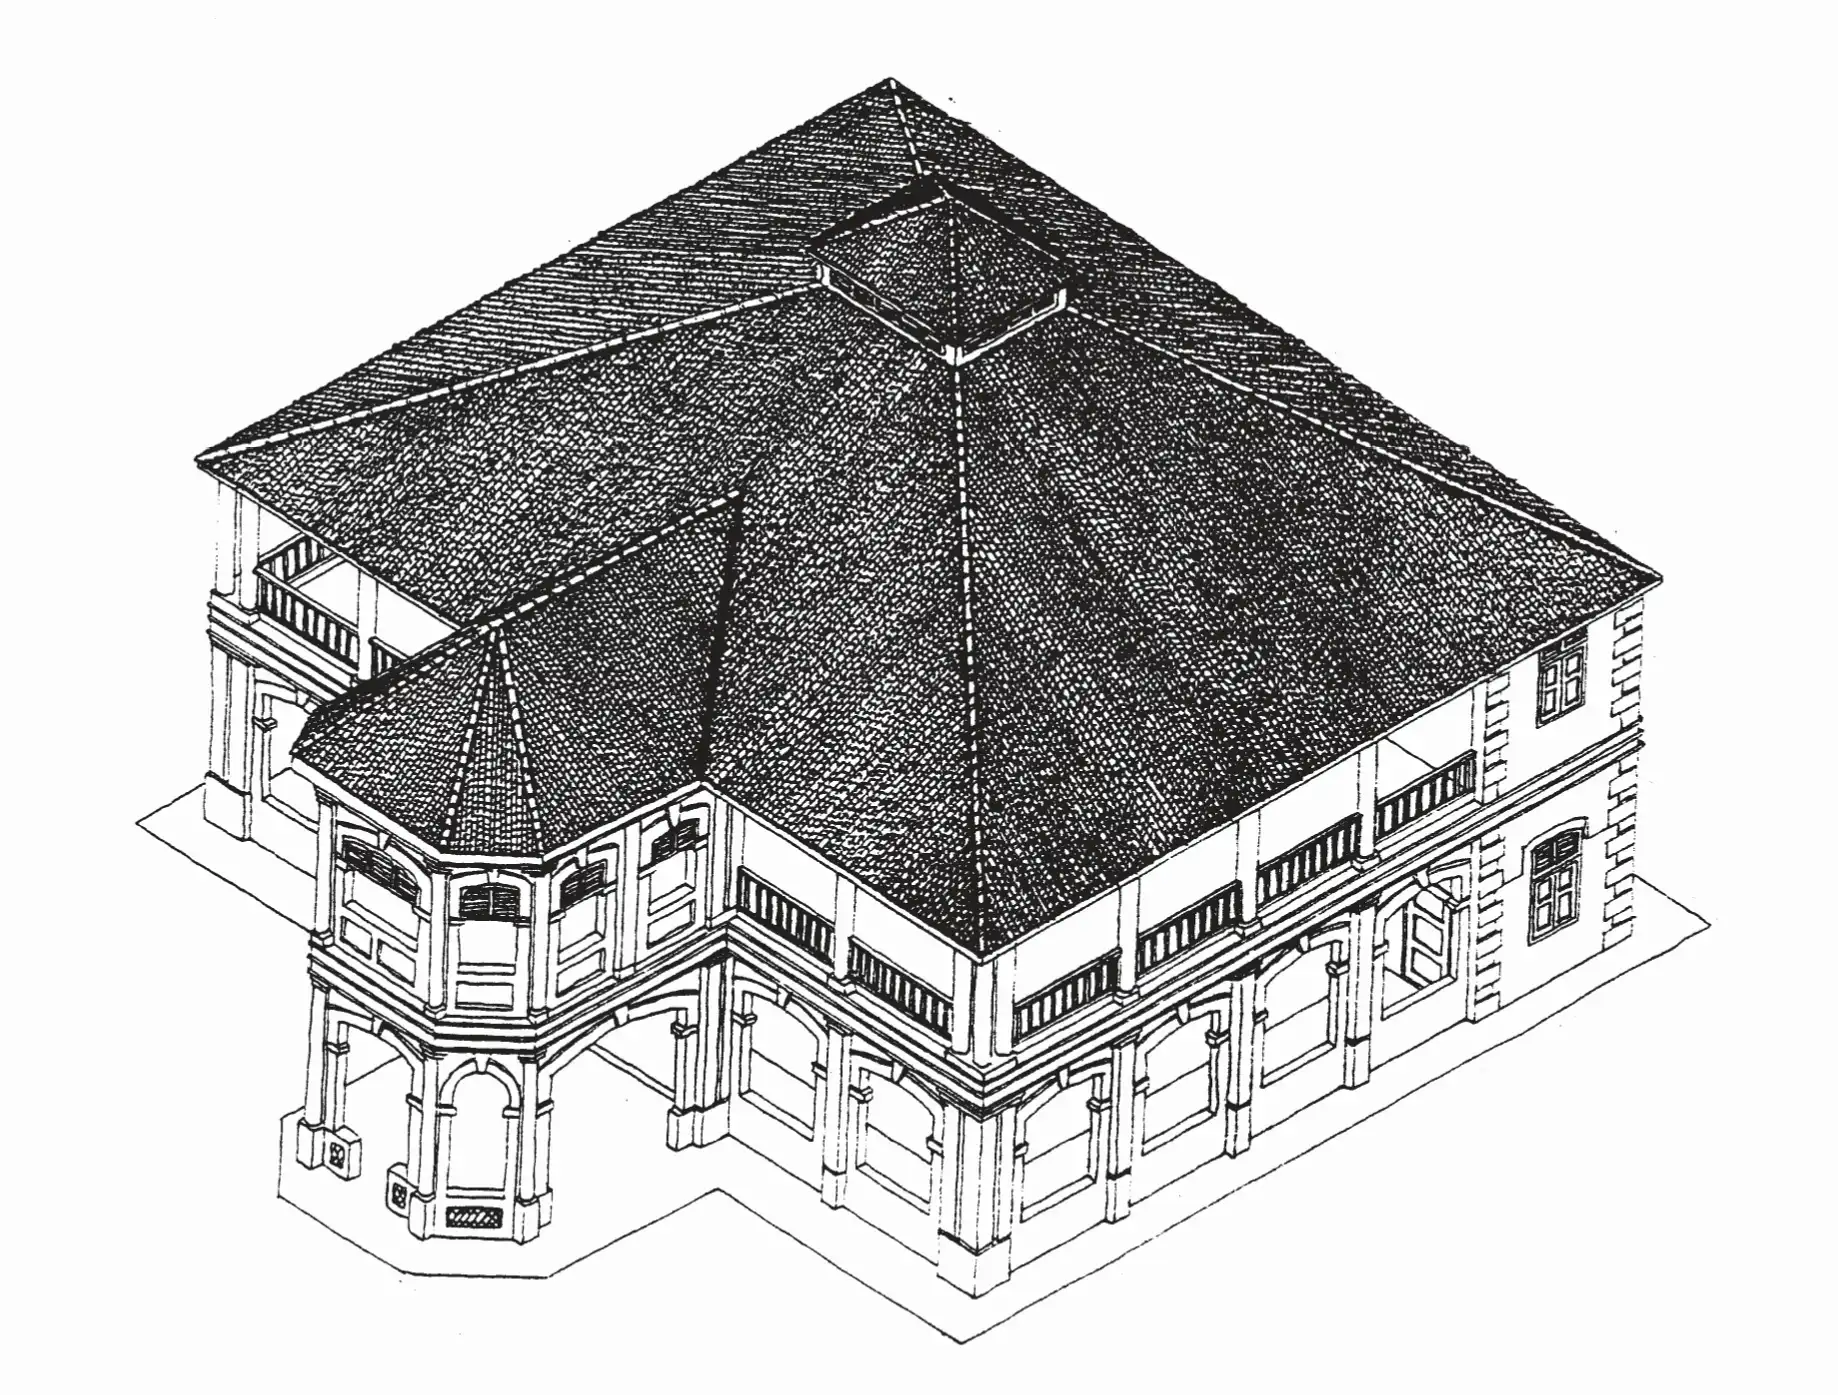
The architectural inspiration gives the facilities a clear purpose
The reference to seaside mansions is expressed through the relationship between the building, its gardens and its shared spaces.
Older tropical estates often relied on generous grounds, verandahs and sheltered outdoor areas to create a sense of retreat. Amber House interprets these qualities vertically, with landscaped communal areas below the homes and a rooftop recreation zone called the Sky Verandah.
Elevation is central to the concept. The residential tower rises about 12 metres above the surrounding roads, while the landscape deck rises about 4 metres. These are distinct moves: the raised gardens give communal activities greater separation from street level, while the elevated residences reinforce the overall sense of retreat.
The intention is to improve privacy and reduce the intrusion of street activity. Elevation alone does not guarantee quiet surroundings, but it gives the design a more convincing physical basis than a resort theme expressed only through decorative finishes.
Warm materials, including timber and sandstone, complement the tropical aesthetic. The result is conceived as a modern interpretation of coastal living, rather than a literal recreation of a historical mansion.
The landscaping adds a distinctive amber palette
Landscape consultant Tinderbox develops the concept through a planting scheme described as “Amber Elegance”.
Alongside tropical greenery, the design introduces yellow, orange and white tones through selected foliage, including variegated plants. This is intended to evoke a touch of autumn colour within a tropical landscape.
That detail gives the gardens a stronger identity. The planting is part of the arrival experience and the setting for communal activities, helping connect the different spaces visually.
Its eventual success will depend on planting maturity and maintenance. Colour, shade and the density of greenery will influence whether these areas feel like comfortable places to linger.
The facilities are organised around arrival, socialising and rooftop recreation
Amber House distributes its amenities across three main zones:
| Zone | Main facilities | Practical role |
|---|---|---|
| Lower Grounds | Arrival Bay, Bicycle Park and Pets Corner | Arrival and everyday convenience |
| Upper Grounds, Level 1 | Garden Pavilion, Living Room, Dining Room, The Green, Garden Lounge and Wading Pool | Gatherings, relaxation and younger children’s recreation |
| Sky Verandah, roof level | 35m Lap Pool, Spa Pool, Sun Deck, Sky Pavilion, Fitness Deck and Fitness Room | Swimming, exercise and rooftop leisure |
This arrangement gives each level a recognisable purpose. It also avoids concentrating every recreational activity around a single ground-level pool.
The trade-off is that facilities are spread vertically. Families using the children’s pool and adults’ lap pool, for example, would need to move between different levels.
The Living Room and Dining Room could be among the most useful facilities
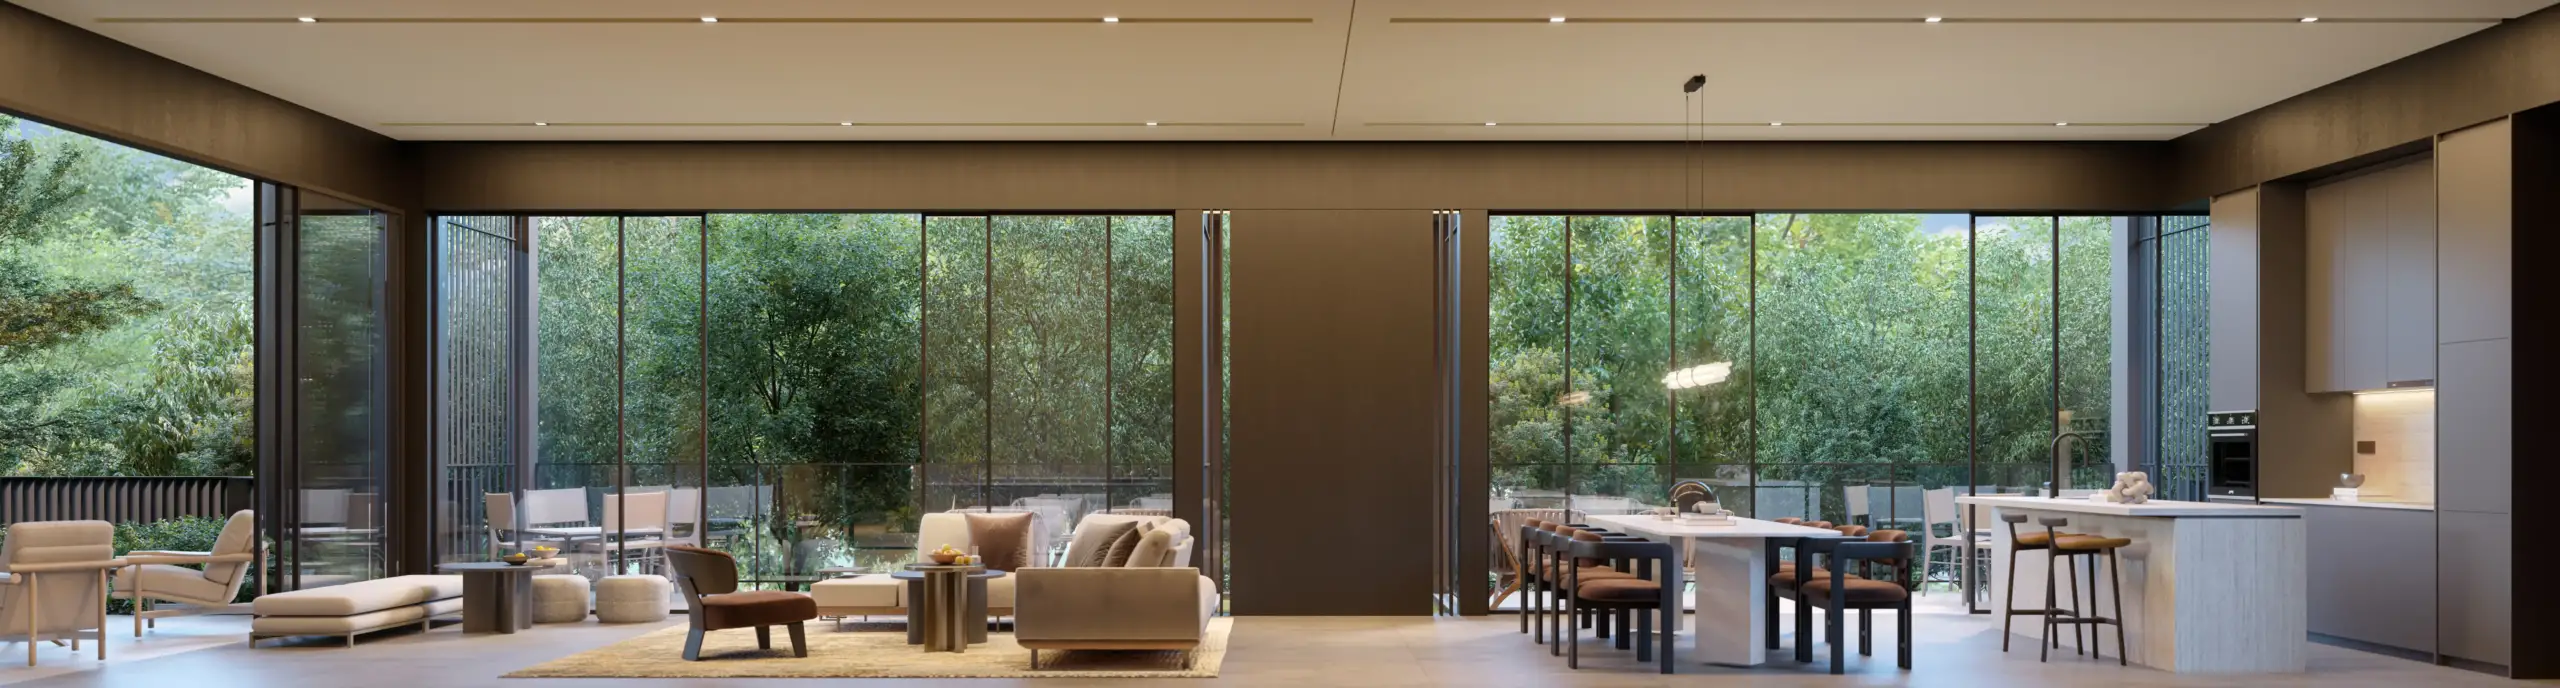
The Living Room and Dining Room on the Upper Grounds are designed as communal extensions of the home. They can be used separately for smaller occasions or together for larger gatherings.
This flexibility is valuable in a development with a range of apartment sizes. Residents can choose a home suited to their daily needs while having access to additional entertaining space for occasional celebrations.
The arrangement also suits larger households that would prefer to host guests without opening their private living areas to an entire gathering.
Their practical value will depend on booking arrangements, capacity, equipment and operating rules. Nevertheless, the ability to combine or separate the rooms gives them a useful advantage over a single fixed-purpose function room.
The garden spaces support quieter everyday use
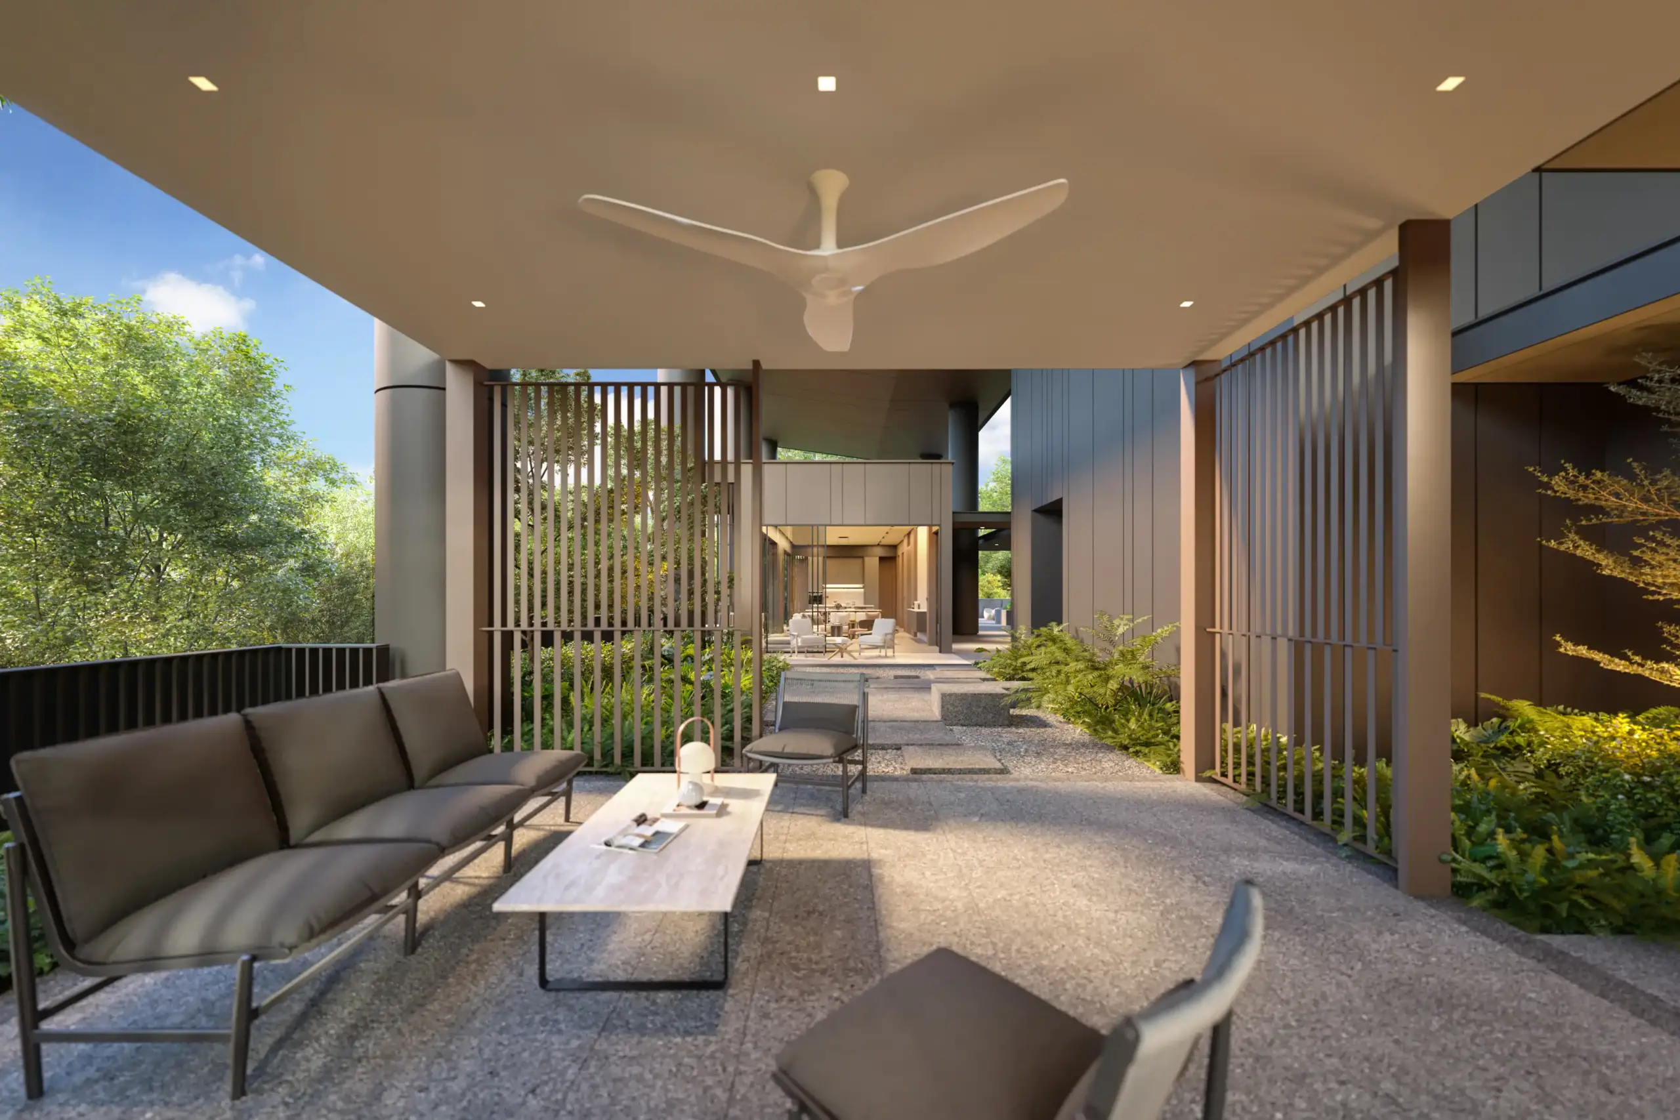
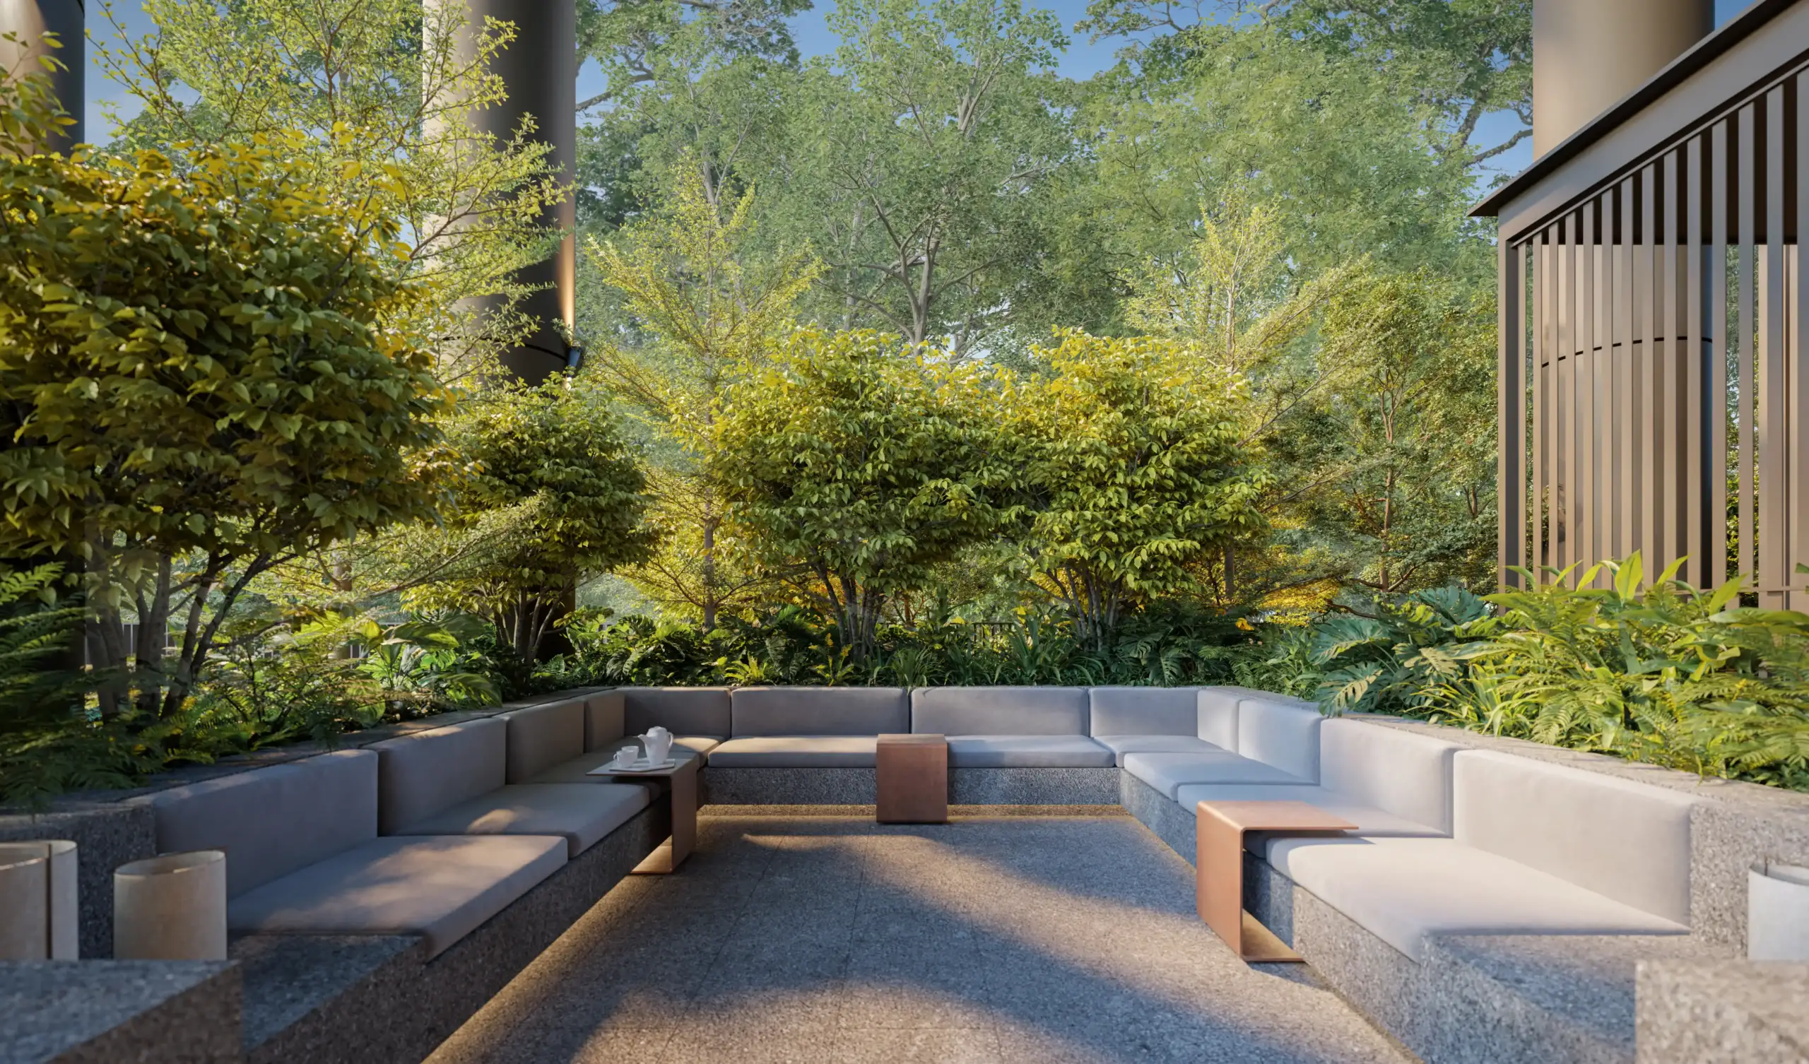
The Garden Pavilion and Garden Lounge offer places for reading, conversation and spending time outdoors, while The Green adds another landscaped communal space.
These are modest facilities individually, but they help carry the architectural concept into daily life. A shared garden becomes more useful when residents have comfortable places to sit and enjoy it.
For residents who work from home or simply want a change of setting, these spaces could offer a welcome break from the apartment. Their appeal will depend heavily on shade, airflow and protection from rain.
The distinction matters in Singapore’s climate: an attractive outdoor setting needs to remain comfortable enough for regular use.
The 35m rooftop lap pool is the standout recreational feature
The 35m Lap Pool at the Sky Verandah is arguably Amber House’s strongest facility.
Its length gives it a credible exercise function, allowing residents to incorporate swimming into their routine. Positioning it on the roof also gives residents across the development access to an elevated recreational setting.
The adjoining Spa Pool and Sun Deck broaden its appeal to those who prefer relaxing beside the water. Together, they create a rooftop leisure area with uses beyond lap swimming.
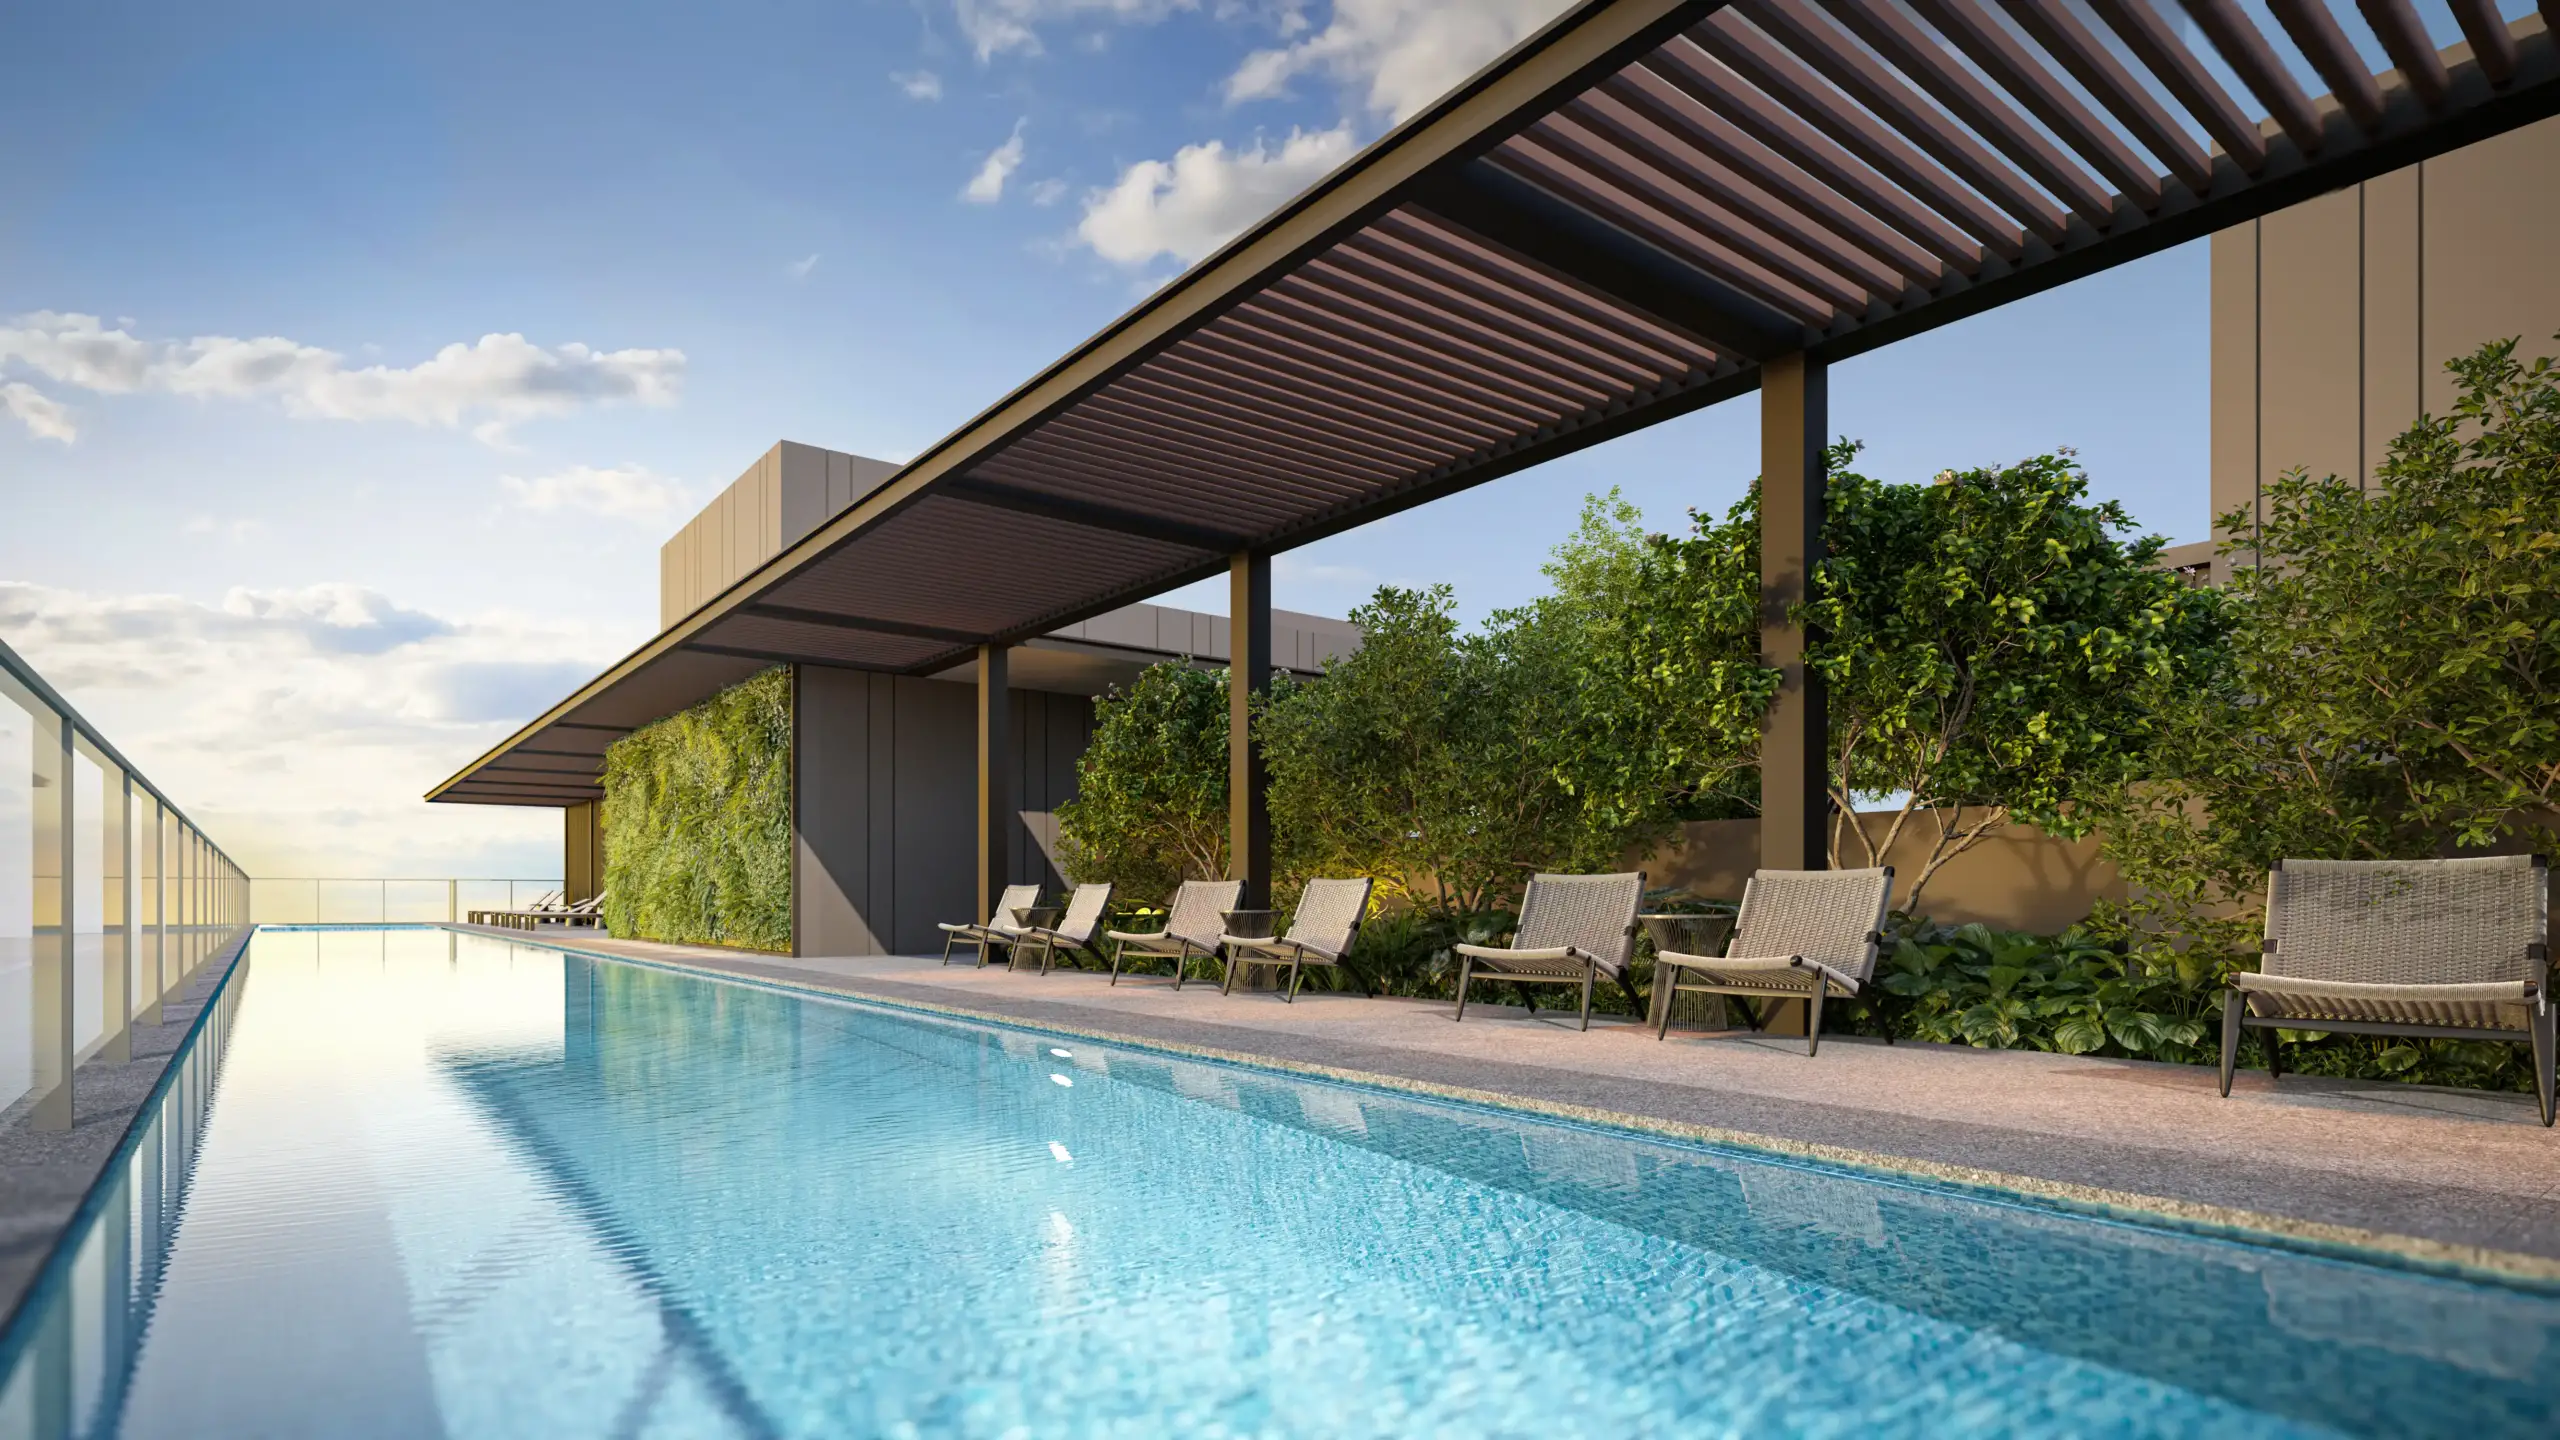
However, pool length doesn’t show how comfortably several residents can swim at once. Width, configuration and peak-hour usage will also matter. With 105 homes sharing the facilities, the resident base is relatively contained, but that does not guarantee an empty pool.
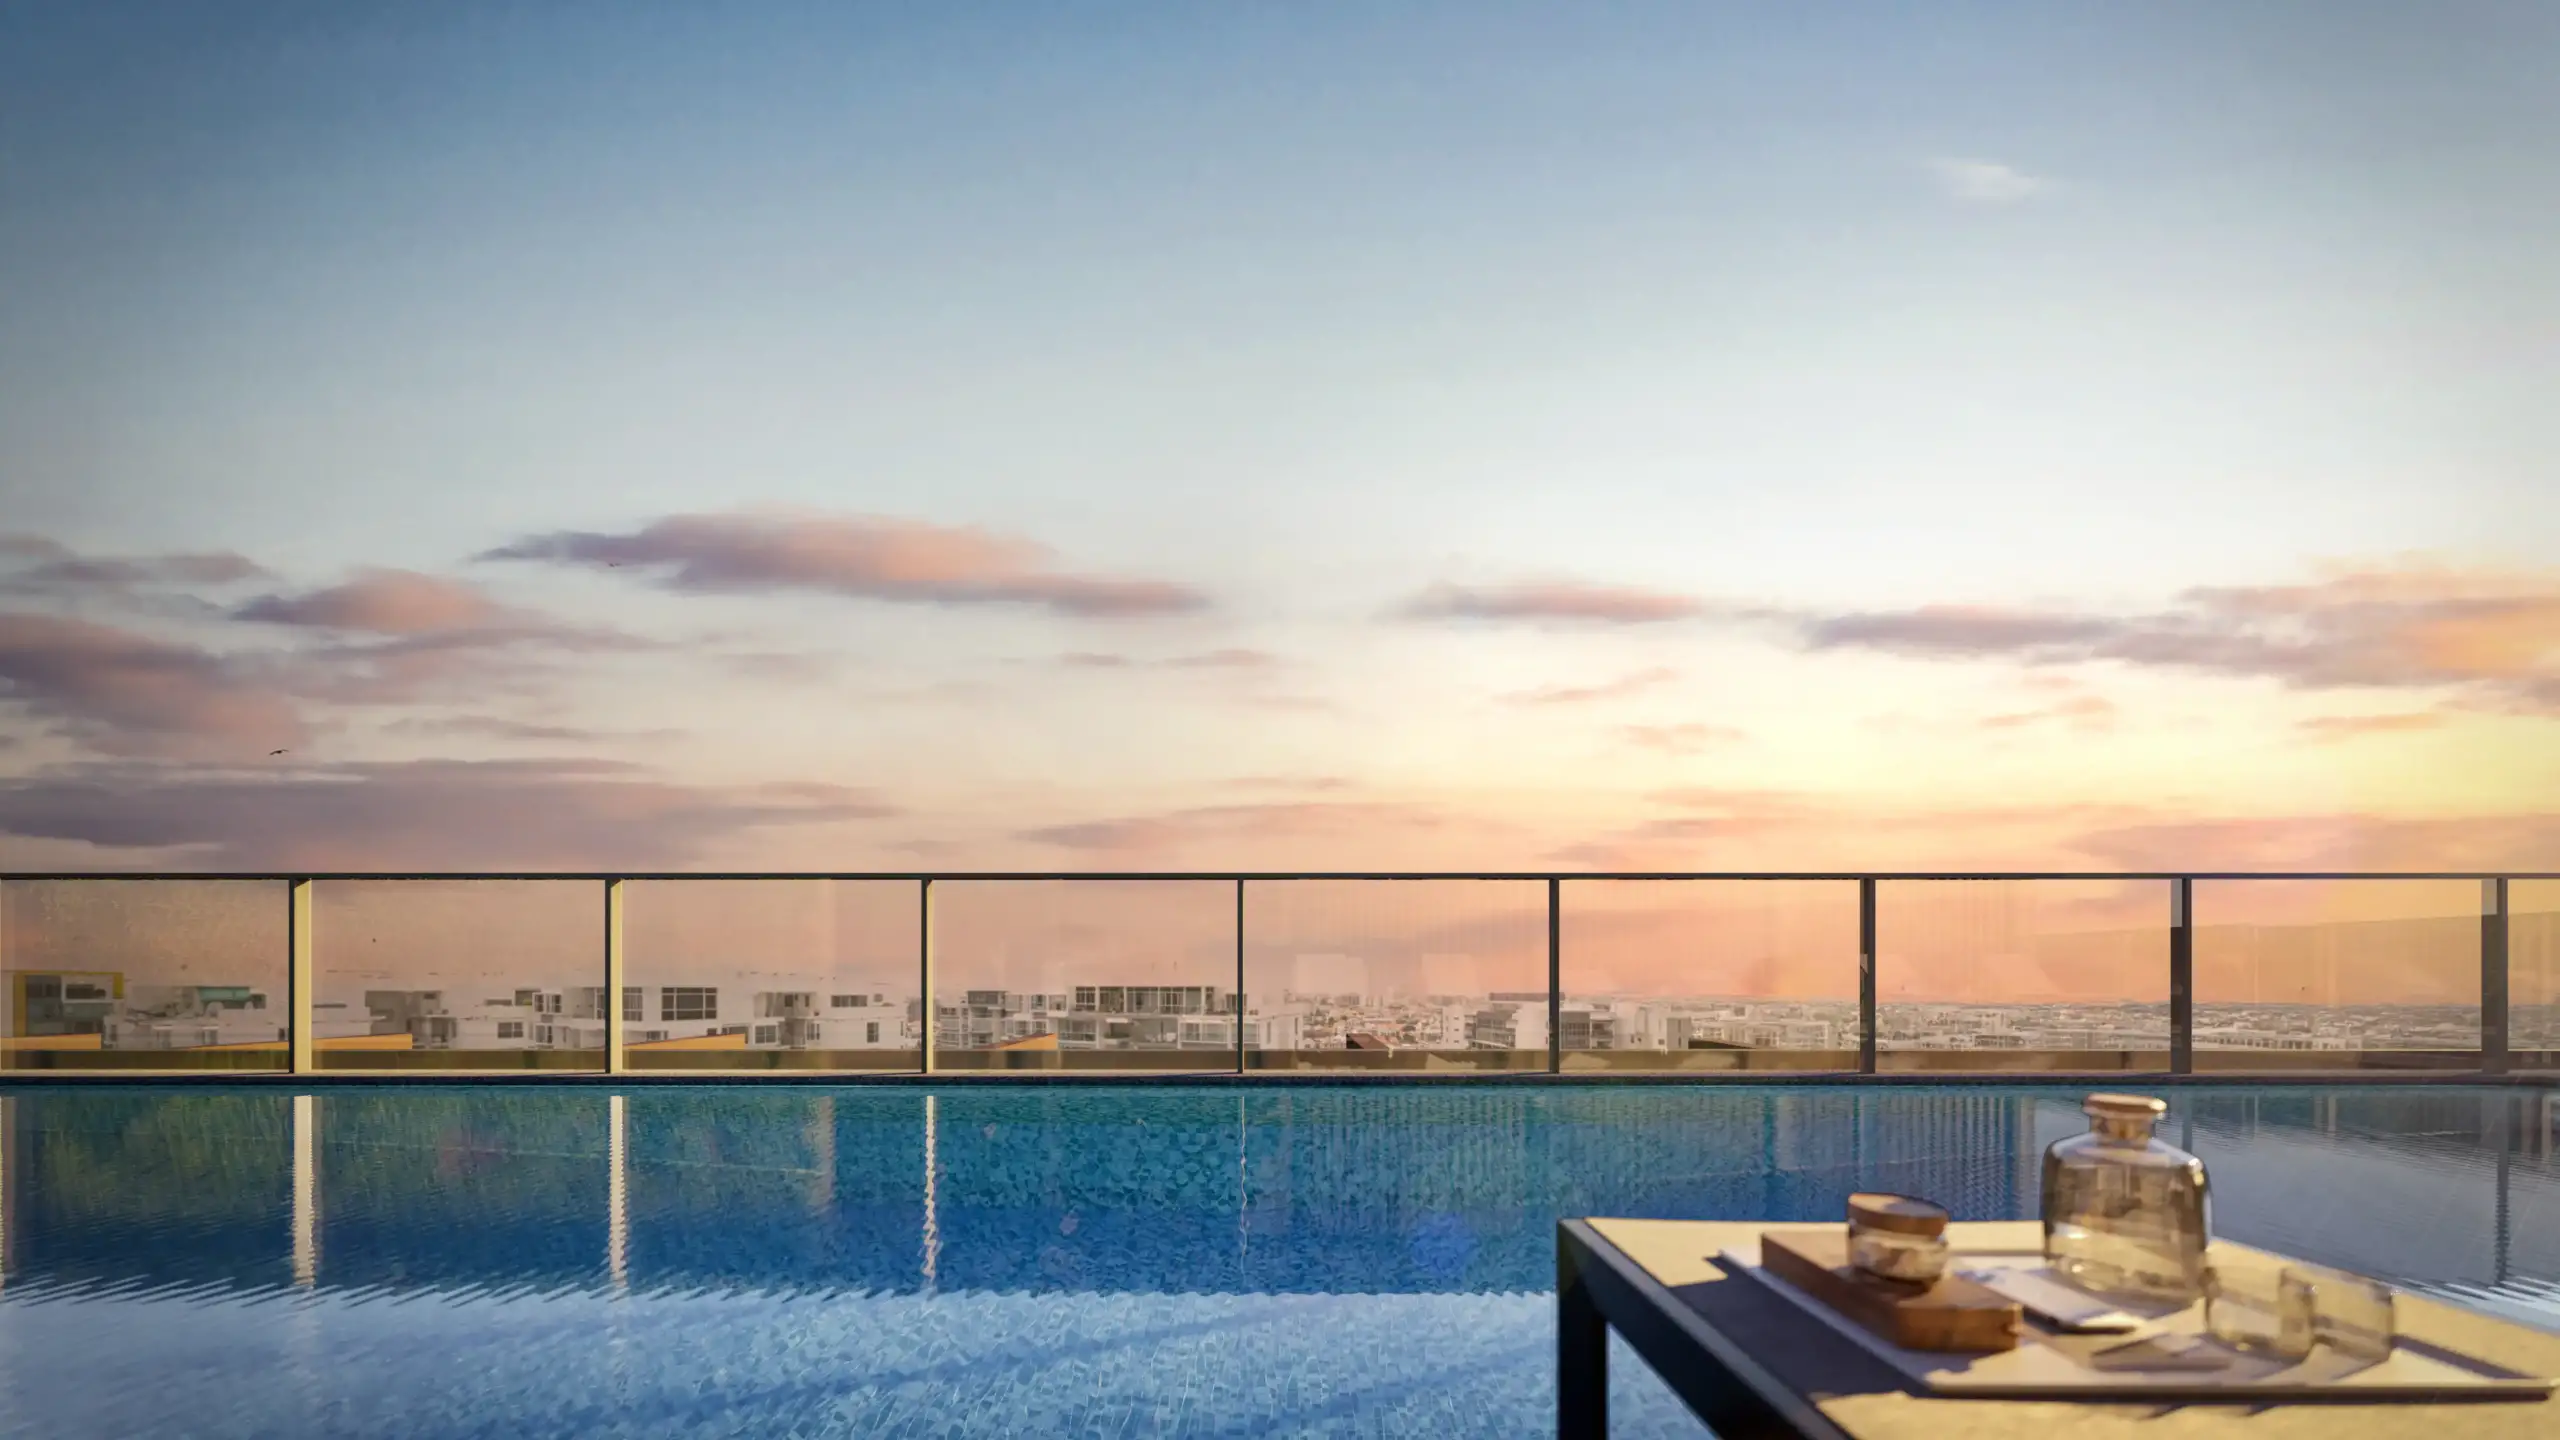
The rooftop setting should also be assessed as an urban outlook. The coastal inspiration does not, by itself, establish an unobstructed sea view.
The Sky Pavilion adds a second setting for entertaining
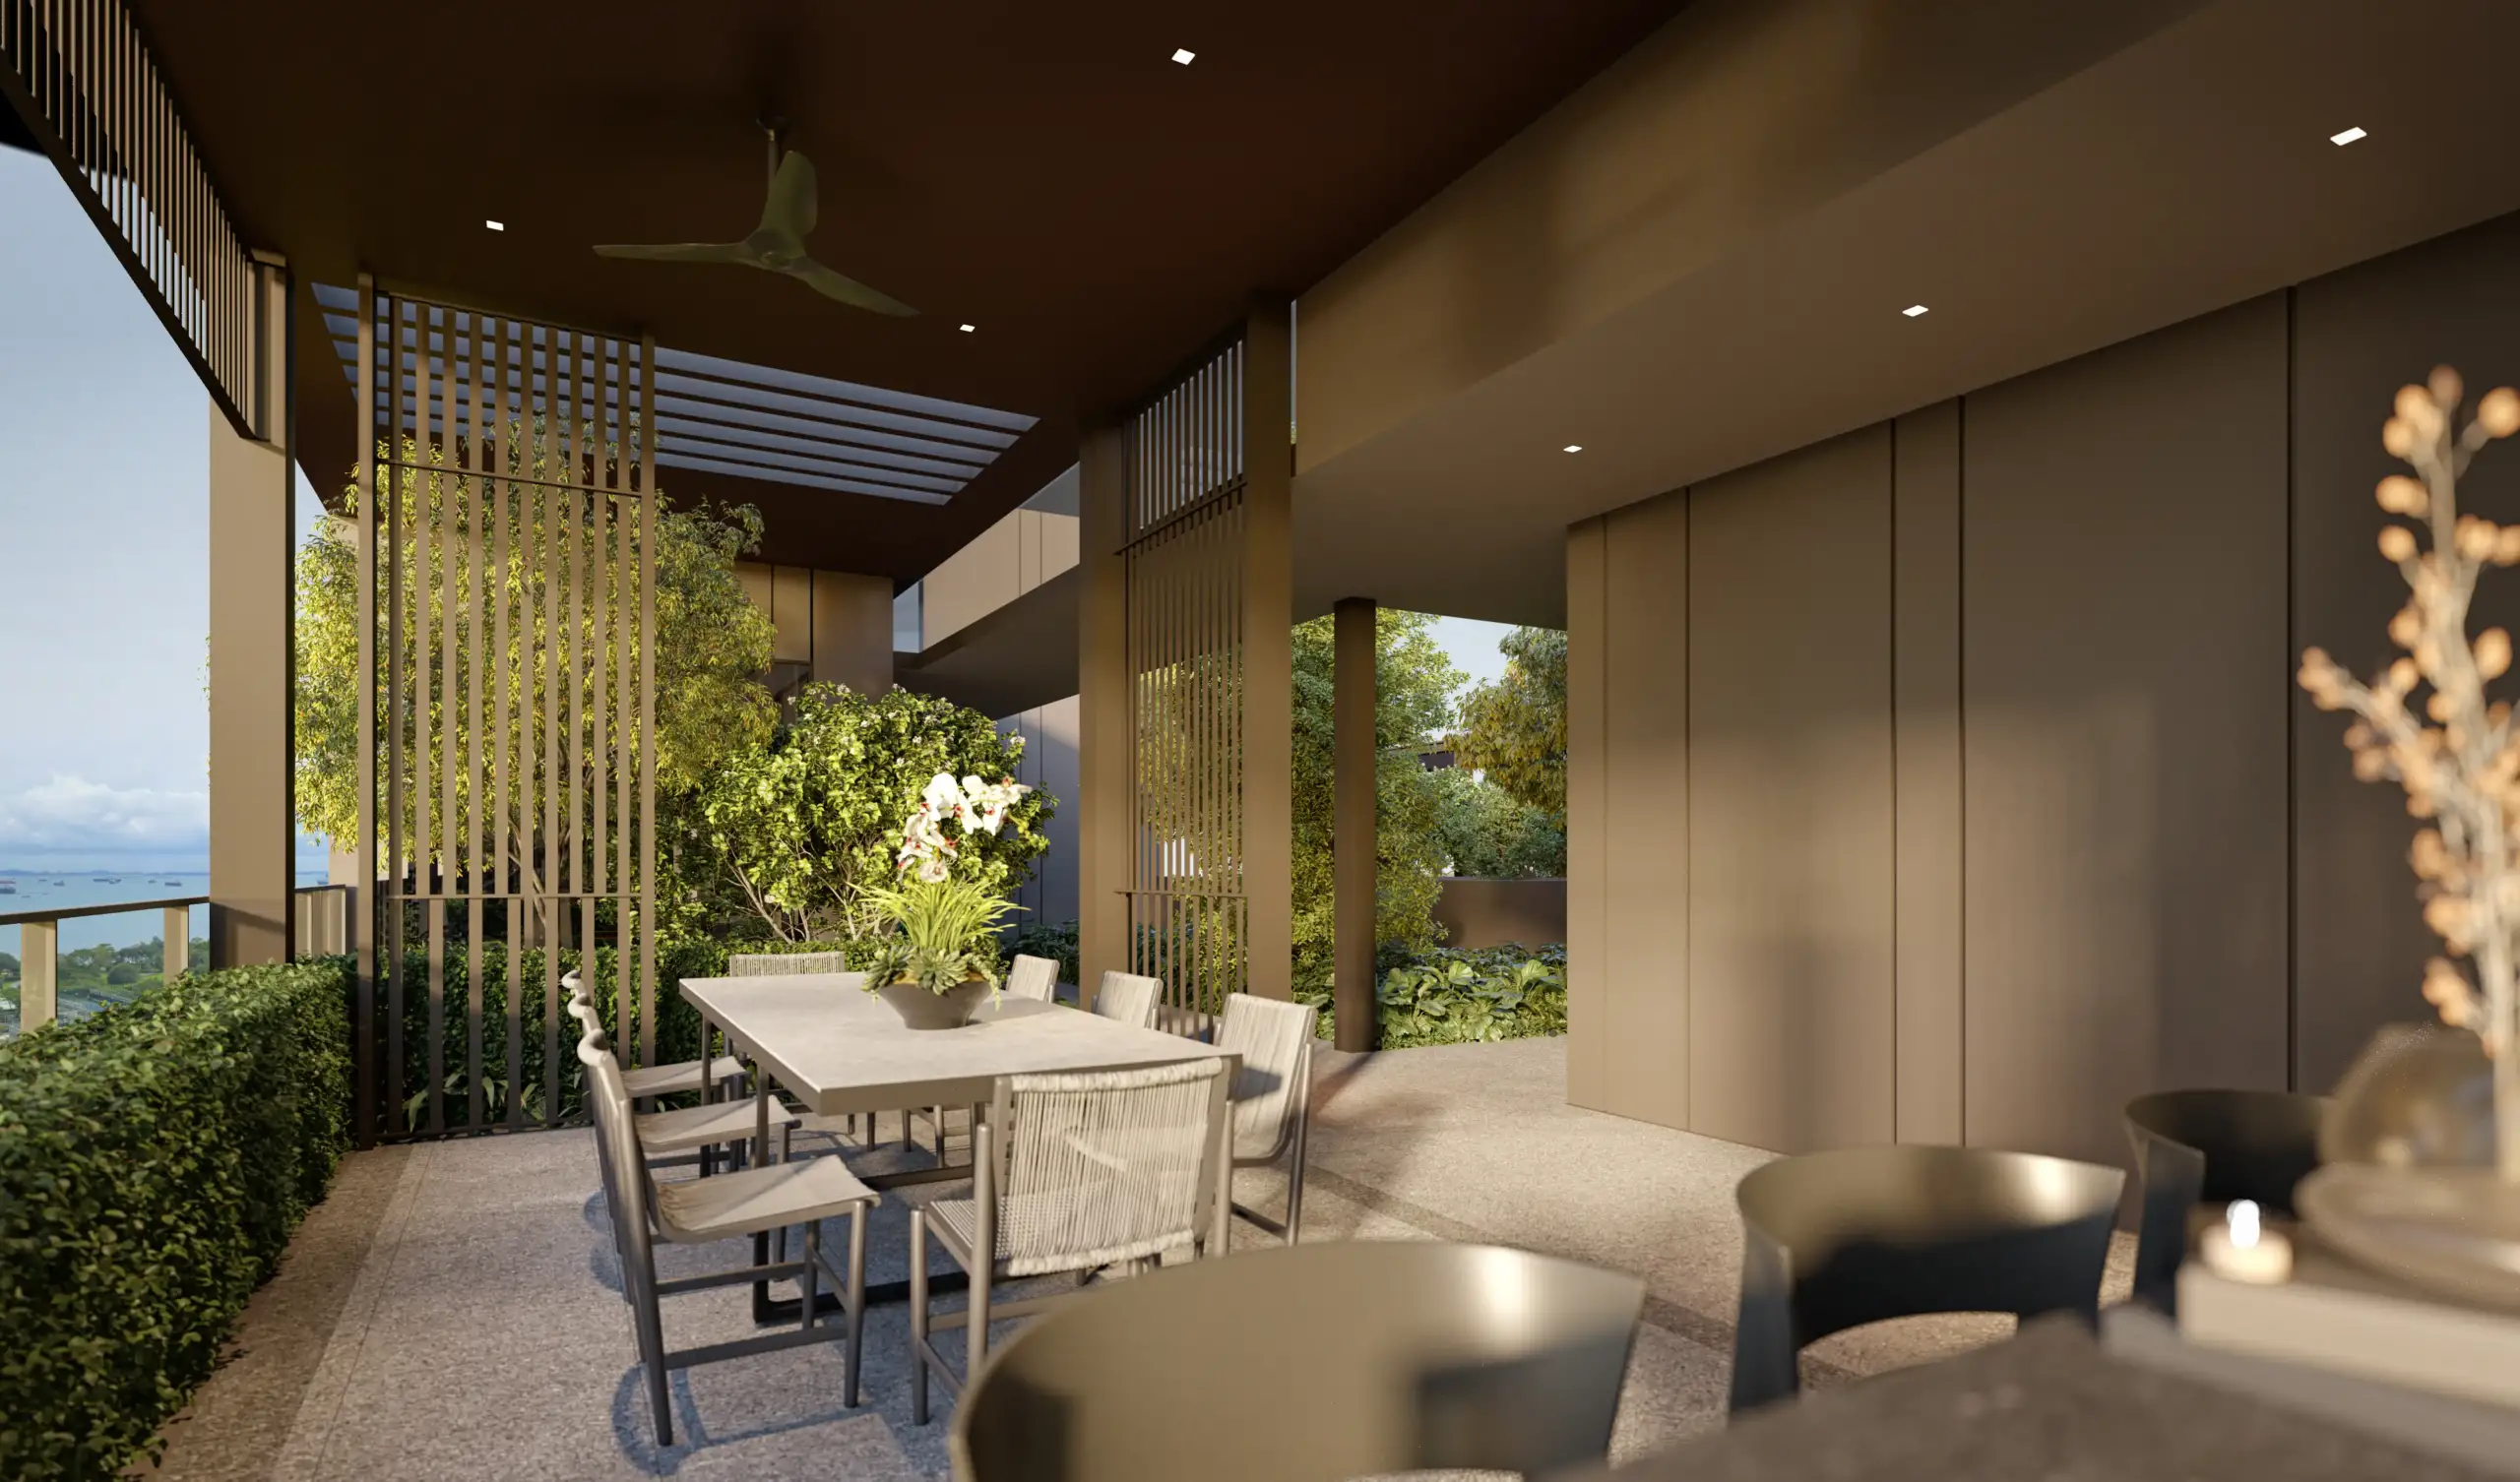
The Sky Pavilion provides a rooftop alternative to the Living Room and Dining Room below.
Its intended role includes outdoor cooking and dining, making it suitable for a different kind of gathering: an evening meal with friends or a relaxed family occasion.
This gives residents a useful choice between the garden-level entertaining rooms and a more open rooftop setting.
Weather exposure will influence its comfort and usability. Buyers who expect to entertain frequently should check the final shelter, cooking provisions and booking conditions.
Fitness provision focuses on convenience
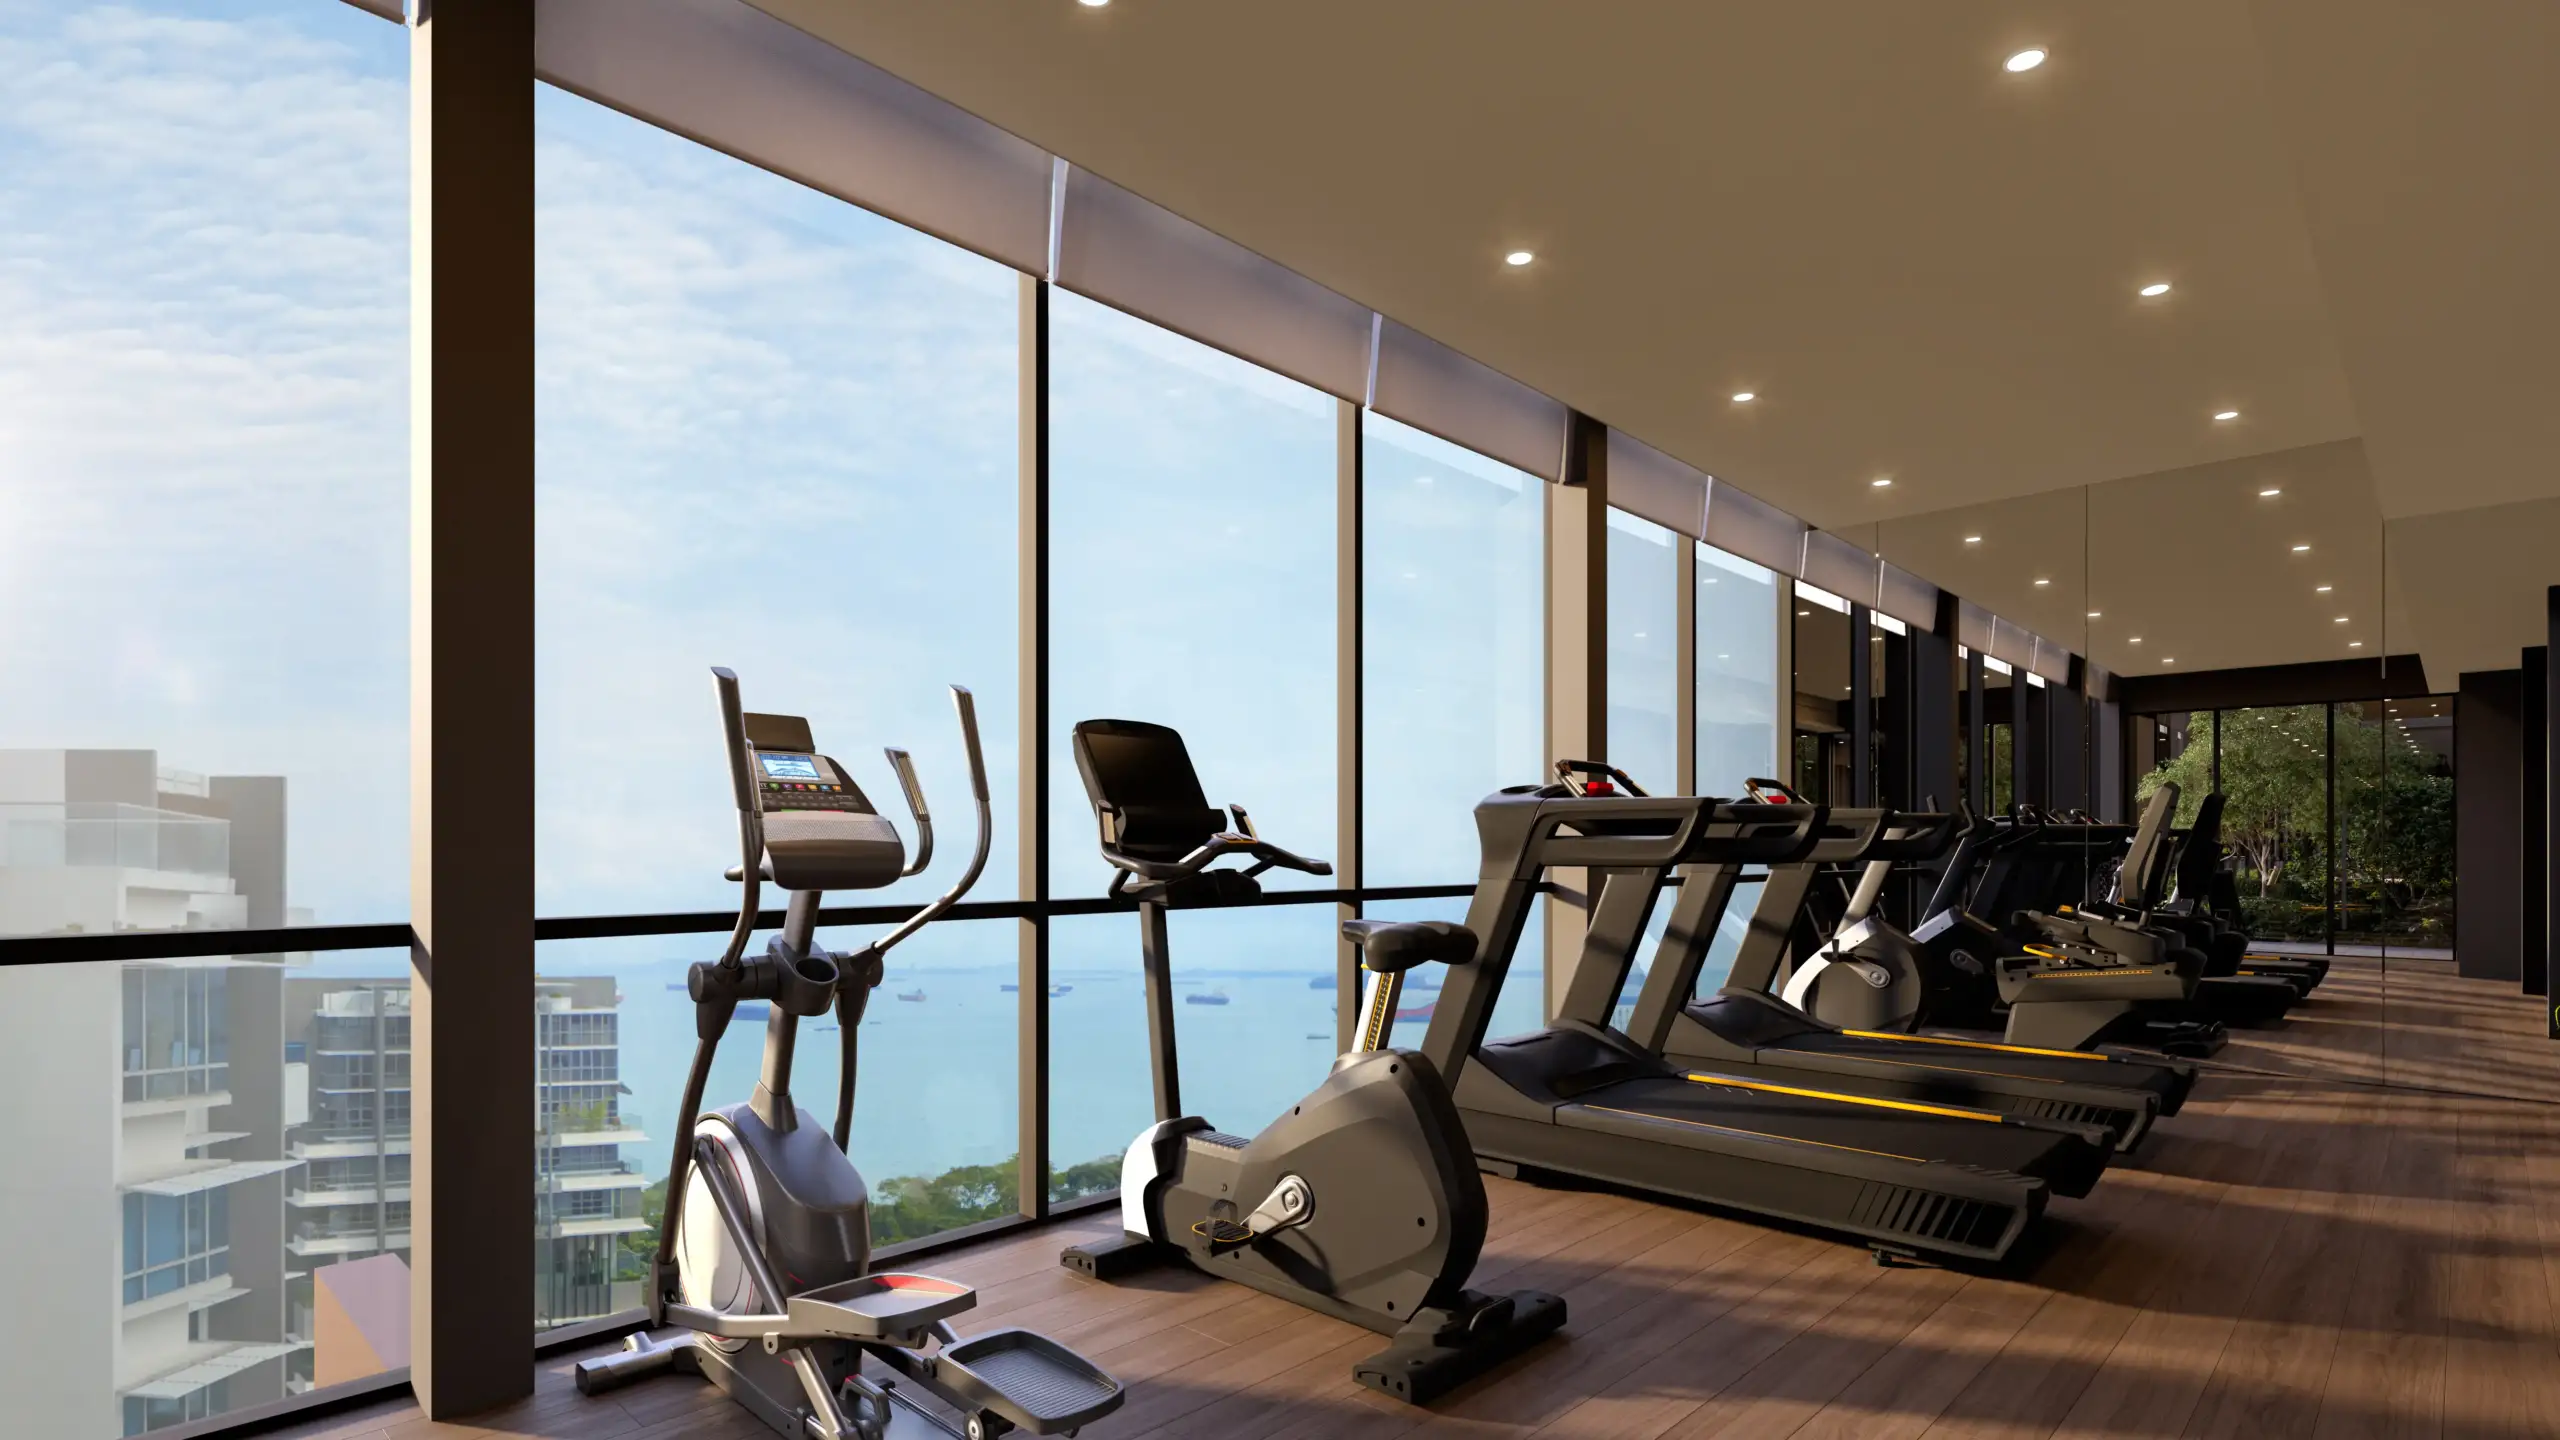
The Fitness Room and Fitness Deck complete the rooftop recreation area.
Their main benefit is convenience. Having exercise facilities within the development reduces the effort involved in fitting a workout into a busy day, particularly when swimming is available nearby.
The Fitness Deck also provides an outdoor exercise setting alongside the indoor room.
Residents with more demanding training routines should assess the final equipment provision and usable space. The facilities are best understood as support for everyday exercise; their names alone do not establish the range of a fully equipped commercial gym.
Younger children and pet owners have dedicated spaces
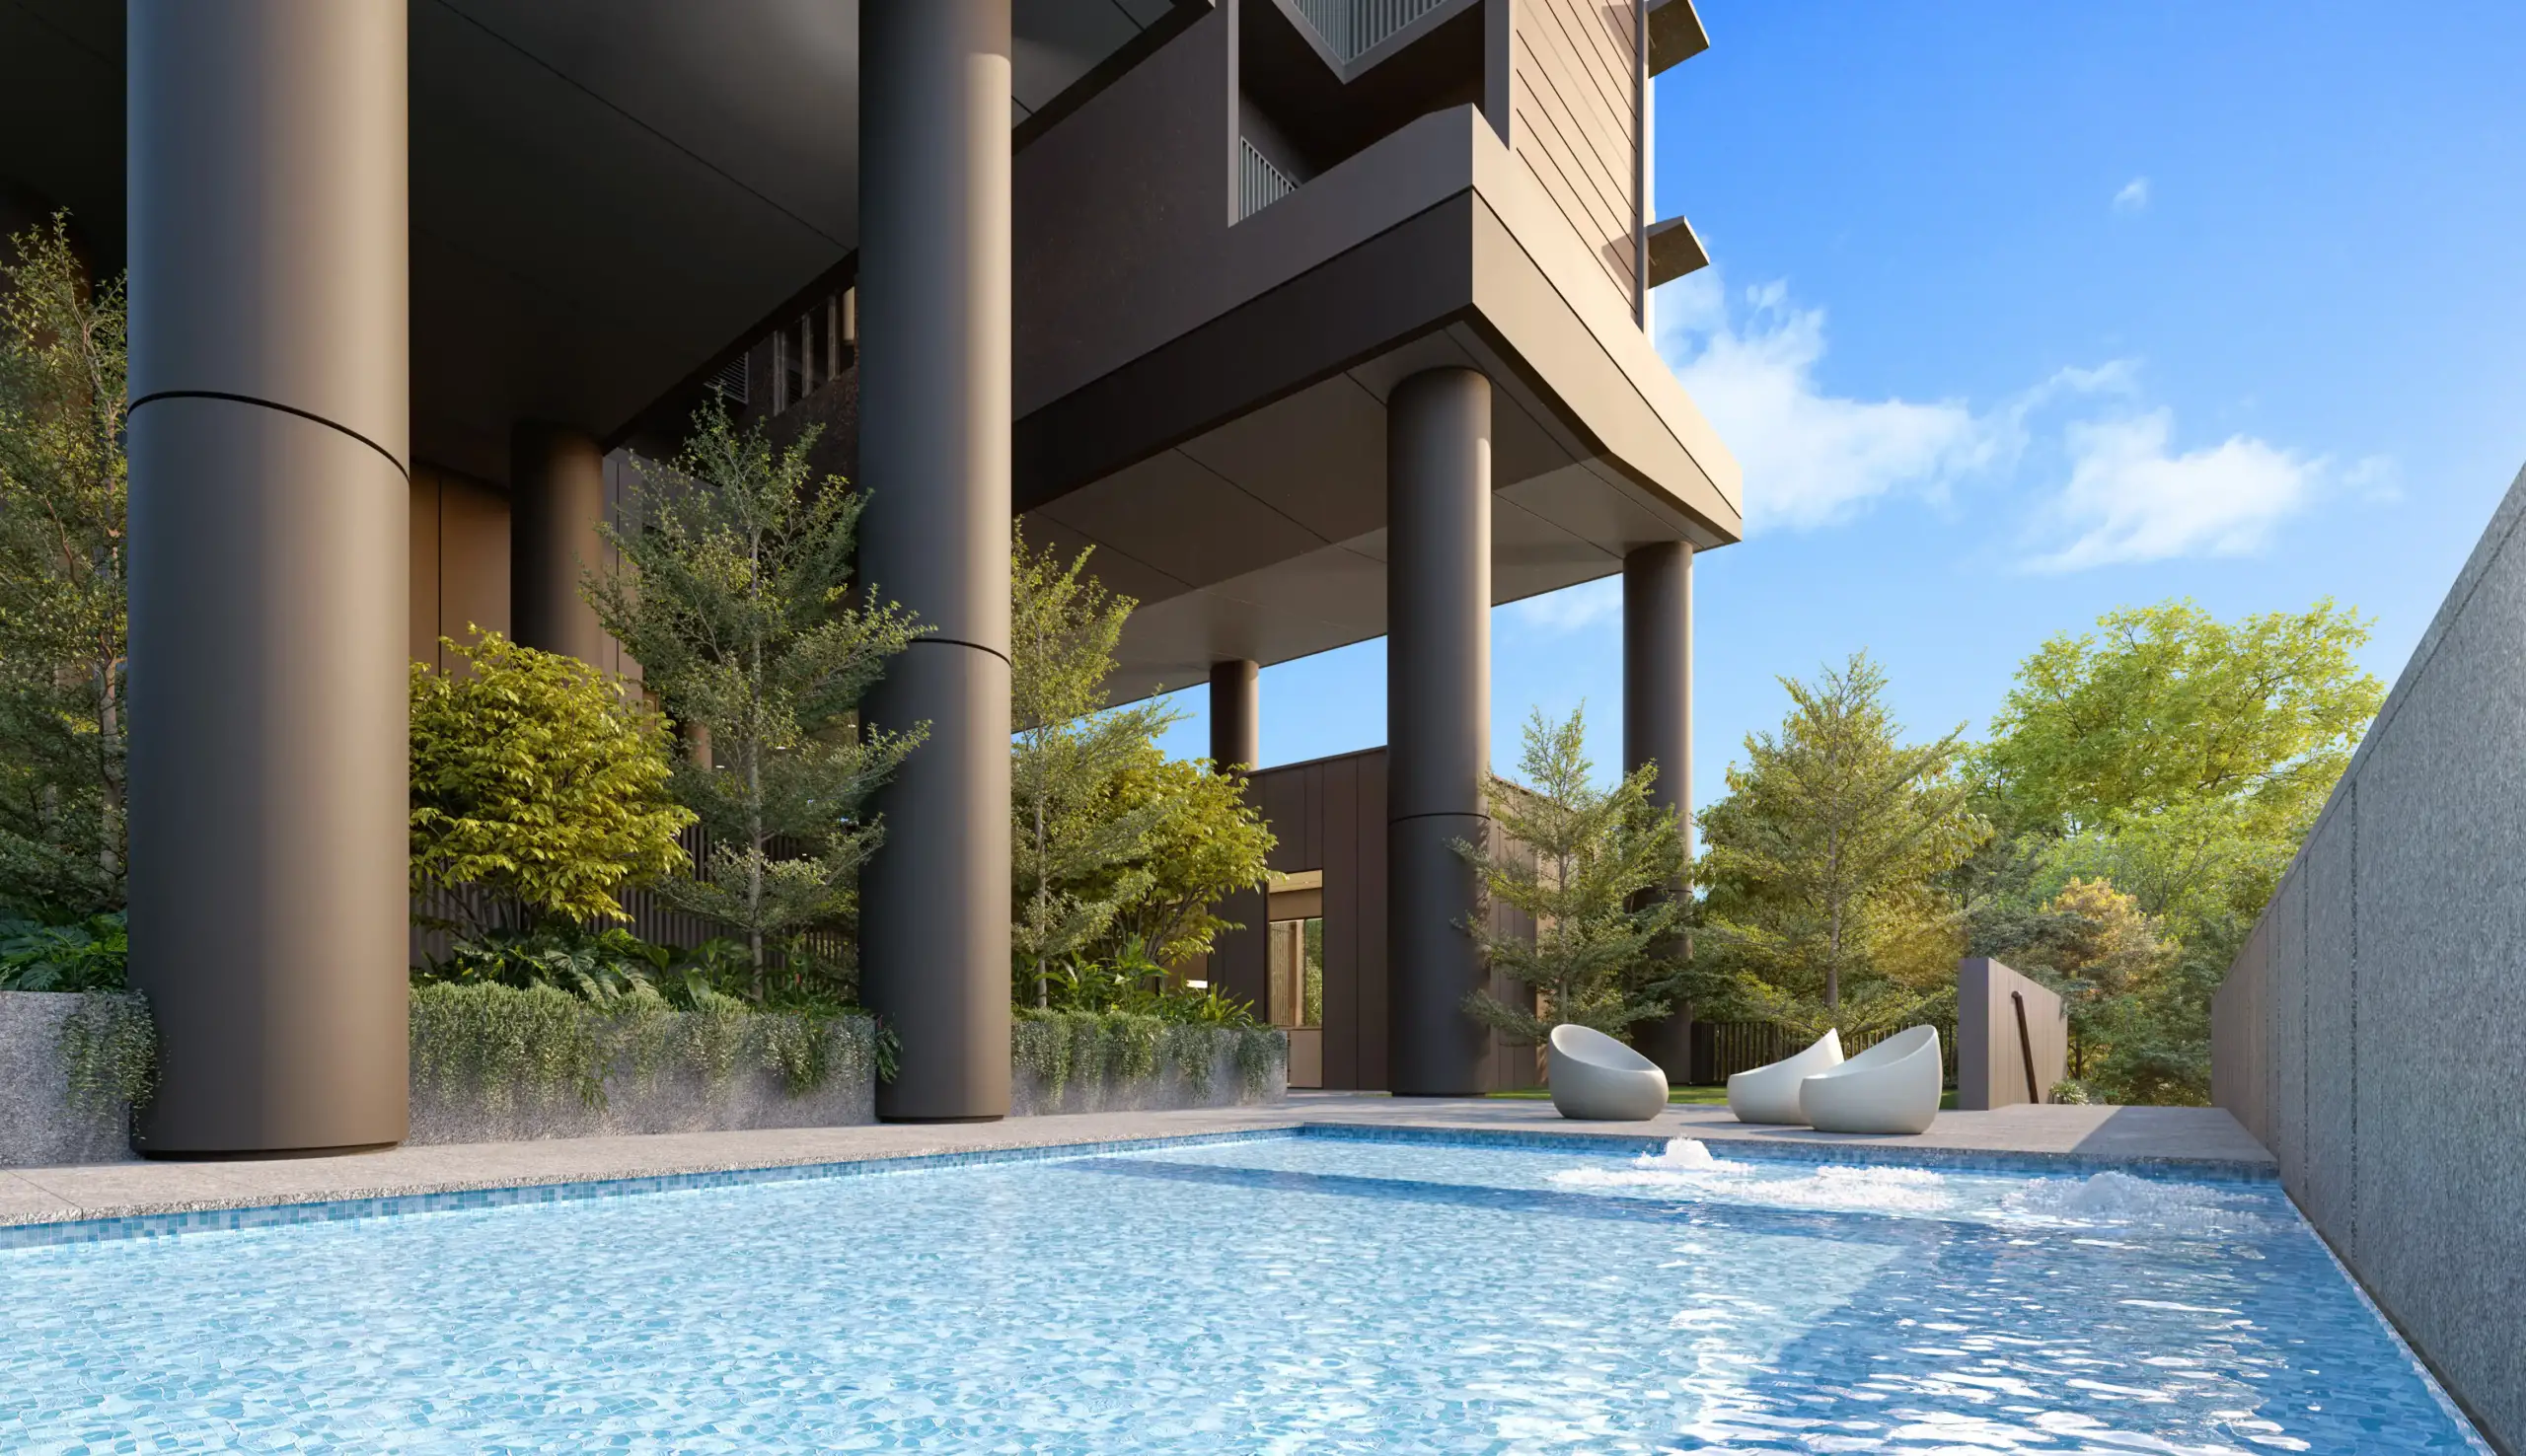
The Wading Pool on the Upper Grounds provides a water-play area for younger children, separate from the rooftop lap pool.
This separation could help reduce competing uses of the main swimming pool. It also places children’s recreation within the garden-level social setting.
However, the facilities plan does not show a dedicated playground or sports court. Families with older, highly active children may therefore find the on-site recreation choices more limited.
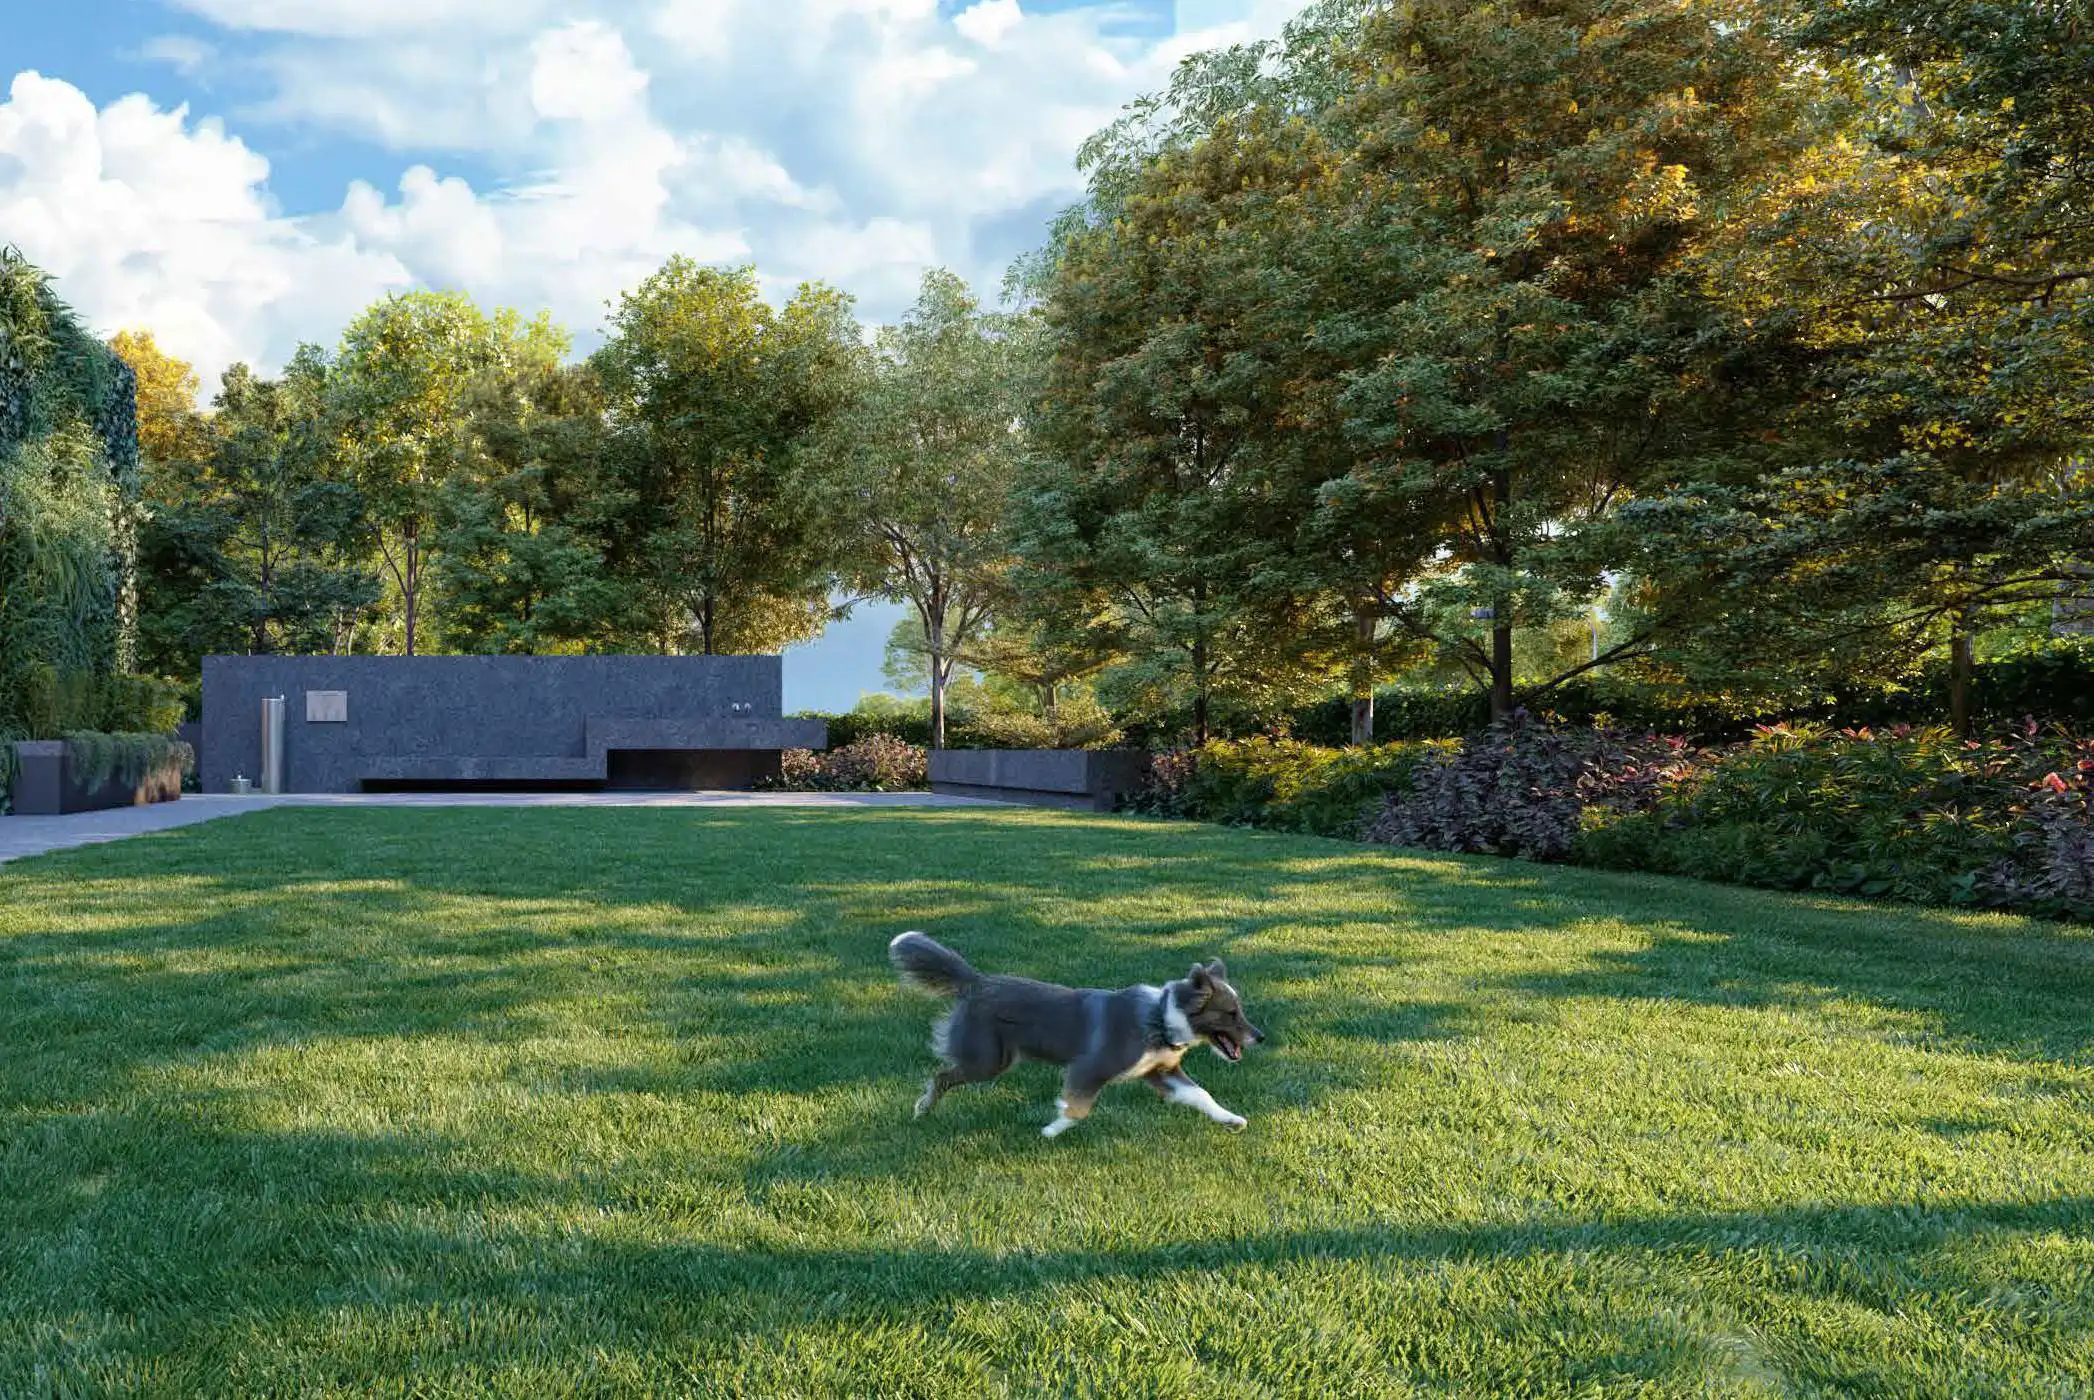
The Pets Corner is another useful inclusion, giving pet owners a designated outdoor space within the development. Its everyday usefulness will depend on its size and management rules, and it should be viewed as a supplement to regular walks.
Who will appreciate Amber House’s facilities most?
Amber House should appeal most to residents who value swimming, smaller gatherings, landscaped surroundings and convenient exercise facilities.
Its design is particularly coherent in how it connects the seaside-mansion inspiration to raised gardens, shared entertaining rooms, and the rooftop Sky Verandah. The 35m lap pool provides a strong recreational anchor, while the Living Room and Dining Room offer practical space beyond the individual apartments.
The selection is less compelling for buyers whose priorities include court sports, extensive children’s play areas or a large gym.
For a 105-unit development, however, Amber House presents a considered approach. Its appeal rests on creating shared spaces that residents can use regularly, with the architectural concept giving those spaces a consistent character.
Disclaimer: This article provides general information and editorial commentary on Amber House’s proposed facilities and architectural concept. It is based on information available at the time of writing and is not a review of the completed development. Artist’s impressions are illustrative; facilities, landscaping, materials, and specifications may change pending approvals. Actual views, privacy, noise levels and comfort may vary. Facility access and use will be subject to the development’s management rules and booking conditions. Buyers should verify current details with the developer and refer to the Sale and Purchase Agreement and contractual specifications before deciding to purchase. This article does not constitute financial, investment or legal advice.
Article contributed by Jerry Wong.

Jerry Wong is a realtor at Propnex Realty, bringing a rich background in interior and lighting design to his work. He loves exploring diverse spaces and observing the transformative power of real estate. Beyond his professional role, Jerry finds his greatest fulfillment in connecting people with the right properties, gaining immense satisfaction from helping clients achieve their dreams.

Let’s Discuss Your Property Plans
Interested in This Property?
Buying, selling or renting? Get a free consultation with realtors with a background in interior and lighting design. We’ll discuss your goals and help you assess your options—from pricing and timelines to layout practicality and space potential.
Share your contact details below, and we will get in touch to understand your needs and suggest the next steps. No pressure. No obligation to proceed.
Other Topics That May Interest You
Enquire About This Property
Check current availability and rental terms, arrange a viewing, or discuss whether the space could meet your business needs.
Share your requirements and we will get in touch. No obligation to proceed.