
Bloomsbury Residences offers a mix of facilities that suits its position between the workplaces of One-North and the quieter Wessex estate. Alongside a 50m lap pool and recreational tennis court, the development includes private work pods, reading spaces, family amenities and two rooftop gardens.
For a development of 358 homes, this is a substantial range. However, its appeal lies less in the number of named facilities than in how well they support everyday routines. A swimming pool used several times a week or a comfortable workspace can contribute more to residents’ lives than a long list of decorative features.
On that basis, Bloomsbury Residences has a promising proposition, although the usefulness of some amenities will depend on booking arrangements, management and the eventual operating costs.

Design and Landscaping: A Connection to the Wessex Estate
The design draws inspiration from the nearby black-and-white heritage houses, with a contemporary interpretation of their architectural character. This gives the development a connection to its surroundings rather than relying entirely on a generic resort theme.
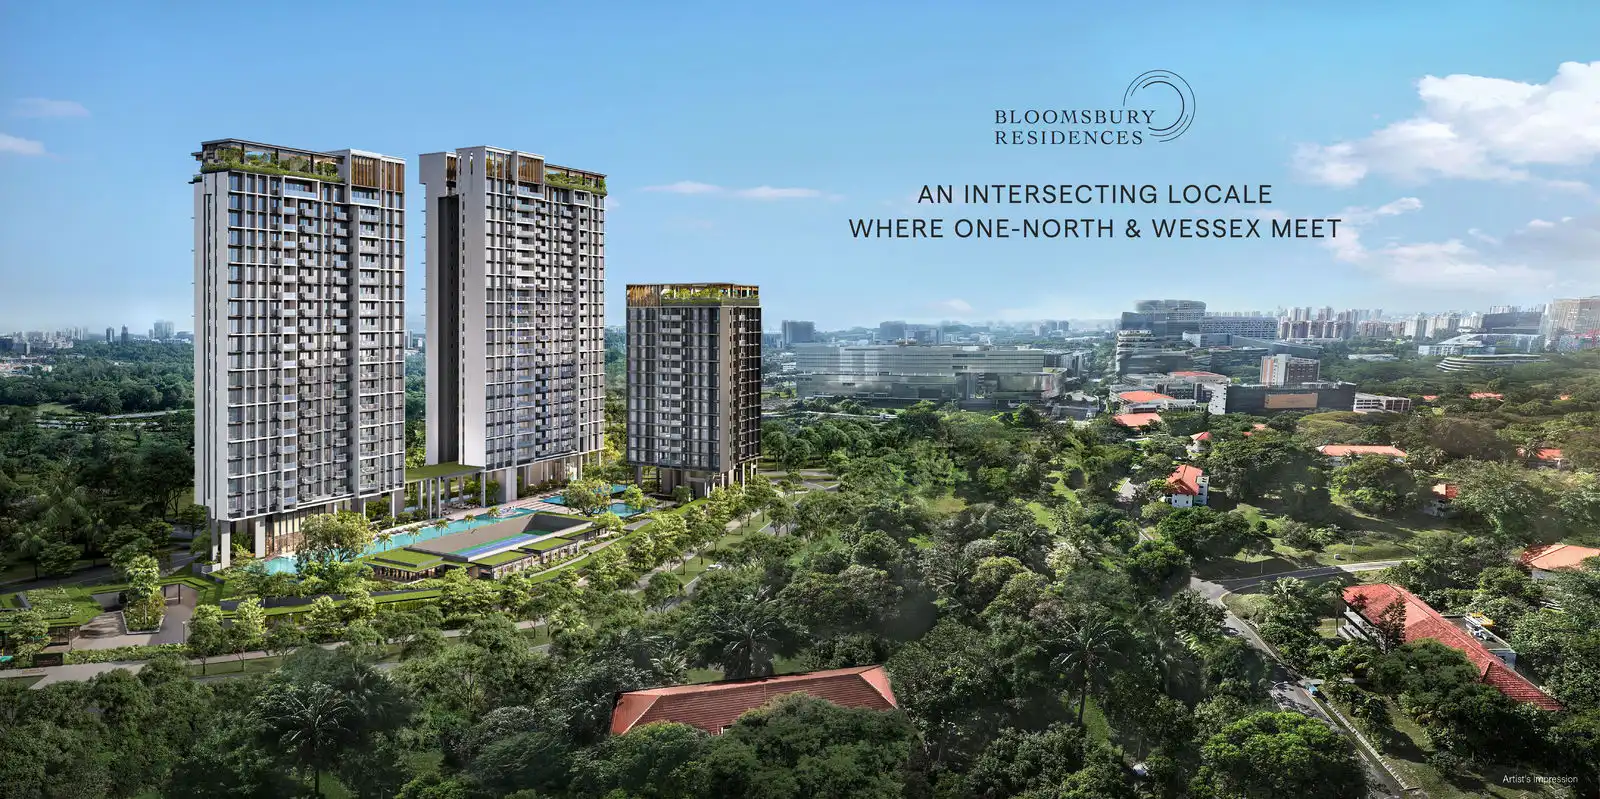
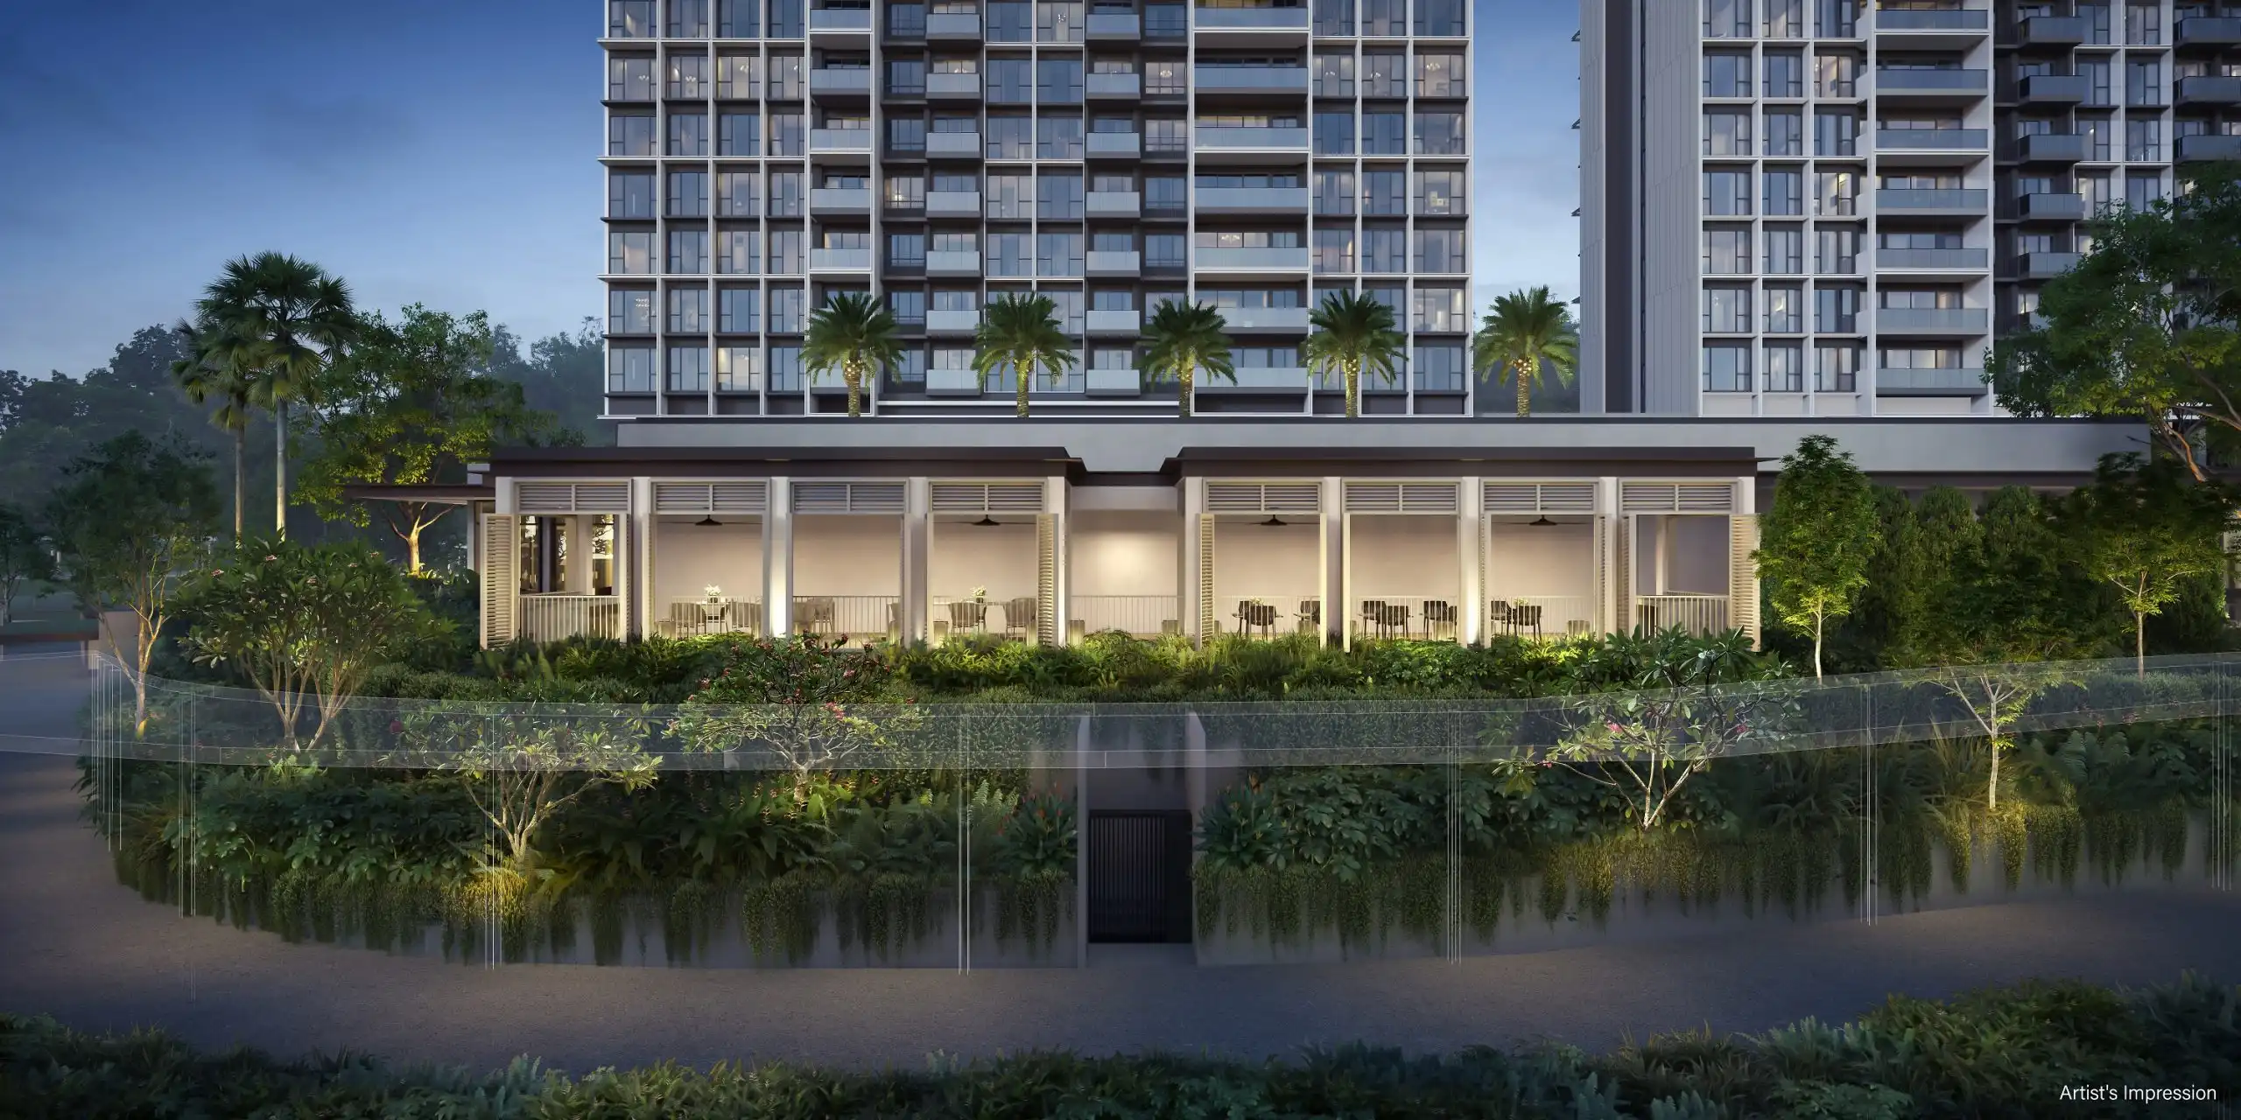
The residential facilities are concentrated on an elevated Level 2 landscape, while the retail plaza sits at Level 1. This arrangement provides some separation between the public-facing shops and residents’ recreation spaces.
The arrival experience includes the Bloomsbury Lobby, with an approximately eight-metre ceiling, water features and views towards the landscaped grounds.
The more meaningful benefit is how these spaces connect. Pools, lounges, exercise areas and family amenities form a shared recreation level, making it possible to move between activities without travelling to different parts of the development.

Three Pools for Exercise, Family Time and Relaxation
The 50m lap pool is one of the best practical features. Its length supports proper swimming sessions, making it useful for residents who treat swimming as regular exercise.
Bloomsbury also provides separate family and social pools. This division makes sense: lap swimmers, children playing in the water, and residents relaxing with friends have different needs. Distinct spaces should reduce competing uses, although they cannot guarantee the pools will remain quiet during busy periods.

Aqua sunbeds, an aqua aerobics area, a spa seat and poolside loungers broaden the appeal beyond swimming. These additions make the pool landscape useful to more residents, but they should be understood as parts of the overall aquatic provision rather than entirely separate destinations.

Tennis Court: A Useful Addition, but Booking Availability Matters
The recreational tennis court adds another substantial activity. Its placement within the clubhouse arrangement makes it a prominent part of the facilities design, rather than an isolated court at the edge of the grounds.
For residents who already play tennis, having a court at home can remove the need to travel for a casual game. Nevertheless, it remains one shared court serving 358 households. Evening and weekend availability will depend on demand, booking limits and how management handles repeat reservations.
The designation “recreational” also matters. Buyers who take the sport seriously should check the completed court’s dimensions, run-off space, lighting and playing conditions before assuming it will meet their particular expectations.
Gym and Fitness Facilities: Everyday Use Comes First
Fitness provision continues with the Bloomsbury Gym, Outdoor Smart Gym and steam rooms. Smart fitness mirrors are also planned alongside conventional gym equipment.
This combination gives residents several ways to exercise, but the eventual equipment mix and usable floor area will matter more than the technology alone.
For regular gym users, the practical questions are whether there is sufficient strength-training equipment, room to move comfortably and enough capacity during the after-work rush.

Work-from-Home Spaces: A Relevant Feature for one-north Living
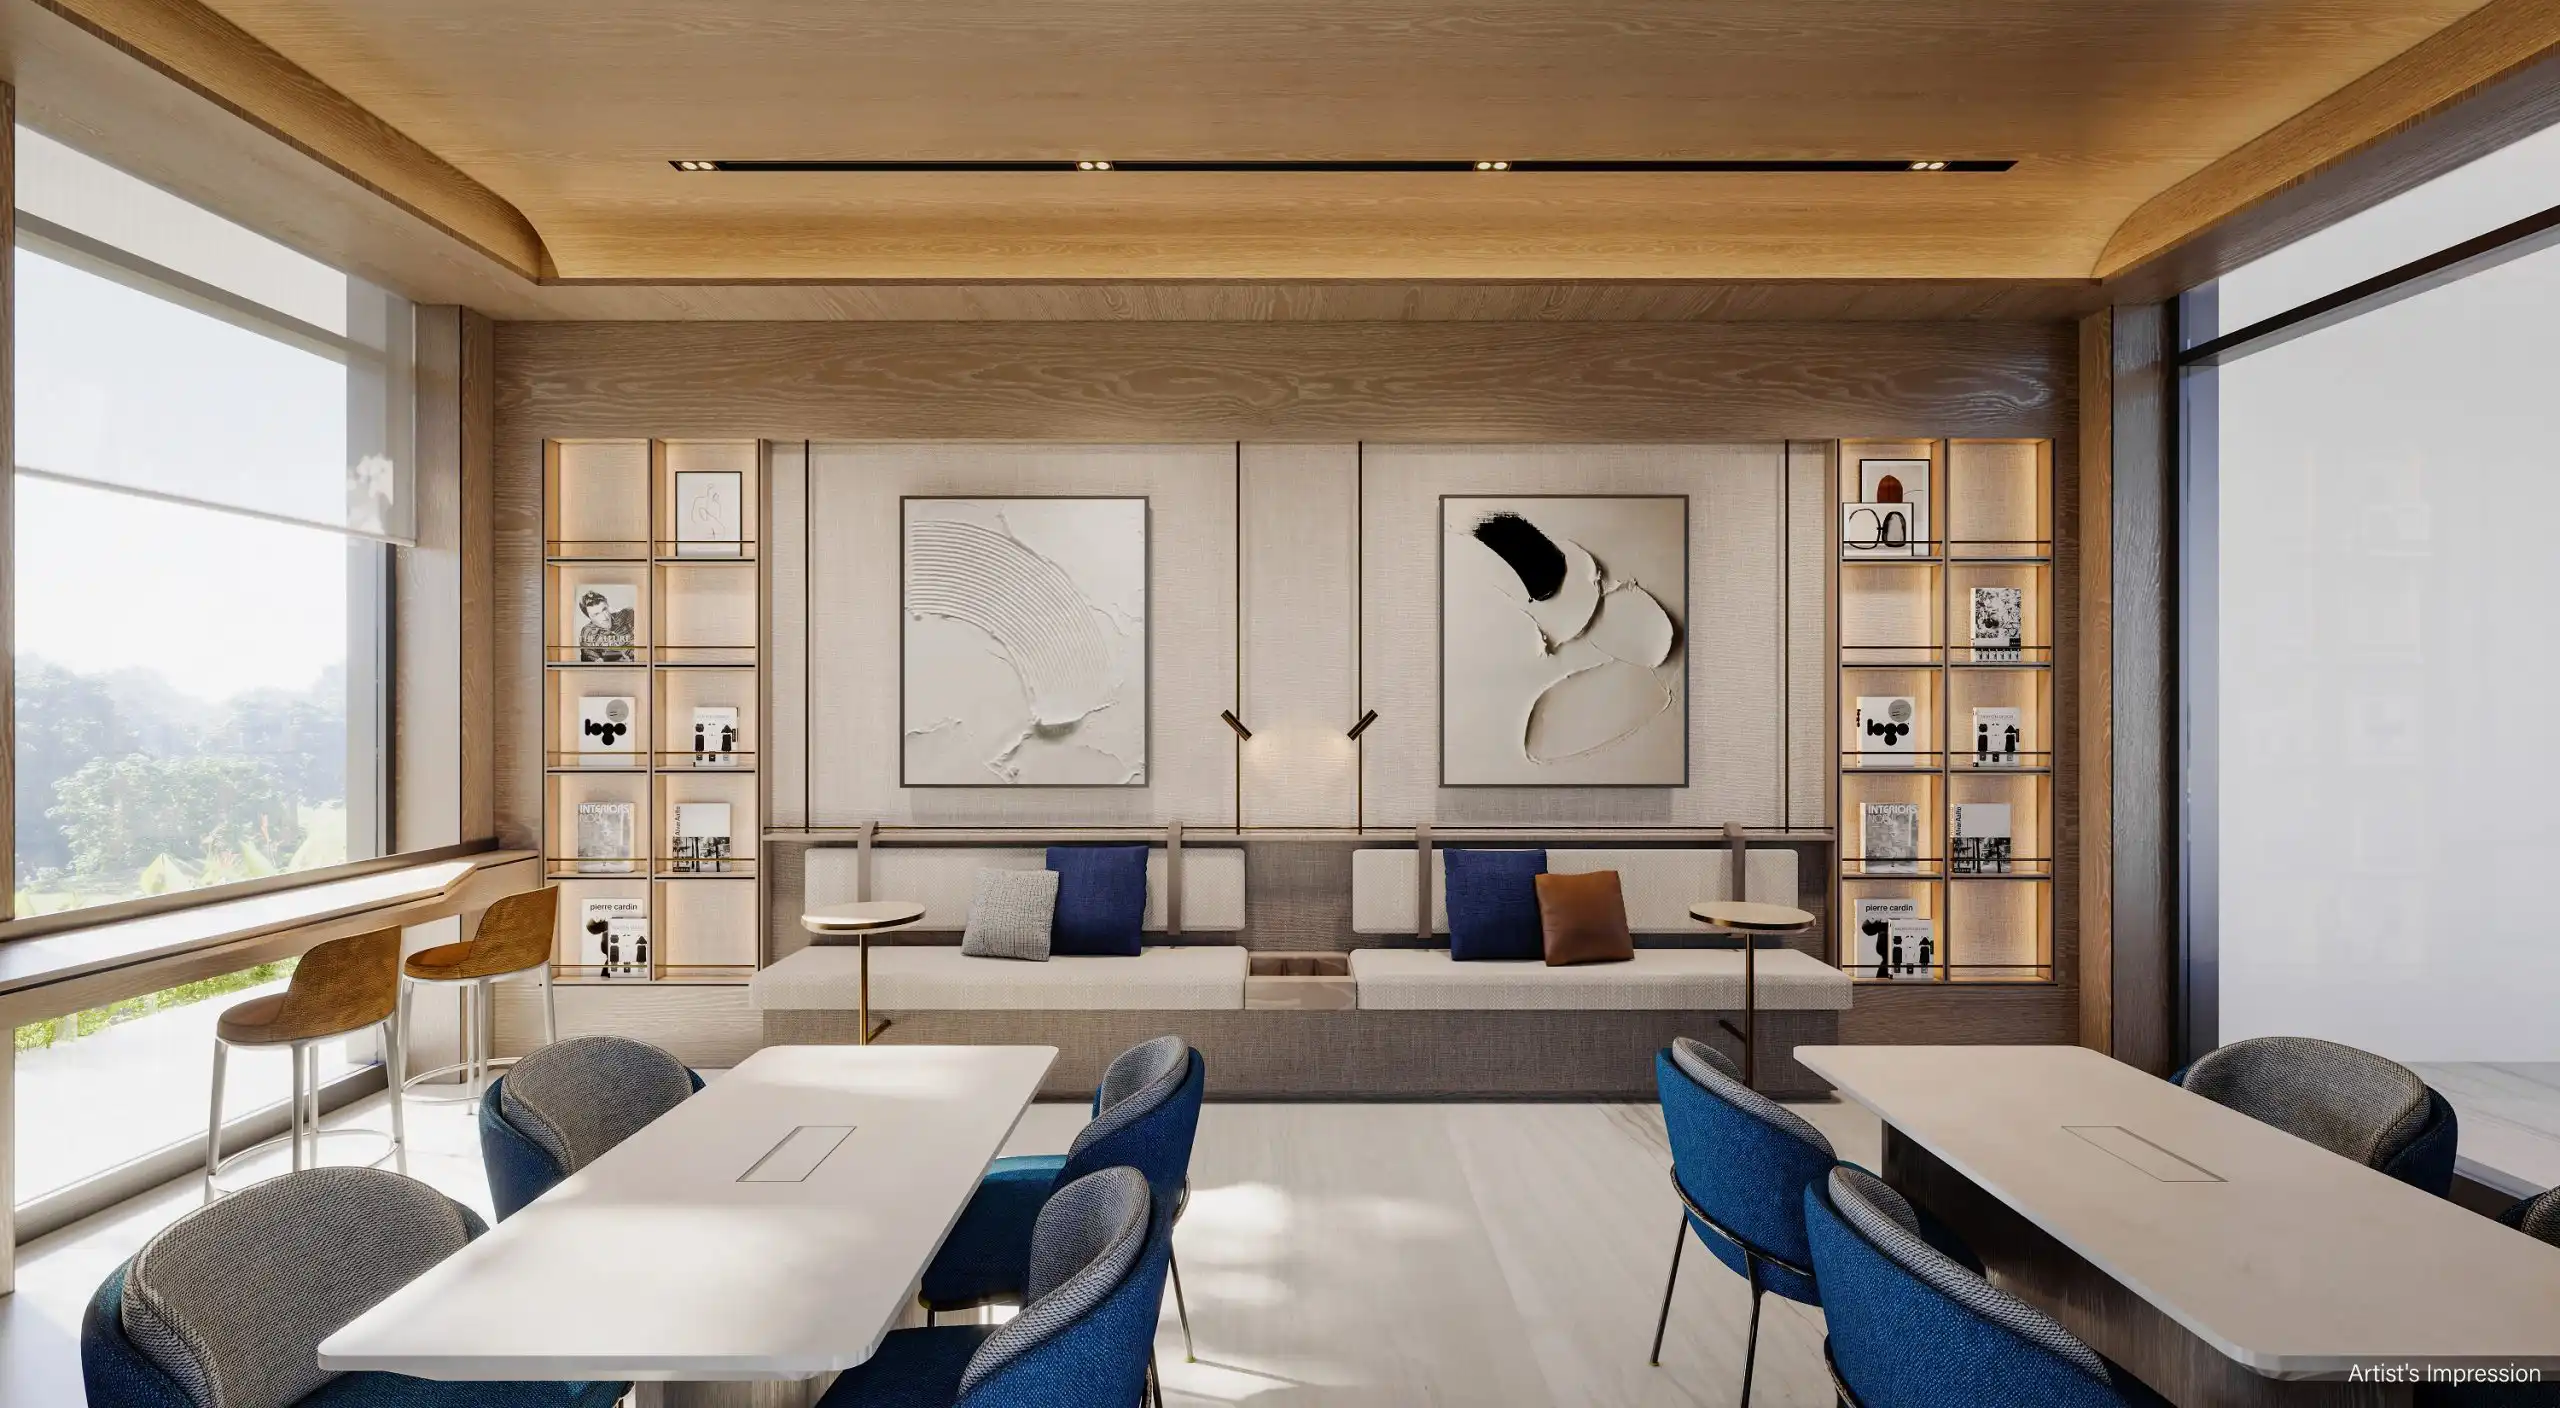
The work-from-home facilities are especially relevant to Bloomsbury’s location. These include a Co-Working Terrace, Reading Lounge, Reading Veranda, private work pods and virtual meeting amenities in Clubhouse 2. The office cabins are air-conditioned and soundproof.
The distinction between these spaces is useful. An outdoor terrace may suit reading or informal laptop work, while an enclosed pod is better for a call that requires privacy.

Having both gives residents alternatives to working at the dining table, particularly in homes without a dedicated study.
However, shared workspaces should supplement the home’s working arrangements. Their usefulness will depend on availability, internet connectivity, power provision and booking rules. The terrace also remains subject to heat, humidity and wind-driven rain.
The proximity of work and leisure areas also deserves consideration. A pleasant landscaped outlook does not automatically mean silence, particularly when nearby recreational spaces are in use.
Family Facilities: A Convenient Cluster of Pools and Play Spaces
For families, the provision is straightforward and relevant: a family pool, pool deck, residential children’s playground and family lounge. The site plan groups these amenities near one another, which should make family outings within the development more convenient.
Separating the family pool from the main lap pool gives children a dedicated space to play while helping swimmers enjoy a more focused exercise session.

Parents will still need to assess visibility, pool access, and supervision requirements once the facilities are complete.
Bloomsbury Shoppes also has a communal playground. This belongs to the retail plaza setting and should be distinguished from the residential playground when assessing privacy and access.

Dining and Gathering Spaces: Options Beyond the Apartment
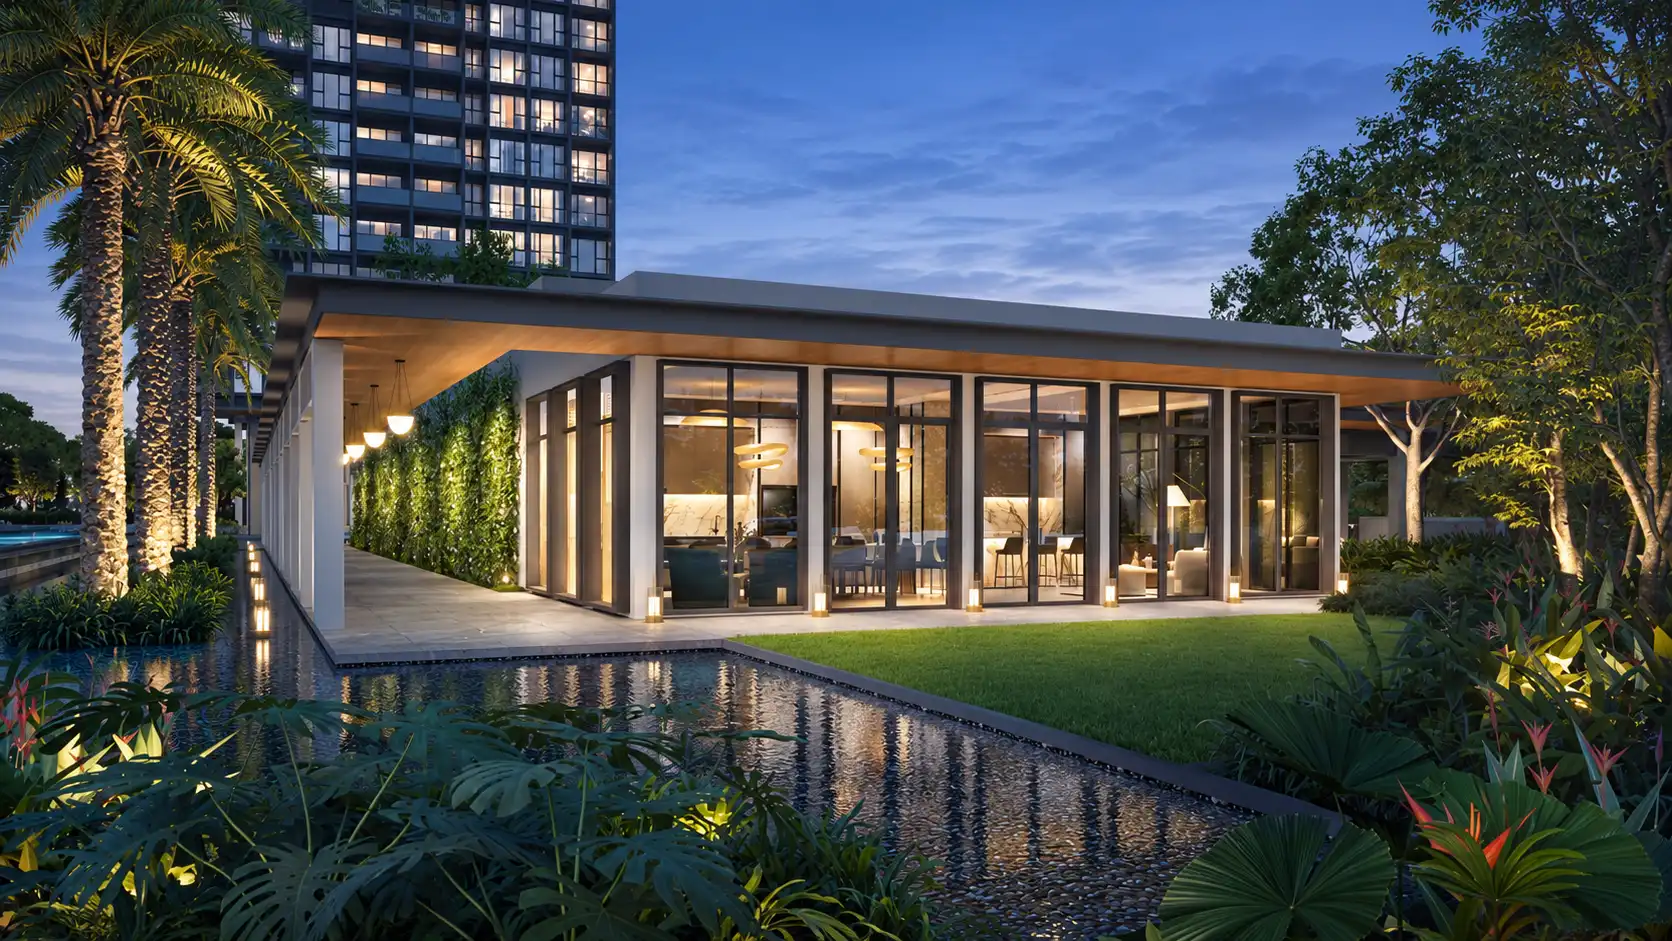
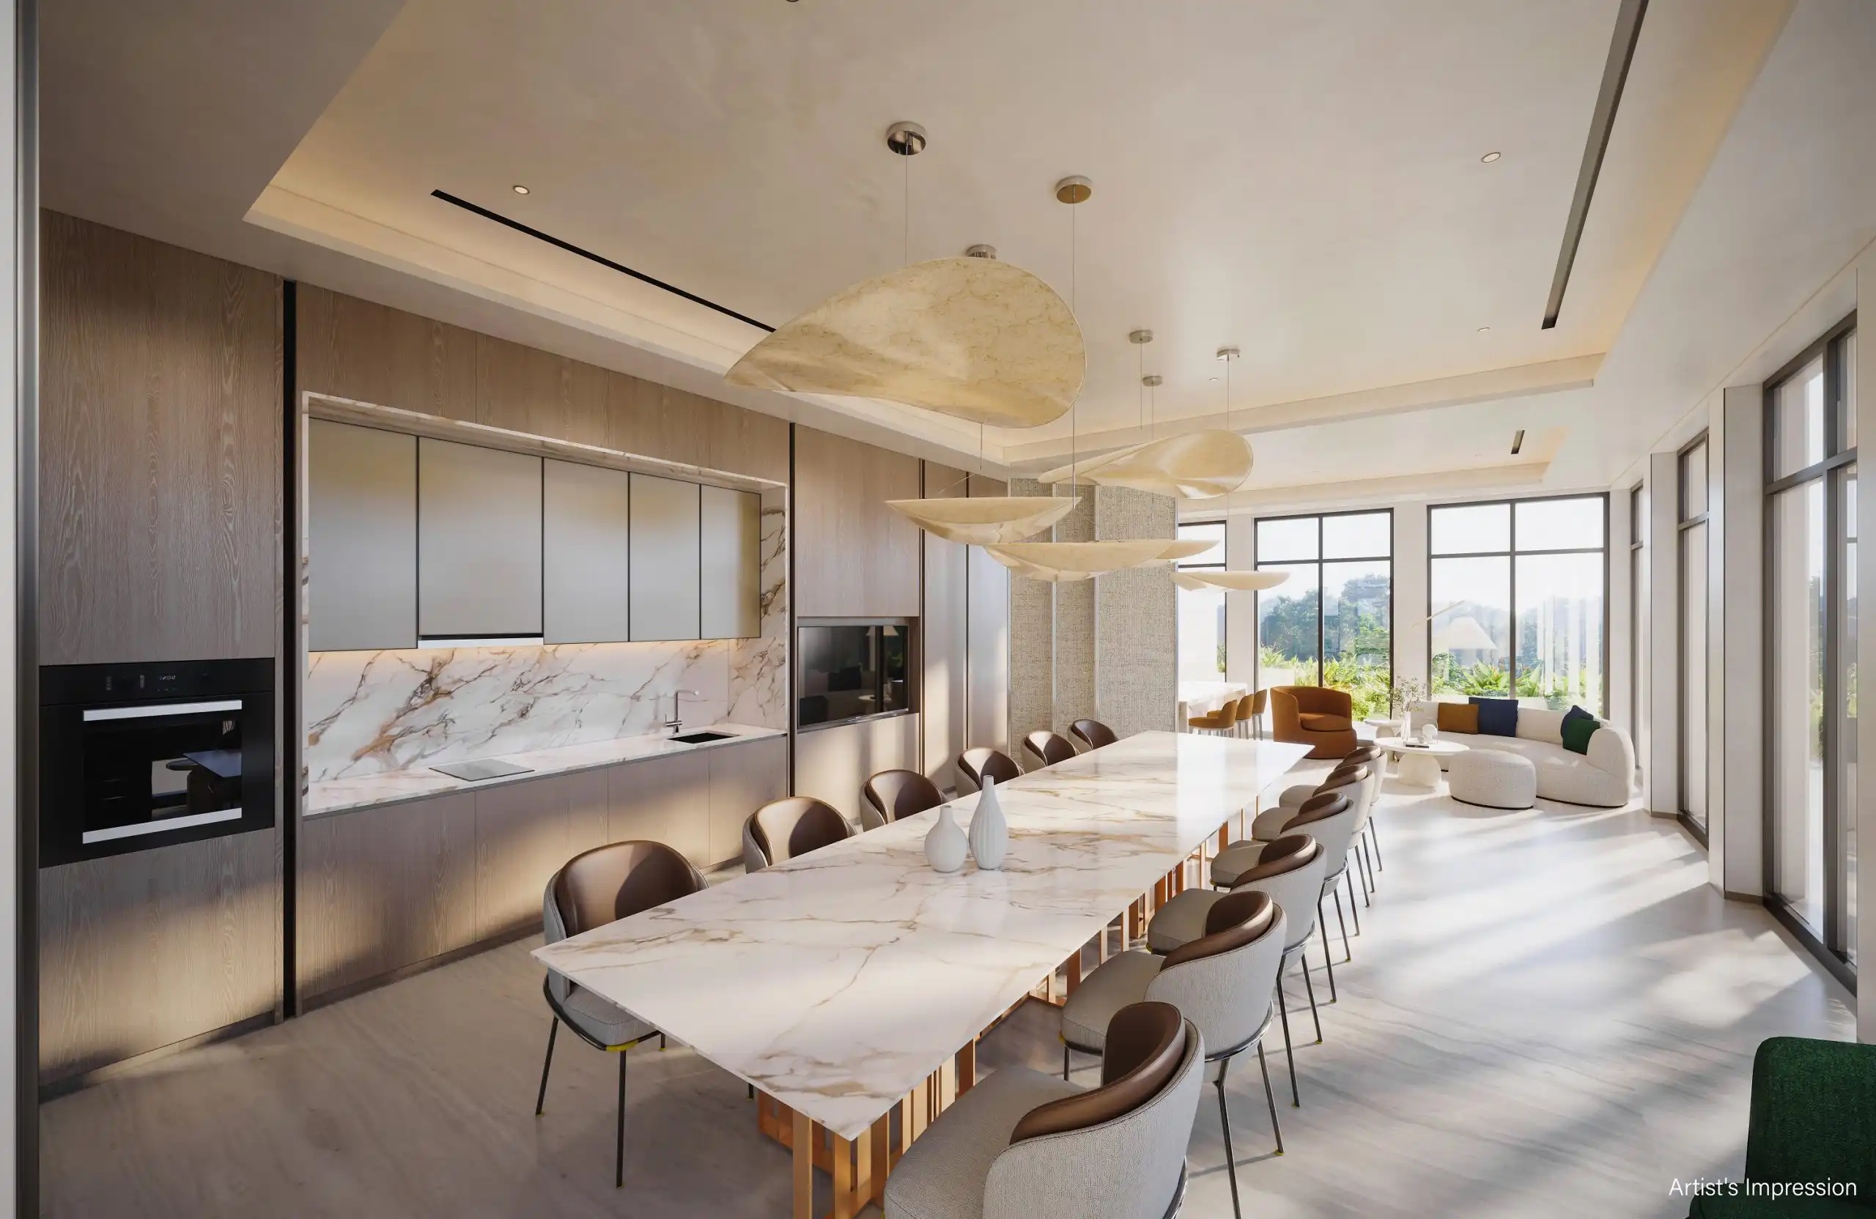
For entertaining, residents have two BBQ Dining Pavilions, clubhouse spaces, a function lawn and poolside dining.

This variety accommodates different types of gatherings, from casual meals to events that benefit from an enclosed venue. It can be particularly useful for households that enjoy hosting but have limited dining space within their apartments.
As with the tennis court, the practical value of these facilities will depend on booking availability, permitted hours, guest limits and any applicable charges.
Rooftop Gardens: Shared Views and More Places to Unwind
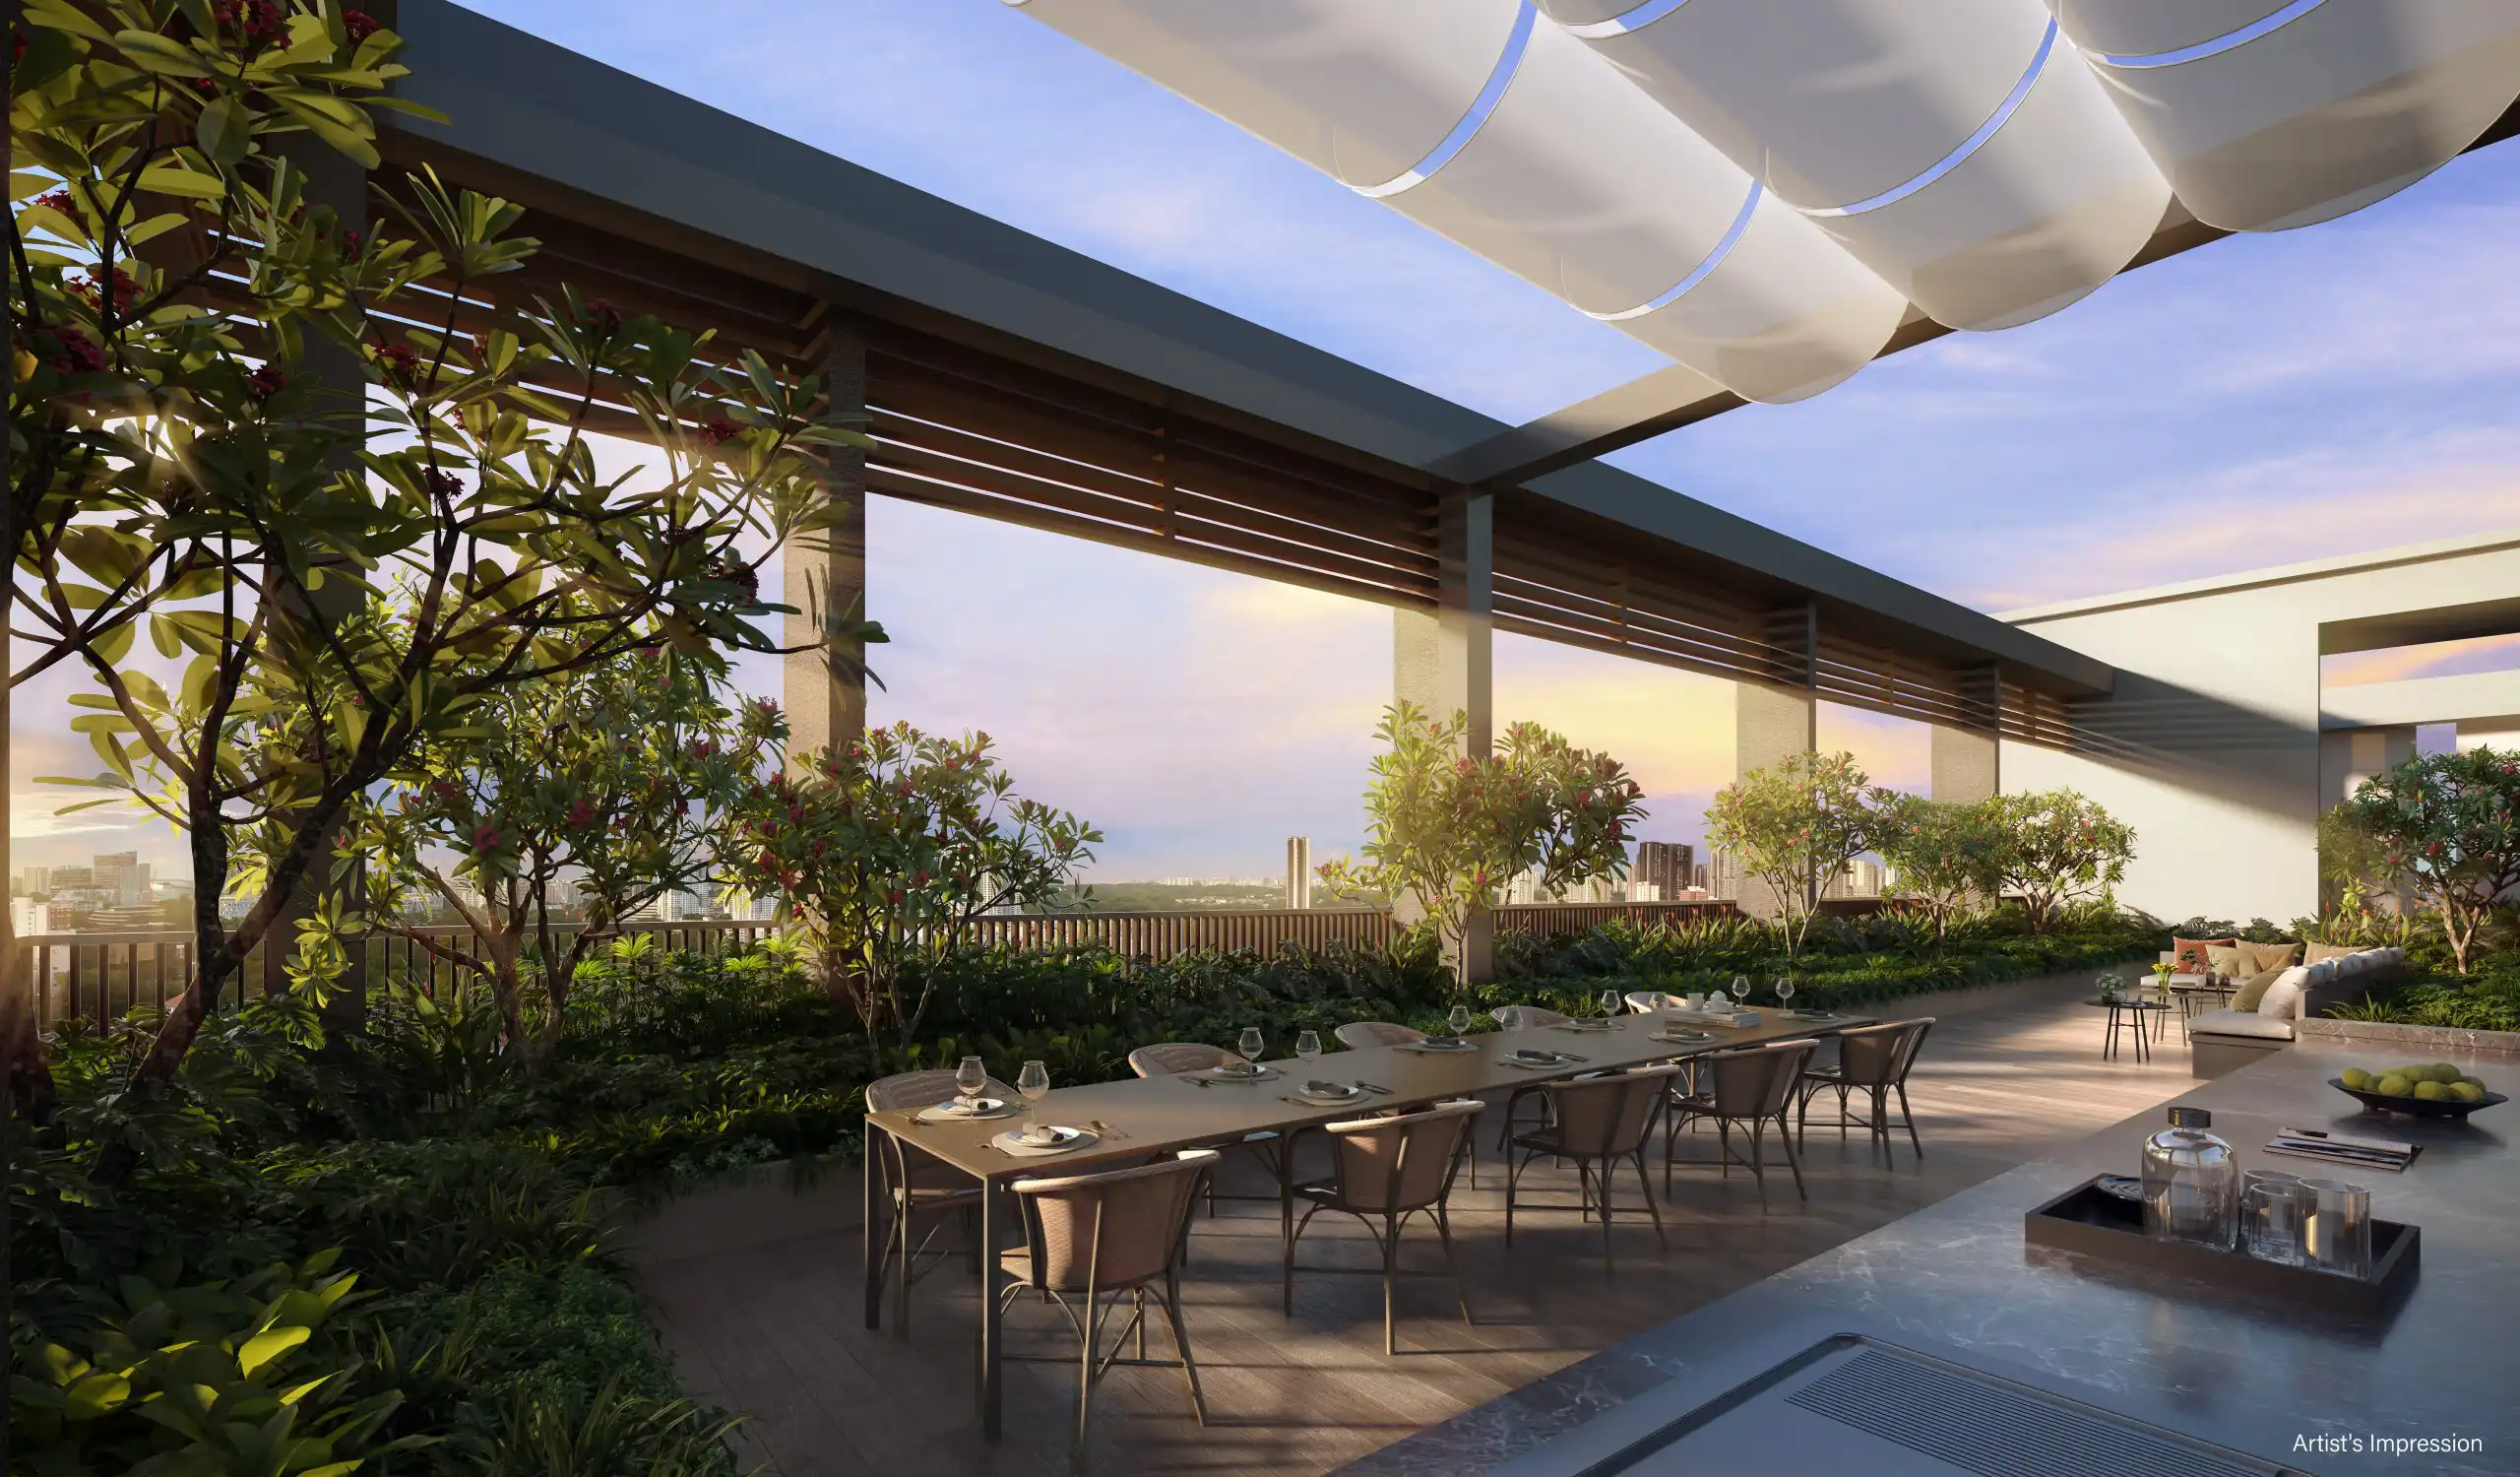
The two rooftop gardens extend the choice of leisure spaces beyond the main facilities level.
| Rooftop location | Planned facilities |
|---|---|
| Block 65 | Sky Lounge, Sky Bar, Sky Alcove, Sky Yoga Lawn, Sky Reflexology and Sky Garden |
| Block 61 | Sky Dining, Sky Grill, Sky Reading, Viewing Deck and Sky Lawn |
These rooftops add shared places to enjoy an elevated outlook, including for residents whose own apartments are on lower floors. They also provide alternatives to the main recreation level for reading, relaxing or hosting a meal.
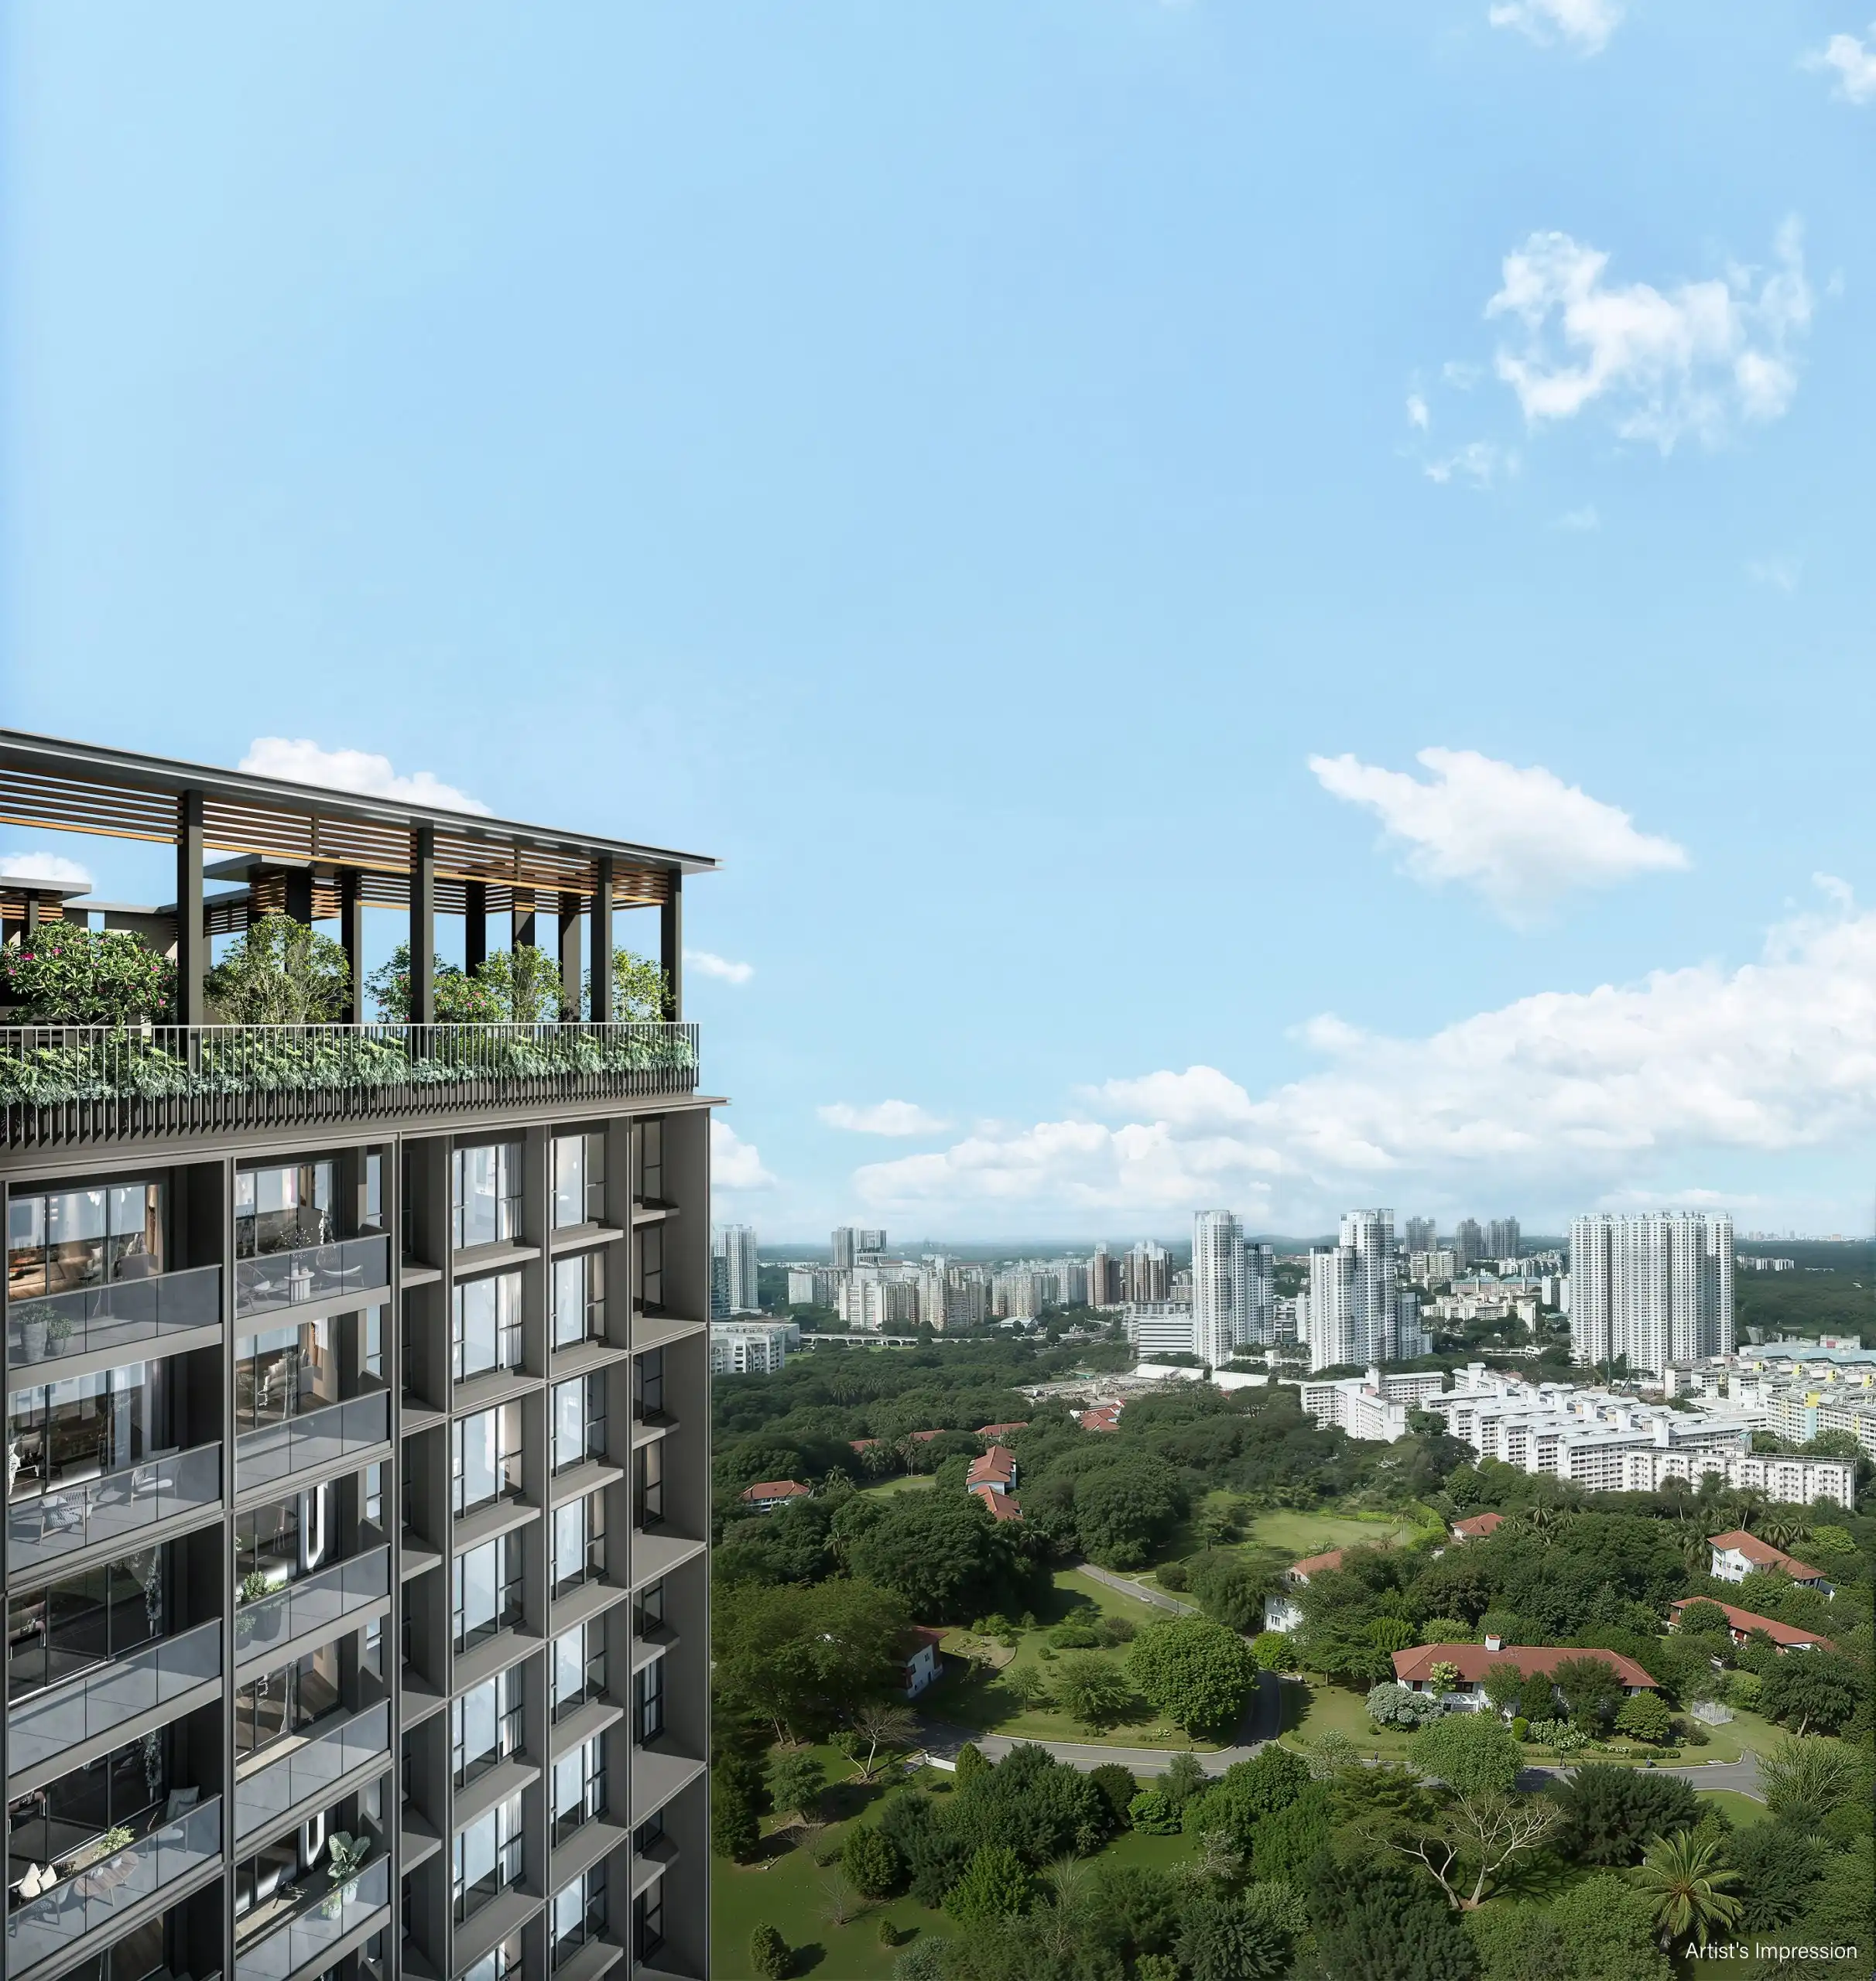
Their appeal will depend partly on shade, shelter and wind conditions. An attractive rooftop space may be most comfortable in the early morning or evening rather than throughout the day.
Names such as “Sky Bar” should also be understood as facility labels, not as staffed hospitality services.
Pet and Bicycle Amenities: Small Features with Practical Value
Several smaller provisions address everyday needs. Pet owners have paw-washing facilities, drinking fountains and designated pets’ parking. Cyclists have bicycle parking and a service station.
These are modest additions, but they can be useful because they support recurring routines.
Pet-friendly provisions do not, however, establish that animals will be permitted throughout all leisure areas. Access will depend on the applicable management rules.
Bloomsbury Shoppes: Convenience Depends on the Tenant Mix
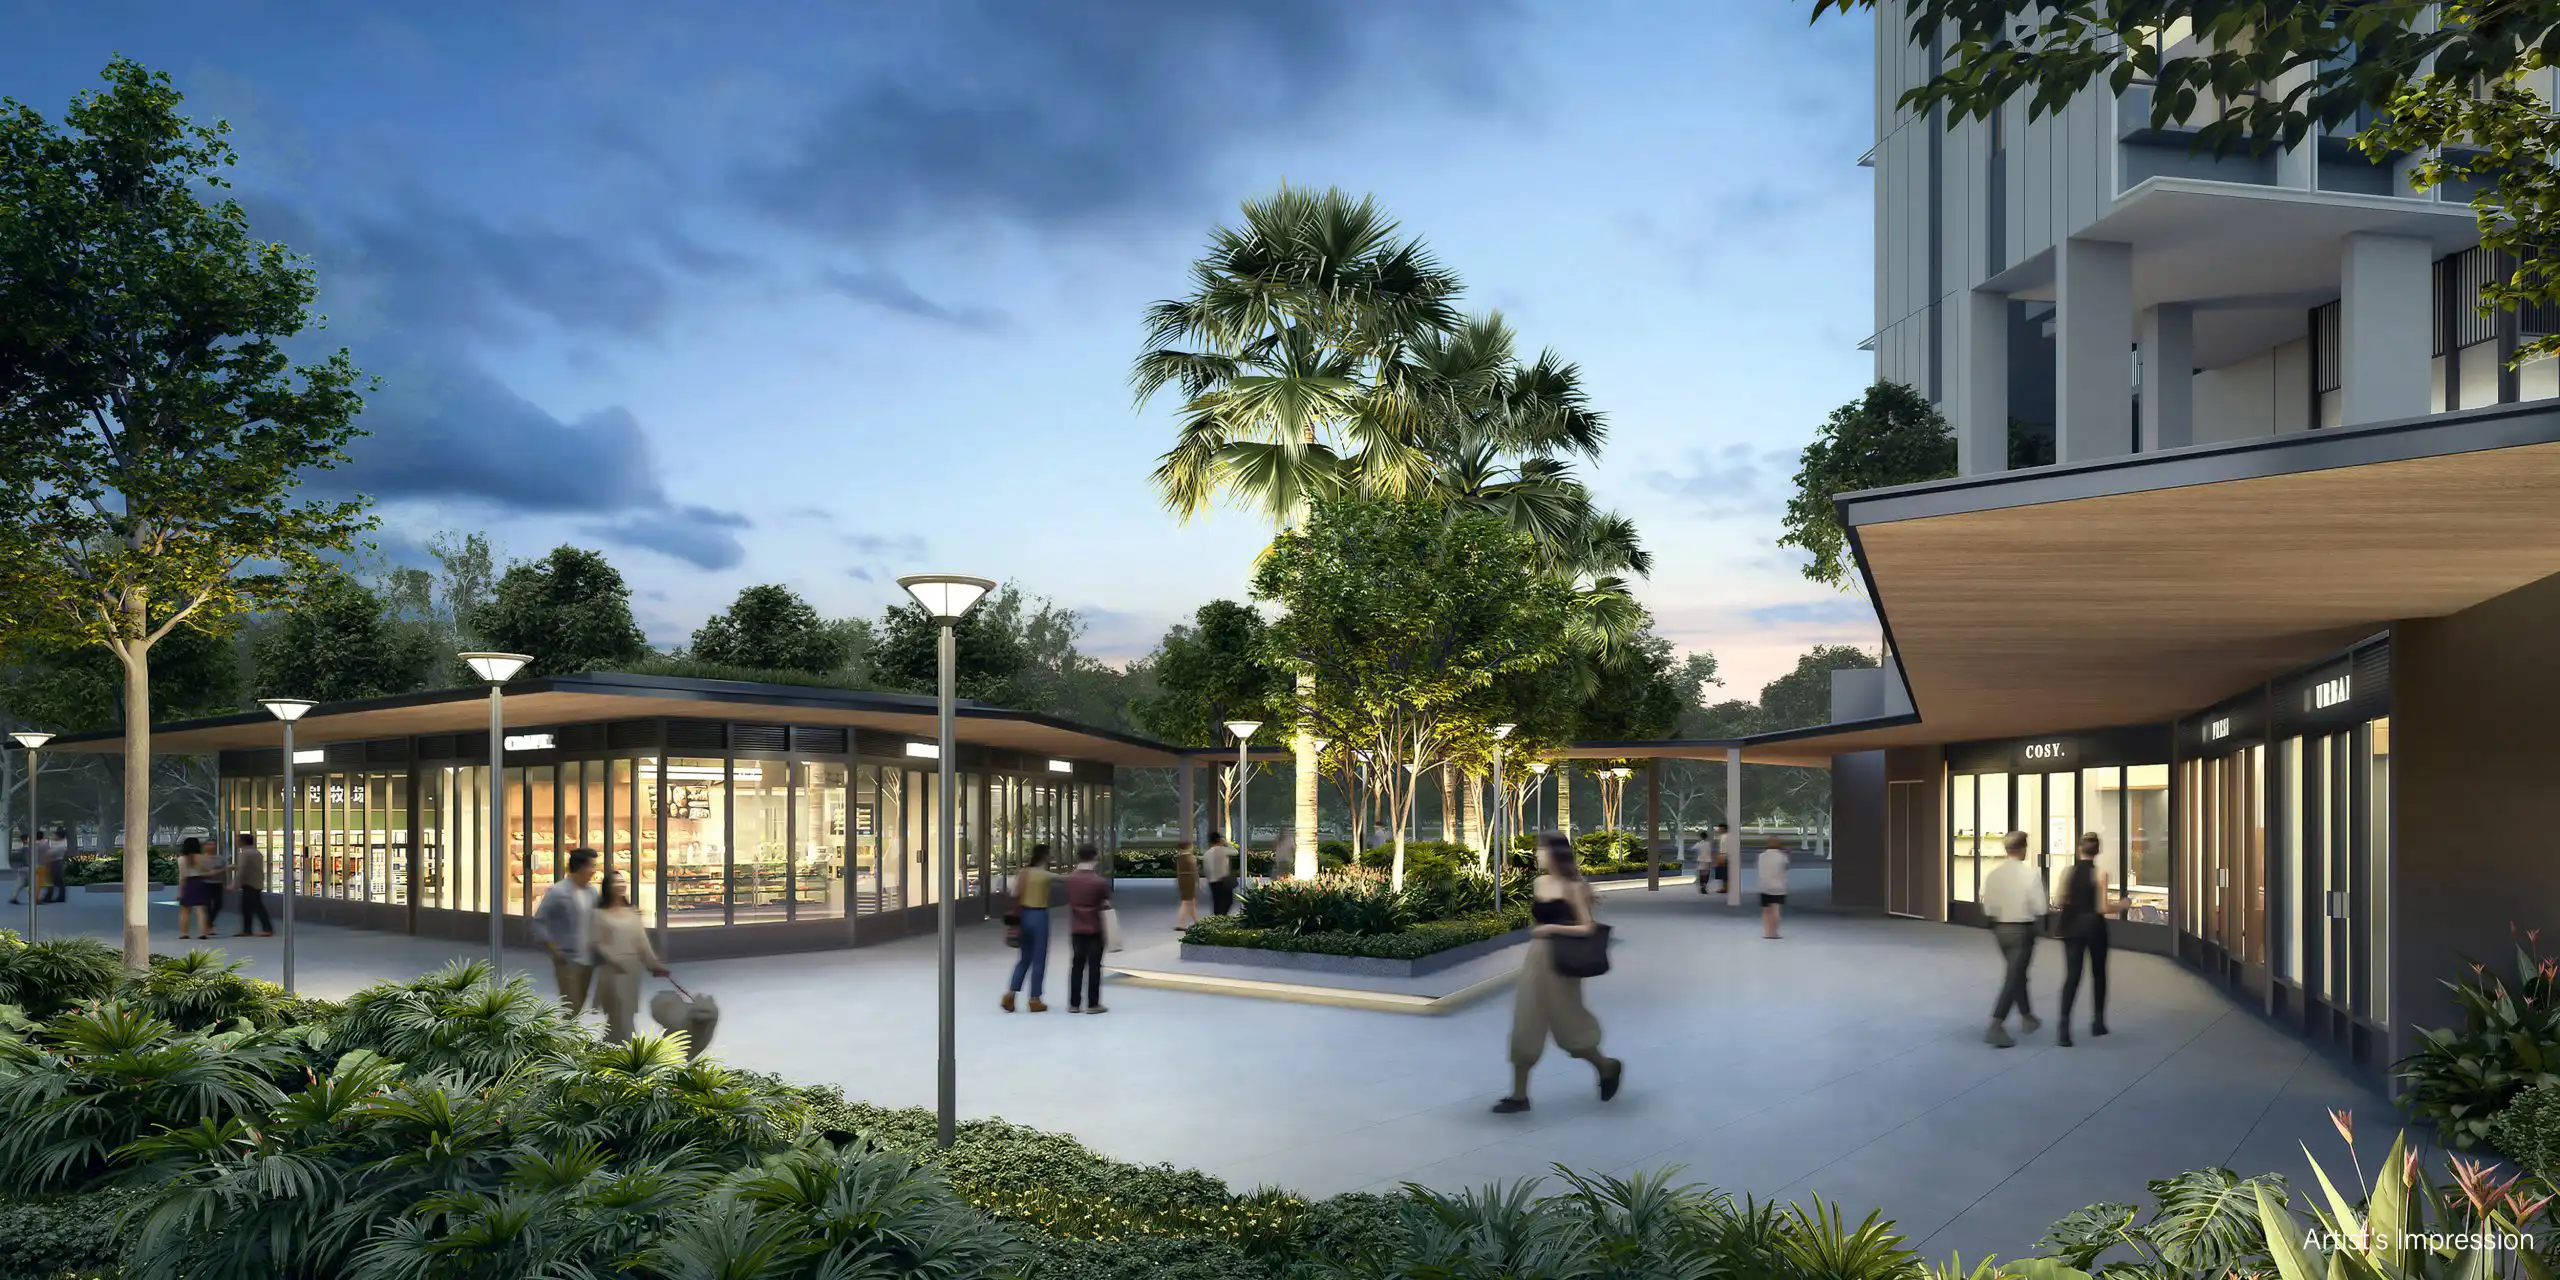
At street level, Bloomsbury Shoppes adds approximately 400 sq m of retail space, with retail and F&B premises, communal seating and a plaza.
Its value will depend on the eventual tenants. Useful shops or dining options could make daily life more convenient, but this is a boutique retail component.
Buyers should assess the actual tenant mix before assuming particular groceries, services or dining choices will be available.
The distinction between the public retail plaza and private residential facilities is also important. The shops introduce activity and convenience at street level, while the elevated residential landscape provides a separate setting for residents’ recreation.
Smart Technology and Robotics: Assess the Long-Term Value
The development’s advertised robotics include cleaning robots, parcel delivery robots and a tennis-ball picker. These are distinctive additions, but they warrant a practical assessment.
The stated arrangements make the first year’s rental complimentary for the applicable cleaning and delivery robots, with the managing agent managing commencement and usage.
This means buyers should not assume that every advertised service will remain available indefinitely at no additional ongoing cost. Long-term value will depend on reliability, utilisation and the cost of retaining the services.
For residents, the useful test is whether these technologies make daily life easier and support efficient maintenance.
Overall Verdict: A Well-Rounded Facilities Mix for Everyday Living
Bloomsbury Residences’ main strength lies in facilities that support everyday life, from swimming, tennis and gym workouts to shared workspaces and family recreation.
The rooftop gardens and dining areas give residents more places to unwind and gather, while the elevated facilities level creates a clearer separation from the shops below. How well these amenities serve residents will depend on demand, booking availability and day-to-day management.
For buyers who expect to use these amenities often, the facilities could meaningfully contribute to daily living.
Those who primarily want a quiet home should pay equal attention to their apartment’s relationship with the pools, court, playground and gathering spaces. An attractive facilities outlook can also place a home closer to activity.
Disclaimer: This article provides general information and editorial commentary on the planned facilities at Bloomsbury Residences. It does not constitute property, investment or professional advice. Facility designs, specifications, access, booking arrangements, operating hours and charges may change and are subject to the relevant approvals and management rules. Artist’s impressions are illustrative and may differ from the actual development.
Article contributed by Jerry Wong.
 Jerry Wong is a realtor at Propnex Realty, bringing a rich background in interior and lighting design to his work. He loves exploring diverse spaces and observing the transformative power of real estate. Beyond his professional role, Jerry finds his greatest fulfillment in connecting people with the right properties, gaining immense satisfaction from helping clients achieve their dreams.
Let’s Discuss Your Property Plans
Interested in This Property?
Buying, selling or renting? Get a free consultation with realtors with a background in interior and lighting design. We’ll discuss your goals and help you assess your options—from pricing and timelines to layout practicality and space potential.
Share your contact details below, and we will get in touch to understand your needs and suggest the next steps. No pressure. No obligation to proceed.