
Bloomsbury Residences offers a wide range of homes, from compact two-bedroom apartments to six-bedroom penthouses. However, the differences between its layouts go beyond bedroom count and floor area.
Some prioritise a smaller footprint. Others add the household shelter, yard and separate cooking space that become more useful when a home is fully occupied. At the upper end, private lifts, wider living areas, and more substantial master suites change the apartment experience.
The most useful comparison is therefore what each layout adds to everyday life—and whether your household will use those additions.
This review examines the individual unit types, their practical strengths and the compromises buyers should consider. It assesses layout suitability rather than price competitiveness.
Bloomsbury Residences unit types at a glance
| Type | Configuration | Area |
|---|---|---|
| B1 | 2 Bedroom | 53 sq m / 570 sq ft |
| B2 | 2 Bedroom Premium | 60 sq m / 646 sq ft |
| B3 | 2 Bedroom Premium | 63 sq m / 678 sq ft |
| B4 | 2 Bedroom Premium + Study | 64 sq m / 689 sq ft |
| C1 | 3 Bedroom + Study | 84 sq m / 904 sq ft |
| C2 | 3 Bedroom Premium | 91 sq m / 980 sq ft |
| C3 | 3 Bedroom Premium + Study | 91 sq m / 980 sq ft |
| C4 | 3 Bedroom Premium + Study | 92 sq m / 990 sq ft |
| C5 | 3 Bedroom Premium + Flexi | 102 sq m / 1,098 sq ft |
| D1 | 4 Bedroom Premium + Study | 109 sq m / 1,173 sq ft |
| D2 | 4 Bedroom Premium + Study | 112 sq m / 1,206 sq ft |
| D3 | 4 Bedroom Suite + Flexi | 132 sq m / 1,421 sq ft |
| PH1 | 4 Bedroom Penthouse | 125 sq m / 1,345 sq ft |
| PH2 | 5 Bedroom + Study Penthouse | 155 sq m / 1,668 sq ft |
| PH3 | 5 Bedroom + Flexi Penthouse | 159 sq m / 1,711 sq ft |
| PH4 | 5 Bedroom + Study Penthouse | 178 sq m / 1,916 sq ft |
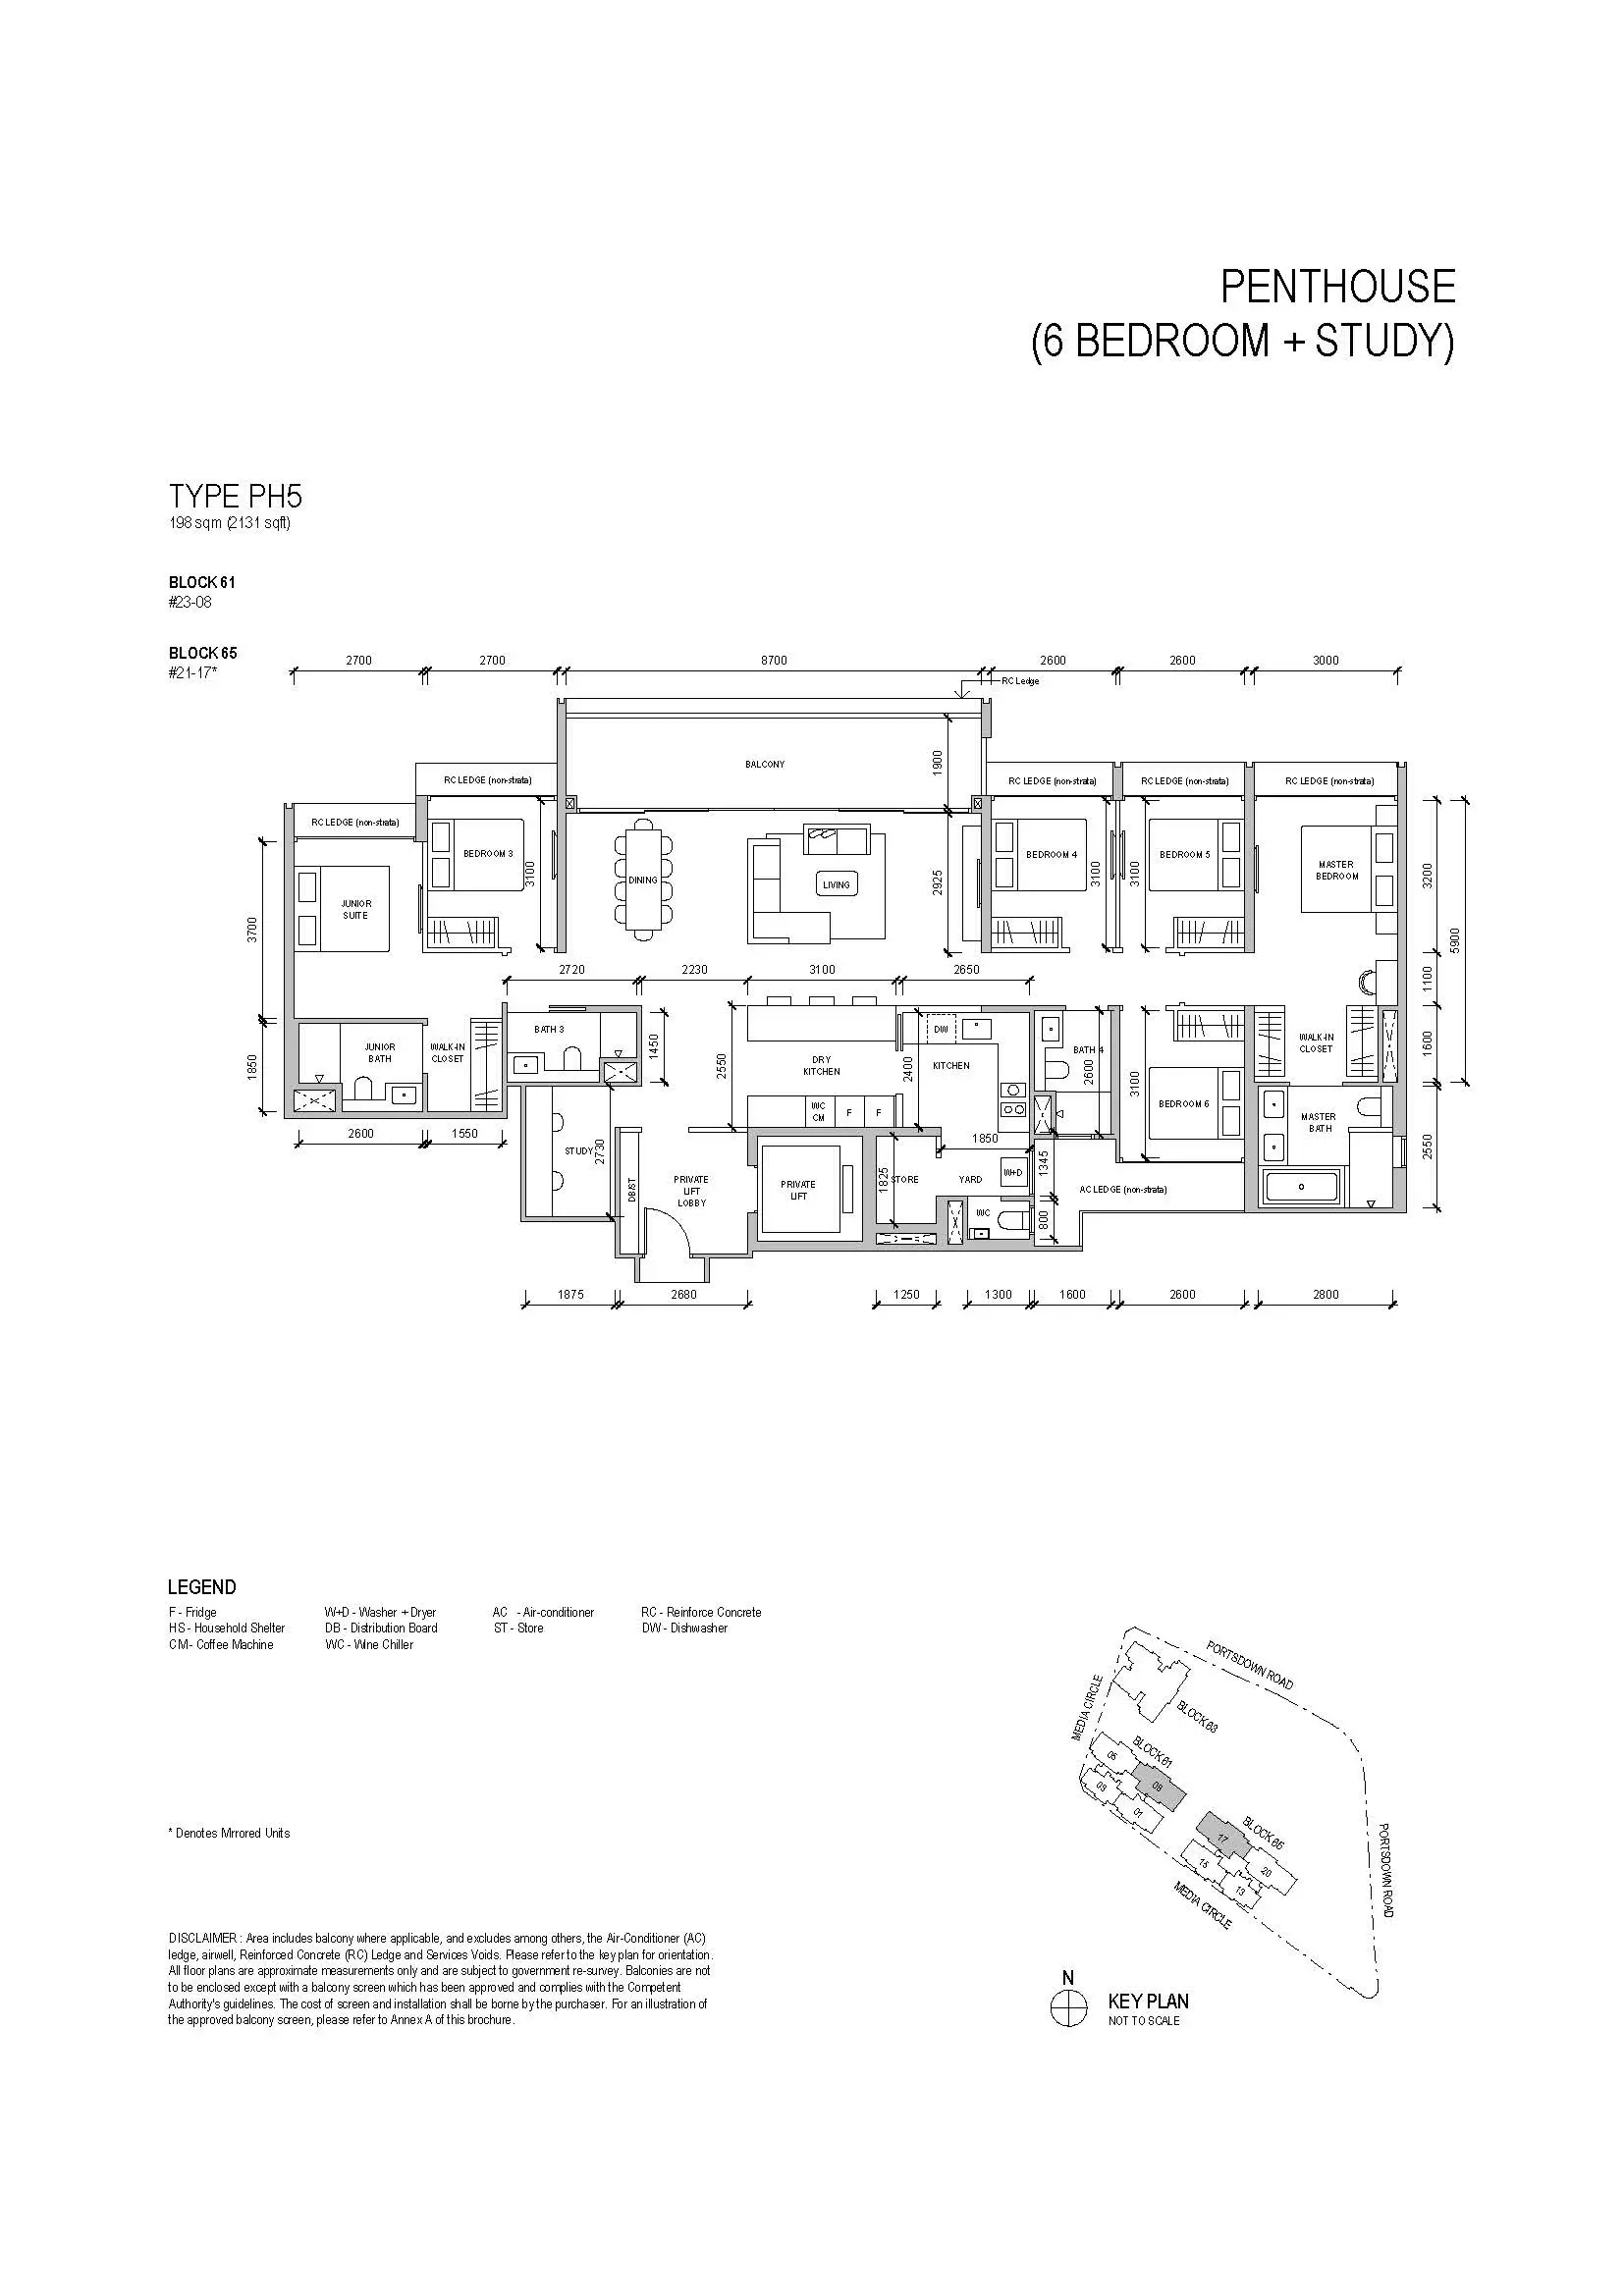
| PH5 | 6 Bedroom + Study Penthouse | 198 sq m / 2,131 sq ft |
Two-bedroom units: bathroom provision makes the biggest difference
Type B1: A compact two-bedroom home with one bathroom
At 570 sq ft, B1 is the smallest layout in the range. Its bedrooms sit on opposite sides of the living room, with the balcony extending from the central living area.
This arrangement limits bedroom-to-bedroom adjacency and avoids a long internal corridor. The kitchen and dining area occupy the entrance side of the apartment, leaving both bedrooms along the external frontage.
The main compromise is one bathroom serving a two-bedroom home. That may be manageable for a couple using the second room as an office or occasional guest room. It becomes more restrictive when both bedrooms are occupied daily.
The dining area also shares the compact kitchen and circulation zone. Buyers should test the space with their actual table dimensions, particularly with chairs pulled out.
Best suited to: Singles or couples who want a separate second room and can comfortably share one bathroom.

Type B2: A meaningful upgrade in everyday convenience
B2 increases the area to 646 sq ft and adds a second bathroom. Like B1, it places the bedrooms on opposite sides of the living room.
The master bedroom has its own bathroom, while Bath 2 serves the common bedroom and visitors. For two adults sharing an apartment, or a couple with a child, this is a more consequential improvement than the additional floor area alone.
The kitchen sits to one side of the entrance and dining area. Its position offers a potential enclosure opportunity, although buyers should confirm the permitted treatment and what is included in the standard handover.
B2 remains compact. The extra area accommodates another bathroom and a revised kitchen arrangement, rather than creating a dramatically larger lounge.
Best suited to: Buyers who want a relatively compact two-bedroom apartment with the convenience of two bathrooms.

Type B3: Adjacent bedrooms and a different dining arrangement
At 678 sq ft, B3 places the two bedrooms side by side, with the living room and balcony at one end.
This differs from the split-bedroom arrangement of B1 and B2. Parents with a young child may appreciate the proximity, while unrelated occupants may prefer greater separation.
The kitchen and dining area sit behind the living space, with scope to consider different dining furniture arrangements. Both bathrooms are positioned against an external wall with openings indicated, making natural ventilation a useful feature.
The adjacent bedrooms also make future space planning worth considering. Any proposal to combine rooms, however, should be checked against the actual wall construction and necessary approvals.
Best suited to: Couples or small families who prefer adjoining bedrooms and place value on naturally ventilated bathrooms.

Type B4: Two bathrooms and a study within 689 sq ft
B4 combines the split-bedroom arrangement with a study area near the entrance.
The second bathroom has access from Bedroom 2 and the shared area. This gives the common bedroom more independence while still allowing visitor access.
The study provides a defined place for a desk, but it remains connected to the entrance and dining zone. It should be assessed as an open workspace rather than a private office. Activity elsewhere in the apartment may affect video calls and focused work.
At only around 11 sq ft larger than B3, B4 illustrates how differently similar floor areas can be allocated. The study is useful, but buyers should still check dining clearance, storage and kitchen practicality.
Best suited to: Couples who occasionally work from home, or households that value separate bedrooms and convenient bathroom access.

Three-bedroom units: service space becomes more important
Type C1: Three bedrooms and a study nook in 904 sq ft
C1 is the smallest three-bedroom option. Its living room and three bedrooms line the external frontage, while the kitchen, dining area and bathrooms sit behind them.
The study is a small recessed workstation beside the dining area. It can accommodate occasional home working or household administration without taking over a bedroom, but it offers limited acoustic privacy.
The bigger compromise is the lack of a separate household shelter, yard, and additional WC found in larger three-bedroom layouts.
For a smaller household, this may be an acceptable trade-off. For a family with substantial storage needs, frequent laundry or live-in help, those omissions deserve closer attention.
Best suited to: Smaller families seeking three enclosed bedrooms within a relatively compact area.

Type C2: A more complete arrangement for daily family routines
C2 increases the area to 980 sq ft and adds a household shelter, yard and separate WC.
These additions make the layout more practical for an occupied family home. The household shelter provides enclosed storage, while the yard creates a service area beside the kitchen.
The kitchen sits away from the main bedroom frontage, with a clear separation from the dining area. The living room and balcony sit at one end of the apartment, with the bedrooms arranged alongside.
There is no separately labelled study. For households that prioritise storage and domestic routines over a dedicated desk nook, that may be a sensible allocation.
Best suited to: Families who value service space and storage more than a designated study area.

Type C3: The same area as C2, with a small study added
C3 also measures 980 sq ft and includes a household shelter, yard and separate WC.
Its study sits along the internal circulation area near the bedrooms and bathrooms. This provides a place for a compact workstation, although it should not be mistaken for an enclosed room.
The kitchen and service area are arranged differently from C2. Buyers comparing the two should look beyond the “+ Study” label and consider kitchen circulation, dining furniture and the route between the entrance and bedrooms.
C3 is not automatically superior because it lists an additional function. Its appeal depends on whether the small workstation is useful enough to favour this arrangement.
Best suited to: Families who want service areas and a modest desk space without moving into a substantially larger apartment.

Type C4: A different kitchen position and dining arrangement
C4 measures 990 sq ft, only slightly more than C2 and C3.
Its kitchen and yard run across the rear portion of the apartment, while the dining area sits near the entrance. The household shelter and study occupy the central internal zone.
This arrangement separates the kitchen more clearly from the living frontage. The master bedroom also has an additional side window, though the benefit depends on the unit’s actual orientation and surroundings.
The study remains a compact nook. Buyers should assess whether it works comfortably with the adjacent circulation rather than treating it as a full home office.
Best suited to: Families who prefer this kitchen and dining arrangement and appreciate the master bedroom’s additional window.

Type C5: A more useful flexi area beside the living room
At 1,098 sq ft, C5 makes a more substantial change.
Its flexi space sits beside the living room along the external frontage. This is a different proposition from the internal desk nooks in the smaller layouts. It offers a more versatile position for a workspace, reading area or children’s activity zone.
The apartment also includes a dry-kitchen area near the dining space, a separate main kitchen, yard, household shelter and additional WC.
The master bedroom occupies the opposite end of the apartment and has a broader wardrobe arrangement and an additional side opening.
The key question is how the household intends to use the flexi area. Keeping it visually connected to the living room may support a more open shared space. Seeking full enclosure introduces questions about access, light, ventilation and approvals.
Best suited to: Families who want three bedrooms plus a flexible shared area rather than an additional conventional bedroom.

Four-bedroom units: bedroom count versus shared living space
Type D1: Four bedrooms within 1,173 sq ft
D1 accommodates four bedrooms, a study nook, a dry-kitchen area, a main kitchen, a yard, a household shelter, and a separate WC.
It is a relatively compact package for this number of functions. Bedroom 3 has direct access to Bath 2, which also serves the shared circulation area. This can be useful for an older child or visiting family member, although it is a shared-access bathroom rather than an exclusively private ensuite.
The master bedroom sits away from Bedroom 3, while Bedroom 4 occupies the rear portion of the plan near the kitchen side.
The main consideration is occupancy. Four bedrooms allow more people to live in the apartment, but the living and dining spaces still need to accommodate them comfortably.
Best suited to: Families who genuinely need four enclosed bedrooms and are comfortable with compact communal areas.

Type D2: A larger master bedroom and a more linear arrangement
D2 measures 1,206 sq ft, around 33 sq ft more than D1.
The living room and four bedrooms line the main external frontage. The master bedroom occupies the far end, with a larger sleeping area, a broader wardrobe arrangement and an additional side window.
The dry kitchen and dining area connect with the living space, while the main kitchen, yard and service facilities sit closer to the entrance.
Unlike D1, the plan does not have the same direct Bedroom 3 connection to the common bathroom. Buyers should therefore weigh the master-bedroom improvement against the bathroom-access arrangement that suits their household.
Best suited to: Families who prioritise a more substantial master bedroom and prefer the bedrooms arranged along one main frontage.

Type D3: A clearer upgrade in privacy and communal space
D3 increases the area to 1,421 sq ft and introduces a private lift with a dedicated lobby.
The additional space supports a wider living area, a broad balcony and a flexi area beside the lounge. A dry kitchen connects to the dining zone, while the main kitchen and yard retain their service functions.
The master bedroom includes a walk-in closet. Bedroom 4 sits behind the main row of bedrooms, producing a different arrangement from D2’s more linear plan.
This is a more substantial lifestyle upgrade than the relatively small increase from D1 to D2. However, some of the additional area supports the lift arrival and balcony, so the increase should not be interpreted entirely as extra internal living space.
Best suited to: Families who want four bedrooms, more generous shared areas, flexible space, and private-lift access.

Penthouses: five distinct layouts to assess separately
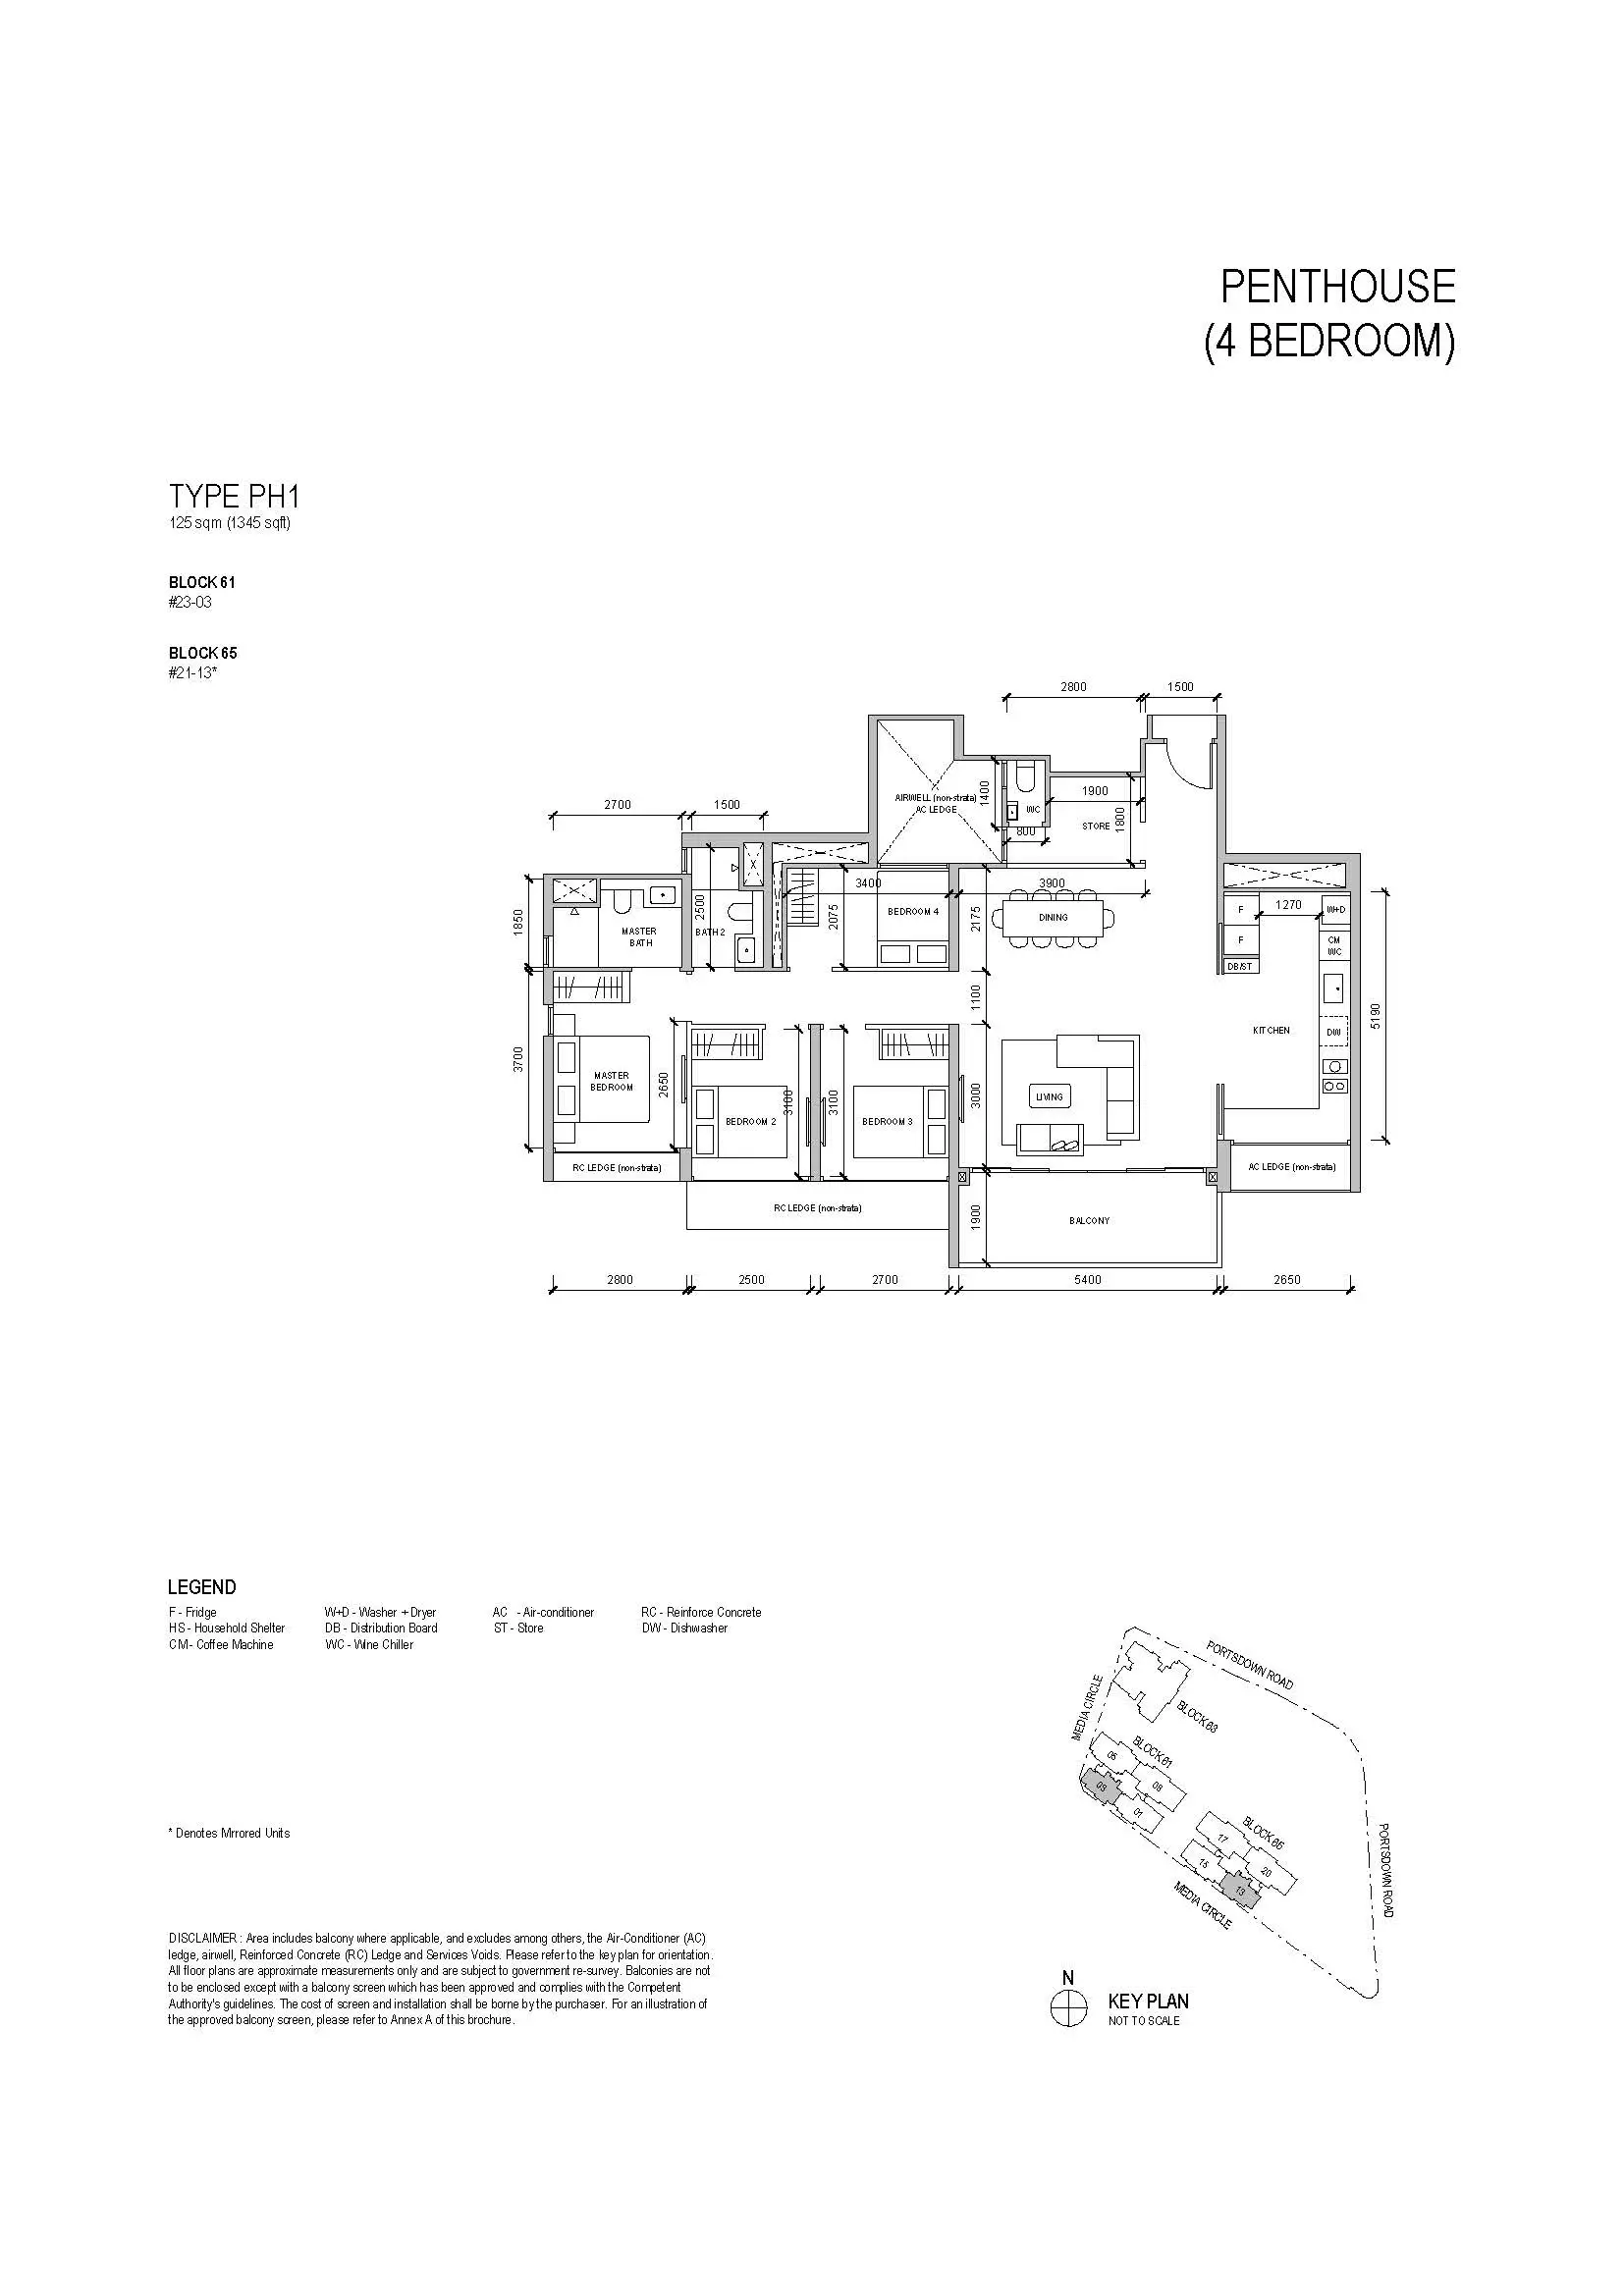
Type PH1: A four-bedroom penthouse focused on living space
PH1 measures 125 sq m, or approximately 1,345 sq ft.
Its expansive living area opens onto a wide balcony, while the dining area sits behind it. The kitchen runs along the side of the shared spaces, with a large opening that supports interaction between cooking and entertaining.
The plan also includes a separate store and WC. Bedroom 4 sits further inside the apartment, away from the main bedroom frontage, so its outlook and light deserve separate assessment.
PH1 is smaller than D3 and does not show a private lift. The penthouse label alone therefore does not make it the more comprehensive layout.
Best suited to: Buyers who value a top-floor four-bedroom home with an expansive entertaining area.
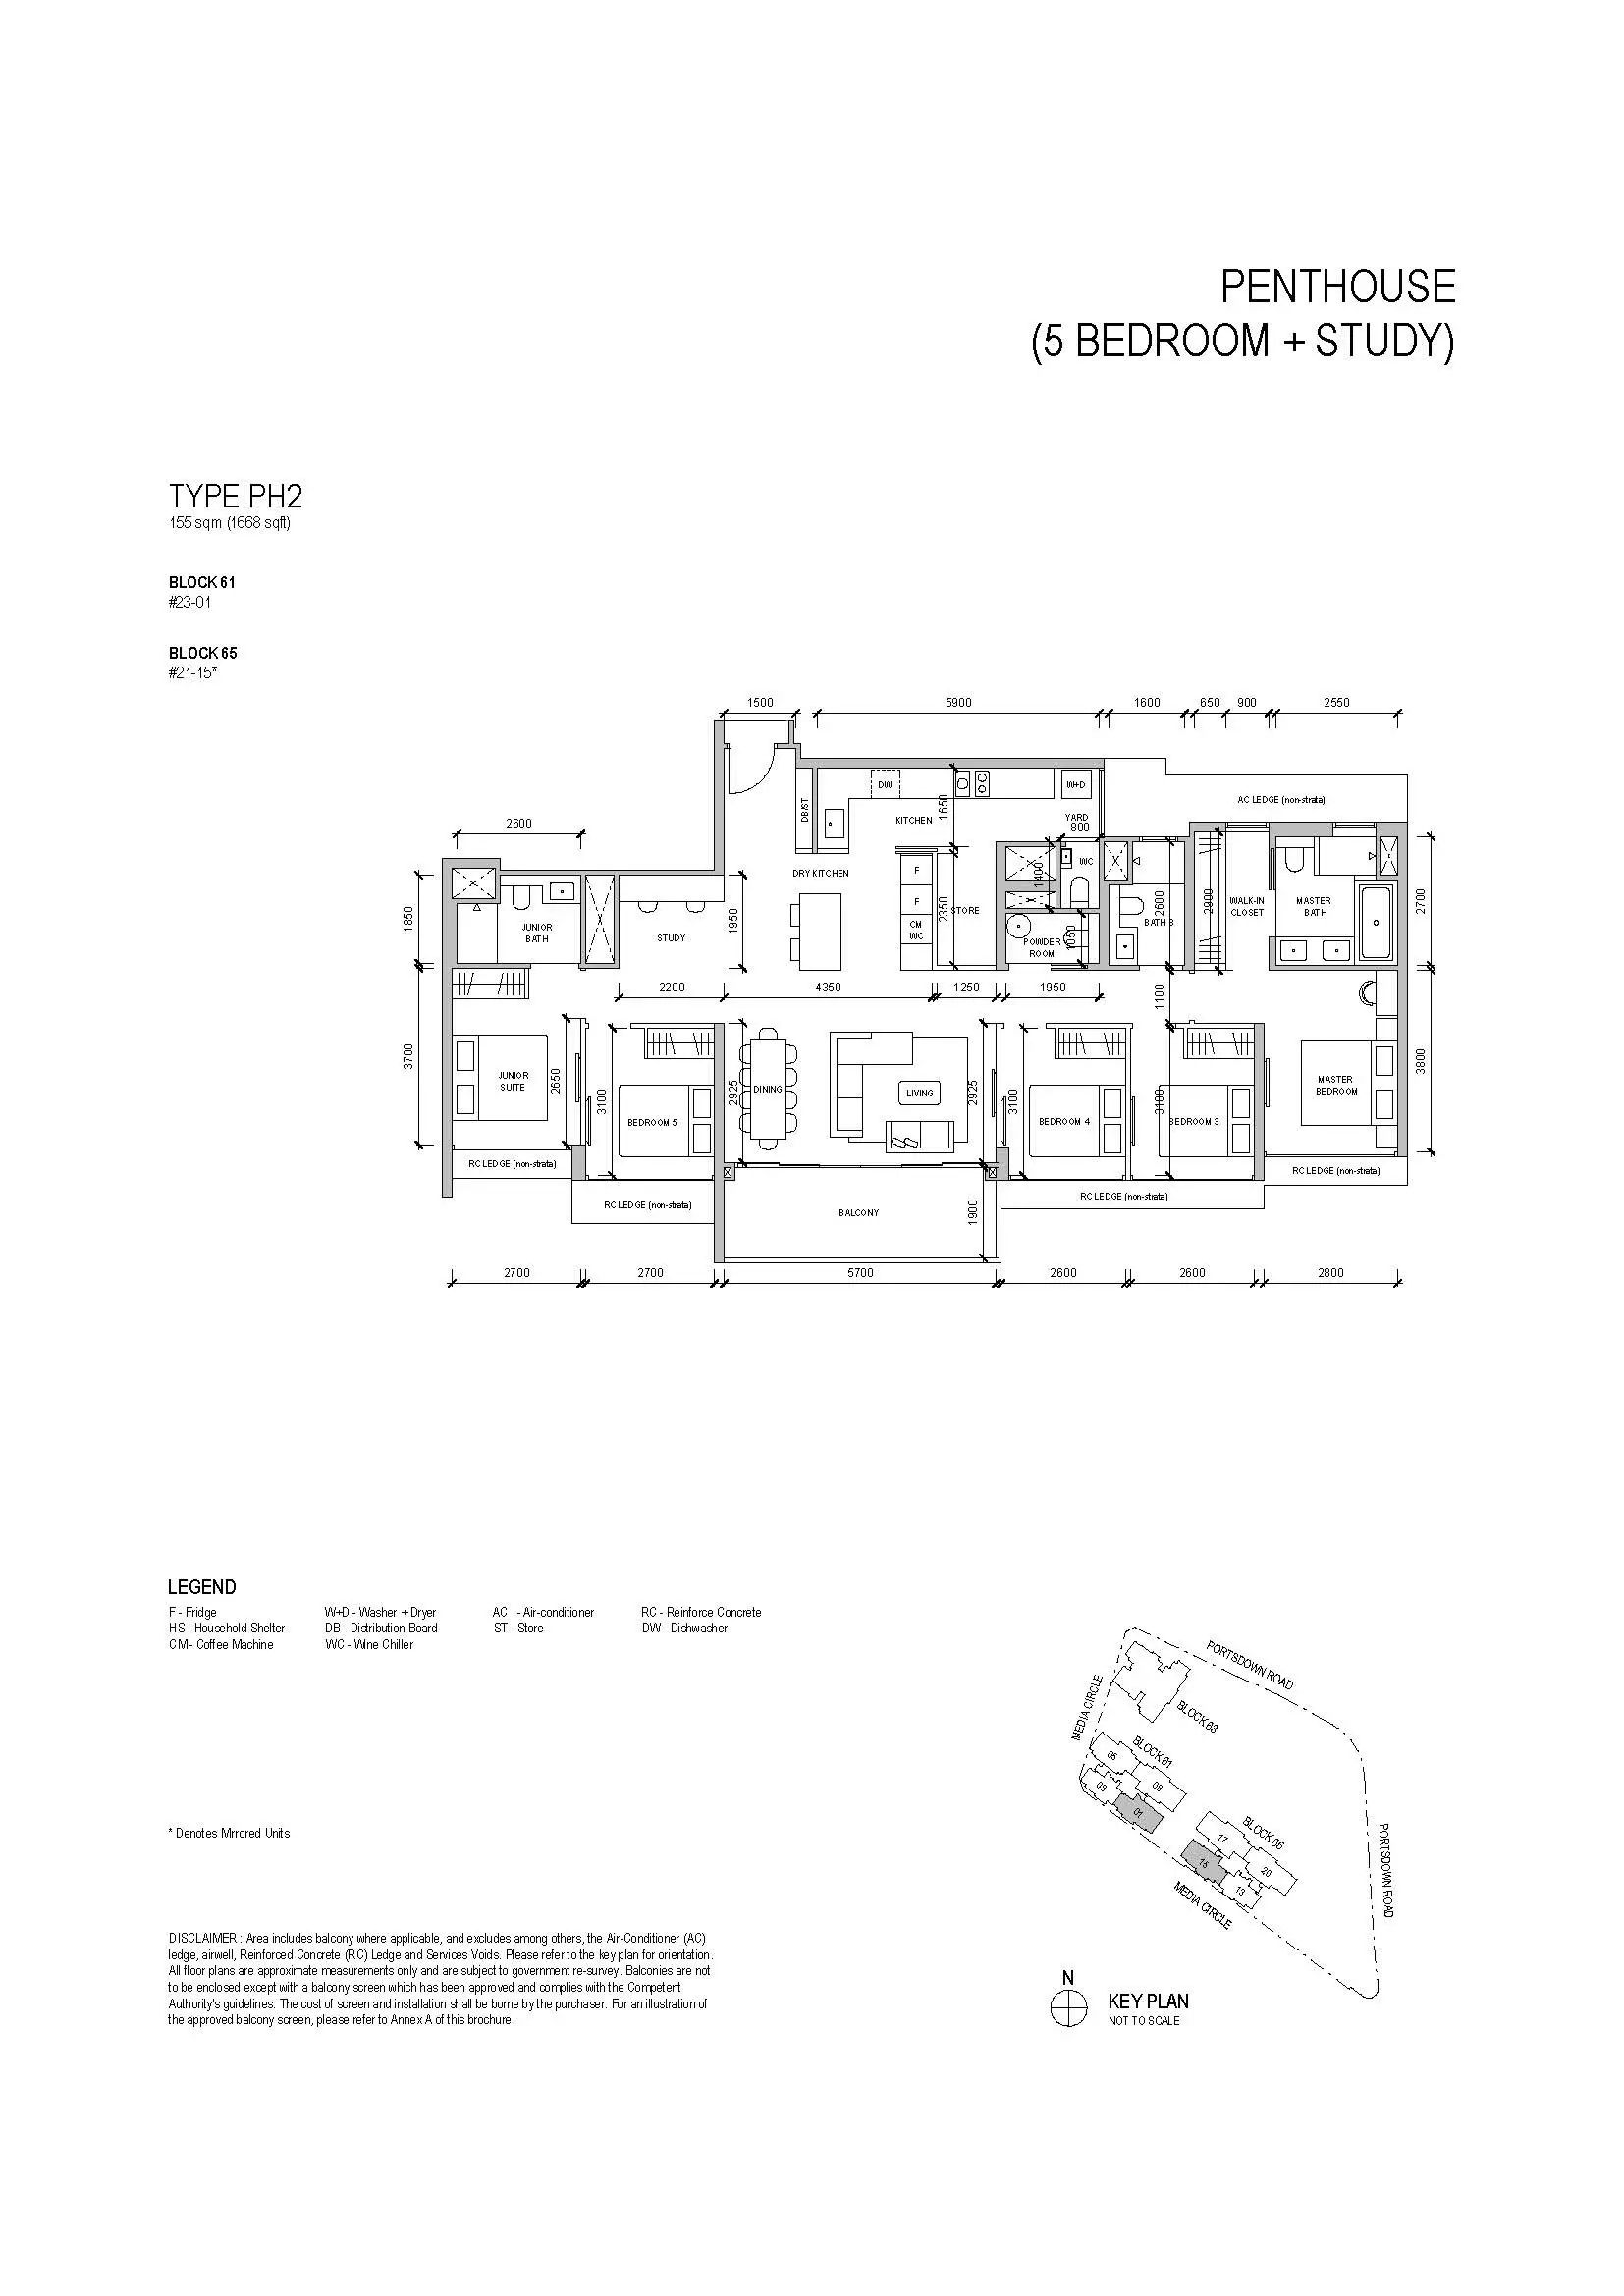
Type PH2: Five bedrooms with separated master and junior suites
PH2 provides five bedrooms and a study within 1,668 sq ft.
Its master and junior suites sit at opposite ends of the apartment, with the shared living and dining areas between them. This separation can support households with different routines.
The layout includes an island-style dry kitchen, a separate main kitchen, a yard, storage, and a guest powder room. The master suite adds a walk-in closet, bathtub and double basins.
The study sits near the junior-suite side of the apartment and remains connected to the wider circulation space. It suits an open workstation better than a fully private office.
Best suited to: Larger families who want two distinct bedroom suites and a central shared living area.
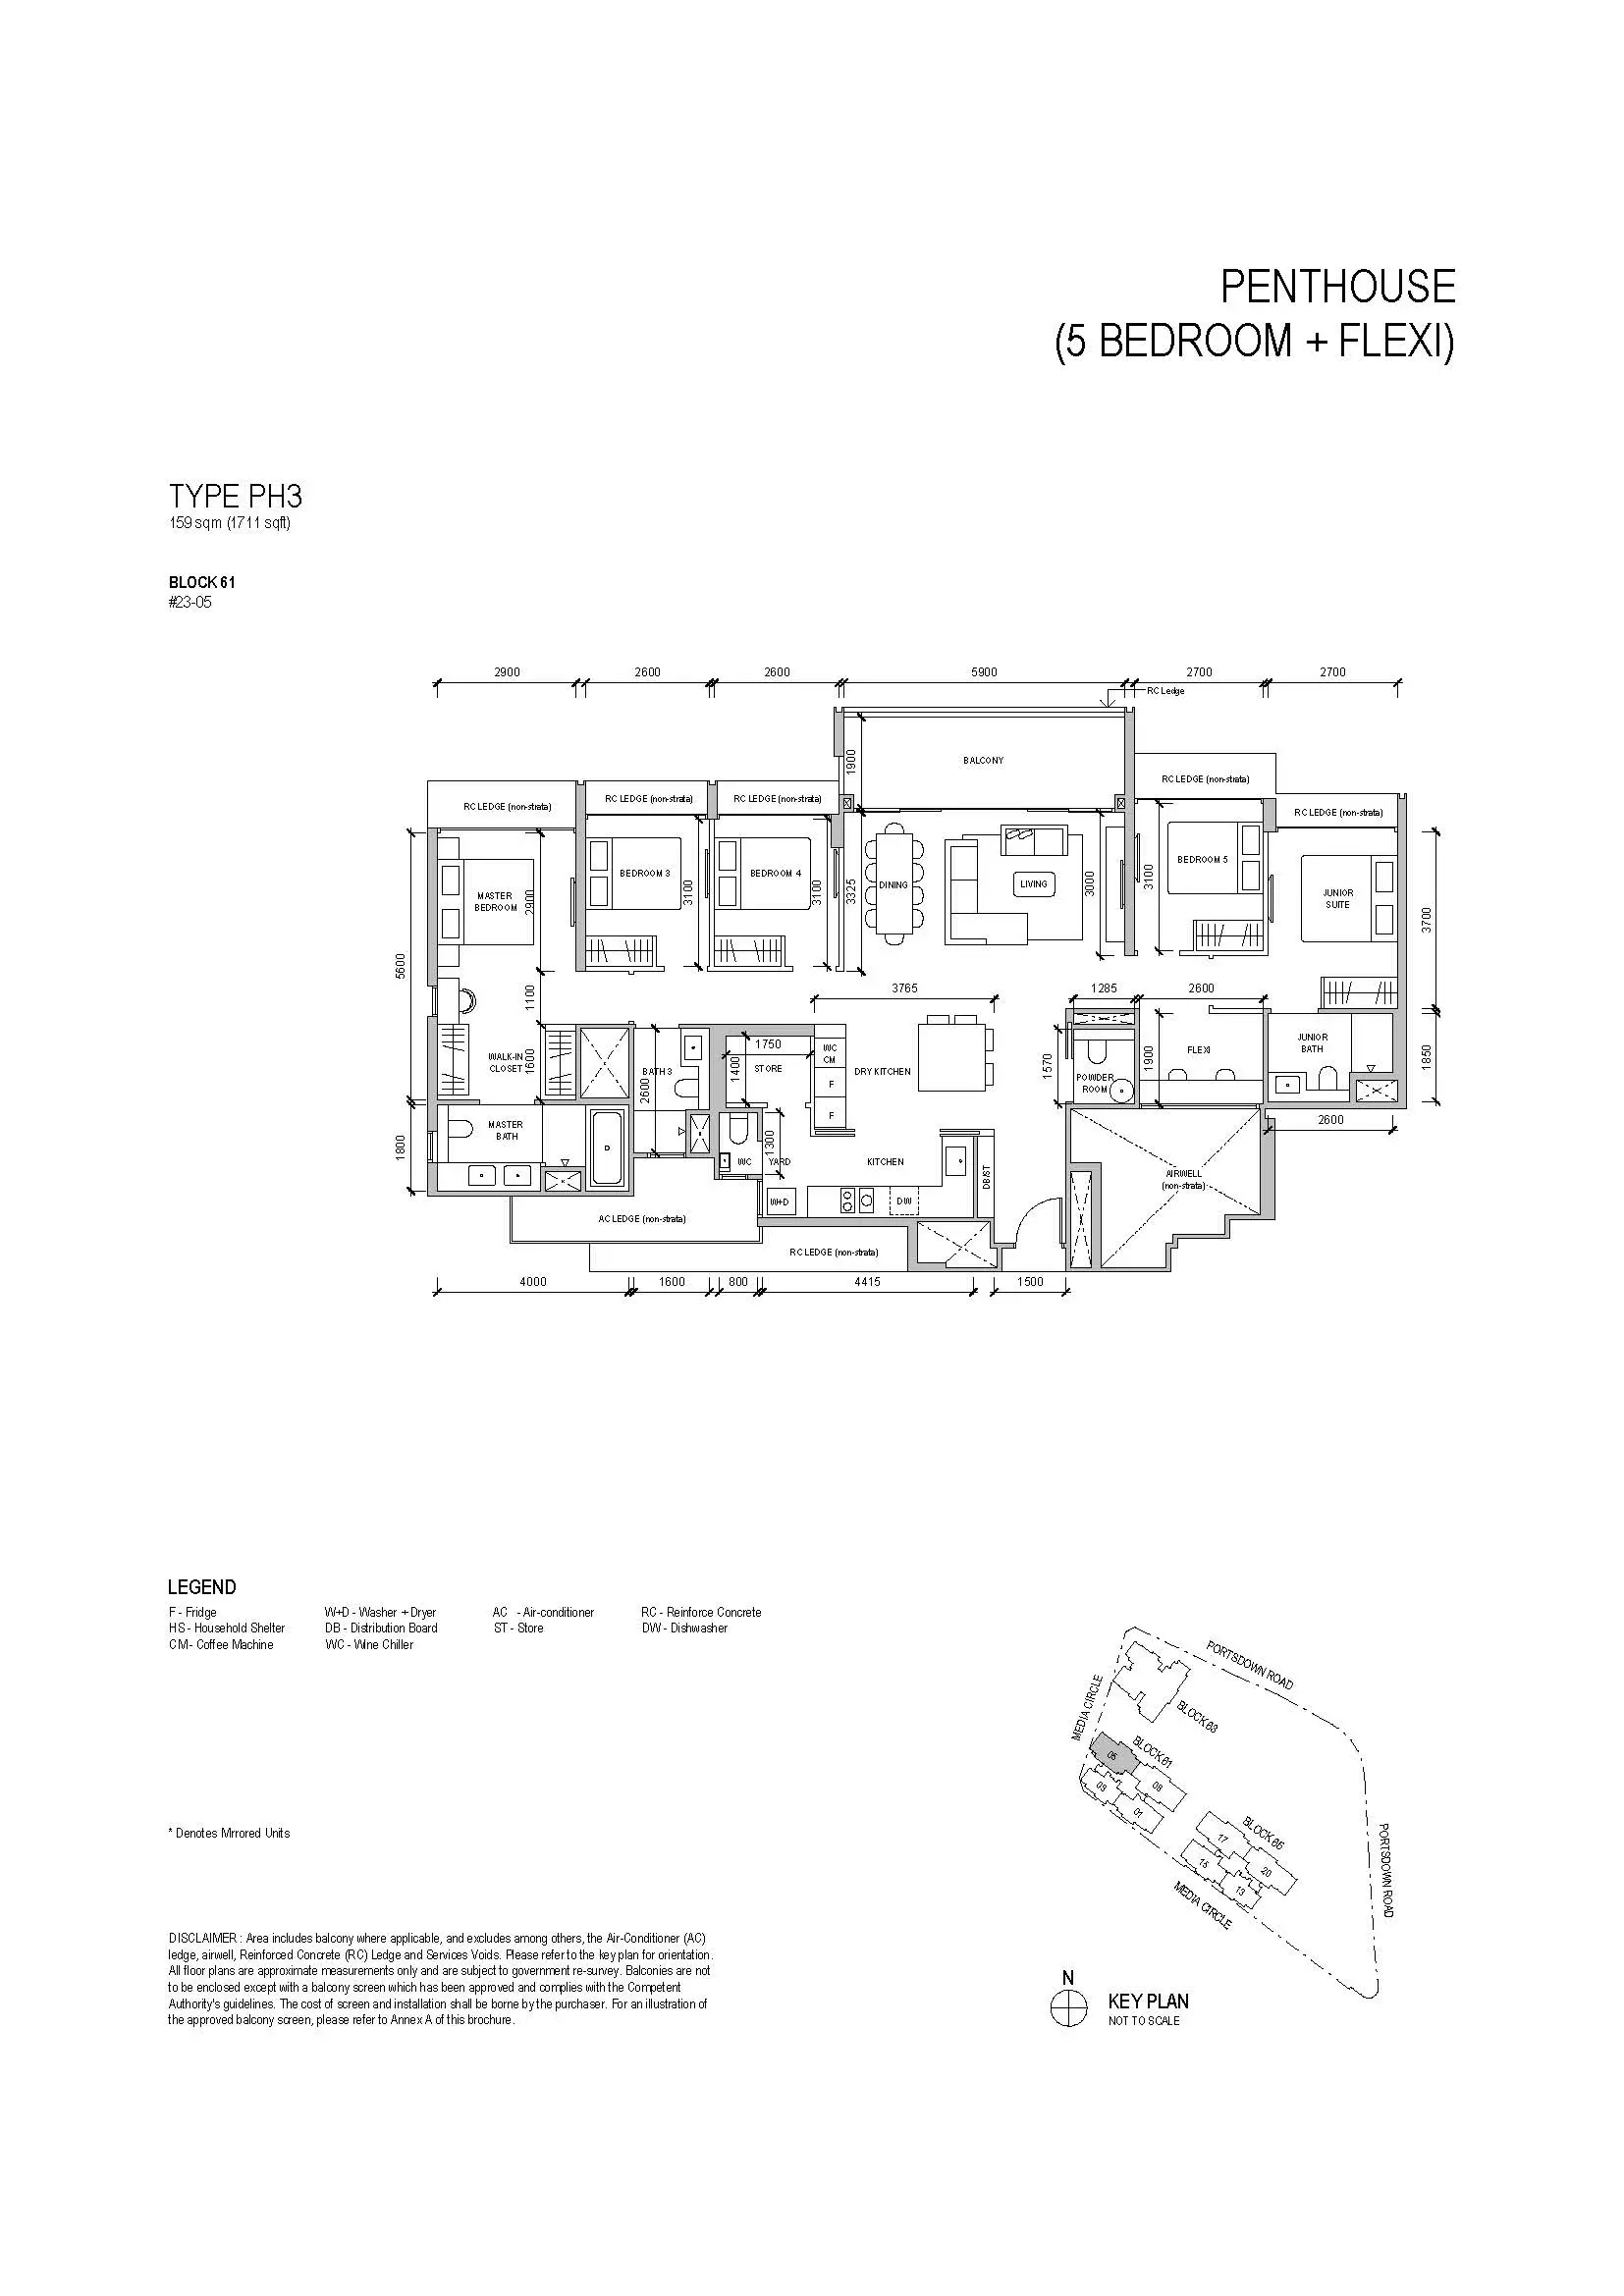
Type PH3: Five bedrooms with a more defined flexi space
PH3 measures 1,711 sq ft and also separates the master and junior suites across the apartment.
Its flexi area sits near the junior suite and powder room, away from the main living frontage. This creates a more defined secondary space than an exposed desk nook.
The central living and dining areas open to a broad balcony, while the dry-kitchen island connects with the main kitchen and service zone.
Compared with PH2, the important distinction is how this secondary space fits the household’s routines, rather than the modest difference in total area.
Best suited to: Families who want five bedrooms plus a separate zone for work, study or hobbies.
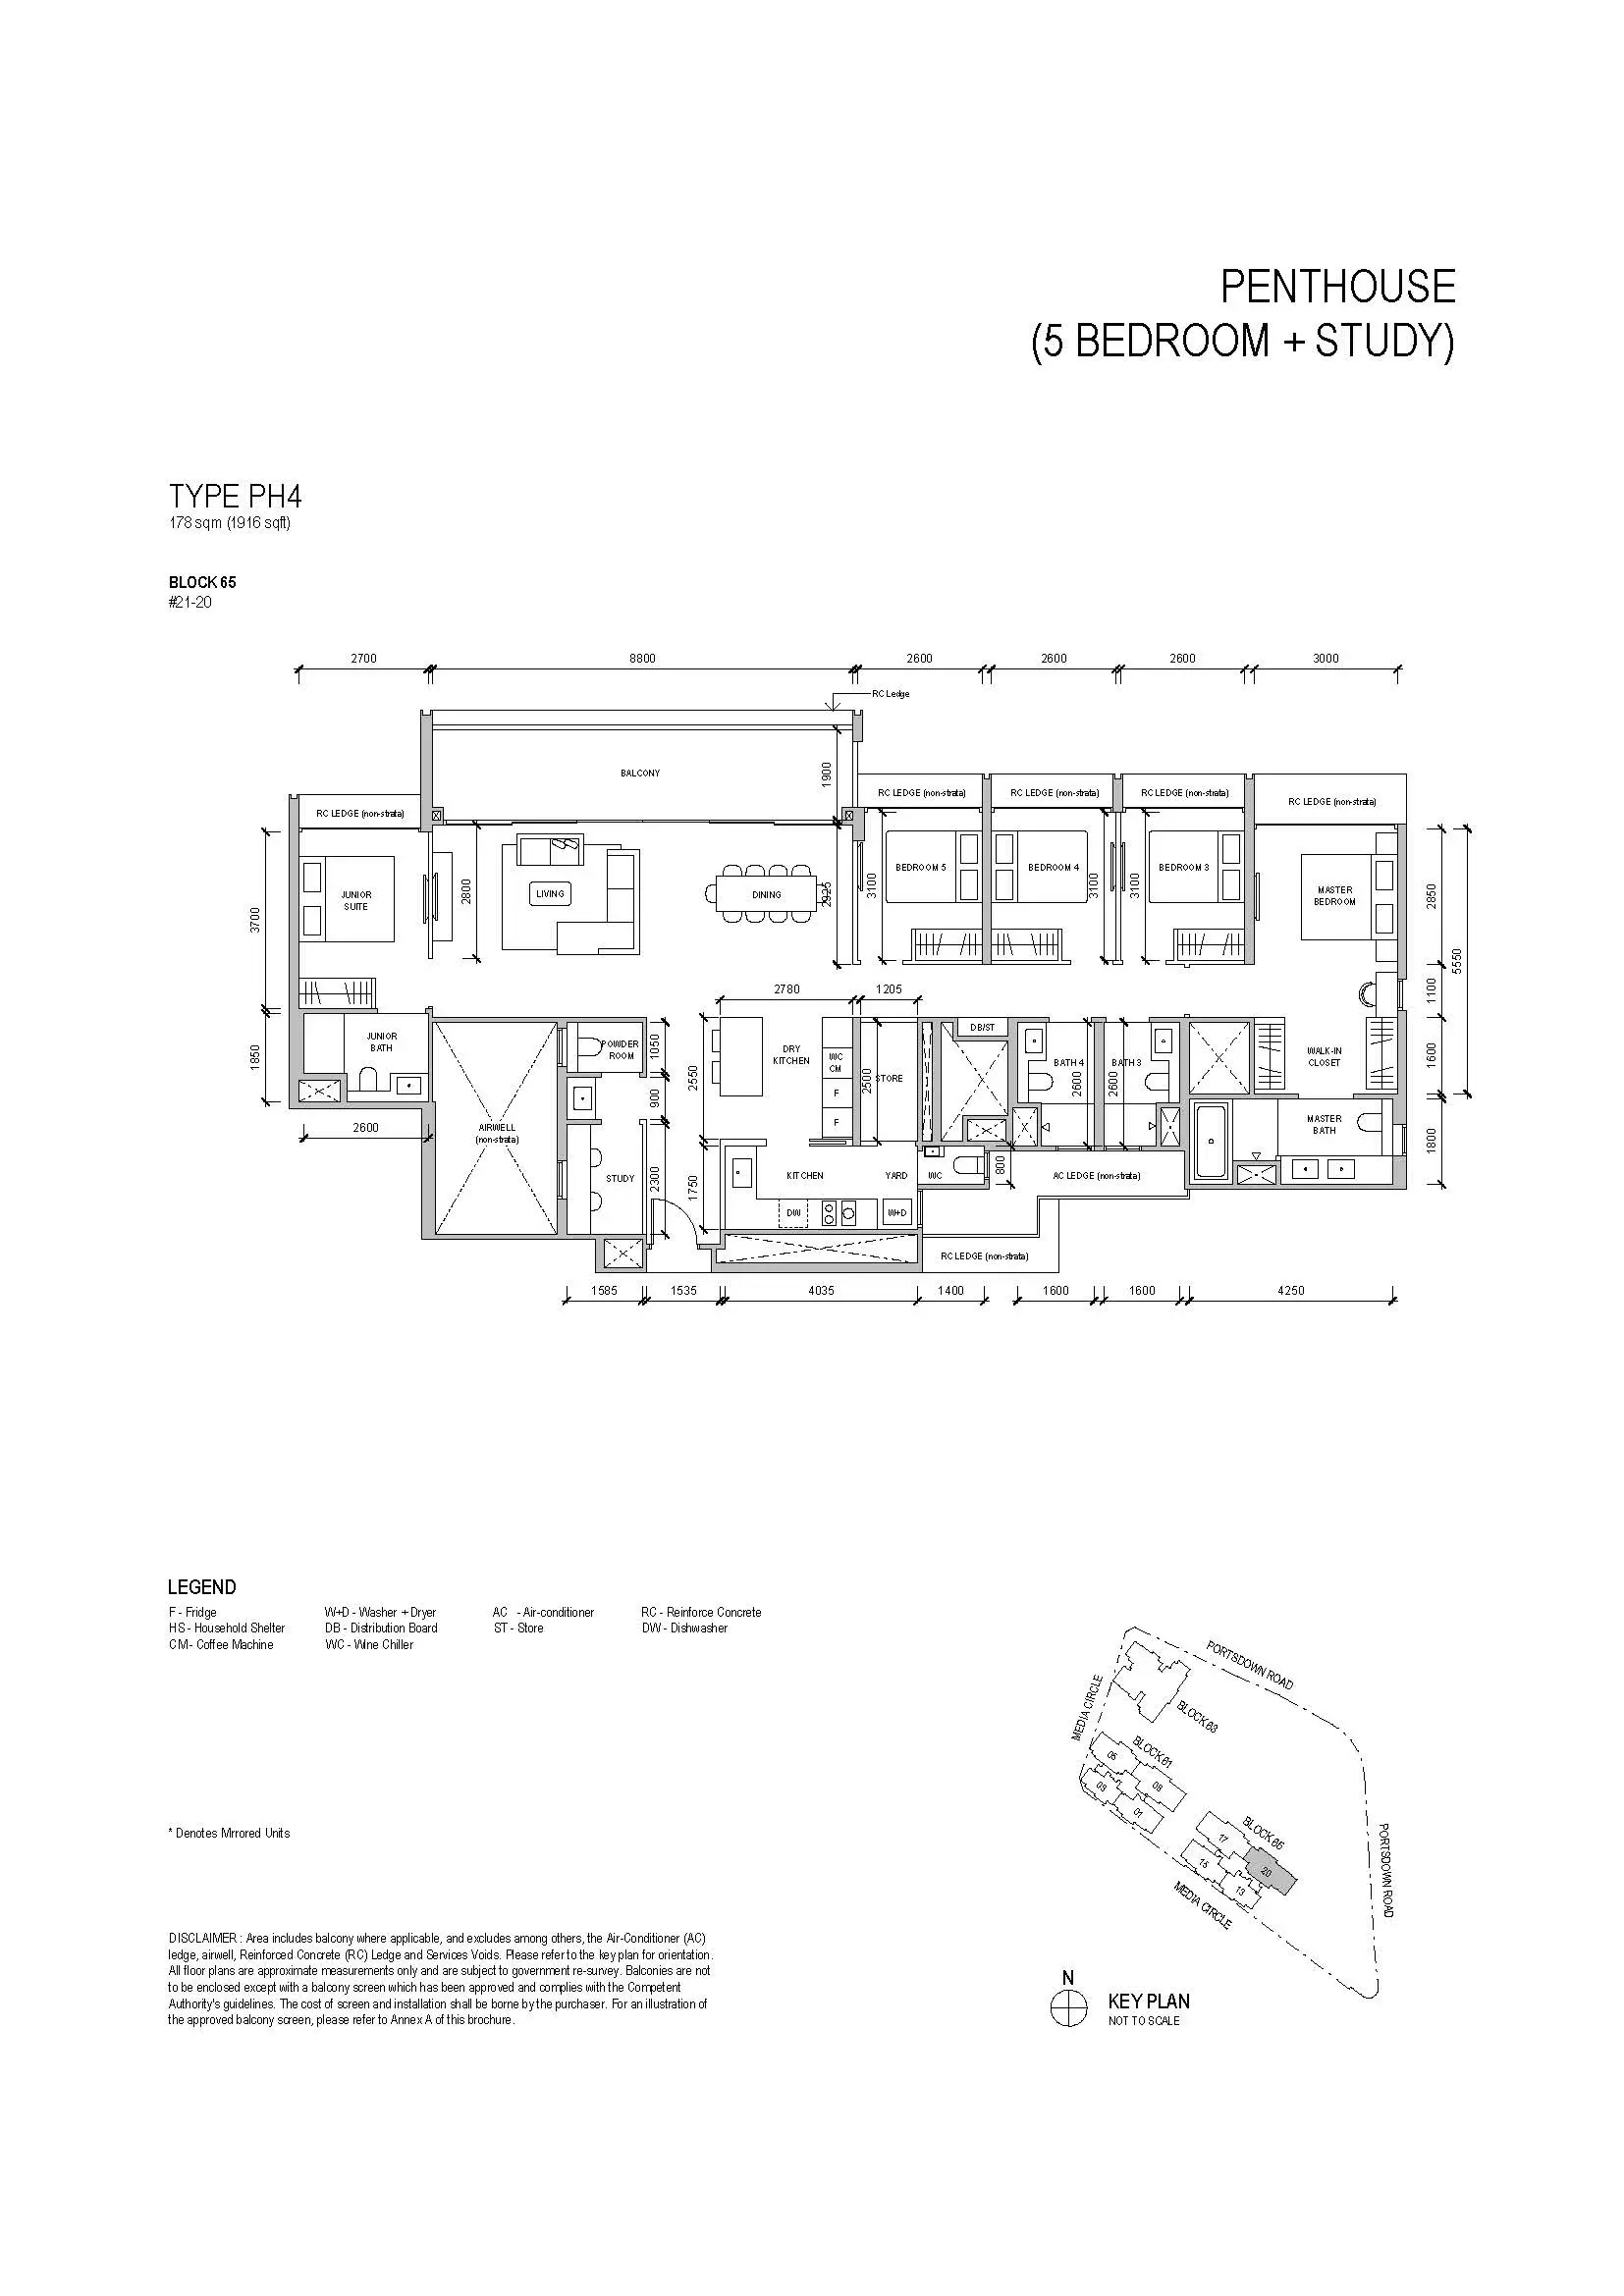
Type PH4: More space for entertaining and additional bathroom provision
At 1,916 sq ft, PH4 offers a more generous five-bedroom arrangement.
The living and dining areas sit side by side along a wide balcony. The junior suite occupies one end of the apartment, with the master suite at the other.
The plan includes two additional bathrooms beyond the master and junior bathrooms, plus a powder room and service WC. This can make a meaningful difference when several bedrooms are occupied.
The study is near the entrance and powder room, providing some separation from the bedroom areas.
Best suited to: Larger households that prioritise entertaining space, bathroom availability, and a more separate work area.
Type PH5: Six bedrooms with private-lift access
PH5 is the largest layout at 2,131 sq ft.
It combines six bedrooms, a study and private-lift arrival with a broad living and dining area opening onto a wide balcony.
Both the master and junior suites have walk-in wardrobes and their own bathrooms. The main kitchen, dry kitchen, yard and store support the practical demands of a larger household.
Bedroom 6 sits behind the main bedroom frontage. Assess its position and outlook individually rather than assuming they match the other bedrooms.
Although this is the largest apartment, six bedrooms also imply potentially high occupancy. Buyers should consider dining capacity, storage and the number of people using the shared spaces at the same time.
Best suited to: Large or multigenerational households that need six bedrooms and will use the additional suites, service facilities and private-lift access.
What buyers should check before choosing
Across the range, several details deserve attention.
Study and flexi areas vary considerably. A small internal desk nook serves a different purpose from C5’s frontage-side flexi area or a penthouse’s more defined secondary space. Buyers who need quiet for daily calls should assess enclosure and acoustic privacy.
An additional WC is not the same as another full bathroom. Several family layouts provide two main bathrooms plus a service WC. That distinction matters when judging suitability for a fully occupied home.
Furniture fit requires more than fitting a bed. Check wardrobe access, bedside clearance, desk depth and circulation with doors open. The same applies to dining chairs and routes through the living room.
The exact unit still matters. Mirrored plans, façade fins, ledges, floor level and orientation can affect light, outlook and privacy. Check layout suitability against the specific apartment.
Which layouts deserve the closest comparison?
For compact two-bedroom living, B2 offers a meaningful improvement over B1 through its second bathroom, while B4 adds a useful workstation and more convenient access from Bedroom 2.
For family buyers, C2, C3 and C4 deserve a direct comparison. Their areas are similar, but their kitchen, study and circulation arrangements differ. C5 becomes more compelling when the household will actively use the larger flexi area.
Among the four-bedroom homes, D1 and D2 prioritise fitting the required bedrooms and household functions into a smaller footprint. D3 makes a clearer step up in shared living space and arrival privacy.
The penthouses require individual assessment. PH1 focuses on a four-bedroom home with broad living space, PH2 and PH3 introduce separated suites, PH4 adds more generous shared areas and bathroom provision, and PH5 accommodates six bedrooms with private-lift access.
The right choice is the layout that supports the household’s daily routines: cooking, working, storing belongings, entertaining and sharing bathrooms—not simply the one with the longest list of room labels.
Disclaimer: This article provides general information and the author’s assessment of the unit layouts at Bloomsbury Residences. It does not constitute financial, investment or legal advice. Floor areas, dimensions, layouts, fittings and specifications are subject to verification against the latest approved plans and contractual documents. Furniture shown in floor plans is illustrative and may not reflect actual clearances or items supplied. References to study areas, flexi spaces, kitchen enclosure or layout alterations do not confirm that a proposed use or modification is permitted; these remain subject to structural constraints and applicable approvals. Views, daylight, ventilation and privacy vary by unit, orientation and floor level. Buyers should independently verify all material details and assess suitability for their household before making any decisions.
Article contributed by Jerry Wong.
 Jerry Wong is a realtor at Propnex Realty, bringing a rich background in interior and lighting design to his work. He loves exploring diverse spaces and observing the transformative power of real estate. Beyond his professional role, Jerry finds his greatest fulfillment in connecting people with the right properties, gaining immense satisfaction from helping clients achieve their dreams.


Let’s Discuss Your Property Plans
Interested in This Property?
Buying, selling or renting? Get a free consultation with realtors with a background in interior and lighting design. We’ll discuss your goals and help you assess your options—from pricing and timelines to layout practicality and space potential.
Share your contact details below, and we will get in touch to understand your needs and suggest the next steps. No pressure. No obligation to proceed.