
Centrium Square’s appeal goes beyond its freehold tenure and proximity to Farrer Park MRT. Its practical strength is the flexibility to accommodate businesses with different space needs, from a compact professional office to a larger operation spanning several adjoining units.
The businesses advertising locations here also reveal a broader mix than a conventional office building. Alongside corporate and technology services, Centrium Square accommodates education, fitness, Pilates, jewellery retail and dining.
For prospective occupiers, the key question is which unit configuration suits how their business operates—and whether that use is permitted in the premises.

A Commercial Building With Several Different Roles
Located at 320 Serangoon Road, Centrium Square is a freehold commercial development comprising 143 strata offices, 39 medical suites and 49 strata retail units. These figures describe the development’s composition, rather than its current tenant mix.
Its proximity to Farrer Park MRT, City Square Mall, and the surrounding Little India commercial district provides a strong mix of public transport access, dining, and everyday amenities.
This setting can work particularly well for businesses whose customers deliberately travel to them: clients attending consultations, students arriving for classes, members visiting a fitness studio or customers meeting a professional adviser.
For these businesses, accessibility and the quality of the internal space may matter more than having a ground-floor shopfront.
What Businesses Currently Operate at Centrium Square?
The following examples are taken from businesses’ current websites and are accurate as of 26 October 2026. This is a selection of publicly advertised locations, rather than a complete building directory.
| Business | Business activity | Advertised location |
|---|---|---|
| Invictus International School | International education | Centrium Square campus, #06-01. Invictus International School |
| AAT Training Hub | Professional and vocational training provider | Main office at #11-08; its website separately identifies training locations. aattraininghub.com |
| 24ACEFIT | Gym and personal training | #18-13. Gym in Kallang |
| Pilatique | Private and duet Pilates sessions | Its current Centrium Square page indicates unit #11-03. Pilatique |
| Moiboo / Reach Process Outsourcing | Business software and related services | #10-09. Support & Locations |
| Joyalukkas | Jewellery retail | Centrium Square, 320 Serangoon Road. stores.joyalukkas.com |
| Sayalee Restaurant | Indian dining, buffets and group meals | #02-09. sayalee.com.sg |
This mix suggests that Centrium Square already serves several customer groups: office workers, students, fitness clients, shoppers and diners.
However, the presence of a school or gym does not establish that every office unit can accommodate the same activity. Proposed uses still need to be checked against the particular premises’ approved use and applicable requirements.
Depending on the proposed business activity, a change of use may require URA’s planning approval, alongside separate permits and licences from the relevant authorities.
What Makes the Office Layouts Attractive?
Height and daylight improve the working environment
The offices and medical suites were designed with a 4.9-metre floor-to-floor height and extensive glazing. Designed by DP Architects, the office layouts offer flexibility, with adjoining units that can be combined to accommodate larger businesses.
The height can make a smaller office feel more generous, particularly when the fit-out preserves an open ceiling and lets daylight reach the working area.
For design firms, consultancies, and businesses that receive clients, this can help create a more welcoming setting. For studios, openness may become part of the customer experience.
The distinction is that floor-to-floor height is not the finished clear ceiling height. Beams, services and ceiling installations affect the usable height. Nor should the height be treated as automatic permission to add a mezzanine.
The units provide flexibility for different working hours
The original office specifications include an internal toilet with shower facilities and provision for owners to install their own air-conditioning equipment.
These features are useful for businesses operating beyond standard office hours. They also give occupiers more control over their internal environment, although you should check the actual installations and management requirements for each unit.
Combining units can create a more complete workplace
A small standalone office may have enough space for desks but struggle to accommodate a proper reception, meeting room, private offices and staff facilities.
Combining adjoining units changes that equation. Instead of duplicating these functions across separate premises, an occupier can potentially share them within one larger workplace.
The benefit is strongest when the combined layout supports a clear operating plan—for example, placing client meeting rooms near the entrance and keeping staff work areas further inside.
Flexible Office Combinations Available for Sale
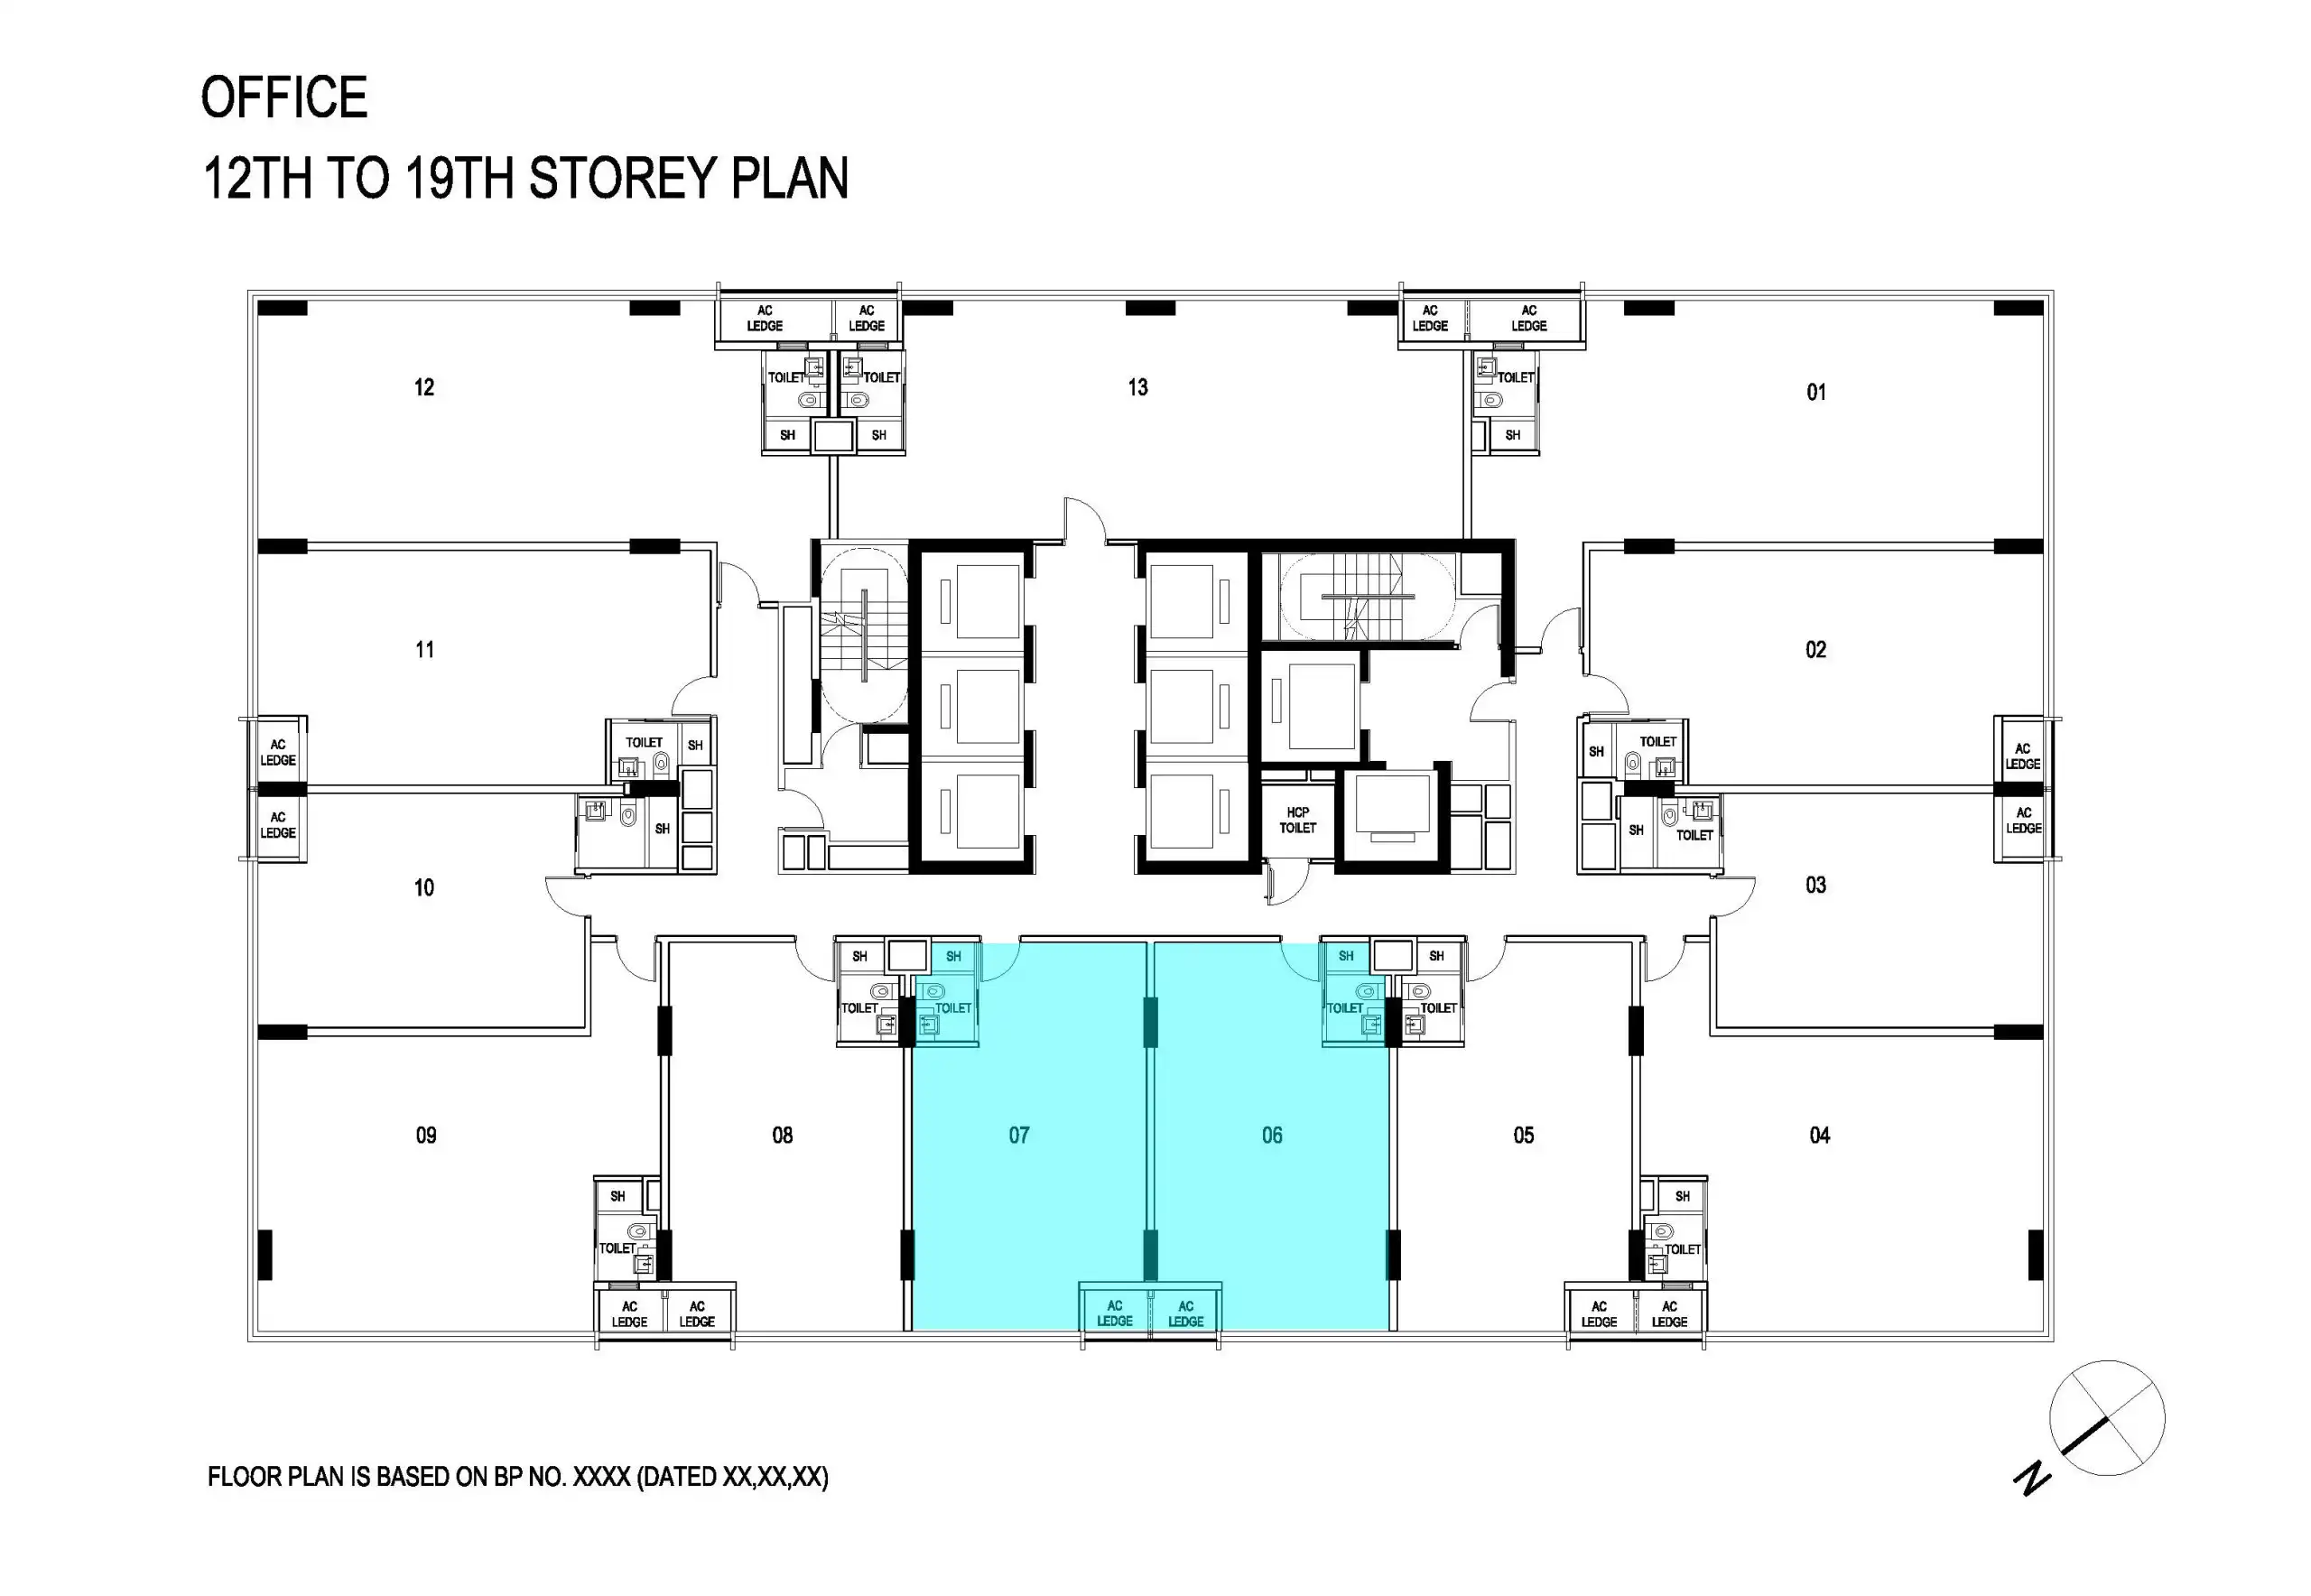
Centrium Square’s office floors from Levels 12 to 19 share the same layout, allowing adjoining units to be combined into spaces of different sizes. This gives businesses flexibility to choose a configuration that suits their team, customer activity and operational needs.
The following configurations are currently available for sale, subject to availability. Unit references below identify their positions within the floor layout without specifying a particular level.
| Unit combination | Combined area |
|---|---|
| Units 06/07 | 1,227 sq ft |
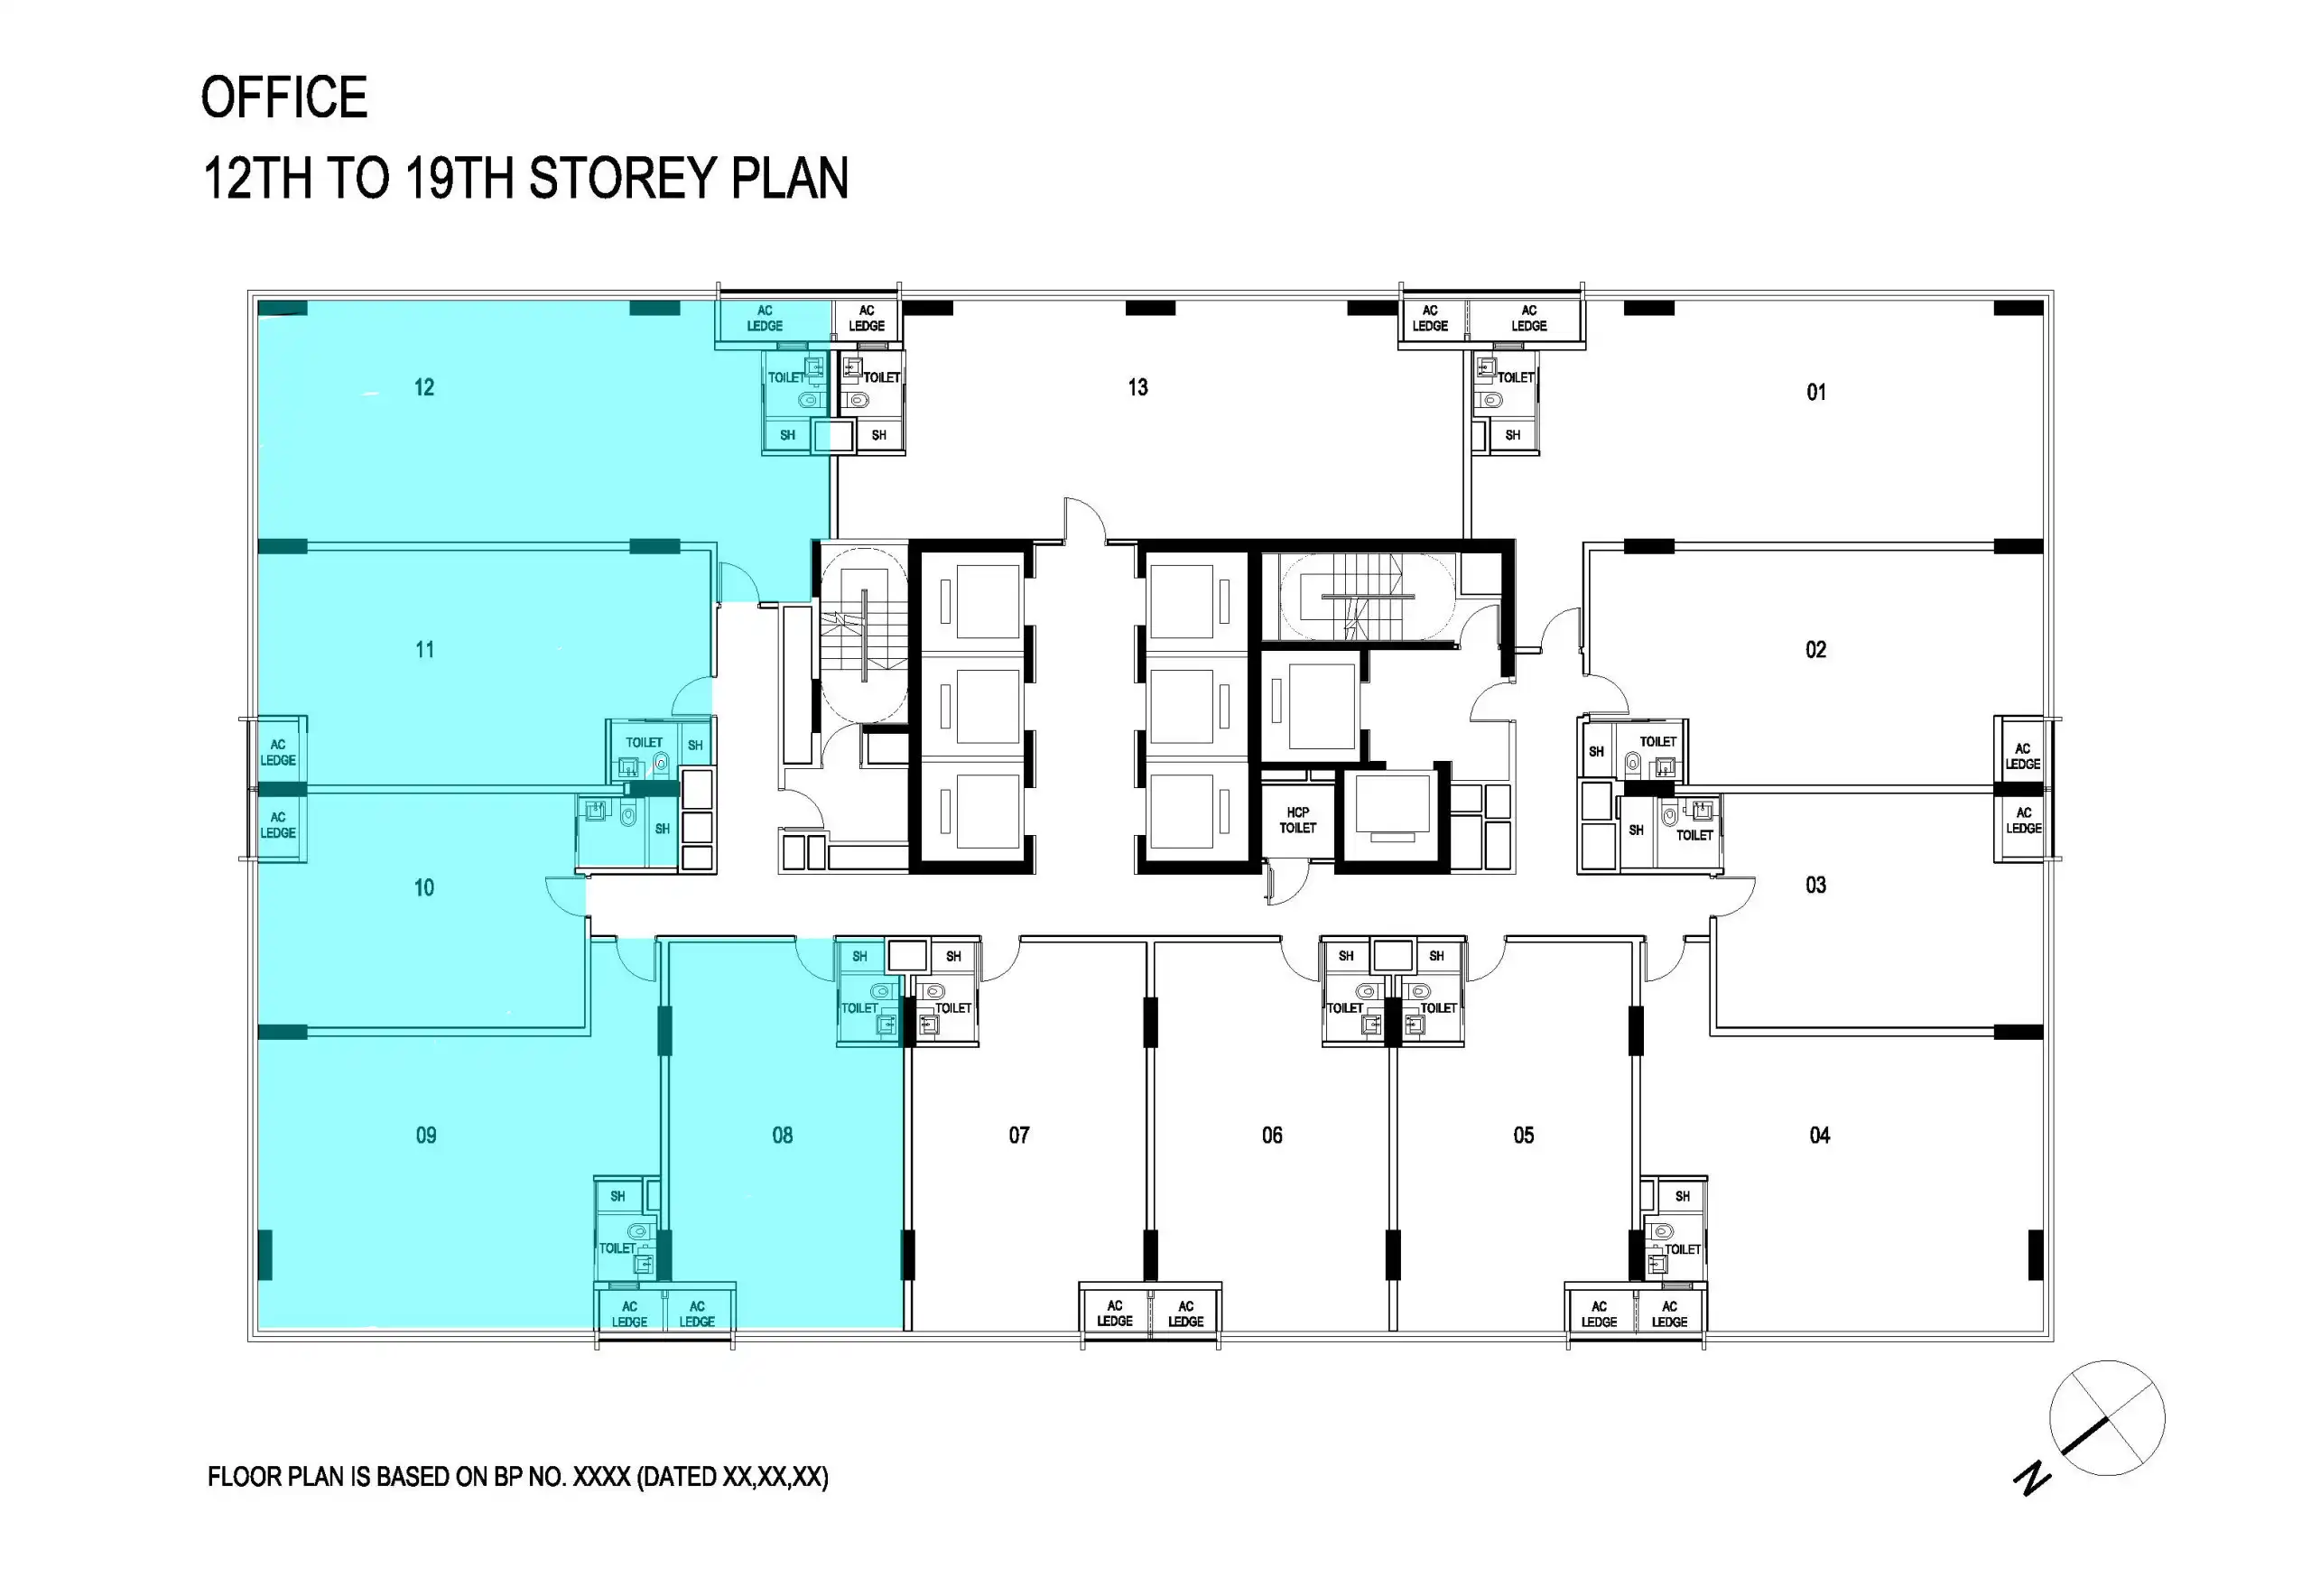
| Units 08/09/10/11/12 | 3,735 sq ft |
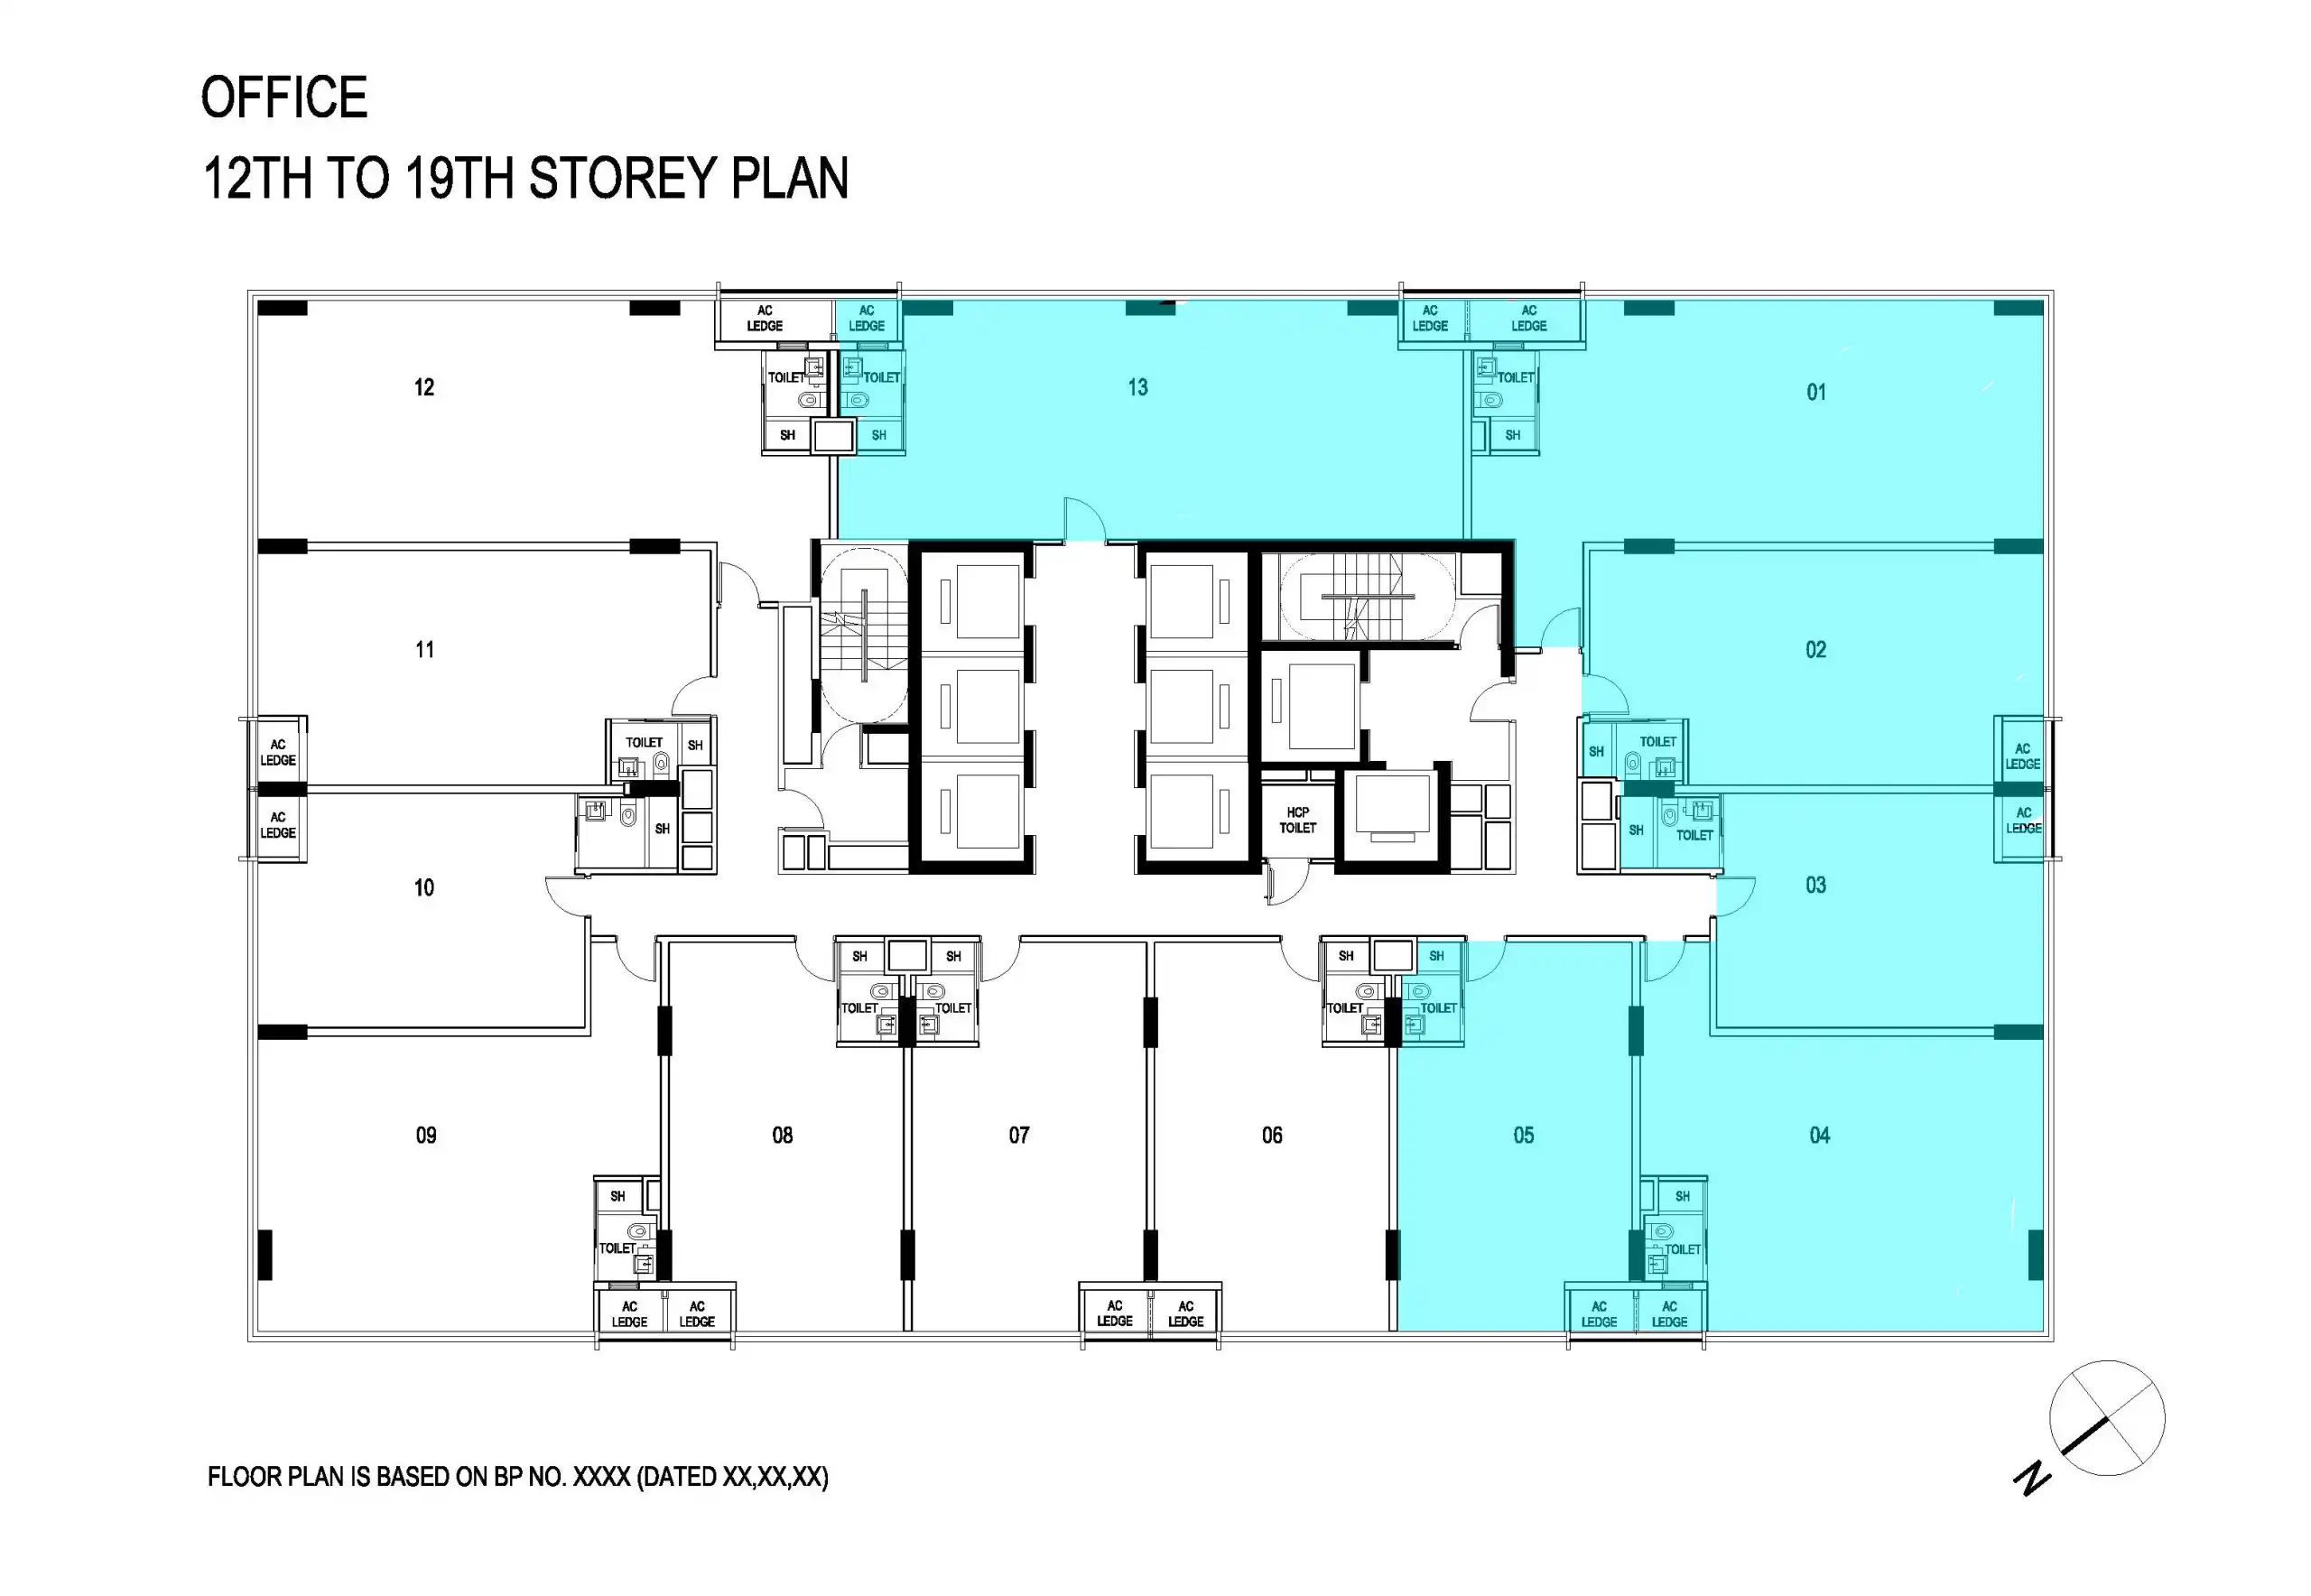
| Units 01/02/03/04/05/13 | 4,768 sq ft |
These examples illustrate how a floor can accommodate businesses with different space requirements. Smaller combinations could suit compact professional teams, while larger groupings provide room for separate departments, meeting rooms and customer-facing areas. Combining units and altering their internal layouts remain subject to the necessary approvals.
Units 06/07: A Manageable Office for a Smaller Team
Combining two adjoining units creates 1,227 sq ft of space with a relatively straightforward configuration, facing the same side of the building.
This could suit a smaller business seeking an open working area alongside a meeting room or private office. Potential occupiers include accounting practices, corporate services firms, recruitment agencies, boutique consultancies, software teams and design studios.
The combined width could also make it easier to separate reception and client meetings from everyday staff activity, creating a more organised workplace.
Units 08/09/10/11/12: Space for Distinct Departments or Functions
This 3,735 sq ft combination wraps around one side of the building’s central core, creating opportunities to organise the premises into distinct activity zones.
A professional practice, regional sales office or design consultancy could dedicate one section to reception and client meetings, another to staff workstations, and the remaining space to private offices or project rooms.
The main consideration is circulation. As the space extends around the core, thoughtful planning is needed to keep departments connected and avoid excessive corridors or isolated work areas.
Units 01/02/03/04/05/13: A Larger Space With Several Activity Zones
At 4,768 sq ft, this combination offers room for a larger corporate office or a business requiring several distinct operational areas.
A gym, for example, could explore separate zones for cardio equipment, strength training, stretching and personal training, alongside reception and administrative facilities. The extensive glazing could help create a bright and inviting exercise environment.
For office users, the configuration could accommodate multiple departments, meeting rooms and staff facilities while keeping customer-facing spaces separate from internal operations.
Suitability depends on the proposed activity, approved use and technical requirements. For a gym, these include floor loading, noise and vibration control, ventilation and fire safety.
Which Other Businesses Could Find the Units Suitable?
Professional services and corporate offices
Accounting, corporate secretarial, consulting, recruitment and technology businesses are among the most straightforward candidates to assess for the office units.
They typically benefit from public transport access, meeting rooms, and a presentable client environment, while depending less on passing shoppers.
Smaller firms could consider individual units or a compact combination. Larger practices could use adjoining units to create separate teams while sharing reception and meeting facilities.
Interior design, architecture and specialist consultancies
Centrium Square’s height and glazing could suit businesses that use their office to demonstrate their design approach.
A combined unit could accommodate a materials library, client presentation area, collaborative workstations and private meeting rooms.
For an interior or lighting design business, this could make the workplace part of the sales experience. A customer-facing showroom component would still need its use and operational requirements checked.
Education and training businesses
The presence of Invictus and AAT demonstrates an existing education and training connection, although AAT’s advertised main office should not be assumed to host all its courses.
Potential users could include language schools, professional training providers and enrichment operators.
Combined units may allow several classrooms to share a reception and administration area. However, assess classroom capacity, sound separation, fire escape arrangements, and lift demand before judging suitability. An international school also has different requirements from a small training centre.
Pilates, personal training and appointment-based studios
Existing fitness and Pilates businesses make this a credible category to explore.
Pilatique specifically markets its Centrium Square premises as a quieter office-tower setting for private and duet sessions. This illustrates how an upper-floor location can suit a business built around appointments rather than spontaneous walk-ins.
Potential occupiers include specialist Pilates instructors and personal training operators. Suitability would depend on approved use, floor loading, noise and vibration, ventilation, access hours and the intended equipment.
Healthcare and allied health services
The development was originally designed to include medical suites, and its proximity to Farrer Park Hospital provides a relevant surrounding context.
Consultation-based practices, physiotherapy and other allied health services could be considered in appropriately approved premises. Combined units might accommodate separate consultation rooms, reception and administration.
However, the original “medical suite” designation does not establish current availability or approval for a particular service. Clinical operations also require a closer assessment of access, plumbing, infection control and licensing.
Specialist retail and dining
For jewellery, other customer-facing retail and food businesses, the podium is the more natural area to assess.
Joyalukkas and Sayalee demonstrate existing retail and dining uses. Nevertheless, their presence does not prove that every shop benefits from equal visibility or customer traffic. Frontage, entrance position, neighbouring occupiers and the route customers take through the building remain important.
Combining Units: Flexibility With Practical Limits
The ability to combine units is one of Centrium Square’s best features, but adjoining ownership alone does not guarantee a workable combined premises.
Before proceeding, an occupier should establish which dividing walls can be altered, how fire compartments and escape routes are affected, and whether the existing services support the proposed layout. Common corridors and lift lobbies should not be assumed to form part of the usable private premises.
Expansion also depends on neighbouring units becoming available at the right time. The differing lease expiries shown on Level 18 illustrate why physical adjacency and occupation timing must be considered together.
For Centrium Square, the best business fit is likely an occupier that values MRT accessibility, a bright internal environment, and the ability to organise space around its operations. The smaller combinations suit focused professional teams; the larger groupings become more compelling when a business needs separate rooms, departments, or customer activity zones.
Disclaimer: This article provides general information and commentary on Centrium Square and does not constitute investment, legal or professional advice. Business listings, unit availability, areas and building specifications are subject to change and should be independently verified. Suggested business uses and unit combinations are illustrative and remain subject to the premises’ approved use, technical feasibility, building management requirements and relevant authority approvals. Highlighted floor-plan areas are for illustration only and do not represent verified strata boundaries or usable floor areas. Prospective buyers and occupiers should conduct their own due diligence and obtain appropriate professional advice before committing to a purchase, lease or renovation.
Article contributed by Jerry Wong.

Jerry Wong is a realtor at Propnex Realty, bringing a rich background in interior and lighting design to his work. He loves exploring diverse spaces and observing the transformative power of real estate. Beyond his professional role, Jerry finds his greatest fulfillment in connecting people with the right properties, gaining immense satisfaction from helping clients achieve their dreams.
Let’s Discuss Your Property Plans
Interested in This Property?
Buying, selling or renting? Get a free consultation with realtors with a background in interior and lighting design. We’ll discuss your goals and help you assess your options—from pricing and timelines to layout practicality and space potential.
Share your contact details below, and we will get in touch to understand your needs and suggest the next steps. No pressure. No obligation to proceed.