
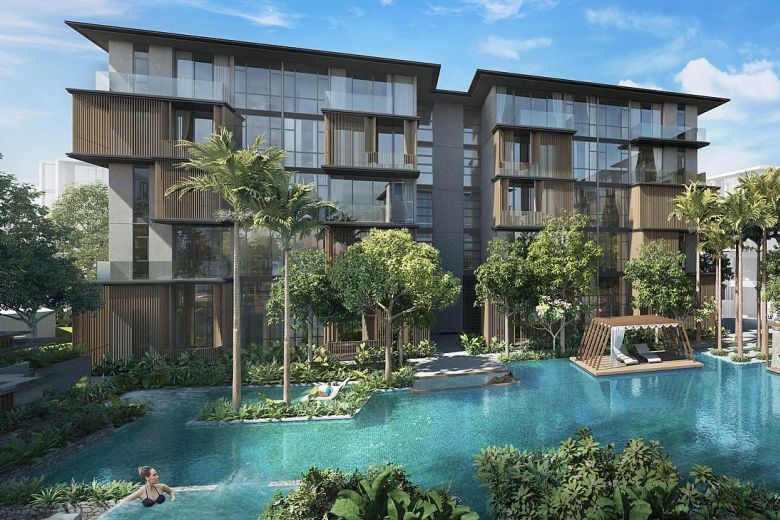
The property development division of Chip Eng Seng Corporation unveiled its Parc Komo mixed development in Changi yesterday.
CEL Development said the freehold project is inspired by the Japanese concept of Komorebi, which celebrates the blend of nature and order.
It has an average price of about $1,450 per square foot (psf) and occupies a land area of about 202,000 sq ft with 10 five-storey blocks totalling 276 units. There are also two levels consisting of 28 commercial units.
Apartment sizes range from 452 sq ft for a one-bedroom apartment to 1,905 sq ft for the largest five-bedroom luxury penthouse.
The pricing starts at $663,000 for a one-bedroom unit, $871,000 for a two-bedder and $1,294,000 for a three-bedroom unit. The public preview is on Saturday.
Parc Komo is in District 17, a region earmarked for development and rejuvenation in the Urban Redevelopment Authority (URA) Draft Master Plan 2019.
Chip Eng Seng Corporation chief executive Raymond Chia said: “The rustic charm of Changi and the exciting masterplan for the area are major draw cards for Parc Komo.”
Investors can look forward to rental opportunities given its proximity to Changi Business Park, Changi International Logispark, Changi Aviation Park and the upcoming Changi East Industrial Zone. Nearby recreational amenities include Changi Point and Jewel Changi Airport.
Parc Komo will be accessible via the upcoming Loyang MRT station on the Cross Island Line, expected to be completed by 2029.
“Source:[Japanese-inspired Parc Komo unveiled] © Singapore Press Holdings Limited. Permission required for reproduction”


Let’s Discuss Your Property Plans
Interested in This Property?
Buying, selling or renting? Get a free consultation with realtors with a background in interior and lighting design. We’ll discuss your goals and help you assess your options—from pricing and timelines to layout practicality and space potential.
Share your contact details below, and we will get in touch to understand your needs and suggest the next steps. No pressure. No obligation to proceed.