
Five bids for the latest Orchard Boulevard Government Land Sales site point to developer interest in a small prime residential project. But the gap between the offers shows how differently developers value the opportunity.
Hong Leong Holdings and TID submitted the highest bid of S$181.862 million, equivalent to approximately S$1,755 per square foot per plot ratio (psf ppr). Their offer was 8.3% above the second-highest bid and approximately 30% above the lowest.
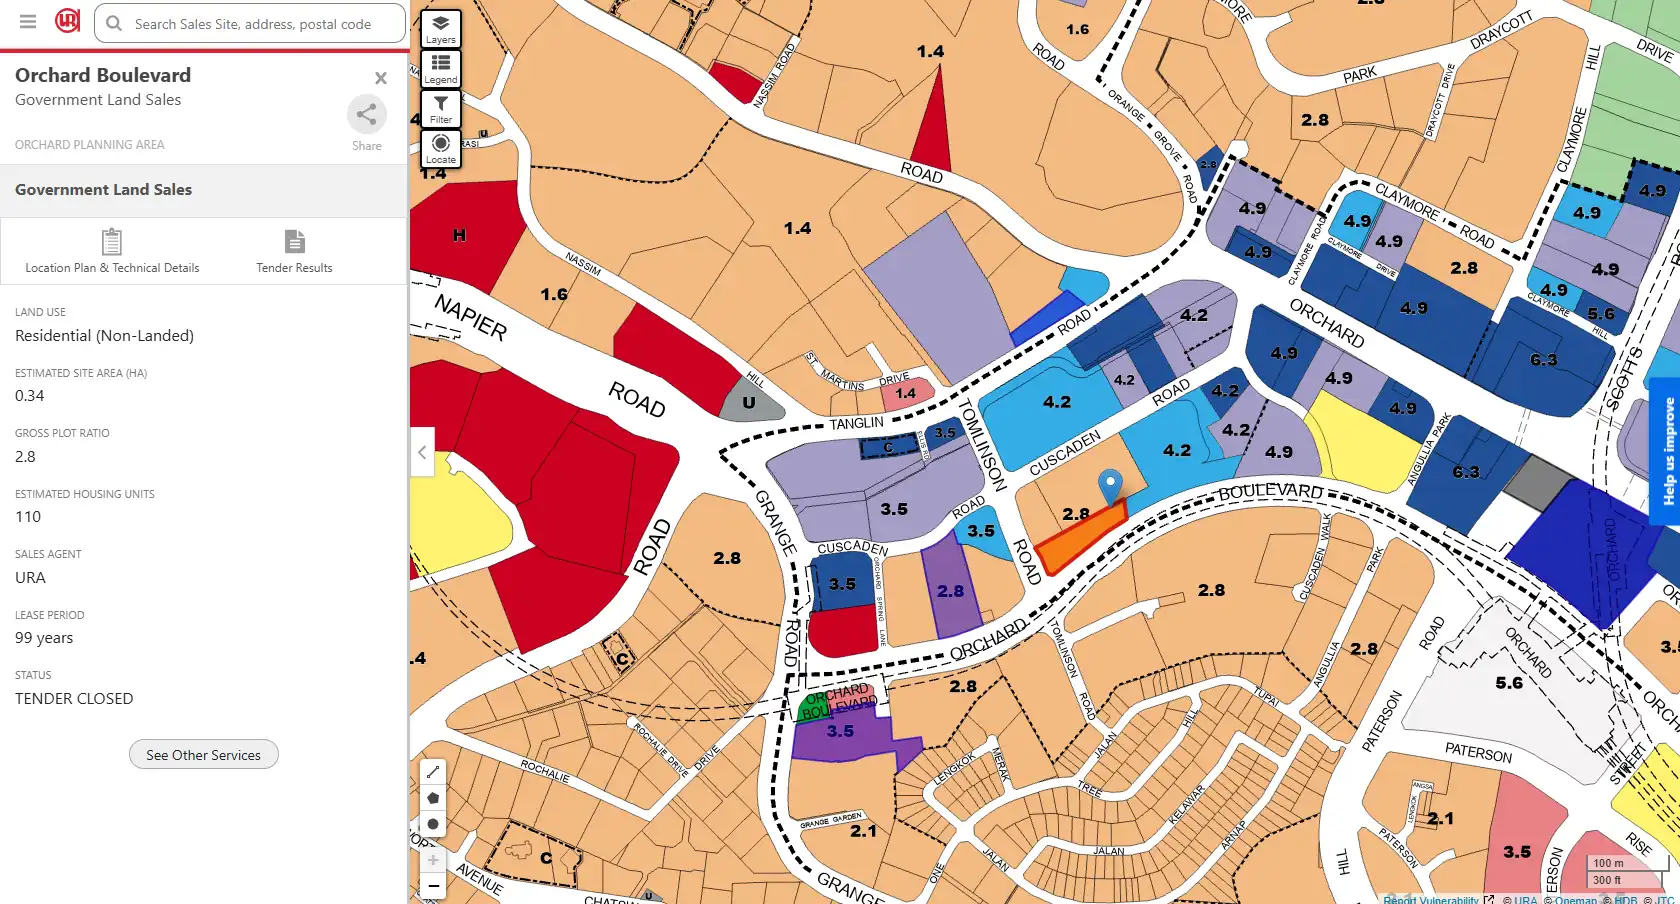
The site’s appeal becomes clearer when you consider its development conditions. It offers an Orchard Boulevard address and an estimated 110 homes, but the developer must work within a narrow land parcel, a 20-storey height limit, prescribed setbacks and several infrastructure requirements.
According to URA’s tender announcement, bidding closed on 29 October 2026. The announcement does not constitute an award; the published status remains “Tender closed” at the time of writing.
Five bidders, a S$42 million difference
The bids published in URA’s tender results show a substantial spread between the highest and lowest offers. Bidder group names are abbreviated below.
| Bidder group | Bid | Land rate |
|---|---|---|
| Hong Leong Holdings–TID | S$181.862 million | S$1,755 psf ppr |
| Global Resource Construction | S$167.850 million | S$1,620 psf ppr |
| BBR-led consortium | S$160.721 million | S$1,551 psf ppr |
| Wing Tai | S$152.389 million | S$1,471 psf ppr |
| Macly–Roxy-led consortium | S$139.900 million | S$1,350 psf ppr |
The highest bidder was prepared to commit approximately S$14 million more than the runner-up and almost S$42 million more than the lowest bidder.
These differences may reflect expectations about selling prices, construction costs, sales speed and required returns. They may also reflect how urgently each developer wants to replenish its land bank.
The tender demonstrates competition for the site, although the bids do not reveal the individual assumptions behind each developer’s offer.
What the tender conditions actually allow
URA’s Technical Conditions of Tender, particularly its planning summary and Conditions 4.2–4.5, establish the development limits:
| Development parameter | Confirmed provision |
|---|---|
| Land tenure | 99 years |
| Site area | 3,438 sq m, approximately 37,006 sq ft, subject to final cadastral survey |
| Gross plot ratio | 2.8 |
| Maximum permissible GFA | 9,627 sq m, approximately 103,624 sq ft |
| Minimum GFA to be built | 8,664 sq m, approximately 93,258 sq ft |
| Estimated housing yield | Around 110 homes; final number may vary |
| Maximum building height | 20 storeys, also subject to a technical height limit of 164m Singapore Height Datum |
| Orchard Boulevard setback | 7.6m |
| Tomlinson Road setback | 7.5m |
| Permitted housing form | Flats; condominium and strata landed housing are expressly excluded |
Sources: URA’s site particulars in the Technical Conditions of Tender.
The 164m technical limit is also measured against Singapore Height Datum. It should not be read as permission to build a tower 164m above the site’s ground level.
Why 103,624 sq ft cannot simply be treated as saleable space
The confirmed maximum GFA provides a firmer basis for understanding the land bid, but it does not establish the apartment area that can eventually be sold.
Planning GFA and saleable strata area are different measurements. The final relationship depends on the approved design, common circulation areas, and the applicable treatment of individual building components.
Condition 4.2.2 also allows for additional GFA arising from incentive schemes, subject to prevailing guidelines and approval. Any such additional area may attract Land Betterment Charge. Condition 4.2.3 requires bidders to conduct their own studies of achievable GFA, taking into account height restrictions, ground conditions, and possible basements.
As such, multiplying the maximum GFA by a projected apartment selling price would not provide a reliable revenue forecast.
The documents do establish that the highest bidder offered approximately S$1,755 per square foot of the stated maximum GFA. Construction, financing, acquisition expenses and other development costs come on top of that land payment.
Without an approved saleable area and a detailed cost plan, we cannot provide a reliable profit-margin estimate based on the current information available.
The site’s shape makes design efficiency particularly important
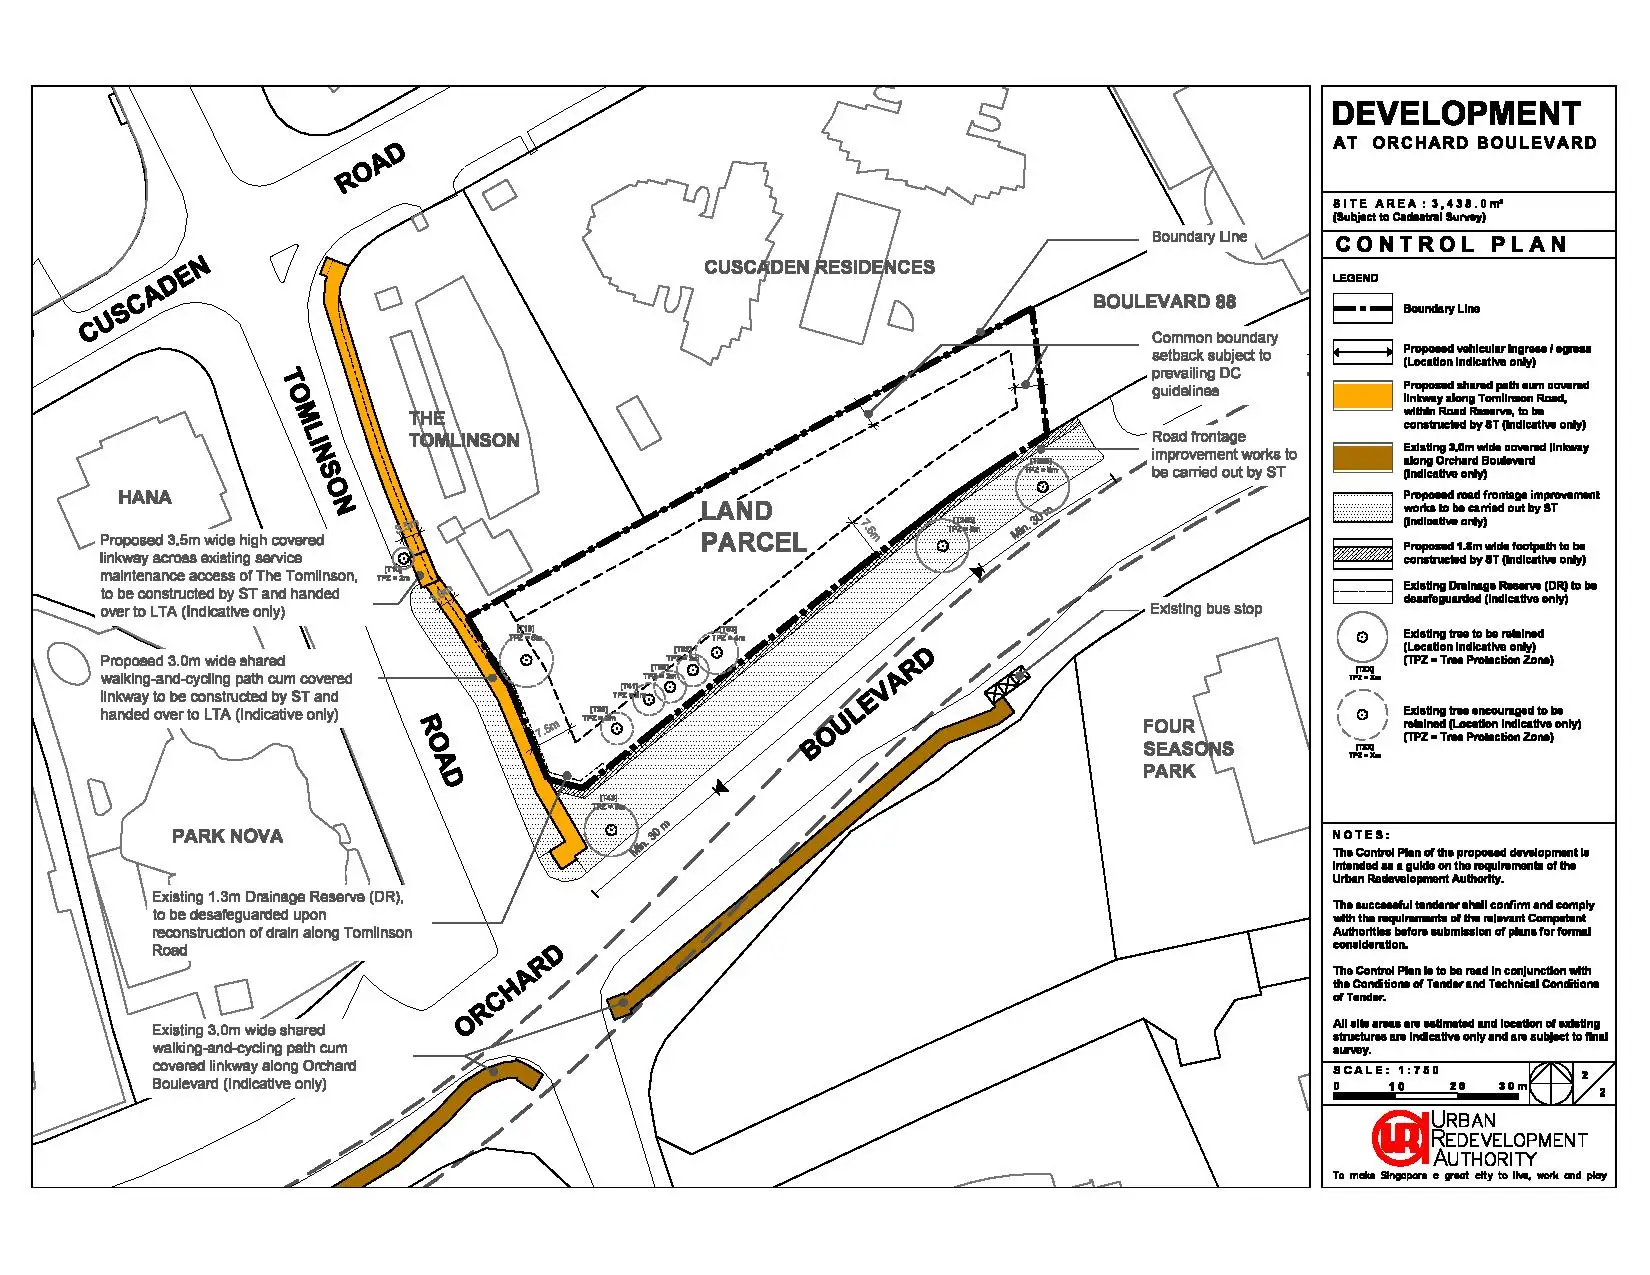
URA’s Location and Control Plans show an elongated parcel fronting Orchard Boulevard, with Tomlinson Road at its western end. The Tomlinson and Cuscaden Residences sit behind the site, while Boulevard 88 lies towards its eastern end.
The shape of this plot matters. The architect must fit the building, circulation, services, and landscaping within a relatively narrow footprint while meeting road setbacks and common-boundary requirements.
The tender also requires the development to avoid a wall-like appearance. All façades must receive appropriate architectural treatment, with service areas integrated and screened.
Our assessment is that design efficiency could be a significant source of value here. A successful layout would need to balance usable apartment space, privacy, daylight and attractive common areas within the permitted building envelope.
The 20-storey limit sets an upper boundary for the design. It does not confirm the eventual number of floors or guarantee unobstructed views.
Basement parking and railway protection add practical considerations
Under Condition 4.12.2, all car and motorcycle parking spaces must be located at basement levels, subject to detailed evaluation. The car parks should not be visible from Orchard Boulevard.
Condition 4.1.7 also places the land parcel within the Railway Protection Zone of the Thomson-East Coast Line, requiring compliance with the relevant railway protection requirements.
These provisions are relevant to construction planning and costs. Basement excavation and work near railway infrastructure require appropriate engineering and coordination, although the documents do not quantify their financial impact.
This helps explain why a small project should not automatically be assumed to be inexpensive to build. Its total scale is manageable, but the development still carries site-specific obligations.
Greenery and sheltered connections form part of the proposition
The tender conditions require Landscape Replacement Areas equivalent to the site area, with at least 40% of those areas allocated to permanent planting.
That requirement should not be interpreted as leaving the entire ground-level site undeveloped. Landscape replacement is assessed under the applicable guidelines, and the conditions encourage landscaped balconies, sky terraces and roof gardens.
For residents, the eventual distribution of that greenery could be an important part of the living experience.
Connectivity is another tangible requirement. Under Condition 5.1, the developer must construct a minimum 3m-wide shared walking-and-cycling path with a covered linkway along Tomlinson Road, together with a covered crossing over an existing service access at The Tomlinson.
A pedestrian side gate along Tomlinson Road is strongly encouraged, rather than mandatory. Road-frontage improvements are also required, with the covered linkways and footpaths completed before or alongside the development’s Temporary Occupation Permit.
These works can improve everyday access, but the documents do not establish a direct underground connection to an MRT station.
Higher floors may face specific screening requirements
One less obvious provision concerns views towards the north and west.
Condition 4.7.3 states that façades or rooftops with external views in those directions, from 53m above mean sea level onwards, may be subject to visual control requirements.
Whether screening is necessary will depend on the authority’s assessment of the submitted plans. It is therefore premature to assume that every affected unit will require screening.
Nevertheless, buyers should carefully review the final elevations and disclosures. A higher floor alone does not establish the quality or openness of its outlook.
UpperHouse is a useful reference, but the projects will differ
According to The Business Times’ report on the tender, the nearby UpperHouse site was acquired at S$1,617 psf ppr. The latest top bid is approximately 8.5% higher.
The same report cited PropNex’s analysis showing that 249 of UpperHouse’s 301 homes, or approximately 83%, had sold at an average of S$3,405 psf. Its 28 transactions in 2026 averaged S$3,599 psf. Consultants estimated a potential average launch range of S$3,400–S$3,800 psf for the new site.
These figures provide market context, but the smaller 2026 sample should not be treated as a like-for-like measure of price appreciation. Unit sizes, floors and other characteristics can affect the average.
The new development’s pricing will also depend on its own layouts, specifications, facilities and outlook. Higher land costs do not automatically translate into higher value for buyers.
The S$182 million bid is a bet on execution
The strongest case for the top offer is straightforward: this is a small residential opportunity in an established prime neighbourhood, with an estimated yield of about 110 homes.
Its limited scale reduces the number of buyers needed to sell out. However, the developer must still deliver a compelling product within the site’s physical and regulatory constraints.
The tender documents sharpen the investment question. Can the developer turn a narrow, height-controlled site into apartments that buyers will pay a premium for, while managing basement construction, infrastructure works and other obligations?
Hong Leong Holdings and TID’s offer suggests greater willingness to commit capital than the competing bids. Whether that commitment produces an attractive return will depend on the approved design, actual costs and achieved sales.
For buyers, the next meaningful evidence will be the floor plans, unit mix, facilities, screening provisions and launch prices. Those details will show how effectively the Orchard Boulevard address has been translated into homes worth purchasing.
Disclaimer: This article is for general information only and does not constitute investment, financial or legal advice. Tender details and planning requirements are based on information available at the time of writing and remain subject to the authorities’ evaluation and approval. The highest bid does not constitute a tender award. Estimated unit counts and potential selling prices are indicative, while views on design, costs and profitability represent our analysis. Readers should verify the latest information with URA and seek independent professional advice before making property decisions.
Article contributed by Jerry Wong.

Jerry Wong is a realtor at Propnex Realty, bringing a rich background in interior and lighting design to his work. He loves exploring diverse spaces and observing the transformative power of real estate. Beyond his professional role, Jerry finds his greatest fulfillment in connecting people with the right properties, gaining immense satisfaction from helping clients achieve their dreams.
Let’s Discuss Your Property Plans
Interested in This Property?
Buying, selling or renting? Get a free consultation with realtors with a background in interior and lighting design. We’ll discuss your goals and help you assess your options—from pricing and timelines to layout practicality and space potential.
Share your contact details below, and we will get in touch to understand your needs and suggest the next steps. No pressure. No obligation to proceed.