Skip to content

10 Evelyn

Developer: Creative Investments Pte Ltd (Amara Holdings)
No. Of Units: 56 Residential Units
Tenure: Freehold
District: 11
TOP: 3rd Quarter 2022
Architect: W Architects Pte Ltd
Carpark: 56 Carpark Lots
Unit Types: (Non-Harmonised)
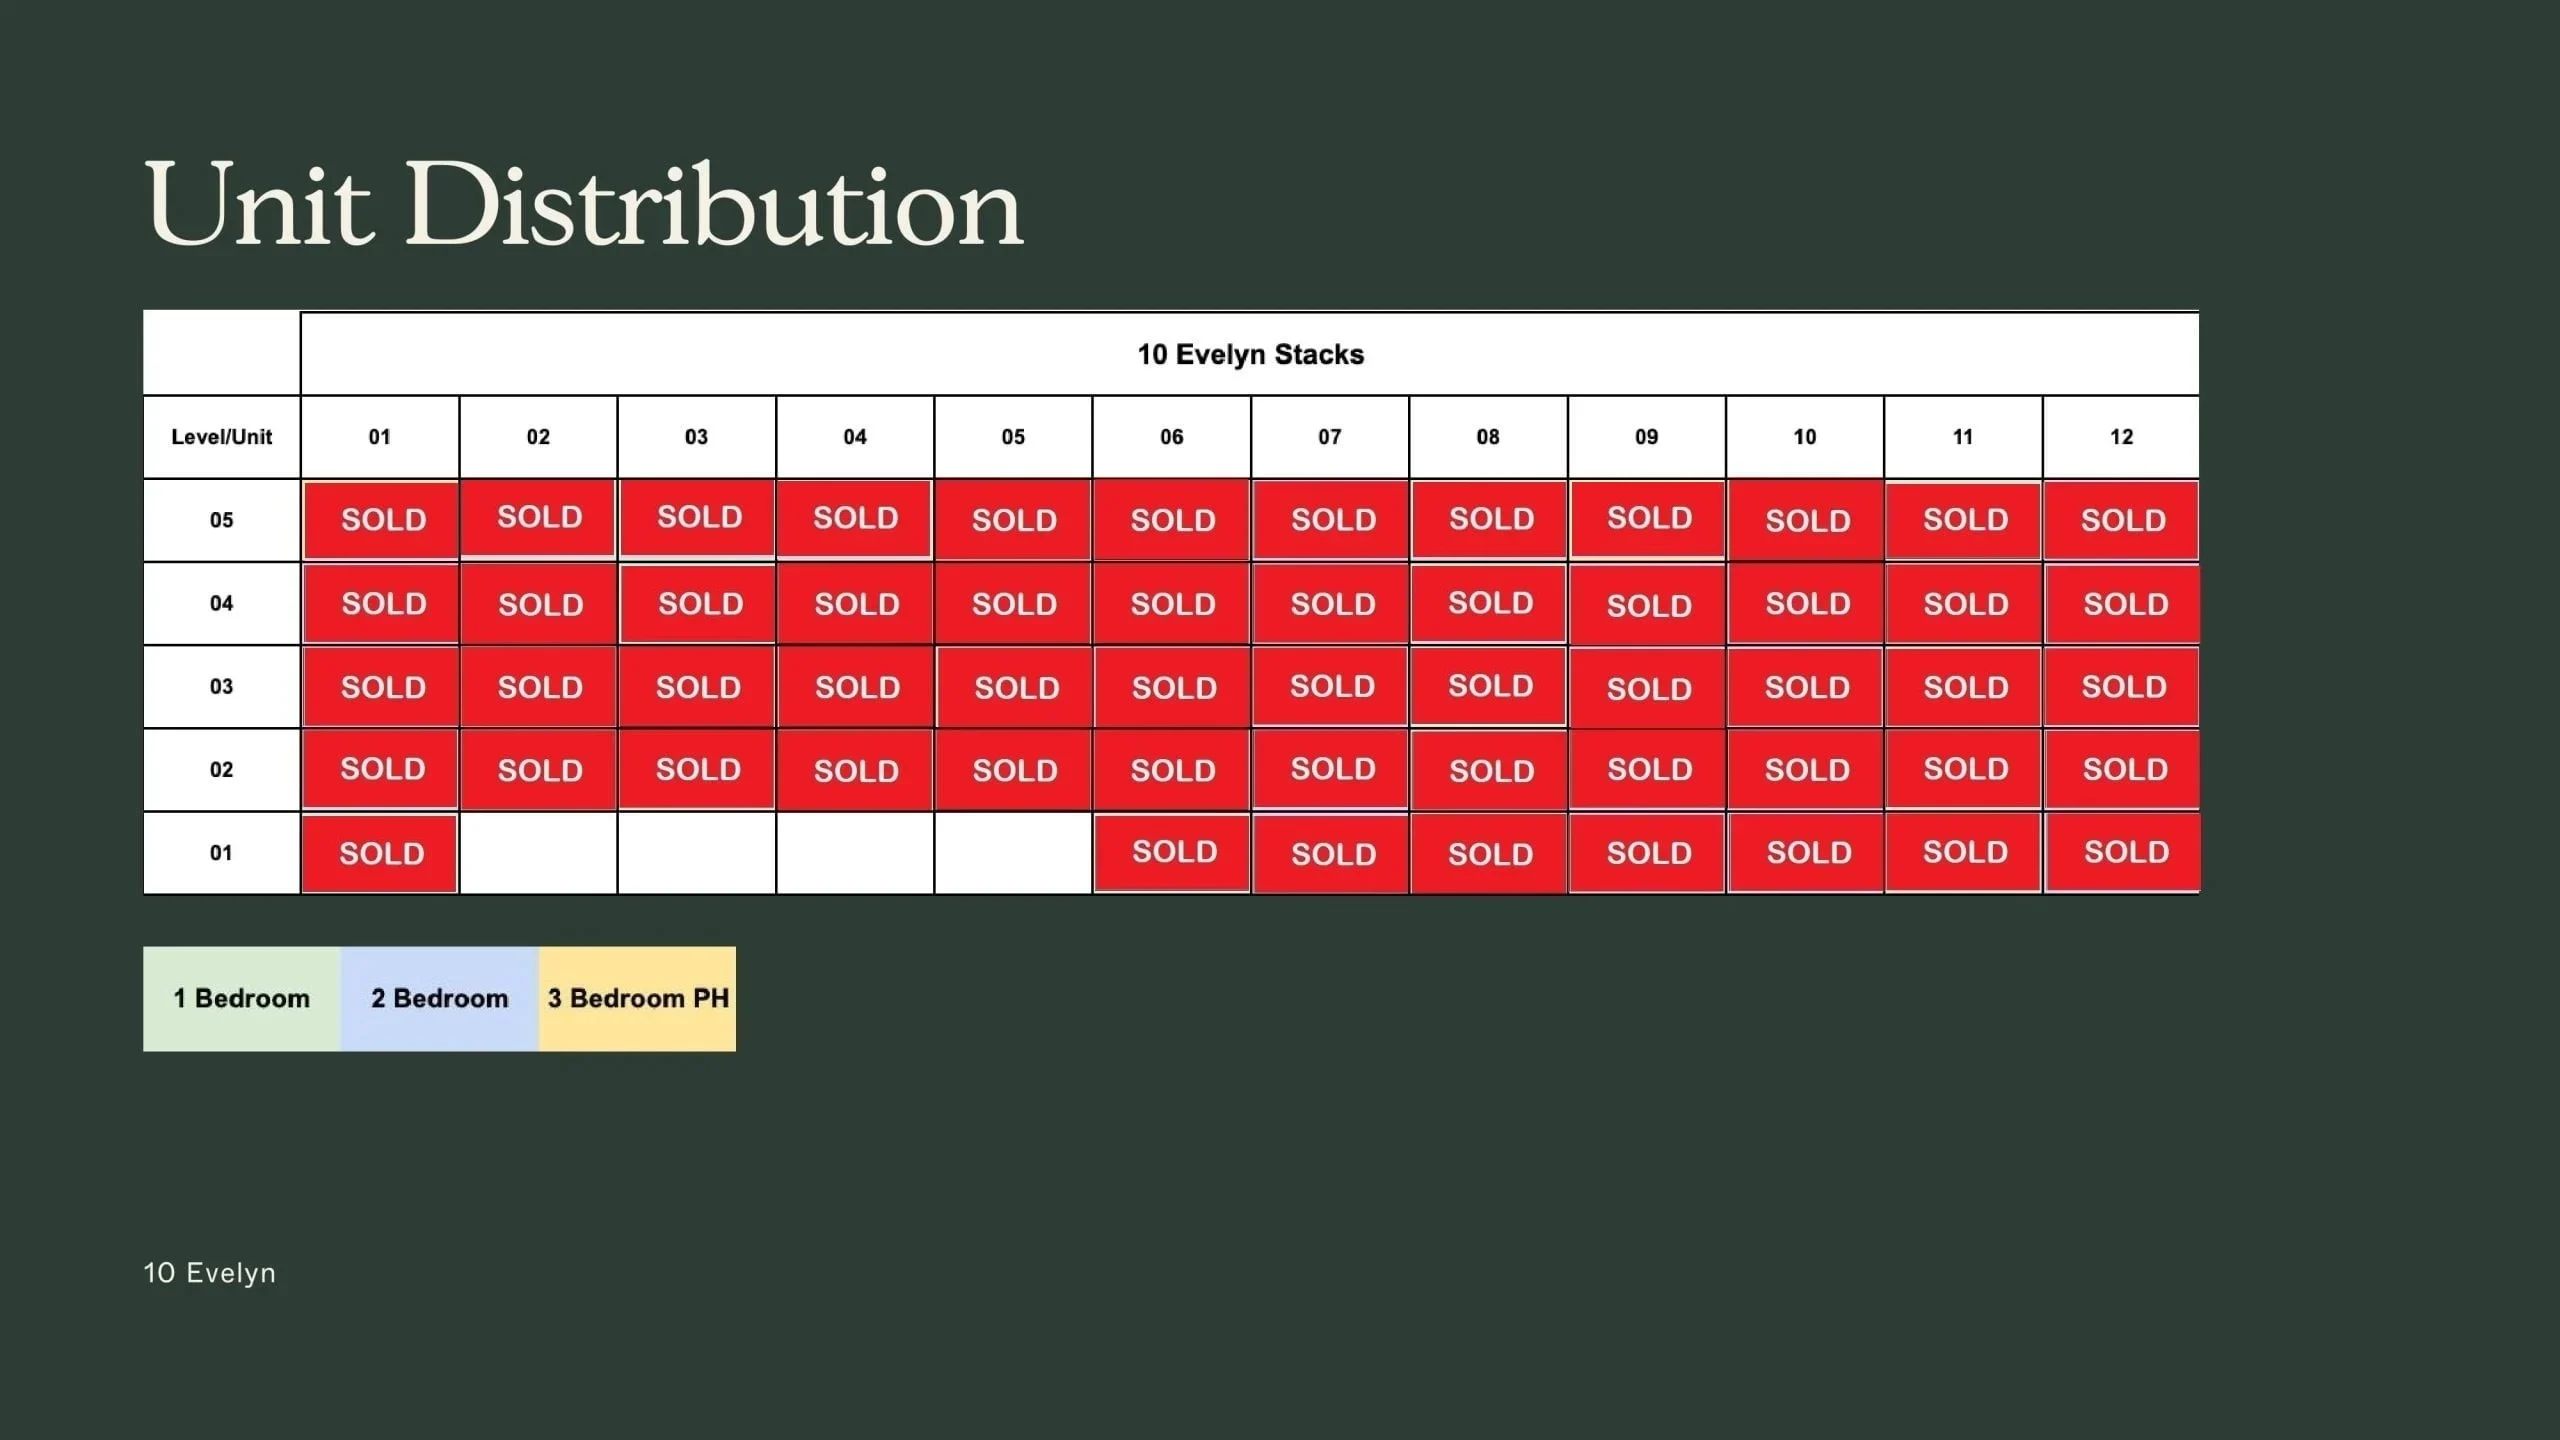
1-bedroom: 46 to 57 sqm (100% Sold)
2-bedroom: 68 to 77 sqm (100% Sold)
3-bedroom Penthouse: 114 to 116 sqm (100% Sold)

About 10 Evelyn

Lush tranquillity and intimate living in the heart of district 11 At 10 Evelyn

An Intimate Oasis In The Heart Of District 11
Tucked away, yet in the heart of it all. That’s 10 Evelyn, a modern yet lush 56-unit freehold development in Newton.

A five-storey boutique residence, 10 Evelyn is designed by acclaimed architect Mok Wei Wei and developed by the award-winning hospitality and lifestyle group, Amara Holdings. The development is located on Evelyn Road — a stone’s throw away from the bustle of Orchard Road, Novena and Bukit Timah, and within reach of several top primary and secondary schools and some of Singapore’s best healthcare services. 10 Evelyn is designed to offer residents the intimacy and lush tranquillity of a village, with seamless connectivity and exquisite modern touches of luxury living.

Architectural rendering of 10 Evelyn, a modern residential development featuring a sleek facade with glass panels, vertical slats, and lush greenery. The low-rise structure blends contemporary design with nature, set against a warm sunset sky

Location
Located on Evelyn Road, a green and tranquil street off Newton Road, 10 Evelyn is cosily tucked away from the noise and bustle — while still very much at the heart of it all.

Location map of 10 Evelyn, highlighting nearby amenities, transportation options, and schools. The map shows proximity to Newton MRT, major expressways, shopping malls like United Square and Ion Orchard, hospitals such as Mount Elizabeth Novena, and educational institutions including Anglo-Chinese School and Raffles Girls' School.

Schools
Several of Singapore’s top schools are located nearby, including Anglo-Chinese School (both Junior and Primary), St. Joseph’s Institution Junior, Singapore Chinese Girls’ School and St. Margaret’s Primary School.

Anglo-Chinese School (ACS)
ACS has been nurturing students since the 1880s. Both of ACS’ all-boys primary schools — ACS (Junior) on Winstedt Road and ACS (Primary) on Barker Road — are located within 1 km.

St. Joseph’s lnstitution Junior
An all-boys school founded in 1954, St. Joseph’s Institution Junior is located about a kilometre away on Essex Road.

Singapore Chinese Girls’ School (SCGS)
Located about 1.6-kilometres away on Dunearn Road are both the primary and secondary schools of Singapore Chinese Girls’ School, founded in 1899.

Healthcare
With Mount Elizabeth Novena, Thomson Medical Centre and Paragon Medical all located just a short drive away, world-class medical care will be right at your doorstep.

Mount Elizabeth Novena
Paragon Medical

Newton Food Centre
With a history dating back to the early 1970s, Newton Food Centre, located a 9-minute stroll away, is one of Singapore’s most renowned and beloved culinary institutions — and for good reason.

Orchard Road
The glittering shopping and lifestyle heart of Singapore — Orchard Road — is easily accessible by car or public transportation. From your favourite shops and restaurants to movie theatres, wellness brands and other services, everything you need and crave will be just around the corner.

Singapore Botanic Gardens
The sprawling lushness of the Singapore Botanic Gardens is also nearby. Spend your weekends picnicking under the shade of aged trees; enjoy a run or walk on the winding, flowering trails; or tuck into some delicious nosh at the Gardens’ cafes and restaurants.

Bukit Timah
Taking a breather from the bustle of the city centre will be a breeze. Located within a few minutes’ drive or 2 MRT stops away, Bukit Timah is popular for its bounty of quaint cafes, lip-smacking restaurant options and gourmet grocers.

Design Philosophy
Creating a living space that is intuitive and intimate, luxurious yet functional, modern yet lush — that is the vision for 10 Evelyn that was shared by developer Amara Holdings and architect Mok Wei Wei.

The gleaming five-storey blocks of the property are arranged around an intimate courtyard and pool area, creating a village-like atmosphere in its cosiness and privacy. The four buildings are adorned with a profusion of luxuriant greenery. The property has been designed so that this garden atmosphere can be appreciated from all angles — whether outside or inside the development.

We crafted 10 Evelyn as a unique boutique development with a village-like scale and ambience. Residences are housed in four free-standing buildings, clustered to form an intimate courtyard space. On the façade of each building, lushly planted communal planters radiate out from the central lobbies in alternating directions on every floor, creating a distinctive feature, and bringing greenery closer to the doorsteps of the residences.

Aerial view of 10 Evelyn, a boutique residential development showcasing a modern architectural design with lush greenery, open courtyards, and a central swimming pool. The low-rise buildings are arranged in an intimate enclave, surrounded by tree-lined streets and private residences.

Mok Wei Wei, Managing Director of W Architects, is no stranger to creating modern luxury spaces in Singapore’s most premier neighbourhoods.
Wei Wei is the award-winning and critically-acclaimed architect behind such residential gems as The Loft Condominium at Nassim Hill, the Morley Road Home, 33 Robin and Paterson Edge.

He is also the design mastermind behind several public buildings like the Lee Kong Chian Natural History Museum and Victoria Theatre.

Wei Wei is known for his ability to combine contemporary sensibilities with the traditional and the natural — interweaving, for instance, Singapore’s tropical beauty and local heritage with cutting-edge design and modern materials.

In 2007, Wei Wei was bestowed the President’s Design Award, the nation’s highest design honour. He is the Deputy Chairman of Singapore’s Preservation of Sites & Monuments Board, of which he’s been a member since 1999. He also serves on the board of the Urban Redevelopment Authority and Singapore Land Authority.

Landscaping
Lush greenery abounds everywhere, with all four residential blocks embellished with terracotta-stained vertical gardens bursting with gorgeous flora. These unique, elevated planters form an eye-catching geometric design that at once feels modern yet organic.

The courtyard also boasts an effusion of dense planting — a tropical garden oasis in the heart of the city.

The landscape design uses sleek lines to carve a modern space complementing the architectural design. Sparing nothing when it comes to details, the design carefully considers each portion of the site to ensure a space that is both functional and elegant. It is timeless in its simplicity, and yet still maintains a striking boldness that is apparent in the different textures of planting and materials. Using a combination of manicured hedges, sculptural trees and a diverse planting palette to create contrast and variation within the site, the design embodies the spirit of minimalism, showing that simple and clean is always in style.

Interior courtyard view of 10 Evelyn, showcasing lush greenery, private balconies, and a serene swimming pool. The modern residential design integrates nature with architecture, featuring vertical gardens, open walkways, and ample natural light.
Vertical Garden-Substantial 2-metre wide planters are a prominent feature at 10 Evelyn.

Courtyard & Pool
The courtyard is a tranquil shared space with a sparkling swimming pool, pool decks complete with sumptuous sun-loungers and shady umbrellas, and abundant greenery.

Swimming pool area at 10 Evelyn, featuring a tranquil oasis surrounded by lush greenery, shaded lounge chairs, and modern residential architecture. The courtyard design integrates nature with contemporary living, creating a serene and luxurious atmosphere.

Interiors
Quietly luxurious with all the tasteful, modern comforts you would want in your home.

Interior view of a 10 Evelyn apartment, featuring an open-concept kitchen, dining, and living area with a modern, minimalist design. The space is accented with warm wood tones, sleek black cabinetry, and floor-to-ceiling windows that lead to a private balcony, allowing natural light to flow in.

Luxurious living room at 10 Evelyn, featuring a modern and elegant design with warm tones, plush seating, and sophisticated decor. Floor-to-ceiling windows allow natural light to illuminate the space, complementing the stylish furnishings, textured walls, and curated artwork.

Elegant bedroom at 10 Evelyn, featuring a contemporary design with warm wood accents, soft ambient lighting, and floor-to-ceiling windows. The space is furnished with a plush upholstered bed, stylish pendant lighting, and luxurious textures, creating a cozy and sophisticated atmosphere.

Appliances & Finishing

Kitchen provisions & Appliances
Kitchens in all units are equipped with De Dietrich branded electrical appliances as listed:
• Induction Hob
• Built-in Hood
• Oven
• Washer Dryer
• Integrated Freezer Fridge

Kitchen sinks (Franke) are provided paired with kitchen mixers (Grohe)

Sanitary Fittings
• 1 vanity top complete with basin (Duravit) and mixer (Grohe)
• 1 frameless glass shower screen with rain shower (Grohe) and shower mixer (Grohe)
• 1 hygenic water closet remote washlet (TOTO)
• 1 utility tray, 2 hooks, 1 mirror with wall cabinet, 1 toilet paper holder

Bedroom
Built-in wardrobe with shelving and drawers in.

Bathroom Vanity & Cabinet
Built-in vanity top in Ash colour

Stylish living area at 10 Evelyn, featuring a contemporary design with plush sofas, a warm-toned accent wall, and modern built-in shelving. The space is elegantly lit with recessed ceiling lights and complemented by floor-to-ceiling curtains, creating a cozy and sophisticated ambiance.

Smart Home
Each home comes equipped with ABB-free@home smart technology, making everyday living more intelligent, convenient, energy-efficient and secure. Control your air conditioning and lighting settings easily with your mobile phone. Each unit also comes with a seamless intercom system for visitors, as well as automated carpark and apartment access.

Smart home features:
• Home Automation (ABB Free@Home)
• Lighting & Aircon control (one bedroom and living/dining)
• Smart Switches — ABB Millennium
• Yale Smart Digital Door Lock (Interface with Home Automation)
• Outdoor Stations — Video Intercom
• Indoor Stations — Video Hands free
• Visitor Gates and Lift Cars ID/IC Card Readers

10 Evelyn Location Map

10 Evelyn Street View

10 Evelyn Transacted Prices


Let’s Discuss Your Property Plans

Interested in This Property?

Buying, selling or renting? Get a free consultation with realtors with a background in interior and lighting design. We’ll discuss your goals and help you assess your options—from pricing and timelines to layout practicality and space potential.

Share your contact details below, and we will get in touch to understand your needs and suggest the next steps. No pressure. No obligation to proceed.
Other Topics That May Interest You

10 Evelyn Balance Unit Chart

10 EVELYN Sales and Rental Transactions

Share a link to the applied filters and selected section. Figures update over time.

Property market snapshot

Prices, rents and activity

Oct 2025 – Sep 2026

Size and bedroom options show recorded transactions in the selected period; they do not describe every unit type in the development. The period ends before the current month. Sales filters apply to sales; bedroom selection applies to rentals. The same filters apply to the figures, charts and transaction tables below.

10 EVELYN · Oct 2025 – Sep 2026
The imported URA data contains 2 sales and 20 rental contracts matching the selected period and filters.

Median single-unit sale price: S$1,321,944, based on 2 sales. Median strata sale price per square foot: S$2,391 / sqft, based on 2 sales. Median monthly rent: S$3,800, based on 20 rental contracts.

Sale type: All sale types. Sales unit size: 500–749 sqft. Rental bedrooms: All bedroom counts. Figures based on fewer than five records have limited samples. Historical transactions describe this sample, not current asking prices, rental listings or a valuation.

Median sale priceS$1,321,9442 single-unit sales · All sale typesLimited sample
Median sale PSFS$2,391 / sqft2 strata sales · All sale typesLimited sample
Median monthly rentS$3,80020 rental contracts
Recorded activity2 sale records20 rental contracts · selected period

The sale cards combine sale types. Choose New Sale, Sub Sale or Resale for a focused comparison; the size breakdown keeps those types separate.

Sale prices by unit size

Median transaction price; sale types shown separately. Bars share a zero-based scale within this panel. Select a size label to filter sales.

500–749 sqftResale · 2 sales
S$1,321,944Middle 50%: Limited sample — fewer than 5 recordsMedian PSF: S$2,391 · 2 sales
Exact sales breakdown and price extremes
Size / typeSalesMedian priceMiddle 50%Min–max priceMedian PSF
500–749 sqft · Resale2S$1,321,944Limited sample — fewer than 5 recordsS$1,318,888 – S$1,325,000S$2,391

Monthly rents by bedrooms

Median monthly rent. Bars share a zero-based scale within this panel. Select a bedroom label to filter rentals.

1 bedroom14 rental contracts
S$3,650 / monthMiddle 50%: S$3,525 – S$3,800
2 bedrooms5 rental contracts
S$5,200 / monthMiddle 50%: S$5,200 – S$5,400
3 bedrooms1 rental contract
S$7,800 / monthMiddle 50%: Limited sample — fewer than 5 records
Exact rental breakdown and rent extremes
BedroomsContractsMedian rentMiddle 50%Min–max rent
1 bedroom14S$3,650S$3,525 – S$3,800S$3,200 – S$4,200
2 bedrooms5S$5,200S$5,200 – S$5,400S$5,000 – S$5,800
3 bedrooms1S$7,800Limited sample — fewer than 5 recordsS$7,800 – S$7,800
How to read these figures

Medians describe the transactions in this view, not a valuation or a change in every home’s value. Middle 50% is the 25th–75th percentile, shown only with at least five observations; smaller groups are flagged. Minima and maxima are available in the breakdown tables. Percentiles use linear interpolation.

Price and PSF statistics include only sales explicitly recorded as one unit. Bulk sales and records with an unknown unit count remain in the detailed table when All unit sizes is selected. PSF uses unrounded strata area; size bands use rounded square feet. A size band does not identify bedrooms, penthouses, layout or unit condition.

Rental bedrooms are as reported; missing or non-numeric values are Not stated. Rental sizes are ranges. Rents and sales are separate samples: no project yield or exact rental PSF is inferred.

Discuss this property

Get a price or rental assessment

Request an assessment for your home or discuss rental potential based on comparable transactions.

10 EVELYN · Oct 2025 – Sep 2026 · All sale types · 500–749 sqft · All bedroom counts

Your enquiry will include the property, page URL and transaction filters shown above. Yield-calculator amounts are excluded.

Test your assumptions

Rental yield calculator

Enter a purchase price and monthly rent for the same home. Results update as you type. Your assumptions stay in this page while you change transaction filters; they are not submitted or saved.

Rental reference in the selected view: median S$3,800 / month from 20 contracts. These contracts may cover different-sized homes. Check the bedroom breakdown and records before choosing your rent assumption.

Optional vacancy and running expenses

Blank expense fields count as zero. Enter annual costs for the full year; they are not reduced during vacancy.

Enter purchase price and monthly rent to calculate.

Calculation and exclusions

Gross rental yield = monthly rent × 12 ÷ purchase price × 100.

Annual income after entered expenses = monthly rent × (12 − vacant months) − monthly maintenance × 12 − annual property tax − other annual running costs. Yield after entered expenses divides that income by purchase price.

Results use your assumptions and are indicative, before financing and personal income tax. The denominator excludes stamp duties, legal fees, renovation, furnishing and other acquisition costs. Include recurring insurance, repairs and letting costs in other running costs where relevant. No appreciation, mortgage repayment or return on equity is calculated. Historical rental contracts do not guarantee future rent or occupancy.

History and activity

How transactions changed over time

Monthly · Oct 2025 – Sep 2026

The active filters also apply here. Value axes start at zero and adjust to the selected records; check their labels when comparing views. Each point shows a period median; the bars below count recorded sales or rental contracts. Different sale types and rental bedroom counts have separate series. These changes can reflect the mix of homes transacted, rather than appreciation of an individual home.

Sale PSF history

Median S$/sqft for single-unit strata sales, by sale type.

Resale
Median S$/sqftS$0S$650S$1,300S$1,950S$2,600May 2026 · Resale · S$2,512 / sqft · 1 sale · limited sampleAug 2026 · Resale · S$2,269 / sqft · 1 sale · limited sampleSale records per period0Oct 250Nov 250Dec 250Jan 260Feb 260Mar 260Apr 261May 260Jun 260Jul 261Aug 260Sep 26

On a narrow screen, swipe the chart horizontally. Tap a point/bar or use the period controls for exact figures.

Aug 2026

1 sale records in this period.

  • Resale: S$2,269 / sqft · 1 sale · limited sample
Exact history and activity table
PeriodResale median PSFResale salesSale records
Oct 2025—00
Nov 2025—00
Dec 2025—00
Jan 2026—00
Feb 2026—00
Mar 2026—00
Apr 2026—00
May 2026S$2,5121 (limited)1
Jun 2026—00
Jul 2026—00
Aug 2026S$2,2691 (limited)1
Sep 2026—00

Monthly rent history

Median monthly rent in S$, by reported bedroom count.

1 bedroom2 bedrooms3 bedrooms
Median S$/monthS$0S$2,100S$4,200S$6,300S$8,400Oct 2025 · 1 bedroom · S$3,500 / month · 1 rental contract · limited sampleDec 2025 · 1 bedroom · S$3,200 / month · 1 rental contract · limited sampleFeb 2026 · 1 bedroom · S$3,600 / month · 1 rental contract · limited sampleMar 2026 · 1 bedroom · S$3,550 / month · 2 rental contracts · limited sampleApr 2026 · 1 bedroom · S$3,850 / month · 2 rental contracts · limited sampleJul 2026 · 1 bedroom · S$3,650 / month · 2 rental contracts · limited sampleAug 2026 · 1 bedroom · S$4,050 / month · 2 rental contracts · limited sampleSep 2026 · 1 bedroom · S$3,700 / month · 3 rental contracts · limited sampleJan 2026 · 2 bedrooms · S$5,200 / month · 2 rental contracts · limited sampleFeb 2026 · 2 bedrooms · S$5,400 / month · 1 rental contract · limited sampleJul 2026 · 2 bedrooms · S$5,400 / month · 2 rental contracts · limited sampleSep 2026 · 3 bedrooms · S$7,800 / month · 1 rental contract · limited sampleRental contracts per period1Oct 250Nov 251Dec 252Jan 262Feb 262Mar 262Apr 260May 260Jun 264Jul 262Aug 264Sep 26

On a narrow screen, swipe the chart horizontally. Tap a point/bar or use the period controls for exact figures.

Sep 2026

4 rental contracts in this period.

  • 1 bedroom: S$3,700 / month · 3 rental contracts · limited sample
  • 2 bedrooms: No qualifying observations
  • 3 bedrooms: S$7,800 / month · 1 rental contract · limited sample
Exact history and activity table
Period1 bedroom median rent1 bedroom rental contracts2 bedrooms median rent2 bedrooms rental contracts3 bedrooms median rent3 bedrooms rental contractsRental contracts
Oct 2025S$3,5001 (limited)—0—01
Nov 2025—0—0—00
Dec 2025S$3,2001 (limited)—0—01
Jan 2026—0S$5,2002 (limited)—02
Feb 2026S$3,6001 (limited)S$5,4001 (limited)—02
Mar 2026S$3,5502 (limited)—0—02
Apr 2026S$3,8502 (limited)—0—02
May 2026—0—0—00
Jun 2026—0—0—00
Jul 2026S$3,6502 (limited)S$5,4002 (limited)—04
Aug 2026S$4,0502 (limited)—0—02
Sep 2026S$3,7003 (limited)—0S$7,8001 (limited)4

Filled points have at least five qualifying observations; hollow points have fewer than five. Lines join only adjacent filled points. Gaps are not estimated or filled with zeros. For five-year views, edge quarters marked * may contain fewer than three selected months. Sale activity bars include all selected sale records; PSF points use only qualifying single-unit strata sales.

Individual sale comparison

Sale price versus unit size

Oct 2025 – Sep 2026 · 2 qualifying sale records. The period, sale-type and unit-size filters above apply. Bedroom filters affect rentals only

Each plotted position represents one or more sales at that size and price. Tap a marker or select a record below for its contract month, floor range and PSF. Markers with a number contain multiple records; none are discarded.

Resale
Total sale price (S$)S$00S$350,000150S$700,000300S$1.05m450S$1.4m600Unit size (sqft)#1 · Aug 2026 · Resale · 581 sqft · S$1,318,888 · floor 01-05#2 · May 2026 · Resale · 527 sqft · S$1,325,000 · floor 01-05

Both axes start at zero and adjust to the selected sales. All qualifying sales, including extreme values, remain shown. Swipe horizontally on a narrow screen. Identical positions are grouped without moving the data points. Nearby markers can overlap; the selector and table retain every eligible record.

#1 · Aug 2026 · Resale · 581 sqft · S$1,318,888 · floor 01-05

S$2,269 / sqft

Exact plotted sales table
RecordContract monthSale typeFloor rangeSize (sqft)Price (S$)PSF (S$/sqft)
1Aug 2026Resale01-055811,318,8882,269
2May 2026Resale01-055271,325,0002,512

0 selected records excluded from this plot: only explicitly single-unit strata sales with positive numeric prices and areas qualify. Size positions and PSF use unrounded area; displayed sizes are rounded. Record numbers refer to this view and are not unit identifiers. No fitted price or valuation is inferred.

Sales Transactions

Contract monthType of saleFloor rangeArea (sqft)Sale price (S$)Price (S$/sqft)Units in transaction
Aug 2026Resale01-055811,318,8882,2691
May 2026Resale01-055271,325,0002,5121

Last downloaded: 31 Oct 2026, 12:19 SGT. 2 matching records in the selected period.

Rental Contracts

Latest recorded lease start: Sep 2026.

Lease start monthBedroomsArea range (sqft)Monthly rent (S$)
Apr 20261700-8003,900
Apr 20261700-8003,800
Mar 20261400-5003,500
Mar 20261400-5003,600
Feb 20262800-9005,400
Feb 20261400-5003,600
Jan 20262800-9005,200
Jan 20262700-8005,200
Dec 20251400-5003,200
Oct 20251500-6003,500

Last downloaded: 27 Oct 2026, 17:07 SGT. 20 matching records in the selected period.

Source: Urban Redevelopment Authority (URA), accessed through the URA Data Service. Data made available under the Singapore Open Data Licence. Areas are rounded; rental areas are ranges. Records may be revised and do not identify exact units. Multiple transactions in the same month are not ordered by day. These records are historical transactions, not current listings or valuations.

10 Evelyn Site Map

Site plan of 10 Evelyn, illustrating the layout of residential blocks, communal facilities, and landscaping. The plan highlights key features such as the central swimming pool, communal planter, gym, bin centre, and generator set, with access points from Evelyn Road and Newton Road.

10 Evelyn Diagrammatic Chart

Unit distribution chart for 10 Evelyn, showing the available 1-bedroom, 2-bedroom, and 3-bedroom penthouse units. The chart categorizes unit types by color, with corresponding sizes in square feet, providing an overview of the development's residential layout.

10 Evelyn 1 Bedroom Type A1(a) Floor Plans

Floor plan of Type A1(a) unit at 10 Evelyn, a one-bedroom apartment with an estimated floor area of 47 square meters. The layout includes a kitchen, dining and living area, bedroom, bathroom, and a balcony. A key plan in the top right corner indicates the unit's location within the development.

10 Evelyn 1 Bedroom Type A1(b) Unit #03-04, #04-04 Floor Plans

Floor plan of Type A1(b) unit at 10 Evelyn, a one-bedroom apartment with an estimated floor area of 49 square meters. The layout includes a kitchen, dining and living area, bedroom, bathroom, and a balcony. Key plans in the top right corner indicate the locations of units #03-04 and #04-04 within the development.

10 Evelyn 1 Bedroom Type A1(b) Unit #05-04 Floor Plans

Floor plan of Type A1(b) unit at 10 Evelyn, specifically for unit #05-04. The estimated floor area is 49 square meters, excluding a 24 square meter void at the attic level. The plan includes a 5th storey layout with a bedroom, kitchen, dining, living area, balcony, and bathroom, as well as an attic plan featuring void spaces and sloped roofs. A key plan in the top right corner indicates the unit's location within the development.

10 Evelyn 1 Bedroom Type A1(c) Floor Plans

Floor plan of Type A1(c) unit at 10 Evelyn, a one-bedroom apartment with an estimated floor area of 49 square meters. The layout includes a kitchen, dining and living area, bedroom, bathroom, air-con ledge, and a balcony. Key plans in the top right corner indicate the locations of units #02-03 and #04-03 within the development.

10 Evelyn 1 Bedroom Type A1(d) Unit #03-03 Floor Plans

Floor plan of Type A1(d) unit at 10 Evelyn, a one-bedroom apartment with an estimated floor area of 49 square meters. The layout includes a kitchen, dining and living area, bedroom, bathroom, air-con ledge, and a balcony. A key plan in the top right corner indicates the location of unit #03-03 within the development.

10 Evelyn 1 Bedroom Type A1(d) Unit #05-03 Floor Plans

Floor plan of Type A1(d) unit at 10 Evelyn, specifically for unit #05-03. The estimated floor area is 49 square meters, excluding a 24 square meter void at the attic level. The plan includes a 5th storey layout with a bedroom, kitchen, dining, living area, balcony, and bathroom, as well as an attic plan featuring void spaces and sloped roofs. A key plan in the top right corner indicates the unit's location within the development.

10 Evelyn 1 Bedroom Type A2(a) Unit #02-05, #03-05, #04-05 Floor Plans

Floor plan of Type A2(a) unit at 10 Evelyn, a one-bedroom apartment with an estimated floor area of 46 square meters. The layout includes a kitchen, dining and living area, bedroom, bathroom, air-con ledge, and a balcony. A key plan in the top right corner indicates the locations of units #02-05, #03-05, and #04-05 within the development.

10 Evelyn 1 Bedroom Type A2(a) Unit #05-05 Floor Plans

Floor plan of Type A2(a) unit at 10 Evelyn, specifically for unit #05-05. The estimated floor area is 46 square meters, excluding a 25 square meter void at the attic level. The plan includes a 5th storey layout with a bedroom, kitchen, dining, living area, balcony, and bathroom, as well as an attic plan featuring void spaces and sloped roofs. A key plan in the top right corner indicates the unit's location within the development.

10 Evelyn 1 Bedroom Type A2(b) Unit #02-02, #03-02, #04-02 Floor Plans

Floor plan of Type A2(b) unit at 10 Evelyn, a one-bedroom apartment with an estimated floor area of 46 square meters. The layout includes a kitchen, dining and living area, bedroom, bathroom, air-con ledge, and a balcony. A key plan in the top right corner indicates the locations of units #02-02, #03-02, and #04-02 within the development.

10 Evelyn 1 Bedroom Type A2(b) Unit #05-02 Floor Plans

Floor plan of Type A2(b) unit at 10 Evelyn, specifically for unit #05-02. The estimated floor area is 46 square meters, excluding a 21 square meter void at the attic level. The plan includes a 5th storey layout with a bedroom, kitchen, dining, living area, balcony, and bathroom, as well as an attic plan featuring void spaces and a sloped roof. A key plan in the top right corner indicates the unit's location within the development.

10 Evelyn 1 Bedroom Type A3(a) Unit #01-11 Floor Plans

Floor plan of Type A3(a) unit at 10 Evelyn, specifically for unit #01-11. The estimated floor area is 46 square meters. The layout includes a kitchen, dining and living area, bedroom, bathroom, air-con ledge, household shelter, and a private enclosed space (PES). A key plan in the top right corner indicates the unit's location within the development.

10 Evelyn 1 Bedroom Type A3(b) Unit #02-11, #03-11, #04-11 Floor Plans

Floor plan of Type A3(b) unit at 10 Evelyn, a one-bedroom apartment with an estimated floor area of 46 square meters. The layout includes a kitchen, dining and living area, bedroom, bathroom, air-con ledge, household shelter, and a balcony. A key plan in the top right corner indicates the locations of units #02-11, #03-11, and #04-11 within the development.

10 Evelyn 1 Bedroom Type A3(b) Unit #05-11 Floor Plans

Floor plan of Type A3(b) unit at 10 Evelyn, specifically for unit #05-11. The estimated floor area is 46 square meters, excluding a 25 square meter void at the attic level. The plan includes a 5th storey layout with a bedroom, kitchen, dining, living area, balcony, and bathroom, as well as an attic plan featuring void spaces and a sloped roof. A key plan in the top right corner indicates the unit's location within the development.

10 Evelyn 1 Bedroom Type A3(c) Floor Plans

Floor plan of Type A3(c) unit at 10 Evelyn, specifically for unit #01-08. The estimated floor area is 46 square meters. The layout includes a bedroom, kitchen, dining and living area, bathroom, air-con ledge, household shelter, and a private enclosed space (PES). A key plan in the top right corner indicates the unit's location within the development.

10 Evelyn 1 Bedroom Type A3(d) Unit #02-08, #03-08, #04-08 Floor Plans

Floor plan of Type A3(d) unit at 10 Evelyn, applicable for units #02-08, #03-08, and #04-08. The estimated floor area is 46 square meters. The layout includes a bedroom, kitchen, dining and living area, bathroom, air-con ledge, household shelter, and a balcony. A key plan in the top right corner indicates the unit’s location within the development.

10 Evelyn 1 Bedroom Type A3(d) Unit #05-08 Floor Plans

Floor plan of Type A3(d) unit at 10 Evelyn, applicable for unit #05-08. The estimated floor area is 46 square meters, excluding a 25 square meter attic void. The layout includes a bedroom, kitchen, dining and living area, bathroom, air-con ledge, household shelter, and a balcony. The lower portion shows the attic plan with designated void areas and sloped roofs. A key plan in the top right corner indicates the unit’s location within the development.

10 Evelyn 1 Bedroom Type A4 Floor Plans

Floor plan of Type A4 unit at 10 Evelyn, applicable for unit #01-06. The estimated floor area is 57 square meters. The layout includes a bedroom, kitchen, dining and living area, bathroom, household shelter, air-con ledge, and a private enclosed space (PES). A key plan in the top right corner indicates the unit’s location within the development.

10 Evelyn 1 Bedroom Type A5 Floor Plans

Floor plan of Type A5 unit at 10 Evelyn, applicable for unit #01-01. The estimated floor area is 54 square meters. The layout includes a bedroom, kitchen, dining and living area, bathroom, household shelter, air-con ledge, and a private enclosed space (PES). A key plan in the top right corner indicates the unit’s location within the development.

10 Evelyn 2 Bedroom Type B1(a) Floor Plans

Floor plan of Type B1 (a) unit at 10 Evelyn, applicable for unit #02-06. The estimated floor area is 77 square meters. The layout includes a master bedroom with an en-suite master bath, a second bedroom, an additional common bath, a kitchen, dining and living area, a household shelter, an air-con ledge, and a spacious balcony. A key plan in the top right corner indicates the unit’s location within the development.

10 Evelyn 2 Bedroom Type B1(b) Floor Plans

Floor plan of Type B1 (b) unit at 10 Evelyn, applicable for unit #03-06. The estimated floor area is 77 square meters. The layout includes a master bedroom with an en-suite master bath, a second bedroom, an additional common bath, a kitchen, dining and living area, a household shelter, an air-con ledge, and a spacious balcony. A key plan in the top right corner indicates the unit’s location within the development.

10 Evelyn 2 Bedroom Type B1(c) Floor Plans

Floor plan of Type B1 (c) unit at 10 Evelyn, applicable for unit #04-06. The estimated floor area is 75 square meters. The layout features a master bedroom with an en-suite master bath, a second bedroom, a common bath, a kitchen, a dining and living area, a household shelter, an air-con ledge, and a spacious balcony. A key plan in the top right corner indicates the unit’s location within the development.

10 Evelyn 2 Bedroom Type B1(d) Floor Plans

Floor plan of Type B1 (d) unit at 10 Evelyn, applicable for units #02-01 and #04-01. The estimated floor area is 75 square meters. The layout includes a master bedroom with an en-suite master bath, a second bedroom, a common bath, a kitchen, a dining and living area, a household shelter, an air-con ledge, and a spacious balcony. A key plan in the top right corner indicates the unit’s location within the development.

10 Evelyn 2 Bedroom Type B1(e) Floor Plans

Floor plan of Type B1 (e) unit at 10 Evelyn, applicable for unit #03-01. The estimated floor area is 77 square meters. The layout features a master bedroom with an en-suite master bath, a second bedroom, a common bath, a kitchen, a dining and living area, a household shelter, an air-con ledge, and a spacious balcony. A key plan in the top right corner indicates the unit’s location within the development.

10 Evelyn 2 Bedroom Type B2(a) Floor Plans

Floor plan of Type B2 (a) unit at 10 Evelyn, applicable for unit #01-12. The estimated floor area is 68 square meters. The layout includes a master bedroom with an en-suite master bath, a second bedroom, a common bath, a kitchen, a dining and living area, a household shelter, an air-con ledge, and a PES (private enclosed space). A key plan in the top right corner indicates the unit’s location within the development.

10 Evelyn 2 Bedroom Type B2(b) Floor Plans

Floor plan of Type B2 (b) unit at 10 Evelyn, applicable for units #02-12 and #04-12. The estimated floor area is 70 square meters. The layout includes a master bedroom with an en-suite master bath, a second bedroom, a common bath, a kitchen, a dining and living area, a household shelter, an air-con ledge, and a balcony. A key plan in the top right corner indicates the unit’s location within the development.

10 Evelyn 2 Bedroom Type B2(b) Unit #03-12 Floor Plans

Floor plan of Type B2 (c) unit at 10 Evelyn, applicable for unit #03-12. The estimated floor area is 69 square meters. The layout features a master bedroom with an en-suite master bath, a second bedroom, a common bath, a kitchen, a dining and living area, a household shelter, an air-con ledge, and a balcony. A key plan in the top right corner marks the unit’s location within the development.

10 Evelyn 2 Bedroom Type B2(b) Unit #05-12 Floor Plans

Floor plan of Type B2 (c) unit at 10 Evelyn, applicable for unit #05-12. The estimated floor area is 69 square meters, excluding a void at the attic of 39 square meters. The layout includes a master bedroom with an en-suite master bath, a second bedroom, a common bath, a kitchen, a dining and living area, a household shelter, an air-con ledge, and a balcony. The attic plan is also displayed, showing void areas and sloped roofs. A key plan in the top right corner marks the unit’s location within the development.

10 Evelyn 2 Bedroom Type B2(d) Floor Plans

Floor plan of Type B2 (d) unit at 10 Evelyn, applicable for unit #01-07. The estimated floor area is 69 square meters. The layout includes a master bedroom with an en-suite master bath, a second bedroom, a common bath, a kitchen, a dining and living area, a household shelter, an air-con ledge, and a private enclosed space (PES). A key plan in the top right corner marks the unit’s location within the development.

10 Evelyn 2 Bedroom Type B2(e) Floor Plans

Floor plan of Type B2 (e) unit at 10 Evelyn, applicable for units #02-07 and #04-07. The estimated floor area is 70 square meters. The layout includes a master bedroom with an en-suite master bath, a second bedroom, a common bath, a kitchen, a dining and living area, a household shelter, an air-con ledge, and a balcony. A key plan in the top right corner marks the unit’s location within the development.

10 Evelyn 2 Bedroom Type B2(f) Unit #03-07 Floor Plans

Floor plan of Type B2 (f) unit at 10 Evelyn, applicable for unit #03-07. The estimated floor area is 69 square meters. The layout features a master bedroom with an en-suite master bath, a second bedroom, a common bath, a kitchen, a dining and living area, a household shelter, an air-con ledge, and a balcony. A key plan in the top right corner highlights the unit’s location within the development.

10 Evelyn 2 Bedroom Type B2(f) Unit #05-07 Floor Plans

Floor plan of Type B2 (f) unit at 10 Evelyn, applicable for unit #05-07. The estimated floor area is 69 square meters, excluding a 39 square meter void at the attic. The layout includes a master bedroom with an en-suite master bath, a second bedroom, a common bath, a kitchen, a dining and living area, a household shelter, an air-con ledge, and a balcony. The attic plan showcases void spaces with sloped roofing. A key plan in the top right corner highlights the unit’s location within the development.

10 Evelyn 2 Bedroom Type B3(a) Floor Plans

Floor plan of Type B3(a) unit at 10 Evelyn, specifically for unit #01-10. The estimated floor area is 75 square meters. The layout features a master bedroom with an en-suite bath, a second bedroom, a common bath, a kitchen, dining and living area, a household shelter, an air-con ledge, and a private enclosed space (PES). A key plan in the top right corner marks the unit’s location within the development.

10 Evelyn 2 Bedroom Type B3(b) Floor Plans

Floor plan of Type B3(b) unit at 10 Evelyn, specifically for units #02-10 and #04-10. The estimated floor area is 74 square meters. The layout includes a master bedroom with an en-suite bath, a second bedroom, a common bath, a kitchen, dining and living area, a household shelter, an air-con ledge, and a balcony. A key plan in the top right corner highlights the unit’s location within the development

10 Evelyn 2 Bedroom Type B3(c) Floor Plans

Floor plan of Type B3(c) unit at 10 Evelyn, specifically for unit #03-10. The estimated floor area is 76 square meters. The layout includes a master bedroom with an en-suite bath, a second bedroom, a common bath, a kitchen, dining and living area, a household shelter, an air-con ledge, and a balcony. A key plan in the top right corner highlights the unit’s location within the development.

10 Evelyn 2 Bedroom Type B3(d) Floor Plans

Floor plan of Type B3(d) unit at 10 Evelyn, specifically for unit #01-09. The estimated floor area is 76 square meters. The layout includes a master bedroom with an en-suite bath, a second bedroom, a common bath, a kitchen, dining and living area, a household shelter, an air-con ledge, and a private enclosed space (PES). A key plan in the top right corner highlights the unit’s location within the development.

10 Evelyn 2 Bedroom Type B3(e) Floor Plans

Floor plan of Type B3(e) unit at 10 Evelyn, specifically for units #02-09 and #04-09. The estimated floor area is 75 square meters. The layout features a master bedroom with an en-suite bath, a second bedroom, a common bath, a kitchen, dining and living area, a household shelter, an air-con ledge, and a spacious balcony. A key plan in the top right corner highlights the unit’s location within the development.

10 Evelyn 2 Bedroom Type B3(f) Floor Plans

Floor plan of Type B3(f) unit at 10 Evelyn, specifically for unit #03-09. The estimated floor area is 74 square meters. The layout includes a master bedroom with an en-suite bath, a second bedroom, a common bathroom, a kitchen, dining and living area, a household shelter, an air-con ledge, and a spacious balcony. A key plan in the top right corner indicates the unit’s location within the development.

10 Evelyn 3 Bedroom Penthouse Type PH1 Floor Plans

Floor plan of Type PH1 penthouse unit at 10 Evelyn, specifically for unit #05-06. The estimated floor area is 115 square meters, excluding a 17-square-meter void at the attic. The 5th storey plan includes a living and dining area, kitchen, household shelter, two bedrooms, a common bathroom, and a spacious balcony. The attic plan features a master bedroom with an en-suite bath, an open terrace, and additional void spaces. A key plan in the top right corner marks the unit’s location within the development.

10 Evelyn 3 Bedroom Penthouse Type PH2 Floor Plans

Floor plan of Type PH2 penthouse unit at 10 Evelyn, designated for unit #05-01. The estimated floor area is 115 square meters, excluding an 18-square-meter void at the attic. The 5th storey plan consists of a spacious living and dining area, kitchen, household shelter, two bedrooms, a common bathroom, and a large balcony. The attic plan includes a master bedroom with an en-suite bath, an open terrace, and additional void spaces. A key plan in the top right corner highlights the unit’s location within the development.

10 Evelyn 3 Bedroom Penthouse Type PH3 Floor Plans

Floor plan of Type PH3 penthouse unit at 10 Evelyn, designated for unit #05-10. The estimated floor area is 116 square meters, excluding a 17-square-meter void at the attic. The 5th storey plan includes a spacious living and dining area, kitchen, two bedrooms, a common bathroom, a household shelter, and a balcony. The attic plan features the master bedroom with an en-suite bath, an open terrace, and additional void spaces. A key plan in the top right corner highlights the unit’s location within the development.

10 Evelyn 3 Bedroom Penthouse Type PH4 Floor Plans

Floor plan of Type PH4 penthouse unit at 10 Evelyn, designated for unit #05-09. The estimated floor area is 114 square meters, excluding a 17-square-meter void at the attic. The 5th storey plan includes a spacious living and dining area, kitchen, two bedrooms, a common bathroom, a household shelter, and a balcony. The attic plan features the master bedroom with an en-suite bath, an open terrace, and additional void spaces. A key plan in the top right corner highlights the unit’s location within the development.

10 Evelyn Balcony Screen

Architectural drawings of the typical balcony sliding screen at 10 Evelyn. The left side illustrates the external elevation and section of the sliding screen, showing its alignment with the building’s façade and balconies. The right side presents a detailed elevation and plan of the balcony sliding screen, specifying dimensions and materials. These sliding screens are designed to provide privacy while maintaining airflow and natural light for the residential units.

10 Evelyn E-Brochure 

10 Evelyn Drone Video

10 Evelyn Model 3D (North View) Virtual Tour

10 Evelyn Model 3D (South View) Virtual Tour

10 Evelyn Model 3D (East View) Virtual Tour

10 Evelyn Model 3D (West View) Virtual Tour

10 Evelyn Model 3D (Top View) Virtual Tour

10 Evelyn Pool View Virtual Tour

10 Evelyn 2 Bedroom Virtual Tour