Skip to content

21 Anderson

Price range: SGD$10,000,000 through SGD$22,554,000

Developer: Kheng Leong Company
No. Of Units: 18 Residential units
Tenure: Freehold
District: 10
Vacant Possession: July 2025
Architect: Ernesto Bedmar Architects Pte Ltd
Carpark Lots:
Unit Types:
2 Bedroom PES: 3326 sqft (2 Units) (from $10,000,000)
4 Bedroom: 4521 sqft (14 Units) (from $22,554,000)
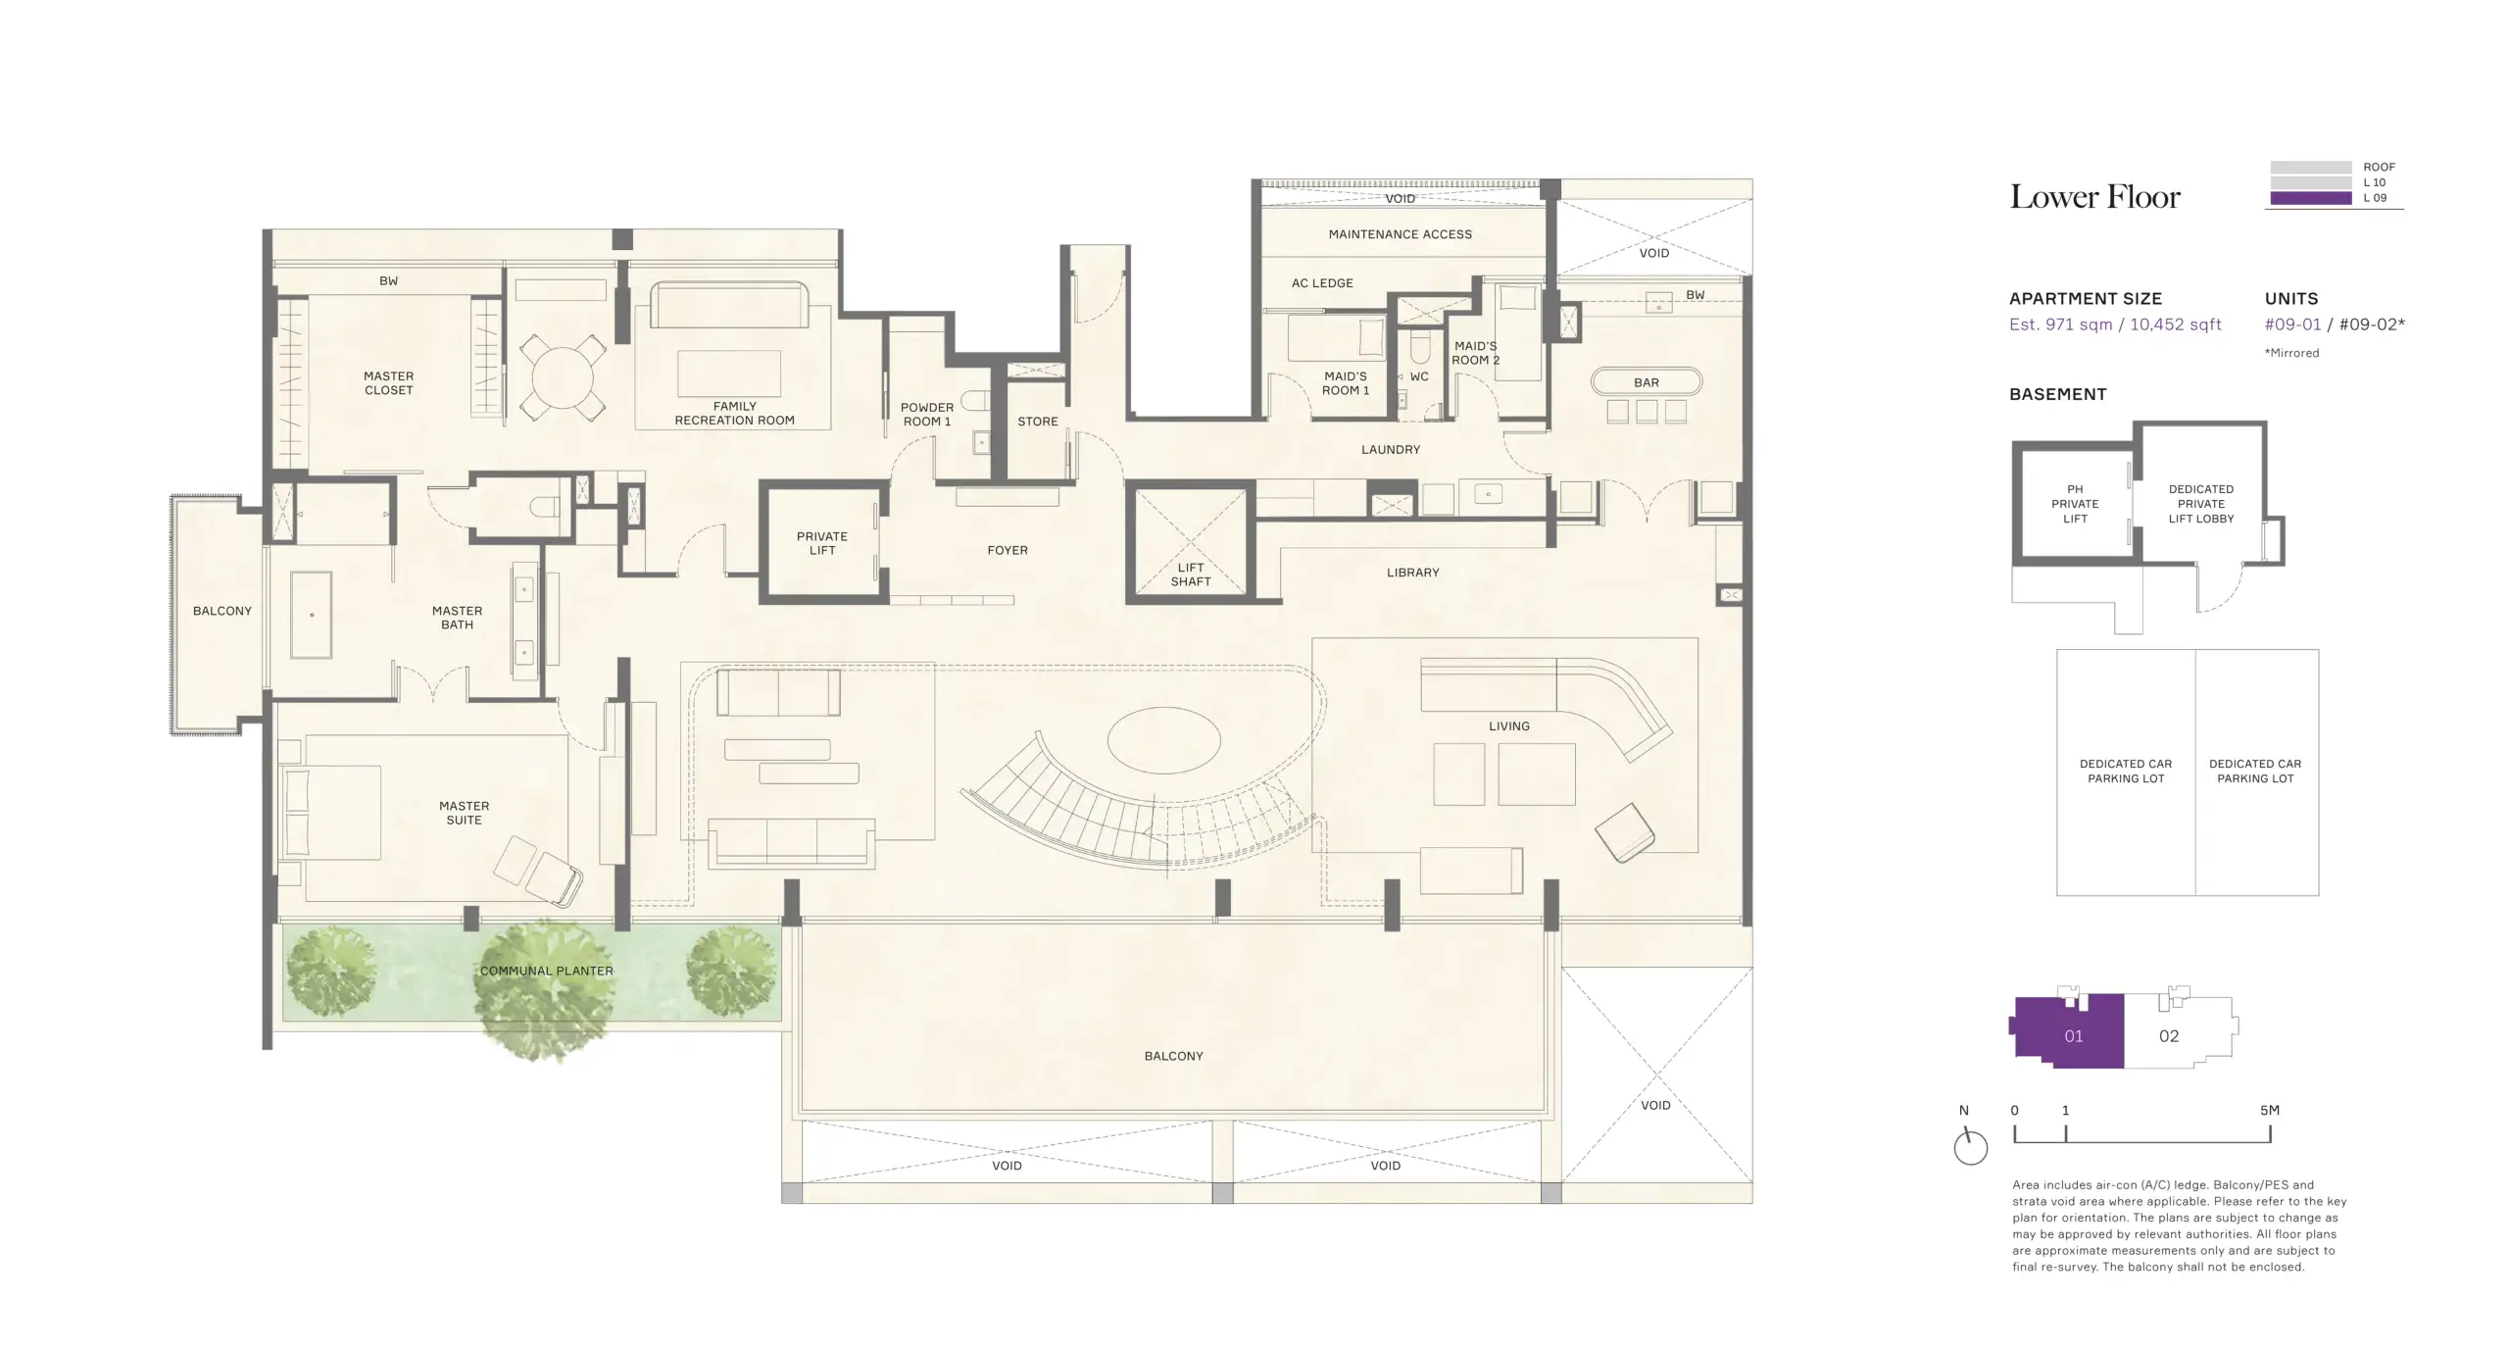
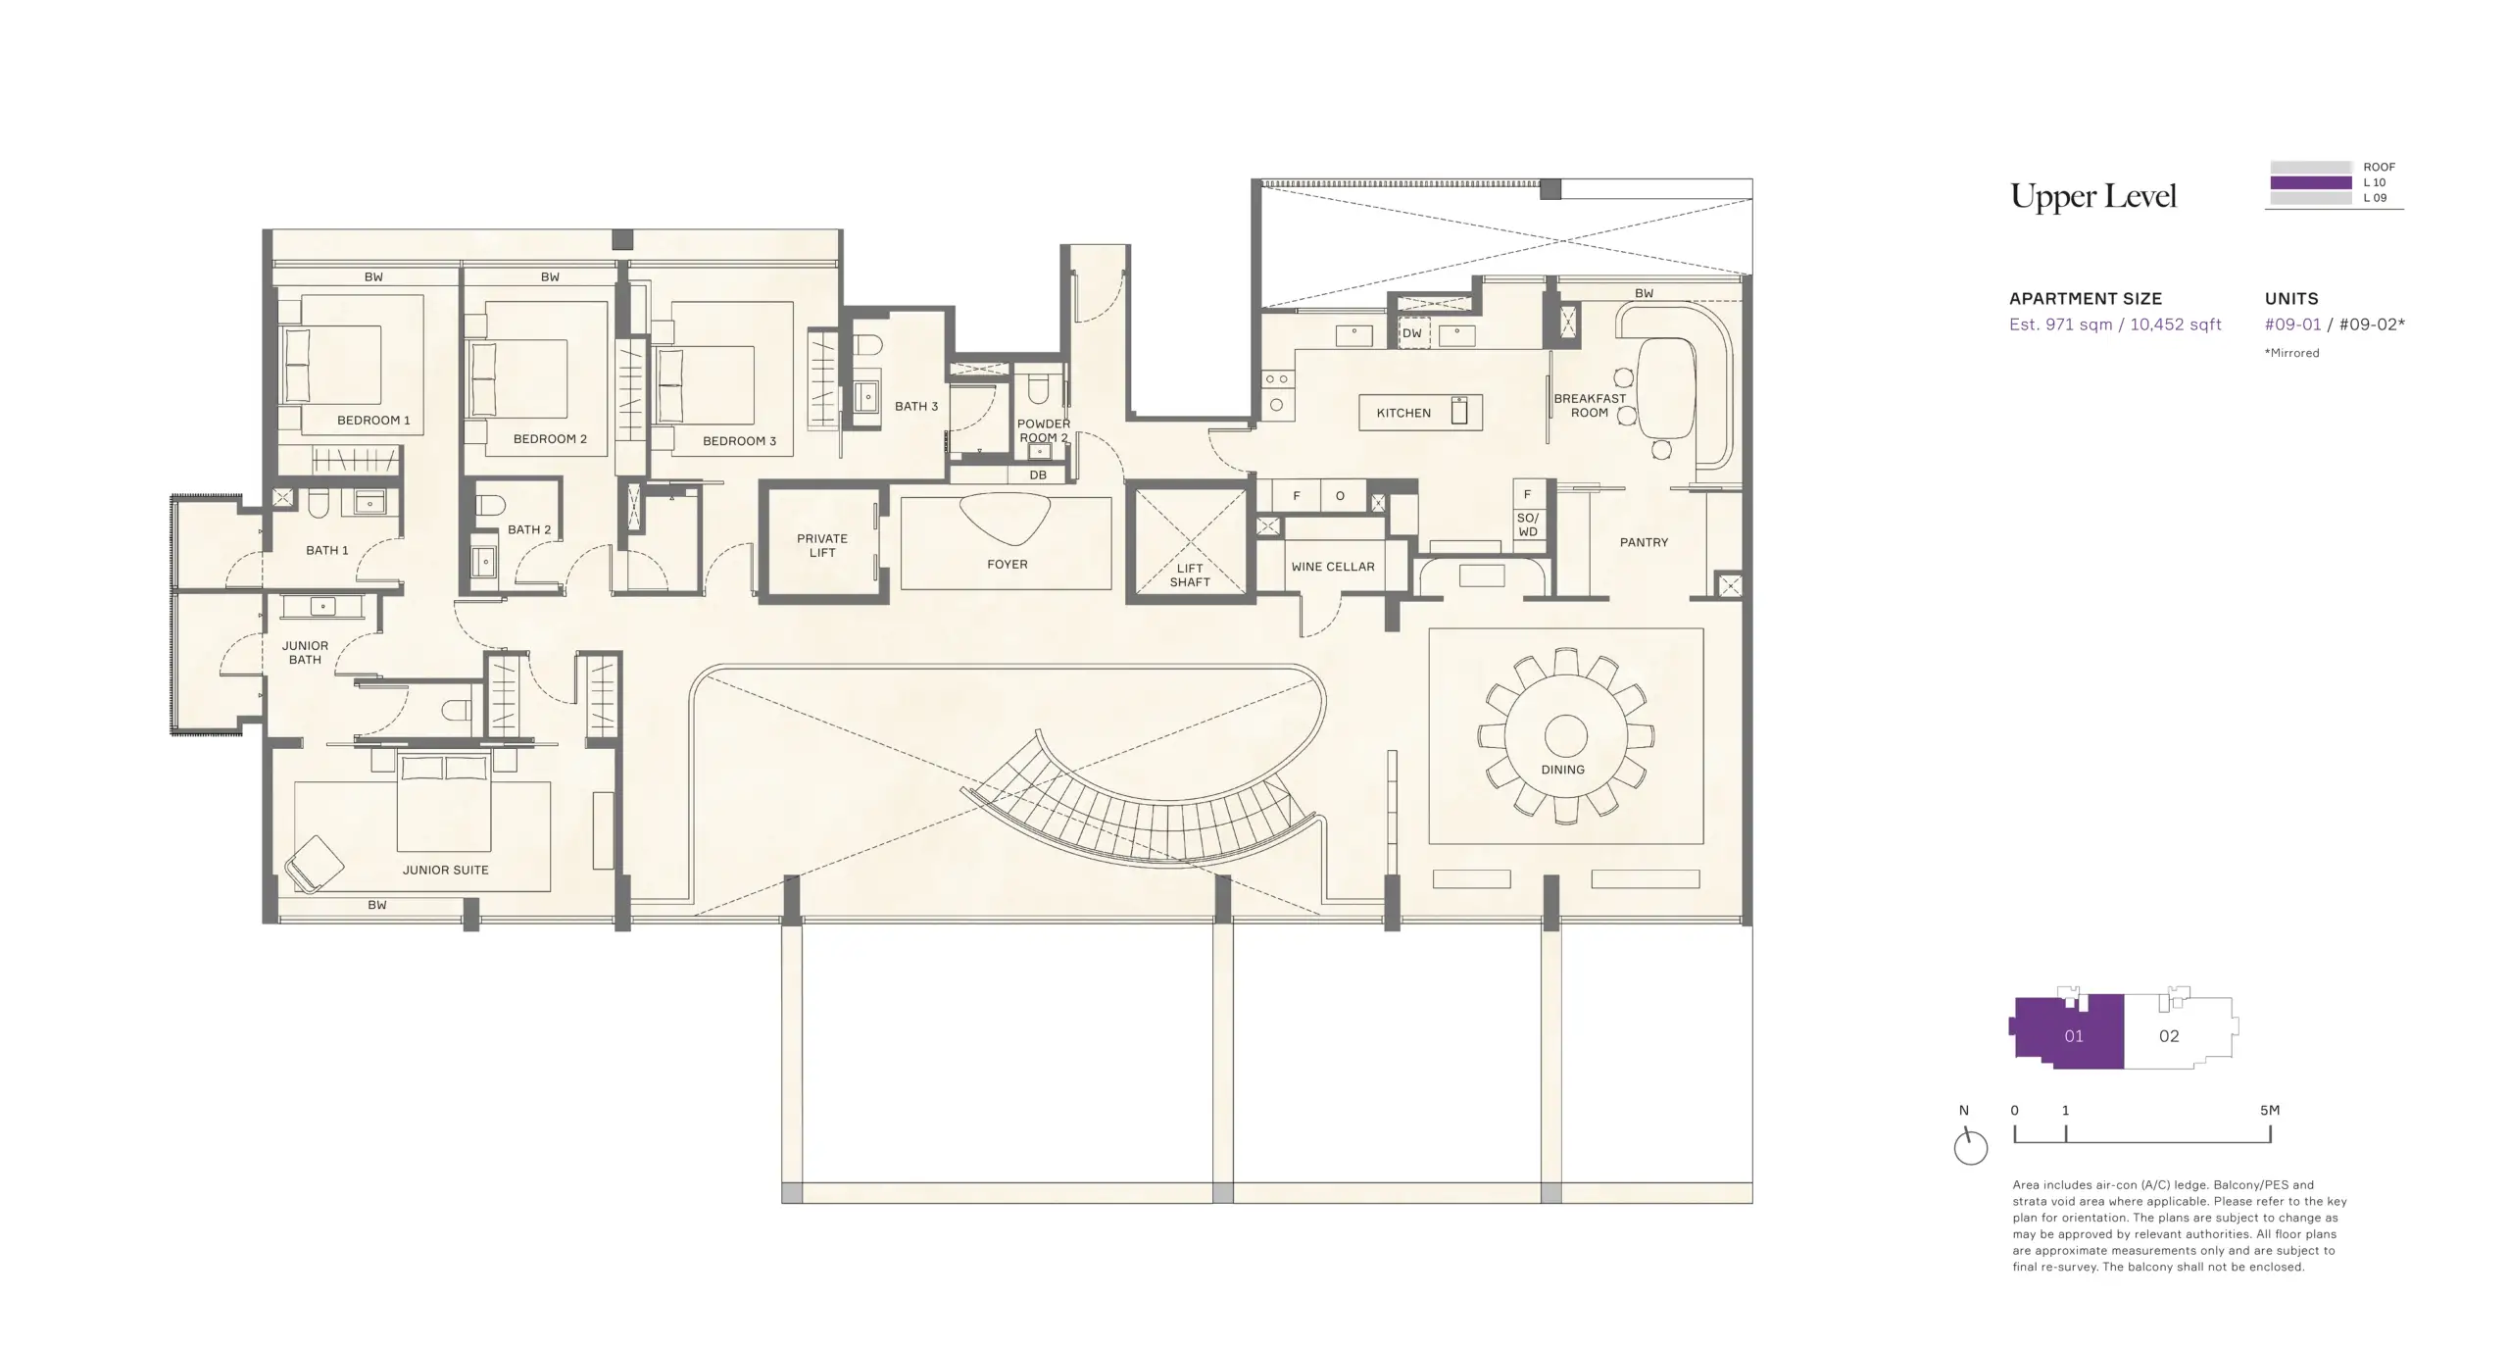
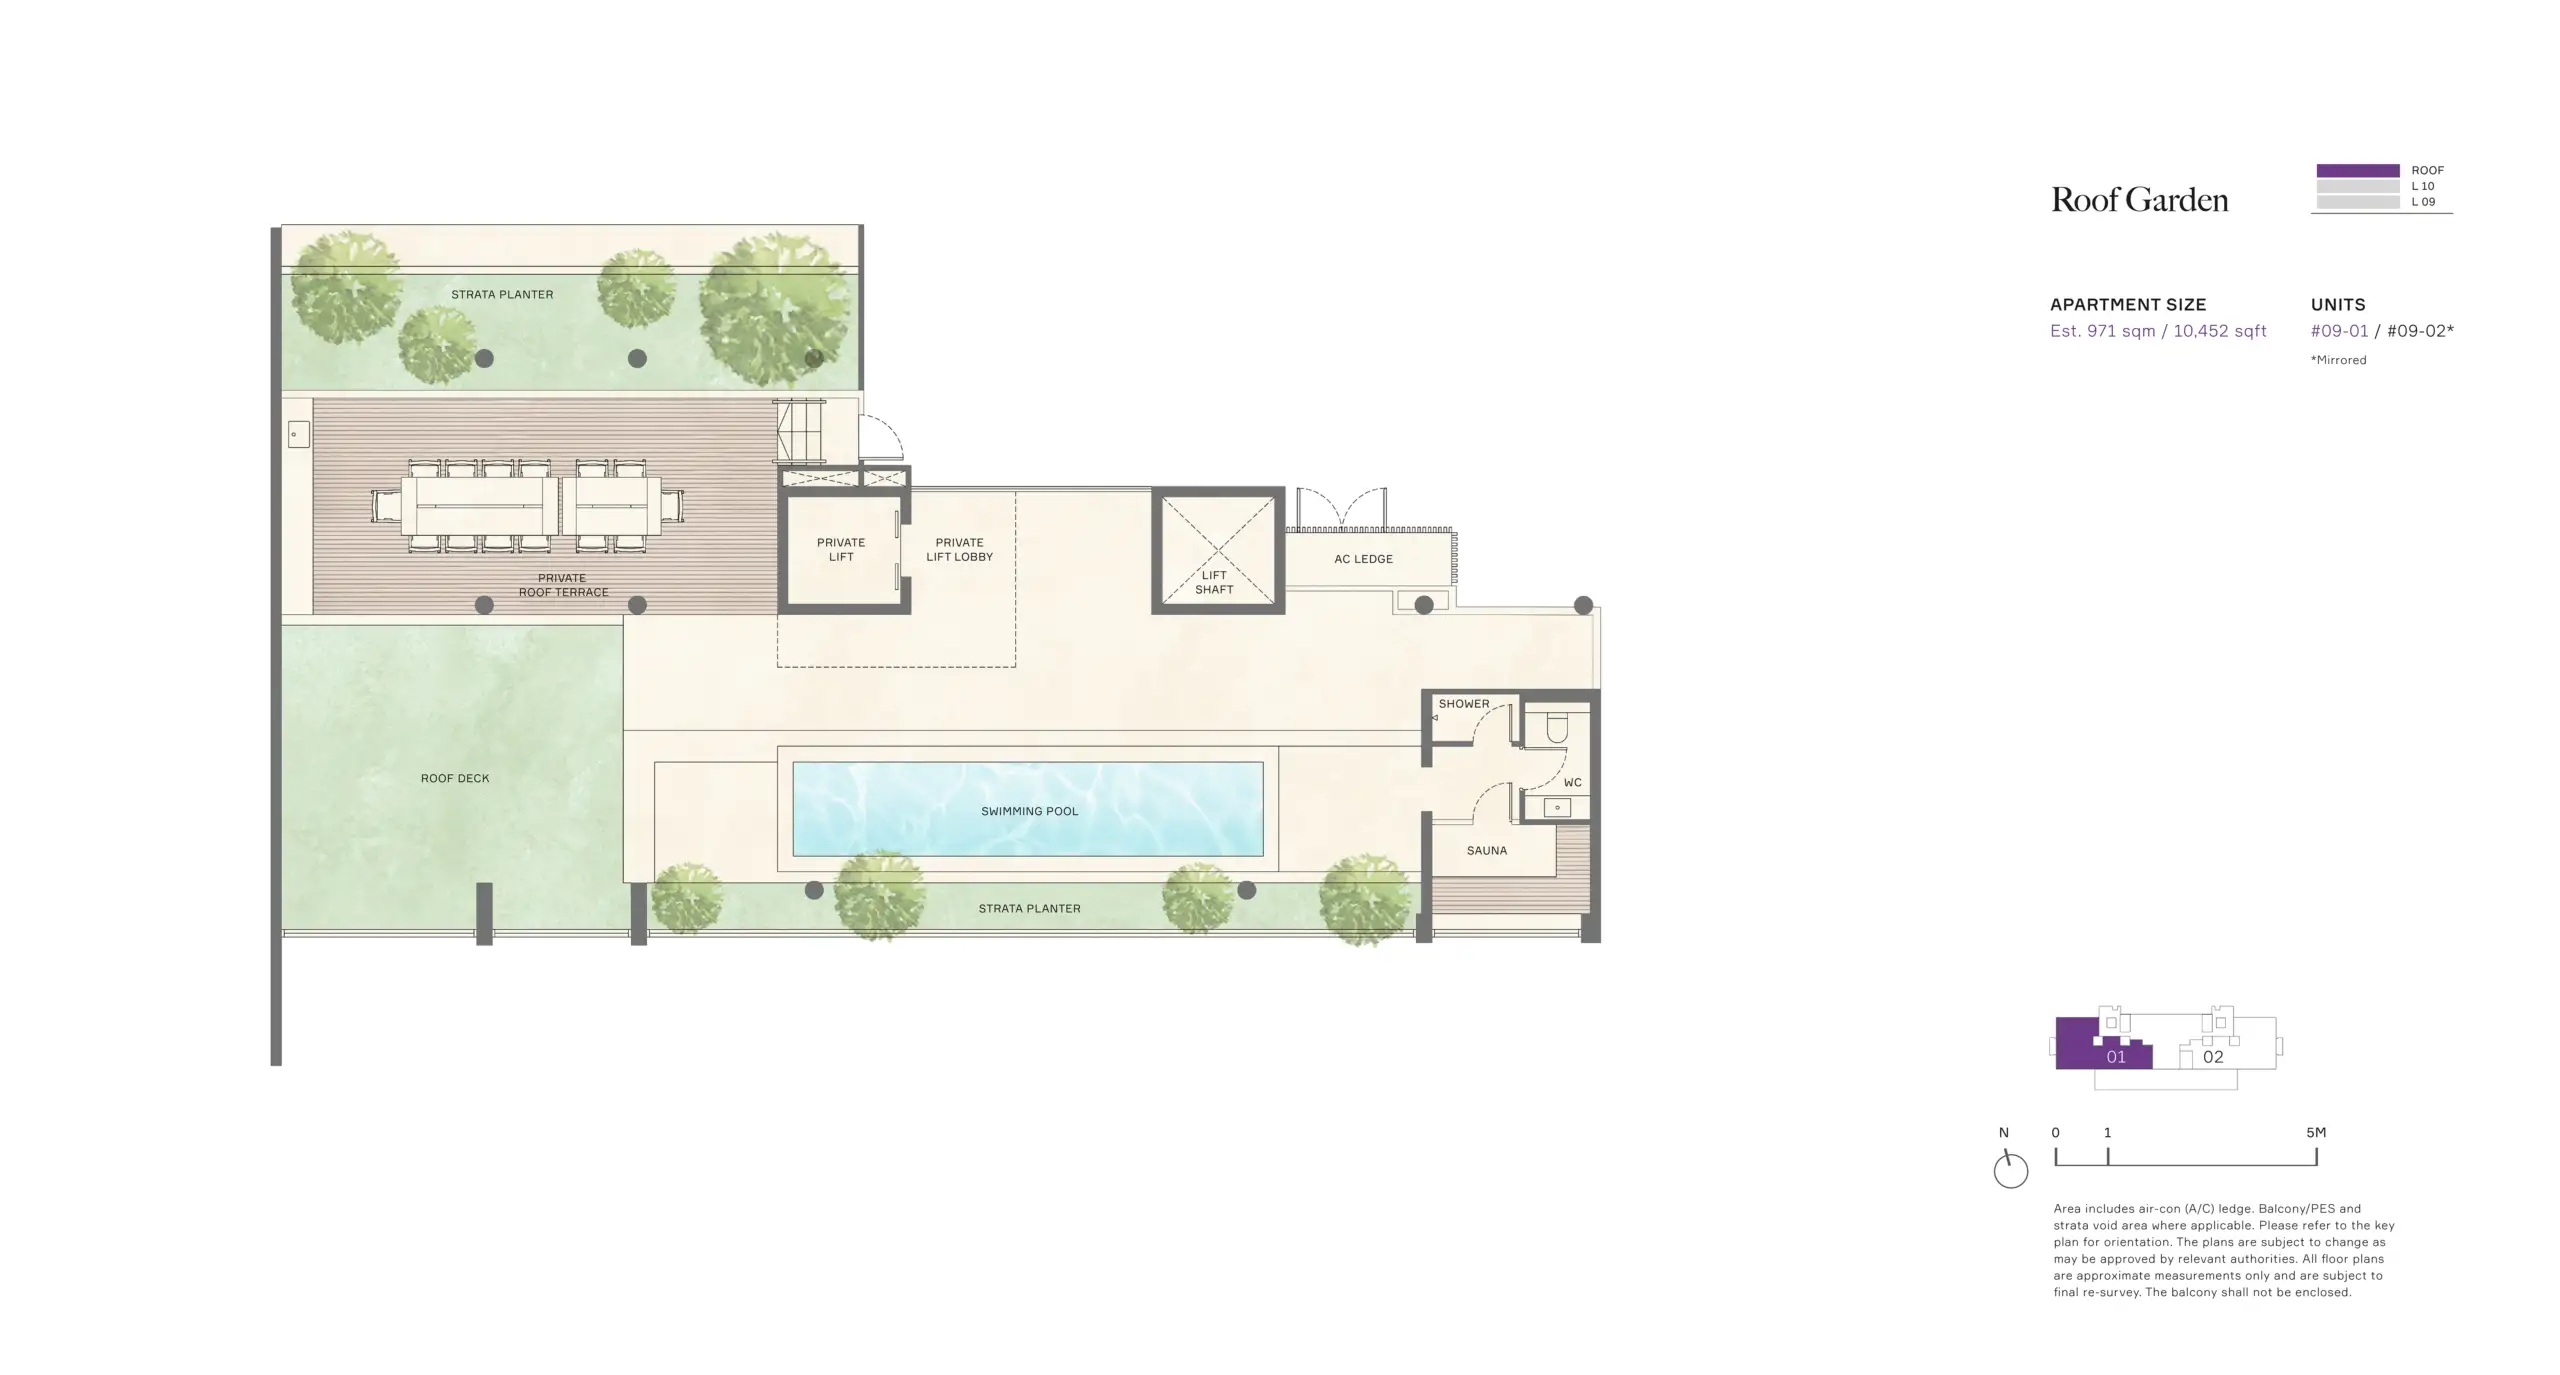
Triplex Penthouse: (2 Units) (100% Sold)

About 21 Anderson

Benchmarks are meant to be surpassed. They serve as a starting point for our vision to go beyond the everyday and into the realm of extraordinary living.

Beyond Serenity

An artistic rendering of the entrance to 21 Anderson, a luxury residential development. The image showcases a modern architectural façade with glass balconies, lush greenery, a landscaped driveway, and a signature rock signage engraved with '21 Anderson,' surrounded by meticulously arranged bonsai and flowering trees.

Every element in the landscaping is immaculately placed to cultivate a deep harmony with each other.

An artistic rendering of the poolside area at 21 Anderson, a luxury residential development. The image features a long, elegant swimming pool surrounded by lush greenery, flowering trees, and modern poolside loungers under shaded canopies. The contemporary façade of the residence, with glass balconies and open spaces, is visible in the background, creating a serene and exclusive resort-like ambiance.
Swimming Pool And Deck
An artistic rendering of the garden landscape at 21 Anderson, a luxury residential development. The image showcases a tranquil setting with a winding pathway meandering through lush greenery, meticulously curated trees, and vibrant plants. A shaded pergola in the foreground frames the view, while a modern pavilion in the background adds to the serene and exclusive ambiance of this nature-inspired retreat.
View Of Clubhouse

“I try to create beautiful and spiritual-oriented exterior design in harmony with the architecture and the interior. I believe that there is value in people sharing the same thoughts and sensations over time in their minds and bodies. I create a one-of-a-kind artistic space that is close to the hearts of the people who live here. I would be grateful if people living here could experience being in this space and feel it firsthand.”

Shunmyo Masuno
Landscape Architect

An artistic rendering of the landscaped garden at 21 Anderson, a luxury residential development. The image features a meandering stone pathway surrounded by lush greenery, carefully manicured trees, and vibrant flowering plants. A modern pavilion with sleek architectural lines blends harmoniously into the natural setting, offering a tranquil retreat within the serene environment.
Pebble Lined Garden Path

Beyond A Lifetime

“The multi-layered design acts as a natural climate modifier with greenery at different levels, infusing its spaces with a natural play of light and shadow throughout the day and night.”

Ernesto Bedmar
Principal Architect & Director, Ernesto Bedmar Architects

A high-quality rendering of 21 Anderson, a luxury residential development. The image showcases the modern architectural design of the building, featuring a sleek glass façade, open balconies, and integrated greenery cascading from various levels. The structure is complemented by lush landscaping at the ground level, creating a sophisticated and nature-infused urban living environment.

Designed to bring light and greenery closer to home no matter which floor you reside on, with a timeless sophistication that enriches the lives of every generation living within its generous spaces.

A high-resolution rendering of 21 Anderson, a luxury residential development. The image highlights the building’s modern architectural design with expansive glass panels, open balconies, and integrated greenery. Vertical and horizontal structural elements create a sleek, contemporary aesthetic, while lush plants on multiple levels enhance the residence’s seamless connection with nature.

“These spaces are housed in a structure dressed in natural greenery, which prolongs the dialogue between interior and exterior. The beauty here comes from the quality we bring to everything and the uniqueness of each gesture.”

Frauke Meyer
Creative Director, Studio Liaigre

A high-resolution rendering of the basement arrival porch at 21 Anderson, featuring a serene and elegant design. The space is illuminated by natural skylight, highlighting the modern architectural elements, including sleek stone surfaces, vertical panel accents, and lush greenery. The grand entrance exudes sophistication, offering a tranquil and inviting atmosphere for residents and guests.
Basement Arrival Porch With Natural Skylight

The luxuriously appointed living room draws you in with its unencumbered layout and wide views of the greenery outside.

A high-resolution rendering of a luxurious living space at 21 Anderson, showcasing an elegant open-concept design. The interior features modern furnishings with deep-toned chaise lounges, a sleek bar area with a green marble accent wall, and warm wooden elements. Floor-to-ceiling windows offer a seamless transition to an outdoor terrace with lush greenery and a private water feature, creating a tranquil and sophisticated ambiance.

A high-resolution rendering of the cosy library corner at 21 Anderson, featuring a sophisticated and intimate reading space. The design includes sleek built-in bookshelves with soft ambient lighting, plush black lounge chairs, and a modern round coffee table. The warm wood flooring and carefully curated decor create an inviting and elegant atmosphere for relaxation and contemplation.
Cosy Library Corner With Ample Space To Relax In

The luxurious spaciousness envelopes you in pure comfort.

A high-resolution rendering of the master bedroom at 21 Anderson, showcasing a minimalist and luxurious design. The room features a plush king-sized bed with crisp white linens, a soft beige carpet, and a custom-built dark wood wardrobe with textured paneling. Floor-to-ceiling windows provide ample natural light and offer serene views of lush greenery, creating a tranquil and sophisticated retreat.
Master Bedroom


A high-resolution rendering of the master ensuite at 21 Anderson, featuring a sophisticated and tranquil design. The bathroom showcases a combination of dark wood and green marble finishes, complemented by elegant wooden slatted sliding doors. A spacious vanity area with a sleek countertop, integrated lighting, and modern fixtures enhances the luxurious ambiance, creating a serene spa-like retreat.
Master Ensuite

Every space is infused with the signature elegance of Studio Liaigre, from the immaculate details to the aesthetics tailored for each room.

A high-resolution rendering of the Junior Master Bedroom at 21 Anderson, showcasing a warm and inviting design. The space features a plush king-sized bed with an elegant green upholstered headboard, soft ambient lighting, and a rich wooden ceiling with exposed beams. The room is complemented by a modern sliding door, sleek built-in furnishings, and a large window allowing natural light to enhance the serene and sophisticated ambiance."
Junior Master Bedroom
A high-resolution rendering of the Junior Master Ensuite at 21 Anderson, featuring a sleek and modern design. The space is adorned with textured stone surfaces, a minimalist vanity with an elegant basin, and a deep soaking bathtub positioned next to floor-to-ceiling windows. The large frosted glass panels allow natural light to filter in while maintaining privacy, creating a tranquil and spa-like ambiance.
Junior Master Ensuite
A high-resolution rendering of Bedroom 2 at 21 Anderson, featuring a refined and cozy ambiance. The space is designed with a plush bed, an elegant dark wood accent wall, and a soft beige area rug that adds warmth. The ceiling showcases exposed wooden beams, complementing the minimalist decor. A sleek built-in console table and ambient lighting create a sophisticated retreat within the residence.
Bedroom 2
A high-resolution rendering of the Bedroom 2 Ensuite at 21 Anderson, showcasing a refined and minimalist design. The bathroom features elegant blush-toned stone walls and flooring, a sleek floating vanity with an integrated sink, and a frameless mirror. A soft frosted window allows natural light to illuminate the space, while a wall-mounted toilet and dark wood shelving add to the modern aesthetic.
Bedroom 2 Ensuite

21 ANDERSON takes luxury living beyond the bounds of the everyday, combining the efforts of three masters in a unique freehold development with prime access to schools, amenities and more.

A location map of 21 Anderson, illustrating its prime position within Singapore’s prestigious district. The map highlights nearby landmarks, including Stevens MRT, Newton MRT, and Orchard MRT, along with prominent amenities such as the Singapore Botanic Gardens, Dempsey Hill, top-tier schools, shopping centers, and luxury hotels. The watercolor-style greenery adds an elegant touch, emphasizing the residence’s tranquil yet central setting.

Beyond Purpose
Three masters in each of their domains unite in a shared vision that goes beyond aesthetics and peerless functionality to touch the soul.

Shunmyo Masuno
Shunmyo Masuno is an 18th-generation Zen priest and founder of Japan Landscape Consultants, established in 1982, renowned worldwide for designing 21st-century gardens inspired by ancient Zen traditions.

His two seemingly diverse roles are inextricably linked. In Zen ascetic practice, one finds an emotion of the mind beyond words. Through the art of landscaping, MASUNO finds an avenue to express his emotions and inner feelings. This contemplative practice involves meditation to understand the essence of each natural element before arranging them.

Balancing Zen tradition with contemporary expression, MASUNO continues to draw renewed attention to the important role of garden architecture in today’s world.

Ernesto Bedmar Architects
Ernesto Bedmar Architects is a Singapore-based architectural practice established in 2015, specialising in a wide range of architectural, conservation, landscape and interior designs.

Since its inception, it has always maintained a compact staff of multicultural personalities, designers with a singular desire to explore the relationships of buildings to nature, with a particular emphasis on quality design and execution of its diversified portfolio.

The directors, MR. ERNESTO BEDMAR and MR. IYLIA ZAKARIA, personally liaise and direct each of the company’s projects. Its portfolio includes work from across Asia and many parts of the world.

Studio Liaigre
LIAIGRE is a House of creation whose value proposition lies in simplicity, quality, balance, and beauty. The house has designed and created spaces and furnishings for over 40 years.

Synonymous with French taste and style without ostentation, based on exceptional expertise and furnishing design, LIAIGRE comes from a long line of great eighteenth-century cabinetmakers and interior designers, as well as Modernist designers from the 1930s.

LIAIGRE takes a fully exclusive, personal, and intuitive approach to its work. Its style is a classicism that draws from the current period and expresses its epoch.

KHENG LEONG CO
Incorporated in 1949, KHENG LEONG CO. began operations as an international commodity and spice trading company. Over the years, the company has kept pace with the changing business landscape and has evolved as an investment group with interests in property development and real estate investment.

Today, the KHENG LEONG GROUP has a growing portfolio of development projects and business interests, through direct investment or collaboration with strategic partners, that spans across the Asia Pacific region from Shanghai and Hong Kong to Sydney as well as London and Los Angeles.

The Group has a proven track record in developing refined residences and has built a brand voice that conveys quality and value.

A forerunner in developing refined cluster houses in Singapore, the Group has built a portfolio that includes residential developments and retail projects in prime locations and districts.

21 Anderson Location Map

21 Anderson Street View

21 Anderson Resale And Rental Prices


Floor Plans

21 Anderson Site Map

A detailed site plan of 21 Anderson, illustrating the layout of the residential development and its amenities. The plan highlights key features such as the main entrance, guard house, clubhouse, swimming pool, jacuzzi, children’s pool, sun deck, gym, and garden pavilion. Lush landscaped areas surround the residential units, creating a serene and luxurious living environment with well-designed pathways and green spaces.

21 Anderson 2 Bedroom Apartment (Ground Floor) Floor Plan

A floor plan of the 2-Bedroom Apartment (Ground Floor) at 21 Anderson, showcasing an estimated size of 297 sqm (3,197 sqft). The layout includes a spacious master suite with an en-suite bathroom, an additional bedroom, a living and dining area, a fully equipped kitchen, a laundry room, a maid’s room with a separate WC, and a private enclosed space (PES) with garden planters. The design emphasizes luxury, comfort, and seamless indoor-outdoor living.

21 Anderson 4 Bedroom Apartment Floor Plan

A floor plan of the 4-Bedroom Apartment at 21 Anderson, with an estimated size of 417 sqm (4,489 sqft). The layout includes a spacious master suite with a walk-in wardrobe and ensuite bath, a junior suite with an attached bath, two additional bedrooms, a dedicated library, a large living and dining area, a bar lounge, a well-appointed kitchen with a pantry, a maid’s room, and a balcony with lush greenery. The design emphasizes luxury, comfort, and seamless indoor-outdoor living.

E-Brochure

21 Anderson E-Brochure

Articles

Reviews

There are no reviews yet.

Be the first to review “21 Anderson”

Your email address will not be published. Required fields are marked *

Chat With Us Today!

Own your dream property stress-free. We go beyond real estate. Our interior design-trained realtors provide a one-stop shop for all your property needs: buying, selling, renting, and everything in between. We will help you with financing and tax planning, investment analysis and portfolio management, timeline planning and space optimization and even interior design assistance before renting or purchasing the property. Get a free consultation today and let our professionals guide you every step of the way.

Other Topics That May Interest You