
A two-bedroom apartment of 3,197 sq ft changes the starting point of a property review.
At 21 Anderson, even the smallest home has a larger stated area than Tembusu Grand’s 2,691 sq ft five-bedroom penthouse. The four-bedroom apartments take that approach further, offering approximately 4,489 sq ft on a single residential level. Above them sit two five-bedroom triplex penthouses of approximately 10,452 sq ft each.
These proportions explain the development’s positioning more clearly than the bedroom labels. At 21 Anderson, space is allocated to the experience of living: generous bedroom suites, substantial bathrooms, comfortable dining and entertaining areas, and room for activities that often have to share a single space elsewhere.
The result is a luxury product aimed at buyers who want greater spaciousness throughout the home, rather than simply more bedrooms.

Only 18 homes, with sizes starting from 3197 sq ft
21 Anderson is a freehold development in District 10 with just 18 residences on a site of approximately 50,166 sq ft. Its unit mix is deliberately narrow.
| Unit type | Number of homes | Approximate stated area | Unit numbers |
|---|---|---|---|
| Two-bedroom ground-floor apartment | 2 | 3,197 sq ft / 297 sq m | #01-01 and #01-02 |
| Four-bedroom apartment | 14 | 4,489 sq ft / 417 sq m | #02-01 to #08-01 and #02-02 to #08-02 |
| Five-bedroom triplex penthouse | 2 | 10,452 sq ft / 971 sq m | #09-01 and #09-02 |
| Total | 18 | 3,197–10,452 sq ft | Two stacks |
The four-bedroom apartments account for 14 of the 18 homes, or approximately 77.8% of the development. Large family residences are therefore the core product, with the ground-floor homes and penthouses providing two distinct alternatives.
This matters when assessing its exclusivity. Generous floor areas aren’t reserved for a handful of top-floor units; they define the development from its smallest apartment upward.
A two-bedroom that exceeds a five-bedroom penthouse elsewhere
Selected projects from the recent launch market illustrate how differently bedroom counts can translate into floor area.
| Development | Selected unit type | Stated area |
|---|---|---|
| The Orie | Five-bedroom with private lift | 1,453 sq ft |
| Watten House | Five-bedroom | 2,368 sq ft |
| Tembusu Grand | Five-bedroom penthouse | 2,691 sq ft |
| 21 Anderson | Two-bedroom ground-floor apartment | 3,197 sq ft |
| Watten House | Seven-bedroom penthouse | 4,080 sq ft |
| 21 Anderson | Four-bedroom apartment | 4,489 sq ft |
| 21 Anderson | Five-bedroom triplex penthouse | 10,452 sq ft |
*These are selected size benchmarks, not a list of currently available units.
At 3,197 sq ft, 21 Anderson’s two-bedroom is 506 sq ft, or approximately 18.8%, larger in stated area than the five-bedroom penthouse at Tembusu Grand.
Its four-bedroom apartment is 1,798 sq ft, or approximately 66.8%, larger than that same penthouse. It also exceeds the 4,080 sq ft seven-bedroom penthouse benchmark at Watten House by 409 sq ft, or approximately 10%.
The comparison establishes scale, rather than an exact difference in usable interior space. Outdoor areas, voids, ledges and area measurement conventions vary across developments. Location, tenure and product positioning also differ. Nevertheless, one point is clear: a two- or four-bedroom label substantially understates the scale of a home at 21 Anderson.
The two-bedroom gives a smaller household room to spread out
The 3,197 sq ft ground-floor apartment offers two-bedroom suites, an extensive living and dining area, an open kitchen, and substantial outdoor spaces.
For a smaller household, the appeal is that the main living areas don’t have to be compressed to fit additional bedrooms. The living room can function as a proper sitting area, while the dining zone has its own place alongside the kitchen island. The arrangement supports everyday meals and entertaining within one connected social setting.
The master suite combines a sleeping area with a distinct wardrobe zone and a bathroom incorporating a bathtub and twin basins. The second bedroom also has an attached bathroom, while a separate powder room serves guests.
This is an important part of its luxury proposition. Comfort extends beyond the principal bedroom to how visitors are accommodated and how different parts of the home work together.
Private enclosed spaces run along the front and rear, with perimeter planting adding a garden setting. For buyers moving from a landed property, that relationship with outdoor space may be more appealing than a conventional apartment balcony.
The layout also provides a helper’s room, WC and a separate laundry area. Domestic support remains part of the design even though there are only two family bedrooms.
The intended buyer is likely a couple or smaller household that wants fewer rooms to maintain without sacrificing spacious living. Its limitation is straightforward: a permanent office in the second bedroom would leave no dedicated guest bedroom. The appeal depends on wanting generous accommodation for fewer occupants.

The four-bedroom makes spaciousness part of everyday family life
At approximately 4,489 sq ft, the four-bedroom apartment has the scale of a substantial penthouse elsewhere, distributed across one residential level.
That single-level arrangement has a meaningful advantage. Bedrooms, living spaces, and the kitchen are accessible without internal stairs, which may suit families with younger children or older relatives.
The layout gives the living room, dining area, library, and bar lounge distinct identities. Each space has a clear purpose. Reading, entertaining and family relaxation do not all have to compete for the same sofa or dining table.
The living area accommodates substantial seating, while the dining area occupies its own zone. The bar lounge and pantry provide a further setting for hosting, and the balcony extends the social spaces outdoors.
The library is open rather than an enclosed office. It offers a dedicated place for reading or quiet work, although confidential calls would still require a separate room.
The bedrooms reinforce the same approach. All four have attached bathrooms, with a powder room available for visitors. The master suite includes a dedicated wardrobe area and a bathroom with twin basins and a bathtub. The junior suite has its own bathtub and provides a more substantial option for parents or long-stay guests.
The rooms are not identical in size, but the overall design prioritises individual comfort and bathroom privacy beyond what the bedroom count alone suggests.
A separate enclosed kitchen, helper’s room, WC and laundry provision support regular family occupation. The kitchen’s separation from the pantry and bar lounge also allows food preparation and entertaining to operate alongside each other.
For buyers accustomed to a large landed home, this is arguably the best practical unit type at 21 Anderson: extensive living accommodation and four ensuite bedrooms without the need to move between floors.

The penthouses take the concept to 10452 sq ft
The two penthouses are five-bedroom triplex homes, each extending across a lower residential level, an upper residential level and a roof garden.
Beyond their impressive size, the penthouses stand out for the generous space devoted to everyday living, entertaining and private leisure. Even at 10,452 sq ft, the layout retains five bedrooms. Much of the additional accommodation goes towards private living, entertaining, leisure and household support.
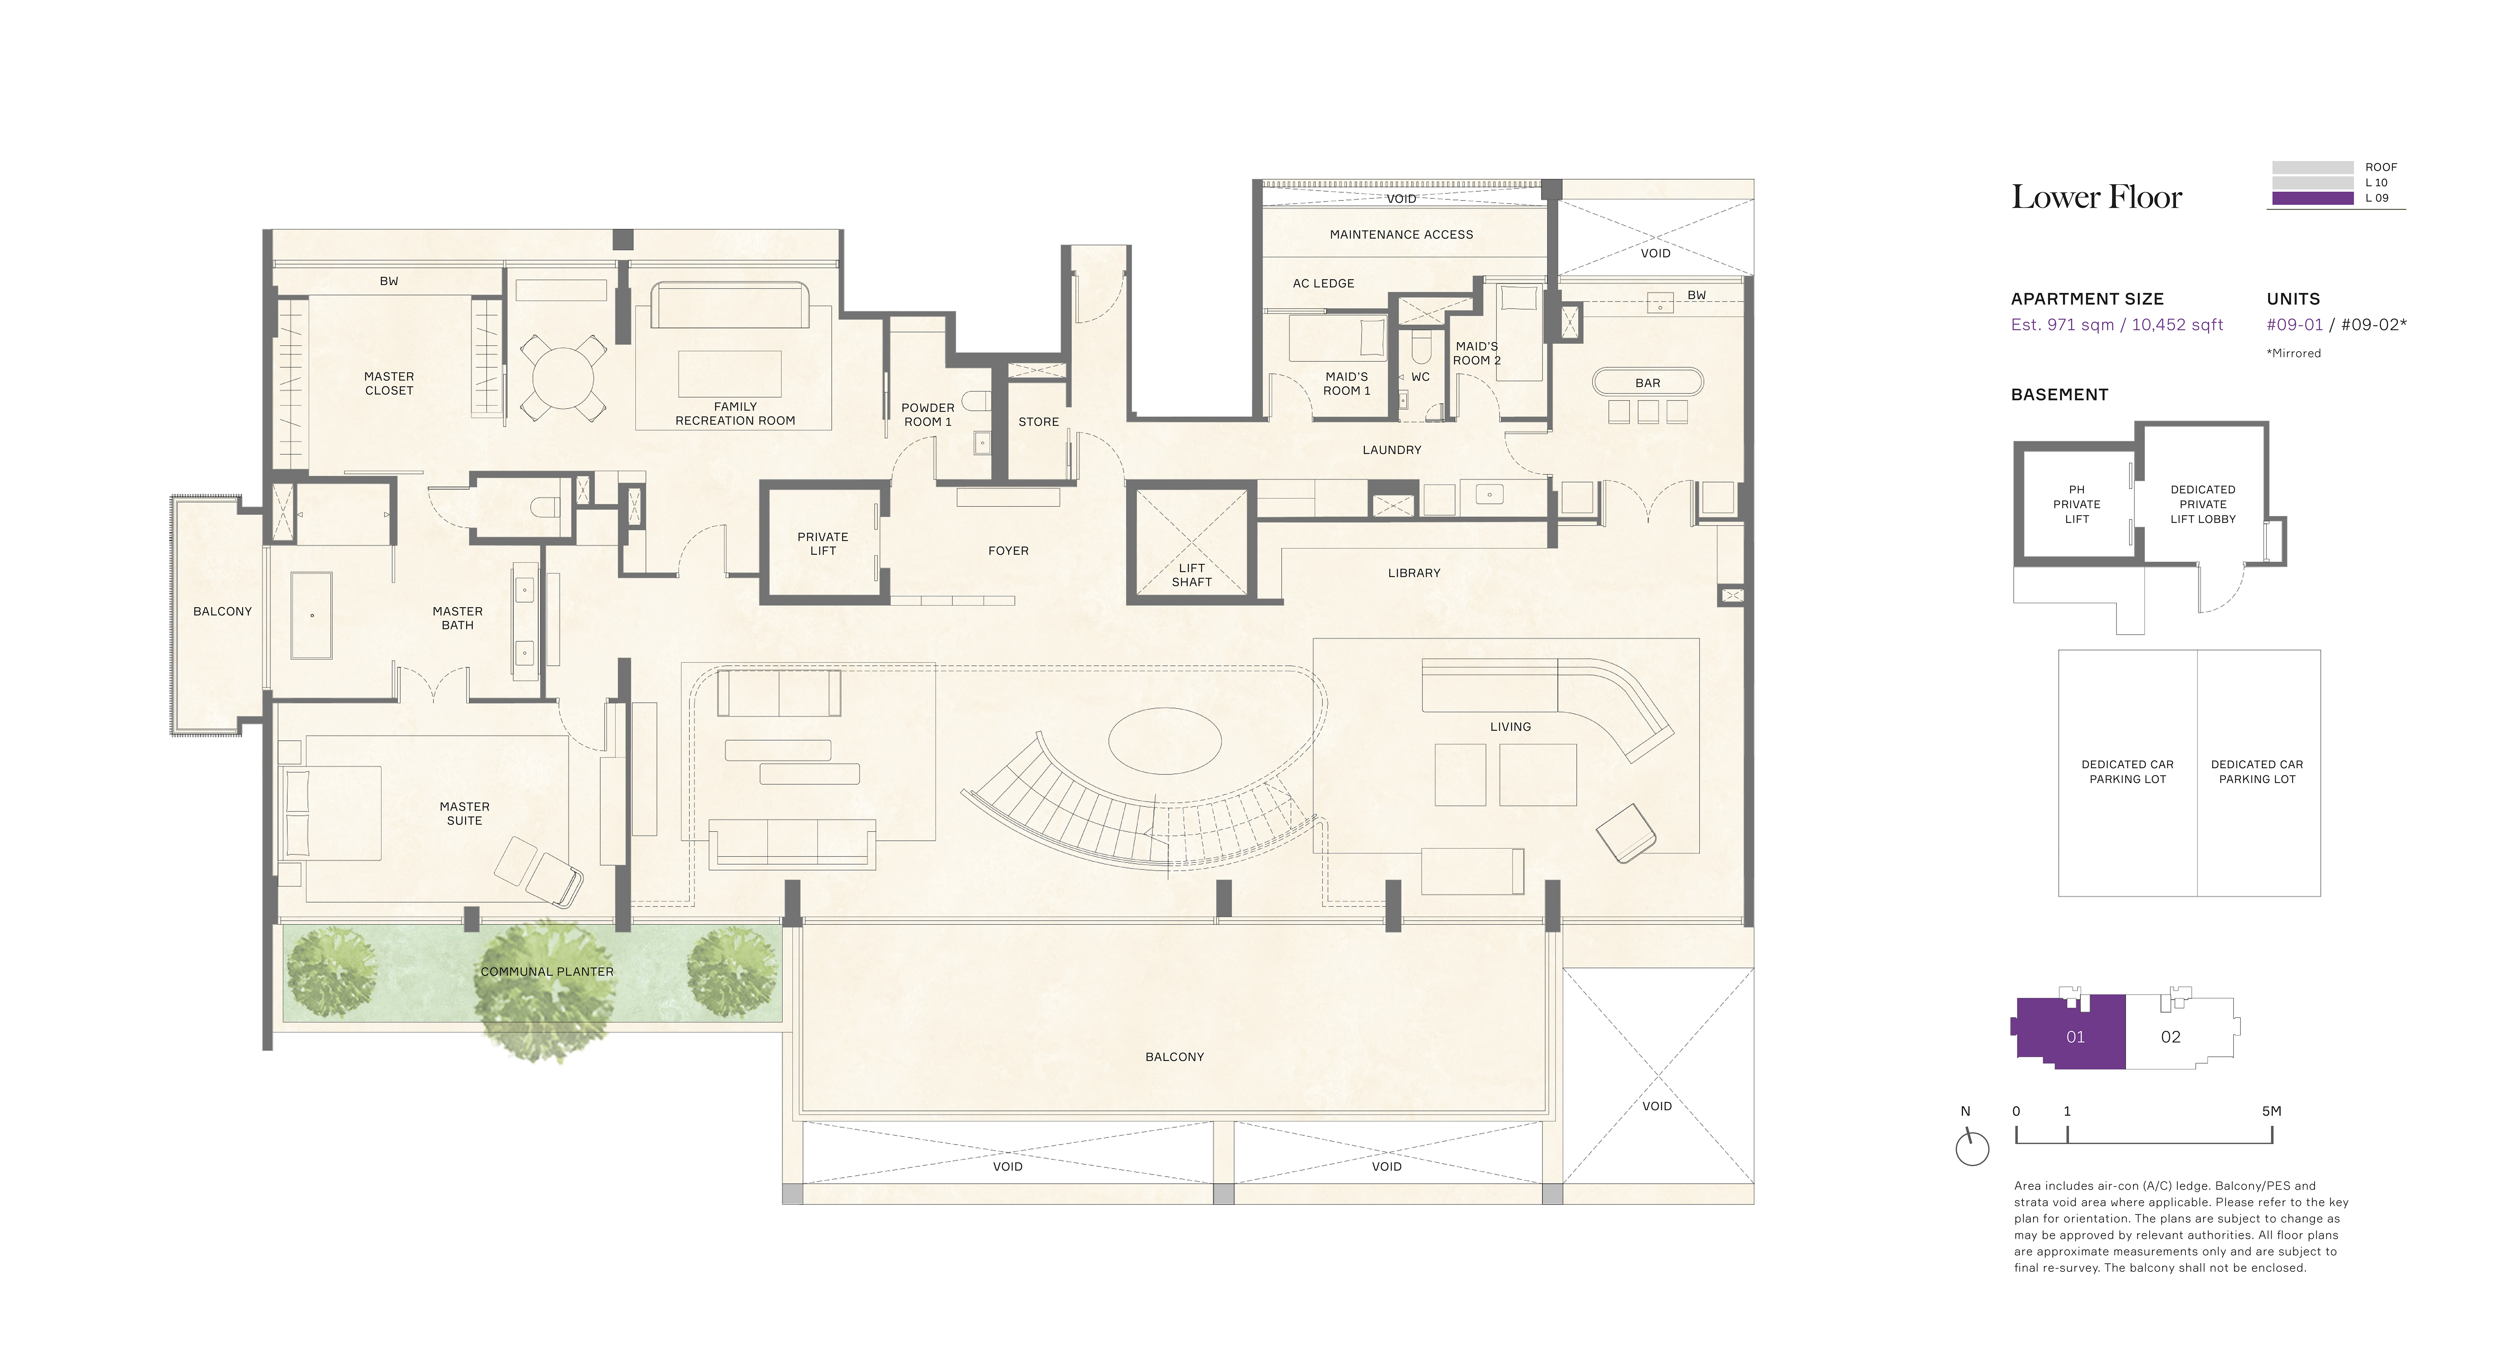
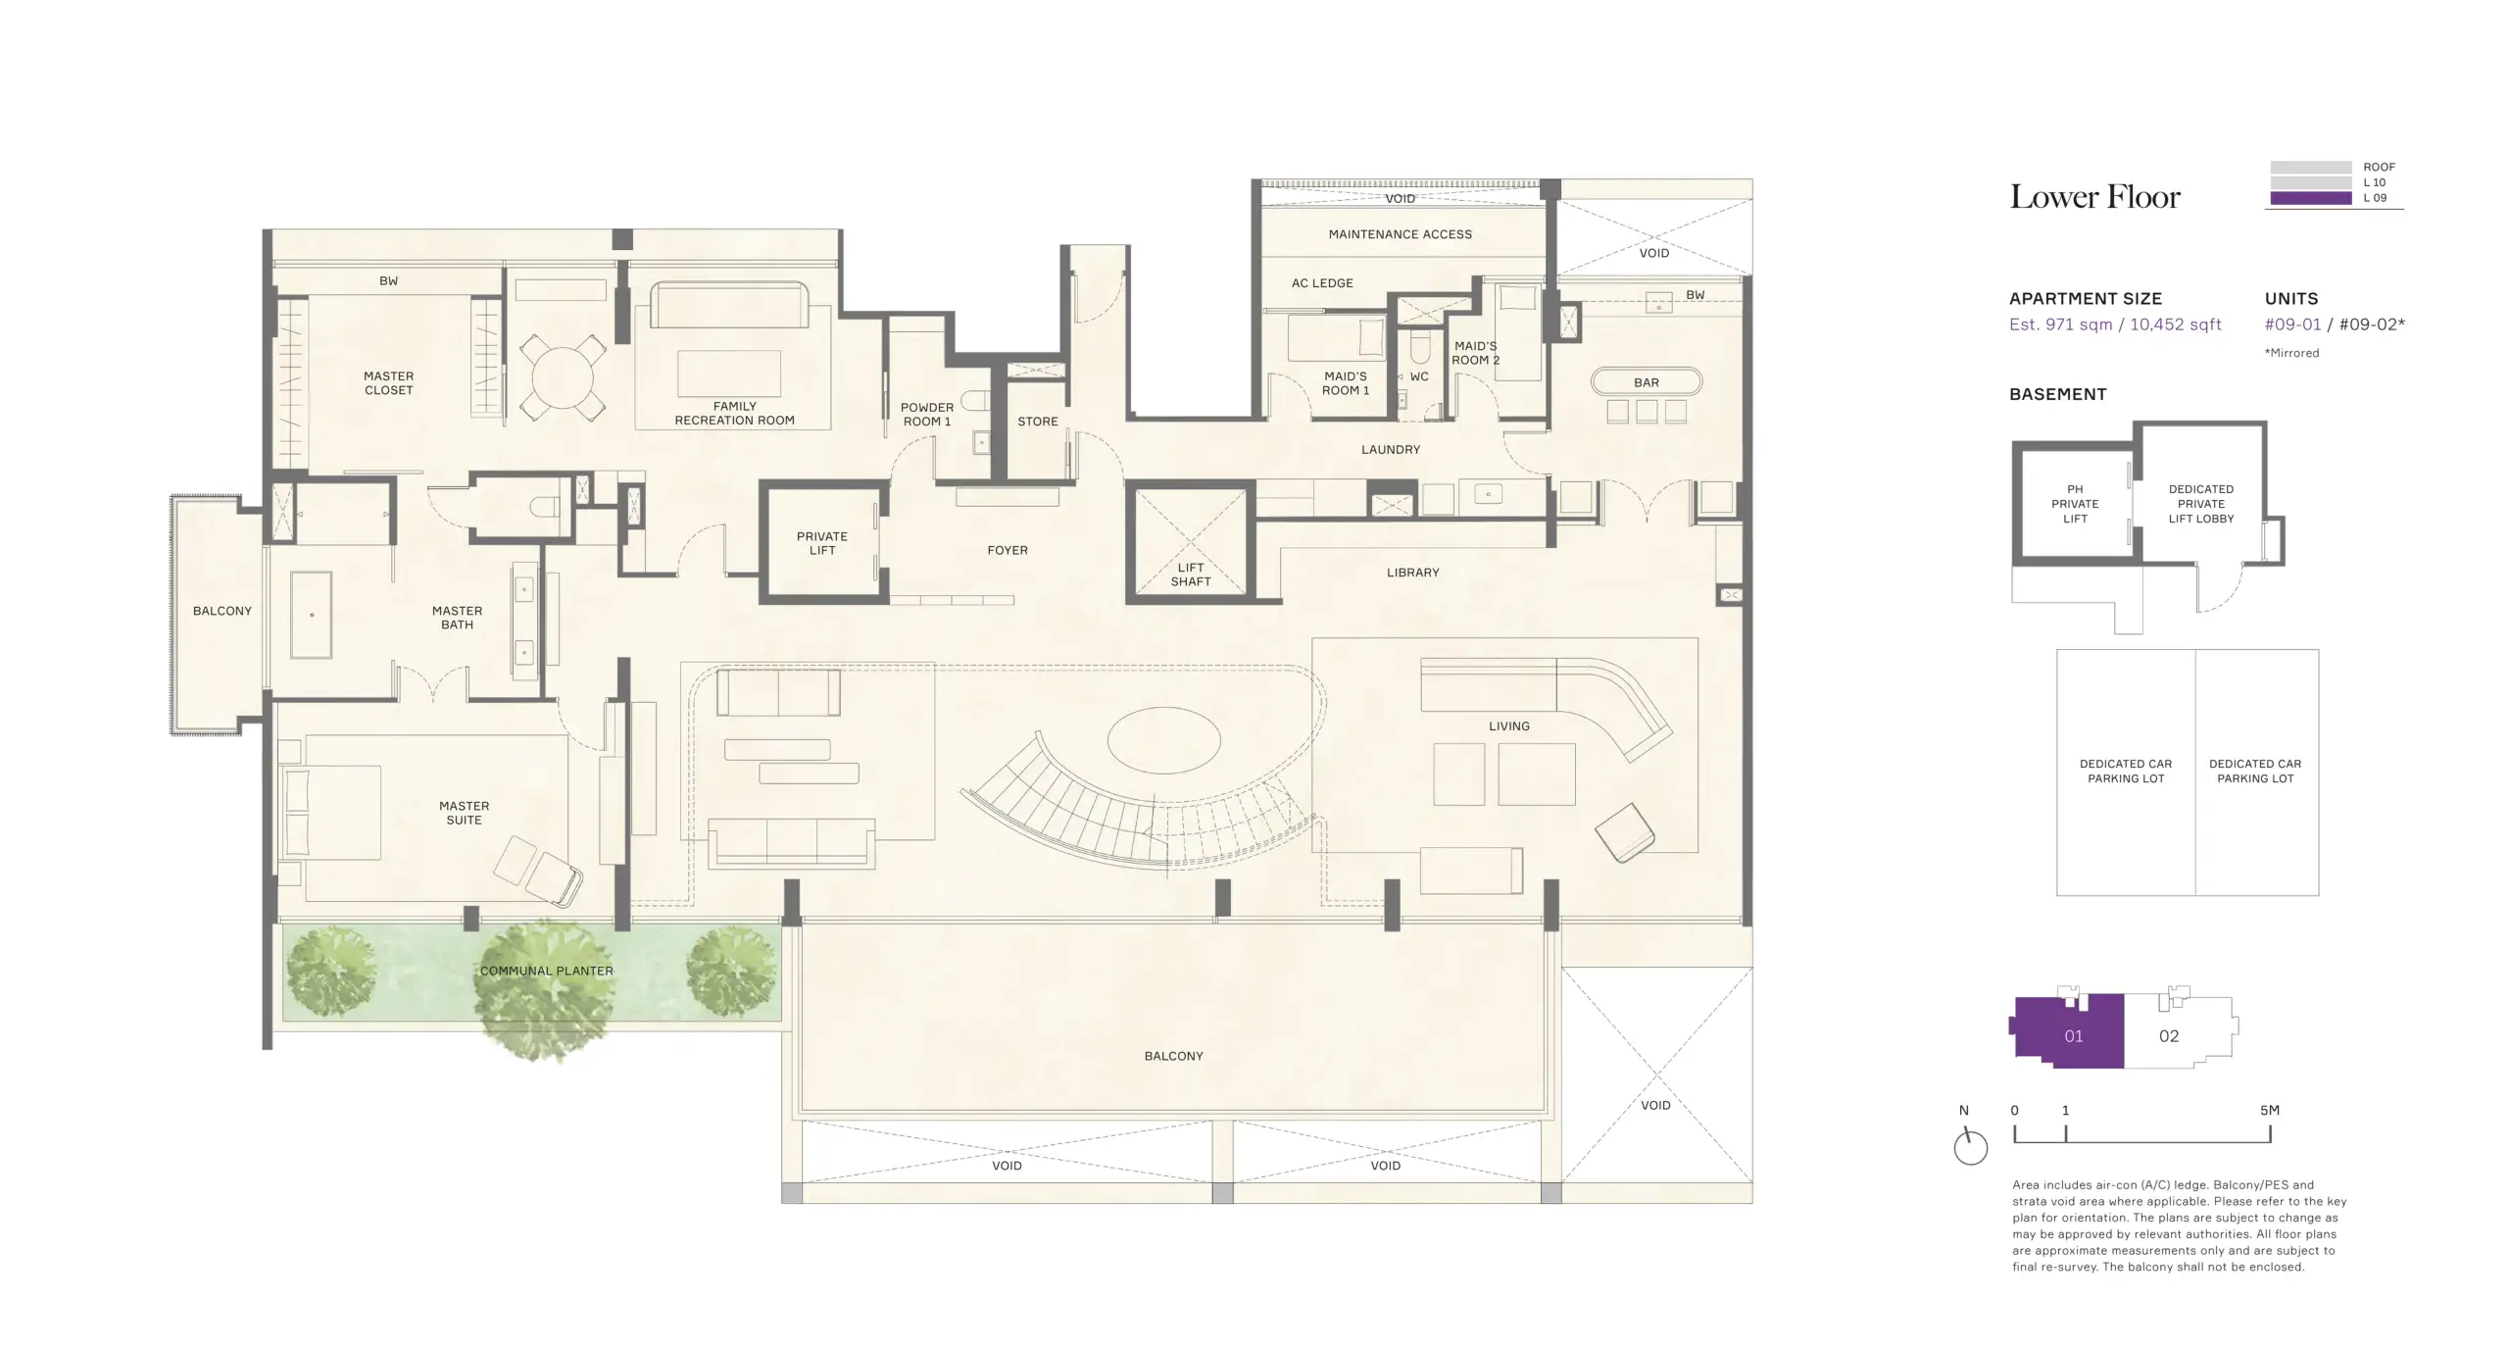
The lower level contains the master suite, a substantial master closet and master bathroom, together with a family recreation room. A library, bar and extensive living areas give this floor several places to relax or receive guests.
The master suite’s separation from the other four bedrooms creates a distinct retreat. That may suit owners with older children or a multigenerational household, although parents of very young children should consider whether they want bedrooms on different levels.
Two helper’s rooms, a WC, laundry provision and a store occupy the rear service area. This home is planned to accommodate the domestic support a residence of this size may require.
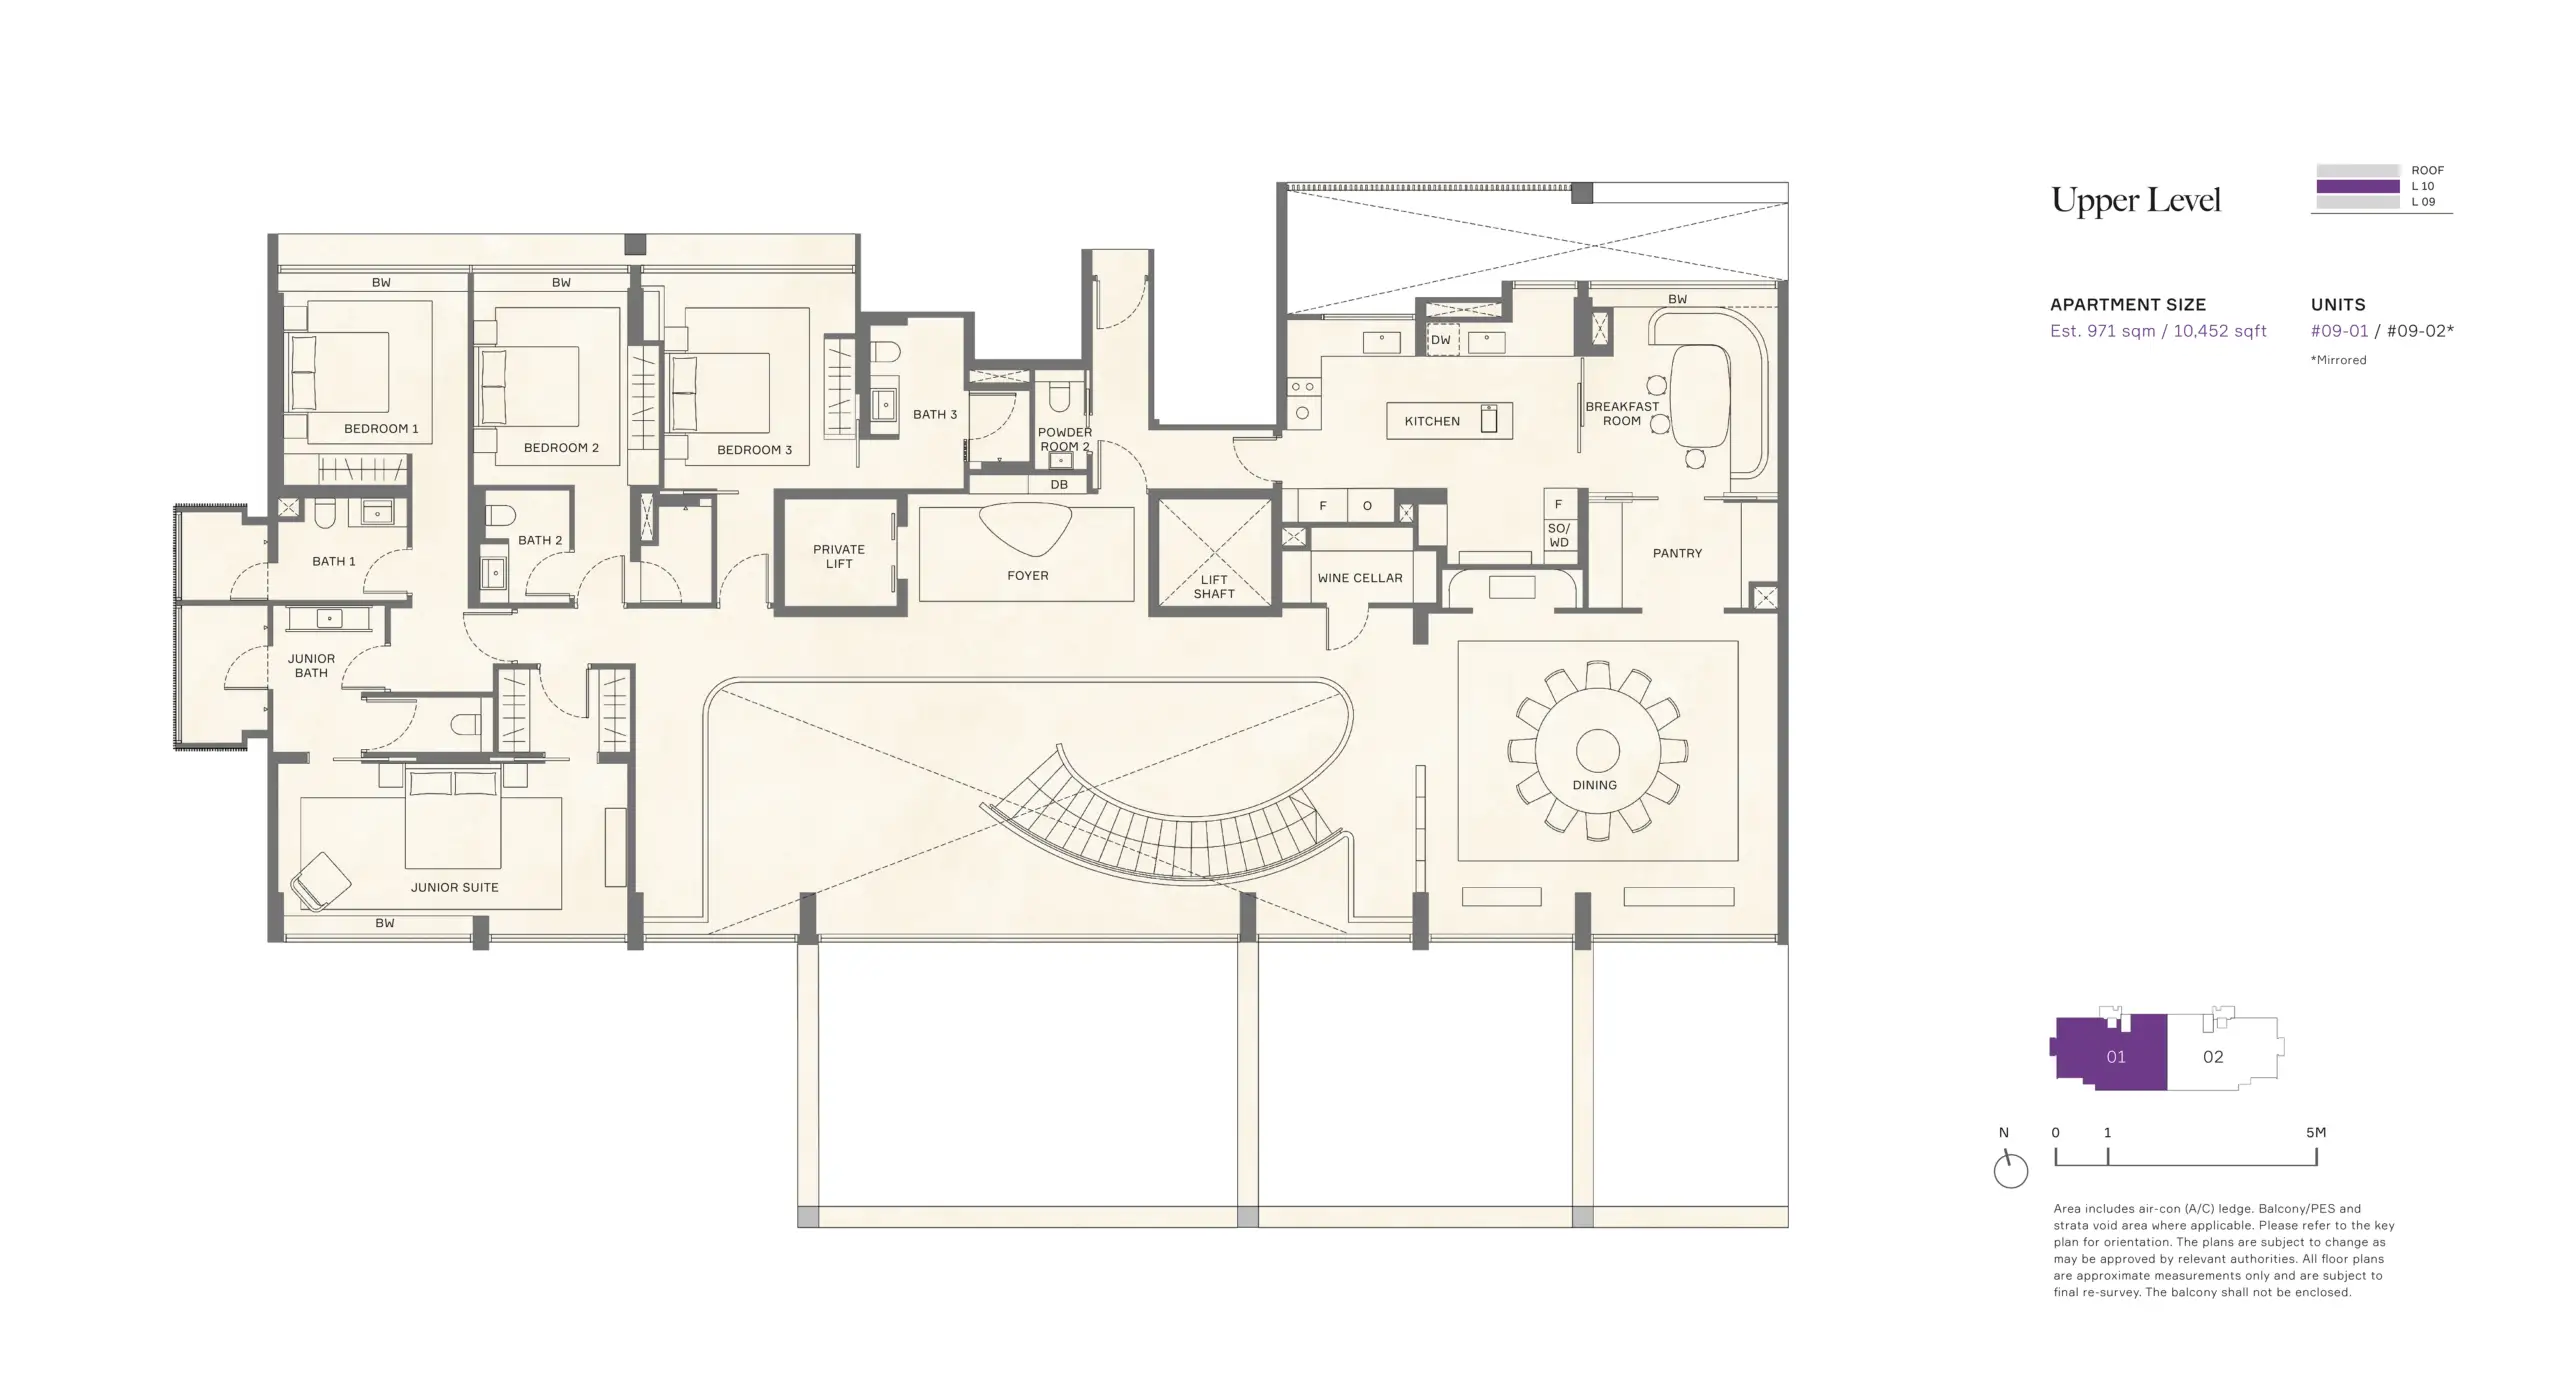
The upper level contains the junior suite and three additional bedrooms, each with an attached bathroom. It also houses the formal dining area, kitchen, breakfast room, pantry and wine cellar.
A separate breakfast room is particularly telling. Everyday meals do not have to use the formal dining setting. Similarly, the wine cellar and pantry provide dedicated supporting spaces for entertaining.
The curved staircase and void connect the two residential levels visually. Here, the property’s scale creates volume and a sense of arrival, rather than additional enclosed rooms.
A private roof garden with its own pool and sauna
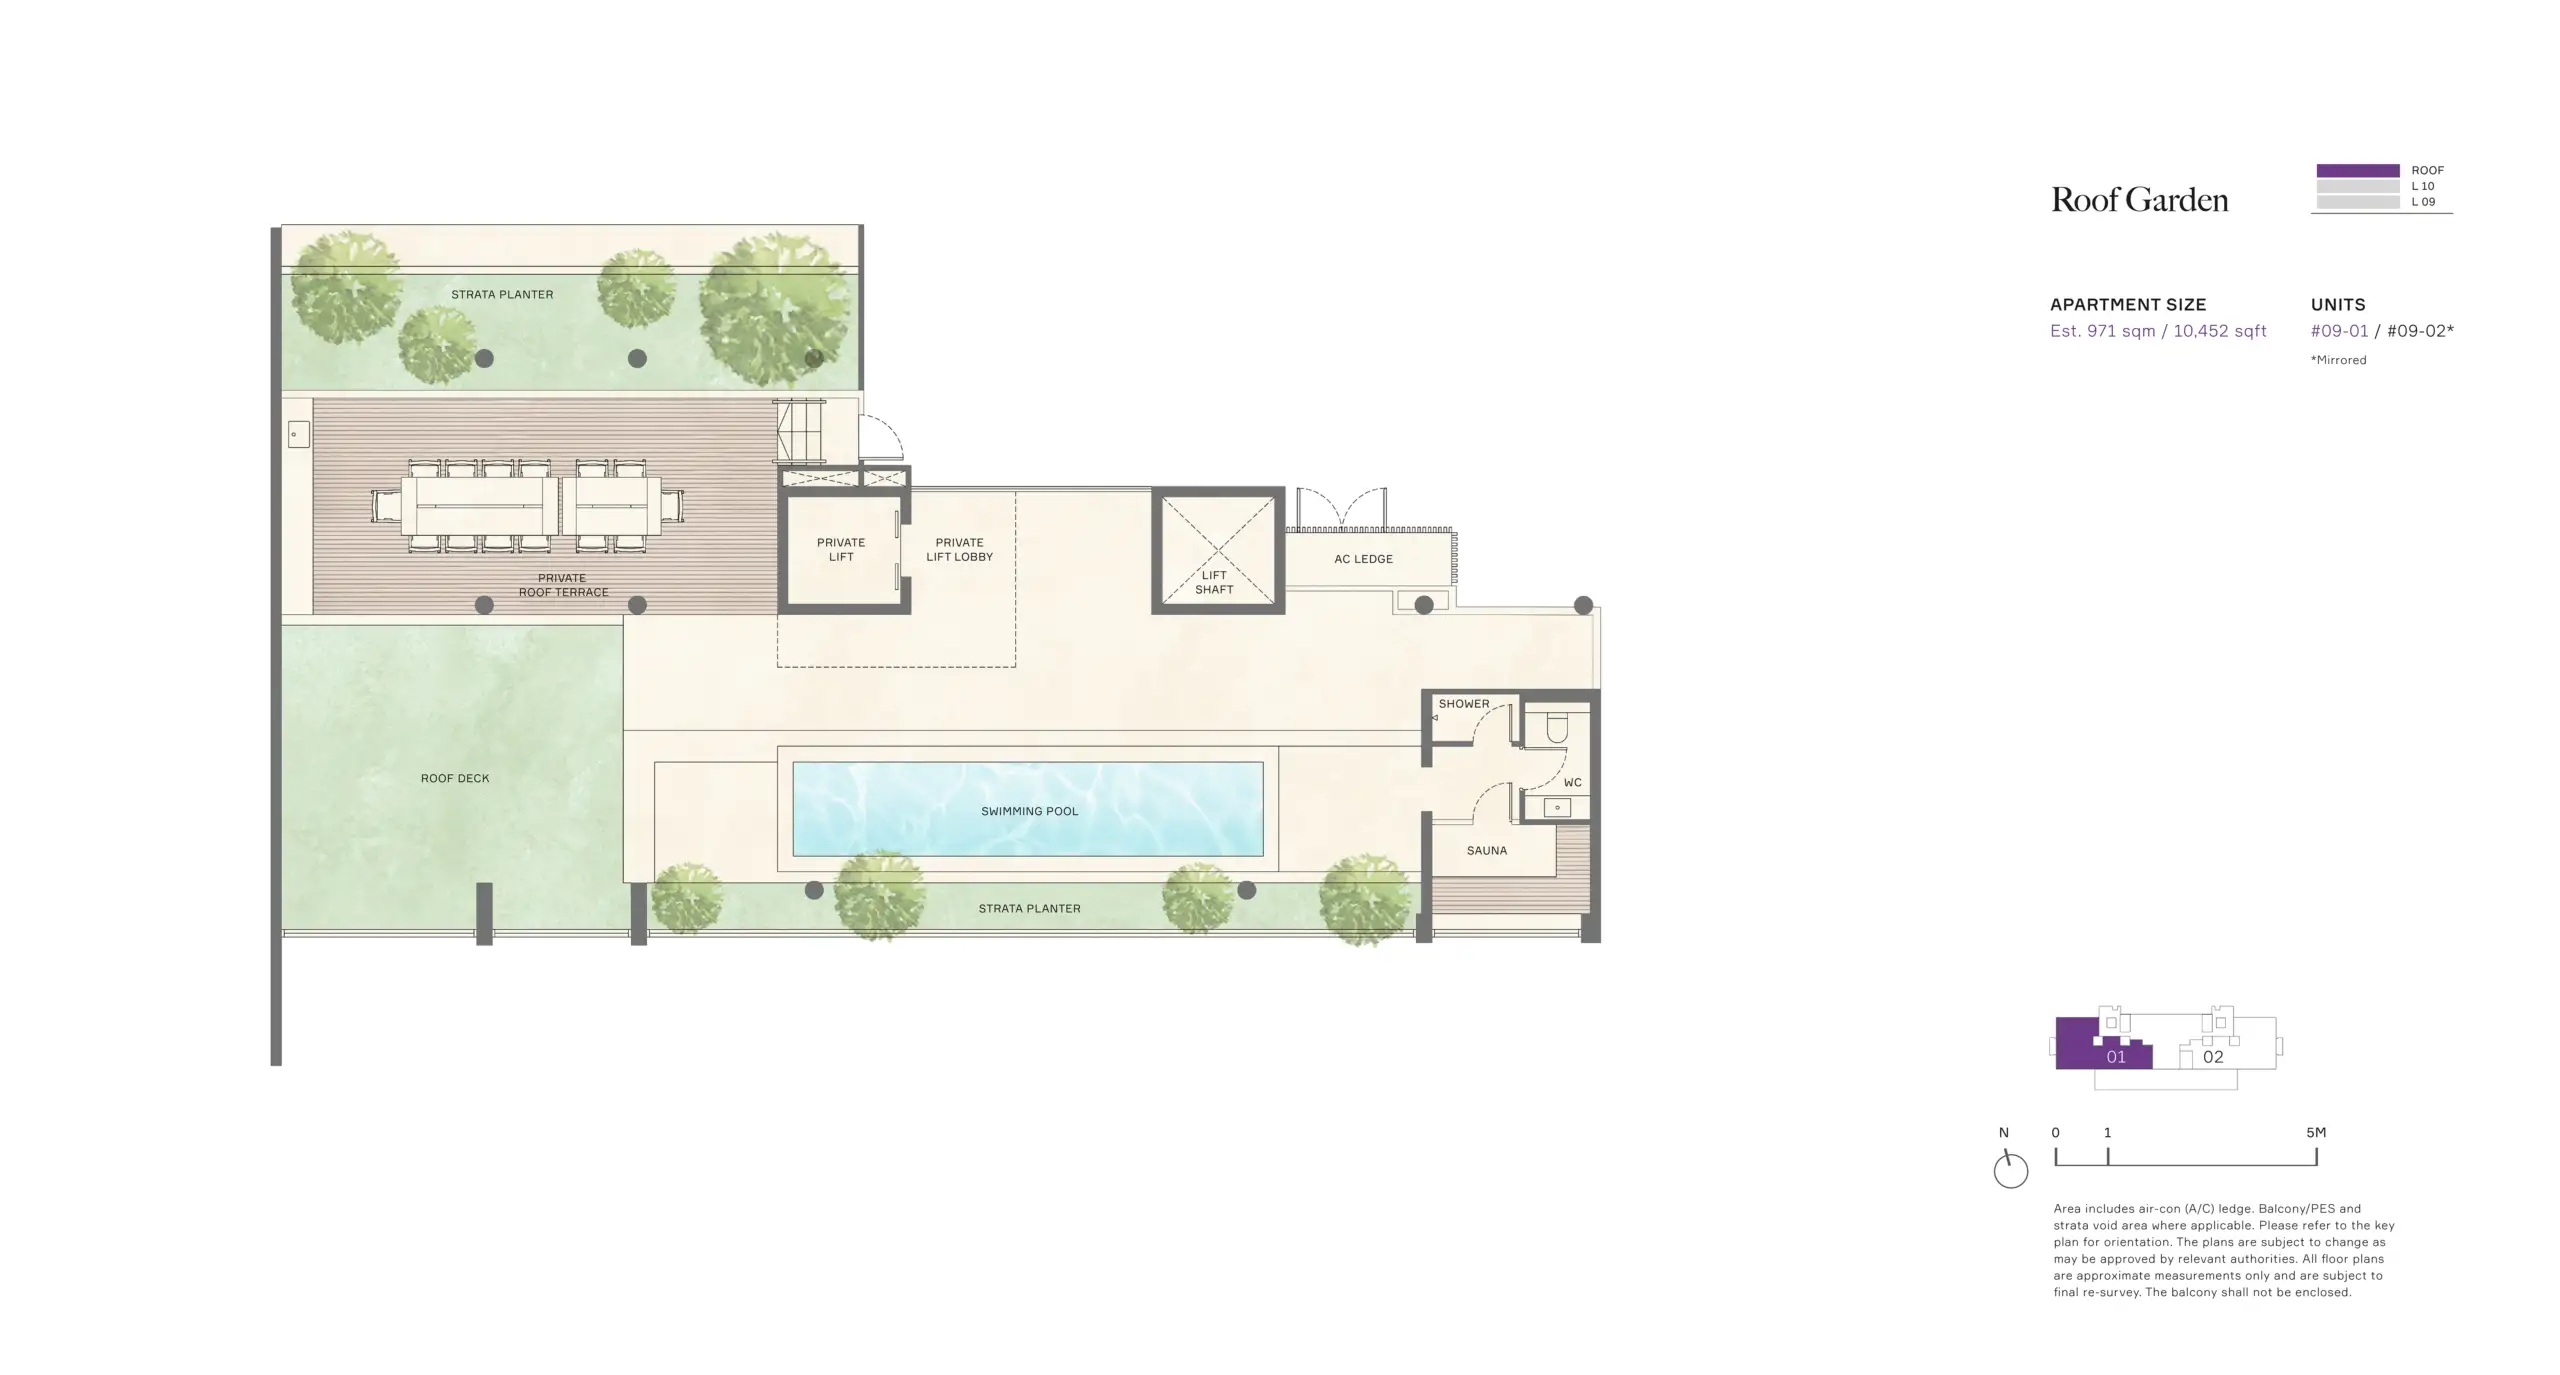
The third level provides a private swimming pool, roof deck, dining terrace, planting, sauna, shower and WC.
This gives the penthouse a private leisure setting beyond its internal accommodation. Residents can swim, dine outdoors or spend time on the roof without relying entirely on communal facilities.
The private lift is shown at the lower level, upper level and roof garden. The basement arrangement also identifies a dedicated private lift lobby and two dedicated parking lots, extending the privacy of the arrival experience.
The distinction from a typical penthouse is therefore more than size or elevation. These homes combine multiple living settings with their own substantial leisure facilities.
There are practical considerations. The principal living room and formal dining room are on different levels, making the lift and staircase part of daily movement. A private pool, extensive outdoor areas and a lift also bring maintenance obligations. These features are most valuable to owners who expect to use them.
Luxury expressed through proportion and separation
The design team comprises Ernesto Bedmar Architects, Studio Liaigre and landscape architect Shunmyo Masuno. Their contribution sits alongside a more fundamental differentiator: the amount of space the development allocates to each household.
Across the unit types, the recurring idea is room for separate activities. Bathrooms have a stronger role within the bedroom suites. Reading and entertaining have dedicated settings. In the penthouses, family recreation, formal dining, breakfast and outdoor leisure each occupy their own place.
It would be inaccurate to treat every square foot as enclosed living area, or to claim that every individual room is larger than its equivalent in every competing development. The plans do, however, demonstrate a consistent preference for generous proportions and a wider range of living spaces.
For buyers who primarily need more bedrooms at a manageable total price, other launches serve a different purpose. The buyer considering 21 Anderson is placing greater weight on how spacious the home feels, how comfortably it hosts family and guests, and how much privacy it offers.
The two-bedroom delivers that experience for a smaller household. The four-bedroom extends it into a substantial single-level family home. The triplex penthouses add an unusually extensive private leisure and entertaining environment.
That is what makes 21 Anderson distinctive: large-scale living begins with its smallest home and continues through the entire development.
Article contributed by Jerry Wong.
 Jerry Wong is a realtor at Propnex Realty, bringing a rich background in interior and lighting design to his work. He loves exploring diverse spaces and observing the transformative power of real estate. Beyond his professional role, Jerry finds his greatest fulfillment in connecting people with the right properties, gaining immense satisfaction from helping clients achieve their dreams.

Let’s Discuss Your Property Plans
Interested in This Property?
Buying, selling or renting? Get a free consultation with realtors with a background in interior and lighting design. We’ll discuss your goals and help you assess your options—from pricing and timelines to layout practicality and space potential.
Share your contact details below, and we will get in touch to understand your needs and suggest the next steps. No pressure. No obligation to proceed.
Other Topics That May Interest You
Enquire About This Property
Check current availability and rental terms, arrange a viewing, or discuss whether the space could meet your business needs.
Share your requirements and we will get in touch. No obligation to proceed.