Skip to content

21 Anderson

Price range: SGD$10,000,000 through SGD$25,000,000

Developer: Kheng Leong Company
No. Of Units: 18 Residential units
Tenure: Freehold
District: 10
Vacant Possession: July 2025

Development Details

Site Area: 50,166 sqft
Architect: Ernesto Bedmar Architects Pte Ltd
Carpark Lots: 55 (including 4 strata lots)

About 21 Anderson

Benchmarks are meant to be surpassed. They serve as a starting point for our vision to go beyond the everyday and into the realm of extraordinary living.

Beyond Serenity

An artistic rendering of the entrance to 21 Anderson, a luxury residential development. The image showcases a modern architectural façade with glass balconies, lush greenery, a landscaped driveway, and a signature rock signage engraved with '21 Anderson,' surrounded by meticulously arranged bonsai and flowering trees.

Every element in the landscaping is immaculately placed to cultivate a deep harmony with each other.

An artistic rendering of the poolside area at 21 Anderson, a luxury residential development. The image features a long, elegant swimming pool surrounded by lush greenery, flowering trees, and modern poolside loungers under shaded canopies. The contemporary façade of the residence, with glass balconies and open spaces, is visible in the background, creating a serene and exclusive resort-like ambiance.
Swimming Pool And Deck
An artistic rendering of the garden landscape at 21 Anderson, a luxury residential development. The image showcases a tranquil setting with a winding pathway meandering through lush greenery, meticulously curated trees, and vibrant plants. A shaded pergola in the foreground frames the view, while a modern pavilion in the background adds to the serene and exclusive ambiance of this nature-inspired retreat.
View Of Clubhouse

“I try to create beautiful and spiritual-oriented exterior design in harmony with the architecture and the interior. I believe that there is value in people sharing the same thoughts and sensations over time in their minds and bodies. I create a one-of-a-kind artistic space that is close to the hearts of the people who live here. I would be grateful if people living here could experience being in this space and feel it firsthand.”

Shunmyo Masuno
Landscape Architect

An artistic rendering of the landscaped garden at 21 Anderson, a luxury residential development. The image features a meandering stone pathway surrounded by lush greenery, carefully manicured trees, and vibrant flowering plants. A modern pavilion with sleek architectural lines blends harmoniously into the natural setting, offering a tranquil retreat within the serene environment.
Pebble Lined Garden Path

Beyond A Lifetime

“The multi-layered design acts as a natural climate modifier with greenery at different levels, infusing its spaces with a natural play of light and shadow throughout the day and night.”

Ernesto Bedmar
Principal Architect & Director, Ernesto Bedmar Architects

A high-quality rendering of 21 Anderson, a luxury residential development. The image showcases the modern architectural design of the building, featuring a sleek glass façade, open balconies, and integrated greenery cascading from various levels. The structure is complemented by lush landscaping at the ground level, creating a sophisticated and nature-infused urban living environment.

Designed to bring light and greenery closer to home no matter which floor you reside on, with a timeless sophistication that enriches the lives of every generation living within its generous spaces.

A high-resolution rendering of 21 Anderson, a luxury residential development. The image highlights the building’s modern architectural design with expansive glass panels, open balconies, and integrated greenery. Vertical and horizontal structural elements create a sleek, contemporary aesthetic, while lush plants on multiple levels enhance the residence’s seamless connection with nature.

“These spaces are housed in a structure dressed in natural greenery, which prolongs the dialogue between interior and exterior. The beauty here comes from the quality we bring to everything and the uniqueness of each gesture.”

Frauke Meyer
Creative Director, Studio Liaigre

A high-resolution rendering of the basement arrival porch at 21 Anderson, featuring a serene and elegant design. The space is illuminated by natural skylight, highlighting the modern architectural elements, including sleek stone surfaces, vertical panel accents, and lush greenery. The grand entrance exudes sophistication, offering a tranquil and inviting atmosphere for residents and guests.
Basement Arrival Porch With Natural Skylight

The luxuriously appointed living room draws you in with its unencumbered layout and wide views of the greenery outside.

A high-resolution rendering of a luxurious living space at 21 Anderson, showcasing an elegant open-concept design. The interior features modern furnishings with deep-toned chaise lounges, a sleek bar area with a green marble accent wall, and warm wooden elements. Floor-to-ceiling windows offer a seamless transition to an outdoor terrace with lush greenery and a private water feature, creating a tranquil and sophisticated ambiance.

A high-resolution rendering of the cosy library corner at 21 Anderson, featuring a sophisticated and intimate reading space. The design includes sleek built-in bookshelves with soft ambient lighting, plush black lounge chairs, and a modern round coffee table. The warm wood flooring and carefully curated decor create an inviting and elegant atmosphere for relaxation and contemplation.
Cosy Library Corner With Ample Space To Relax In

The luxurious spaciousness envelopes you in pure comfort.

A high-resolution rendering of the master bedroom at 21 Anderson, showcasing a minimalist and luxurious design. The room features a plush king-sized bed with crisp white linens, a soft beige carpet, and a custom-built dark wood wardrobe with textured paneling. Floor-to-ceiling windows provide ample natural light and offer serene views of lush greenery, creating a tranquil and sophisticated retreat.
Master Bedroom


A high-resolution rendering of the master ensuite at 21 Anderson, featuring a sophisticated and tranquil design. The bathroom showcases a combination of dark wood and green marble finishes, complemented by elegant wooden slatted sliding doors. A spacious vanity area with a sleek countertop, integrated lighting, and modern fixtures enhances the luxurious ambiance, creating a serene spa-like retreat.
Master Ensuite

Every space is infused with the signature elegance of Studio Liaigre, from the immaculate details to the aesthetics tailored for each room.

A high-resolution rendering of the Junior Master Bedroom at 21 Anderson, showcasing a warm and inviting design. The space features a plush king-sized bed with an elegant green upholstered headboard, soft ambient lighting, and a rich wooden ceiling with exposed beams. The room is complemented by a modern sliding door, sleek built-in furnishings, and a large window allowing natural light to enhance the serene and sophisticated ambiance."
Junior Master Bedroom
A high-resolution rendering of the Junior Master Ensuite at 21 Anderson, featuring a sleek and modern design. The space is adorned with textured stone surfaces, a minimalist vanity with an elegant basin, and a deep soaking bathtub positioned next to floor-to-ceiling windows. The large frosted glass panels allow natural light to filter in while maintaining privacy, creating a tranquil and spa-like ambiance.
Junior Master Ensuite
A high-resolution rendering of Bedroom 2 at 21 Anderson, featuring a refined and cozy ambiance. The space is designed with a plush bed, an elegant dark wood accent wall, and a soft beige area rug that adds warmth. The ceiling showcases exposed wooden beams, complementing the minimalist decor. A sleek built-in console table and ambient lighting create a sophisticated retreat within the residence.
Bedroom 2
A high-resolution rendering of the Bedroom 2 Ensuite at 21 Anderson, showcasing a refined and minimalist design. The bathroom features elegant blush-toned stone walls and flooring, a sleek floating vanity with an integrated sink, and a frameless mirror. A soft frosted window allows natural light to illuminate the space, while a wall-mounted toilet and dark wood shelving add to the modern aesthetic.
Bedroom 2 Ensuite

21 ANDERSON takes luxury living beyond the bounds of the everyday, combining the efforts of three masters in a unique freehold development with prime access to schools, amenities and more.

A location map of 21 Anderson, illustrating its prime position within Singapore’s prestigious district. The map highlights nearby landmarks, including Stevens MRT, Newton MRT, and Orchard MRT, along with prominent amenities such as the Singapore Botanic Gardens, Dempsey Hill, top-tier schools, shopping centers, and luxury hotels. The watercolor-style greenery adds an elegant touch, emphasizing the residence’s tranquil yet central setting.

Beyond Purpose
Three masters in each of their domains unite in a shared vision that goes beyond aesthetics and peerless functionality to touch the soul.

Shunmyo Masuno
Shunmyo Masuno is an 18th-generation Zen priest and founder of Japan Landscape Consultants, established in 1982, renowned worldwide for designing 21st-century gardens inspired by ancient Zen traditions.

His two seemingly diverse roles are inextricably linked. In Zen ascetic practice, one finds an emotion of the mind beyond words. Through the art of landscaping, MASUNO finds an avenue to express his emotions and inner feelings. This contemplative practice involves meditation to understand the essence of each natural element before arranging them.

Balancing Zen tradition with contemporary expression, MASUNO continues to draw renewed attention to the important role of garden architecture in today’s world.

Ernesto Bedmar Architects
Ernesto Bedmar Architects is a Singapore-based architectural practice established in 2015, specialising in a wide range of architectural, conservation, landscape and interior designs.

Since its inception, it has always maintained a compact staff of multicultural personalities, designers with a singular desire to explore the relationships of buildings to nature, with a particular emphasis on quality design and execution of its diversified portfolio.

The directors, MR. ERNESTO BEDMAR and MR. IYLIA ZAKARIA, personally liaise and direct each of the company’s projects. Its portfolio includes work from across Asia and many parts of the world.

Studio Liaigre
LIAIGRE is a House of creation whose value proposition lies in simplicity, quality, balance, and beauty. The house has designed and created spaces and furnishings for over 40 years.

Synonymous with French taste and style without ostentation, based on exceptional expertise and furnishing design, LIAIGRE comes from a long line of great eighteenth-century cabinetmakers and interior designers, as well as Modernist designers from the 1930s.

LIAIGRE takes a fully exclusive, personal, and intuitive approach to its work. Its style is a classicism that draws from the current period and expresses its epoch.

KHENG LEONG CO
Incorporated in 1949, KHENG LEONG CO. began operations as an international commodity and spice trading company. Over the years, the company has kept pace with the changing business landscape and has evolved as an investment group with interests in property development and real estate investment.

Today, the KHENG LEONG GROUP has a growing portfolio of development projects and business interests, through direct investment or collaboration with strategic partners, that spans across the Asia Pacific region from Shanghai and Hong Kong to Sydney as well as London and Los Angeles.

The Group has a proven track record in developing refined residences and has built a brand voice that conveys quality and value.

A forerunner in developing refined cluster houses in Singapore, the Group has built a portfolio that includes residential developments and retail projects in prime locations and districts.

Enquire About This Development

Request the latest pricing and availability, arrange a viewing or get help comparing this development with other projects.

Share your contact details below and we’ll get in touch to discuss your enquiry. No obligation to proceed.

Other Topics That May Interest You

21 Anderson · FIND YOUR HOME

Explore available units

Browse by bedroom, layout or floor. Shortlist homes and ask for the latest prices on WhatsApp.

Unit verification dates: 2026-11-01. Prices and availability are subject to confirmation.

● Available■ Sold◐ Reserved / unreleased / other

The two triplex penthouses start at level 9 and extend through level 10 and the lower roof. Each is counted once.

21 Anderson Road

Units by floor and stack
FloorStack 01Stack 02
9
8
7
6
5
4
3
2
1

Your shortlisted homes

No units selected yet.

Select homes above to prepare a WhatsApp message.

WhatsApp opens with your chosen unit details filled in. Review the message and tap Send.

21 ANDERSON Sales and Rental Transactions

Share a link to the applied filters and selected section. Figures update over time.

Property market snapshot

Prices, rents and activity

Nov 2025 – Oct 2026

Size and bedroom options show recorded transactions in the selected period; they do not describe every unit type in the development. The period ends before the current month. Sales filters apply to sales; bedroom selection applies to rentals. The same filters apply to the figures, charts and transaction tables below.

21 ANDERSON · Nov 2025 – Oct 2026
The imported URA data contains 4 sales and 0 rental contracts matching the selected period and filters.

Median single-unit sale price: S$22,800,000, based on 4 sales. Median strata sale price per square foot: S$5,080 / sqft, based on 4 sales. No qualifying monthly rents are available in this view.

Sale type: All sale types. Sales unit size: 4,000–5,999 sqft. Rental bedrooms: All bedroom counts. Figures based on fewer than five records have limited samples. Historical transactions describe this sample, not current asking prices, rental listings or a valuation.

Median sale priceS$22,800,0004 single-unit sales · All sale typesLimited sample
Median sale PSFS$5,080 / sqft4 strata sales · All sale typesLimited sample
Median monthly rent—0 rental contracts
Recorded activity4 sale records0 rental contracts · selected period

The sale cards combine sale types. Choose New Sale, Sub Sale or Resale for a focused comparison; the size breakdown keeps those types separate.

Rental history is limited to the current configuration: lease starts from Jul 2025. Earlier contracts are excluded from every rental figure here.

Sale prices by unit size

Median transaction price; sale types shown separately. Bars share a zero-based scale within this panel. Select a size label to filter sales.

4,000–5,999 sqftNew Sale · 4 sales
S$22,800,000Middle 50%: Limited sample — fewer than 5 recordsMedian PSF: S$5,080 · 4 sales
Exact sales breakdown and price extremes
Size / typeSalesMedian priceMiddle 50%Min–max priceMedian PSF
4,000–5,999 sqft · New Sale4S$22,800,000Limited sample — fewer than 5 recordsS$21,900,000 – S$23,300,000S$5,080

Monthly rents by bedrooms

Median monthly rent. Bars share a zero-based scale within this panel. Select a bedroom label to filter rentals.

No qualifying rental contracts in this view. Try a longer period or another bedroom selection; older configurations remain excluded.

How to read these figures

Medians describe the transactions in this view, not a valuation or a change in every home’s value. Middle 50% is the 25th–75th percentile, shown only with at least five observations; smaller groups are flagged. Minima and maxima are available in the breakdown tables. Percentiles use linear interpolation.

Price and PSF statistics include only sales explicitly recorded as one unit. Bulk sales and records with an unknown unit count remain in the detailed table when All unit sizes is selected. PSF uses unrounded strata area; size bands use rounded square feet. A size band does not identify bedrooms, penthouses, layout or unit condition.

Rental bedrooms are as reported; missing or non-numeric values are Not stated. Rental sizes are ranges. Rents and sales are separate samples: no project yield or exact rental PSF is inferred.

Discuss this property

Get a price or rental assessment

Request an assessment for your home or discuss rental potential based on comparable transactions.

21 ANDERSON · Nov 2025 – Oct 2026 · All sale types · 4,000–5,999 sqft · All bedroom counts

Your enquiry will include the property, page URL and transaction filters shown above. Yield-calculator amounts are excluded.

Test your assumptions

Rental yield calculator

Enter a purchase price and monthly rent for the same home. Results update as you type. Your assumptions stay in this page while you change transaction filters; they are not submitted or saved.

No qualifying rent observations in the selected view. Enter your own rent assumption; no rent is inferred from older configurations.

Optional vacancy and running expenses

Blank expense fields count as zero. Enter annual costs for the full year; they are not reduced during vacancy.

Enter purchase price and monthly rent to calculate.

Calculation and exclusions

Gross rental yield = monthly rent × 12 ÷ purchase price × 100.

Annual income after entered expenses = monthly rent × (12 − vacant months) − monthly maintenance × 12 − annual property tax − other annual running costs. Yield after entered expenses divides that income by purchase price.

Results use your assumptions and are indicative, before financing and personal income tax. The denominator excludes stamp duties, legal fees, renovation, furnishing and other acquisition costs. Include recurring insurance, repairs and letting costs in other running costs where relevant. No appreciation, mortgage repayment or return on equity is calculated. Historical rental contracts do not guarantee future rent or occupancy.

History and activity

How transactions changed over time

Monthly · Nov 2025 – Oct 2026

The active filters also apply here. Value axes start at zero and adjust to the selected records; check their labels when comparing views. Each point shows a period median; the bars below count recorded sales or rental contracts. Different sale types and rental bedroom counts have separate series. These changes can reflect the mix of homes transacted, rather than appreciation of an individual home.

Sale PSF history

Median S$/sqft for single-unit strata sales, by sale type.

New Sale
Median S$/sqftS$0S$1,400S$2,800S$4,200S$5,600Dec 2025 · New Sale · S$5,191 / sqft · 1 sale · limited sampleJan 2026 · New Sale · S$5,146 / sqft · 1 sale · limited sampleApr 2026 · New Sale · S$4,946 / sqft · 2 sales · limited sampleSale records per period0Nov 251Dec 251Jan 260Feb 260Mar 262Apr 260May 260Jun 260Jul 260Aug 260Sep 260Oct 26

On a narrow screen, swipe the chart horizontally. Tap a point/bar or use the period controls for exact figures.

Apr 2026

2 sale records in this period.

  • New Sale: S$4,946 / sqft · 2 sales · limited sample
Exact history and activity table
PeriodNew Sale median PSFNew Sale salesSale records
Nov 2025—00
Dec 2025S$5,1911 (limited)1
Jan 2026S$5,1461 (limited)1
Feb 2026—00
Mar 2026—00
Apr 2026S$4,9462 (limited)2
May 2026—00
Jun 2026—00
Jul 2026—00
Aug 2026—00
Sep 2026—00
Oct 2026—00

Monthly rent history

Median monthly rent in S$, by reported bedroom count.

No qualifying rental contracts in this period and filter selection. Existing rental-configuration boundaries remain applied.

Filled points have at least five qualifying observations; hollow points have fewer than five. Lines join only adjacent filled points. Gaps are not estimated or filled with zeros. For five-year views, edge quarters marked * may contain fewer than three selected months. Sale activity bars include all selected sale records; PSF points use only qualifying single-unit strata sales.

Individual sale comparison

Sale price versus unit size

Nov 2025 – Oct 2026 · 4 qualifying sale records. The period, sale-type and unit-size filters above apply. Bedroom filters affect rentals only

Each plotted position represents one or more sales at that size and price. Tap a marker or select a record below for its contract month, floor range and PSF. Markers with a number contain multiple records; none are discarded.

New Sale
Total sale price (S$)S$00S$6m1,200S$12m2,400S$18m3,600S$24m4,800Unit size (sqft)#1 · Apr 2026 · New Sale · 4,489 sqft · S$22,500,000 · floor 01-05#2 · Apr 2026 · New Sale · 4,489 sqft · S$21,900,000 · floor 01-05#3 · Jan 2026 · New Sale · 4,489 sqft · S$23,100,000 · floor 01-05#4 · Dec 2025 · New Sale · 4,489 sqft · S$23,300,000 · floor 01-05

Both axes start at zero and adjust to the selected sales. All qualifying sales, including extreme values, remain shown. Swipe horizontally on a narrow screen. Identical positions are grouped without moving the data points. Nearby markers can overlap; the selector and table retain every eligible record.

#1 · Apr 2026 · New Sale · 4,489 sqft · S$22,500,000 · floor 01-05

S$5,013 / sqft

Exact plotted sales table
RecordContract monthSale typeFloor rangeSize (sqft)Price (S$)PSF (S$/sqft)
1Apr 2026New Sale01-054,48922,500,0005,013
2Apr 2026New Sale01-054,48921,900,0004,879
3Jan 2026New Sale01-054,48923,100,0005,146
4Dec 2025New Sale01-054,48923,300,0005,191

0 selected records excluded from this plot: only explicitly single-unit strata sales with positive numeric prices and areas qualify. Size positions and PSF use unrounded area; displayed sizes are rounded. Record numbers refer to this view and are not unit identifiers. No fitted price or valuation is inferred.

Sales Transactions

Contract monthType of saleFloor rangeArea (sqft)Sale price (S$)Price (S$/sqft)Units in transaction
Apr 2026New Sale01-054,48922,500,0005,0131
Apr 2026New Sale01-054,48921,900,0004,8791
Jan 2026New Sale01-054,48923,100,0005,1461
Dec 2025New Sale01-054,48923,300,0005,1911

Last downloaded: 12 Nov 2026, 12:20 SGT. 4 matching records in the selected period.

Rental Contracts

Current-configuration rentals: lease starts from Jul 2025. Earlier rental contracts are excluded because they may relate to the previous unit configuration.

No qualifying rental contracts for the current configuration match the selected period and filters in the imported URA data. Earlier rental records have not been used as current comparables.

Source: Urban Redevelopment Authority (URA), accessed through the URA Data Service. Data made available under the Singapore Open Data Licence. Areas are rounded; rental areas are ranges. Records may be revised and do not identify exact units. Multiple transactions in the same month are not ordered by day. These records are historical transactions, not current listings or valuations.

21 Anderson: Location & Nearby

Explore nearby transport, selected schools, supermarkets, food centres, recreation, shopping destinations and selected hotels. Select a place to see its location or an estimated walking or public transport route.

Nearby amenities at a glance

Selected places near 21 Anderson. Distances are approximate straight-line distances from the nearest reviewed development gate to saved map points, not walking distances or times. Gate access restrictions may apply. School points represent campuses; distances are not for Primary 1 admission.

MRT / LRT
  • STEVENS MRT STATION (TE11) — 844 mSTEVENS ROAD
  • STEVENS MRT STATION (DT10) — 844 mSTEVENS ROAD
Bus stops
  • CHELSEA GDNS CONDO (40201) — 167 mSTEVENS RD
  • NOVOTEL MERCURE @ STEVENS (40209) — 197 mSTEVENS RD
  • AFT DRAYCOTT PK (40191) — 233 mSTEVENS RD
Show 3 more bus stops
  • AFT BALMORAL RD (40199) — 396 mSTEVENS RD
  • OPP MET YMCA (40211) — 539 mSTEVENS RD
  • BEF MET YMCA (40219) — 575 mSTEVENS RD
Schools
  • SINGAPORE CHINESE GIRLS' PRIMARY SCHOOL — 916 m190 DUNEARN ROAD
  • SINGAPORE CHINESE GIRLS' SCHOOL — 916 m190 DUNEARN ROAD
  • ANGLO-CHINESE SCHOOL (PRIMARY) — 1.05 km50 BARKER ROAD
Show 3 more schools
  • ANGLO-CHINESE SCHOOL (BARKER ROAD) — 1.15 km60 BARKER ROAD
  • ST. JOSEPH'S INSTITUTION — 1.25 km38 MALCOLM ROAD
  • ANGLO-CHINESE SCHOOL (JUNIOR) — 1.44 km16 WINSTEDT ROAD
Supermarkets
  • Cold Storage - Claymore Connect @ Orchard Hotel — 553 m442 Orchard Road #B1-01 to 11, Orchard Hotel, S238879
  • Cold Storage - Alocassia — 791 m383 Bukit Timah Rd #01-09A, Alocassia Apt, S259727
  • FairPrice Finest — Scotts Square — 883 m6 Scotts Road #B1-03 to 07 and #B1-10 Scotts Square, 228209
Show 11 more supermarkets
  • FairPrice Finest — Balmoral Plaza — 917 m271 Bukit Timah Rd, Singapore 259708
  • Cold Storage - Chancery Court — 1.01 km36H Dunearn Road #01-44A to 44D, S309433
  • Cold Storage - Jasons Deli ION Orchard — 1.02 km2 Orchard Turn #B4-01, ION Orchard, S238801
  • Cold Storage - Paragon — 1.26 km290 Orchard Road #B1-20 to 22, Paragon, S238859
  • Cold Storage - Takashimaya — 1.36 km391A Orchard Road #B2-01-1, Ngee Ann City, S238873
  • FairPrice Finest — 111 Somerset — 1.68 km111 Somerset Road, #01-01/02, #01-21 to 30, 238164
  • Cold Storage - United Square — 1.78 km101 Thomson Road #B1-52, S307591
  • FairPrice Finest — The Centrepoint — 1.78 km176 Orchard Rd, Singapore 238843
  • Cold Storage - Novena Square — 1.92 km238 Thomson Road #01-29, S307683
  • Cold Storage - Cluny Court — 1.93 km501 Bukit Timah Road #01-02, Cluny Court, S259760
  • FairPrice — Square 2 — 1.99 km10 Sinaran Dr #04-46/47/48/49, Square 2, 307506
Food & Markets
  • Newton Food Centre — 1.25 km500, Clemenceau Ave North, Singapore 229495
Parks, recreation & museums
  • GOLDHILL AVE PG — 1.11 km
  • MALCOLM PK — 1.15 km
  • MOE (Evans) — 1.23 km21 Evans Road Singapore 259366
Show 12 more parks, recreation & museums
  • SBG LC ZONE 1 (TNC) — 1.44 km
  • CAMP ROAD INTERIM PARK — 1.56 km
  • SBG LC ARBO/PRC/PRU — 1.57 km
  • ORCHARD FOUNTAIN CORNER — 1.58 km
  • SBG LC ZONE 2 (CC/BTC) — 1.59 km
  • SBG LC ZONE 3 (NOG/PV) — 1.59 km
  • GENTLE DR PG — 1.63 km
  • HOOPER RD PG — 1.65 km
  • THOMSON RD PG — 1.76 km
  • UNIVERSITY RD PK — 1.88 km
  • NOVENA PK — 1.95 km
  • PENANG RD OS — 1.99 km
Shopping & hotels
  • Delfi Orchard — 581 m402 Orchard Road Singapore 238876
  • Orchard Towers — 610 m400 Orchard Road Singapore 238875
  • Palais Renaissance — 653 m390 Orchard Road Singapore 238871
Show 33 more shopping & hotels
  • Forum The Shopping Mall — 702 m583 Orchard Road Singapore 238884
  • Pacific Plaza — 774 m9 Scotts Road Singapore 228210
  • Far East Shopping Centre — 788 m545 Orchard Road Singapore 238882
  • Shaw House — 812 m350 Orchard Road Singapore 238868
  • Far East Plaza — 838 m14 Scotts Road Singapore 228213
  • Wheelock Place — 896 m501 Orchard Road Singapore 238880
  • Scotts Square — 902 m6 Scotts Road Singapore 228209
  • Tang Plaza — 970 m310 Orchard Road Singapore 238864
  • ION Orchard — 1.02 km2 Orchard Turn
  • Lucky Plaza — 1.08 km304 Orchard Road Singapore 238863
  • Wisma Atria — 1.11 km435 Orchard Road Singapore 238877
  • Paragon — 1.26 km290 Orchard Road Singapore 238859
  • Ngee Ann City — 1.31 km391 Orchard Road Singapore 238873
  • Pullman Singapore Orchard (Hotel) — 1.35 km270 Orchard Road Singapore 238857
  • Hilton Singapore Orchard (Hotel) — 1.45 km333 Orchard Road Singapore 238867
  • The Heeren — 1.48 km260 Orchard Road Singapore 238855
  • Cathay Cineleisure — 1.51 km8 Grange Road Singapore 239695
  • Design Orchard — 1.57 km250 Orchard Road Singapore 238905
  • Orchard Shopping Centre — 1.61 km321 Orchard Road Singapore 238866
  • Midpoint Orchard — 1.65 km220 Orchard Road Singapore 238852
  • 313 @ Somerset — 1.69 km313 Orchard Road Singapore 238895
  • The Centrepoint — 1.72 km176 Orchard Road Singapore 238843
  • Goldhill Plaza (Retail) (Retail & dining) — 1.73 km1 Goldhill Plaza, Singapore 308899
  • United Square Shopping Mall — 1.78 km101 Thomson Road, Singapore 307591
  • Orchard Central — 1.78 km181 Orchard Road Singapore 238896
  • Cuppage Plaza — 1.80 km5 Koek Road Singapore 228796
  • Orchard Gateway — 1.80 km277 Orchard Road Singapore 238858
  • Goldhill Shopping Centre (Retail & dining) — 1.82 km189 / 189A Thomson Road, Singapore 307631
  • Royal Square at Novena (Retail) (Retail & dining) — 1.89 km103 Irrawaddy Road, Singapore 329566
  • Orchard Plaza — 1.89 km150 Orchard Road Singapore 238841
  • Velocity @ Novena Square — 1.92 km238 Thomson Road, Singapore 307683
  • Serene Centre — 1.98 km10 Jalan Serene, Singapore 258748
  • Square 2 — 1.99 km10 Sinaran Drive Singapore 307506

Use the map below to select gates, review entrance choices and request walking or public transport directions. This overview lists the saved selections; map filters do not change it. Sources and data dates are listed below.

List distances are straight-line estimates. Walking routes start at the named gate and exclude walking within the development or indoors. Mapped shop and food-centre points may differ from entrances. Park walks use a map reference point unless an entrance has been reviewed. Check access restrictions, opening hours and temporary closures; routes do not confirm sheltered or step-free access. Public transport estimates include buses and MRT/LRT, use current services and include walking and waiting; they are not live bus arrivals. Walking sections are dashed, bus routes are blue and rail routes are purple. School distances are not for P1 admission. Lists and source coverage may be incomplete.

Sources & data dates

Transport locations retrieved 28 Oct 2026. Source: OneMap, Singapore Land Authority.

Selected schools use reviewed campus and entrance records shared across this website. Source: MOE via data.gov.sg and OneMap, supplemented where needed by official school website addresses. School entrances may be for school users or authorised visitors only; check the selected entrance’s access note.

Primary 1 admission: Gate-to-point and walking distances do not determine the official home-school distance category or admission eligibility. Check your exact residential address using OneMap School Query and MOE’s guidance.

Supermarket sources: coldstorage.com.sg · fairprice.com.sg. Source snapshots may be incomplete or dated.

Food & Markets: NEA via data.gov.sg; retrieved 12 Nov 2026. See the source for its coverage period. Singapore Open Data Licence. Covers NEA-listed centres and selected supplementary food locations, not all restaurants, coffee shops or private food courts.

Parks & Recreation: NParks park points and SportSG facilities, via data.gov.sg, retrieved 12 Nov 2026. Singapore Open Data Licence. Park reference points are not entrances or nearest boundaries; large parks may have nearer entrances outside the source-point search. SportSG coverage excludes Dual Use Scheme venues. Selected attractions and museums use separately sourced official addresses, matched by exact postal code through OneMap; these are not part of the NParks / SportSG datasets. Check operator access, fees, bookings, current opening status and source coverage dates.

Shopping destinations & hotels: selected 224-location catalogue updated 1 Nov 2026. Source links: capitaland.com · frasersproperty.com · fareastmalls.com.sg · shawproperties.sg · wheelockplacemall.com · roots.gov.sg · forumtheshoppingmall.com.sg · delfiorchard.com.sg · palais.sg · sabretravel.com.sg · tangs.com · skosh.sg · fareastplaza.com.sg · luckyplaza.com.sg · wismaonline.com · ngeeanncity.com.sg · paragon.com.sg · cineleisure.com.sg · hilton.com · pullmansingaporeorchard.com · heeren.com.sg · ihelper.sg · pi.com.sg · dors.com.sg · 313somerset.com.sg · gyg.com.sg · orchardstore.com.sg · hanashizuku.com.sg · singaporeland.com · unitedsquare.com.sg · royalsquareatnovena.com · thebrainacademia.com. 17 location records adapted from curioputterings / singapore-mall-data, CC BY 4.0; additional linked mall, operator and other address records located by exact postal code with OneMap. Compiled snapshots may be older than retrieval. Shopping and hotel map points are not reviewed entrances; coverage and current operating status are not guaranteed.

21 Anderson Site Map

A detailed site plan of 21 Anderson, illustrating the layout of the residential development and its amenities. The plan highlights key features such as the main entrance, guard house, clubhouse, swimming pool, jacuzzi, children’s pool, sun deck, gym, and garden pavilion. Lush landscaped areas surround the residential units, creating a serene and luxurious living environment with well-designed pathways and green spaces.

21 Anderson 2 Bedroom Apartment (Ground Floor) Floor Plan

A floor plan of the 2-Bedroom Apartment (Ground Floor) at 21 Anderson, showcasing an estimated size of 297 sqm (3,197 sqft). The layout includes a spacious master suite with an en-suite bathroom, an additional bedroom, a living and dining area, a fully equipped kitchen, a laundry room, a maid’s room with a separate WC, and a private enclosed space (PES) with garden planters. The design emphasizes luxury, comfort, and seamless indoor-outdoor living.

21 Anderson 4 Bedroom Apartment Floor Plan

A floor plan of the 4-Bedroom Apartment at 21 Anderson, with an estimated size of 417 sqm (4,489 sqft). The layout includes a spacious master suite with a walk-in wardrobe and ensuite bath, a junior suite with an attached bath, two additional bedrooms, a dedicated library, a large living and dining area, a bar lounge, a well-appointed kitchen with a pantry, a maid’s room, and a balcony with lush greenery. The design emphasizes luxury, comfort, and seamless indoor-outdoor living.

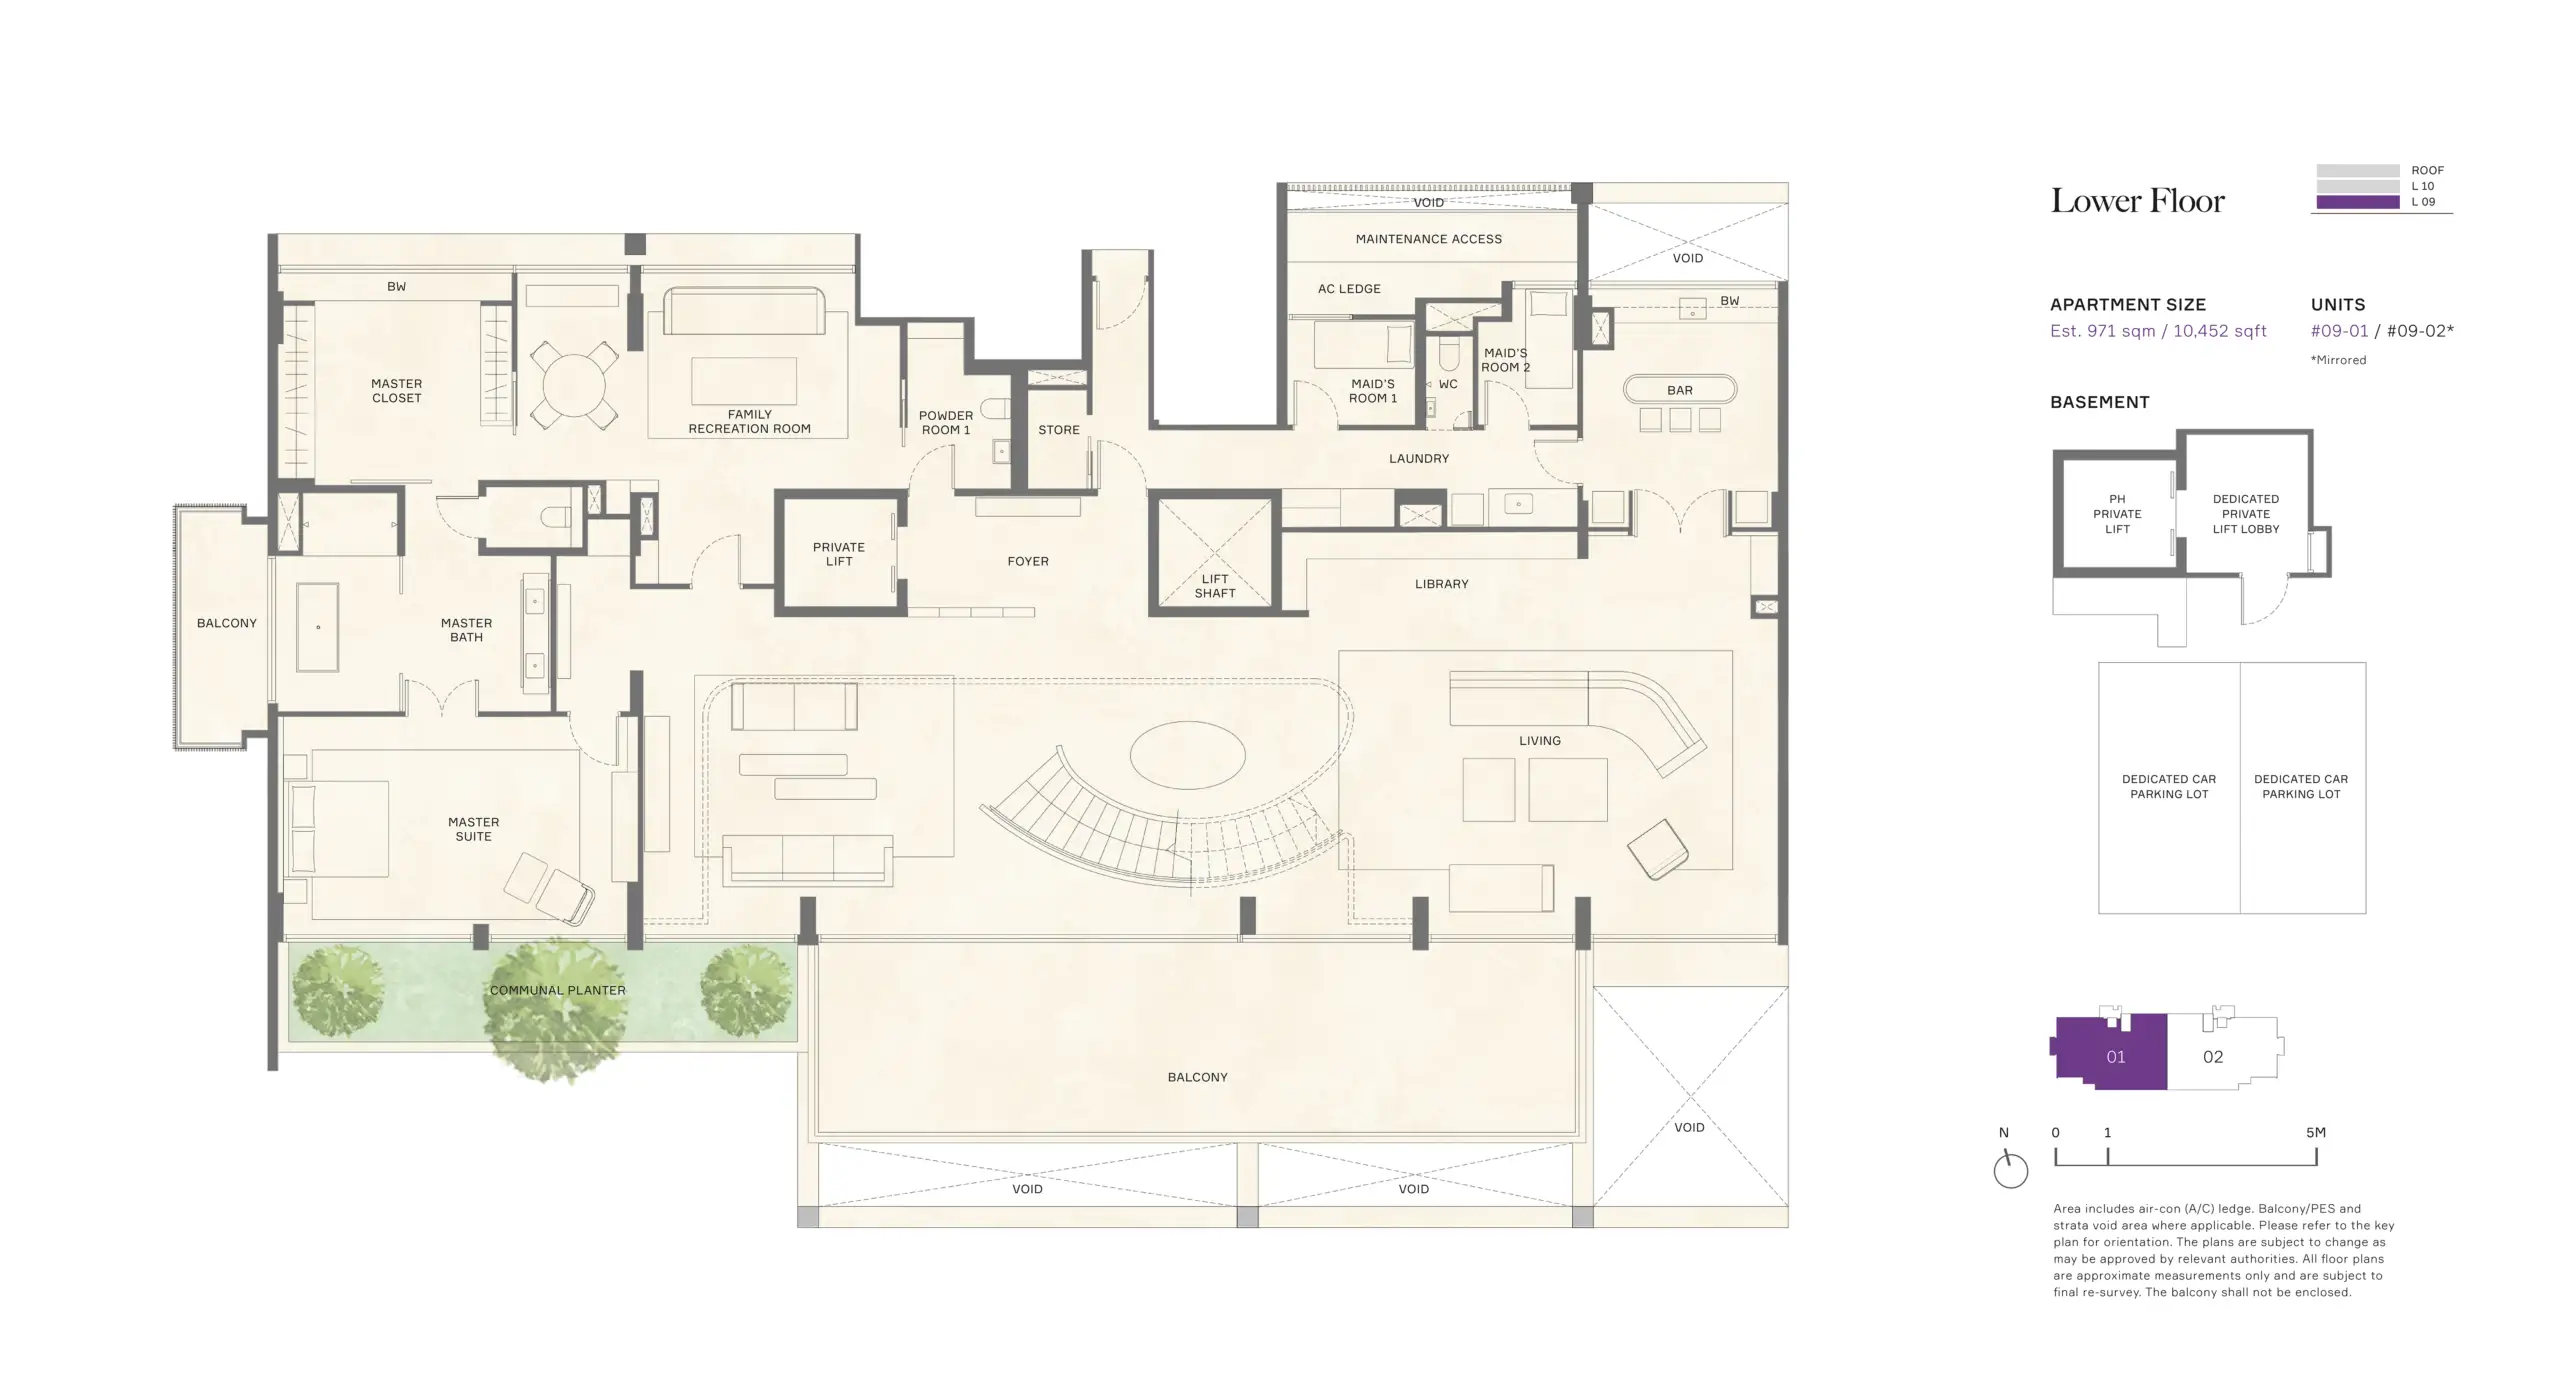
21 Anderson Lower Level Penthouse Floor Plan

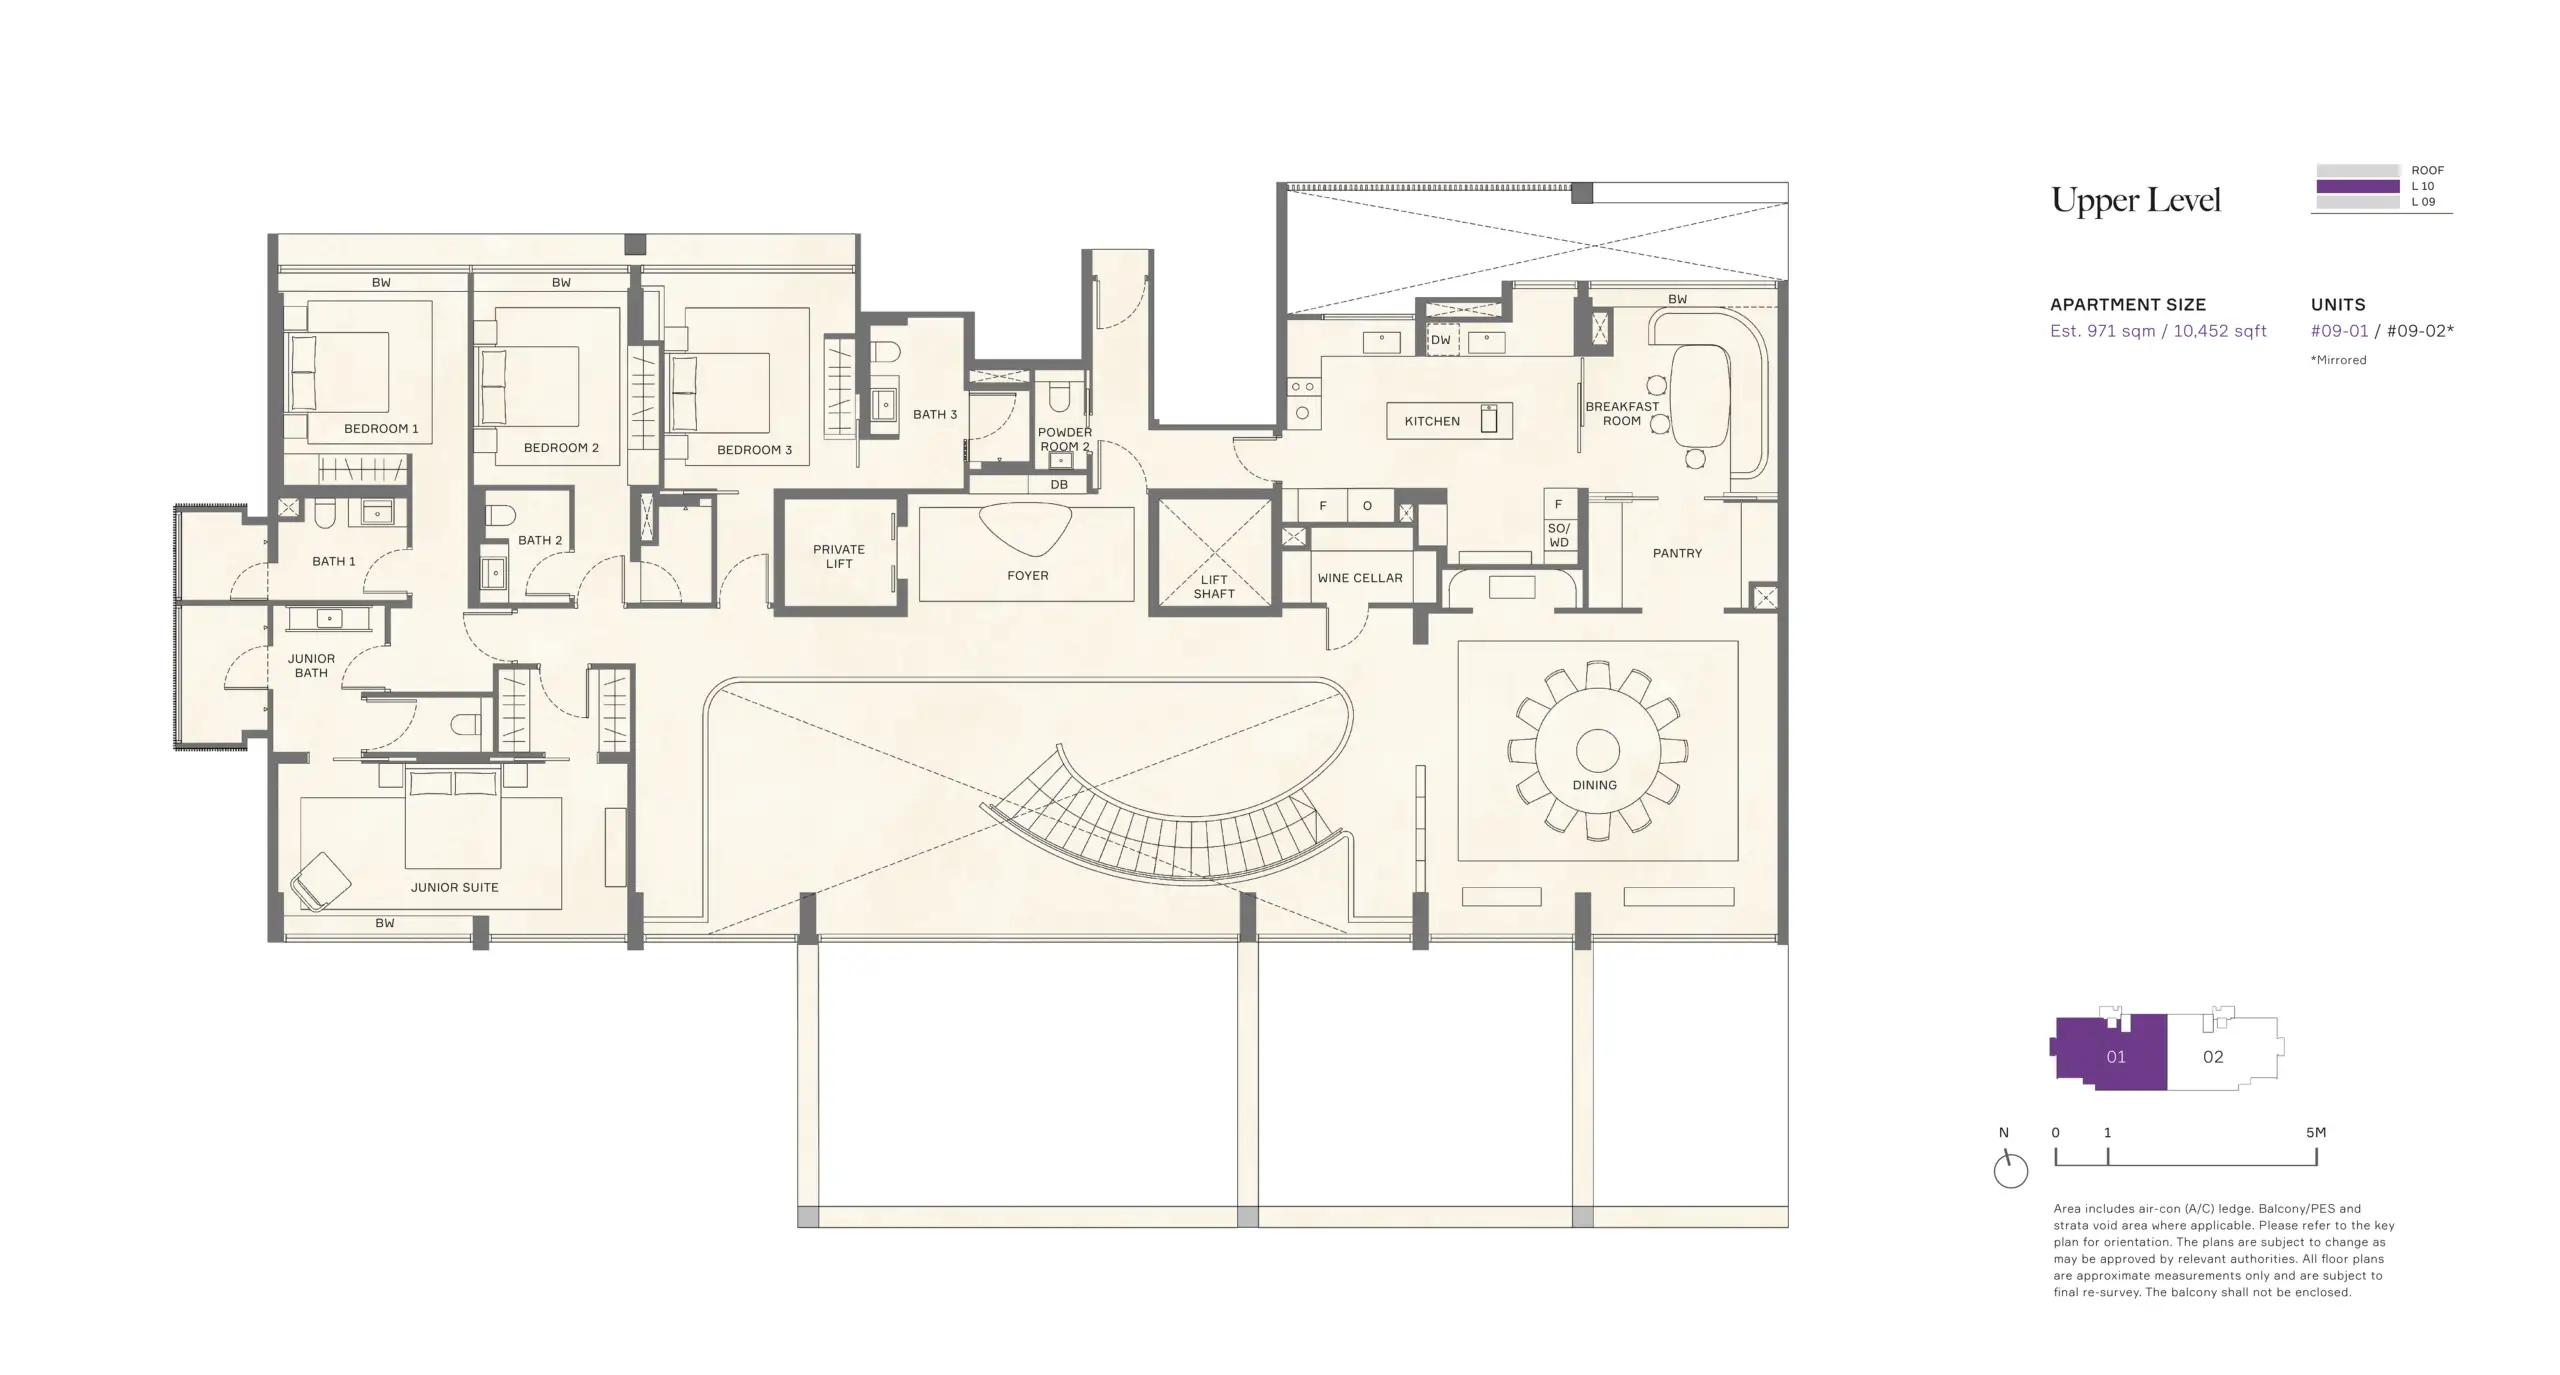
21 Anderson Upper Level Penthouse Floor Plan

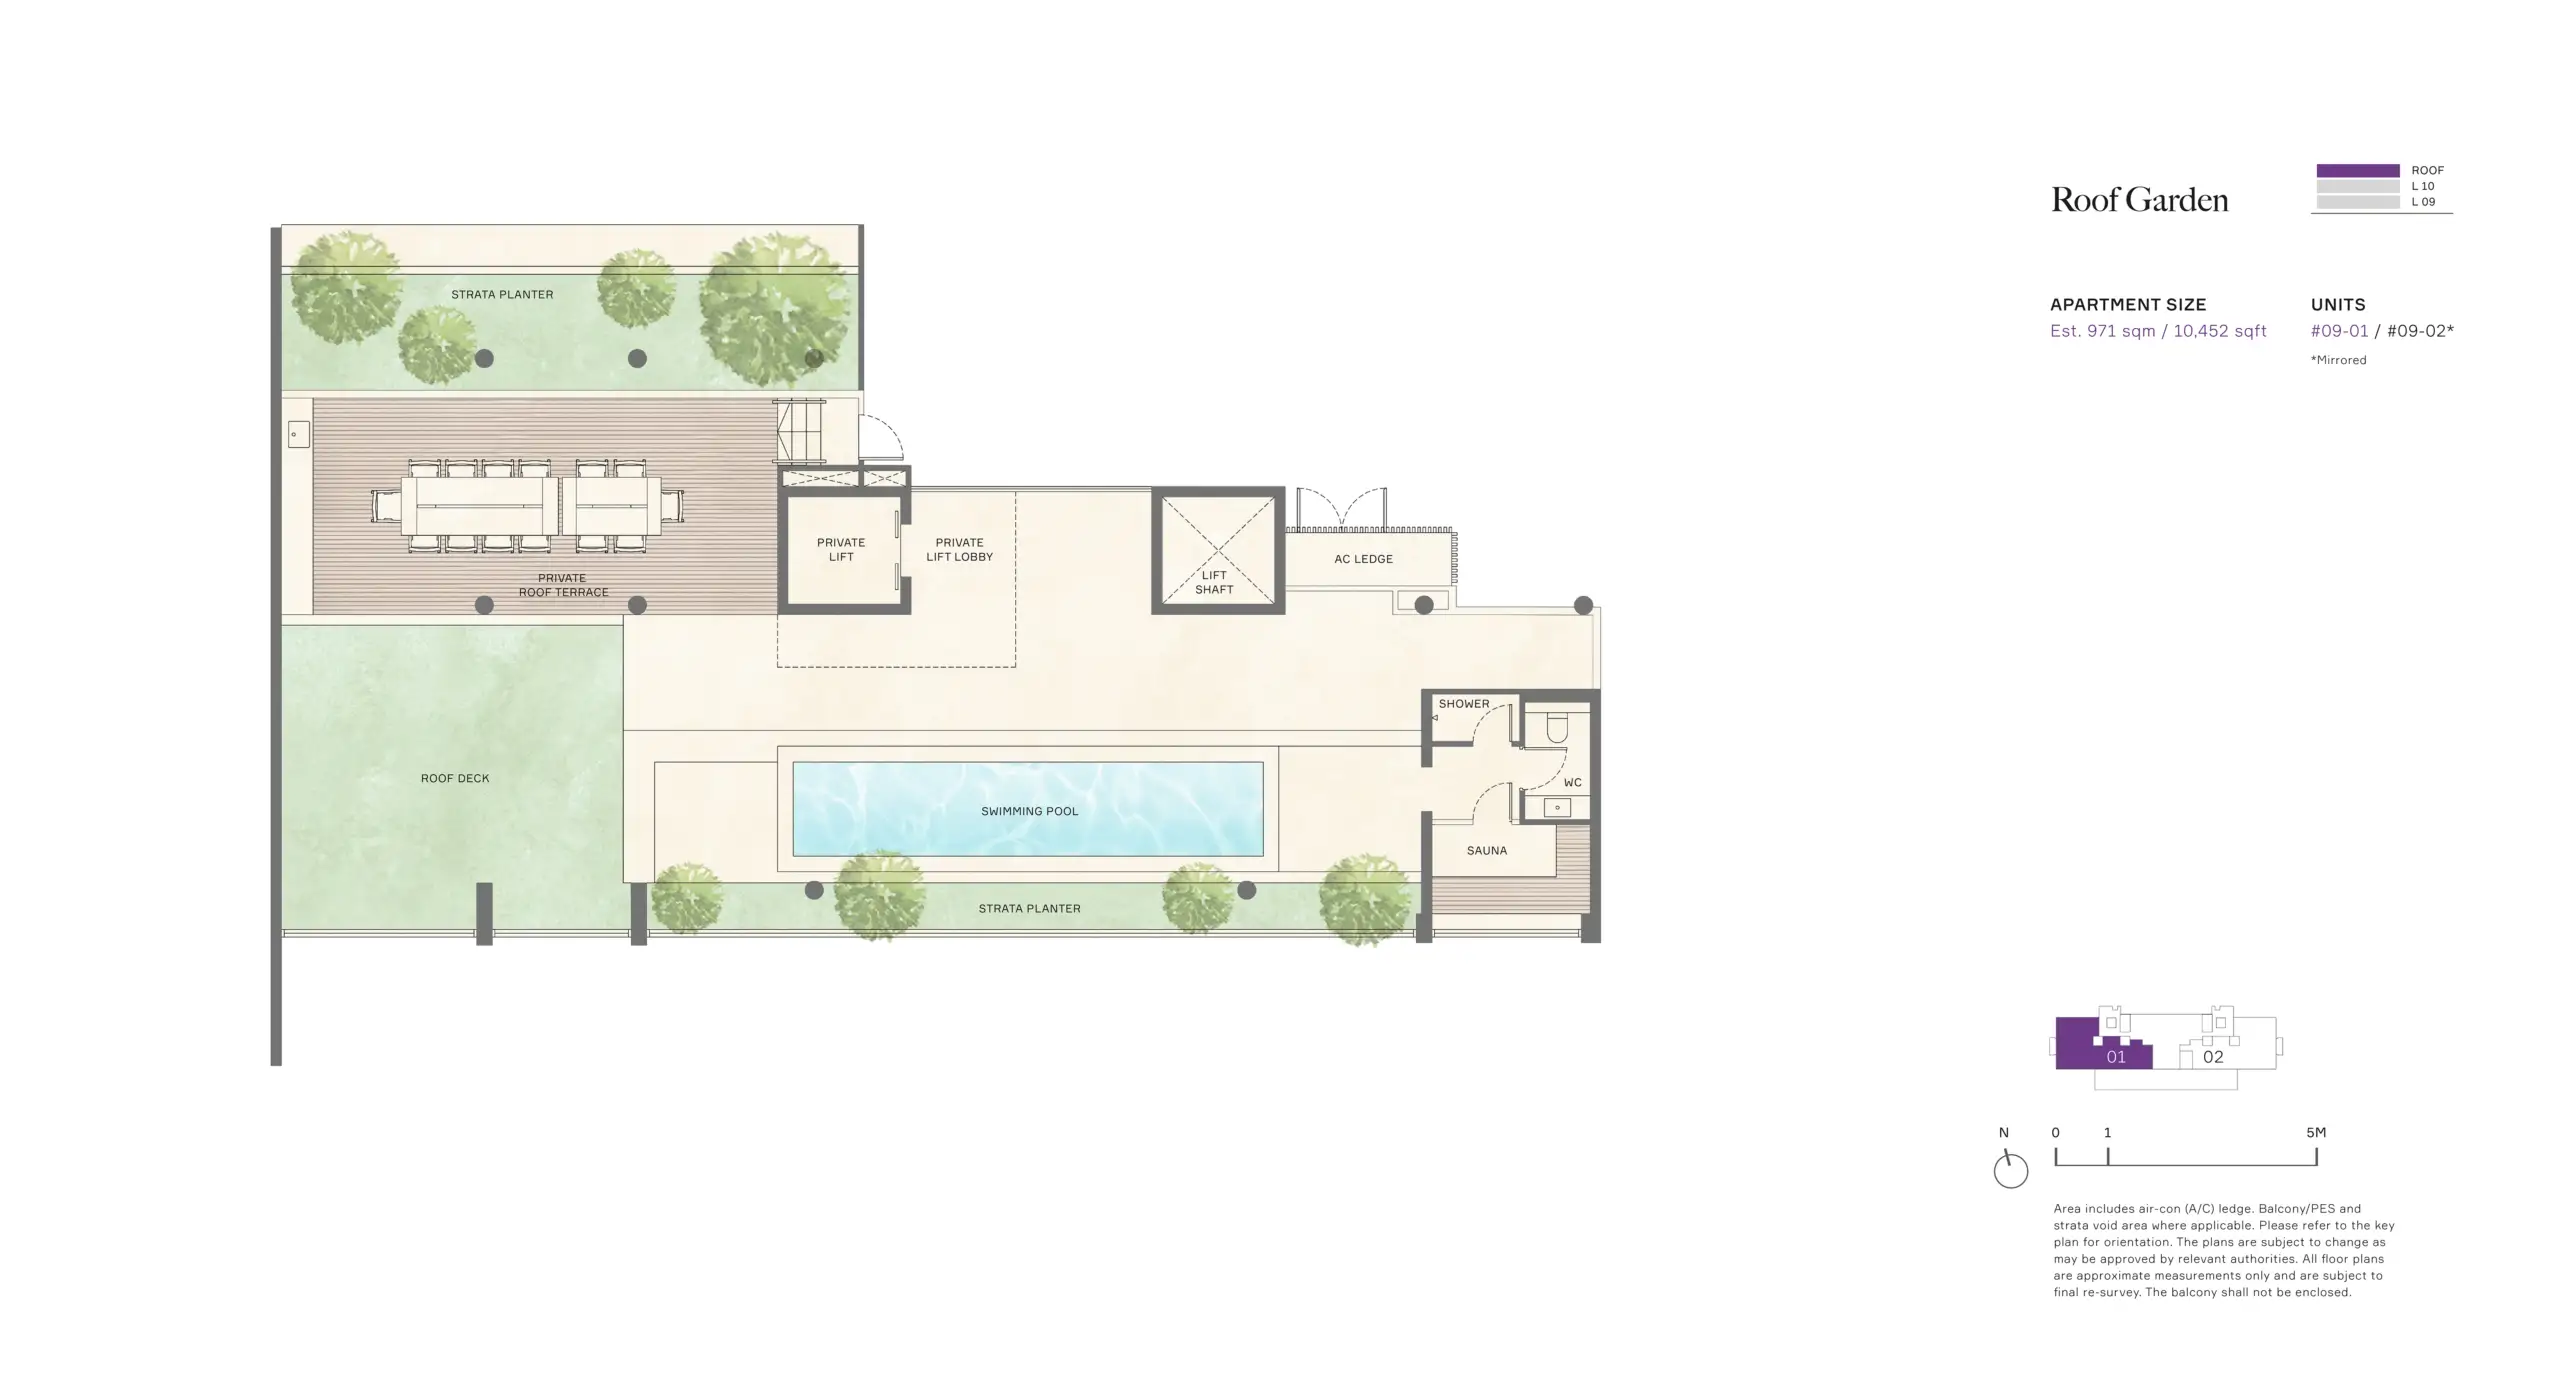
21 Anderson Roof Garden Penthouse Floor Plan

21 Anderson E-Brochure