Skip to content

35 Gilstead

Developer: TEE Forward Pte Ltd (TEE Land and TG)
No. Of Units: 70 residential units
Tenure: Freehold
District: 11
TOP: May 2024
Unit Types: (Non-Harmonised)
1 Bedroom: 45 sqm (8 Units)
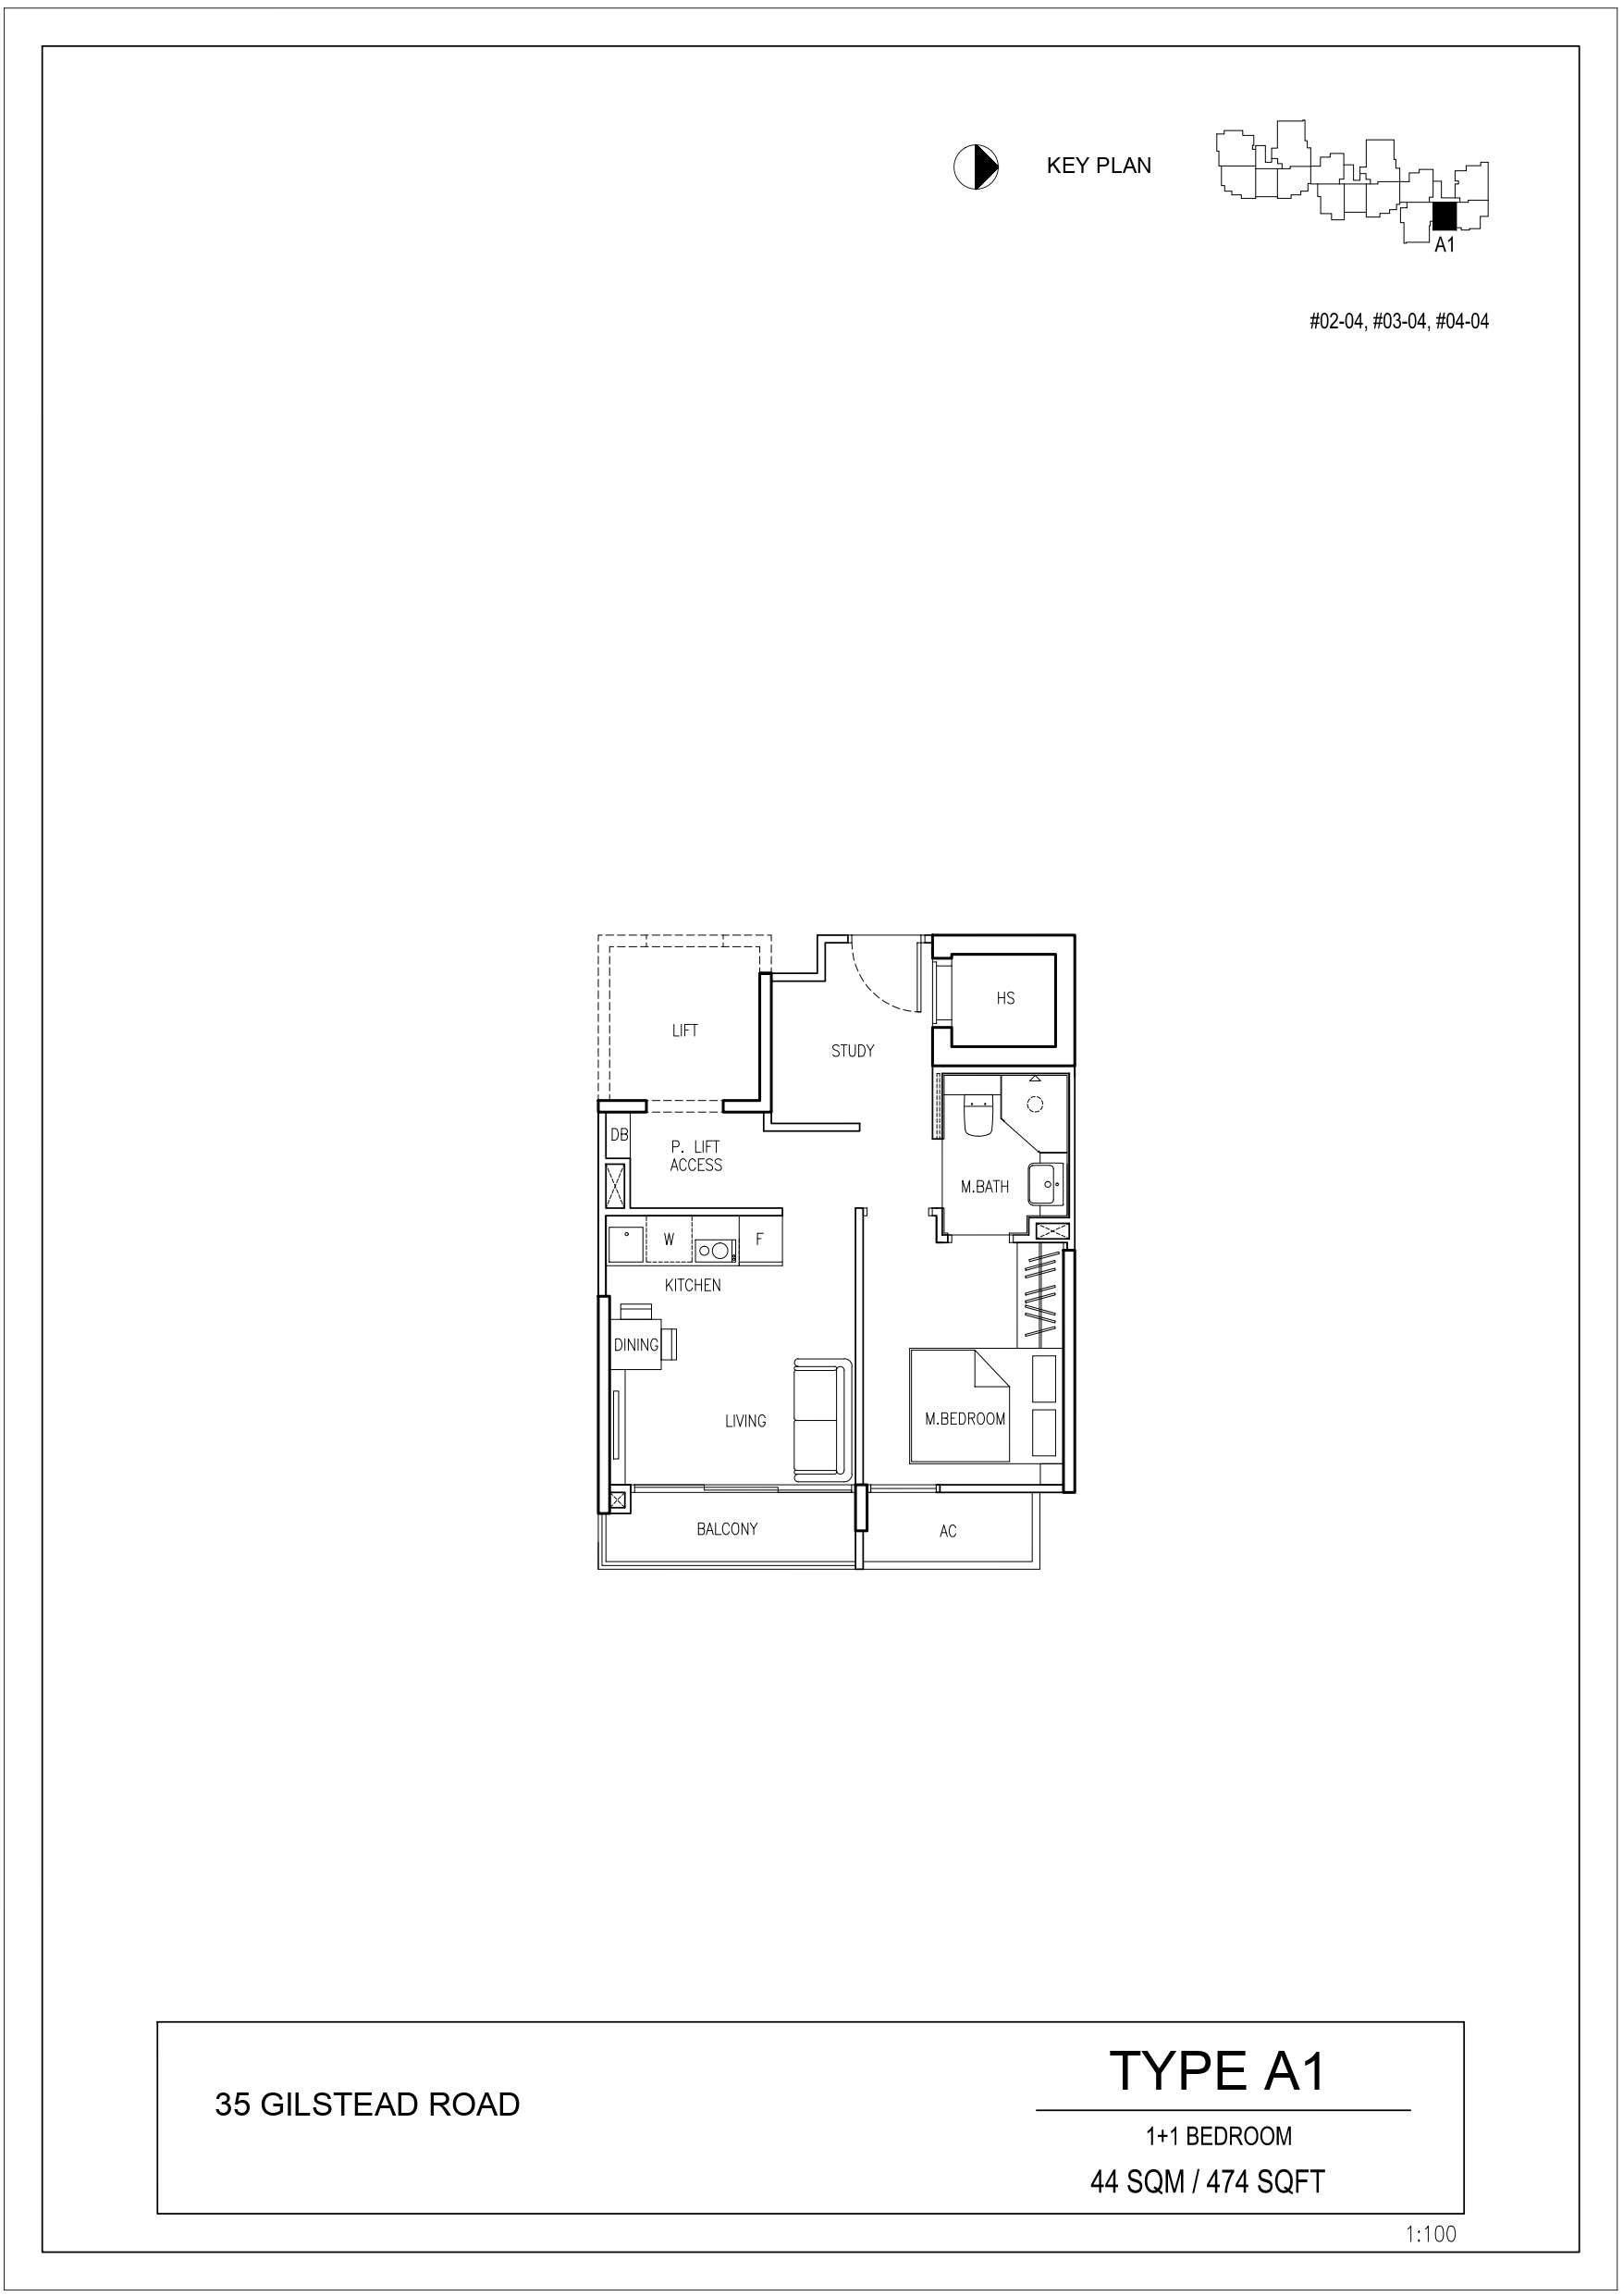
1 Bedroom + Study: 44 to 66 sqm (6 Units)
2 Bedroom: 65 to 69 sqm (12 Units)
2 Bedroom Classic: 51 to 67 sqm (13 Units)
2 Bedroom Dual Key: 65 sqm (1 Unit)
2 Bedroom Premium: 60 sqm (1 Unit)
3 Bedroom + Study: 94 to 102 sqm (8 Units)
3 Bedroom+ Study Premium Penthouse: 116 sqm (2 Units)
3 Bedroom: 86 sqm (4 Units)
3 Bedroom Penthouse: 99 sqm (1 Unit)
3 Bedroom Classic: 78 to 87 sqm (7 Units)
3 Bedroom Classic Penthouse: 93 to 96 sqm (2 Unit)
3 Bedroom+ Penthouse: 143 to 150 sqm (5 Units)

35 Gilstead is formerly known as Casa Contendere.

About 35 Gilstead

Resort Homes In the City At 35 Gilstead
Come home to a freehold development, neighbour to the world’s destination – the Orchard belt. Styled in resort setting, life is poised for indulgences, glamour and exclusive privileges. 35 Gilstead – the true urbanites haven.

Artist’s impression of the entrance and driveway of 35 Gilstead, showcasing the sleek modern architecture of the low-rise condominium with clean lines, full-height windows, and warm wood-tone accents.

A Fine Collection Of 70 Exclusive Residences
Own the limited edition resort homes that every heart pulsate to the urban beats. At the city, one can live in absolute tranquility and prestige. Here’s where every moment is a dream come true.

Sunset aerial view of 35 Gilstead, highlighting the modern low-rise condominium nestled in lush greenery with a serene lap pool and expansive glass façade reflecting the warm sky.

Daily Vacation Is No Longer An Imagination
Imaginations cease when dreams become reality. A home that offers a lifelong vacation in a resort setting brings you joy and restfulness whenever you are back in your abode. Total convenience and privileges are aligning and awaiting at your doorstep too.

Lifestyle collage showcasing 35 Gilstead, with a blend of fitness, leisure, and luxury elements set against a backdrop of the condominium’s modern architecture and lush landscaped surroundings.

Be enchanted by the paradise of greenery where unique lushness sprawls to reveal the great outdoor.

Serene view of the infinity pool at 35 Gilstead, framed by lush greenery and modern poolside loungers, with morning sunlight casting a tranquil glow over the water.

Dip in the pool for total relaxation or bask in the sun for a golden shine. Outdoor corners are carefully designed to entertain all day long.

Let the gentle rhythm of the waters resonates with your peaceful mind. Read a book or take a nap in absolute serenity.

Peaceful view of the children’s wading pool at 35 Gilstead, featuring water play jets, a playful butterfly-themed sculpture, and shaded lounge areas surrounded by lush greenery.

Entertain to your heart’s content at the privilege of the extended spaces. Invite your friends and loved ones to chill ut at the great outdoors and enjoy the evening over a bottle of your favourite champagne.

Serene garden pavilion at 35 Gilstead, featuring an inviting alfresco dining area with timber decking, surrounded by lush greenery and flowering shrubs under soft natural light.

Luxury Is A Distinctive And Personal Experience
An unhurried and luxurious lifestyle is what you deserve. Your tranquil haven is the antidote to the overflowing urban indulgences.

Luxurious double-volume living space at 35 Gilstead featuring elegant wood paneling, a dramatic marble accent wall, and refined modern furnishings in a sophisticated open-concept layout.

Cozy and modern study corner at 35 Gilstead featuring a sleek built-in desk, warm wood paneling, and a compact daybed by the window, ideal for work or relaxation.

Bright and inviting bedroom at 35 Gilstead featuring full-height windows, a textured feature wall, and a cozy queen-sized bed adorned with modern monochrome linens.

Luxurious master bedroom at 35 Gilstead showcasing a full-height padded headboard, ambient cove lighting, plush bedding in deep tones, and floor-to-ceiling windows with elegant sheer curtains.

A Renowned Location Famed For Its World-Class Destinations
A 5-minute short drive is all that separates your tranquil abode and the world’s destination – the Orchard belt.

Enjoy a cuppa at the nearby café down the street of restaurants or stroll down in mere minutes to the MRT that takes you wherever you want to be.

Strategically Positioned For Work-Life Balance
Beyond the walls of your exclusive residence, you will find perfect convenience from work to play. Renowned schools and world-class healthcare are also within reach.

Location map of 35 Gilstead highlighting its prime district placement near Newton and Stevens MRT stations, surrounded by prestigious schools, shopping malls like ION Orchard and Paragon, and medical hubs including Mount Elizabeth Hospital.

35 Gilstead Location Map

35 Gilstead Street View

35 Gilstead Resale/Rental Prices


Site Map & Floor Plans

35 Gilstead Site Map

Site plan of 35 Gilstead illustrating residential blocks and a variety of amenities including an infinity lap pool, gym, sun deck, gourmet pavilion, relaxing deck, entertainment and play lawns, wading pool, and outdoor fitness area, all set amidst lush landscaping.

35 Gilstead Diagrammatic Chart

Diagrammatic chart of 35 Gilstead displaying unit distribution across five levels, categorised by various layouts including 1-bedroom, 2-bedroom, 3-bedroom, dual key, and penthouse configurations, with corresponding unit types and colour-coded legends.

35 Gilstead 1 Bedroom/1 Bedroom + Study Type A1, A2 Floor Plans

Floor plans of 35 Gilstead featuring Type A1 1-Bedroom + Study (44 sqm / 474 sqft) and Type A2 1-Bedroom (45 sqm / 484 sqft), each layout highlighting key living areas such as kitchen, living, balcony, master bedroom, and household shelter.

35 Gilstead 1 Bedroom + Study Premium/1 Bedroom + Study Double Volume Penthouse Type A3 Floor Plans

Floor plans of 35 Gilstead showcasing Type A3 1-Bedroom + Study Premium (52 sqm / 560 sqft) and Type A3 1-Bedroom + Study Duplex Penthouse (66 sqm / 710 sqft), both layouts featuring a spacious living area, balcony, master bedroom, household shelter, and dedicated study room.

Gilstead 2 Bedroom Type B1, B1-P Floor Plans

Floor plans of 35 Gilstead featuring Type B1 2-Bedroom (65 sqm / 700 sqft) and Type B1-P 2-Bedroom with Private Enclosed Space (69 sqm / 743 sqft), both layouts offering efficient interior space, a spacious balcony or PES, and two well-proportioned bedrooms including a master suite with en-suite bathroom.

35 Gilstead 2 Bedroom Classic Type B2, B2-P Floor Plans

Floor plans of 35 Gilstead showcasing Type B2 and B2-P 2-Bedroom Classic units—Type B2 offers 63 sqm / 678 sqft of space with a functional layout and balcony, while Type B2-P provides 67 sqm / 721 sqft including a Private Enclosed Space (PES) for added outdoor living.

35 Gilstead 2 Bedroom Classic Type B3, B3-P, B4 Floor Plans

Floor plans of 35 Gilstead displaying 2-Bedroom Classic and Dual-Key units—Type B3 and B3-P range from 51 to 53 sqm (549–570 sqft), offering compact living with a balcony or PES, while Type B4 is a 65 sqm (700 sqft) dual-key layout ideal for multi-generational living or rental flexibility.

35 Gilstead 2 Bedroom Premium Type B5 Floor Plans

Floor plan of Type B5 at 35 Gilstead, a 2-Bedroom Premium unit spanning 60 sqm (646 sqft), featuring a functional layout with two bathrooms, a balcony off the living area, and well-separated bedrooms for enhanced privacy and comfort.

35 Gilstead 3 Bedroom/3 Bedroom Double Volume Penthouse Type C2-P, C2, C2-PH Floor Plans

Floor plans for 3-Bedroom units at 35 Gilstead: Type C2-P (926 sqft) with a PES layout on level 1, Type C2 (926 sqft) for standard floors, and Type C2-PH (1,066 sqft) with a double-volume living space, exclusive to the penthouse level.

35 Gilstead 3 Bedroom Classic/3 Bedroom Classic Double Volume Penthouse Type C3-P, C3, C3-PH Floor Plans

Floor plans for 3-Bedroom Classic units at 35 Gilstead: Type C3-P (926 sqft) with PES on level 1, Type C3 (861 sqft) for standard floors, and Type C3-PH (1,033 sqft) with double-volume ceiling for the penthouse level.

35 Gilstead 3 Bedroom Classic/3 Bedroom Classic Double Volume Penthouse Type C4-P, C4, C4-PH Floor Plans

Floor plans for 3-Bedroom Classic units at 35 Gilstead: Type C4-P (883 sqft) with PES on level 1, Type C4 (840 sqft) for standard levels, and Type C4-PH (1,001 sqft) penthouse with double-volume ceiling at #04-02.

35 Gilstead 3 Bedroom Premium Penthouse Type D1-PH1/D1-PH2 Floor Plans

Floor plan for 3-Bedroom Premium Penthouse at 35 Gilstead, Type D1-PH1 / D1-PH2 (1,615 sqft), featuring a spacious lower floor with junior master suite, living and dining area, kitchen, and private lift access; upper floor includes master suite, third bedroom, family area, and large roof terrace.

35 Gilstead 3 Bedroom Premium Penthouse Type D2-PH1/D2-PH2 Floor Plans

Floor plan for 3-Bedroom Premium Penthouse at 35 Gilstead, Type D2-PH1 / D2-PH2 (1,539 sqft), showcasing a lower floor with junior master suite, spacious living and dining areas, open-concept kitchen, yard, and private lift access; upper floor includes family area, master suite, third bedroom, bathroom, and a large roof terrace.

35 Gilstead 3 Bedroom Premium Penthouse Type D3-PH Floor Plans

Floor plan for 3-Bedroom Premium Penthouse at 35 Gilstead, Type D3-PH (1,647 sqft), featuring a lower floor with junior master suite, expansive living and dining areas, kitchen with yard, and private lift access; upper floor includes a family area, master suite, third bedroom, and roof terrace with double-volume ceiling over the living space.

35 Gilstead 3 Bedroom + Study Premium/3 Bedroom + Study Premium Double Volume Penthouse Type C1-P, C1, C1-PH Floor Plans

Floor plans for 3-Bedroom + Study Premium units at 35 Gilstead, including Type C1-P (1,098 sqft) with PES, Type C1 (1,012 sqft), and Type C1-PH (1,249 sqft) penthouse featuring a double-volume ceiling and spacious balcony.

35 Gilstead Balcony Screen

Approved balcony screen design for 35 Gilstead’s Type C1 unit, showing fixed balcony trellis and retractable aluminium screen panels that allow natural ventilation and comply with URA guidelines.

Videos & Virtual Tours

35 Gilstead Drone Video


35 Gilstead TV Commercial Video


35 Gilstead Flythrough Video


35 Gilstead Surroundings


35 Gilstead 1 Bedroom Type A2 Virtual Tour


Gilstead 2 Bedroom Type B1 Virtual Tour


35 Gilstead 3 Bedroom + Study Type C1-PH (1249 sqft)


35 Gilstead 3 Bedroom Premium Penthouse Type D1-PH2 (1615 sqft)

E-Brochure

35 Gilstead Leaflet


35 Gilstead E-Brochure (English)


35 Gilstead E-Brochure (Chinese)


35 Gilstead Floor Plan Brochure


Articles

Reviews

There are no reviews yet.

Be the first to review “35 Gilstead”

Your email address will not be published. Required fields are marked *

Chat With Us Today!

Own your dream property stress-free. We go beyond real estate. Our interior design-trained realtors provide a one-stop shop for all your property needs: buying, selling, renting, and everything in between. We will help you with financing and tax planning, investment analysis and portfolio management, timeline planning and space optimization and even interior design assistance before renting or purchasing the property. Get a free consultation today and let our professionals guide you every step of the way.

Other Topics That May Interest You