Skip to content

8 St Thomas

Developer: Bukit Sembawang View Pte Ltd
Architect: DP Architect
No. Of Units: 250 Residential
Tenure: Freehold
District: 09
TOP: 5th Jan 2018
Unit Types:
1-bedroom: 441 to 517 sqft (52 units)
2-bedroom: 807 to 1044 sqft (68 units)
3-bedroom: 1141 to 1302 sqft (94 units)
4-bedroom: 1744 to 1755 sqft (14 units)
4-bedroom Dual Key: 1690 sqft (20 units)
Penthouse: 2422 to 2659 sqft (2 units)

8 St Thomas is formerly known as Airview Towers.

About 8 St Thomas

8 Saint Thomas Condo is a luxurious residential complex at 8 St Thomas Walk, Singapore. This high-end development is located in the heart of the city, in the popular Orchard Road shopping district. Developed by Bukit Sembawang Estates Limited, this is a premier residential development that offers its residents an unparalleled level of comfort, luxury and convenience.

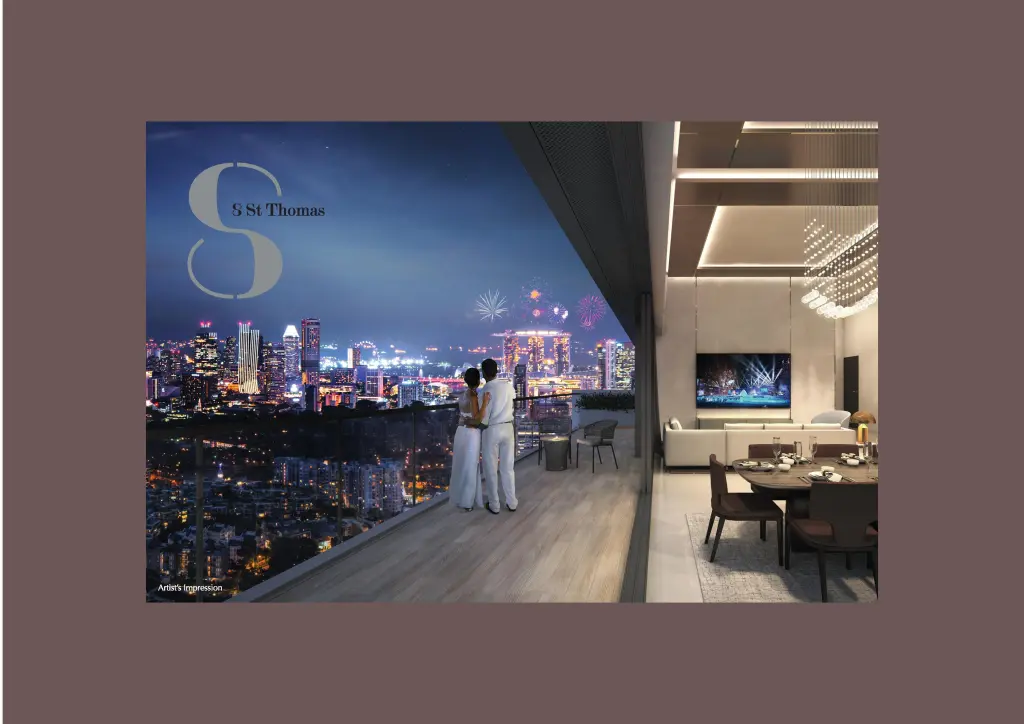
This development comprises two blocks, each with 35 storeys and 250 units ranging from one to four-bedroom apartments. The units offer a stunning panoramic view of the city, taking your breath away. The development boasts a modern, sophisticated design that perfectly complements the surrounding area. The architecture is a unique blend of modernity and heritage, which is evident in how the development blends seamlessly with its surroundings.

Aerial view of 8 St Thomas, featuring two sleek high-rise residential towers surrounded by lush greenery with panoramic views of the Orchard Road skyline and cityscape.

One of the standout features of 8 Saint Thomas is its extensive range of amenities. The development includes a lap pool, a children’s pool, a gymnasium, and a garden BBQ pavilion. Residents can also enjoy a serene environment in the lush landscaped gardens, which is a perfect retreat from the hustle and bustle of the city.

8 Saint Thomas’s location is also a major selling point. It is situated near the upscale Orchard Road shopping district, which is known for its world-class shopping, dining, and entertainment options. Residents can take advantage of the area’s numerous malls, supermarkets, and restaurants, all within walking distance of the development.

Daytime cityscape view featuring the sleek, cylindrical tower of 8 St Thomas rising prominently amidst Singapore's Orchard Road skyline, surrounded by modern skyscrapers and lush greenery.

8 Saint Thomas is also well-connected in terms of transport. The development is located near major roads, such as River Valley Road and Orchard Boulevard, which provide easy access to other parts of the city. The Great World MRT station is only a short walk away for those who prefer public transport.

Location map showing 8 St Thomas in Singapore, positioned near River Valley Road and surrounded by key landmarks such as Orchard Road, Great World City, Somerset MRT, and various malls, schools, and embassies.

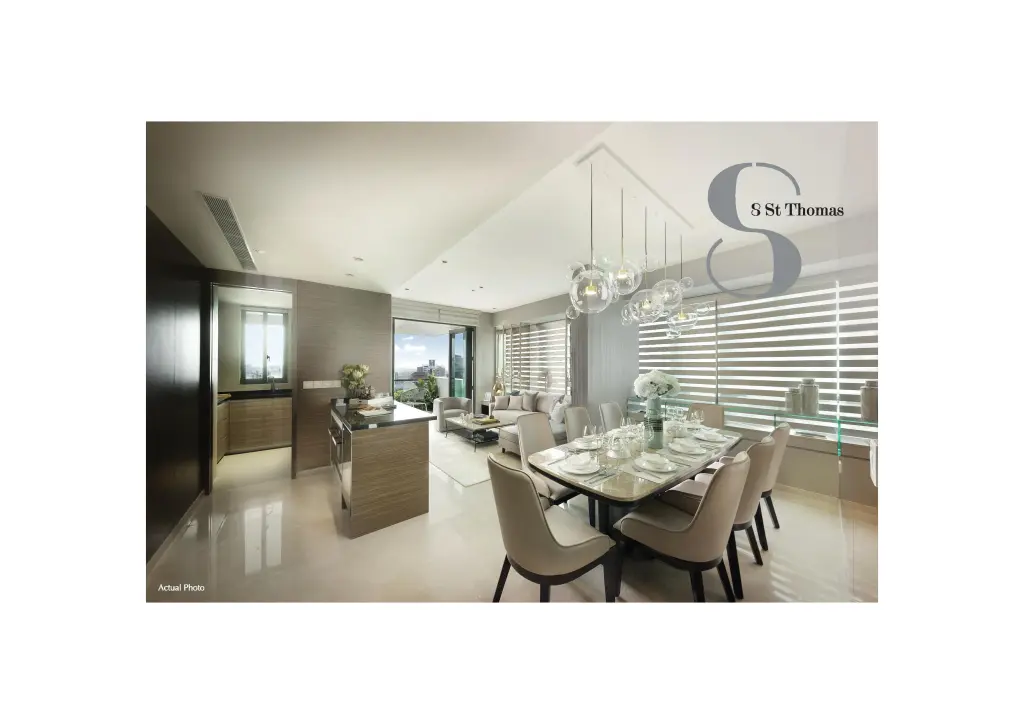
Another notable feature of 8 Saint Thomas is the quality of the fittings and fixtures. The development uses high-quality materials and finishes, and the units come with top-of-the-line appliances from well-known brands. The apartments are also designed to maximize space, making them ideal for families and individuals who value comfort and style.

Elegant interior of a unit at 8 St Thomas featuring a modern open-concept living and dining area, luxurious marble accent wall, plush sofa seating, and a sleek dining setup.

8 Saint Thomas Condo is a premier residential development that offers its residents the perfect combination of luxury, comfort, and convenience. Its location in the heart of the Orchard Road shopping district, extensive range of amenities, and high-quality fittings and finishes make it an excellent investment opportunity for those who value quality living.

8 St Thomas Location Map

8 St Thomas Street View

8 St Thomas Resale/Rental Prices


Site Map & Floor Plans

8 St Thomas Site Map

Site plan of 8 St Thomas showcasing its extensive recreational facilities, including lap and lounge pools, a tennis court, spa alcove, function room, gym, steam room, and garden barbecue pavilion, all nestled between two residential towers at River Valley Road and St Thomas Walk.

8 St Thomas Diagrammatic Chart

Schematic diagram of 8 St Thomas showing the unit distribution across two towers at 8 and 10 St Thomas Walk, with color-coded layouts for 1- to 4-bedroom units, dual key units, penthouses, and sky terraces.

8 St Thomas 1 Bedroom Type A1 and A2 Floor Plans

Floor plan of 1-Bedroom units at 8 St Thomas featuring Type A1 and Type A2 layouts, each 47 sqm (506 sqft), with designated areas for living, dining, kitchen, master bedroom, and bathroom.

8 St Thomas 1 Bedroom Type A3 and A4 Floor Plans

Floor plan of 1-Bedroom units at 8 St Thomas featuring Type A3 (48 sqm / 517 sqft) and Type A4 (41 sqm / 441 sqft) layouts, each with a living and dining area, master bedroom, bathroom, and kitchenette, alongside unit location indicators within the development.

8 St Thomas 1 Bedroom Type A5 Floor Plans

Floor plan of 1-Bedroom Type A5 unit at 8 St Thomas, measuring 41 sqm (441 sqft), featuring a master bedroom, bathroom, kitchenette, and a combined living and dining area with a planter space.

8 St Thomas 2 Bedroom Type B1 Floor Plans

Floor plan of 2-Bedroom Type B1 unit at 8 St Thomas, measuring 81 sqm (872 sqft), featuring a master bedroom with en-suite bathroom, a second bedroom, common bathroom, kitchen, and a spacious living and dining area opening to a balcony.

8 St Thomas 2 Bedroom Type B2 Floor Plans

Floor plan of 2-Bedroom Type B2 unit at 8 St Thomas, measuring 75 sqm (807 sqft), featuring a master bedroom with en-suite bathroom, a second bedroom, common bathroom, enclosed kitchen, and a spacious living and dining area opening to a balcony.

8 St Thomas 2 Bedroom Type B3 Floor Plans

Floor plan of 2-Bedroom Type B3 unit at 8 St Thomas, measuring 97 sqm (1,044 sqft), featuring a spacious layout with a master bedroom and en-suite bathroom, a second bedroom, common bathroom, kitchen, dining and living areas, and an expansive balcony.

8 St Thomas 2 Bedroom Type B4 Floor Plans

Floor plan of 2-Bedroom Type B4 unit at 8 St Thomas, measuring 97 sqm (1,044 sqft), featuring a master bedroom with en-suite bathroom, a second bedroom, common bathroom, kitchen, dining and living areas, and a wide balcony with planter.

8 St Thomas 2 Bedroom Type B5 Floor Plans

Floor plan of 2-Bedroom Type B5 unit at 8 St Thomas, measuring 51 sqm (549 sqft), featuring a compact layout with a master bedroom and en-suite bathroom, a second bedroom, kitchenette, dining and living areas, and access via a common corridor.

8 St Thomas 2 Bedroom Type B6 Floor Plans

Floor plan of 2-Bedroom Type B6 unit at 8 St Thomas, measuring 97 sqm (1,044 sqft), featuring a master bedroom with en-suite bathroom, second bedroom, common bathroom, kitchen, dining and living areas, and a spacious balcony with planter.

8 St Thomas 3 Bedroom Type C1 Floor Plans

Floor plan of 3-Bedroom Type C1 unit at 8 St Thomas, measuring 121 sqm (1,302 sqft), featuring a master bedroom with en-suite bathroom, two additional bedrooms, common bathroom, utility room, kitchen, yard, and a spacious living and dining area that opens to a large balcony.

8 St Thomas 3 Bedroom Type C2 Floor Plans

Floor plan of 3-Bedroom Type C2 unit at 8 St Thomas, measuring 107 sqm (1,152 sqft), featuring a master bedroom with en-suite bathroom, two additional bedrooms, a common bathroom, kitchen, dining and living areas, and a generous balcony space.

8 St Thomas 3 Bedroom Type C3 Floor Plans

Floor plan of 3-Bedroom Type C3 unit at 8 St Thomas, measuring 106 sqm (1,141 sqft), featuring a master bedroom with en-suite bathroom, two additional bedrooms, a shared bathroom, kitchen, dining and living areas, and a spacious balcony with planter.

8 St Thomas 4 Bedroom Type D1A Floor Plans

Floor plan of 4-Bedroom Type D1A unit at 8 St Thomas, measuring 163 sqm (1,755 sqft), featuring a private lift lobby, master bedroom with en-suite bathroom, three additional bedrooms, wet and dry kitchens, spacious dining and living areas, utility and yard, and a balcony.

8 St Thomas 4 Bedroom Type D1B Floor Plans

Floor plan of 4-Bedroom Type D1B unit at 8 St Thomas, measuring 162 sqm (1,744 sqft), featuring a private lift lobby, spacious master bedroom with en-suite, three additional bedrooms, wet and dry kitchens, dining and living areas, utility room, yard, and a balcony.

8 St Thomas 4 Bedroom Type D2A Floor Plans

Floor plan of 4-Bedroom Type D2A unit at 8 St Thomas, measuring 163 sqm (1,755 sqft), featuring a private lift lobby, master bedroom with en-suite bathroom, three additional bedrooms, wet and dry kitchens, dining and living areas, utility room, yard, and a spacious balcony with planter.

8 St Thomas 4 Bedroom Type D2B Floor Plans

Floor plan of 4-Bedroom Type D2B unit at 8 St Thomas, measuring 163 sqm (1,755 sqft), featuring a private lift lobby, master bedroom with en-suite bathroom, three additional bedrooms, wet and dry kitchens, spacious living and dining areas, utility room, yard, and a balcony with planter.

8 St Thomas 4 Bedroom Dual Key Type DK1 Floor Plans

Floor plan of 4-Bedroom Dual Key Type DK1 unit at 8 St Thomas, measuring 157 sqm (1,690 sqft), featuring two separate living spaces with private entrances—each with its own master bedroom, living, dining, and kitchen areas—connected via a shared private lift lobby.

8 St Thomas 4 Bedroom Penthouse Type PH1 Floor Plans

Floor plan of Penthouse Type PH1 at 8 St Thomas, measuring 225 sqm (2,422 sqft), featuring a private lift lobby, spacious living and dining areas, dry and wet kitchens, balcony, master bedroom with en-suite, and an upper level with two additional bedrooms, two bathrooms, and a pantry.

8 St Thomas 4 Bedroom Penthouse Type PH2 Floor Plans

Floor plan of Penthouse Type PH2 at 8 St Thomas, measuring 247 sqm (2,659 sqft), featuring a private lift lobby, expansive living and dining areas, wet and dry kitchens, utility and yard, master bedroom with en-suite, upper level with three additional bedrooms and bathrooms, and two large balconies.

Videos & Virtual Tour

8 St Thomas Drone Video

8 St Thomas Flythrough Animation Video

8 St Thomas 1 Bedroom (506 sqft) Virtual Tour

8 St Thomas 2 Bedroom (549 sqft) Virtual Tour

2 Bedroom Type B1 (872 sqft) Unit #24-05

2 Bedroom Type B6 (1044 sqft) Unit #16-01

3 Bedroom Type C1 (1302 sqft) Unit #19-07

3 Bedroom Type C1 (1302 sqft) Unit #19-09

4 Bedroom Dual Key Type DK1 (1690 sqft) Unit #16-03

4 Bedroom Type D1B (1744 sqft) Unit #30-01

E-Brochure

8 St Thomas E-Brochure


8 St Thomas Floor Plan Brochure


8 St Thomas Penthouse #35-01 Floor Plan Brochure


8 St Thomas Penthouse #35-03 Floor Plan Brochure


Articles

Reviews

There are no reviews yet.

Be the first to review “8 St Thomas”

Your email address will not be published. Required fields are marked *

Chat With Us Today!

Own your dream property stress-free. We go beyond real estate. Our interior design-trained realtors provide a one-stop shop for all your property needs: buying, selling, renting, and everything in between. We will help you with financing and tax planning, investment analysis and portfolio management, timeline planning and space optimization and even interior design assistance before renting or purchasing the property. Get a free consultation today and let our professionals guide you every step of the way.

Other Topics That May Interest You