Skip to content

Alana

SGD$4,322,107

Developer: Far East Organization
No. Of Units: 78 Residential Units
Tenure: 103 year Leasehold
District: 28
TOP: 4th Quarter 2017
Carpark: 164 lots (2 lots per unit: 5 visitor lots & 3 handicapped lots)
Unit Types:
4-bedroom Strata Landed: 2756 to 3735 sqft (78 Units) (from $4,322,107)

About Alana

Alana, Where Garden Homes Become The Standard For Landed Living 
The word for ‘precious, beautiful, serene and awakening’, Alana is nothing short of what its name implies.


Where modern architectural elements mingle effortlessly with rich, unspoiled landscaped textures one would naturally find on a Pacific island of Hawaii, Alana presents you with a refreshing take on luxury landed living with three-storey dual frontage garden homes in the heart of Sunrise Terrace.

A luxurious residential development at Alana, featuring a serene swimming pool surrounded by lush greenery and modern, multi-story townhouses with stylish architectural elements and private balconies. Residents are seen relaxing on sun loungers and enjoying the tranquil outdoor ambiance.

Where Location Is Everything
Nestled in the heart of Sunrise Terrace, Alana offers excellent connectivity and easy access to all parts of the island. A home where you can escape the city without ever leaving it behind, Alana connects you to reputable schools, major transport links and a wide array of lifestyle amenities.
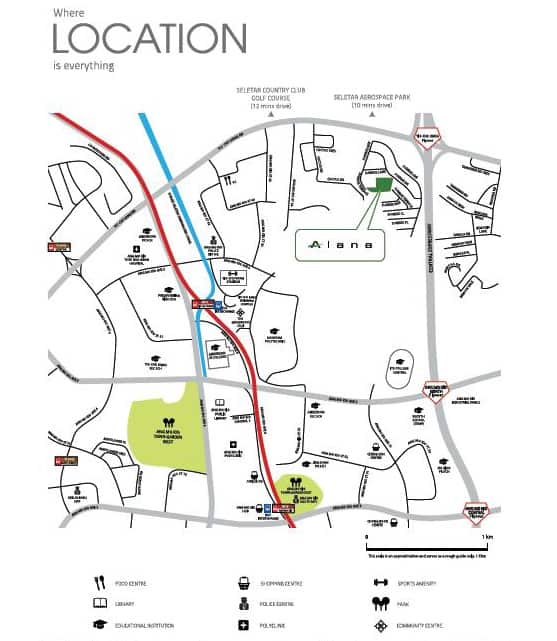
A location map of Alana, highlighting its proximity to key amenities such as Seletar Country Club Golf Course, Seletar Aerospace Park, shopping centers, educational institutions, and major roads. The map features symbols indicating various facilities, including food centers, libraries, sports amenities, and transportation hubs, emphasizing the convenience of Alana's location.

Designed around How You Live
A balanced, fluid layout reminiscent of a chain of Polynesian islands, Alana’s four lifestyle clusters are unique – each offering its own distinctive charm and appeal, while accommodating a plethora of social, leisure and lifestyle activities. Everything you could desire is right here, awaiting your arrival everyday.

Kala. A Place for renewal
The Hawaiian word for ‘sun’, Kala is where you’ll find Alana’s 50-metre pool and garden pavilions. After a workout, cool off with the gentle breeze from swaying palm trees. Lounge by the poolside, take a dip, swim a lap or two amidst a postcard-perfect setting.

A modern residential development at Alana featuring elegant three-story townhouses with contemporary architectural design, large glass windows, and private balconies. The scene showcases a tranquil swimming pool lined with lush greenery and tropical palm trees, where two residents are enjoying a relaxing swim, enhancing the luxurious resort-style ambiance.

Ola. A space for wellness
The Hawaiian word for “healthy”, Ola is the place to restore yourself. Against a lush backdrop framed by musa, ferns, bucida and other tropical plants, refresh your mind and body at the Niikau Spa Garden followed by an intimate gathering at the Spa Garden Pavilion.

A luxurious poolside residence at Alana, showcasing a contemporary townhouse with floor-to-ceiling glass windows, warm interior lighting, and stylish wooden louvers for privacy. A couple stands on the outdoor deck, enjoying the serene ambiance, while the infinity-edge swimming pool reflects the modern architecture and lush greenery surrounding the property.

Kai. A Retreat For The Senses
The Hawaiian word for “ocean”, Kai naturally uplifts the senses. Enjoy the colours of native tropical flora such as plumeria and sea hibiscus amidst soothing water features, while enjoying a relaxing Sunday with your favourite book at your own retreat.

A serene residential enclave at Alana, featuring a row of elegant multi-story townhouses with contemporary architecture, private balconies, and floor-to-ceiling windows. A tranquil swimming pool meanders through the development, surrounded by lush greenery and landscaped walkways. A resident is seen relaxing by the poolside, enjoying the peaceful ambiance as the warm glow of the setting sun enhances the luxurious resort-style atmosphere.

Nani. A Garden of Beauty.
The Hawaiian word for “beautiful”, Nani is a reflection of its own name with its colourful and vibrant flora. Designed to accommodate your social and recreational activities, enjoy an evening stroll on the colourful walkway bedecked with plumeria and peacock flowers, or host a private dinner party for family and friends.
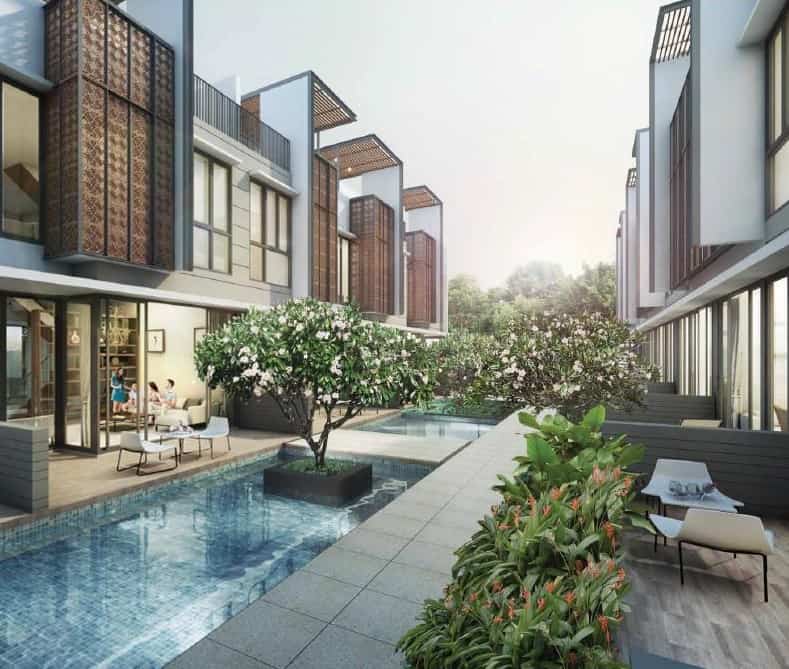
A picturesque residential setting at Alana, showcasing modern townhouses with elegant wooden lattice panels, private balconies, and expansive glass windows. A tranquil swimming pool winds through the development, surrounded by lush greenery and blooming trees. Residents can be seen enjoying a conversation on the outdoor patio, adding to the warm and inviting ambiance of this resort-style living environment.

Four Living Spaces With Unlimited Lifestyle Possibilities
Scattered throughout Alana’s thematic clusters are a range of four distinctive unit types catering to diverse lifestyle needs and desires. While each type is unique in its own way, all 78 homes share quintessential Alana features such as open-to-sky roof terraces and trellises, unique dual frontages for maximum views and private basement parking for 2 cars, as well as a distinctive screened deck and exterior for each cluster.

A luxurious poolside residence at Alana, featuring elegant townhouses with contemporary wooden lattice panels, floor-to-ceiling glass windows, and private balconies. A well-dressed couple stands on the wooden deck, enjoying the serene ambiance of the infinity pool, which is surrounded by lush greenery and modern landscaping. The warm glow of the setting sun enhances the sophisticated and resort-style living experience.

Double Your Viewing Pleasure
Designed to maximise views and allow for optimal sunlight to come in, every 3-storey unit features dual frontages affording you vistas of the tropical gardens on both sides or a garden view on one side while overlooking the glistening reflection of the pool on the other.

A detailed cross-sectional view of a luxurious multi-story townhouse at Alana, showcasing its modern architectural design and spacious interiors. The layout features a basement parking area, an open-concept dining and living space, multiple bedrooms with large windows, private balconies, and a rooftop terrace. The residence seamlessly integrates indoor and outdoor living, with direct access to a serene swimming pool and lush greenery, creating an elegant and resort-like atmosphere.

Where your front door becomes the gateway, to Luxury Befitting Your Lifestyle
Alana’s spacious interior breathes design. Every touch point thoughtful and inspiring, fitted with fixtures and finishes that reflect the luxury and relaxed lifestyle of garden living, while embracing you with a genuine sense of place.

A collage of elegant interior spaces at Alana, showcasing a modern living room with plush seating and a stylish bookshelf, a luxurious bedroom with warm lighting and sophisticated decor, a sleek bathroom featuring dual sinks and a bathtub, and a contemporary open-concept kitchen with high-end appliances and a spacious island with bar seating. The interiors exude a refined and modern aesthetic, emphasizing comfort and functionality in a resort-style residential setting.

Alana Location Map

Alana Street View

Alana Resale/Rental Prices


Balance Unit

Unit NumberUnit TypeSize (sqft)PriceRemarks
804 Bedroom (C)3035$3,887,1556 Month Completion
1664 Bedroom (B) Lift3563$4,165,824Immediate Occupation
1684 Bedroom (B) Lift3563$4,364,20812 Month Completion
1704 Bedroom (B) Lift3753$4,284,01912 Month Completion
2024 Bedroom (B) Lift3444$4,725,210Immediate Occupation
2044 Bedroom (A)3369$4,284,349Immediate Occupation
2064 Bedroom (A)3358$4,382,883Immediate Occupation
2084 Bedroom (C)3025$4,284,954Immediate Occupation

Floor Plans


Alana Site Map A detailed site plan of Alana, a residential development designed with a fluid layout inspired by Polynesian islands. The plan highlights four distinct lifestyle clusters—Kai (Water), Nani (Colour), Kala (Sunny), and Ola (Wellness)—each offering unique amenities and atmospheres. The legend indicates various facilities, including swimming pools, spa gardens, pavilions, a gymnasium, children's playgrounds, and landscaped gardens. The site is bordered by Sunrise Walk and Sunrise Terrace, with well-organized unit allocations and unit types listed along with their strata areas for reference. Alana Inter Terrace Type A Floor Plans A space to spread out and make yourself at home, Type A Series boasts generous unit widths of 7.5 metres and an expansive living area where families can come together and children can play. Number of units: 9 Private basement parking for 2 cars Wet & Dry Kitchens Large master bedroom with private terrace A floor plan layout of the Type A Series at Alana, displaying the basement, first storey, second storey, and third storey plans. The design features expansive living areas spanning 7.5 meters wide, with a private carpark in the basement, an open-concept living and dining space on the first storey, multiple bedrooms with terraces on the second storey, and additional rooms with a roof terrace on the third storey. The layout emphasizes spaciousness and functionality. A small inset image shows a happy family enjoying a relaxing moment by the pool, reinforcing the luxurious and family-friendly lifestyle at Alana. Alana Corner Terrace Type B Floor Plans Specially suited for multi-generational families, Type B Series offers the option of an extra room on the ground floor with private lift access to all storeys and a large roof terrace providing a great place for family gatherings, catered parties, soaking up the sun or just your morning coffee. Number of units: 6 Private lift access to all storeys Option for extra room on 1st storey Large open-to-sky roof terrace on 3rd storey A floor plan layout of the Type B Series at Alana, designed for multi-generational living. The plan includes a basement with a private carpark and storage, a first storey featuring a spacious living and dining area, a wet kitchen, and a guest room. The second storey consists of multiple bedrooms, including a master bedroom with a private terrace, while the third storey offers additional rooms and a roof terrace. The layout emphasizes functionality and comfort for families of different generations. A small inset image showcases a happy family gathering around the dining table, reinforcing the concept of a warm and inviting home environment. Alana Type C Floor Plans For those who seek a space that encourages inclusiveness while offering privacy, Type C Series is an excellent choice with its master bedroom with a private terrace, wet & dry kitchens as well as a private roof terrace on the top floor serving as your retreat from the bustle of city life. Number of Units: 34 Private basement parking for 2 cars Option for extra room on 1st storey Bedroom on top floor with private terrace A floor plan layout of the Type C Series at Alana, designed to offer both togetherness and privacy. The plan features a basement with a private carpark and storage, a first storey with an open-concept living and dining area, a dry and wet kitchen, and a guest bathroom. The second storey consists of multiple bedrooms, including a master bedroom with an ensuite bath and terrace. The third storey offers an additional bedroom, bathroom, and two spacious roof terraces for outdoor relaxation. A small inset image showcases a happy family reading together, emphasizing the warm and family-friendly living environment at Alana. Alana Type D Floor Plans Created for those who love company, Type D Series features an optional guest room on the 1st storey, study corner on the 2nd storey and a bedroom with a private roof terrace on the 3rd storey. The fluid space between the living and dining areas form a continuous space ideal for entertaining. With the sky as your ceiling, the roof terrace provides the ideal setting for an intimate gathering under the stars or a private late night cocktail. Number of units: 29 Private Basement parking for 2 cars Fluid space between living and dining areas Wet kitchen only A floor plan layout of the Type D Series at Alana, designed for entertaining. The plan features a basement with a private carpark and storage, a first storey with a spacious living and dining area, a wet kitchen, and an outdoor patio. The second storey includes a master bedroom with an ensuite bath, a study, and an additional bedroom. The third storey features more bedrooms, a bathroom, and a generous roof terrace, perfect for social gatherings. A small inset image showcases a couple enjoying a conversation in a bright and stylish living space, emphasizing the home’s inviting and sophisticated ambiance.

Unit Photos

Alana Facilities And Showflat Photos

alana facilities 4
previous arrow
next arrow

Videos

Alana Flythrough Animation

E-Brochure

Alana E-Brochure Version 1

Download Alana Version 1 E-Brochure PDF

Alana E-Brochure Version 2

Download Alana Version 2 E-Brochure PDF

Alana Floor Plan E-Brochure

Download Alana Floor Plan E-Brochure PDF

Reviews

There are no reviews yet.

Be the first to review “Alana”

Your email address will not be published. Required fields are marked *

Chat With Us Today!

Own your dream property stress-free. We go beyond real estate. Our interior design-trained realtors provide a one-stop shop for all your property needs: buying, selling, renting, and everything in between. We will help you with financing and tax planning, investment analysis and portfolio management, timeline planning and space optimization and even interior design assistance before renting or purchasing the property. Get a free consultation today and let our professionals guide you every step of the way.

Other Topics That May Interest You