Skip to content

Altez

Price range: SGD$2,541,825 through SGD$3,546,081

Developer: Bishan Properties Pte Ltd c/o Far East Organization
No. Of Units: 280 Residential Units
Tenure: 99-year leasehold w.e.f. 6 February 2008
District: 02
TOP: 4th Quarter 2014
Architect: RSP Architects Planners & Engineers (Pte) Ltd
Carpark: 290 lots in multi-storey carpark
Unit Types:
1-bedroom: 527 to 603 sqft (100% Sold)
2-bedroom: 829 to 1012 sqft (100% Sold)
1-bedroom (Loft): 753 to 861 sqft (100% Sold)
2-bedroom (Loft): 1109 to 1184 sqft (from $2,541,825)
3-bedroom (Loft): 1507 to 1658 sqft (from $3,546,081)
Penthouse: 2486 to 4058 sqft (100% Sold)

About Altez

Singapore is known for its luxurious lifestyle and high-end residential buildings catering to the affluent population’s discerning tastes. Among these luxurious residences is the iconic Altez, a 62-story residential tower that redefines luxury living in the city-state.

Altez, located in the heart of the Tanjong Pagar district, was completed in 2014 and stood tall as one of the tallest residential buildings in Singapore. Developed by Far East Organization, one of the most prominent developers in the country, Altez offers its residents an unparalleled living experience with its breathtaking views, top-notch amenities, and prime location.

This is a map highlighting the Central Business District (CBD) of Singapore, with a focus on key MRT stations, major roads, and landmarks. The map prominently features Altez, a residential development, located near Tanjong Pagar MRT Station. Other notable locations on the map include Marina Bay Sands, Gardens by the Bay, Raffles Place, Chinatown, Clarke Quay, and the proposed new waterfront district. The map also provides directional references to Orchard Road and Sentosa.

The tower comprises 280 residential units, ranging from one to four-bedroom apartments and penthouses. The units are designed to provide a spacious and luxurious living space, with large windows that offer stunning views of the city skyline and the sea. The interiors are elegantly designed, featuring high-quality finishes and fittings that exude sophistication and class.

A striking nighttime view of Altez, a modern high-rise residential development in Singapore’s Central Business District. The illuminated skyscraper stands tall with its sleek glass facade, showcasing multiple levels of greenery and luxurious amenities. Bright spotlights enhance its architectural elegance, while the cityscape in the background features iconic landmarks like Marina Bay Sands and the Singapore Flyer, adding to the vibrancy of the urban skyline.

One of the standout features of Altez is its Sky Gardens, located on the 14th, 28th, 40th, and 52nd floors. These Sky Gardens are designed to provide residents with a serene oasis amidst the bustling city. Each garden is beautifully landscaped and offers a variety of facilities, such as a swimming pool, jacuzzi, BBQ pits, and a lounge area. The Sky Gardens also offer stunning city views, making it an ideal spot for relaxation and entertainment.

Apart from the Sky Gardens, Altez offers a wide range of amenities catering to its residents’ lifestyle needs. The tower features a state-of-the-art gymnasium, a tennis court, a children’s fitness zone, a basketball half-court, and an outdoor picnic terrace. The tower also has 24-hour security and concierge services to ensure the safety and convenience of its residents.

Altez is located in the prime Tanjong Pagar district, known for its vibrant dining and nightlife scene. The tower is conveniently located near several MRT stations, making it easy for residents to commute to different parts of the city. It is also within walking distance of various amenities such as shopping malls, supermarkets, and restaurants, making it an ideal location for those who want to live in the city’s heart.

Altez is the epitome of luxury living in Singapore. Its breathtaking views, top-notch amenities, and prime location offer its residents an unparalleled living experience.

Altez Location Map

Altez Street View

Altez Resale/Rental Prices


Floor Plans





Altez 1st Storey Site Map A first storey plan of Altez, a high-rise residential development in Singapore, showcasing key areas and amenities. The layout includes food and beverage outlets, washrooms, a residents' lobby, a lift lobby, a drop-off point, a plaza, a connection to Icon Village, and a promenade. The diagram provides a visual representation of the ground-level facilities, with pathways, landscaped areas, and road access along Enggor Street and a service road. A compass at the bottom indicates the orientation of the plan. Altez 8th Storey Site Map A level 8 recreational floor plan of Altez, highlighting various fitness and leisure amenities. The layout features a 50m lap pool, a water wall feature pool, a cascading water wall, and a sun lounging deck for relaxation. Fitness enthusiasts can enjoy facilities like a gymnasium, an aerobics and fitness terrace, a children's fitness zone, a basketball half court, and a tennis court. The lift lobby provides access to this level, ensuring connectivity for residents. The diagram is accompanied by a directional compass, indicating orientation within the development. Altez 9th Storey Site Map A level 9 relaxation floor plan of Altez, highlighting a variety of leisure and wellness amenities. The space includes a relaxation pool, a children's play pool, a hydrotherapy spa pool, and jacuzzi seats for ultimate comfort. Residents can unwind on the sun lounging deck, pool cabanas, and outdoor lounge while children have a dedicated play zone. A tennis viewing deck overlooks the court area, providing a social space for spectators. The layout is surrounded by lush greenery, enhancing the tranquil atmosphere of this elevated retreat. Altez 18th Storey Site Map A level 18 communal space floor plan of Altez, designed for relaxation and social gatherings. The area features "The Creek," a landscaped water feature, a waterside deck for a tranquil experience, and an outdoor picnic terrace surrounded by lush greenery. The lift lobby connects this space to other residential levels, providing easy access for residents. This serene environment offers a peaceful retreat within the high-rise development, enhancing the overall living experience. A directional compass at the bottom provides orientation. Altez 28th Storey Site Map A level 28 reflection and relaxation floor plan of Altez, featuring serene communal spaces. The area includes a plaza terrace, a boulevard with lush greenery, and a tranquil water feature that enhances the ambiance. The lift lobby provides easy access to this level, allowing residents to enjoy the peaceful setting. Designed as a retreat within the high-rise, this space offers a blend of modern architecture and nature, creating a calming environment for relaxation and contemplation. A directional compass at the bottom provides orientation. Altez 40th Storey Site Map A level 40 communal floor plan of Altez, designed for social gatherings and wellness activities. This space features a Tai Chi deck for relaxation and meditation, a terrace for outdoor enjoyment, an outdoor amphitheater for community events, and landscape seating surrounded by greenery. The lift lobby provides easy access to this serene and engaging space, creating a high-rise retreat for residents to unwind and connect. A directional compass at the bottom offers orientation. Altez 52nd Storey Site Map A level 52 wellness and relaxation floor plan of Altez, designed as a rejuvenation space for residents. The area includes a city lounge for social interactions, a tranquil garden sanctuary, a foot reflexology path, and an elemental spa for holistic well-being. Additional features include landscape feature seating, a heated spa pool for relaxation, and the lift lobby for easy access. This elevated retreat offers a serene environment with lush greenery, making it a perfect space for unwinding and renewal. A directional compass at the bottom provides orientation. Altez 60th Storey Site Map A level 60 rooftop relaxation and entertainment floor plan of Altez, offering a luxurious retreat with panoramic city views. The space features a dining pavilion and dining terrace for social gatherings, an aromatic garden for a sensory experience, and an outdoor “theatre” for open-air entertainment. Residents can unwind in the chill-out lounge, enjoy the cascading water feature, or relax by the serene surroundings. The lift lobby ensures convenient access to this elevated leisure area, providing an exclusive sanctuary in the sky. A directional compass at the bottom provides orientation. Altez 1 Bedroom Loft Type AL 1 Floor Plan A floor plan of Unit Type AL 1 at Altez, a loft-style duplex unit located at 16 Enggor Street, from #30-02 to #40-02. The entry level features an open-concept living and dining area with an integrated kitchen, creating a spacious and modern layout. A staircase leads to the upper level, which houses the master bedroom with an en-suite master bath and an air-conditioning ledge. A void space allows for high ceilings, enhancing the openness of the unit. A key plan at the bottom right corner shows the unit’s location within the development. Altez 1 Bedroom Loft Type AL 4 Floor Plan A floor plan of Unit Type AL 4 at Altez, a loft-style duplex unit located at 16 Enggor Street, from #30-05 to #38-05. The entry level features an open-concept living and dining area with an integrated kitchen, providing a modern and spacious design. A staircase leads to the upper level, which includes the master bedroom with an en-suite master bath and an air-conditioning ledge. A void space allows for high ceilings, creating an airy and open ambiance. A key plan at the bottom right indicates the unit’s position within the development. Altez 1 Bedroom Loft Type AL 5 Floor Plan A floor plan of Unit Type AL 5 at Altez, a loft-style duplex unit located at 16 Enggor Street, from #30-06 to #38-06. The entry level includes an open-concept living and dining area with a kitchen, along with a powder room for convenience. A staircase leads to the upper level, which features the master bedroom with an en-suite master bath. A void space allows for high ceilings, enhancing the spaciousness of the unit. The layout also includes an AC ledge. A key plan at the bottom right corner marks the unit’s location within the development. Altez 1 Bedroom Loft Type AL 6 Floor Plan A floor plan of Unit Type AL 6 at Altez, a loft-style duplex unit located at 16 Enggor Street, from #30-07 to #38-07. The entry level consists of an open-concept living and dining area with an integrated kitchen, complemented by a powder room for added convenience. The upper level features the master bedroom with an en-suite master bath, designed for privacy and comfort. A void space allows for high ceilings, enhancing the openness of the unit. The layout also includes an AC ledge. A key plan at the bottom right corner marks the unit’s position within the development. Altez 1 Bedroom Loft Type AL 11 Floor Plan A floor plan of Unit Type AL 11 at Altez, a loft-style duplex unit located at 16 Enggor Street, from #30-12 to #40-12. The entry level features an open-concept living and dining area with a kitchen, as well as a powder room for added convenience. A staircase leads to the upper level, which houses the master bedroom with an en-suite master bath. The design includes a void space, allowing for high ceilings that enhance the spaciousness of the unit. An AC ledge is also incorporated. A key plan at the bottom right corner indicates the unit’s location within the development. Altez 1 Bedroom Loft Type AL 12 Floor Plan A floor plan of Unit Type AL 12 at Altez, a loft-style duplex unit located at 16 Enggor Street, from #30-01 to #40-01. The entry level features an open-concept living and dining area with a kitchen, along with a powder room for added convenience. A staircase leads to the upper level, where the master bedroom with an en-suite master bath is located. A void space enhances the unit’s high ceilings, creating an airy and spacious ambiance. The layout also includes an AC ledge. A key plan at the bottom right corner indicates the unit’s position within the development. Altez 1 Bedroom Loft Type AL 13 Floor Plan A floor plan of Unit Type AL 13 at Altez, a loft-style duplex unit located at 16 Enggor Street, from #42-03 to #50-03. The entry level features an open-concept living and dining area with a kitchen, creating a spacious and modern layout. A staircase leads to the upper level, which houses the master bedroom with an en-suite master bath. The design includes a void space, allowing for high ceilings that enhance the openness of the unit. An AC ledge is also incorporated. A key plan at the bottom right corner indicates the unit’s location within the development. Altez 2 Bedroom Loft Type BL 1 (Lower Level) Floor Plan A floor plan of Unit Type BL 1 at Altez, a loft-style unit located at 16 Enggor Street, from #42-02 to #50-02. The entry level features a spacious living and dining area with an open kitchen, seamlessly extending to a private balcony, offering natural light and ventilation. The layout is designed for modern city living with an emphasis on openness and flexibility. A key plan at the bottom right corner marks the unit’s location within the development. Altez 2 Bedroom Loft Type BL 2 (Lower Level) Floor Plan A floor plan of Unit Type BL 2 at Altez, a loft-style unit located at 16 Enggor Street, from #42-05 to #50-05. The entry level features a spacious living and dining area with an open kitchen, seamlessly extending to a private balcony, allowing for natural light and outdoor enjoyment. The layout is designed to provide an open and airy ambiance, maximizing functionality and comfort. A key plan at the bottom right corner marks the unit’s location within the development. Altez 2 Bedroom Loft Type BL 2 (Upper Level) Floor Plan A floor plan of Unit Type BL 2 at Altez, a duplex unit located at 16 Enggor Street, from #42-05 to #50-05. The upper level consists of a master bedroom with an en-suite master bath and a second bedroom adjacent to Bath 2. A void space enhances the high ceiling concept, creating an open and airy feel. The layout also includes an AC ledge for ventilation. A key plan at the bottom right corner marks the unit’s location within the development. Altez 2 Bedroom Loft Type BL 3 (Lower Level) Floor Plan A floor plan of Unit Type BL 3 at Altez, a duplex unit located at 16 Enggor Street, from #42-06 to #50-06. The entry level features an open-concept living and dining area with a kitchen, along with Bedroom 2 and Bath 2 for added convenience. The layout includes an AC ledge for ventilation. A key plan at the bottom right corner marks the unit’s location within the development. Altez 2 Bedroom Loft Type BL 3 (Upper Level) Floor Plan A floor plan of Unit Type BL 3 at Altez, a duplex unit located at 16 Enggor Street, from #42-06 to #50-06. The upper level features a spacious master bedroom with an en-suite master bath and an open void area, creating a high-ceiling effect over the lower level. The balustrade wall (BW) ensures privacy, while the staircase connects both levels. A key plan at the bottom right corner marks the unit’s location within the development. Altez 2 Bedroom Loft Type BL 4 (Lower Level) Floor Plan A floor plan of Unit Type BL 4 at Altez, a two-bedroom apartment located at 16 Enggor Street, from #42-08 to #52-08. The entry level consists of a living/dining area, an open kitchen, and a spacious balcony extending from the kitchen. The second bedroom is adjacent to Bath 2, and an AC ledge is positioned near the bedroom. A key plan at the bottom right corner indicates the unit’s location within the development. Altez 2 Bedroom Loft Type BL 4 (Upper Level) Floor Plan A floor plan of Unit Type BL 4 at Altez, a two-bedroom duplex unit located at 16 Enggor Street, from #42-08 to #52-08. The upper level features a master bedroom with an en-suite master bath and overlooks a void area that provides an open, spacious feel to the living space below. A key plan at the bottom right corner marks the unit’s position within the development. Altez 2 Bedroom Loft Type BL 7 (Lower Level) Floor Plan A floor plan of Unit Type BL 7 at Altez, a two-bedroom unit located at 16 Enggor Street, from #42-11 to #52-11. The entry-level layout includes a living/dining area, a kitchen with access to a private balcony, Bedroom 2, and Bath 2. The key plan in the bottom right corner highlights the unit’s position within the development. Altez 2 Bedroom Loft Type BL 7 (Upper Level) Floor Plan An upper-level floor plan of Unit Type BL 7 at Altez, located at 16 Enggor Street, from #42-11 to #52-11. The layout features a spacious master bedroom with an ensuite master bath, overlooking a void space that connects to the lower level. The key plan in the bottom right highlights the unit’s location within the development. Altez 2 Bedroom Loft Type BL 8 (Lower Level) Floor Plan An entry-level floor plan of Unit Type BL 8 at Altez, located at 16 Enggor Street, from #42-01 to #50-01. The layout includes a spacious living and dining area, an open-concept kitchen, and a separate bedroom (Bedroom 2) with an adjacent bathroom (Bath 2). The air-conditioning ledge is positioned near the bedroom. The key plan in the bottom right highlights the unit’s location within the development. Altez 2 Bedroom Loft Type BL 8 (Upper Level) Floor Plan An upper-level floor plan of Unit Type BL 8 at Altez, located at 16 Enggor Street, from #42-01 to #50-01. The layout features a spacious master bedroom with an en-suite master bath, along with a void area overlooking the lower level, allowing for an open and airy design. The bedroom has built-in wardrobes (BW) along the side, optimizing storage space. The key plan in the bottom right indicates the unit’s position within the development. Altez 3 Bedroom Loft Type CL 1 Floor Plan A floor plan of Unit Type CL 1 at Altez, located at 16 Enggor Street, units #55-02 and #58-02. This is a spacious duplex unit featuring three bedrooms on the upper level, including a master bedroom with an en-suite master bath, along with two additional bedrooms and a shared bath. The void area creates an open-concept feel, overlooking the entry-level living and dining area. The lower level includes a dry and wet kitchen, a utility area, a powder room, and a WC. The key plan in the bottom right corner highlights the unit's position within the development. Altez 3 Bedroom Loft Type CL 2 Floor Plan A floor plan of Unit Type CL 2 at Altez, located at 16 Enggor Street, units #55-03 and #58-03. This duplex unit features three bedrooms on the lower level, including a master bedroom with an en-suite master bath, along with two additional bedrooms sharing a common bath. The entry-level consists of a spacious living and dining area, a dry and wet kitchen, a utility room, a WC, and a powder room. The staircase connects the two levels, offering a functional layout with a modern, open-plan design. The key plan in the bottom right corner highlights the unit's location within the development. Altez 3 Bedroom Loft Type CL 3 Floor Plan A floor plan of Unit Type CL 3 at Altez, located at 16 Enggor Street, units #55-05 and #58-05. This duplex unit features three bedrooms on the upper level, including a master bedroom with an en-suite master bath, along with two additional bedrooms sharing a common bath. The entry-level consists of a spacious living and dining area, a dry and wet kitchen, a utility room, a WC, and a powder room. The staircase connects the two levels, offering a functional layout with a modern, open-plan design. The key plan in the bottom right corner highlights the unit's location within the development. Altez 3 Bedroom Loft Type CL 4 Floor Plan A floor plan of Unit Type CL 4 at Altez, located at 16 Enggor Street, units #55-07 and #58-07. This two-story unit features three bedrooms on the lower level, including a master bedroom with an en-suite master bath and a private balcony, as well as two additional bedrooms sharing a common bath. The entry-level consists of a spacious living and dining area, a dry and wet kitchen, a utility room, a WC, and a powder room. A staircase connects the two levels, providing a functional and modern duplex layout. The key plan in the bottom right corner highlights the unit's location within the development. Altez 3 Bedroom Loft Type CL 5 Floor Plan A floor plan of Unit Type CL 5 at Altez, located at 16 Enggor Street, units #55-08 and #58-08. This two-story unit features three bedrooms on the upper level, including a master bedroom with an en-suite master bath, and two additional bedrooms sharing a common bath. The entry-level includes a spacious living and dining area, a dry and wet kitchen, a utility room, a WC, and a powder room. A staircase connects the two levels, with a void space adding to the open feel of the unit. The key plan in the bottom right corner highlights the unit's location within the development. Altez 3 Bedroom Loft Type CL 6 Floor Plan A floor plan of Unit Type CL 6 at Altez, located at 16 Enggor Street, units #55-09 and #58-09. This two-story unit features three bedrooms on the lower level, including a master bedroom with an en-suite master bath, and two additional bedrooms sharing a common bath. The entry-level includes a spacious living and dining area, a dry and wet kitchen, a utility room, a WC, and a powder room. A staircase connects the two levels, and the key plan in the bottom right corner highlights the unit's location within the development. Altez 3 Bedroom Loft Type CL 7 Floor Plan A floor plan of Unit Type CL 7 at Altez, located at 16 Enggor Street, units #55-11 and #58-11. This two-story unit features three bedrooms on the upper level, including a master bedroom with an en-suite master bath, and two additional bedrooms sharing a common bath. The entry-level includes a spacious living and dining area, a dry and wet kitchen, a utility room, a WC, and a powder room. A staircase connects the two levels, and the key plan in the bottom right corner highlights the unit's location within the development. Altez 3 Bedroom Loft Type CL 8 Floor Plan A floor plan of Unit Type CL 8 at Altez, located at 16 Enggor Street, units #55-01 and #58-01. This two-story unit features three bedrooms on the lower level, including a master bedroom with an en-suite master bath and a private balcony, along with two additional bedrooms sharing a common bath. The entry-level comprises a spacious living and dining area, a dry and wet kitchen, a utility room, a WC, and a powder room. A staircase connects both levels, and the key plan in the bottom right corner marks the unit’s location within the development.
Videos

Altez Flythrough Animation

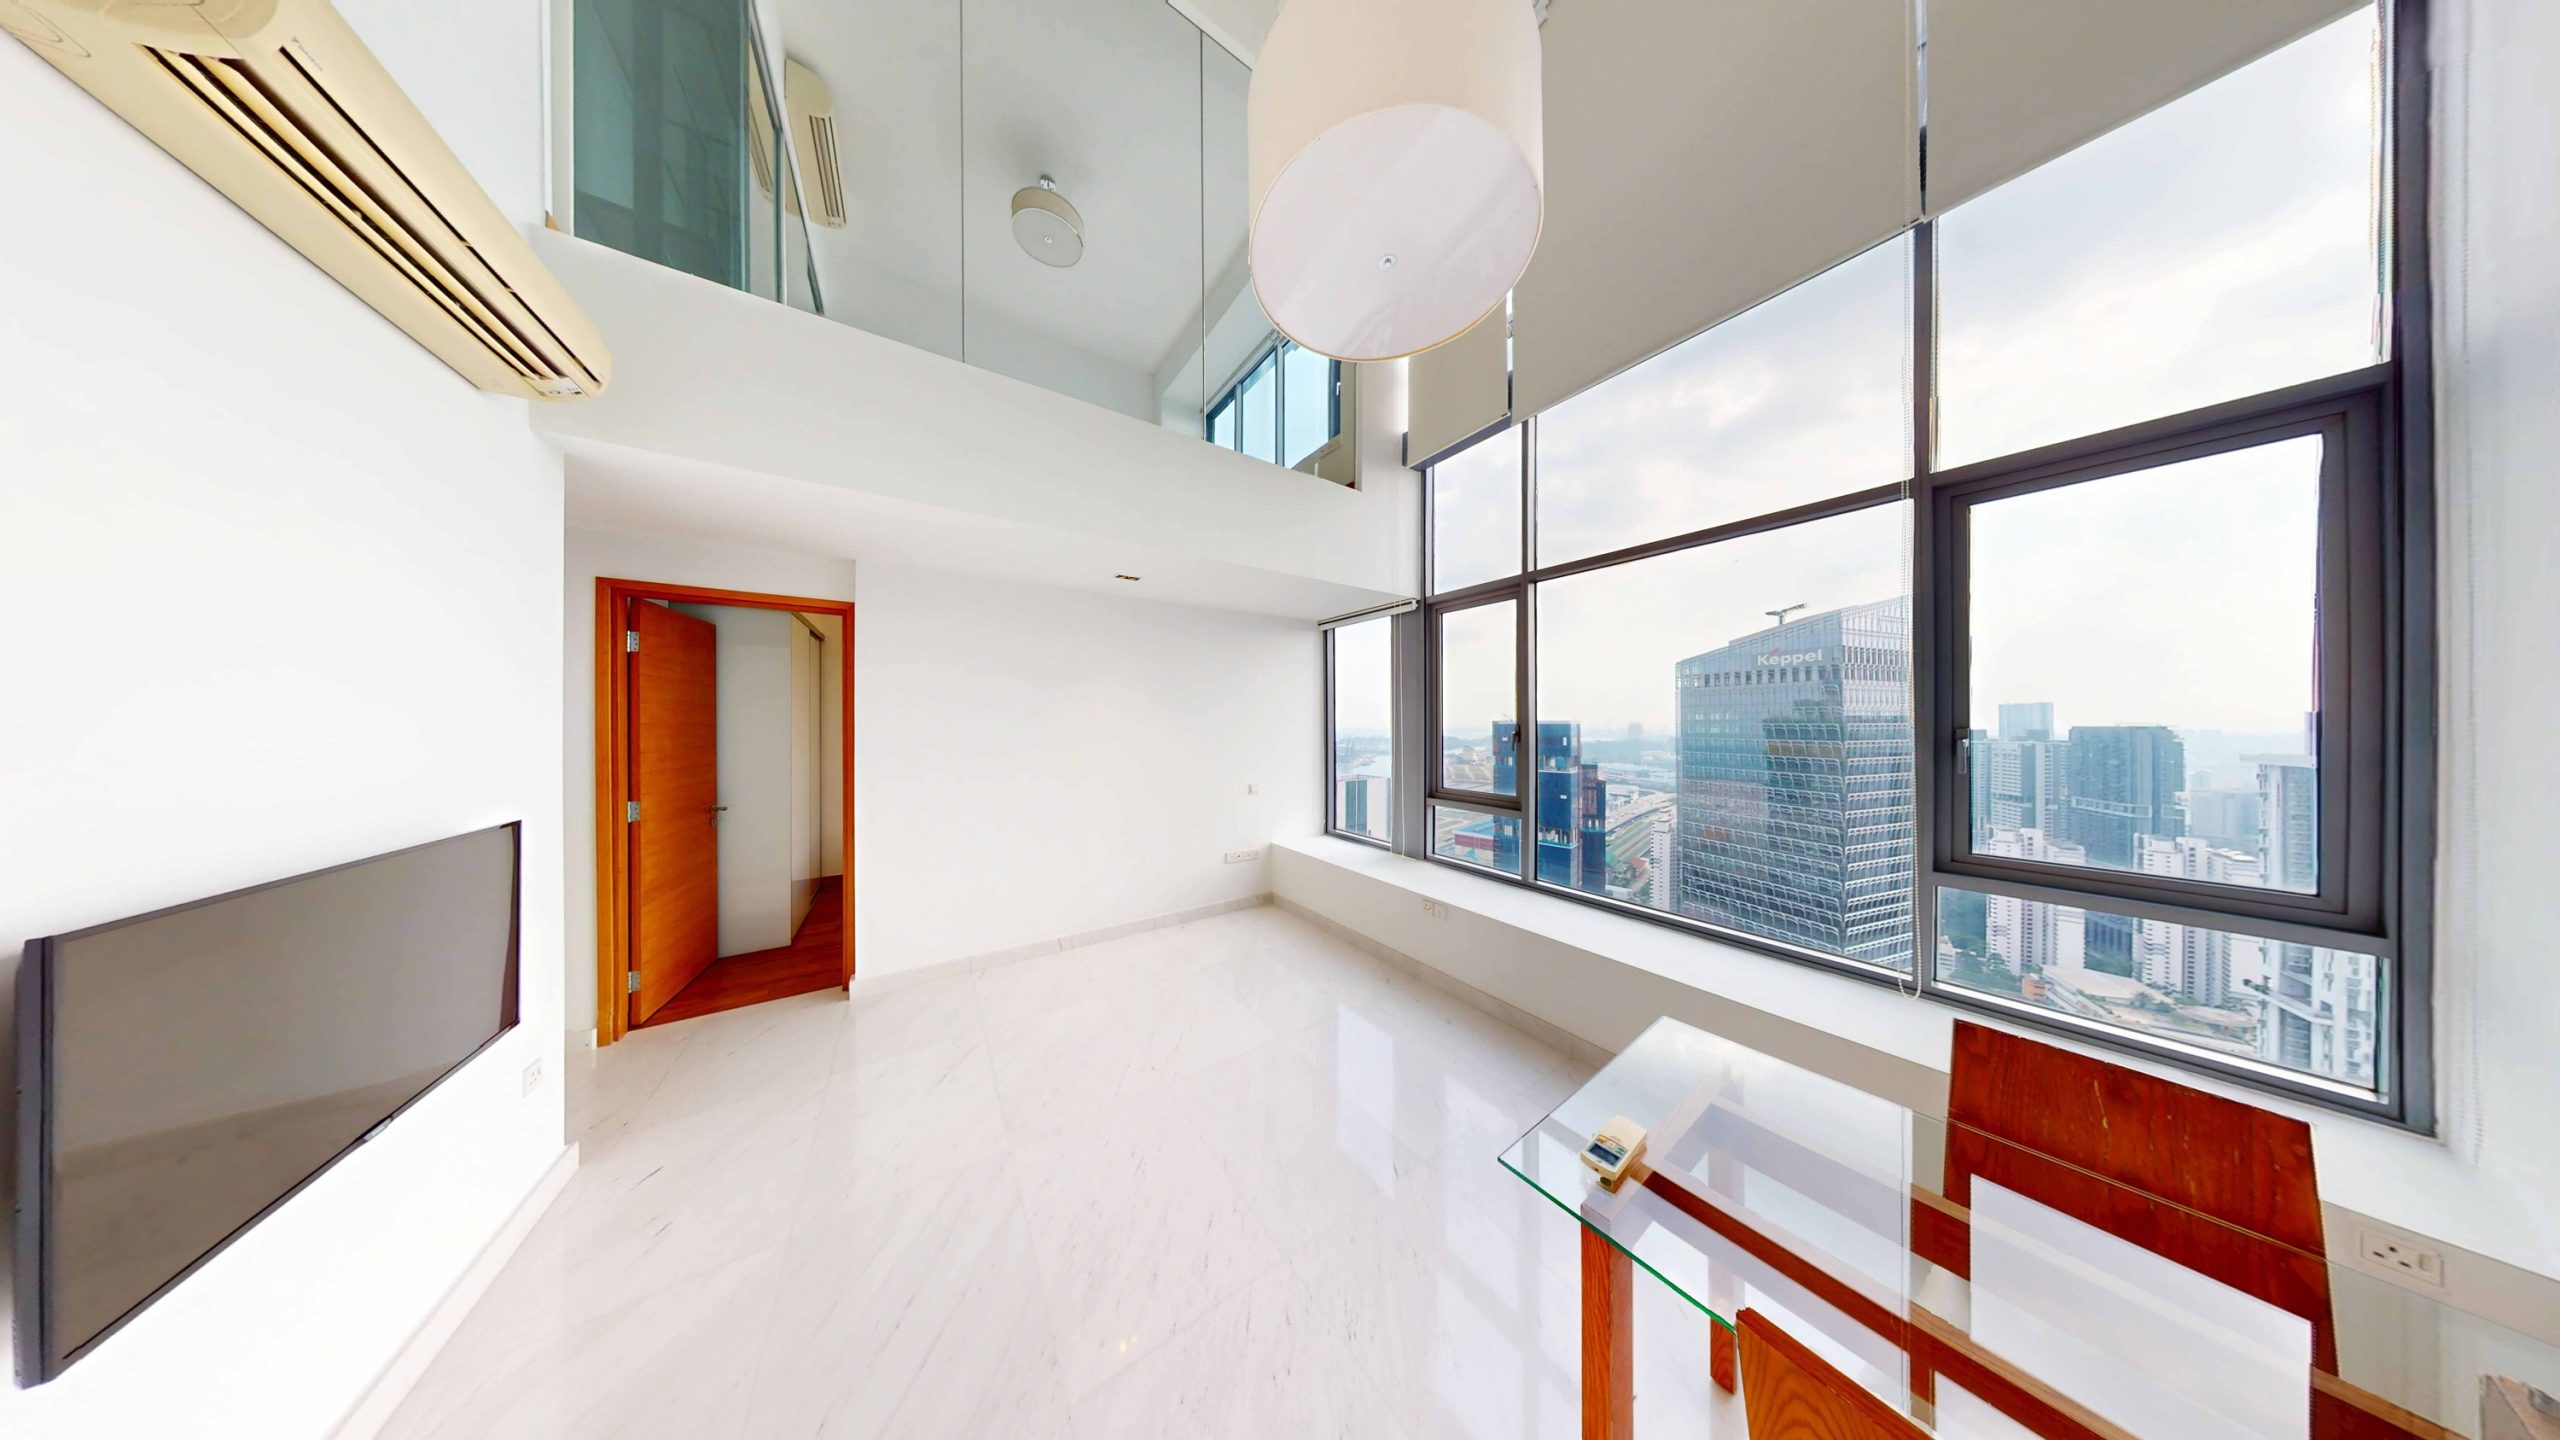
Altez 2 Bedroom Loft (Type BL3) Unit #48-06 Virtual Tour

Altez 2 Bedroom Loft (Type BL7) Unit #50-11 Virtual Tour

Altez 3 Bedroom Loft (Type CL6) Unit #55-09 Virtual Tour

Altez 3 Bedroom Loft (Type BL2) Unit #42-05 Virtual Tour

E-Brochure

Altez E-Brochure

Download Altez E-Brochure PDF

Articles

Reviews

There are no reviews yet.

Be the first to review “Altez”

Your email address will not be published. Required fields are marked *

Chat With Us Today!

Own your dream property stress-free. We go beyond real estate. Our interior design-trained realtors provide a one-stop shop for all your property needs: buying, selling, renting, and everything in between. We will help you with financing and tax planning, investment analysis and portfolio management, timeline planning and space optimization and even interior design assistance before renting or purchasing the property. Get a free consultation today and let our professionals guide you every step of the way.

Other Topics That May Interest You