Skip to content

Altez

Price range: SGD$2,541,825 through SGD$3,546,081

Developer: Bishan Properties Pte Ltd c/o Far East Organization
No. Of Units: 280 Residential Units
Tenure: 99-year leasehold w.e.f. 6 February 2008
District: 02
TOP: 4th Quarter 2014
Architect: RSP Architects Planners & Engineers (Pte) Ltd
Carpark: 290 lots in multi-storey carpark
Unit Types:
1-bedroom: 527 to 603 sqft (100% Sold)
2-bedroom: 829 to 1012 sqft (100% Sold)
1-bedroom (Loft): 753 to 861 sqft (100% Sold)
2-bedroom (Loft): 1109 to 1184 sqft (from $2,541,825)
3-bedroom (Loft): 1507 to 1658 sqft (from $3,546,081)
Penthouse: 2486 to 4058 sqft (100% Sold)

About Altez

Singapore is known for its luxurious lifestyle and high-end residential buildings catering to the affluent population’s discerning tastes. Among these luxurious residences is the iconic Altez, a 62-story residential tower that redefines luxury living in the city-state.

Altez, located in the heart of the Tanjong Pagar district, was completed in 2014 and stood tall as one of the tallest residential buildings in Singapore. Developed by Far East Organization, one of the most prominent developers in the country, Altez offers its residents an unparalleled living experience with its breathtaking views, top-notch amenities, and prime location.

This is a map highlighting the Central Business District (CBD) of Singapore, with a focus on key MRT stations, major roads, and landmarks. The map prominently features Altez, a residential development, located near Tanjong Pagar MRT Station. Other notable locations on the map include Marina Bay Sands, Gardens by the Bay, Raffles Place, Chinatown, Clarke Quay, and the proposed new waterfront district. The map also provides directional references to Orchard Road and Sentosa.

The tower comprises 280 residential units, ranging from one to four-bedroom apartments and penthouses. The units are designed to provide a spacious and luxurious living space, with large windows that offer stunning views of the city skyline and the sea. The interiors are elegantly designed, featuring high-quality finishes and fittings that exude sophistication and class.

A striking nighttime view of Altez, a modern high-rise residential development in Singapore’s Central Business District. The illuminated skyscraper stands tall with its sleek glass facade, showcasing multiple levels of greenery and luxurious amenities. Bright spotlights enhance its architectural elegance, while the cityscape in the background features iconic landmarks like Marina Bay Sands and the Singapore Flyer, adding to the vibrancy of the urban skyline.

One of the standout features of Altez is its Sky Gardens, located on the 14th, 28th, 40th, and 52nd floors. These Sky Gardens are designed to provide residents with a serene oasis amidst the bustling city. Each garden is beautifully landscaped and offers a variety of facilities, such as a swimming pool, jacuzzi, BBQ pits, and a lounge area. The Sky Gardens also offer stunning city views, making it an ideal spot for relaxation and entertainment.

Apart from the Sky Gardens, Altez offers a wide range of amenities catering to its residents’ lifestyle needs. The tower features a state-of-the-art gymnasium, a tennis court, a children’s fitness zone, a basketball half-court, and an outdoor picnic terrace. The tower also has 24-hour security and concierge services to ensure the safety and convenience of its residents.

Altez is located in the prime Tanjong Pagar district, known for its vibrant dining and nightlife scene. The tower is conveniently located near several MRT stations, making it easy for residents to commute to different parts of the city. It is also within walking distance of various amenities such as shopping malls, supermarkets, and restaurants, making it an ideal location for those who want to live in the city’s heart.

Altez is the epitome of luxury living in Singapore. Its breathtaking views, top-notch amenities, and prime location offer its residents an unparalleled living experience.

Enquire About This Development

Request the latest pricing and availability, arrange a viewing or get help comparing this development with other projects.

Share your contact details below and we’ll get in touch to discuss your enquiry. No obligation to proceed.

Other Topics That May Interest You

Altez · FIND YOUR HOME

Prices & Availability

View starting prices by unit type below. Enter the access password for the detailed unit chart, unit numbers, individual prices and available floor plans.

Detailed unit chart

Enter the access password to view unit numbers, floor plans and supplied prices and sizes.

ALTEZ Sales and Rental Transactions

Share a link to the applied filters and selected section. Figures update over time.

Property market snapshot

Prices, rents and activity

Nov 2025 – Oct 2026

Size and bedroom options show recorded transactions in the selected period; they do not describe every unit type in the development. The period ends before the current month. Sales filters apply to sales; bedroom selection applies to rentals. The same filters apply to the figures, charts and transaction tables below.

ALTEZ · Nov 2025 – Oct 2026
The imported URA data contains 1 sale and 145 rental contracts matching the selected period and filters.

Median single-unit sale price: S$1,180,000, based on 1 sale. Median strata sale price per square foot: S$2,150 / sqft, based on 1 sale. Median monthly rent: S$5,500, based on 145 rental contracts.

Sale type: All sale types. Sales unit size: 500–749 sqft. Rental bedrooms: All bedroom counts. Figures based on fewer than five records have limited samples. Historical transactions describe this sample, not current asking prices, rental listings or a valuation.

Median sale priceS$1,180,0001 single-unit sales · All sale typesLimited sample
Median sale PSFS$2,150 / sqft1 strata sales · All sale typesLimited sample
Median monthly rentS$5,500145 rental contracts
Recorded activity1 sale records145 rental contracts · selected period

The sale cards combine sale types. Choose New Sale, Sub Sale or Resale for a focused comparison; the size breakdown keeps those types separate.

Sale prices by unit size

Median transaction price; sale types shown separately. Bars share a zero-based scale within this panel. Select a size label to filter sales.

500–749 sqftResale · 1 sale
S$1,180,000Middle 50%: Limited sample — fewer than 5 recordsMedian PSF: S$2,150 · 1 sale
Exact sales breakdown and price extremes
Size / typeSalesMedian priceMiddle 50%Min–max priceMedian PSF
500–749 sqft · Resale1S$1,180,000Limited sample — fewer than 5 recordsS$1,180,000 – S$1,180,000S$2,150

Monthly rents by bedrooms

Median monthly rent. Bars share a zero-based scale within this panel. Select a bedroom label to filter rentals.

1 bedroom97 rental contracts
S$5,000 / monthMiddle 50%: S$4,500 – S$5,500
2 bedrooms43 rental contracts
S$7,500 / monthMiddle 50%: S$6,990 – S$7,925
3 bedrooms5 rental contracts
S$10,100 / monthMiddle 50%: S$10,000 – S$10,100
Exact rental breakdown and rent extremes
BedroomsContractsMedian rentMiddle 50%Min–max rent
1 bedroom97S$5,000S$4,500 – S$5,500S$3,900 – S$6,650
2 bedrooms43S$7,500S$6,990 – S$7,925S$6,100 – S$8,800
3 bedrooms5S$10,100S$10,000 – S$10,100S$9,900 – S$10,400
How to read these figures

Medians describe the transactions in this view, not a valuation or a change in every home’s value. Middle 50% is the 25th–75th percentile, shown only with at least five observations; smaller groups are flagged. Minima and maxima are available in the breakdown tables. Percentiles use linear interpolation.

Price and PSF statistics include only sales explicitly recorded as one unit. Bulk sales and records with an unknown unit count remain in the detailed table when All unit sizes is selected. PSF uses unrounded strata area; size bands use rounded square feet. A size band does not identify bedrooms, penthouses, layout or unit condition.

Rental bedrooms are as reported; missing or non-numeric values are Not stated. Rental sizes are ranges. Rents and sales are separate samples: no project yield or exact rental PSF is inferred.

Discuss this property

Get a price or rental assessment

Request an assessment for your home or discuss rental potential based on comparable transactions.

ALTEZ · Nov 2025 – Oct 2026 · All sale types · 500–749 sqft · All bedroom counts

Your enquiry will include the property, page URL and transaction filters shown above. Yield-calculator amounts are excluded.

Test your assumptions

Rental yield calculator

Enter a purchase price and monthly rent for the same home. Results update as you type. Your assumptions stay in this page while you change transaction filters; they are not submitted or saved.

Rental reference in the selected view: median S$5,500 / month from 145 contracts. These contracts may cover different-sized homes. Check the bedroom breakdown and records before choosing your rent assumption.

Optional vacancy and running expenses

Blank expense fields count as zero. Enter annual costs for the full year; they are not reduced during vacancy.

Enter purchase price and monthly rent to calculate.

Calculation and exclusions

Gross rental yield = monthly rent × 12 ÷ purchase price × 100.

Annual income after entered expenses = monthly rent × (12 − vacant months) − monthly maintenance × 12 − annual property tax − other annual running costs. Yield after entered expenses divides that income by purchase price.

Results use your assumptions and are indicative, before financing and personal income tax. The denominator excludes stamp duties, legal fees, renovation, furnishing and other acquisition costs. Include recurring insurance, repairs and letting costs in other running costs where relevant. No appreciation, mortgage repayment or return on equity is calculated. Historical rental contracts do not guarantee future rent or occupancy.

History and activity

How transactions changed over time

Monthly · Nov 2025 – Oct 2026

The active filters also apply here. Value axes start at zero and adjust to the selected records; check their labels when comparing views. Each point shows a period median; the bars below count recorded sales or rental contracts. Different sale types and rental bedroom counts have separate series. These changes can reflect the mix of homes transacted, rather than appreciation of an individual home.

Sale PSF history

Median S$/sqft for single-unit strata sales, by sale type.

Resale
Median S$/sqftS$0S$560S$1,120S$1,680S$2,240Apr 2026 · Resale · S$2,150 / sqft · 1 sale · limited sampleSale records per period0Nov 250Dec 250Jan 260Feb 260Mar 261Apr 260May 260Jun 260Jul 260Aug 260Sep 260Oct 26

On a narrow screen, swipe the chart horizontally. Tap a point/bar or use the period controls for exact figures.

Apr 2026

1 sale records in this period.

  • Resale: S$2,150 / sqft · 1 sale · limited sample
Exact history and activity table
PeriodResale median PSFResale salesSale records
Nov 2025—00
Dec 2025—00
Jan 2026—00
Feb 2026—00
Mar 2026—00
Apr 2026S$2,1501 (limited)1
May 2026—00
Jun 2026—00
Jul 2026—00
Aug 2026—00
Sep 2026—00
Oct 2026—00

Monthly rent history

Median monthly rent in S$, by reported bedroom count.

1 bedroom2 bedrooms3 bedrooms
Median S$/monthS$0S$2,700S$5,400S$8,100S$10,800Nov 2025 · 1 bedroom · S$5,000 / month · 11 rental contractsDec 2025 · 1 bedroom · S$4,625 / month · 6 rental contractsJan 2026 · 1 bedroom · S$5,500 / month · 8 rental contractsFeb 2026 · 1 bedroom · S$5,000 / month · 15 rental contractsMar 2026 · 1 bedroom · S$4,250 / month · 3 rental contracts · limited sampleApr 2026 · 1 bedroom · S$5,000 / month · 15 rental contractsMay 2026 · 1 bedroom · S$5,300 / month · 11 rental contractsJun 2026 · 1 bedroom · S$4,475 / month · 4 rental contracts · limited sampleJul 2026 · 1 bedroom · S$4,650 / month · 6 rental contractsAug 2026 · 1 bedroom · S$4,600 / month · 8 rental contractsSep 2026 · 1 bedroom · S$5,100 / month · 10 rental contractsNov 2025 · 2 bedrooms · S$7,000 / month · 2 rental contracts · limited sampleDec 2025 · 2 bedrooms · S$7,750 / month · 4 rental contracts · limited sampleJan 2026 · 2 bedrooms · S$7,793 / month · 6 rental contractsFeb 2026 · 2 bedrooms · S$7,100 / month · 3 rental contracts · limited sampleMar 2026 · 2 bedrooms · S$7,550 / month · 2 rental contracts · limited sampleApr 2026 · 2 bedrooms · S$7,150 / month · 4 rental contracts · limited sampleMay 2026 · 2 bedrooms · S$7,290 / month · 4 rental contracts · limited sampleJun 2026 · 2 bedrooms · S$7,225 / month · 4 rental contracts · limited sampleJul 2026 · 2 bedrooms · S$7,900 / month · 5 rental contractsAug 2026 · 2 bedrooms · S$6,950 / month · 4 rental contracts · limited sampleSep 2026 · 2 bedrooms · S$8,000 / month · 5 rental contractsNov 2025 · 3 bedrooms · S$10,100 / month · 3 rental contracts · limited sampleMar 2026 · 3 bedrooms · S$10,100 / month · 1 rental contract · limited sampleApr 2026 · 3 bedrooms · S$9,900 / month · 1 rental contract · limited sampleRental contracts per period16Nov 2510Dec 2514Jan 2618Feb 266Mar 2620Apr 2615May 268Jun 2611Jul 2612Aug 2615Sep 260Oct 26

On a narrow screen, swipe the chart horizontally. Tap a point/bar or use the period controls for exact figures.

Sep 2026

15 rental contracts in this period.

  • 1 bedroom: S$5,100 / month · 10 rental contracts
  • 2 bedrooms: S$8,000 / month · 5 rental contracts
  • 3 bedrooms: No qualifying observations
Exact history and activity table
Period1 bedroom median rent1 bedroom rental contracts2 bedrooms median rent2 bedrooms rental contracts3 bedrooms median rent3 bedrooms rental contractsRental contracts
Nov 2025S$5,00011S$7,0002 (limited)S$10,1003 (limited)16
Dec 2025S$4,6256S$7,7504 (limited)—010
Jan 2026S$5,5008S$7,7936—014
Feb 2026S$5,00015S$7,1003 (limited)—018
Mar 2026S$4,2503 (limited)S$7,5502 (limited)S$10,1001 (limited)6
Apr 2026S$5,00015S$7,1504 (limited)S$9,9001 (limited)20
May 2026S$5,30011S$7,2904 (limited)—015
Jun 2026S$4,4754 (limited)S$7,2254 (limited)—08
Jul 2026S$4,6506S$7,9005—011
Aug 2026S$4,6008S$6,9504 (limited)—012
Sep 2026S$5,10010S$8,0005—015
Oct 2026—0—0—00

Filled points have at least five qualifying observations; hollow points have fewer than five. Lines join only adjacent filled points. Gaps are not estimated or filled with zeros. For five-year views, edge quarters marked * may contain fewer than three selected months. Sale activity bars include all selected sale records; PSF points use only qualifying single-unit strata sales.

Individual sale comparison

Sale price versus unit size

Nov 2025 – Oct 2026 · 1 qualifying sale records. The period, sale-type and unit-size filters above apply. Bedroom filters affect rentals only

Each plotted position represents one or more sales at that size and price. Tap a marker or select a record below for its contract month, floor range and PSF. Markers with a number contain multiple records; none are discarded.

Resale
Total sale price (S$)S$00S$310,000150S$620,000300S$930,000450S$1.24m600Unit size (sqft)#1 · Apr 2026 · Resale · 549 sqft · S$1,180,000 · floor 16-20

Both axes start at zero and adjust to the selected sales. All qualifying sales, including extreme values, remain shown. Swipe horizontally on a narrow screen. Identical positions are grouped without moving the data points. Nearby markers can overlap; the selector and table retain every eligible record.

#1 · Apr 2026 · Resale · 549 sqft · S$1,180,000 · floor 16-20

S$2,150 / sqft

Exact plotted sales table
RecordContract monthSale typeFloor rangeSize (sqft)Price (S$)PSF (S$/sqft)
1Apr 2026Resale16-205491,180,0002,150

0 selected records excluded from this plot: only explicitly single-unit strata sales with positive numeric prices and areas qualify. Size positions and PSF use unrounded area; displayed sizes are rounded. Record numbers refer to this view and are not unit identifiers. No fitted price or valuation is inferred.

Sales Transactions

Contract monthType of saleFloor rangeArea (sqft)Sale price (S$)Price (S$/sqft)Units in transaction
Apr 2026Resale16-205491,180,0002,1501

Last downloaded: 31 Oct 2026, 12:36 SGT. 1 matching records in the selected period.

Rental Contracts

Latest recorded lease start: Sep 2026.

Lease start monthBedroomsArea range (sqft)Monthly rent (S$)
Aug 202621000-11007,300
Aug 20261500-6004,400
Aug 20261500-6004,500
Aug 20261500-6004,600
Aug 20261800-9005,400
Aug 20261600-7004,700
Aug 20261500-6003,900
Jul 202621000-11007,350
Jul 202621100-12008,000
Jul 20261600-7004,700

Last downloaded: 27 Oct 2026, 17:07 SGT. 145 matching records in the selected period.

Source: Urban Redevelopment Authority (URA), accessed through the URA Data Service. Data made available under the Singapore Open Data Licence. Areas are rounded; rental areas are ranges. Records may be revised and do not identify exact units. Multiple transactions in the same month are not ordered by day. These records are historical transactions, not current listings or valuations.

Altez: Location & Nearby

Explore nearby transport, selected schools, supermarkets, food centres, recreation, shopping destinations and selected hotels. Select a place to see its location or an estimated walking or public transport route.

Nearby amenities at a glance

Selected places near Altez. Distances are approximate straight-line distances from the nearest reviewed development gate to saved map points, not walking distances or times. Gate access restrictions may apply. School points represent campuses; distances are not for Primary 1 admission.

MRT / LRT
  • TANJONG PAGAR MRT STATION (EW15) — 313 mMAXWELL ROAD
  • PRINCE EDWARD ROAD MRT STATION (CC32) — 385 mSHENTON WAY
  • MAXWELL MRT STATION (TE18) — 679 mSOUTH BRIDGE ROAD
Show 1 more mrt / lrt
  • SHENTON WAY MRT STATION (TE19) — 779 mPARK STREET
Bus stops
  • HUB SYNERGY PT (03222) — 92 mANSON RD
  • THE AMARA (05419) — 117 mTG PAGAR RD
  • AFT ENGGOR ST (03241) — 138 mANSON ROAD
Show 3 more bus stops
  • TG PAGAR PLAZA (05411) — 150 mTG PAGAR RD
  • AFT KEPPEL RD (05651) — 182 mTG PAGAR RD
  • AFT TANJONG PAGAR RD (05431) — 242 mHOE CHIANG ROAD
Schools
  • CANTONMENT PRIMARY SCHOOL — 485 m1 Cantonment Close
  • CHIJ (KELLOCK) — 1.78 km1 Bukit Teresa Road
Supermarkets
  • FairPrice — Tanjong Pagar Plaza — 217 mBlk 1 Tanjong Pagar Plaza, #01-01, 082001
  • FairPrice Finest — 100AM — 458 m100 Tras Street #B1-01 100AM, 079027
  • Sheng Siong — 336 Smith Street — 949 m336 Smith Street #B1-300 & #01-304 New Bridge Centre Singapore 050336
Show 8 more supermarkets
  • Cold Storage - Marina One — 1.02 km5 Straits View #B2-15/16, Marina One The Heart, S018935
  • Cold Storage - Jasons Deli Marina Bay Link Mall — 1.21 km8A Marina Boulevard #B2-44/45/48 to 50, Marina Bay Link Mall, S018984
  • FairPrice — Chinatown Point — 1.21 km133 New Bridge Road, #B1-01 Chinatown Point, 059413
  • Sheng Siong — 52 Chin Swee Road — 1.44 km52 Chin Swee Road #01-25 Singapore 160052
  • FairPrice — Silat Ave Blk 150 — 1.45 kmBlk 150 Silat Ave, #01-44, 60150
  • FairPrice Finest — Clarke Quay — 1.77 km3 River Valley Rd, b01 05 06 s, Singapore 179019
  • Cold Storage - Jasons Deli Marina Bay Sands — 1.97 km2 Bayfront Avenue #B2-48, Marina Bay Sands, S018972
  • Cold Storage - UE Square — 1.98 km81 Clemenceau Avenue #02-18, UE Square, S239917
Food & Markets
  • Tanjong Pagar Plaza Blk 6 (Blk 6 Tanjong Pagar Plaza Market and Food Centre) — 271 mBlk 6, Tanjong Pagar Plaza, Singapore 081006
  • Amoy Street Food Centre (Telok Ayer Food Centre) — 600 mNational Development Building, Annex B, Telok Ayer Street, Singapore 069111
  • Maxwell Food Centre (Kim Hua Market) — 661 m1, Kadayanallur Street, Singapore 069184
Show 9 more food & markets
  • Smith Street Blk 335 (Chinatown Complex Market) — 881 mBlk 335, Smith Street, Singapore 050335
  • Asia Square Food Garden — 933 m8 Marina View, Asia Square Tower 1, Level 2, Singapore 018960
  • Lau Pa Sat — 975 m18 Raffles Quay, Singapore 048582
  • New Market Road Blk 32 (People's Park Food Centre) — 1.18 kmBlk 32, New Market Road, Singapore 050032
  • Upper Cross Street Blk 531A (Hong Lim Food Centre and Market) — 1.22 kmBlk 531A, Upper Cross Street, Singapore 051531
  • Market Street Hawker Centre — 1.24 km86 Market Street, CapitaSpring, Levels 2–3, Singapore 048947
  • Kopitiam @ Marina Bay Financial Centre — 1.26 km12 Marina Boulevard, Tower 3, #02-01/04, Singapore 018982
  • Jalan Kukoh Blk 1 (Kukoh 21 Food Centre) — 1.61 kmBlk 1, Jalan Kukoh, Singapore 161001
  • Tiong Bahru Market — 1.77 km30, Seng Poh Road, Singapore 168898
Parks, recreation & museums
  • TRAS LINK PK — 232 m
  • Yan Kit Playfield — 308 m5 Yan Kit Road Singapore 088261
  • TANJONG PAGAR PK — 361 m
Show 17 more parks, recreation & museums
  • TELOK AYER PK — 502 m
  • ANN SIANG HILL PK — 770 m
  • DUXTON PLAIN PK — 808 m
  • TELOK AYER GREEN — 873 m
  • MARKET STREET PARK — 1.21 km
  • PEARL'S HILL CITY PK — 1.28 km
  • RAFFLES PLACE PK — 1.31 km
  • HONG LIM PK — 1.36 km
  • SILAT AVENUE PARK — 1.61 km
  • EMPRESS PLACE — 1.65 km
  • Asian Civilisations Museum — 1.65 km1 Empress Place Singapore 179555
  • PARLIAMENT PROMENADE — 1.70 km
  • WATERBOAT HOUSE GARDEN — 1.77 km
  • KIM PONG PARK — 1.90 km
  • ESPLANADE PK — 1.97 km
  • THE FOOTHILLS FORT CANNING PK — 1.99 km
  • CONNAUGHT DRIVE — 1.99 km
Shopping malls
  • Icon Village — 91 m12 Gopeng Street Singapore 078877
  • 100AM — 92 m100 Tras Street Singapore 079027
  • International Plaza (Retail & dining) — 253 m10 Anson Road Singapore 079903
Show 23 more shopping malls
  • Guoco Tower (Retail & dining) — 279 m7 Wallich Street Singapore 078884
  • Downtown Gallery (Retail & dining) — 665 m6A Shenton Way Singapore 068815
  • Asia Square (Retail & dining) — 933 m8 Marina View Singapore 018960
  • Marina One - The Heart (Retail & dining) — 1.02 km5 Straits View Singapore 018935
  • Lucky Chinatown — 1.03 km211 New Bridge Road Singapore 059432
  • Far East Square — 1.09 km19 China Street Singapore 049561
  • People's Park Complex — 1.10 km1 Park Road Singapore 059108
  • Cross Street Exchange (Retail & dining) — 1.10 km20 Cross Street Singapore 048422
  • Chinatown Point — 1.18 km133 New Bridge Road Singapore 059413
  • Marina Bay Link Mall — 1.21 km8A Marina Boulevard Singapore 018984
  • Republic Plaza (Retail & dining) — 1.23 km9 Raffles Place Singapore 048619
  • CapitaSpring (Retail & dining) — 1.24 km88 Market Street Singapore 048948
  • People's Park Centre — 1.26 km101 Upper Cross Street Singapore 058357
  • One Raffles Place — 1.34 km1 Raffles Place Singapore 048616
  • CIMB Plaza (Retail & dining) — 1.39 km30 Raffles Place Singapore 048622
  • Havelock II — 1.42 km2 Havelock Road, Singapore 059763
  • Clarke Quay Central — 1.63 km6 Eu Tong Sen Street Singapore 059817
  • Riverside Point — 1.66 km30 Merchant Road Singapore 058282
  • CQ @ Clarke Quay — 1.82 km3 River Valley Road
  • The Quayside (Retail & dining) — 1.83 km60 Robertson Quay, Singapore 238252
  • The Shoppes at Marina Bay Sands — 1.97 km2 Bayfront Avenue Singapore 018972
  • UE Square Shopping Mall — 1.98 km81 Clemenceau Avenue, Singapore 239917
  • Funan — 1.98 km107 North Bridge Road

Use the map below to select gates, review entrance choices and request walking or public transport directions. This overview lists the saved selections; map filters do not change it. Sources and data dates are listed below.

List distances are straight-line estimates. Walking routes start at the named gate and exclude walking within the development or indoors. Mapped shop and food-centre points may differ from entrances. Park walks use a map reference point unless an entrance has been reviewed. Check access restrictions, opening hours and temporary closures; routes do not confirm sheltered or step-free access. Public transport estimates include buses and MRT/LRT, use current services and include walking and waiting; they are not live bus arrivals. Walking sections are dashed, bus routes are blue and rail routes are purple. School distances are not for P1 admission. Lists and source coverage may be incomplete.

Sources & data dates

Transport locations retrieved 28 Oct 2026. Source: OneMap, Singapore Land Authority.

Selected schools use reviewed campus and entrance records shared across this website. Source: MOE via data.gov.sg and OneMap, supplemented where needed by official school website addresses. School entrances may be for school users or authorised visitors only; check the selected entrance’s access note.

Primary 1 admission: Gate-to-point and walking distances do not determine the official home-school distance category or admission eligibility. Check your exact residential address using OneMap School Query and MOE’s guidance.

Supermarket sources: fairprice.com.sg · corporate.shengsiong.com.sg · coldstorage.com.sg. Source snapshots may be incomplete or dated.

Food & Markets: NEA via data.gov.sg; retrieved 4 Nov 2026. See the source for its coverage period. Singapore Open Data Licence. Covers NEA-listed centres and selected supplementary food locations, not all restaurants, coffee shops or private food courts.

Supplementary market addresses, checked 29 Oct 2026: Lau Pa Sat address; Kopitiam @ Marina Bay Financial Centre address; Asia Square Food Garden address; Market Street Hawker Centre address. These are separately sourced locations, not NEA dataset points; postal-code destinations are approximate until entrances are reviewed.

Parks & Recreation: NParks park points and SportSG facilities, via data.gov.sg, retrieved 4 Nov 2026. Singapore Open Data Licence. Park reference points are not entrances or nearest boundaries; large parks may have nearer entrances outside the source-point search. SportSG coverage excludes Dual Use Scheme venues. Selected attractions and museums use separately sourced official addresses, matched by exact postal code through OneMap; these are not part of the NParks / SportSG datasets. Check operator access, fees, bookings, current opening status and source coverage dates.

Supplementary food and market addresses checked 29 Oct 2026. Source links: laupasat.sg · kopitiam.biz · thehumanbuilding.com · nea.gov.sg. Building points located through OneMap; indoor walking is excluded.

Shopping destinations & hotels: selected 224-location catalogue updated 1 Nov 2026. Source links: capitaland.com · fareastmalls.com.sg · marinabaysands.com · 100am.com.sg · gyg.com.sg · hrmc.com.sg · downtowngallery.com.sg · ouereit.com · republicplaza.com.sg · cimbplaza.com.sg · docsingapore.com · toastbox.com.sg · perennialholdings.com · rainftg.com · roots.gov.sg · 18cross.sg · bythebay.com.sg · uel.sg · letrain.com.sg · longbeachseafood.com.sg. 17 location records adapted from curioputterings / singapore-mall-data, CC BY 4.0; additional linked mall, operator and other address records located by exact postal code with OneMap. Compiled snapshots may be older than retrieval. Shopping and hotel map points are not reviewed entrances; coverage and current operating status are not guaranteed.

Attraction / museum address sources, checked 28 Oct 2026:

Altez 1st Storey Site Map

A first storey plan of Altez, a high-rise residential development in Singapore, showcasing key areas and amenities. The layout includes food and beverage outlets, washrooms, a residents' lobby, a lift lobby, a drop-off point, a plaza, a connection to Icon Village, and a promenade. The diagram provides a visual representation of the ground-level facilities, with pathways, landscaped areas, and road access along Enggor Street and a service road. A compass at the bottom indicates the orientation of the plan.

Altez 8th Storey Site Map

A level 8 recreational floor plan of Altez, highlighting various fitness and leisure amenities. The layout features a 50m lap pool, a water wall feature pool, a cascading water wall, and a sun lounging deck for relaxation. Fitness enthusiasts can enjoy facilities like a gymnasium, an aerobics and fitness terrace, a children's fitness zone, a basketball half court, and a tennis court. The lift lobby provides access to this level, ensuring connectivity for residents. The diagram is accompanied by a directional compass, indicating orientation within the development.

Altez 9th Storey Site Map

A level 9 relaxation floor plan of Altez, highlighting a variety of leisure and wellness amenities. The space includes a relaxation pool, a children's play pool, a hydrotherapy spa pool, and jacuzzi seats for ultimate comfort. Residents can unwind on the sun lounging deck, pool cabanas, and outdoor lounge while children have a dedicated play zone. A tennis viewing deck overlooks the court area, providing a social space for spectators. The layout is surrounded by lush greenery, enhancing the tranquil atmosphere of this elevated retreat.

Altez 18th Storey Site Map

A level 18 communal space floor plan of Altez, designed for relaxation and social gatherings. The area features "The Creek," a landscaped water feature, a waterside deck for a tranquil experience, and an outdoor picnic terrace surrounded by lush greenery. The lift lobby connects this space to other residential levels, providing easy access for residents. This serene environment offers a peaceful retreat within the high-rise development, enhancing the overall living experience. A directional compass at the bottom provides orientation.

Altez 28th Storey Site Map

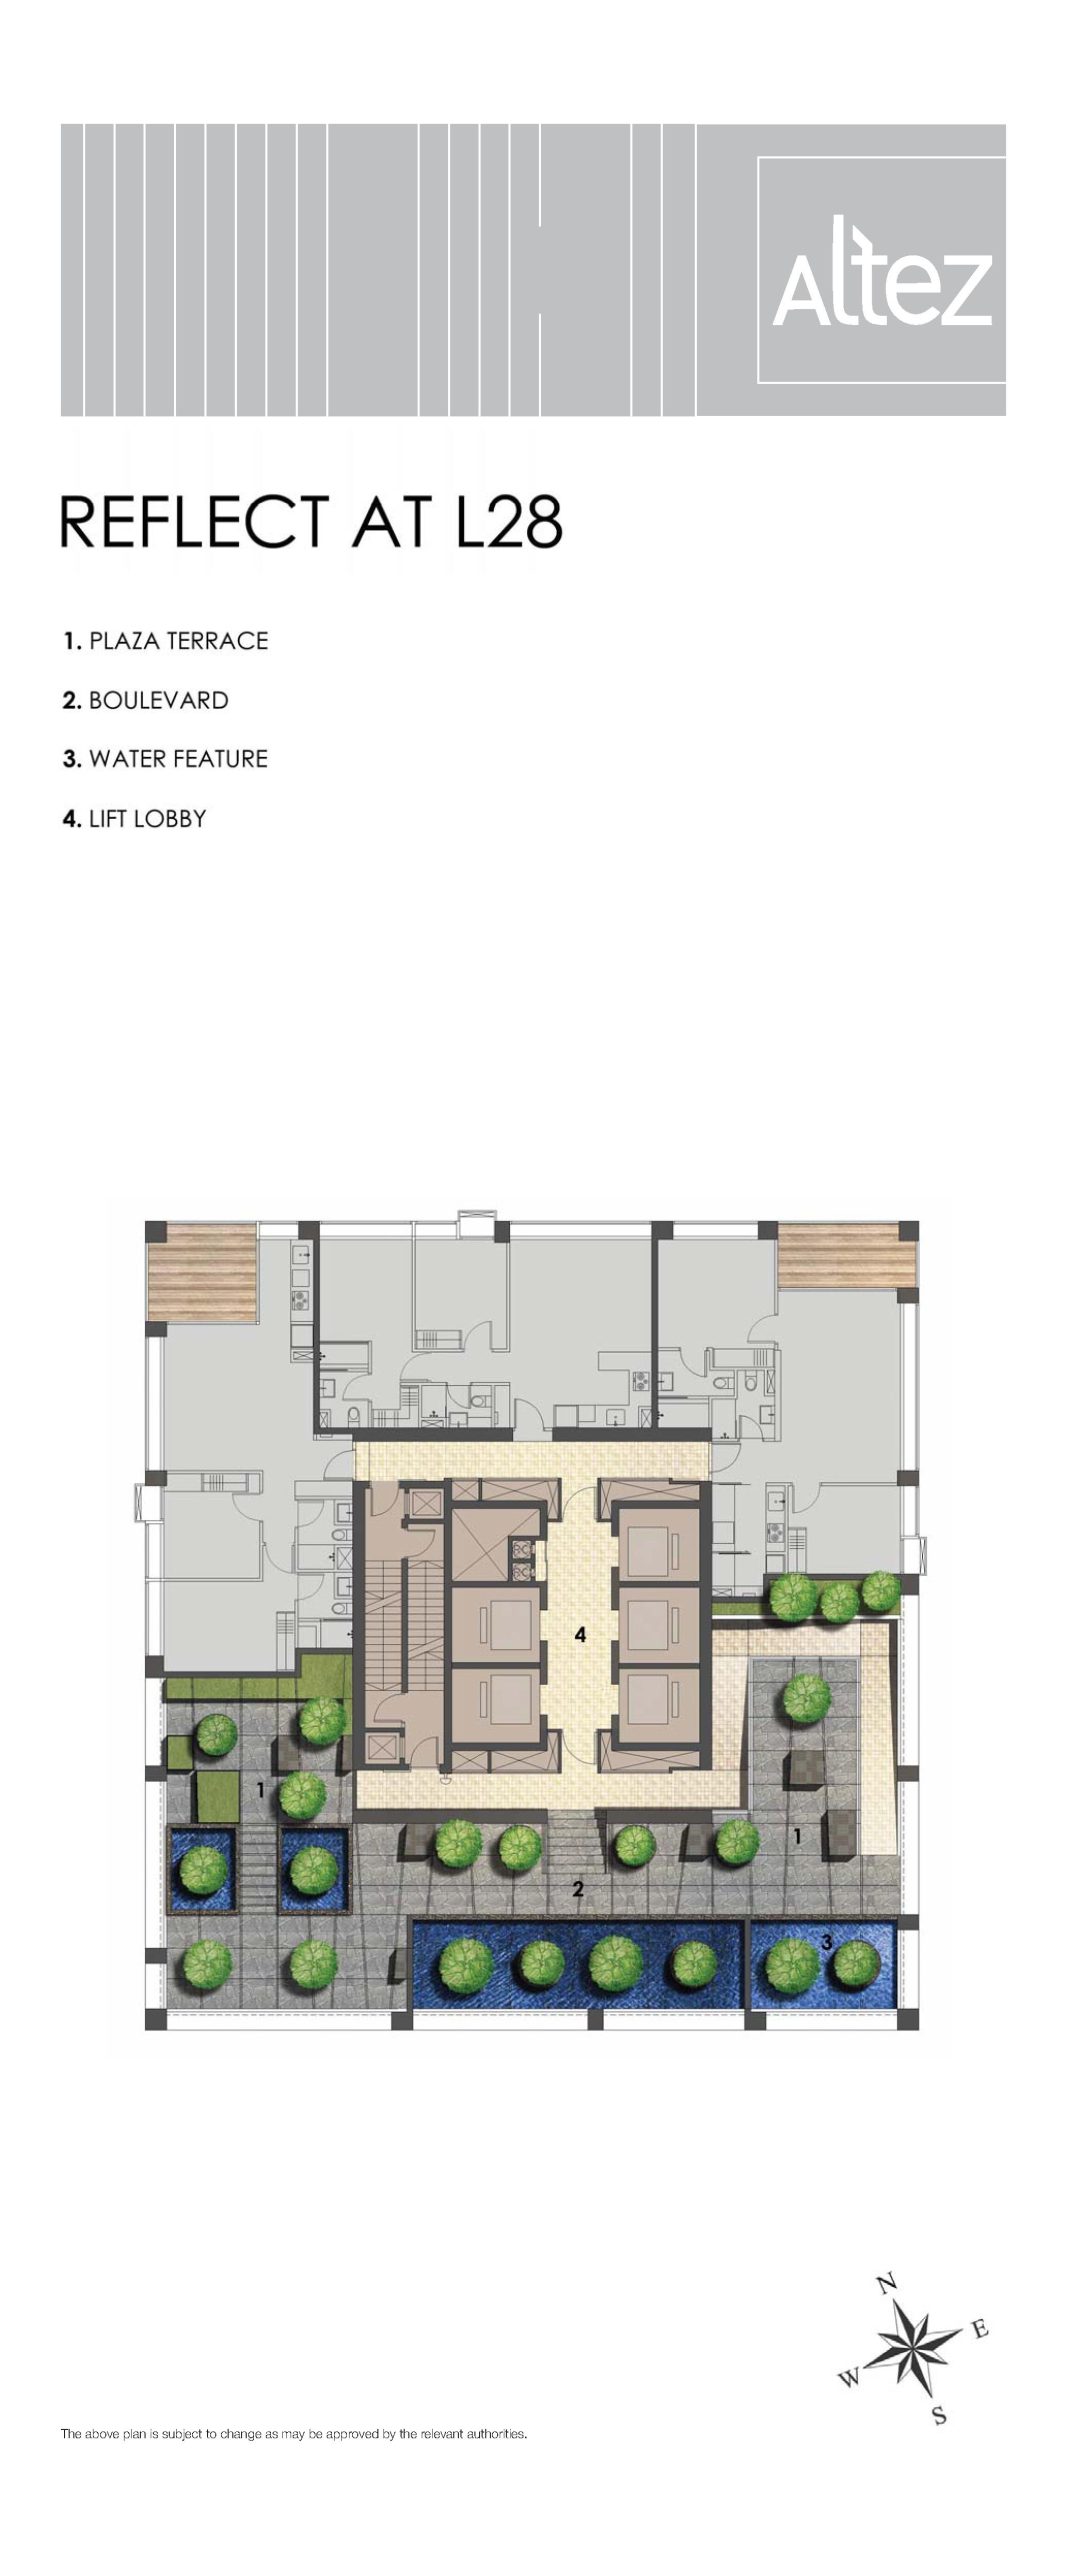
A level 28 reflection and relaxation floor plan of Altez, featuring serene communal spaces. The area includes a plaza terrace, a boulevard with lush greenery, and a tranquil water feature that enhances the ambiance. The lift lobby provides easy access to this level, allowing residents to enjoy the peaceful setting. Designed as a retreat within the high-rise, this space offers a blend of modern architecture and nature, creating a calming environment for relaxation and contemplation. A directional compass at the bottom provides orientation.

Altez 40th Storey Site Map

A level 40 communal floor plan of Altez, designed for social gatherings and wellness activities. This space features a Tai Chi deck for relaxation and meditation, a terrace for outdoor enjoyment, an outdoor amphitheater for community events, and landscape seating surrounded by greenery. The lift lobby provides easy access to this serene and engaging space, creating a high-rise retreat for residents to unwind and connect. A directional compass at the bottom offers orientation.

Altez 52nd Storey Site Map

A level 52 wellness and relaxation floor plan of Altez, designed as a rejuvenation space for residents. The area includes a city lounge for social interactions, a tranquil garden sanctuary, a foot reflexology path, and an elemental spa for holistic well-being. Additional features include landscape feature seating, a heated spa pool for relaxation, and the lift lobby for easy access. This elevated retreat offers a serene environment with lush greenery, making it a perfect space for unwinding and renewal. A directional compass at the bottom provides orientation.

Altez 60th Storey Site Map

A level 60 rooftop relaxation and entertainment floor plan of Altez, offering a luxurious retreat with panoramic city views. The space features a dining pavilion and dining terrace for social gatherings, an aromatic garden for a sensory experience, and an outdoor “theatre” for open-air entertainment. Residents can unwind in the chill-out lounge, enjoy the cascading water feature, or relax by the serene surroundings. The lift lobby ensures convenient access to this elevated leisure area, providing an exclusive sanctuary in the sky. A directional compass at the bottom provides orientation.

Altez 1 Bedroom Loft Type AL 1 Floor Plan

A floor plan of Unit Type AL 1 at Altez, a loft-style duplex unit located at 16 Enggor Street, from #30-02 to #40-02. The entry level features an open-concept living and dining area with an integrated kitchen, creating a spacious and modern layout. A staircase leads to the upper level, which houses the master bedroom with an en-suite master bath and an air-conditioning ledge. A void space allows for high ceilings, enhancing the openness of the unit. A key plan at the bottom right corner shows the unit’s location within the development.

Altez 1 Bedroom Loft Type AL 4 Floor Plan

A floor plan of Unit Type AL 4 at Altez, a loft-style duplex unit located at 16 Enggor Street, from #30-05 to #38-05. The entry level features an open-concept living and dining area with an integrated kitchen, providing a modern and spacious design. A staircase leads to the upper level, which includes the master bedroom with an en-suite master bath and an air-conditioning ledge. A void space allows for high ceilings, creating an airy and open ambiance. A key plan at the bottom right indicates the unit’s position within the development.

Altez 1 Bedroom Loft Type AL 5 Floor Plan

A floor plan of Unit Type AL 5 at Altez, a loft-style duplex unit located at 16 Enggor Street, from #30-06 to #38-06. The entry level includes an open-concept living and dining area with a kitchen, along with a powder room for convenience. A staircase leads to the upper level, which features the master bedroom with an en-suite master bath. A void space allows for high ceilings, enhancing the spaciousness of the unit. The layout also includes an AC ledge. A key plan at the bottom right corner marks the unit’s location within the development.

Altez 1 Bedroom Loft Type AL 6 Floor Plan

A floor plan of Unit Type AL 6 at Altez, a loft-style duplex unit located at 16 Enggor Street, from #30-07 to #38-07. The entry level consists of an open-concept living and dining area with an integrated kitchen, complemented by a powder room for added convenience. The upper level features the master bedroom with an en-suite master bath, designed for privacy and comfort. A void space allows for high ceilings, enhancing the openness of the unit. The layout also includes an AC ledge. A key plan at the bottom right corner marks the unit’s position within the development.

Altez 1 Bedroom Loft Type AL 11 Floor Plan

A floor plan of Unit Type AL 11 at Altez, a loft-style duplex unit located at 16 Enggor Street, from #30-12 to #40-12. The entry level features an open-concept living and dining area with a kitchen, as well as a powder room for added convenience. A staircase leads to the upper level, which houses the master bedroom with an en-suite master bath. The design includes a void space, allowing for high ceilings that enhance the spaciousness of the unit. An AC ledge is also incorporated. A key plan at the bottom right corner indicates the unit’s location within the development.

Altez 1 Bedroom Loft Type AL 12 Floor Plan

A floor plan of Unit Type AL 12 at Altez, a loft-style duplex unit located at 16 Enggor Street, from #30-01 to #40-01. The entry level features an open-concept living and dining area with a kitchen, along with a powder room for added convenience. A staircase leads to the upper level, where the master bedroom with an en-suite master bath is located. A void space enhances the unit’s high ceilings, creating an airy and spacious ambiance. The layout also includes an AC ledge. A key plan at the bottom right corner indicates the unit’s position within the development.
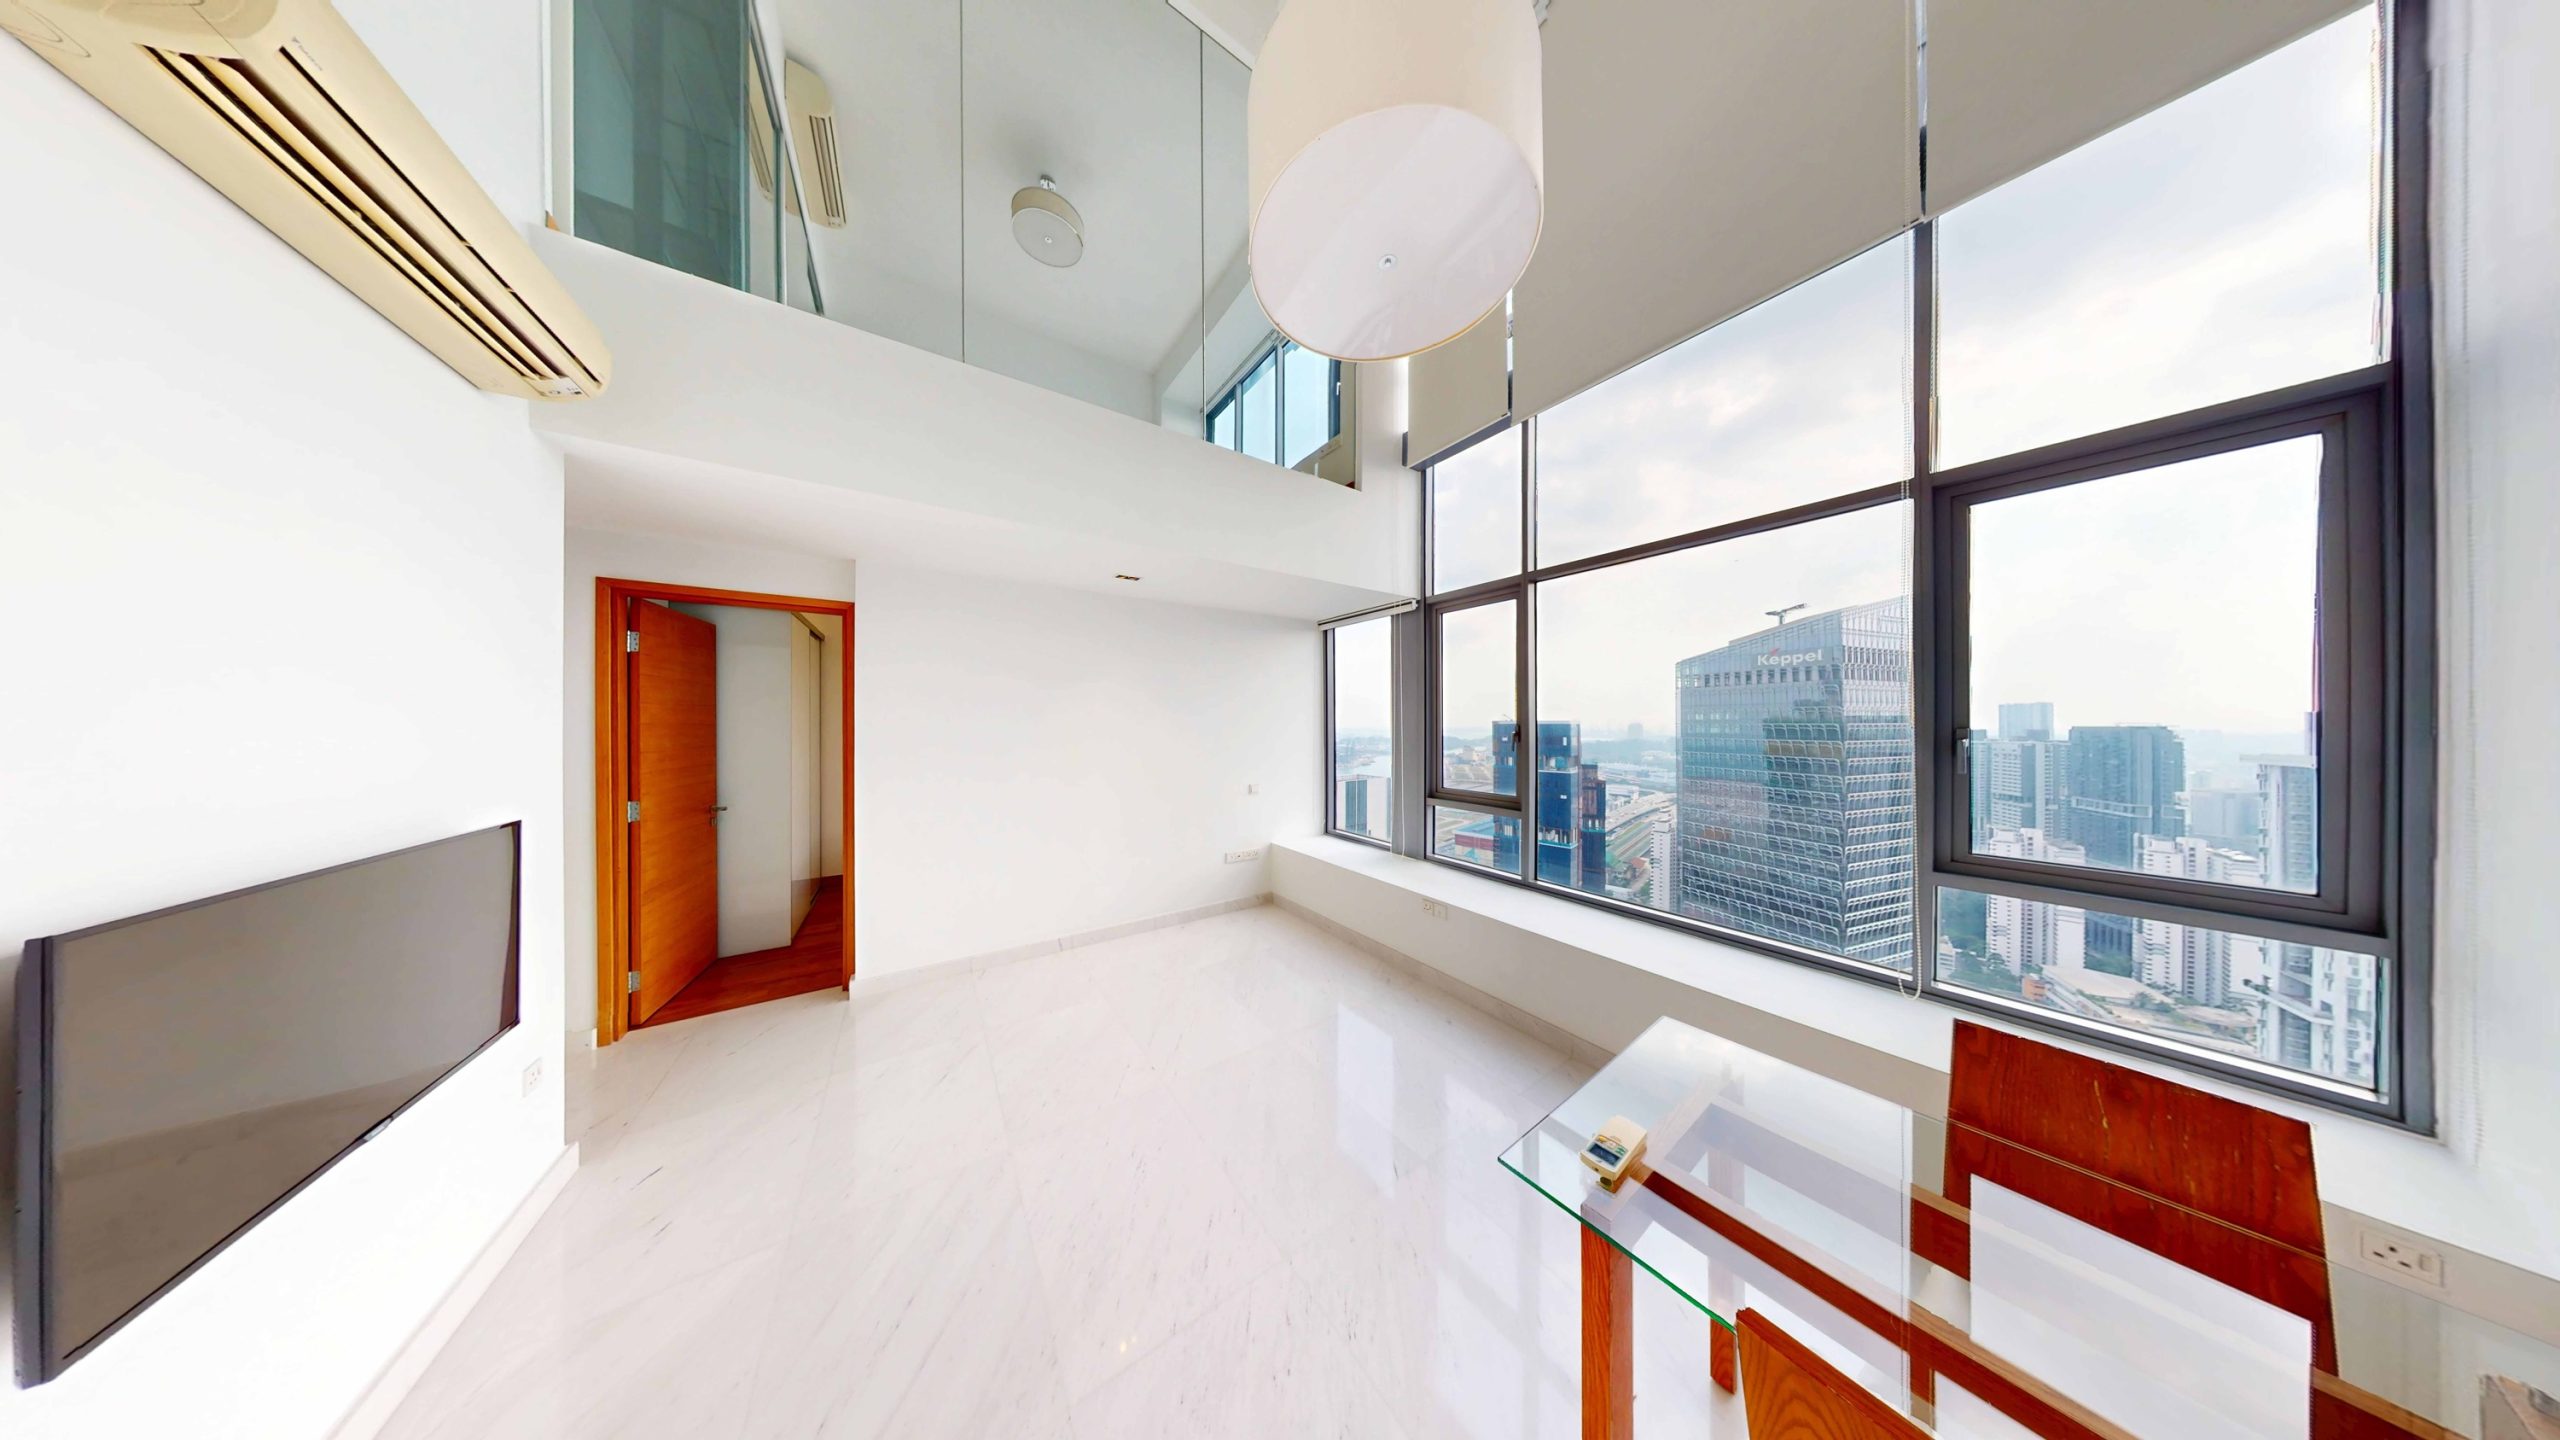
Altez 1 Bedroom Loft Type AL 13 Floor Plan

A floor plan of Unit Type AL 13 at Altez, a loft-style duplex unit located at 16 Enggor Street, from #42-03 to #50-03. The entry level features an open-concept living and dining area with a kitchen, creating a spacious and modern layout. A staircase leads to the upper level, which houses the master bedroom with an en-suite master bath. The design includes a void space, allowing for high ceilings that enhance the openness of the unit. An AC ledge is also incorporated. A key plan at the bottom right corner indicates the unit’s location within the development.

Altez 2 Bedroom Loft Type BL 1 (Lower Level) Floor Plan

A floor plan of Unit Type BL 1 at Altez, a loft-style unit located at 16 Enggor Street, from #42-02 to #50-02. The entry level features a spacious living and dining area with an open kitchen, seamlessly extending to a private balcony, offering natural light and ventilation. The layout is designed for modern city living with an emphasis on openness and flexibility. A key plan at the bottom right corner marks the unit’s location within the development.

Altez 2 Bedroom Loft Type BL 2 (Lower Level) Floor Plan

A floor plan of Unit Type BL 2 at Altez, a loft-style unit located at 16 Enggor Street, from #42-05 to #50-05. The entry level features a spacious living and dining area with an open kitchen, seamlessly extending to a private balcony, allowing for natural light and outdoor enjoyment. The layout is designed to provide an open and airy ambiance, maximizing functionality and comfort. A key plan at the bottom right corner marks the unit’s location within the development.

Altez 2 Bedroom Loft Type BL 2 (Upper Level) Floor Plan

A floor plan of Unit Type BL 2 at Altez, a duplex unit located at 16 Enggor Street, from #42-05 to #50-05. The upper level consists of a master bedroom with an en-suite master bath and a second bedroom adjacent to Bath 2. A void space enhances the high ceiling concept, creating an open and airy feel. The layout also includes an AC ledge for ventilation. A key plan at the bottom right corner marks the unit’s location within the development.

Altez 2 Bedroom Loft Type BL 3 (Lower Level) Floor Plan

A floor plan of Unit Type BL 3 at Altez, a duplex unit located at 16 Enggor Street, from #42-06 to #50-06. The entry level features an open-concept living and dining area with a kitchen, along with Bedroom 2 and Bath 2 for added convenience. The layout includes an AC ledge for ventilation. A key plan at the bottom right corner marks the unit’s location within the development.

Altez 2 Bedroom Loft Type BL 3 (Upper Level) Floor Plan

A floor plan of Unit Type BL 3 at Altez, a duplex unit located at 16 Enggor Street, from #42-06 to #50-06. The upper level features a spacious master bedroom with an en-suite master bath and an open void area, creating a high-ceiling effect over the lower level. The balustrade wall (BW) ensures privacy, while the staircase connects both levels. A key plan at the bottom right corner marks the unit’s location within the development.

Altez 2 Bedroom Loft Type BL 4 (Lower Level) Floor Plan

A floor plan of Unit Type BL 4 at Altez, a two-bedroom apartment located at 16 Enggor Street, from #42-08 to #52-08. The entry level consists of a living/dining area, an open kitchen, and a spacious balcony extending from the kitchen. The second bedroom is adjacent to Bath 2, and an AC ledge is positioned near the bedroom. A key plan at the bottom right corner indicates the unit’s location within the development.

Altez 2 Bedroom Loft Type BL 4 (Upper Level) Floor Plan

A floor plan of Unit Type BL 4 at Altez, a two-bedroom duplex unit located at 16 Enggor Street, from #42-08 to #52-08. The upper level features a master bedroom with an en-suite master bath and overlooks a void area that provides an open, spacious feel to the living space below. A key plan at the bottom right corner marks the unit’s position within the development.

Altez 2 Bedroom Loft Type BL 7 (Lower Level) Floor Plan

A floor plan of Unit Type BL 7 at Altez, a two-bedroom unit located at 16 Enggor Street, from #42-11 to #52-11. The entry-level layout includes a living/dining area, a kitchen with access to a private balcony, Bedroom 2, and Bath 2. The key plan in the bottom right corner highlights the unit’s position within the development.

Altez 2 Bedroom Loft Type BL 7 (Upper Level) Floor Plan

An upper-level floor plan of Unit Type BL 7 at Altez, located at 16 Enggor Street, from #42-11 to #52-11. The layout features a spacious master bedroom with an ensuite master bath, overlooking a void space that connects to the lower level. The key plan in the bottom right highlights the unit’s location within the development.

Altez 2 Bedroom Loft Type BL 8 (Lower Level) Floor Plan

An entry-level floor plan of Unit Type BL 8 at Altez, located at 16 Enggor Street, from #42-01 to #50-01. The layout includes a spacious living and dining area, an open-concept kitchen, and a separate bedroom (Bedroom 2) with an adjacent bathroom (Bath 2). The air-conditioning ledge is positioned near the bedroom. The key plan in the bottom right highlights the unit’s location within the development.

Altez 2 Bedroom Loft Type BL 8 (Upper Level) Floor Plan

An upper-level floor plan of Unit Type BL 8 at Altez, located at 16 Enggor Street, from #42-01 to #50-01. The layout features a spacious master bedroom with an en-suite master bath, along with a void area overlooking the lower level, allowing for an open and airy design. The bedroom has built-in wardrobes (BW) along the side, optimizing storage space. The key plan in the bottom right indicates the unit’s position within the development.

Altez 3 Bedroom Loft Type CL 1 Floor Plan

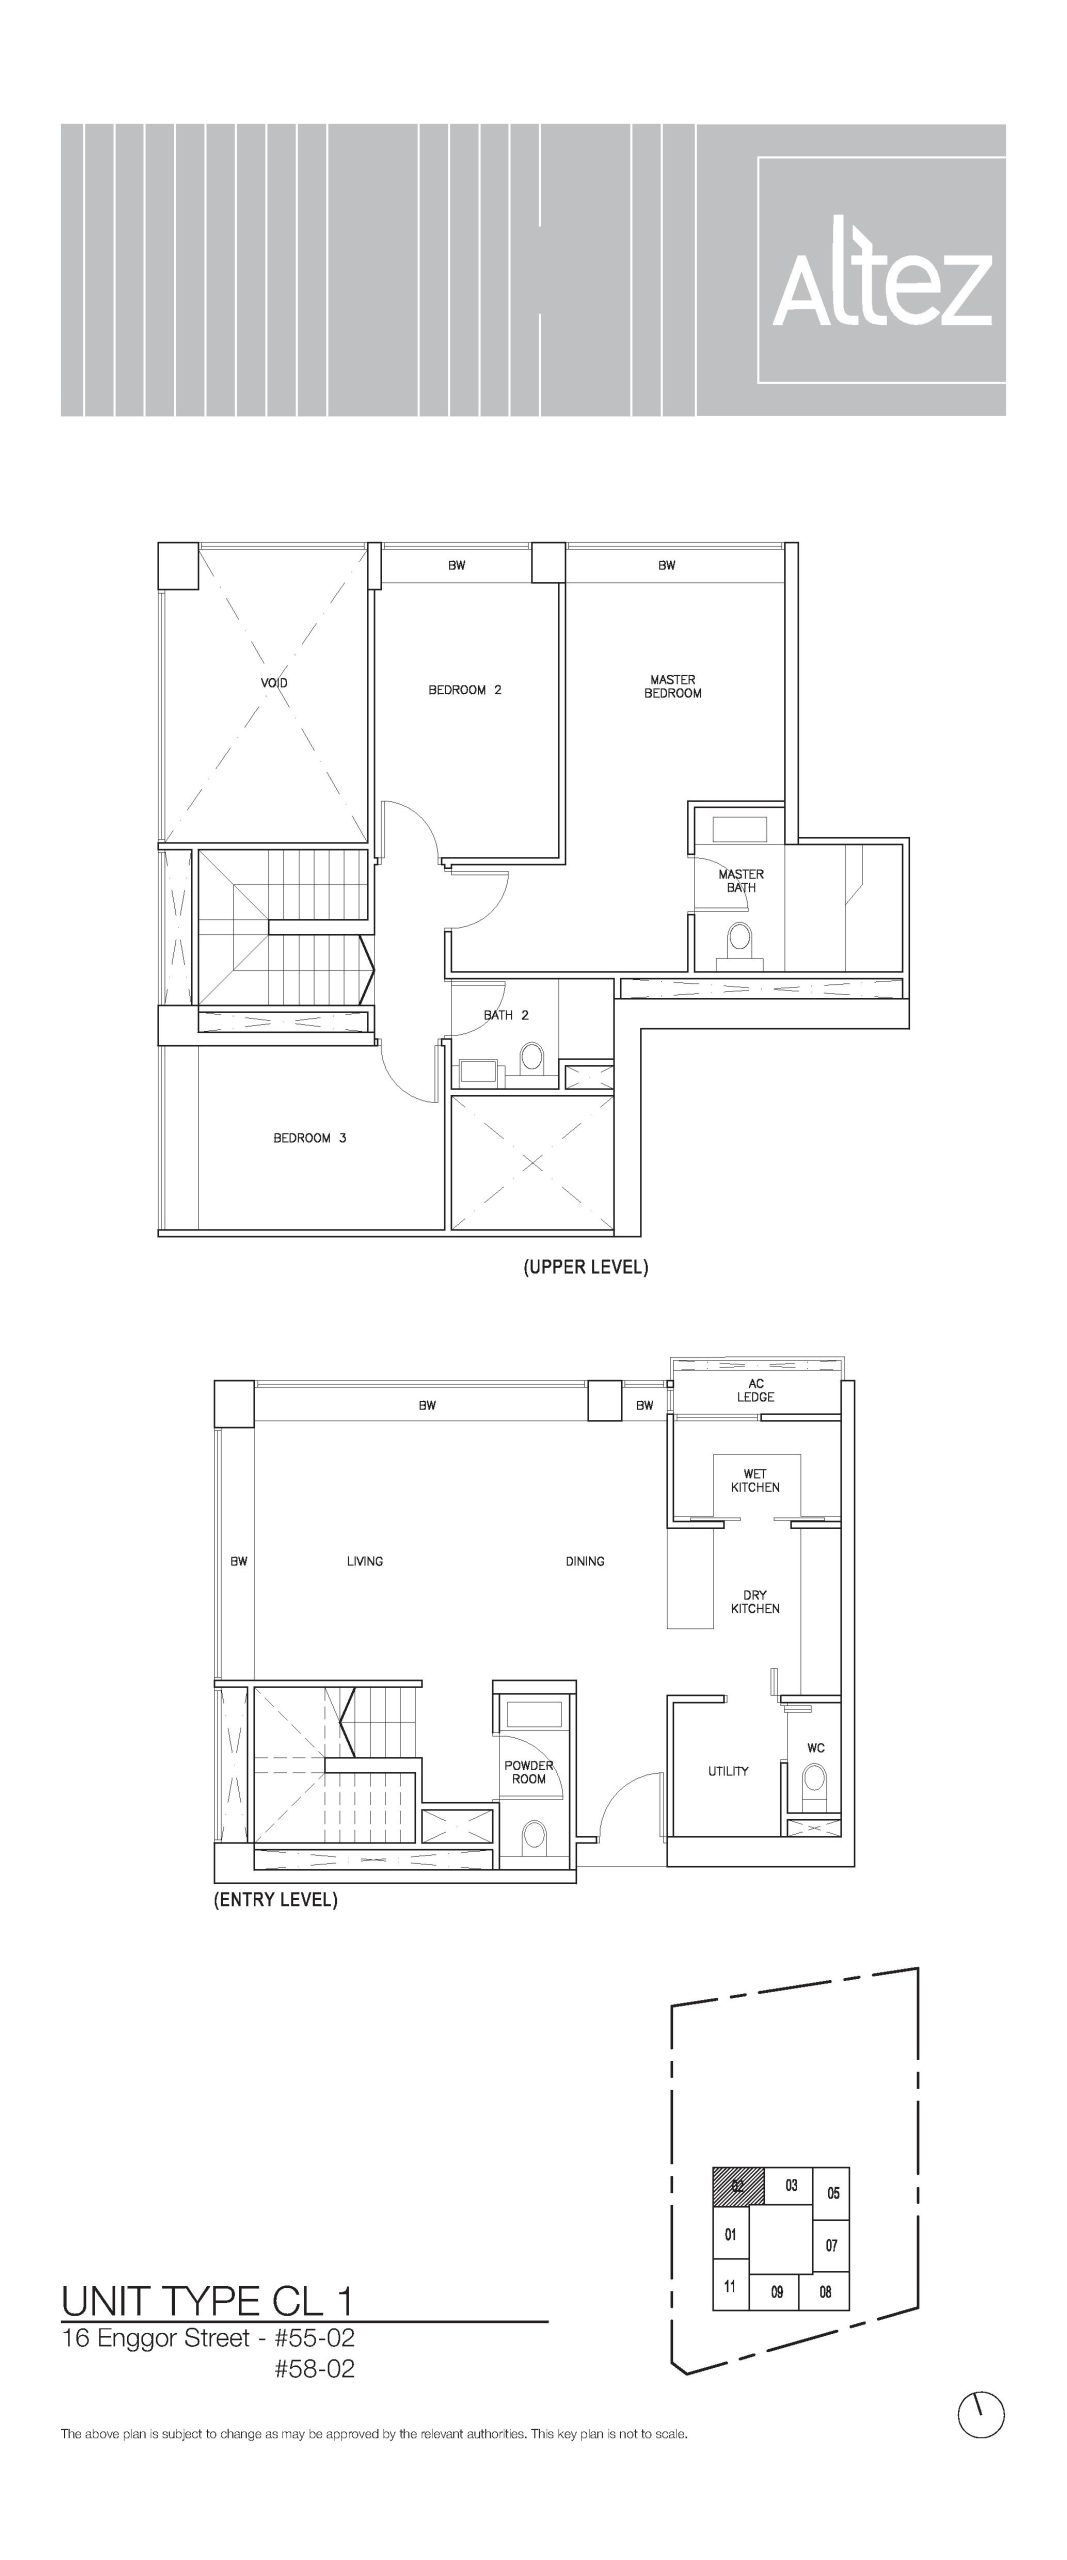
A floor plan of Unit Type CL 1 at Altez, located at 16 Enggor Street, units #55-02 and #58-02. This is a spacious duplex unit featuring three bedrooms on the upper level, including a master bedroom with an en-suite master bath, along with two additional bedrooms and a shared bath. The void area creates an open-concept feel, overlooking the entry-level living and dining area. The lower level includes a dry and wet kitchen, a utility area, a powder room, and a WC. The key plan in the bottom right corner highlights the unit's position within the development.

Altez 3 Bedroom Loft Type CL 2 Floor Plan

A floor plan of Unit Type CL 2 at Altez, located at 16 Enggor Street, units #55-03 and #58-03. This duplex unit features three bedrooms on the lower level, including a master bedroom with an en-suite master bath, along with two additional bedrooms sharing a common bath. The entry-level consists of a spacious living and dining area, a dry and wet kitchen, a utility room, a WC, and a powder room. The staircase connects the two levels, offering a functional layout with a modern, open-plan design. The key plan in the bottom right corner highlights the unit's location within the development.

Altez 3 Bedroom Loft Type CL 3 Floor Plan

A floor plan of Unit Type CL 3 at Altez, located at 16 Enggor Street, units #55-05 and #58-05. This duplex unit features three bedrooms on the upper level, including a master bedroom with an en-suite master bath, along with two additional bedrooms sharing a common bath. The entry-level consists of a spacious living and dining area, a dry and wet kitchen, a utility room, a WC, and a powder room. The staircase connects the two levels, offering a functional layout with a modern, open-plan design. The key plan in the bottom right corner highlights the unit's location within the development.

Altez 3 Bedroom Loft Type CL 4 Floor Plan

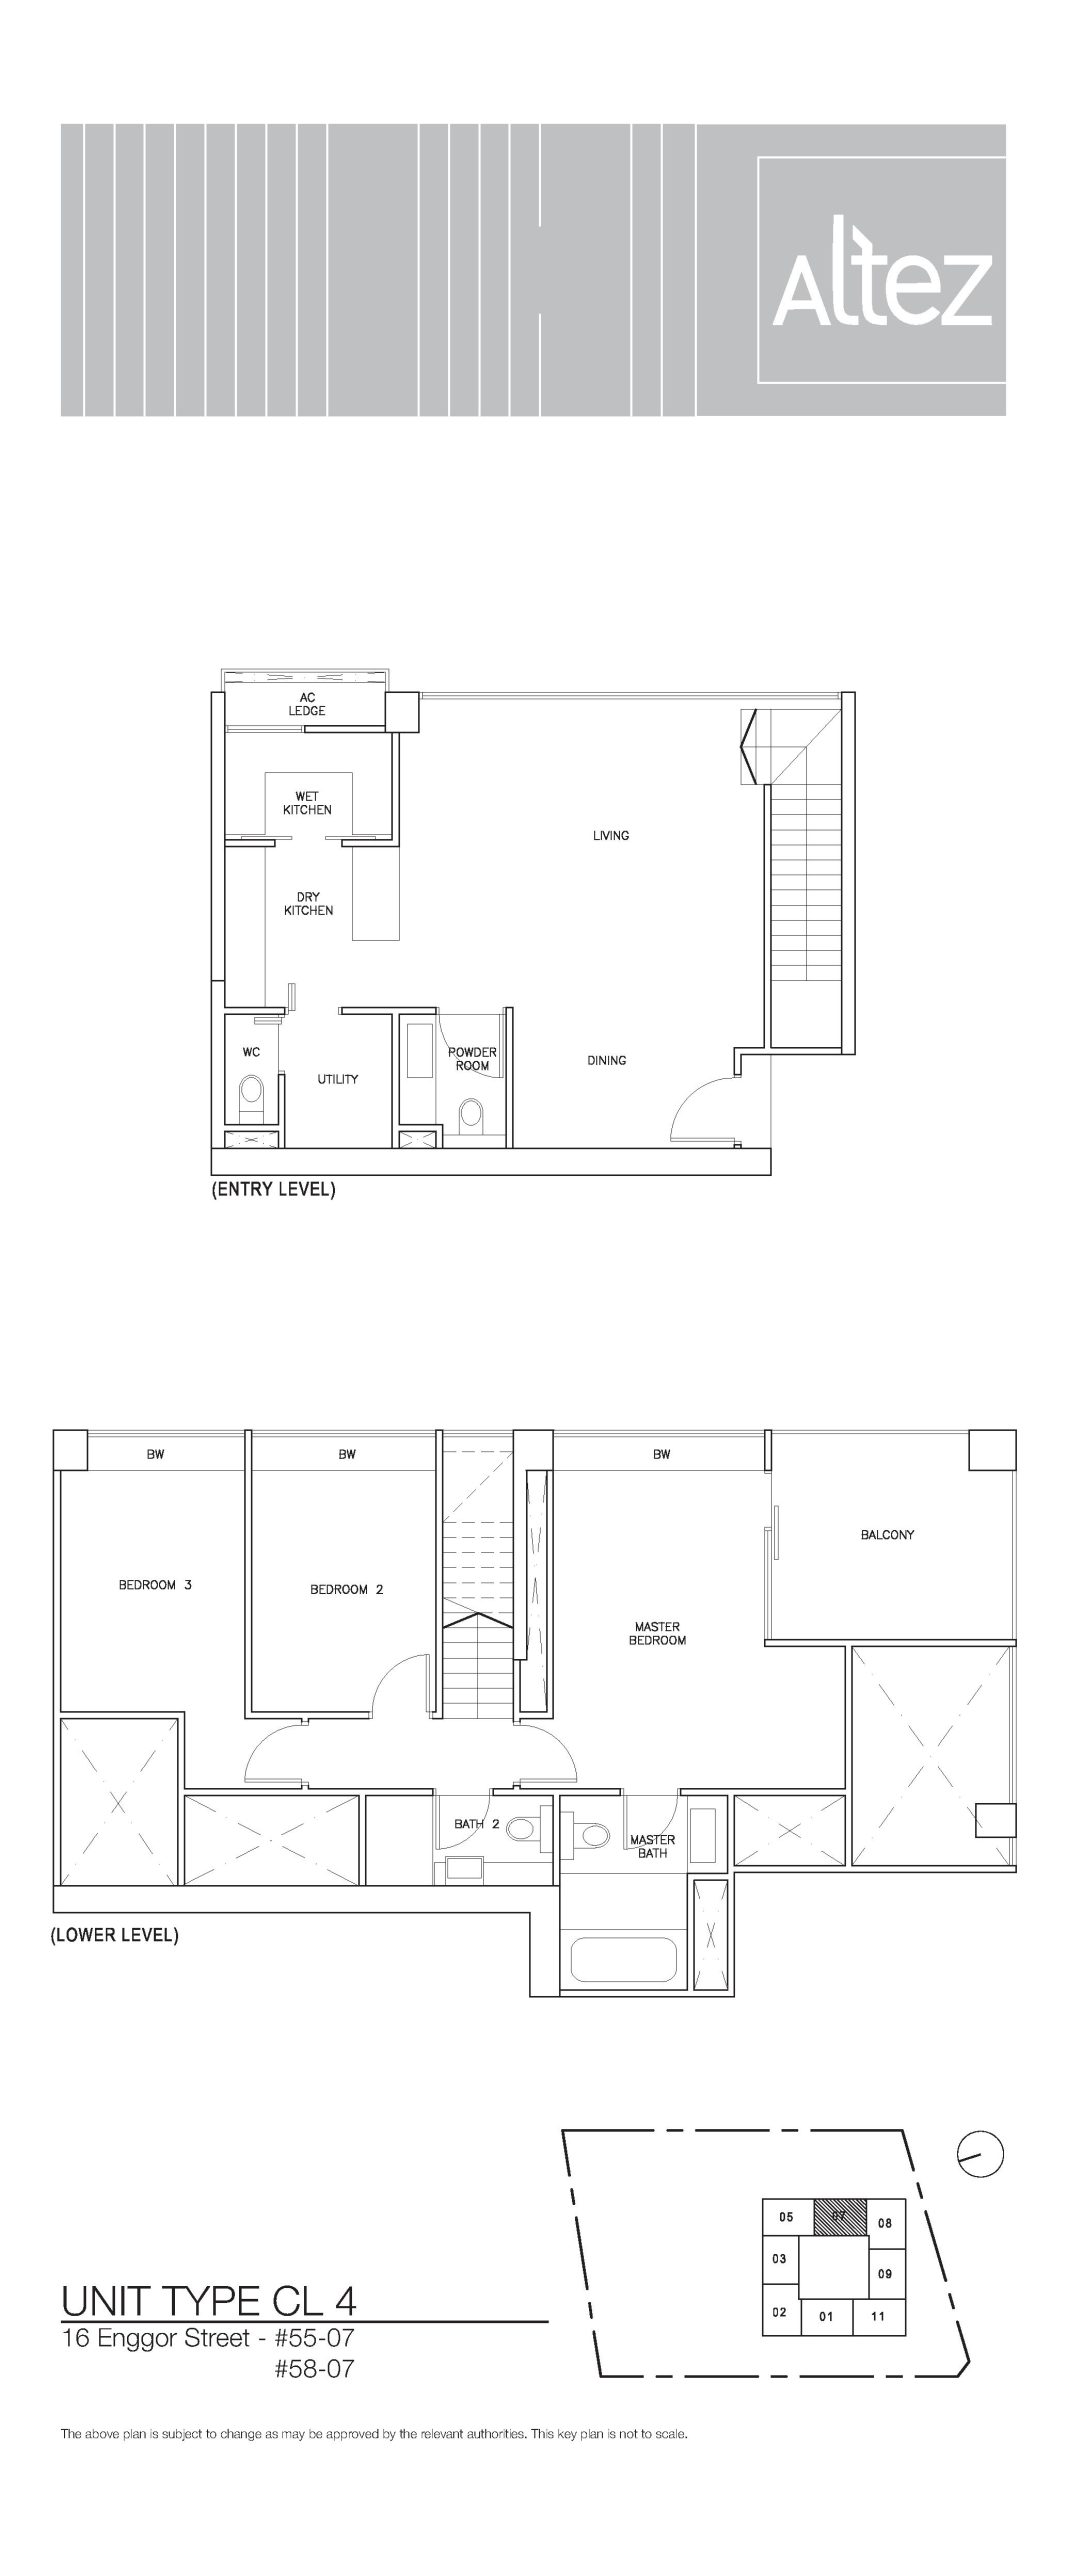
A floor plan of Unit Type CL 4 at Altez, located at 16 Enggor Street, units #55-07 and #58-07. This two-story unit features three bedrooms on the lower level, including a master bedroom with an en-suite master bath and a private balcony, as well as two additional bedrooms sharing a common bath. The entry-level consists of a spacious living and dining area, a dry and wet kitchen, a utility room, a WC, and a powder room. A staircase connects the two levels, providing a functional and modern duplex layout. The key plan in the bottom right corner highlights the unit's location within the development.

Altez 3 Bedroom Loft Type CL 5 Floor Plan

A floor plan of Unit Type CL 5 at Altez, located at 16 Enggor Street, units #55-08 and #58-08. This two-story unit features three bedrooms on the upper level, including a master bedroom with an en-suite master bath, and two additional bedrooms sharing a common bath. The entry-level includes a spacious living and dining area, a dry and wet kitchen, a utility room, a WC, and a powder room. A staircase connects the two levels, with a void space adding to the open feel of the unit. The key plan in the bottom right corner highlights the unit's location within the development.

Altez 3 Bedroom Loft Type CL 6 Floor Plan

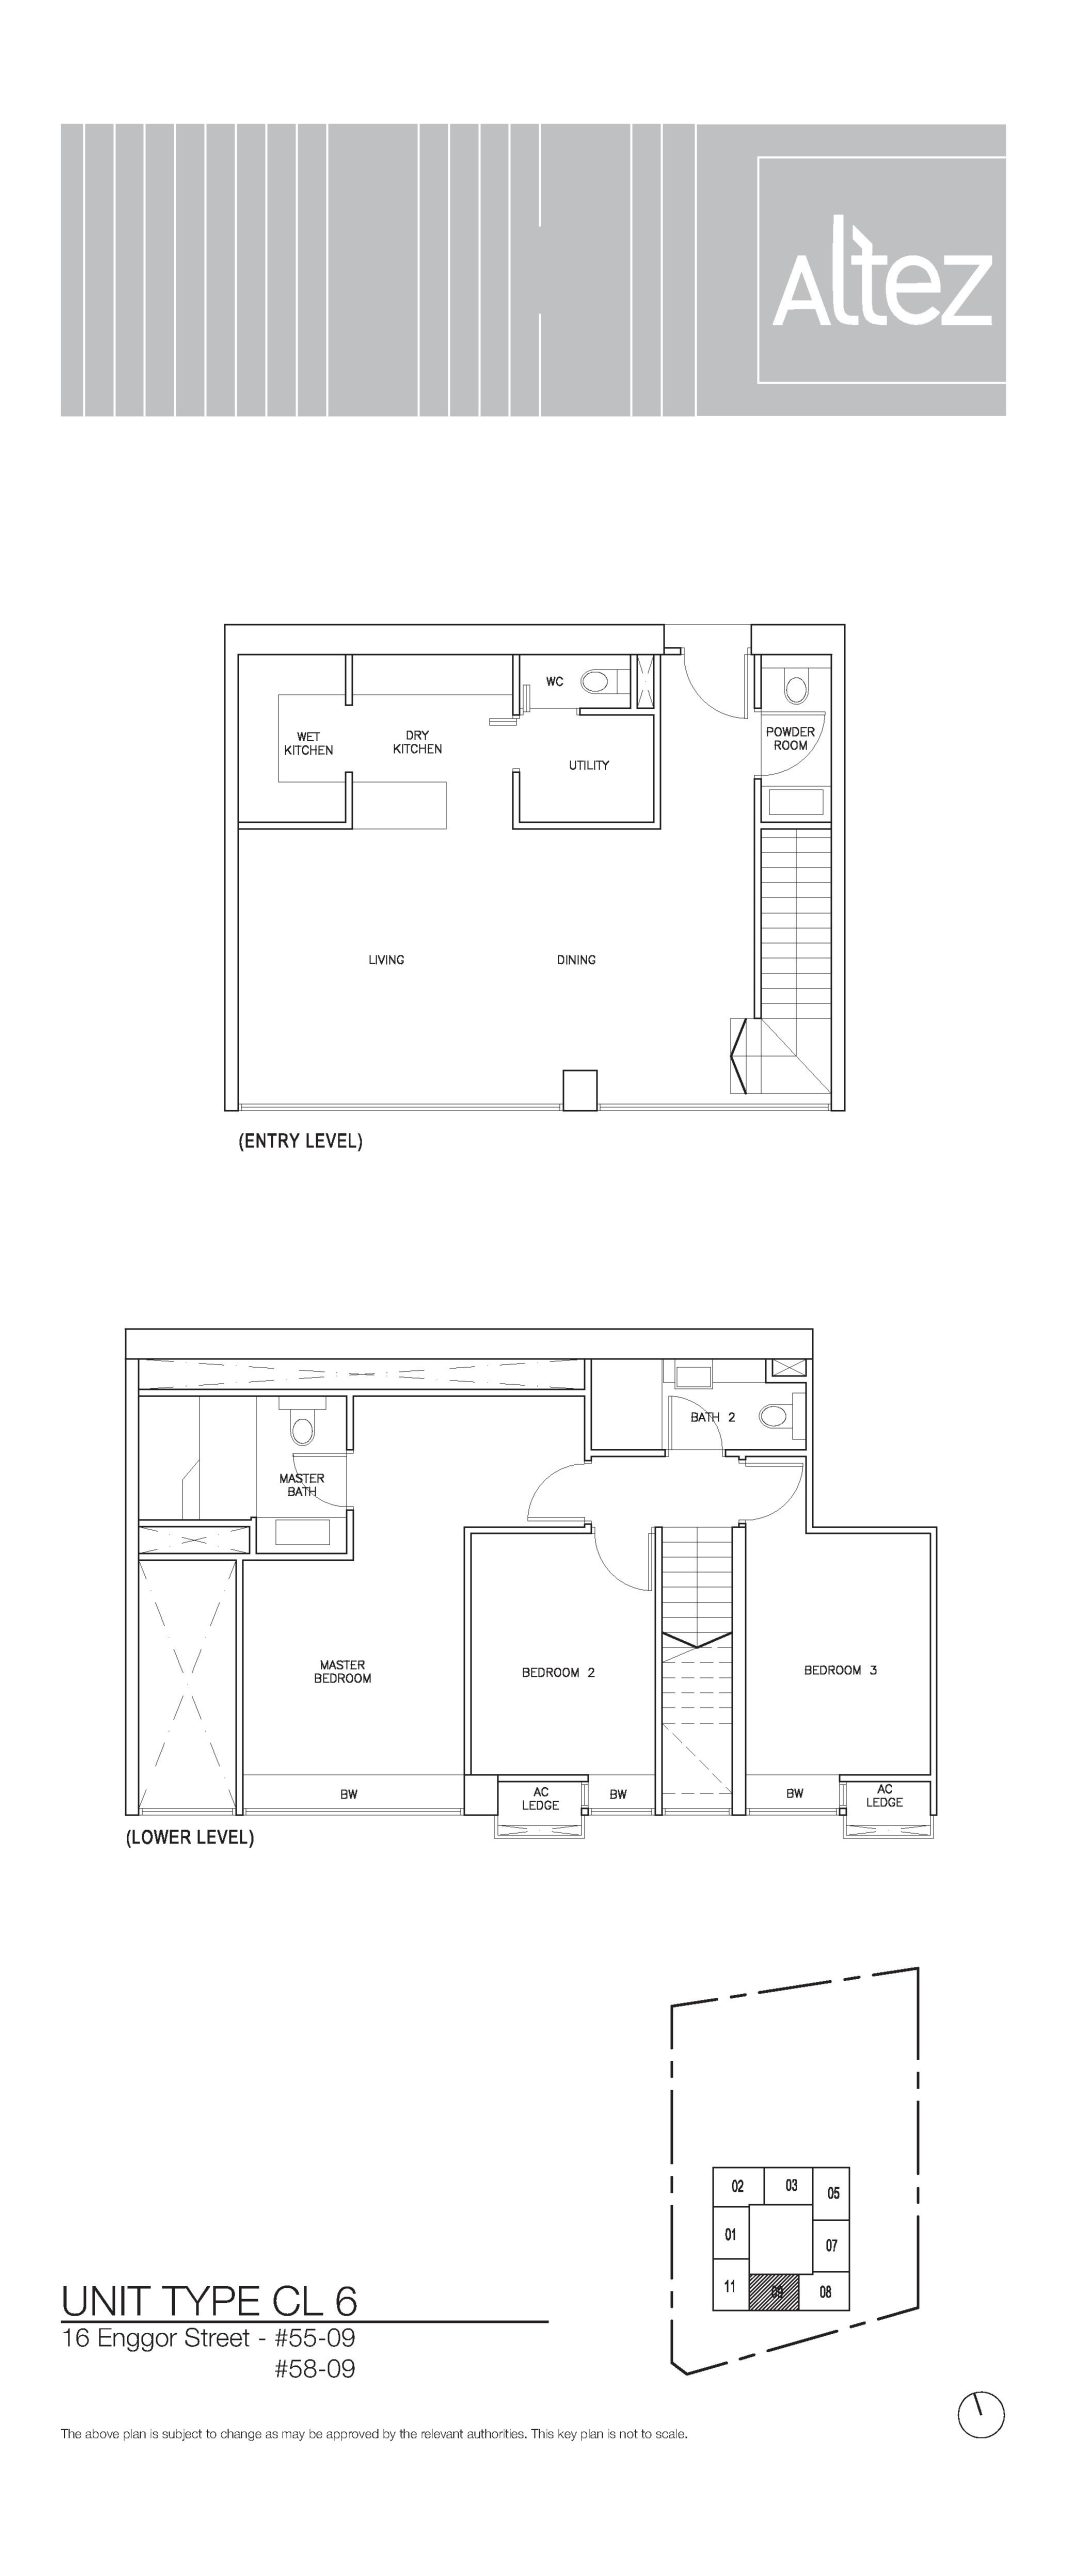
A floor plan of Unit Type CL 6 at Altez, located at 16 Enggor Street, units #55-09 and #58-09. This two-story unit features three bedrooms on the lower level, including a master bedroom with an en-suite master bath, and two additional bedrooms sharing a common bath. The entry-level includes a spacious living and dining area, a dry and wet kitchen, a utility room, a WC, and a powder room. A staircase connects the two levels, and the key plan in the bottom right corner highlights the unit's location within the development.

Altez 3 Bedroom Loft Type CL 7 Floor Plan

A floor plan of Unit Type CL 7 at Altez, located at 16 Enggor Street, units #55-11 and #58-11. This two-story unit features three bedrooms on the upper level, including a master bedroom with an en-suite master bath, and two additional bedrooms sharing a common bath. The entry-level includes a spacious living and dining area, a dry and wet kitchen, a utility room, a WC, and a powder room. A staircase connects the two levels, and the key plan in the bottom right corner highlights the unit's location within the development.

Altez 3 Bedroom Loft Type CL 8 Floor Plan

A floor plan of Unit Type CL 8 at Altez, located at 16 Enggor Street, units #55-01 and #58-01. This two-story unit features three bedrooms on the lower level, including a master bedroom with an en-suite master bath and a private balcony, along with two additional bedrooms sharing a common bath. The entry-level comprises a spacious living and dining area, a dry and wet kitchen, a utility room, a WC, and a powder room. A staircase connects both levels, and the key plan in the bottom right corner marks the unit’s location within the development.

Altez E-Brochure

Download Altez E-Brochure PDF

Altez Flythrough Animation

Altez 2 Bedroom Loft (Type BL3) Unit #48-06 Virtual Tour

Altez 2 Bedroom Loft (Type BL7) Unit #50-11 Virtual Tour

Altez 3 Bedroom Loft (Type CL6) Unit #55-09 Virtual Tour

Altez 3 Bedroom Loft (Type BL2) Unit #42-05 Virtual Tour