Skip to content

Blossoms By The Park

SGD$13,000,000

Developer: EL Development
No. Of Units: 275 Residential Units + 1 Commercial Lot
Tenure: 99-year leasehold
District: 05
Vacant Possession: 31st December 2026
Architect: ADDP Architects LLP
Carpark: 110 Parking Lots For Residential And 7 Lots For Commercial
Unit Types:
1-bedroom + Study: 549 sqft (24 Units) (100% Sold)
1-bedroom + Study Penthouse: 689 sqft (1 Unit) (100% Sold)
2-bedroom: 678 sqft (48 Units) (100% Sold)
2-bedroom Penthouse: 829 sqft (2 Units) (100% Sold)
2-bedroom + Study: 721 sqft (48 Units) (100% Sold)
2-bedroom + Study Penthouse: 872 sqft (2 Units) (100% Sold)
3-bedroom: 1044 to 1076 sqft (48 Units) (100% Sold)
3-bedroom Penthouse: 1227 to 1259 sqft (2 Units) (100% Sold)
3-bedroom Dual Key: 915 sqft (48 Units) (100% Sold)
3-bedroom Dual Key Penthouse: 1022 sqft (2 Units) (100% Sold)
4-bedroom: 1302 to 1507 sqft (24 Units) (100% Sold)
4-bedroom Penthouse: 1550 sqft (1 Unit) (100% Sold)
Restaurant: (2594 sqft) ($13,000,000)

About Blossoms By The Park

Home & Living Modernity is not just a trend, but it is sustainability.

More Than Just A Home
Blossoms By The Park features a wide range of unit types to suit every need, from cozy one + study to spacious four-bedroom apartments. Each unit is designed with functionality and elegance in mind, featuring top-of-the-line appliances, premium fixtures, and ample natural light.
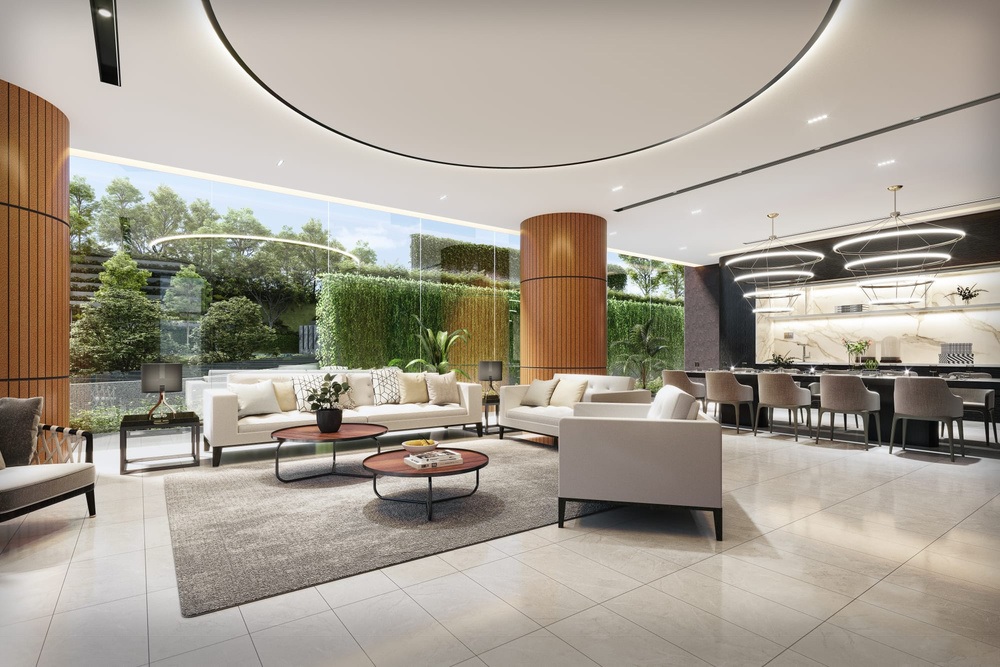
Luxurious lounge and dining area at Blossoms By The Park, featuring elegant modern furnishings, warm wood accents, and floor-to-ceiling glass windows that offer a scenic view of lush greenery.

Convenience
Located in the prestigious One-North area and a few minutes walk to The Star Vista mall, residents will enjoy easy access to the city’s best dining, shopping, and entertainment options.

Buona Vista MRT station is just a stone’s throw away, providing residents with increased connectivity to any part of the city for work or leisure. Finally, with commercial lots integrated into Blossoms By The Park, the possibilities are infinite.

Style
The development’s modern and sleek architecture is sure to impress, while the spacious units and high-end finishes provide the ultimate comfort and style. Unparalleled living experience with its range of top-notch facilities designed to enhance the quality of life of residents and create a sense of community. At the same time, providing a perfect balance of relaxation and entertainment, making Blossoms By The Park the ultimate choice for luxury living in Singapore.

Exterior view of Blossoms By The Park, showcasing a modern high-rise residential tower with glass balconies, a stylish café with floor-to-ceiling windows, and lush greenery surrounding the development.

The perfect choice for those who appreciate sleek lines, neutral colours, and minimalist aesthetics, creating a harmonious and uncluttered space that is both functional and visually pleasing.

Versatility for all
Blossoms By The Park offers a range of versatile living options to fit your lifestyle needs. Whether you are a single professional looking for an efficient 1 + Study unit, a small family seeking a cosy 2 Bedroom, or a growing family in need of more space with a 3 Bedroom or 4 Bedroom option, this condominium has you covered. And for those who crave even more flexibility, consider a 2 + Study, 3 Bedroom Dual Key unit. Each layout is designed with comfort and convenience in mind, providing you with the perfect place to call home. All units are also equipped with smart appliances, including a WIFI built-in oven, a WIFI slim hood, a hob, and an app-controlled air conditioner that can be timed and shut off with ease. To add extra security, each unit is also equipped with a mobile-enabled digital lockset from igloohome.

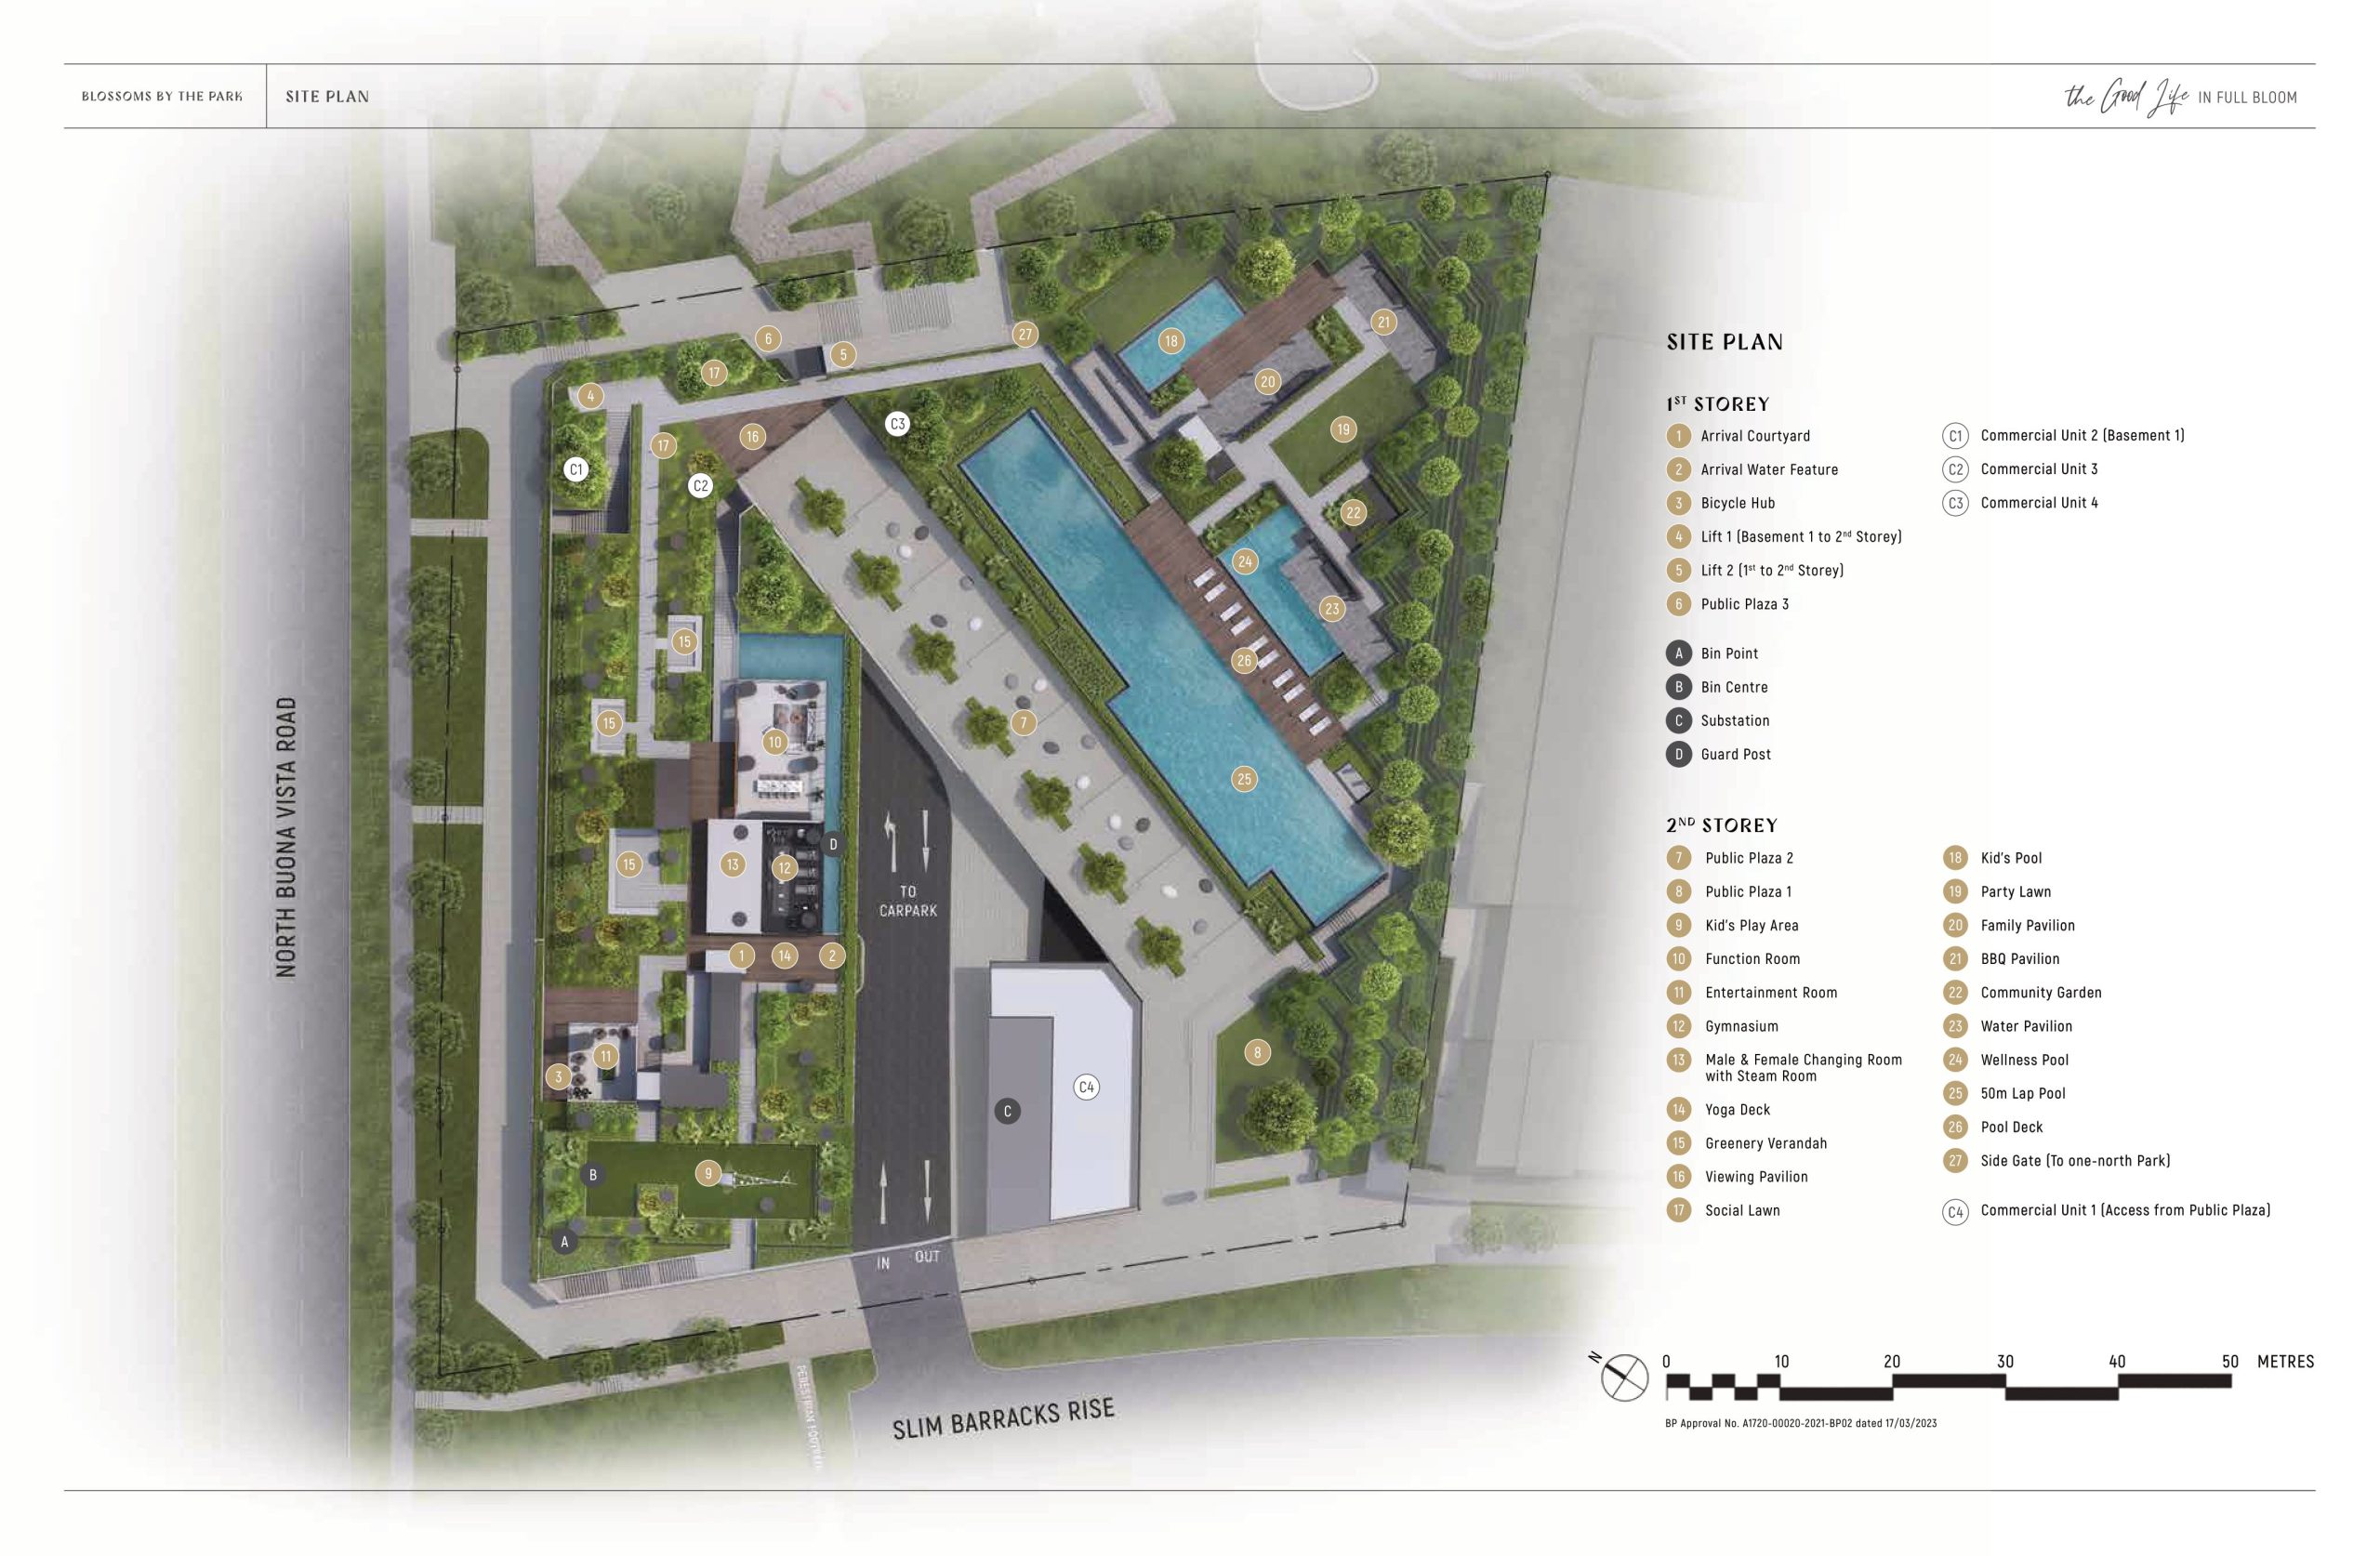
Blossoms By The Park is thoughtfully divided into two distinct areas: a tower block and outdoor facilities side. On level 2, residents will have access to a variety of facilities including a swimming pool, BBQ area, kids pool, wellness pool, and pavilions, all connected by a sheltered linkway. The outdoor facilities deck is elevated, ensuring complete privacy for residents. And conveniently located on level 1 are the function room and gym. For added security, a security counter is conveniently located on the inner side of the drop-off area and car park gantry, creating smooth traffic for residents, taxis and delivery services.

Live
Living in developments like Blossoms By The Park provides residents with the chance to experience luxury and comfort while being near top dining, shopping, and entertainment destinations in the city. Additionally, being near one’s workplace can minimize commuting time, allowing for more quality time with loved ones.
Work
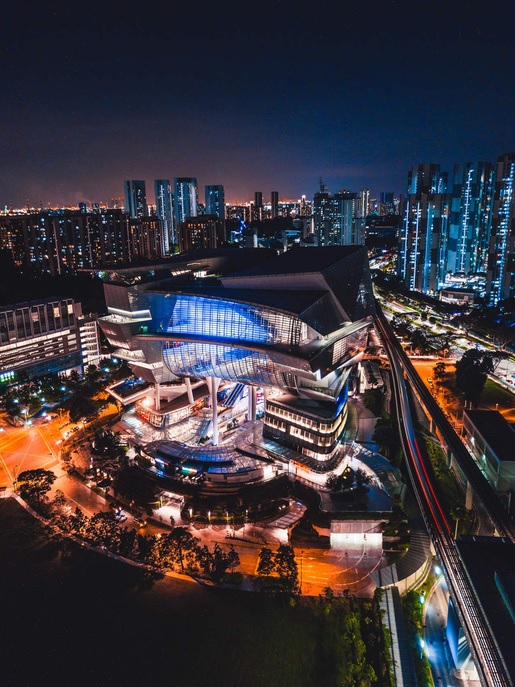
One-North is home to a wide range of businesses in the area, including tech startups, research and development centers, and multinational corporations. The area is also home to Fusionopolis, a state-of-the-art research and development hub that is home to some of the world’s leading companies in the fields of biotechnology, infocomm technology, and media.

Play
The area offers a diverse selection of recreational and entertainment choices. Buona Vista Park, located nearby, is frequented by joggers and cyclists. Additionally, the area’s malls and restaurants offer residents a variety of options for dining and shopping.

Learn
Reach your full potential at the world-renowned centre for leadership development and talent training. With top corporate universities, premier business schools, and education centres for children and youth all in close proximity, you will have access to numerous resources to help you achieve your goals.

Impeccable Convenience
Buona Vista MRT station, situated only 225m away from Blossoms By The Park, is an ideal location for those who value convenience in their daily lives. The station is a major transportation hub that provides easy access to various parts of Singapore via the East-West Line and the Circle Line.

This means that you can easily travel to popular destinations such as Orchard Road, Raffles Place, and Marina Bay, without having to worry about the hassle of traffic or long commutes.

Driving from Buona Vista to other parts of Singapore can be quite convenient, as the area is well-connected by major expressways. The Ayer Rajah Expressway (AYE) and Pan Island Expressway (PIE) is easily accessible from Buona Vista, providing a direct link to the city center and other parts of the island.

In addition, the station is surrounded by amenities such as shopping centers, restaurants, and parks, making it easy for you to access all the things you need on a daily basis. The nearby Buona Vista park is a great spot for joggers and cyclists, while the malls and restaurants in the area provide residents with plenty of options for dining and shopping.

Education (Early Childhood)
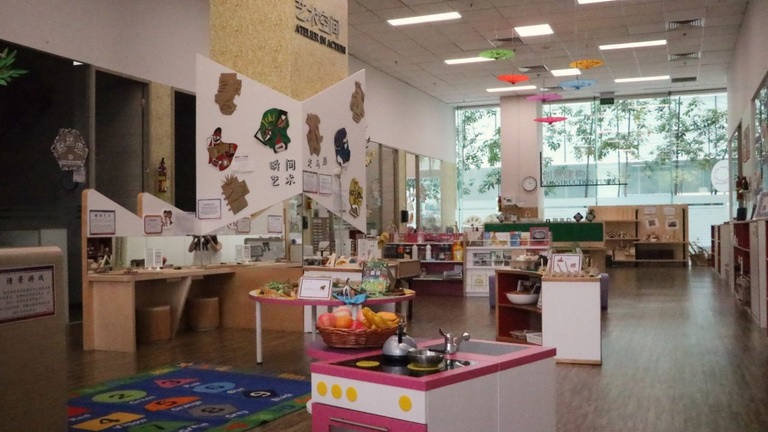
Mulberry Learning


MindChamps PreSchool


Maplebear

Education

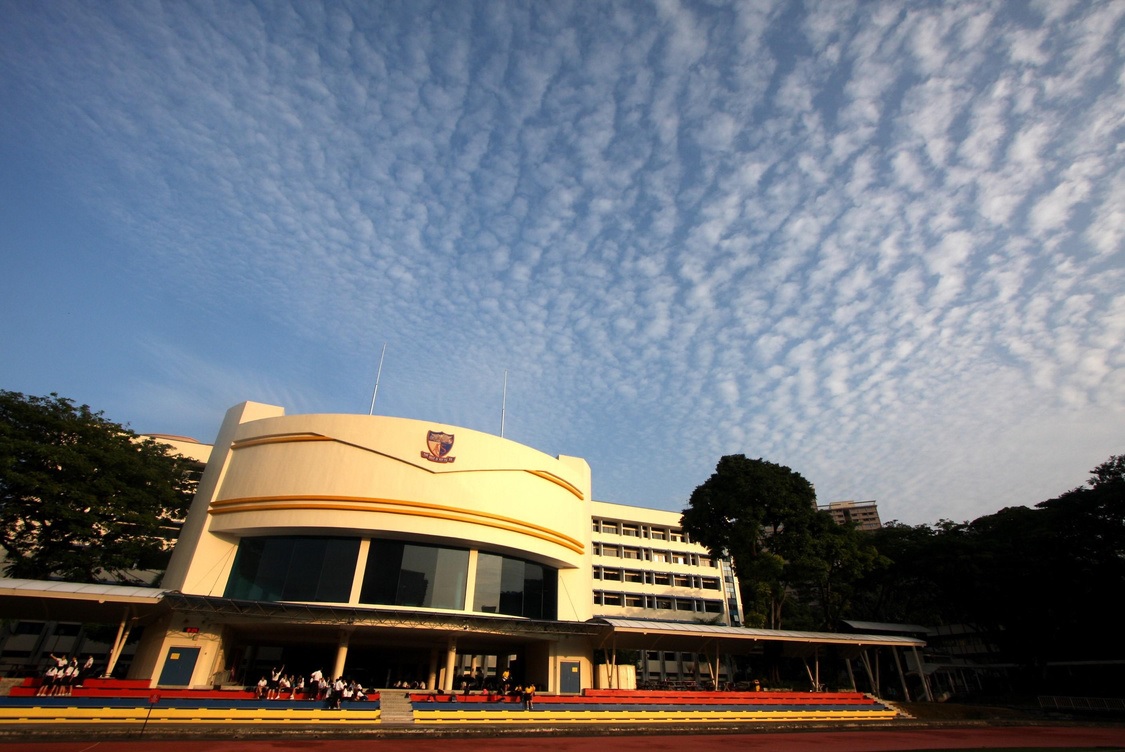
Anglo-Chinese JC


Fairfield Secondary


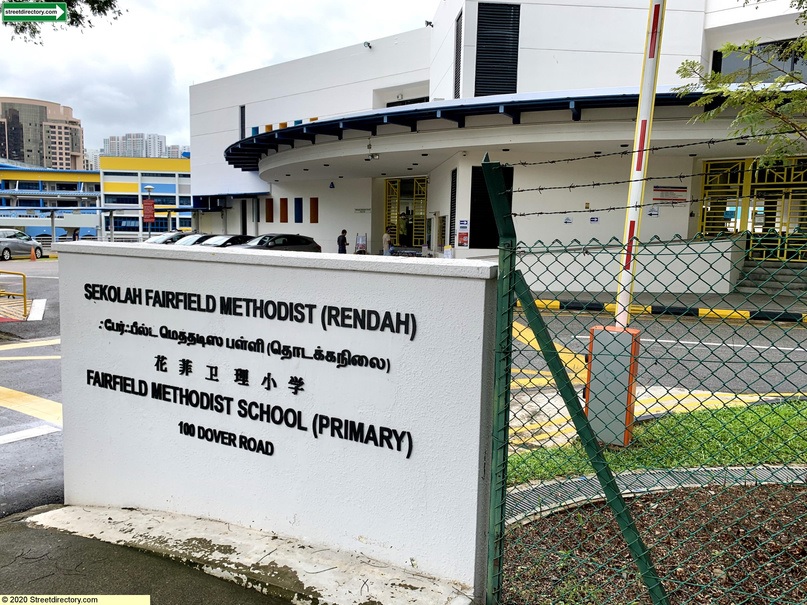
Fairfield Primary

Education (Tertiary And Beyond)

INSEAD Asia Campus


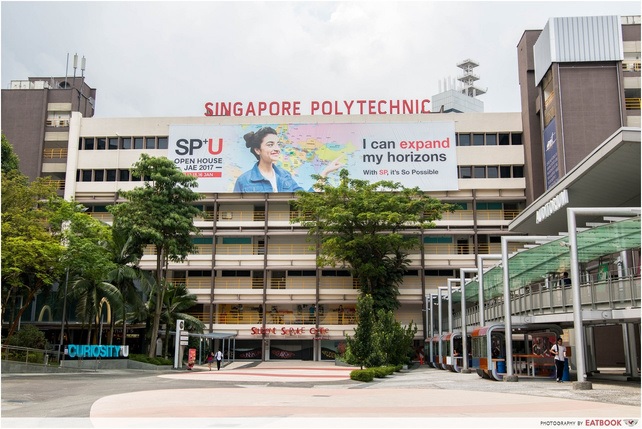
Singapore Polytechnic


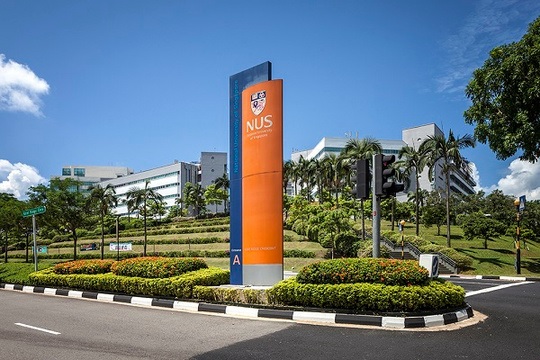
NUS

Nature at your doorstep, tranquillity in your heart
Blossoms By The Park also has direct access to One-North Park which has lush greenery and landscaping and includes a variety of trees and plants that are strategically placed throughout the area to create a pleasant and serene environment for residents, employees and visitors. The greenery in One-North Park is designed to not only enhance the aesthetic appeal of the area but also to improve air quality and provide a habitat for local wildlife.

The Future
The Master Plan for One-North envisions the development of a vibrant and sustainable business park that will be home to a diverse mix of research and development, technology, and media companies.

With a strong emphasis on sustainability, with features such as green buildings, energy-efficient infrastructure, and the promotion of active mobility.

While creating a diverse and inclusive community, with an emphasis on providing housing and community facilities for the people who work in One-North.

And brought together by providing a high level of connectivity through public transport and infrastructure, such as the MRT and cycling paths.

The Master Plan for One-North envisions the development of a vibrant and sustainable business park that will be home to a diverse mix of research and development, technology, and media companies.

URA’s plans for One-North include a workforce expansion to over 120,000 employees working in the precinct. As this plan comes to fruition, there is a concern that the current housing supply will not be able to meet the high demand for housing from the workforce.

A Catalyst For Business Growth
One-North is a thriving hub for innovation and creativity, with a strong presence of notable companies in various industries. Companies like Lucasfilm and Walt Disney Company call this area home. Other major players in the media, technology, and FMCG sectors, such as Mediacorp, Grab, and P&G, also have a presence here.

Launchpad @ One-North is a dynamic coworking space designed to support startups and entrepreneurs. This innovative space provides its members with access to a thriving community of like-minded individuals and businesses, as well as a range of resources and amenities to help bring their ideas to life.

Blossoms By The Park Location Map

Blossoms By The Park Street View

Enquire About This Development

Request the latest pricing and availability, arrange a viewing or get help comparing this development with other projects.

Share your contact details below and we’ll get in touch to discuss your enquiry. No obligation to proceed.

Other Topics That May Interest You

Blossoms By The Park Balance Unit Chart

BLOSSOMS BY THE PARK Sales and Rental Transactions

Share a link to the applied filters and selected section. Figures update over time.

Property market snapshot

Prices, rents and activity

Oct 2025 – Sep 2026

Size and bedroom options show recorded transactions in the selected period; they do not describe every unit type in the development. The period ends before the current month. Sales filters apply to sales; bedroom selection applies to rentals. The same filters apply to the figures, charts and transaction tables below.

BLOSSOMS BY THE PARK · Oct 2025 – Sep 2026
The imported URA data contains 12 sales and 0 rental contracts matching the selected period and filters.

Median single-unit sale price: S$3,628,000, based on 12 sales. Median strata sale price per square foot: S$2,396 / sqft, based on 12 sales. No qualifying monthly rents are available in this view.

Sale type: All sale types. Sales unit size: All unit sizes. Rental bedrooms: All bedroom counts. Historical transactions describe this sample, not current asking prices, rental listings or a valuation.

Median sale priceS$3,628,00012 single-unit sales · All sale types
Median sale PSFS$2,396 / sqft12 strata sales · All sale types
Median monthly rent—0 rental contracts
Recorded activity12 sale records0 rental contracts · selected period

The sale cards combine sale types. Choose New Sale, Sub Sale or Resale for a focused comparison; the size breakdown keeps those types separate.

Sale prices by unit size

Median transaction price; sale types shown separately. Bars share a zero-based scale within this panel. Select a size label to filter sales.

500–749 sqftSub Sale · 1 sale
S$1,698,000Middle 50%: Limited sample — fewer than 5 recordsMedian PSF: S$2,354 · 1 sale
1,500–1,999 sqftNew Sale · 11 sales
S$3,644,000Middle 50%: S$3,602,000 – S$3,711,000Median PSF: S$2,397 · 11 sales
Exact sales breakdown and price extremes
Size / typeSalesMedian priceMiddle 50%Min–max priceMedian PSF
500–749 sqft · Sub Sale1S$1,698,000Limited sample — fewer than 5 recordsS$1,698,000 – S$1,698,000S$2,354
1,500–1,999 sqft · New Sale11S$3,644,000S$3,602,000 – S$3,711,000S$3,388,000 – S$3,800,000S$2,397

Monthly rents by bedrooms

Median monthly rent. Bars share a zero-based scale within this panel. Select a bedroom label to filter rentals.

No qualifying rental contracts in this view. Try a longer period or another bedroom selection; older configurations remain excluded.

How to read these figures

Medians describe the transactions in this view, not a valuation or a change in every home’s value. Middle 50% is the 25th–75th percentile, shown only with at least five observations; smaller groups are flagged. Minima and maxima are available in the breakdown tables. Percentiles use linear interpolation.

Price and PSF statistics include only sales explicitly recorded as one unit. Bulk sales and records with an unknown unit count remain in the detailed table when All unit sizes is selected. PSF uses unrounded strata area; size bands use rounded square feet. A size band does not identify bedrooms, penthouses, layout or unit condition.

Rental bedrooms are as reported; missing or non-numeric values are Not stated. Rental sizes are ranges. Rents and sales are separate samples: no project yield or exact rental PSF is inferred.

Discuss this property

Get a price or rental assessment

Request an assessment for your home or discuss rental potential based on comparable transactions.

BLOSSOMS BY THE PARK · Oct 2025 – Sep 2026 · All sale types · All unit sizes · All bedroom counts

Your enquiry will include the property, page URL and transaction filters shown above. Yield-calculator amounts are excluded.

Test your assumptions

Rental yield calculator

Enter a purchase price and monthly rent for the same home. Results update as you type. Your assumptions stay in this page while you change transaction filters; they are not submitted or saved.

No qualifying rent observations in the selected view. Enter your own rent assumption; no rent is inferred from older configurations.

Optional vacancy and running expenses

Blank expense fields count as zero. Enter annual costs for the full year; they are not reduced during vacancy.

Enter purchase price and monthly rent to calculate.

Calculation and exclusions

Gross rental yield = monthly rent × 12 ÷ purchase price × 100.

Annual income after entered expenses = monthly rent × (12 − vacant months) − monthly maintenance × 12 − annual property tax − other annual running costs. Yield after entered expenses divides that income by purchase price.

Results use your assumptions and are indicative, before financing and personal income tax. The denominator excludes stamp duties, legal fees, renovation, furnishing and other acquisition costs. Include recurring insurance, repairs and letting costs in other running costs where relevant. No appreciation, mortgage repayment or return on equity is calculated. Historical rental contracts do not guarantee future rent or occupancy.

History and activity

How transactions changed over time

Monthly · Oct 2025 – Sep 2026

The active filters also apply here. Value axes start at zero and adjust to the selected records; check their labels when comparing views. Each point shows a period median; the bars below count recorded sales or rental contracts. Different sale types and rental bedroom counts have separate series. These changes can reflect the mix of homes transacted, rather than appreciation of an individual home.

Sale PSF history

Median S$/sqft for single-unit strata sales, by sale type.

New SaleSub Sale
Median S$/sqftS$0S$640S$1,280S$1,920S$2,560Oct 2025 · New Sale · S$2,457 / sqft · 3 sales · limited sampleNov 2025 · New Sale · S$2,323 / sqft · 2 sales · limited sampleDec 2025 · New Sale · S$2,370 / sqft · 2 sales · limited sampleJan 2026 · New Sale · S$2,394 / sqft · 1 sale · limited sampleFeb 2026 · New Sale · S$2,402 / sqft · 2 sales · limited sampleMay 2026 · New Sale · S$2,017 / sqft · 1 sale · limited sampleJul 2026 · Sub Sale · S$2,354 / sqft · 1 sale · limited sampleSale records per period3Oct 252Nov 252Dec 251Jan 262Feb 260Mar 260Apr 261May 260Jun 261Jul 260Aug 260Sep 26

On a narrow screen, swipe the chart horizontally. Tap a point/bar or use the period controls for exact figures.

Jul 2026

1 sale records in this period.

  • New Sale: No qualifying observations
  • Sub Sale: S$2,354 / sqft · 1 sale · limited sample
Exact history and activity table
PeriodNew Sale median PSFNew Sale salesSub Sale median PSFSub Sale salesSale records
Oct 2025S$2,4573 (limited)—03
Nov 2025S$2,3232 (limited)—02
Dec 2025S$2,3702 (limited)—02
Jan 2026S$2,3941 (limited)—01
Feb 2026S$2,4022 (limited)—02
Mar 2026—0—00
Apr 2026—0—00
May 2026S$2,0171 (limited)—01
Jun 2026—0—00
Jul 2026—0S$2,3541 (limited)1
Aug 2026—0—00
Sep 2026—0—00

Monthly rent history

Median monthly rent in S$, by reported bedroom count.

No qualifying rental contracts in this period and filter selection. Existing rental-configuration boundaries remain applied.

Filled points have at least five qualifying observations; hollow points have fewer than five. Lines join only adjacent filled points. Gaps are not estimated or filled with zeros. For five-year views, edge quarters marked * may contain fewer than three selected months. Sale activity bars include all selected sale records; PSF points use only qualifying single-unit strata sales.

Individual sale comparison

Sale price versus unit size

Oct 2025 – Sep 2026 · 12 qualifying sale records. The period, sale-type and unit-size filters above apply. Bedroom filters affect rentals only

Each plotted position represents one or more sales at that size and price. Tap a marker or select a record below for its contract month, floor range and PSF. Markers with a number contain multiple records; none are discarded.

New SaleSub Sale
Total sale price (S$)S$00S$980,000490S$1.96m980S$2.94m1,470S$3.92m1,960Unit size (sqft)#1 · Jul 2026 · Sub Sale · 721 sqft · S$1,698,000 · floor 01-05#2 · May 2026 · New Sale · 1,884 sqft · S$3,800,000 · floor 26-30#3 · Feb 2026 · New Sale · 1,507 sqft · S$3,644,000 · floor 11-15#4 · Feb 2026 · New Sale · 1,507 sqft · S$3,596,000 · floor 11-15#5 · Jan 2026 · New Sale · 1,507 sqft · S$3,608,000 · floor 11-15#6 · Dec 2025 · New Sale · 1,507 sqft · S$3,735,000 · floor 21-25#7 · Dec 2025 · New Sale · 1,507 sqft · S$3,408,000 · floor 06-10#8 · Nov 2025 · New Sale · 1,507 sqft · S$3,612,000 · floor 11-15#9 · Nov 2025 · New Sale · 1,507 sqft · S$3,388,000 · floor 01-05#10 · Oct 2025 · New Sale · 1,507 sqft · S$3,703,000 · floor 21-25#11 · Oct 2025 · New Sale · 1,507 sqft · S$3,687,000 · floor 21-25#12 · Oct 2025 · New Sale · 1,507 sqft · S$3,719,000 · floor 21-25

Both axes start at zero and adjust to the selected sales. All qualifying sales, including extreme values, remain shown. Swipe horizontally on a narrow screen. Identical positions are grouped without moving the data points. Nearby markers can overlap; the selector and table retain every eligible record.

#1 · Jul 2026 · Sub Sale · 721 sqft · S$1,698,000 · floor 01-05

S$2,354 / sqft

Exact plotted sales table
RecordContract monthSale typeFloor rangeSize (sqft)Price (S$)PSF (S$/sqft)
1Jul 2026Sub Sale01-057211,698,0002,354
2May 2026New Sale26-301,8843,800,0002,017
3Feb 2026New Sale11-151,5073,644,0002,418
4Feb 2026New Sale11-151,5073,596,0002,386
5Jan 2026New Sale11-151,5073,608,0002,394
6Dec 2025New Sale21-251,5073,735,0002,479
7Dec 2025New Sale06-101,5073,408,0002,262
8Nov 2025New Sale11-151,5073,612,0002,397
9Nov 2025New Sale01-051,5073,388,0002,248
10Oct 2025New Sale21-251,5073,703,0002,457
11Oct 2025New Sale21-251,5073,687,0002,447
12Oct 2025New Sale21-251,5073,719,0002,468

0 selected records excluded from this plot: only explicitly single-unit strata sales with positive numeric prices and areas qualify. Size positions and PSF use unrounded area; displayed sizes are rounded. Record numbers refer to this view and are not unit identifiers. No fitted price or valuation is inferred.

Sales Transactions

Contract monthType of saleFloor rangeArea (sqft)Sale price (S$)Price (S$/sqft)Units in transaction
Jul 2026Sub Sale01-057211,698,0002,3541
May 2026New Sale26-301,8843,800,0002,0171
Feb 2026New Sale11-151,5073,644,0002,4181
Feb 2026New Sale11-151,5073,596,0002,3861
Jan 2026New Sale11-151,5073,608,0002,3941
Dec 2025New Sale21-251,5073,735,0002,4791
Dec 2025New Sale06-101,5073,408,0002,2621
Nov 2025New Sale11-151,5073,612,0002,3971
Nov 2025New Sale01-051,5073,388,0002,2481
Oct 2025New Sale21-251,5073,703,0002,4571

Last downloaded: 29 Oct 2026, 12:19 SGT. 12 matching records in the selected period.

Rental Contracts

No matching records in the selected period and filters.

Source: Urban Redevelopment Authority (URA), accessed through the URA Data Service. Data made available under the Singapore Open Data Licence. Areas are rounded; rental areas are ranges. Records may be revised and do not identify exact units. Multiple transactions in the same month are not ordered by day. These records are historical transactions, not current listings or valuations.

Blossoms By The Park: Location & Nearby

Explore nearby transport, selected schools, supermarkets, food centres, recreation, shopping destinations and selected hotels. Select a place to see its location or an estimated walking or public transport route.

Nearby amenities at a glance

Selected places near Blossoms By The Park. Distances are approximate straight-line distances from the nearest reviewed development gate to saved map points, not walking distances or times. Gate access restrictions may apply. School points represent campuses; distances are not for Primary 1 admission.

MRT / LRT
  • BUONA VISTA MRT STATION (CC22) — 313 mNORTH BUONA VISTA ROAD
  • BUONA VISTA MRT STATION (EW21) — 313 mNORTH BUONA VISTA ROAD
  • ONE-NORTH MRT STATION (CC23) — 547 mAYER RAJAH AVENUE
Bus stops
  • AFT ANGLO-CHINESE JC (18141) — 126 mNTH BUONA VISTA RD
  • ESSEC BUSINESS SCH (18149) — 287 mNTH BUONA VISTA RD
  • BUONA VISTA STN EXIT C (11361) — 292 mNTH BUONA VISTA RD
Show 3 more bus stops
  • BUONA VISTA STN EXIT D (11369) — 297 mNTH BUONA VISTA RD
  • THE STAR VISTA (11191) — 408 mC'WEALTH AVE WEST
  • OPP ONE-NORTH STN/GALAXIS (18151) — 442 mPORTSDOWN RD
Schools
  • FAIRFIELD METHODIST SCHOOL (PRIMARY) — 584 m100 DOVER ROAD
  • FAIRFIELD METHODIST SCHOOL (SECONDARY) — 625 m102 DOVER ROAD
  • ANGLO-CHINESE SCHOOL (INDEPENDENT) — 963 m121 DOVER ROAD
Show 4 more schools
  • NEW TOWN PRIMARY SCHOOL — 1.34 km300 Tanglin Halt Road
  • HENRY PARK PRIMARY SCHOOL — 1.46 km1 HOLLAND GROVE ROAD
  • NEW TOWN SECONDARY SCHOOL — 1.86 km1020 DOVER ROAD
  • SCHOOL OF SCIENCE AND TECHNOLOGY, SINGAPORE — 1.92 km1 Technology Drive
Supermarkets
  • Cold Storage - Star Vista — 293 m1 Vista Exchange Green, #B1-02 to 06/34 to 36, The Star Vista, S138617
  • Sheng Siong — 25 Ghim Moh Link — 516 m25 Ghim Moh Link #01-11 Singapore 270025
  • Cold Storage - One North — 555 m1 Fusionopolis Way #B2-03, One North Connexis, S138632
Show 11 more supermarkets
  • FairPrice — Ghim Moh Link — 669 mBlk 29A, Ghim Moh Link, #01-01, 271029
  • Giant — GHIM MOH 21 — 696 mBlk 21 Ghim Moh Road #01-177 Singapore 270021
  • FairPrice — Buona Vista CC — 704 mBlk 36 Holland Drive, #01-03/04/05, 270036
  • FairPrice — Dover — 783 mBlk 28 Dover Crescent, #01-83, 130028
  • Cold Storage - One Holland Village — 935 m7 Holland Village Way #01-16, One Holland Village, S275748
  • Cold Storage - Holland Village — 964 m211 Holland Avenue #01-02/04/05, Holland Shopping Centre, S278967
  • FairPrice Finest — Holland Village — 1.05 kmRaffles Holland V Mall, B1, 118 Holland Ave, Singapore 278997
  • Sheng Siong — 88 Tanglin Halt Road — 1.06 km88 Tanglin Halt Road #01-10 Singapore 141088
  • FairPrice — NUH Medical Centre — 1.08 km1 Lower Kent Ridge Road, #02-16 NUH Medical Centre, 119082
  • Cold Storage - Jelita Mall — 1.50 km293 Holland Road #01-01, Jelita Mall, S278628
  • Sheng Siong — 31A Margaret Drive — 1.75 km31A Margaret Drive #01-03 Singapore 142031
Food & Markets
  • Holland Drive Blk 44 (Holland Drive Market and Food Centre) — 589 mBlk 44, Holland Drive, Singapore 270044
  • Ghim Moh Road Blk 20 — 738 mBlk 20, Ghim Moh Road, Singapore 270020
  • Holland Village Market and Food Centre — 989 m1, Lorong Mambong, Singapore 277700
Show 3 more food & markets
  • Tanglin Halt Market — 1.06 km48A, Tanglin Halt Road, Singapore 148813
  • Commonwealth Crescent Market — 1.29 km31, Commonwealth Crescent, Singapore 149644
  • Mei Chin Road Blk 159 (Mei Chin Road Market) — 1.98 kmBlk 159, Mei Chin Road, Singapore 140159
Parks, recreation & museums
  • ONE-NORTH PARK — 153 m
  • HOLLAND VILLAGE PK — 1.09 km
  • HOLLAND GROVE VIEW FC — 1.13 km
Show 7 more parks, recreation & museums
  • GROVE LANE PG — 1.17 km
  • HOLLAND GROVE VIEW PG — 1.28 km
  • JLN KEBAYA PG — 1.45 km
  • HENRY PK — 1.47 km
  • MOUNT SINAI PLAIN PG — 1.54 km
  • Queenstown Sport Centre — 1.71 km473 Stirling Road Singapore 148948
  • GREENLEAF VIEW PK PG — 1.99 km
Shopping malls
  • Rochester Commons (Retail & dining) — 124 m1 Rochester Park, Singapore 139212
  • Rochester Mall — 128 m35 Rochester Drive, Singapore 138639
  • The Star Vista — 281 m1 Vista Exchange Green, Singapore 138617
Show 4 more shopping malls
  • The Metropolis (Retail & dining) — 323 m9 North Buona Vista Drive, Singapore 138588
  • Galaxis (Retail & dining) — 514 m1 Fusionopolis Place, Singapore 138522
  • Fusionopolis One (Connexis) (Retail & dining) — 574 m1 Fusionopolis Way, Singapore 138632
  • One Holland Village — 935 m7 Holland Village Way Singapore 275748

Use the map below to select gates, review entrance choices and request walking or public transport directions. This overview lists the saved selections; map filters do not change it. Sources and data dates are listed below.

List distances are straight-line estimates. Walking routes start at the named gate and exclude walking within the development or indoors. Mapped shop and food-centre points may differ from entrances. Park walks use a map reference point unless an entrance has been reviewed. Check access restrictions, opening hours and temporary closures; routes do not confirm sheltered or step-free access. Public transport estimates include buses and MRT/LRT, use current services and include walking and waiting; they are not live bus arrivals. Walking sections are dashed, bus routes are blue and rail routes are purple. School distances are not for P1 admission. Lists and source coverage may be incomplete.

Sources & data dates

Transport locations retrieved 29 Oct 2026. Source: OneMap, Singapore Land Authority.

Selected schools use reviewed campus and entrance records shared across this website. Source: MOE via data.gov.sg and OneMap, supplemented where needed by official school website addresses. School entrances may be for school users or authorised visitors only; check the selected entrance’s access note.

Primary 1 admission: Gate-to-point and walking distances do not determine the official home-school distance category or admission eligibility. Check your exact residential address using OneMap School Query and MOE’s guidance.

Supermarket sources: coldstorage.com.sg · corporate.shengsiong.com.sg · fairprice.com.sg · giant.sg. Source snapshots may be incomplete or dated.

Food & Markets: NEA via data.gov.sg; retrieved 29 Oct 2026. See the source for its coverage period. Singapore Open Data Licence. Covers NEA-listed centres and selected supplementary food locations, not all restaurants, coffee shops or private food courts.

Parks & Recreation: NParks park points and SportSG facilities, via data.gov.sg, retrieved 29 Oct 2026. Singapore Open Data Licence. Park reference points are not entrances or nearest boundaries; large parks may have nearer entrances outside the source-point search. SportSG coverage excludes Dual Use Scheme venues. Selected attractions and museums use separately sourced official addresses, matched by exact postal code through OneMap; these are not part of the NParks / SportSG datasets. Check operator access, fees, bookings, current opening status and source coverage dates.

Shopping destinations & hotels: selected 191-location catalogue updated 29 Oct 2026. Source links: fareastmalls.com.sg · thestarvista.sg · rochestermall.com.sg · chickyfun.com.sg · capitaland.com · peachgarden.com.sg. 17 location records adapted from curioputterings / singapore-mall-data, CC BY 4.0; additional linked mall, operator and other address records located by exact postal code with OneMap. Compiled snapshots may be older than retrieval. Shopping and hotel map points are not reviewed entrances; coverage and current operating status are not guaranteed.

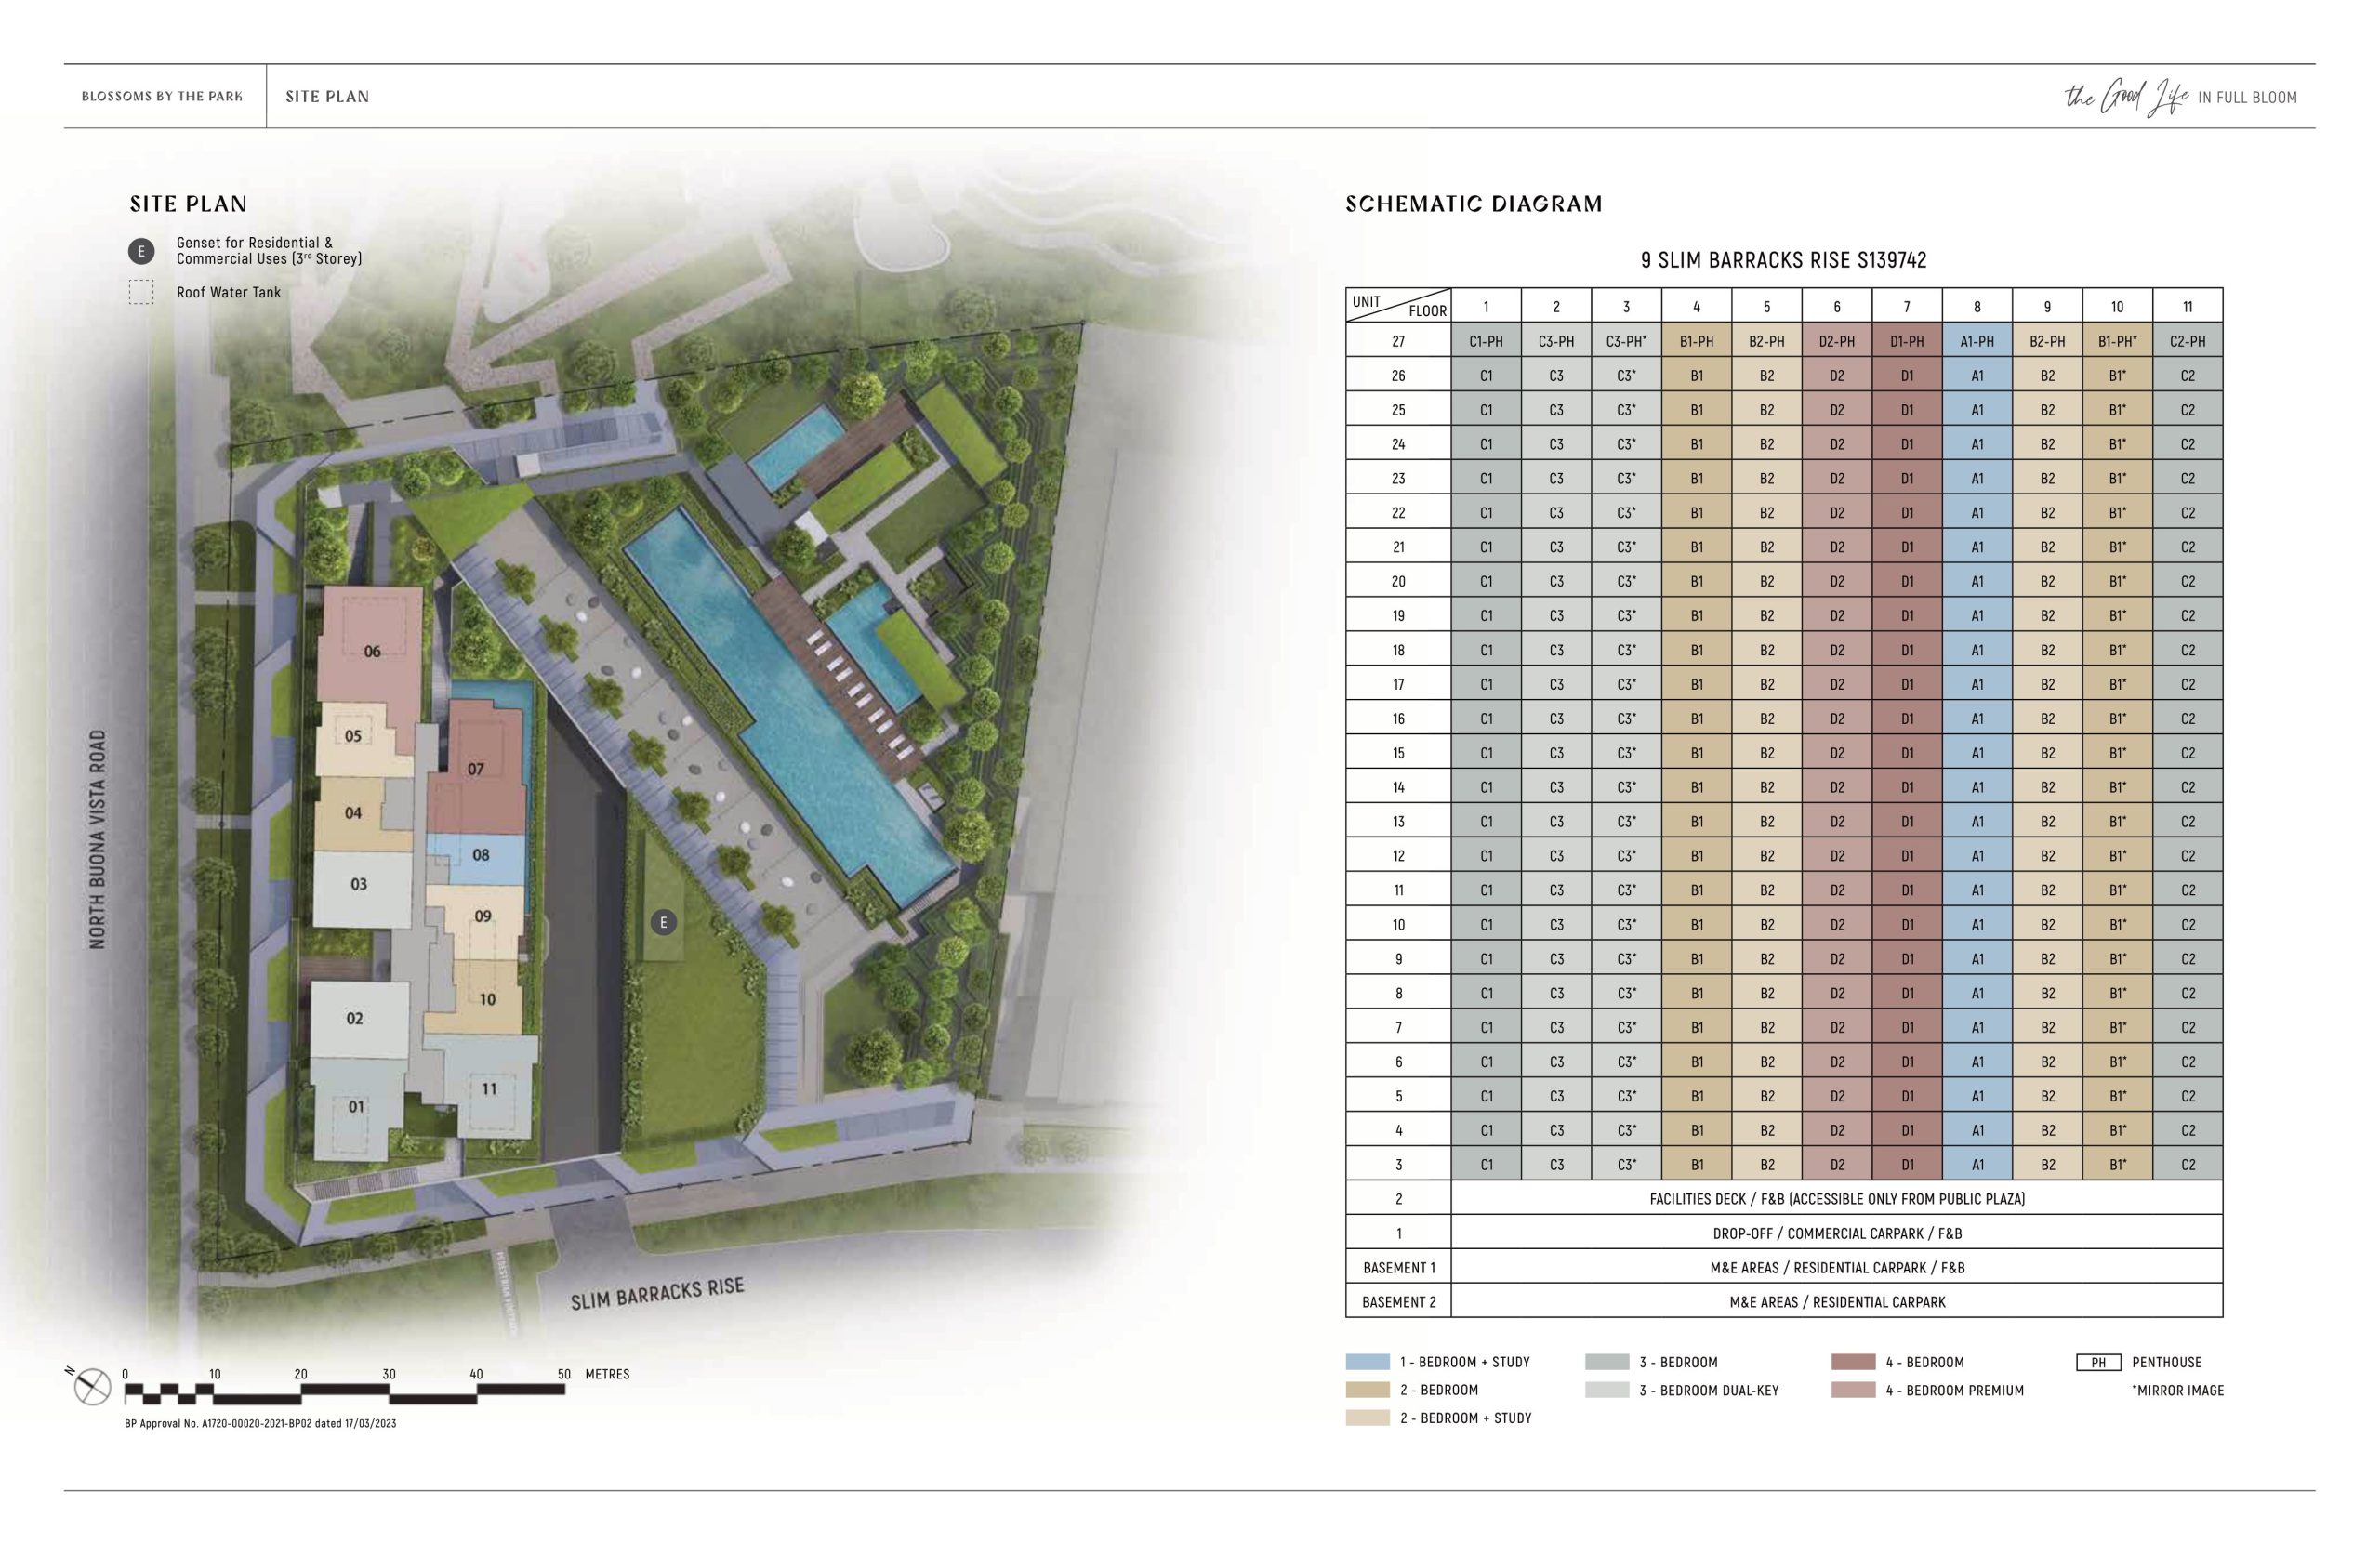
Blossoms By The Park Site Map

Site plan of Blossoms By The Park, detailing the residential layout, facilities, and amenities, including pools, gardens, recreational areas, and commercial spaces, with access points from North Buona Vista Road and Slim Barracks Rise.

Blossoms By The Park Diagrammatic Chart

Site plan and schematic diagram of Blossoms By The Park, showing the building layout, unit distribution, and facilities, with residential and commercial spaces positioned along Slim Barracks Rise and North Buona Vista Road.

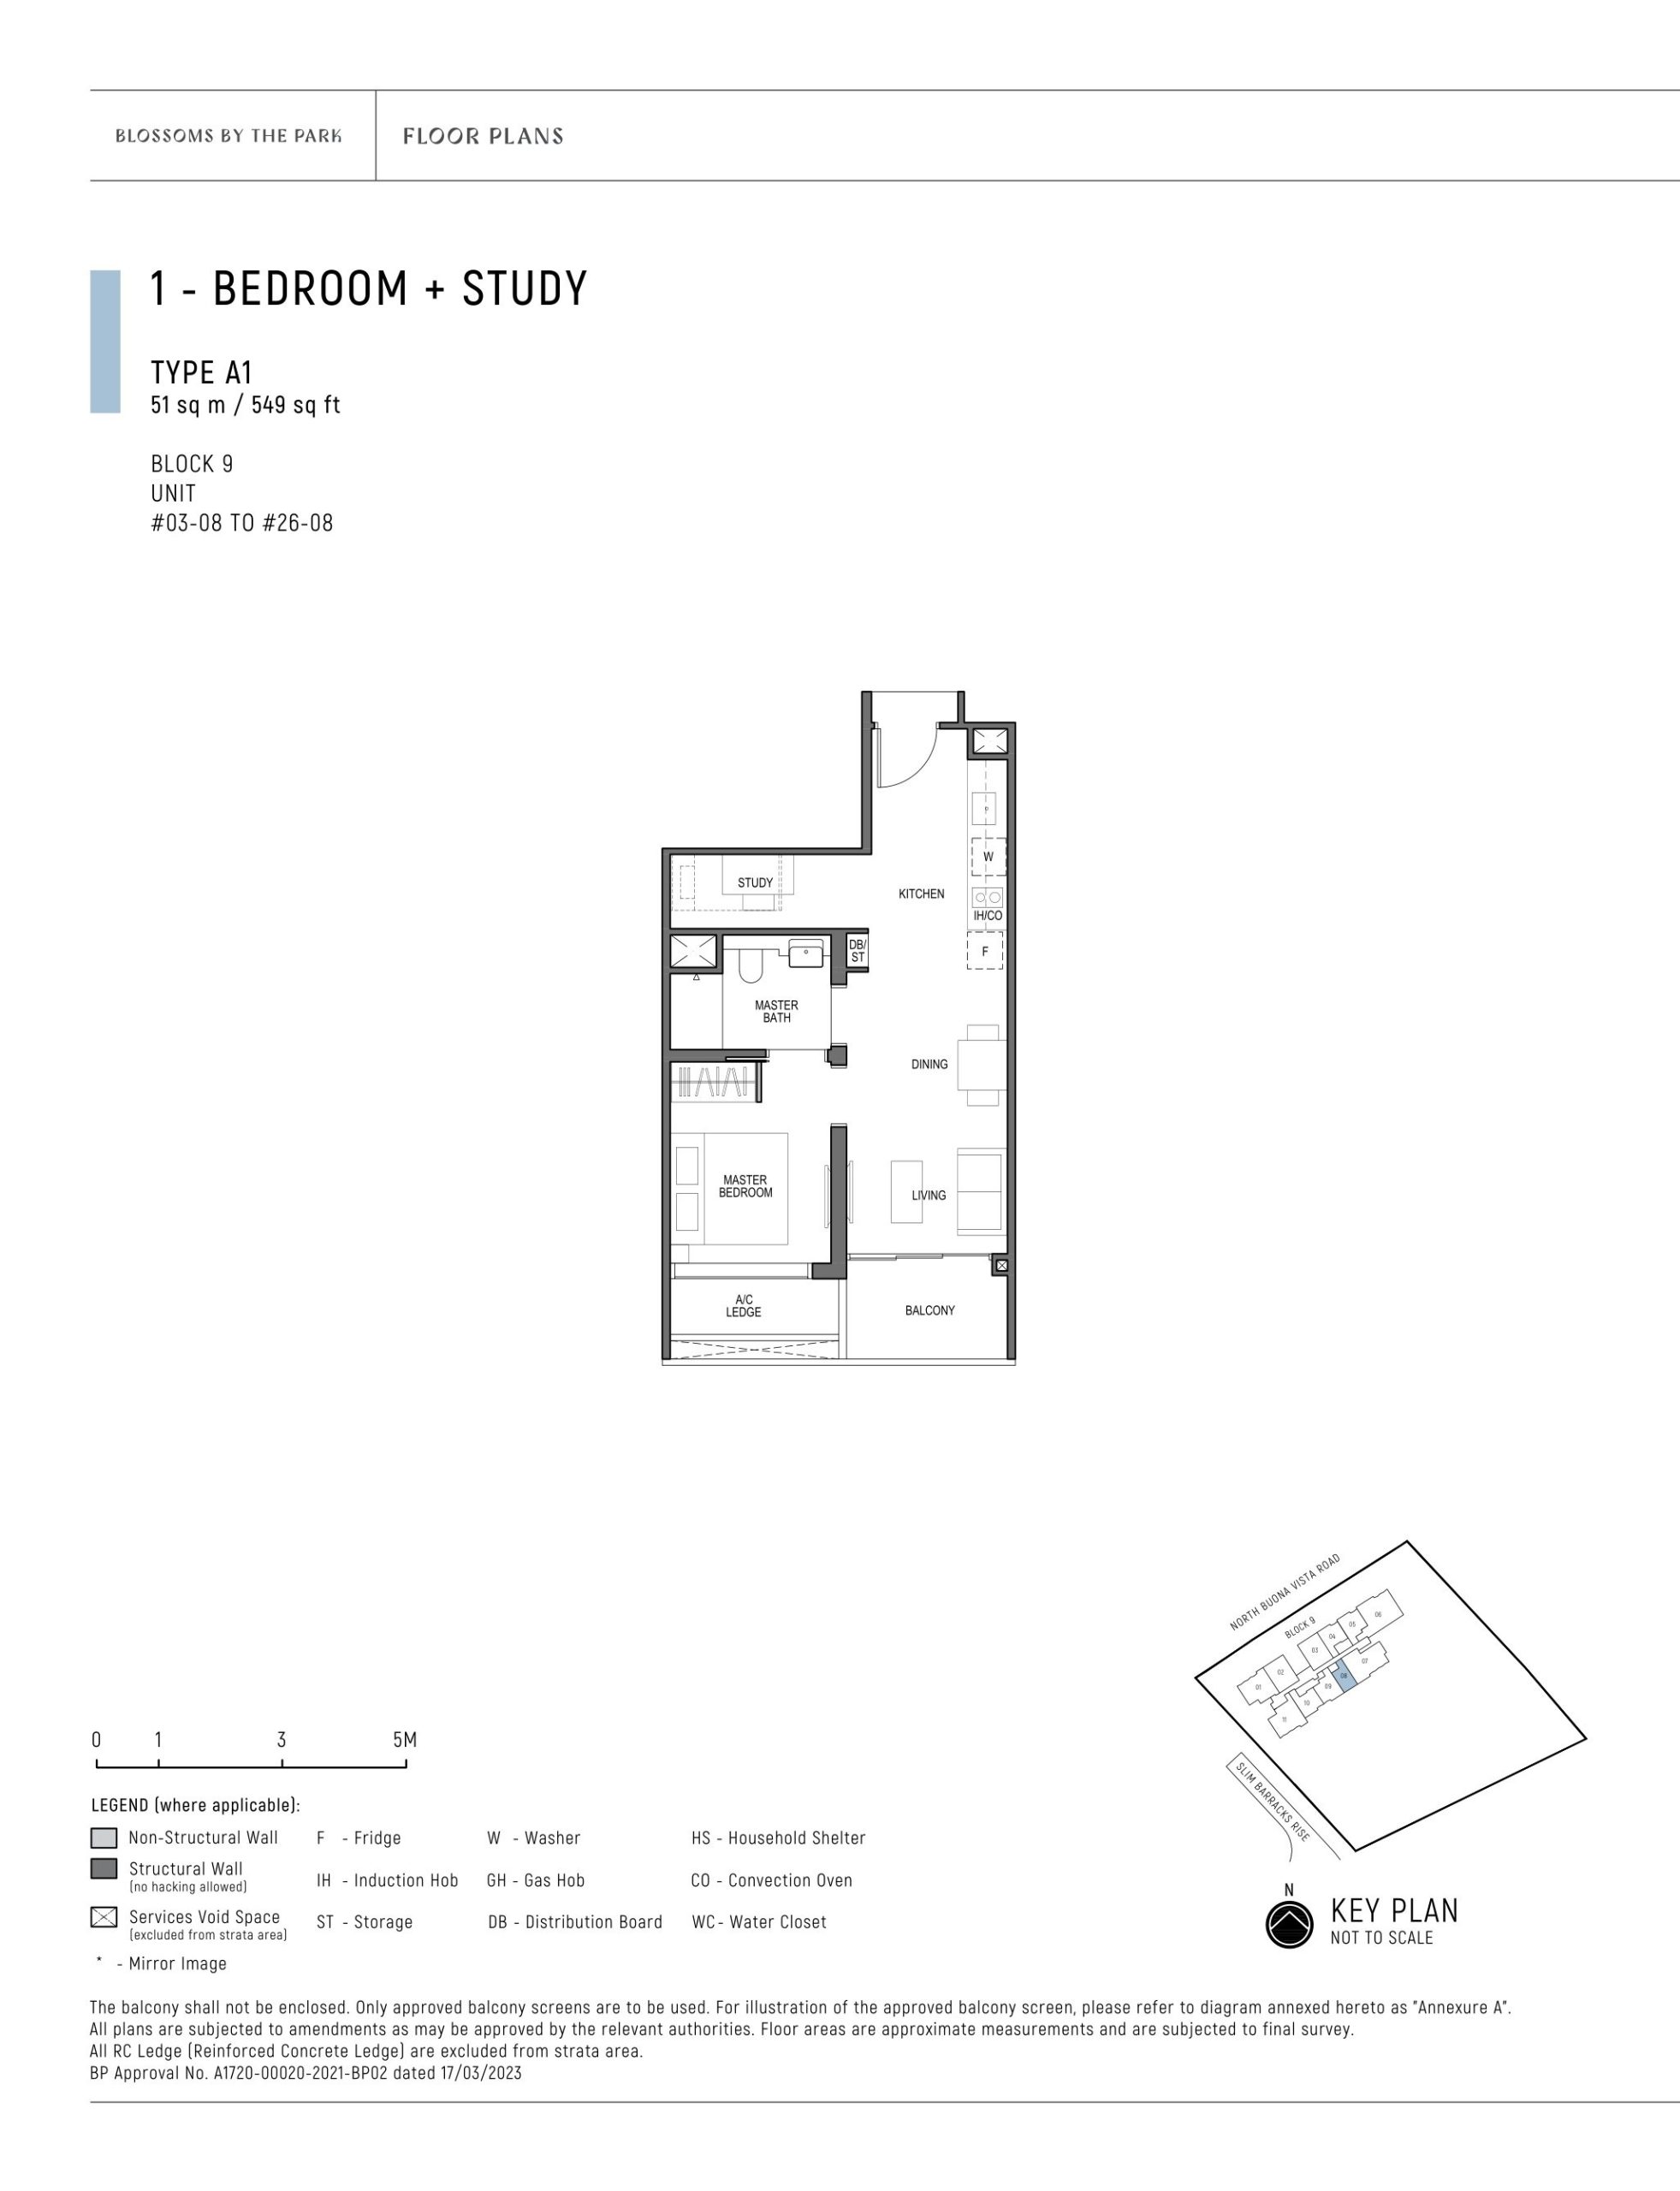
Blossoms By The Park 1 Bedroom + Study Type A1 Floor Plan

Floor plan of a 1-Bedroom + Study unit (Type A1) at Blossoms By The Park, measuring 51 sqm (549 sqft), featuring a study area, kitchen, dining, living room, master bedroom, master bath, and a balcony.

Blossoms By The Park 1 Bedroom + Study Type A1-PH Floor Plan

Floor plan of a 1-Bedroom + Study Penthouse (Type A1-PH) at Blossoms By The Park, measuring 64 sqm (689 sqft), including a 13 sqm (140 sqft) void area with a high ceiling, featuring a study, kitchen, dining, living room, master bedroom, master bath, and balcony.

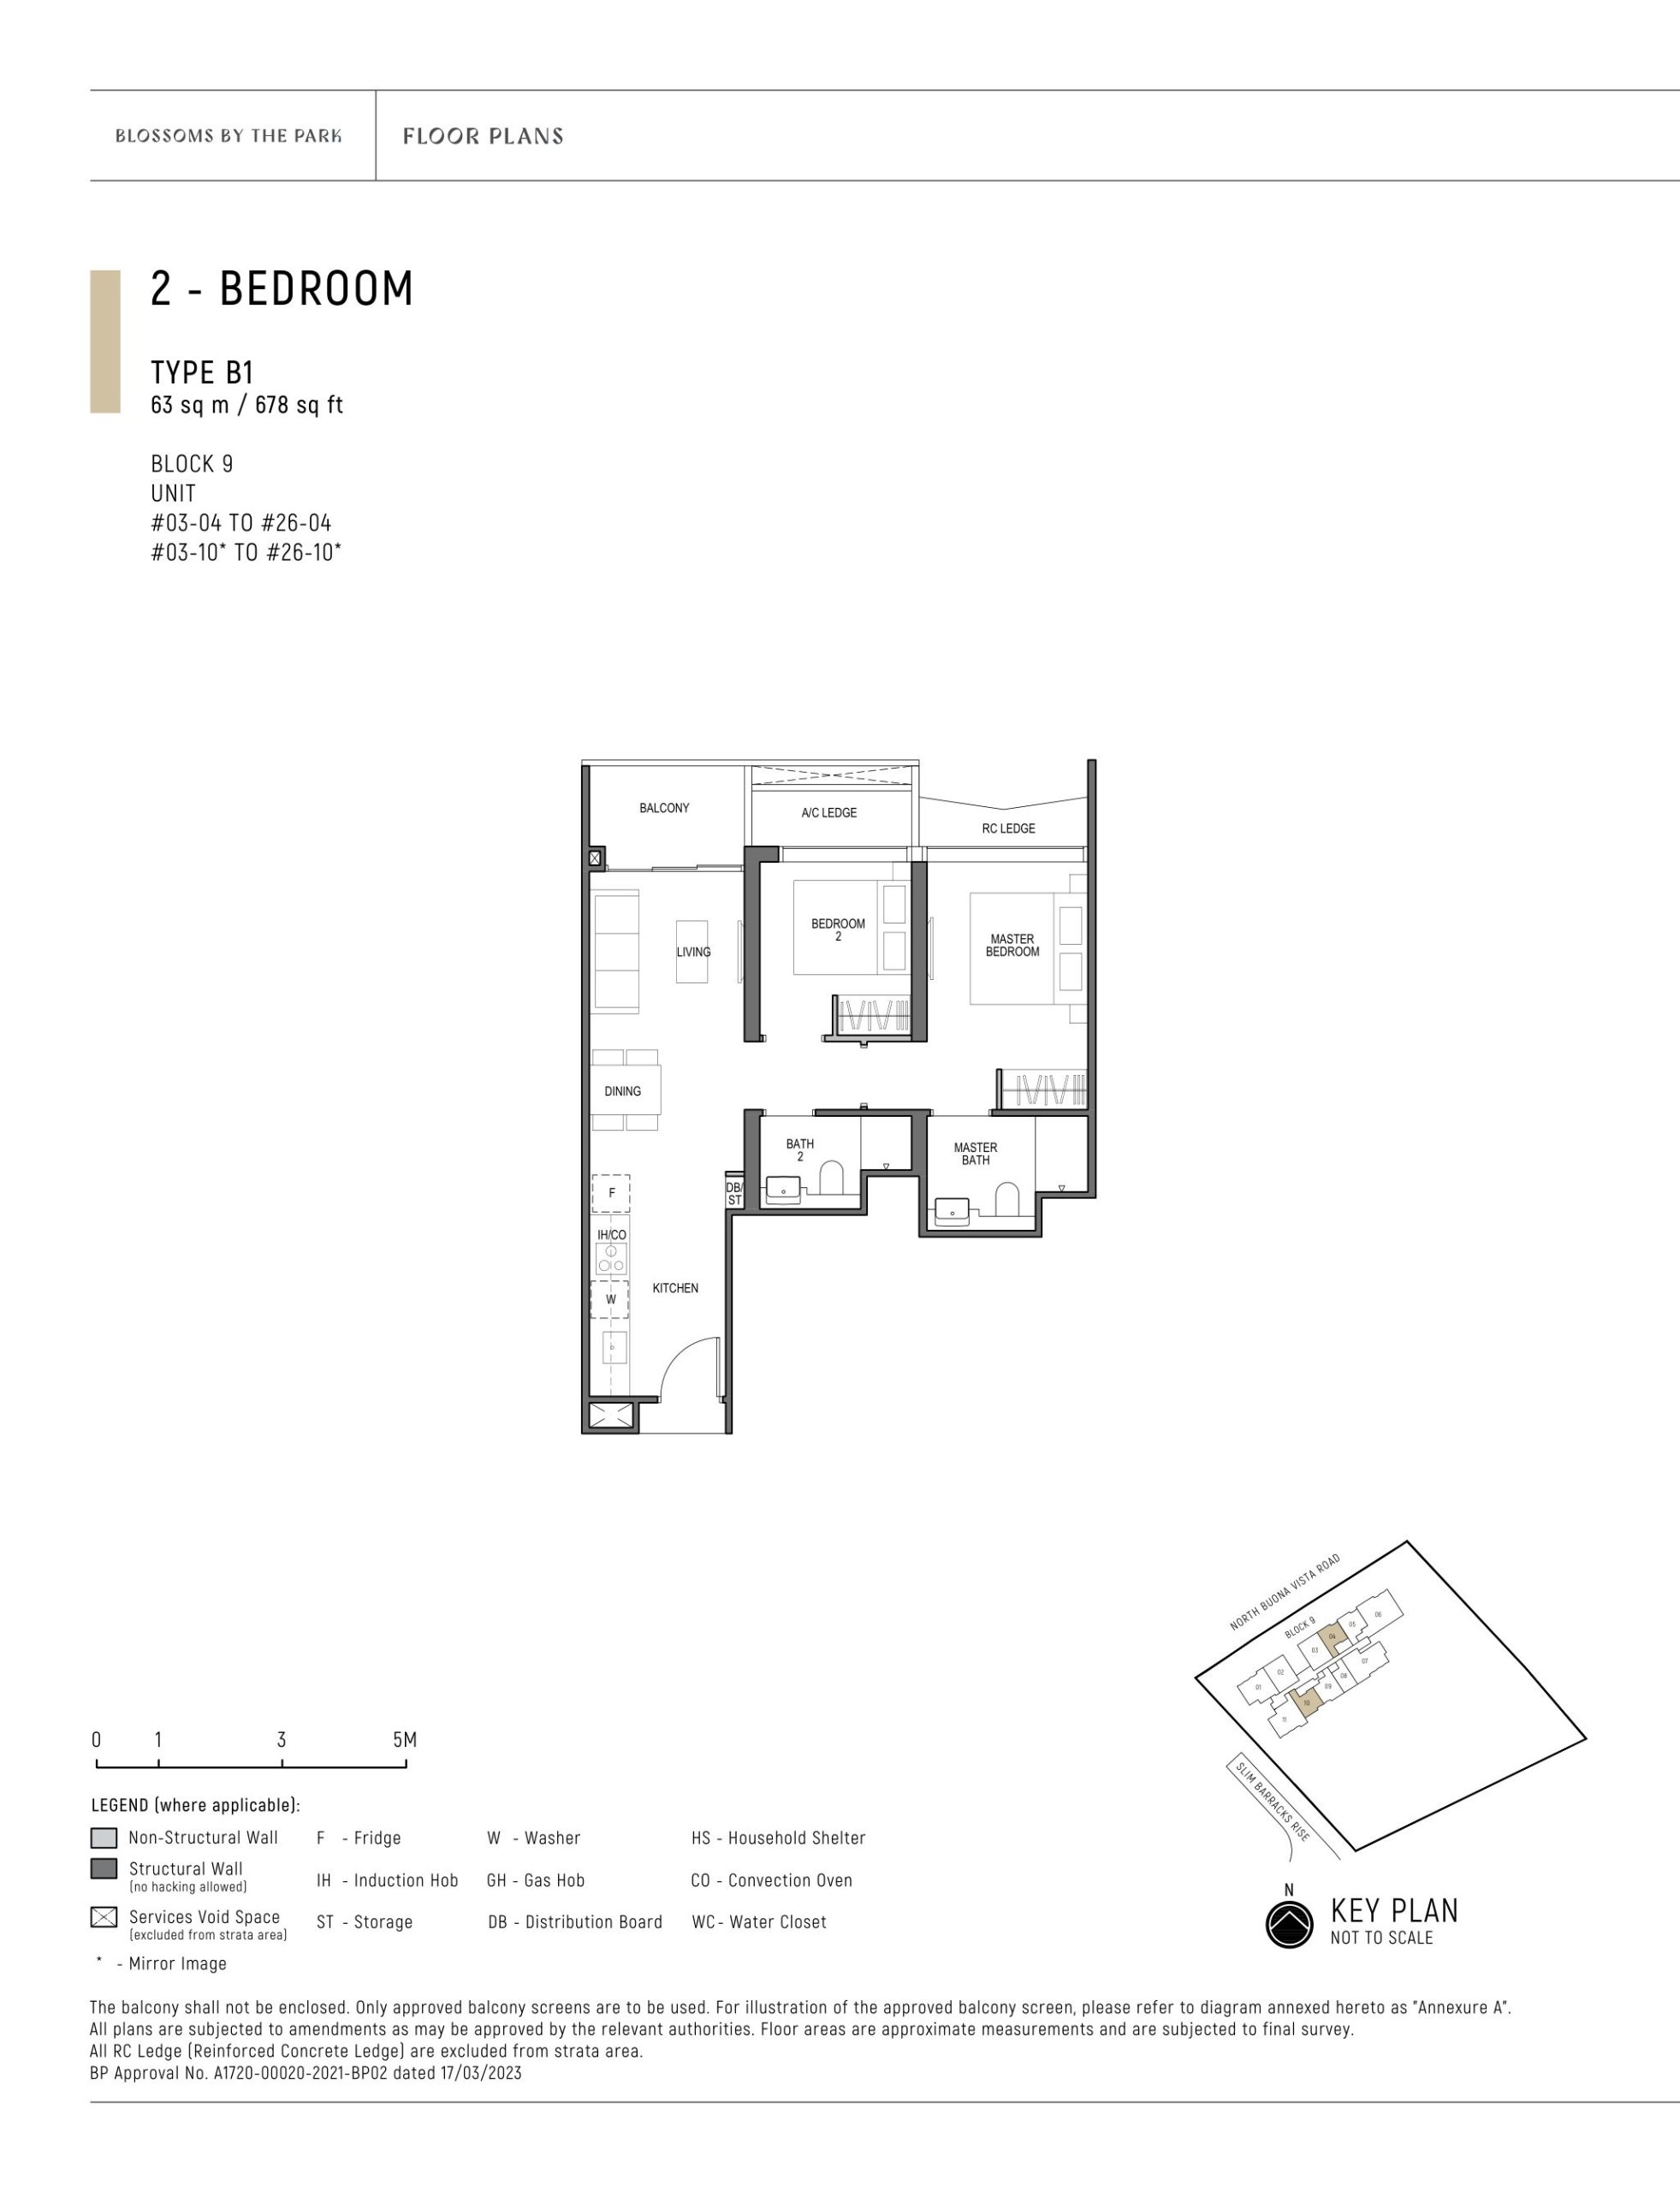
Blossoms by The Park 2 Bedroom Type B1 Floor Plan

Floor plan of a 2-Bedroom unit (Type B1) at Blossoms By The Park, measuring 63 sqm (678 sqft), featuring a kitchen, dining, living room, master bedroom with ensuite bath, additional bedroom, common bathroom, and a balcony.

Blossoms by The Park 2 Bedroom Type B1-PH Floor Plan

Floor plan of a 2-Bedroom Penthouse (Type B1-PH) at Blossoms By The Park, measuring 77 sqm (829 sqft), including a 14 sqm (151 sqft) void area with a high ceiling, featuring a kitchen, dining, living room, master bedroom with ensuite bath, additional bedroom, common bathroom, and a balcony.

Blossoms By The Park 2 Bedroom + Study Type B2 Floor Plan

Floor plan of a 2-Bedroom + Study unit (Type B2) at Blossoms By The Park, measuring 67 sqm (721 sqft), featuring a study area, kitchen, dining, living room, master bedroom with ensuite bath, additional bedroom, common bathroom, and a balcony.

Blossoms By The Park 2 Bedroom + Study Type B2-PH Floor Plan

Floor plan of a 2-Bedroom + Study Penthouse (Type B2-PH) at Blossoms By The Park, measuring 81 sqm (872 sqft), including a 14 sqm (151 sqft) void area with a high ceiling, featuring a study area, kitchen, dining, living room, master bedroom with ensuite bath, additional bedroom, common bathroom, and a balcony.

Blossoms By The Park 3 Bedroom Type C1 Floor Plan

Floor plan of a 3-Bedroom unit (Type C1) at Blossoms By The Park, measuring 97 sqm (1,044 sqft), featuring a kitchen, dining, living room, master bedroom with ensuite bath, two additional bedrooms, common bathroom, household shelter, yard, and a balcony.

Blossoms By The Park 3 Bedroom Type C1-PH Floor Plan

Floor plan of a 3-Bedroom Penthouse (Type C1-PH) at Blossoms By The Park, measuring 114 sqm (1,227 sqft), including a 17 sqm (183 sqft) void area with a high ceiling, featuring a kitchen, dining, living room, master bedroom with ensuite bath, two additional bedrooms, common bathroom, household shelter, yard, and a balcony.

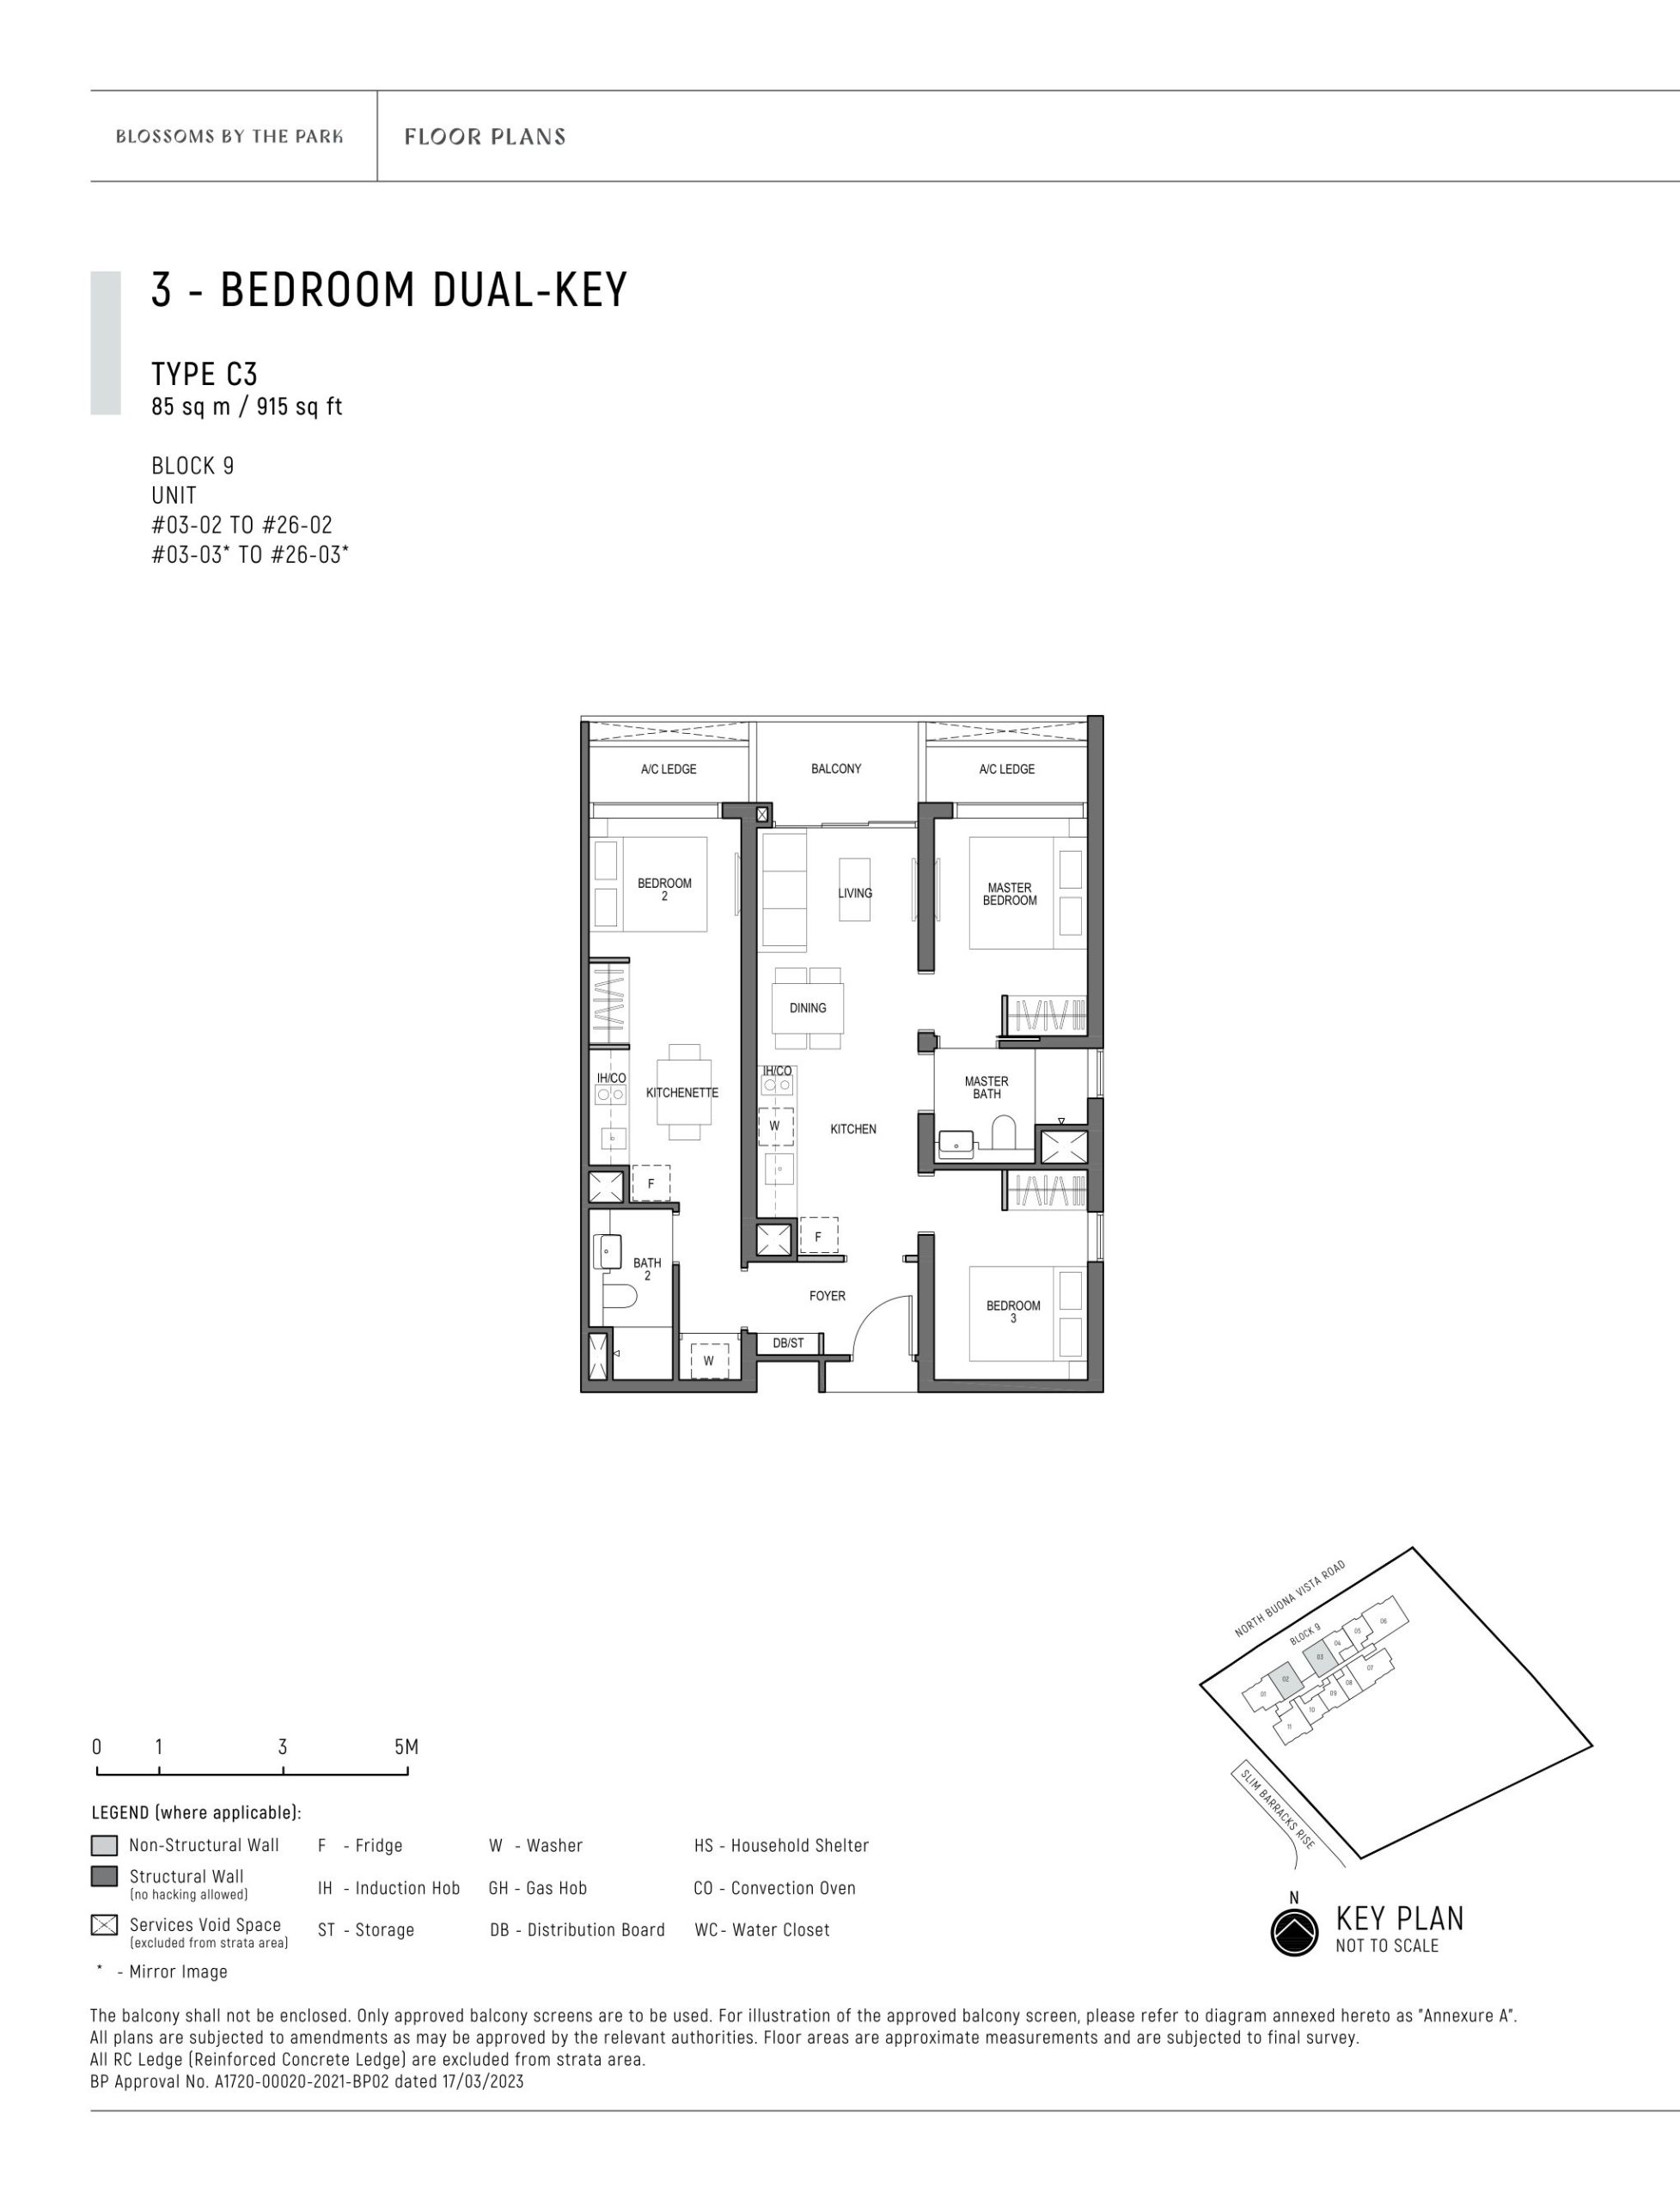
Blossoms By The Park 3 Bedroom Dual Key Type C3 Floor Plan

Floor plan of a 3-Bedroom Dual-Key unit (Type C3) at Blossoms By The Park, measuring 85 sqm (915 sqft), featuring a main living and dining area, master bedroom with ensuite bath, additional bedroom, a separate studio unit with its own kitchenette and bathroom, and a balcony.

Blossoms By The Park 3 Bedroom Dual Key Type C3-PH Floor Plan

Floor plan of a 3-Bedroom Dual-Key Penthouse (Type C3-PH) at Blossoms By The Park, measuring 96 sqm (1,033 sqft), including an 11 sqm (118 sqft) void area with a high ceiling, featuring a main living and dining area, master bedroom with ensuite bath, an additional bedroom, a separate studio unit with its own kitchenette and bathroom, and two balconies.

Blossoms By The Park 4 Bedroom Type D1 Floor Plan

Floor plan of a 4-Bedroom unit (Type D1) at Blossoms By The Park, measuring 121 sqm (1,302 sqft), featuring a dry kitchen, wet kitchen, living and dining areas, master bedroom with ensuite bath, three additional bedrooms, common bathrooms, household shelter, yard, and a balcony.

Blossoms By The Park 4 Bedroom Type D1-PH Floor Plan

Floor plan of a 4-Bedroom Penthouse (Type D1-PH) at Blossoms By The Park, measuring 143 sqm (1,533 sqft), including a 22 sqm (237 sqft) void area with a high ceiling, featuring a dry kitchen, wet kitchen, living and dining areas, master bedroom with ensuite bath, three additional bedrooms, common bathrooms, household shelter, yard, and two balconies.

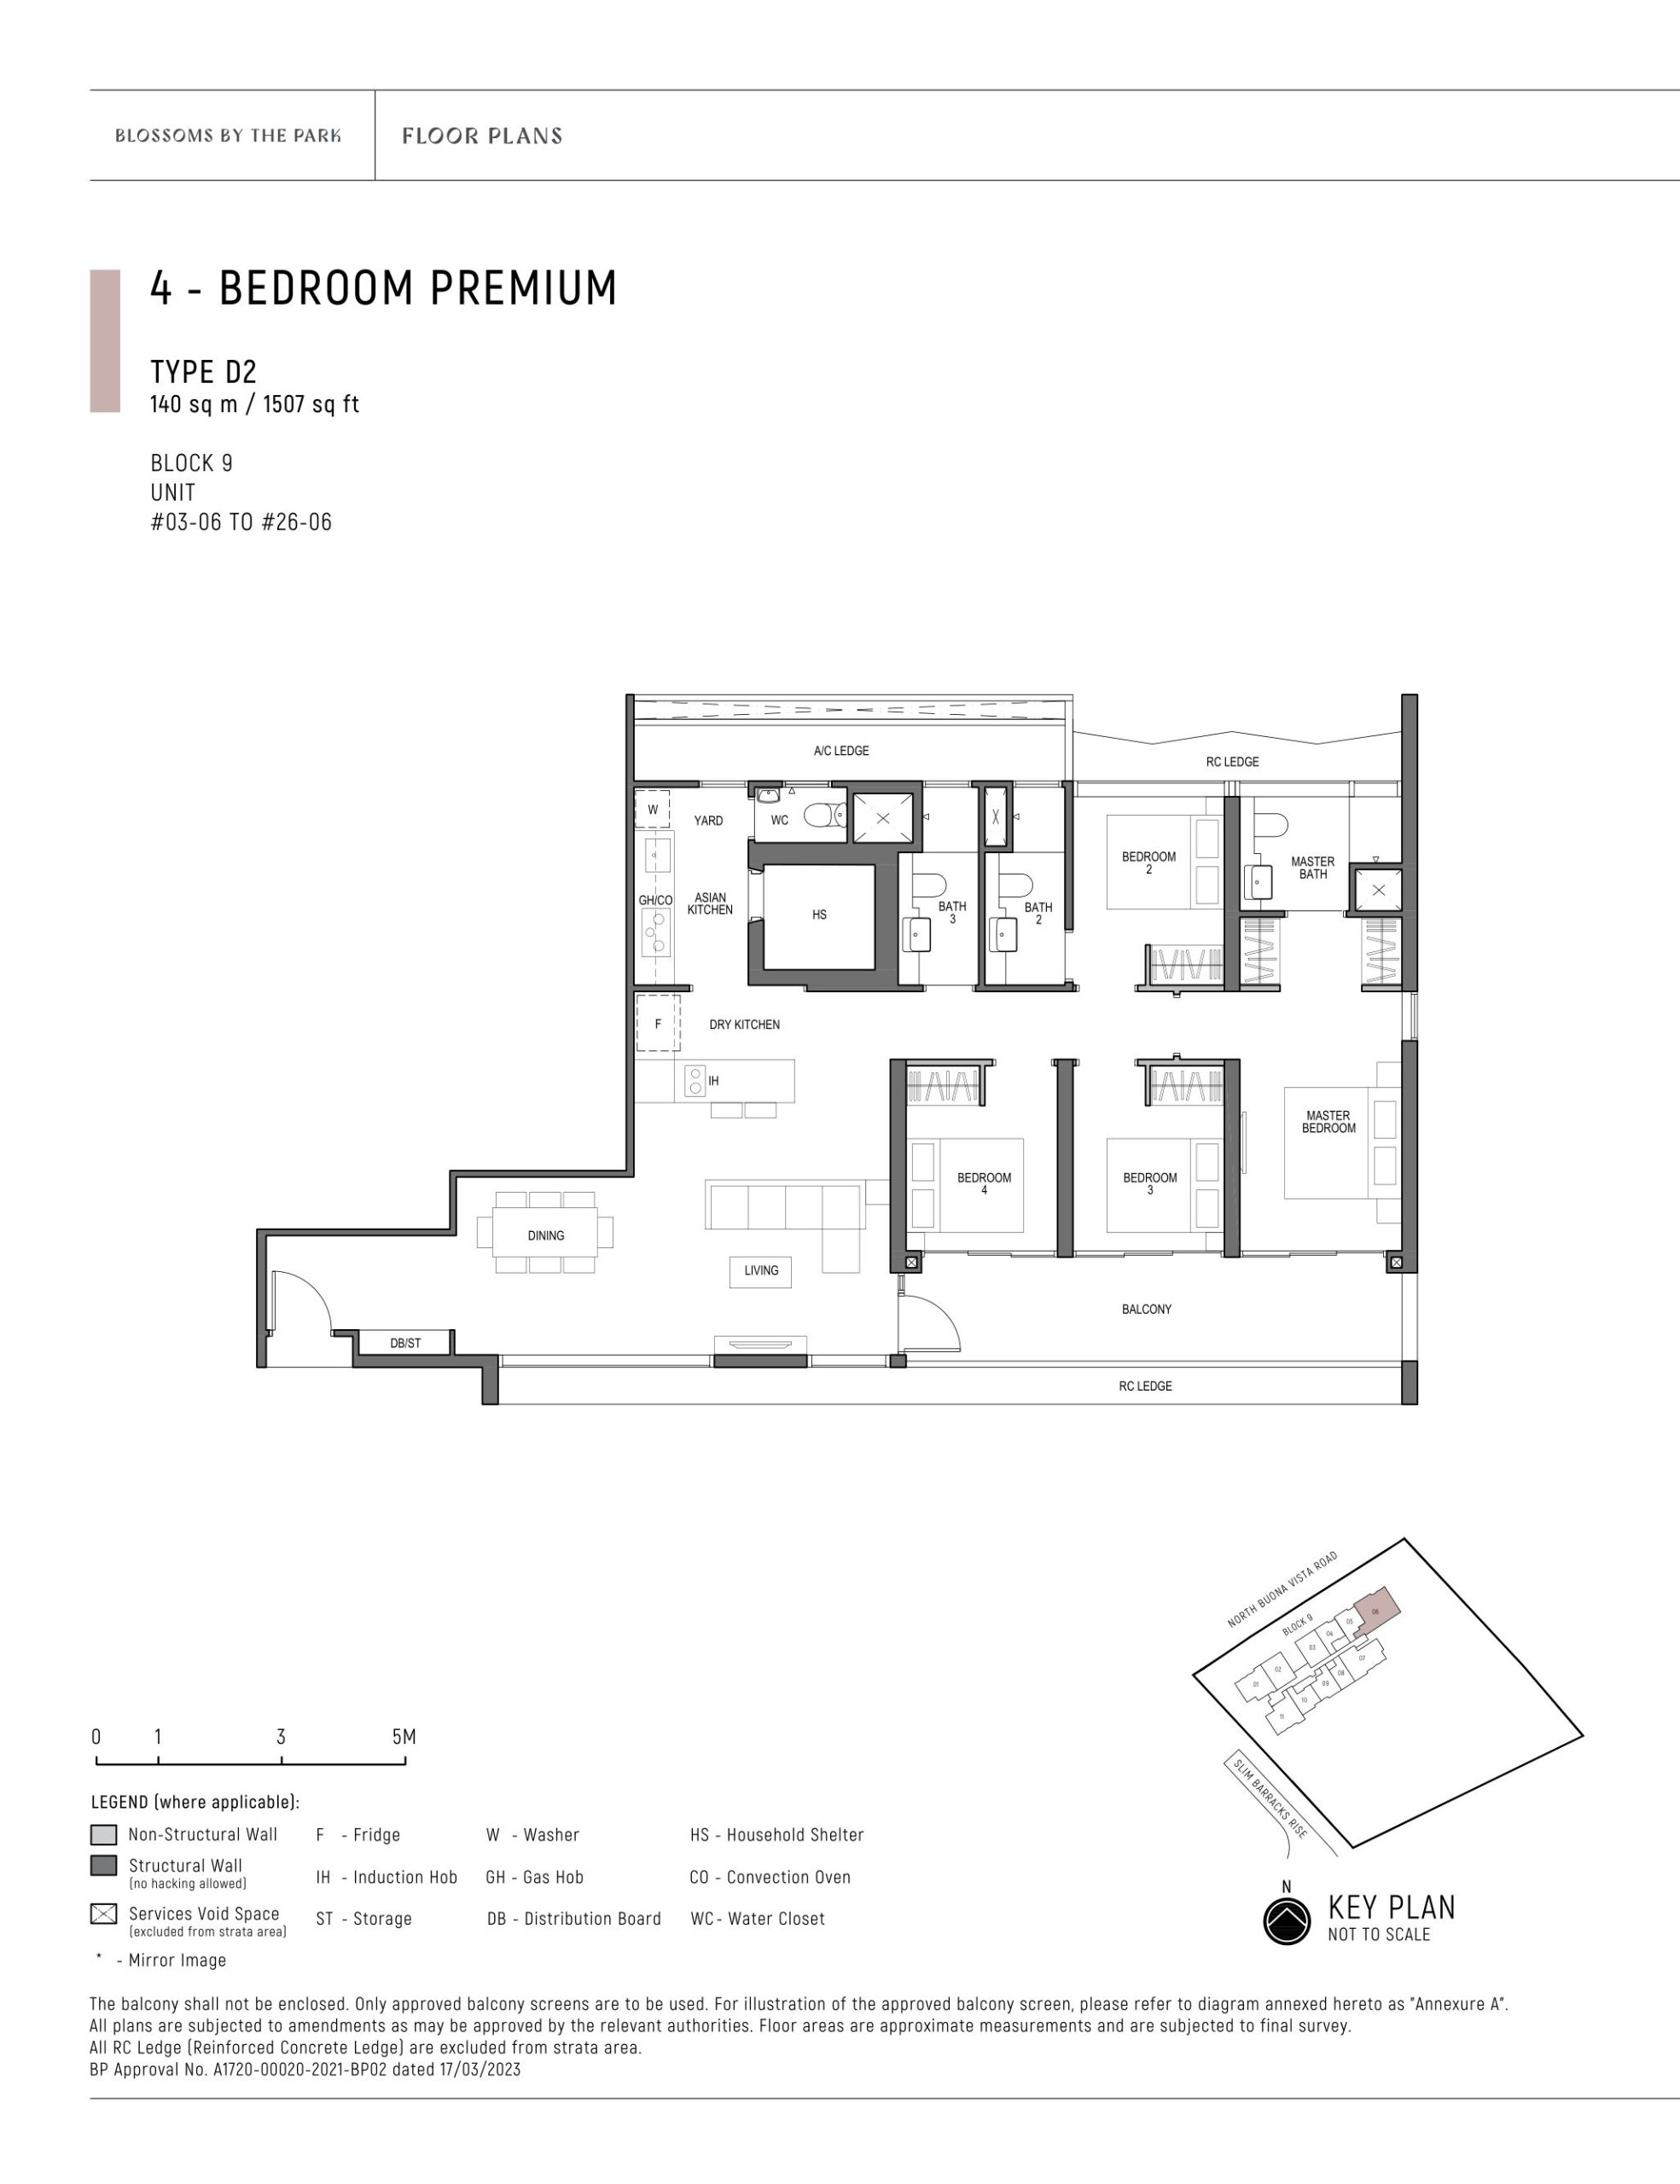
Blossoms By The Park 4 Bedroom Premium Type D2 Floor Plan

Floor plan of a 4-Bedroom Premium unit (Type D2) at Blossoms By The Park, measuring 140 sqm (1,507 sqft), featuring a dry kitchen, wet kitchen, living and dining areas, master bedroom with ensuite bath, three additional bedrooms, common bathrooms, household shelter, yard, and a balcony.

Blossoms By The Park 4 Bedroom Premium Type D2-PH Floor Plan

Floor plan of a 4-Bedroom Premium Penthouse (Type D2-PH) at Blossoms By The Park, measuring 175 sqm (1,884 sqft), including a 35 sqm (377 sqft) void area with a high ceiling, featuring a dry kitchen, wet kitchen, living and dining areas, master bedroom with ensuite bath, three additional bedrooms, common bathrooms, household shelter, yard, and two balconies.

Blossoms By The Park E-Brochure

Blossoms By The Park Model Virtual Tour

Blossoms By The Park 2 Bedroom + Study Penthouse Type B2-PH (872 sqft) Virtual Tour

Blossoms By The Park 4 Bedroom Penthouse Type D1-PH (1539 sqft) Virtual Tour

Blossoms By The Park Updates