Skip to content

Boulevard 88

Developer: Granmil Holdings Pte Ltd (A Joint venture among Hong Leong Holdings Limited and City Developments Limited)
No. Of Units: 154 residential units
Tenure: Freehold
District: 10
TOP: July 2023
Architect: SafdieArchitects |DP Architects Pte Ltd
Carpark: Total: 322 lots, Basement 1: Hotel drop-off & driveway, Basement 2 & Basement 5: 211 Lots (for Residential only), Basement 6: 111 Lots (for Hotel Guests)
Unit Types: 
2-Bedroom + Study unit: 1313 sqft (50 Units) (100% Sold)
3-Bedroom unit: 1776 sqft (50 Units) (100% Sold)
4-Bedroom unit: 2766 to 2799 sqft (50 Units) (100% Sold)
Penthouse unit: 5673 to 6049 sqft (4 Units) (100% Sold)

About Boulevard 88

Expansive Residences Of Exquisite Taste At Boulevard 88
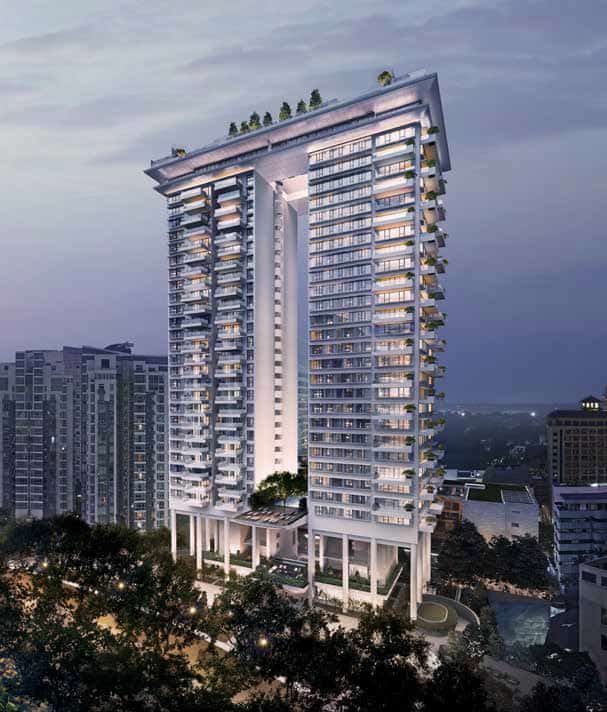
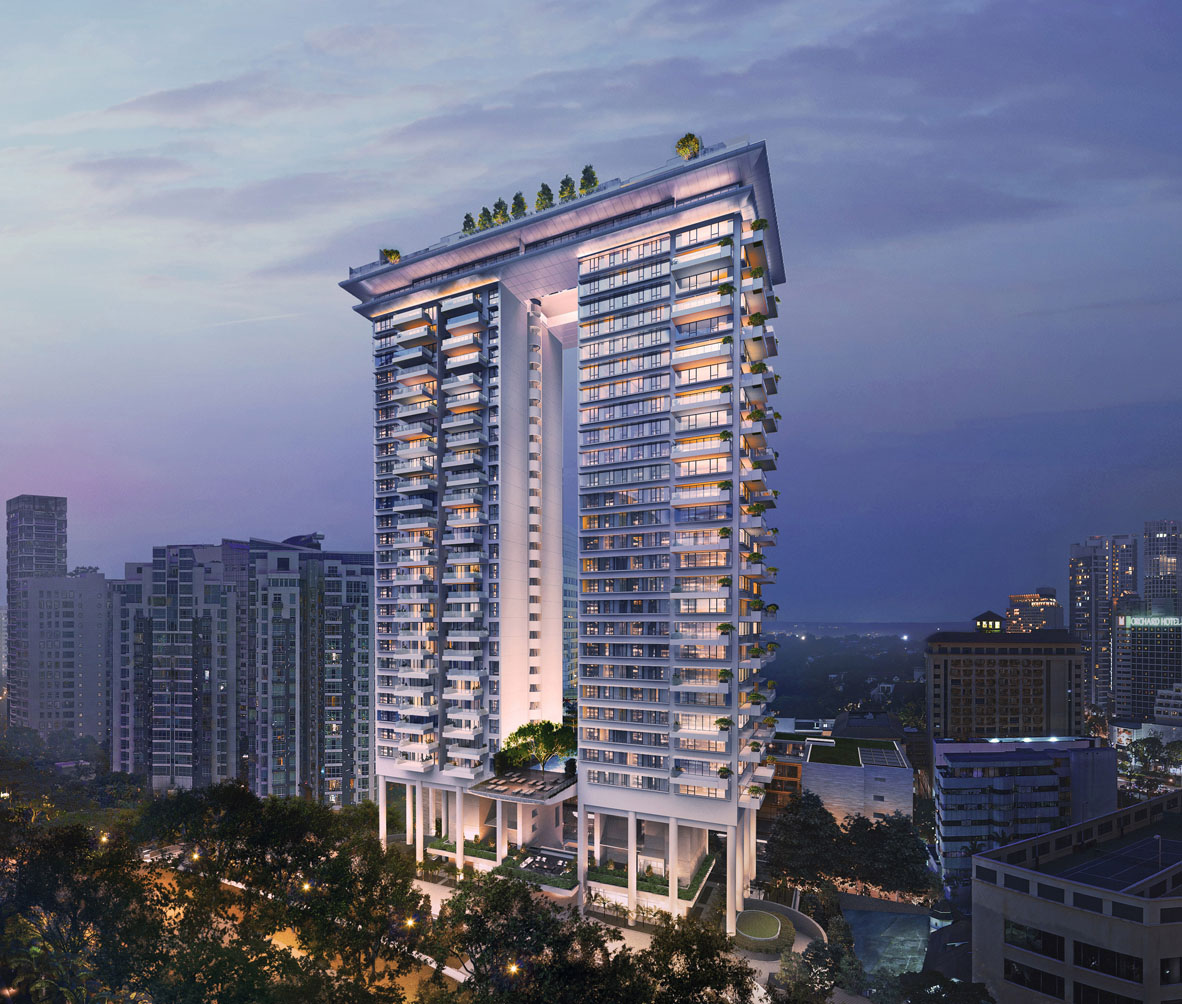
Nestled in prime District 10 along Orchard Boulevard, Boulevard 88 is an exclusive freehold address beyond compare. Experience the privilege of open spaces that offer comfort and tranquility in a stunningly crafted sanctuary. The iconic residential towers are elevated to provide unrivalled views, now yours to own. Spanning the two residential towers at the top is the Sky Boulevard, creating a dramatic tall ‘urban window’ and an outstanding skyline silhouette that is visible from the city’s surround.

Designed by world-renowned architect, Moshe Safdie is also an urban planner, educator, theorist, and author. Over a celebrated 50-year career, many projects become beloved regional and national landmarks, including Marina Bay Sands Integrated Resort and Jewel Changi Airport, Singapore.

He has been named the 2019 Wolf Prize Laureate in Architecture by the International Wolf Foundation. The Wolf Prize is considered the second most important in the world after the Nobel Prize.

The image showcases the stunning architectural design of Boulevard 88, a luxurious residential development. The building features a modern, high-rise structure with a unique angular form and balconies extending outward, offering expansive views. The sleek design is complemented by lush greenery and sophisticated landscaping at the base, creating a harmonious blend of nature and contemporary urban living. The tower is illuminated against the evening sky, highlighting its elegant features and premium lifestyle offerings

Rising Above. The Singapore Edition Hotel
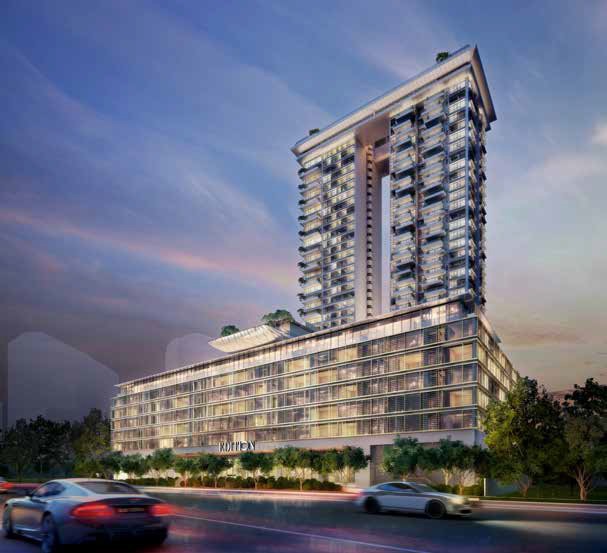
The two residential towers of Boulevard 88 is perched above The Singapore EDITION Hotel. A unique concept in the lifestyle hotel space conceived by Ian Schrager and Marriott International, The Singapore EDITION Hotel is an iconic eight-storey luxury hotel acclaimed for its artful aesthetic with 204 guest rooms.

Set to reinvigorate the hotel sector, The Singapore EDITION’s design and services will offer a distinctive hospitality experience defined by Singapore’s embrace of the future, technology, arts and culture. It will be a place where travellers and locals alike will want to congregate, to celebrate and contemplate life.

For Schrager, the EDITION Hotel is the next chapter in the luxury and lifestyle hotel story. Now open in New York, London, Shanghai and other major cities, he has secured his reputation in delivering a truly distinct brand that sets itself apart from anything else currently in the hospitality realm.

The image depicts Boulevard 88, an elegant residential development, with a stunning combination of modern and sophisticated architecture. The building features a sleek high-rise tower with a unique, angular design, complemented by a lower, more expansive podium. The structure is set against a twilight sky, with soft lighting highlighting the building's refined contours. The surrounding greenery and the luxury cars passing by add to the sense of prestige, offering a glimpse of the premium lifestyle the development promises.

Perfectly Placed
Located in an impeccable neighbourhood of distinction, Boulevard 88 puts you in the epicentre of cosmopolitan Singapore. With the city’s major shopping belt, international hotels, medical centres, cafes and restaurants, Boulevard 88 is a stone’s throw to all the sophistication and excitement of Orchard Road. Offering a lifestyle of ease that is mere minutes from the Orchard MRT and the upcoming Thomson-East Coast Line (Orchard Boulevard Station). Already one of the world’s most famous shopping streets, there are major plans to make it even more desirable. Boulevard 88 is perfectly located to benefit from this transformation as Orchard Boulevard is at the nexus of the Tanglin and Orchard Road sub-precincts. With exciting plans to link and curate the arts, entertainment and shopping experiences like never before, Orchard Road will always be the lifestyle pulse of Singapore for years to come.

The image is a panoramic view showcasing the strategic location of Boulevard 88. It highlights key landmarks and their proximity to the development. Notable locations include Orchard Hotel (8-minute walk), Orchard MRT (7-minute walk), and Marina Bay Sands (15-minute drive). Other prominent places nearby include Raffles Place Financial District (13-minute drive), St. Regis Residences (4-minute walk), and Camden Medical Centre (6-minute walk). The image emphasizes Boulevard 88's prime positioning in the heart of Singapore's shopping, dining, and business districts.

New Levels Of Luxury
A highly desirable address for the privileged few, life at Boulevard 88 is certainly awe-inspiring. With the city before you, the rarefied world above awaits with a plethora of indulgent spaces. From a generous Sky Club for private social functions; a gourmet Sky Kitchen for fine dining in-house; a Sky Lounge for drinks with a view; a Sky Gym with state-of-the-art equipment; to a spectacular Infinity Sky Pool to immerse in luxury, every moment sets the standard for the finest experiences imaginable.

The image captures the luxurious rooftop infinity pool at Boulevard 88, showcasing a stunning view of the city skyline at dusk. The pool's crystal-clear waters seamlessly blend into the horizon, with modern, sophisticated architecture framing the space. Adjacent to the pool is a state-of-the-art gym, with large glass windows allowing for an unobstructed view of the surrounding city. Lush greenery and trees are strategically placed to enhance the tranquil atmosphere, offering an exclusive, elevated lifestyle experience.

The image showcases an exquisite outdoor dining area at Boulevard 88, designed for a luxurious and tranquil experience. The space is elegantly furnished with long tables and plush seating, set under a modern, geometrically designed canopy. Surrounded by lush greenery and soft lighting, the ambiance is peaceful and sophisticated, perfect for intimate gatherings or outdoor events. The backdrop features a serene, nature-filled environment that complements the elegant design, creating an inviting and upscale atmosphere under the night sky.

The image presents a beautifully designed interior of a dining and kitchen area at Boulevard 88. The space features a modern, open-concept layout with sleek finishes, including a marble kitchen island and stylish dining table. The minimalist design is enhanced by elegant lighting fixtures and subtle textures, contributing to the refined ambiance. Expansive windows allow natural light to flood the space while offering views of the lush greenery outside. The overall aesthetic is sophisticated and luxurious, creating an inviting and comfortable environment for entertaining or everyday living.

A Sanctuary Crafted For Your Senses
Designed to enhance the expanse of space, every conceivable detail in Boulevard 88 has been addressed to let life flow. Best of all, its freehold status is a vivid celebration of the finer things in life for generations to enjoy. With just 154 fine residences, whichever home you choose from two-bedroom + study, three-bedroom, to four-bedroom units and penthouses- each and every one is positioned for supreme privacy. And the view? Nothing less than magnificent with a layout that is created for the fullest appreciation of the panorama.

The image showcases a luxurious living and dining area at Boulevard 88, blending modern design with elegant furnishings. The space features a plush, cream-colored sofa complemented by a statement art piece on the wall. The sophisticated layout is enhanced with gold-accented furniture, including a glass coffee table and stylish dining chairs. The sleek, polished floors and well-designed lighting fixtures create an inviting and refined atmosphere. Behind the dining area, a contemporary shelving unit displays decorative items, adding to the overall stylish and opulent feel of the interior.

In the bedroom, a good night’s rest is assured with a spatial layout that allows more room for individuality. At Boulevard 88, only the finest quality materials and fittings are considered, such as the Italian Caccaro Wardrobe. This indulgence extends to the master bathroom, elegantly finished with Van Gogh accent marble and fitted with designer collections from Antonio Lupi and Hansgrohe AXOR Citterio E. Even for the kitchen area, only top-of-the-line kitchen cabinetry from the Ernestomeda Icon series is considered.

The image features a beautifully designed bedroom at Boulevard 88, exuding luxury and modern elegance. The room is furnished with a sleek, contemporary bed dressed in neutral tones, paired with gold-accented pillows. A stylish armchair and ottoman complete the seating area, offering comfort and refinement. The warm, wooden flooring contrasts beautifully with the soft, geometric-patterned rug. Large windows allow natural light to flood the room, and the mirrors on the wall enhance the sense of space and light, creating an inviting, serene atmosphere.

Boulevard 88 Location Map

Boulevard 88 Street View

Boulevard 88 Transacted Prices


Let’s Discuss Your Property Plans

Interested in This Property?

Buying, selling or renting? Get a free consultation with realtors with a background in interior and lighting design. We’ll discuss your goals and help you assess your options—from pricing and timelines to layout practicality and space potential.

Share your contact details below, and we will get in touch to understand your needs and suggest the next steps. No pressure. No obligation to proceed.

Other Topics That May Interest You

BOULEVARD 88 Sales and Rental Transactions

Share a link to the applied filters and selected section. Figures update over time.

Property market snapshot

Prices, rents and activity

Nov 2025 – Oct 2026

Size and bedroom options show recorded transactions in the selected period; they do not describe every unit type in the development. The period ends before the current month. Sales filters apply to sales; bedroom selection applies to rentals. The same filters apply to the figures, charts and transaction tables below.

BOULEVARD 88 · Nov 2025 – Oct 2026
The imported URA data contains 2 sales and 44 rental contracts matching the selected period and filters.

Median single-unit sale price: S$7,243,000, based on 2 sales. Median strata sale price per square foot: S$4,078 / sqft, based on 2 sales. Median monthly rent: S$15,250, based on 44 rental contracts.

Sale type: All sale types. Sales unit size: 1,500–1,999 sqft. Rental bedrooms: All bedroom counts. Figures based on fewer than five records have limited samples. Historical transactions describe this sample, not current asking prices, rental listings or a valuation.

Median sale priceS$7,243,0002 single-unit sales · All sale typesLimited sample
Median sale PSFS$4,078 / sqft2 strata sales · All sale typesLimited sample
Median monthly rentS$15,25044 rental contracts
Recorded activity2 sale records44 rental contracts · selected period

The sale cards combine sale types. Choose New Sale, Sub Sale or Resale for a focused comparison; the size breakdown keeps those types separate.

Sale prices by unit size

Median transaction price; sale types shown separately. Bars share a zero-based scale within this panel. Select a size label to filter sales.

1,500–1,999 sqftResale · 2 sales
S$7,243,000Middle 50%: Limited sample — fewer than 5 recordsMedian PSF: S$4,078 · 2 sales
Exact sales breakdown and price extremes
Size / typeSalesMedian priceMiddle 50%Min–max priceMedian PSF
1,500–1,999 sqft · Resale2S$7,243,000Limited sample — fewer than 5 recordsS$7,061,000 – S$7,425,000S$4,078

Monthly rents by bedrooms

Median monthly rent. Bars share a zero-based scale within this panel. Select a bedroom label to filter rentals.

2 bedrooms11 rental contracts
S$11,000 / monthMiddle 50%: S$10,550 – S$12,050
3 bedrooms15 rental contracts
S$14,800 / monthMiddle 50%: S$13,500 – S$15,250
4 bedrooms18 rental contracts
S$24,650 / monthMiddle 50%: S$23,250 – S$25,000
Exact rental breakdown and rent extremes
BedroomsContractsMedian rentMiddle 50%Min–max rent
2 bedrooms11S$11,000S$10,550 – S$12,050S$10,000 – S$13,000
3 bedrooms15S$14,800S$13,500 – S$15,250S$10,000 – S$17,000
4 bedrooms18S$24,650S$23,250 – S$25,000S$20,000 – S$27,000
How to read these figures

Medians describe the transactions in this view, not a valuation or a change in every home’s value. Middle 50% is the 25th–75th percentile, shown only with at least five observations; smaller groups are flagged. Minima and maxima are available in the breakdown tables. Percentiles use linear interpolation.

Price and PSF statistics include only sales explicitly recorded as one unit. Bulk sales and records with an unknown unit count remain in the detailed table when All unit sizes is selected. PSF uses unrounded strata area; size bands use rounded square feet. A size band does not identify bedrooms, penthouses, layout or unit condition.

Rental bedrooms are as reported; missing or non-numeric values are Not stated. Rental sizes are ranges. Rents and sales are separate samples: no project yield or exact rental PSF is inferred.

Discuss this property

Get a price or rental assessment

Request an assessment for your home or discuss rental potential based on comparable transactions.

BOULEVARD 88 · Nov 2025 – Oct 2026 · All sale types · 1,500–1,999 sqft · All bedroom counts

Your enquiry will include the property, page URL and transaction filters shown above. Yield-calculator amounts are excluded.

Test your assumptions

Rental yield calculator

Enter a purchase price and monthly rent for the same home. Results update as you type. Your assumptions stay in this page while you change transaction filters; they are not submitted or saved.

Rental reference in the selected view: median S$15,250 / month from 44 contracts. These contracts may cover different-sized homes. Check the bedroom breakdown and records before choosing your rent assumption.

Optional vacancy and running expenses

Blank expense fields count as zero. Enter annual costs for the full year; they are not reduced during vacancy.

Enter purchase price and monthly rent to calculate.

Calculation and exclusions

Gross rental yield = monthly rent × 12 ÷ purchase price × 100.

Annual income after entered expenses = monthly rent × (12 − vacant months) − monthly maintenance × 12 − annual property tax − other annual running costs. Yield after entered expenses divides that income by purchase price.

Results use your assumptions and are indicative, before financing and personal income tax. The denominator excludes stamp duties, legal fees, renovation, furnishing and other acquisition costs. Include recurring insurance, repairs and letting costs in other running costs where relevant. No appreciation, mortgage repayment or return on equity is calculated. Historical rental contracts do not guarantee future rent or occupancy.

History and activity

How transactions changed over time

Monthly · Nov 2025 – Oct 2026

The active filters also apply here. Value axes start at zero and adjust to the selected records; check their labels when comparing views. Each point shows a period median; the bars below count recorded sales or rental contracts. Different sale types and rental bedroom counts have separate series. These changes can reflect the mix of homes transacted, rather than appreciation of an individual home.

Sale PSF history

Median S$/sqft for single-unit strata sales, by sale type.

Resale
Median S$/sqftS$0S$1,100S$2,200S$3,300S$4,400Feb 2026 · Resale · S$4,078 / sqft · 2 sales · limited sampleSale records per period0Nov 250Dec 250Jan 262Feb 260Mar 260Apr 260May 260Jun 260Jul 260Aug 260Sep 260Oct 26

On a narrow screen, swipe the chart horizontally. Tap a point/bar or use the period controls for exact figures.

Feb 2026

2 sale records in this period.

  • Resale: S$4,078 / sqft · 2 sales · limited sample
Exact history and activity table
PeriodResale median PSFResale salesSale records
Nov 2025—00
Dec 2025—00
Jan 2026—00
Feb 2026S$4,0782 (limited)2
Mar 2026—00
Apr 2026—00
May 2026—00
Jun 2026—00
Jul 2026—00
Aug 2026—00
Sep 2026—00
Oct 2026—00

Monthly rent history

Median monthly rent in S$, by reported bedroom count.

2 bedrooms3 bedrooms4 bedrooms
Median S$/monthS$0S$6,700S$13,400S$20,100S$26,800Nov 2025 · 2 bedrooms · S$11,300 / month · 2 rental contracts · limited sampleFeb 2026 · 2 bedrooms · S$10,500 / month · 2 rental contracts · limited sampleMar 2026 · 2 bedrooms · S$10,500 / month · 1 rental contract · limited sampleApr 2026 · 2 bedrooms · S$10,000 / month · 1 rental contract · limited sampleMay 2026 · 2 bedrooms · S$11,100 / month · 2 rental contracts · limited sampleJun 2026 · 2 bedrooms · S$12,500 / month · 1 rental contract · limited sampleJul 2026 · 2 bedrooms · S$13,000 / month · 1 rental contract · limited sampleAug 2026 · 2 bedrooms · S$12,500 / month · 1 rental contract · limited sampleDec 2025 · 3 bedrooms · S$14,400 / month · 1 rental contract · limited sampleJan 2026 · 3 bedrooms · S$13,500 / month · 2 rental contracts · limited sampleFeb 2026 · 3 bedrooms · S$14,000 / month · 2 rental contracts · limited sampleMar 2026 · 3 bedrooms · S$12,600 / month · 2 rental contracts · limited sampleApr 2026 · 3 bedrooms · S$15,550 / month · 2 rental contracts · limited sampleMay 2026 · 3 bedrooms · S$14,800 / month · 1 rental contract · limited sampleJul 2026 · 3 bedrooms · S$16,000 / month · 2 rental contracts · limited sampleAug 2026 · 3 bedrooms · S$14,650 / month · 2 rental contracts · limited sampleSep 2026 · 3 bedrooms · S$14,000 / month · 1 rental contract · limited sampleDec 2025 · 4 bedrooms · S$26,000 / month · 1 rental contract · limited sampleJan 2026 · 4 bedrooms · S$23,000 / month · 1 rental contract · limited sampleFeb 2026 · 4 bedrooms · S$24,500 / month · 2 rental contracts · limited sampleMar 2026 · 4 bedrooms · S$24,000 / month · 2 rental contracts · limited sampleApr 2026 · 4 bedrooms · S$25,000 / month · 1 rental contract · limited sampleMay 2026 · 4 bedrooms · S$23,000 / month · 1 rental contract · limited sampleJun 2026 · 4 bedrooms · S$25,750 / month · 2 rental contracts · limited sampleJul 2026 · 4 bedrooms · S$24,800 / month · 3 rental contracts · limited sampleAug 2026 · 4 bedrooms · S$25,000 / month · 3 rental contracts · limited sampleSep 2026 · 4 bedrooms · S$21,500 / month · 2 rental contracts · limited sampleRental contracts per period2Nov 252Dec 253Jan 266Feb 265Mar 264Apr 264May 263Jun 266Jul 266Aug 263Sep 260Oct 26

On a narrow screen, swipe the chart horizontally. Tap a point/bar or use the period controls for exact figures.

Sep 2026

3 rental contracts in this period.

  • 2 bedrooms: No qualifying observations
  • 3 bedrooms: S$14,000 / month · 1 rental contract · limited sample
  • 4 bedrooms: S$21,500 / month · 2 rental contracts · limited sample
Exact history and activity table
Period2 bedrooms median rent2 bedrooms rental contracts3 bedrooms median rent3 bedrooms rental contracts4 bedrooms median rent4 bedrooms rental contractsRental contracts
Nov 2025S$11,3002 (limited)—0—02
Dec 2025—0S$14,4001 (limited)S$26,0001 (limited)2
Jan 2026—0S$13,5002 (limited)S$23,0001 (limited)3
Feb 2026S$10,5002 (limited)S$14,0002 (limited)S$24,5002 (limited)6
Mar 2026S$10,5001 (limited)S$12,6002 (limited)S$24,0002 (limited)5
Apr 2026S$10,0001 (limited)S$15,5502 (limited)S$25,0001 (limited)4
May 2026S$11,1002 (limited)S$14,8001 (limited)S$23,0001 (limited)4
Jun 2026S$12,5001 (limited)—0S$25,7502 (limited)3
Jul 2026S$13,0001 (limited)S$16,0002 (limited)S$24,8003 (limited)6
Aug 2026S$12,5001 (limited)S$14,6502 (limited)S$25,0003 (limited)6
Sep 2026—0S$14,0001 (limited)S$21,5002 (limited)3
Oct 2026—0—0—00

Filled points have at least five qualifying observations; hollow points have fewer than five. Lines join only adjacent filled points. Gaps are not estimated or filled with zeros. For five-year views, edge quarters marked * may contain fewer than three selected months. Sale activity bars include all selected sale records; PSF points use only qualifying single-unit strata sales.

Individual sale comparison

Sale price versus unit size

Nov 2025 – Oct 2026 · 2 qualifying sale records. The period, sale-type and unit-size filters above apply. Bedroom filters affect rentals only

Each plotted position represents one or more sales at that size and price. Tap a marker or select a record below for its contract month, floor range and PSF. Markers with a number contain multiple records; none are discarded.

Resale
Total sale price (S$)S$00S$2m460S$4m920S$6m1,380S$8m1,840Unit size (sqft)#1 · Feb 2026 · Resale · 1,776 sqft · S$7,061,000 · floor 11-15#2 · Feb 2026 · Resale · 1,776 sqft · S$7,425,000 · floor 21-25

Both axes start at zero and adjust to the selected sales. All qualifying sales, including extreme values, remain shown. Swipe horizontally on a narrow screen. Identical positions are grouped without moving the data points. Nearby markers can overlap; the selector and table retain every eligible record.

#1 · Feb 2026 · Resale · 1,776 sqft · S$7,061,000 · floor 11-15

S$3,976 / sqft

Exact plotted sales table
RecordContract monthSale typeFloor rangeSize (sqft)Price (S$)PSF (S$/sqft)
1Feb 2026Resale11-151,7767,061,0003,976
2Feb 2026Resale21-251,7767,425,0004,181

0 selected records excluded from this plot: only explicitly single-unit strata sales with positive numeric prices and areas qualify. Size positions and PSF use unrounded area; displayed sizes are rounded. Record numbers refer to this view and are not unit identifiers. No fitted price or valuation is inferred.

Sales Transactions

Contract monthType of saleFloor rangeArea (sqft)Sale price (S$)Price (S$/sqft)Units in transaction
Feb 2026Resale11-151,7767,061,0003,9761
Feb 2026Resale21-251,7767,425,0004,1811

Last downloaded: 31 Oct 2026, 12:36 SGT. 2 matching records in the selected period.

Rental Contracts

Latest recorded lease start: Sep 2026.

Lease start monthBedroomsArea range (sqft)Monthly rent (S$)
May 202631700-180014,800
May 202642700-280023,000
Apr 202631700-180015,500
Apr 202631700-180015,600
Apr 202621300-140010,000
Apr 202642700-280025,000
Mar 202631700-180013,000
Mar 202621300-140010,500
Mar 202631700-180012,200
Mar 202642700-280024,000

Last downloaded: 27 Oct 2026, 17:07 SGT. 44 matching records in the selected period.

Source: Urban Redevelopment Authority (URA), accessed through the URA Data Service. Data made available under the Singapore Open Data Licence. Areas are rounded; rental areas are ranges. Records may be revised and do not identify exact units. Multiple transactions in the same month are not ordered by day. These records are historical transactions, not current listings or valuations.

Boulevard 88 Level 1 Site Map

The image displays the site plan for Boulevard 88, specifically Level 1 (Arrival Court). It provides an overhead layout of the development, highlighting key areas such as the Arrival Lobby (1), Verde Garden I (2), Verde Garden II (3), Guard House (4), and Residential Lobby (5). The plan also indicates the Hotel Facilities Deck, showing the seamless integration of the residential and hospitality elements. The site is bordered by Cuscaden Road at the top and Orchard Boulevard at the bottom, with lush greenery surrounding the entrance areas, enhancing the sense of exclusivity and privacy.

Boulevard 88 Level 2 Site Map

The image presents the site plan for Level 2 (The Patio) at Boulevard 88, highlighting various recreational spaces. The layout includes Play Patio (6), designed for leisure and relaxation, Patio Lounge (7) for social gatherings, Fitness Patio (8) for outdoor exercise, and Yoga Patio (9) for mindful wellness activities. The plan showcases a lushly landscaped environment, integrating greenery with modern architecture to create a serene and exclusive living experience.

Boulevard 88 Level 29 Site Map

The image showcases the Level 29, Lower Roof (Sky Boulevard) site plan at Boulevard 88, highlighting an array of luxurious sky amenities. The layout includes the Infinity Sky Pool (10), Sky Cabana (11) for relaxation, and a Sky Spa (18) for ultimate indulgence. Residents can enjoy the Sky Gym (19), Play Pool (17), and Sky Lawn (13) for fitness and recreation. The Sky Lounge I & II (15) and Sky Kitchen I & II (14) offer elegant social spaces, while the Sky Club (20) serves as a function room for private gatherings. Additional amenities include a Concierge (12), Changing Room & Steam Room (16), and the exclusive Prive Lounge (21), all designed to elevate the living experience with breathtaking city views.

Boulevard Diagrammatic Chart

The image presents a schematic diagram of Boulevard 88, detailing the unit distribution across different floors of 86 Orchard Boulevard (Singapore 248655) and 88 Orchard Boulevard (Singapore 248656). The layout categorizes units into 2-Bedroom + Study (orange), 3-Bedroom (green), 4-Bedroom (blue), and Penthouse (purple), with mirror image units indicated by an asterisk (*).

The Sky Boulevard separates the two towers, with penthouse units located on the uppermost level (28th floor). The lower section of the diagram includes The Patio (Level 2) and the Arrival Lobby (Level 1). The Hotel Facilities Deck is also indicated, reflecting the integrated residential and hospitality concept of the development.

Boulevard 88 2 Bedroom + Study Type A1 Floor Plans

The image displays the floor plan for a 2-Bedroom + Study unit (Type A1) at Boulevard 88, measuring 122 sqm (1313 sq ft). The layout includes a spacious living and dining area that opens to a large balcony with planter spaces. The kitchen is positioned near the entrance, equipped with modern appliances and a dedicated washer/dryer area.

The master bedroom features a walk-in wardrobe (W/W) and an en-suite master bath, while Bedroom 2 is adjacent to a second bathroom. The study room, located near the AC ledge, provides a private workspace. The key plan in the bottom right corner indicates the unit’s location within the development, facing Orchard Boulevard.

Boulevard 88 2 Bedroom + Study Type A2 Floor Plans

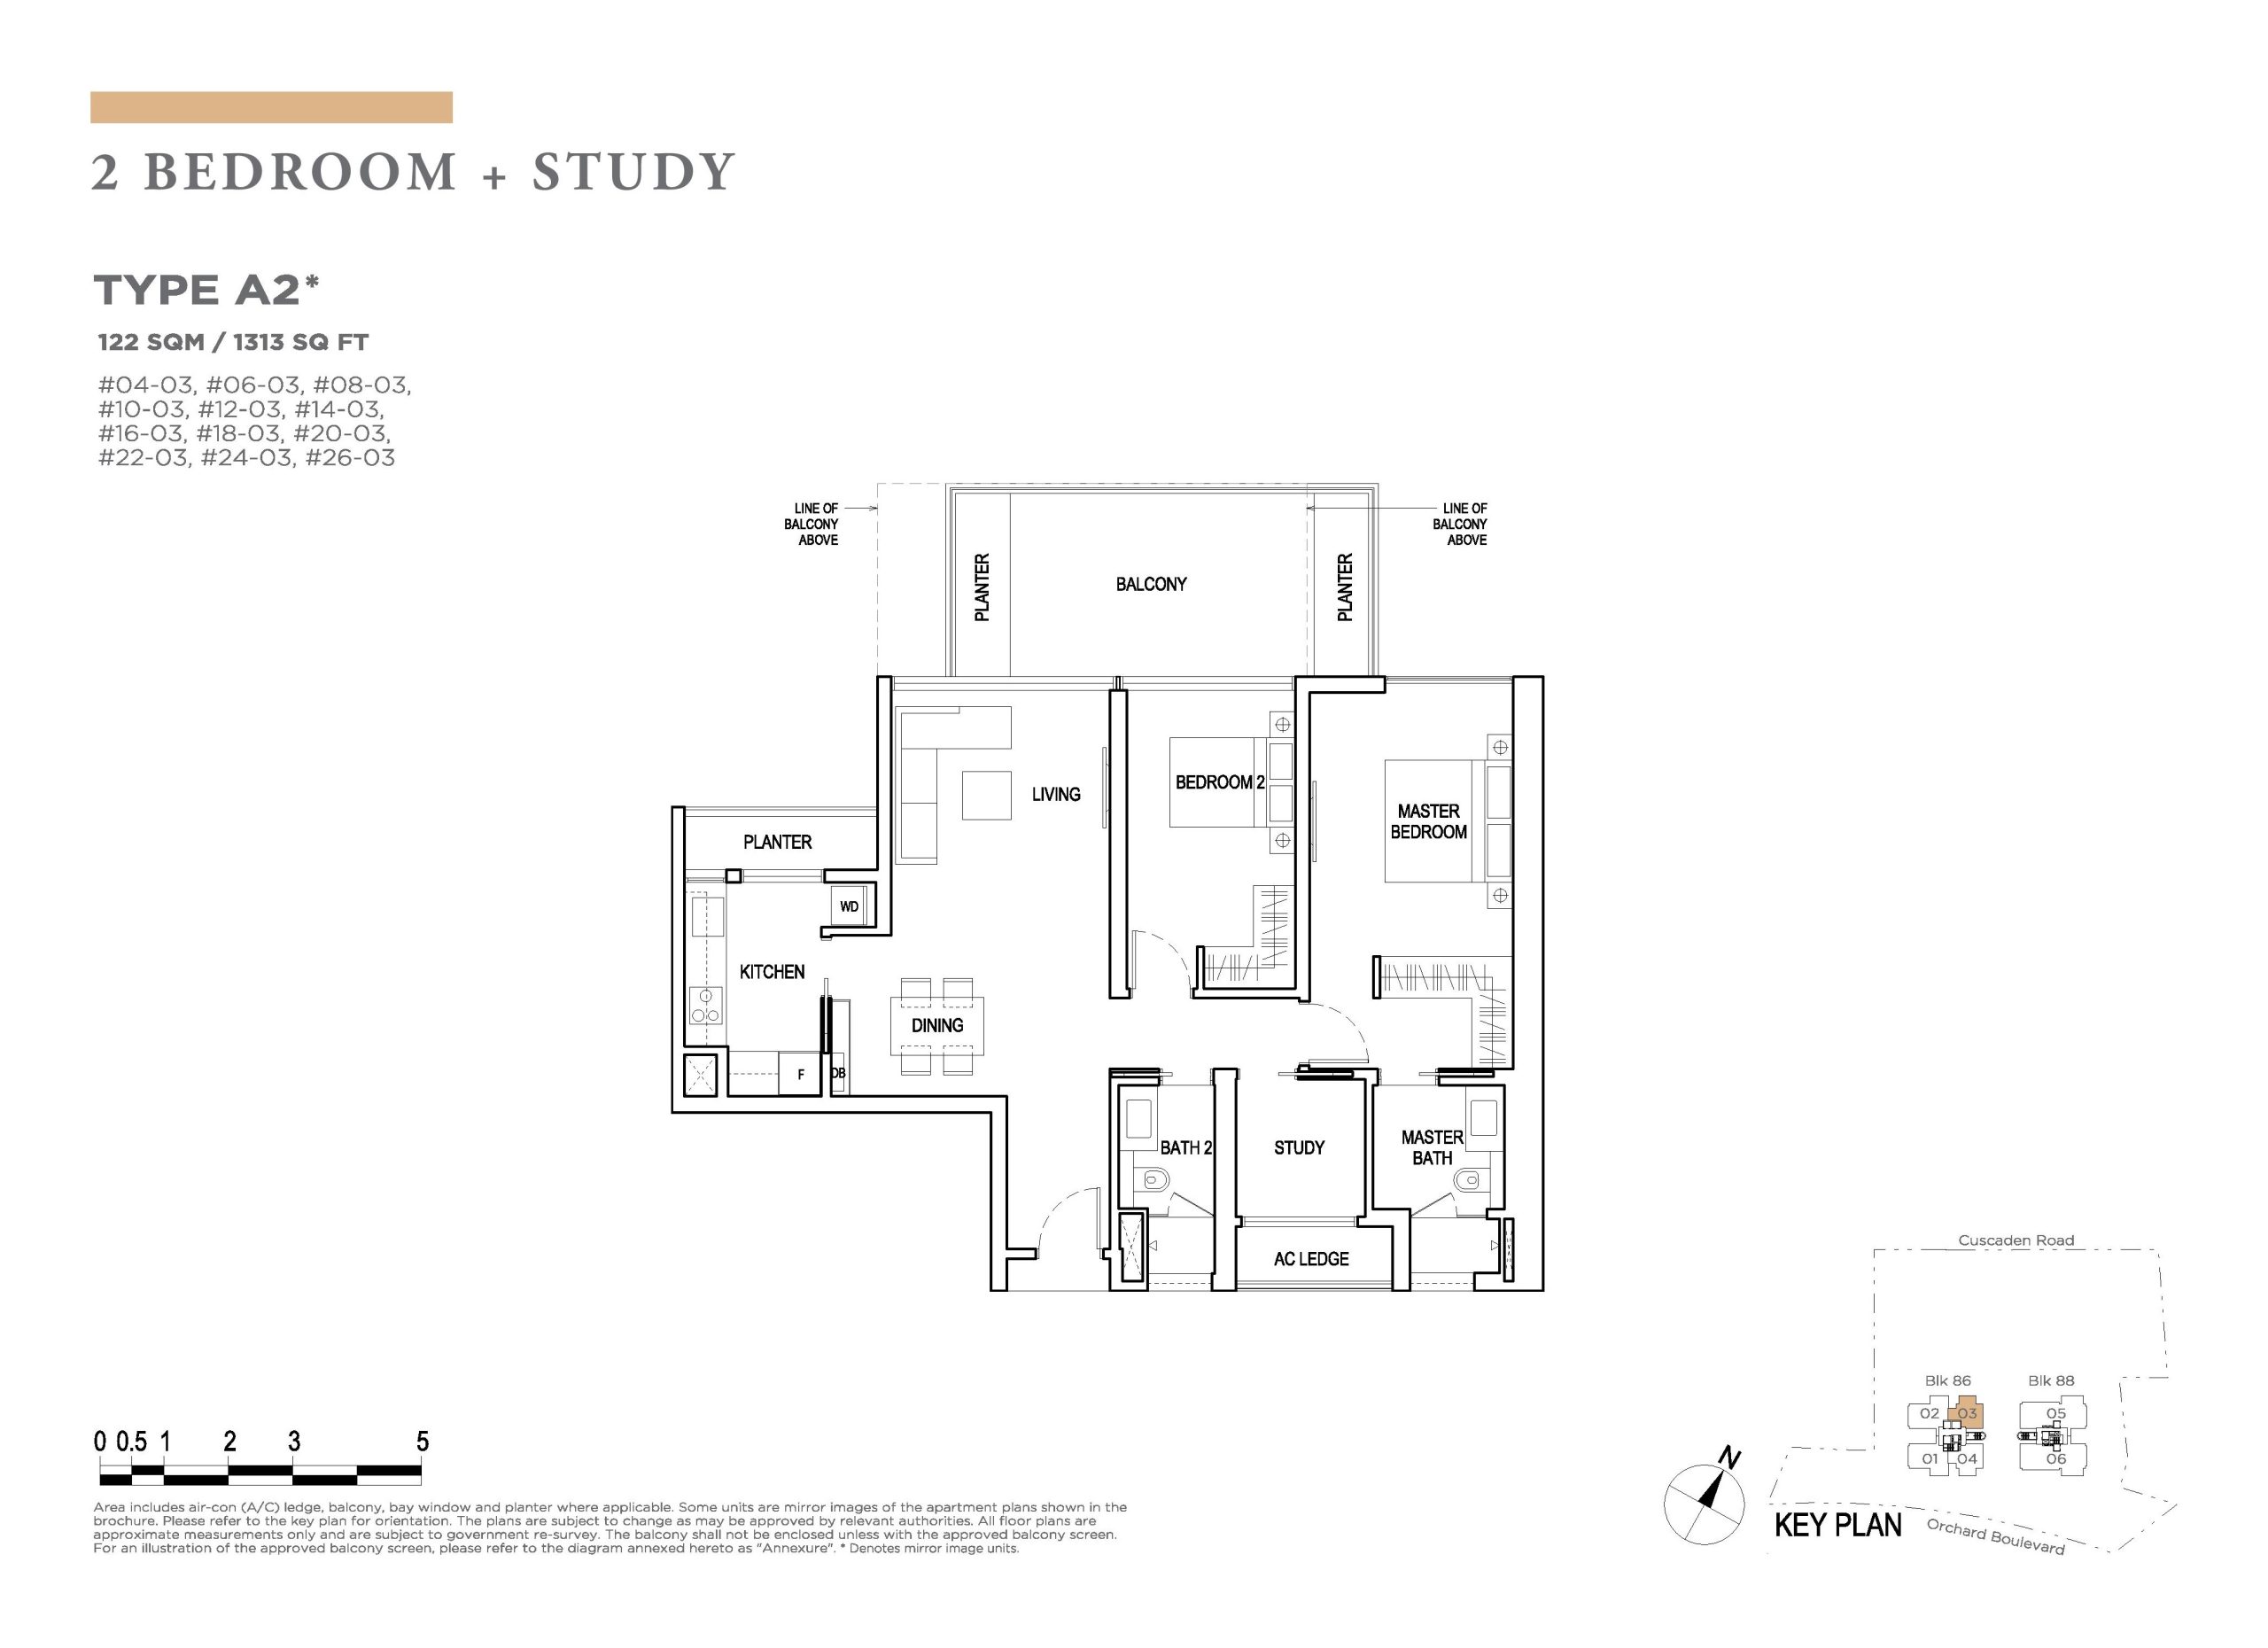
The image displays the floor plan for a 2-Bedroom + Study unit (Type A2) at Boulevard 88*, measuring 122 sqm (1313 sq ft). The layout includes a spacious living and dining area that leads to a large balcony with planter spaces, offering an extended indoor-outdoor living experience.

The kitchen is located near the entrance, complete with modern fittings, a washer/dryer area, and a functional layout. The master bedroom features an en-suite master bath and a walk-in wardrobe (W/W) for added luxury. Bedroom 2 is adjacent to Bath 2, providing convenience for guests or residents. A dedicated study area is positioned near the AC ledge, offering a quiet space for work or reading.

A key plan in the bottom right corner indicates the unit's placement within the development, showcasing its orientation towards Orchard Boulevard.

Boulevard 88 3 Bedroom Type B1 Floor Plans

The image displays the floor plan for a 3-Bedroom unit (Type B1) at Boulevard 88*, measuring 165 sqm (1776 sq ft). The layout features a spacious living and dining area that extends to a large balcony with planter spaces, offering an open and airy feel.

The master bedroom includes a walk-in wardrobe (W/W) and an en-suite master bath, designed for ultimate comfort. Bedroom 2 and Bedroom 3 share access to Bath 2, conveniently located between them.

The kitchen is well-equipped with a yard, utility room, and a WC, providing functional space for household needs. Additional features include a powder room (PR) and air-conditioning ledge (AC Ledge).

A key plan in the bottom right corner indicates the unit's location within the development, oriented towards Orchard Boulevard.

Boulevard 88 3 Bedroom Type B2 Floor Plans

The image displays the floor plan for a 3-Bedroom unit (Type B2) at Boulevard 88, measuring 165 sqm (1776 sq ft). The layout features a spacious living and dining area that opens to a large balcony with planter spaces, providing ample natural light and ventilation.

The master bedroom includes a walk-in wardrobe (W/W) and an en-suite master bath with a bathtub. Bedroom 2 and Bedroom 3 are positioned adjacent to Bath 2, ensuring convenience for residents.

The kitchen is efficiently designed with built-in appliances, leading to a utility area, yard, and WC for additional household functions. A powder room (PR) is also included for added convenience.

A key plan in the bottom right corner indicates the unit's location within the development, showcasing its orientation towards Orchard Boulevard.

Boulevard 88 4 Bedroom Type C1 Floor Plans

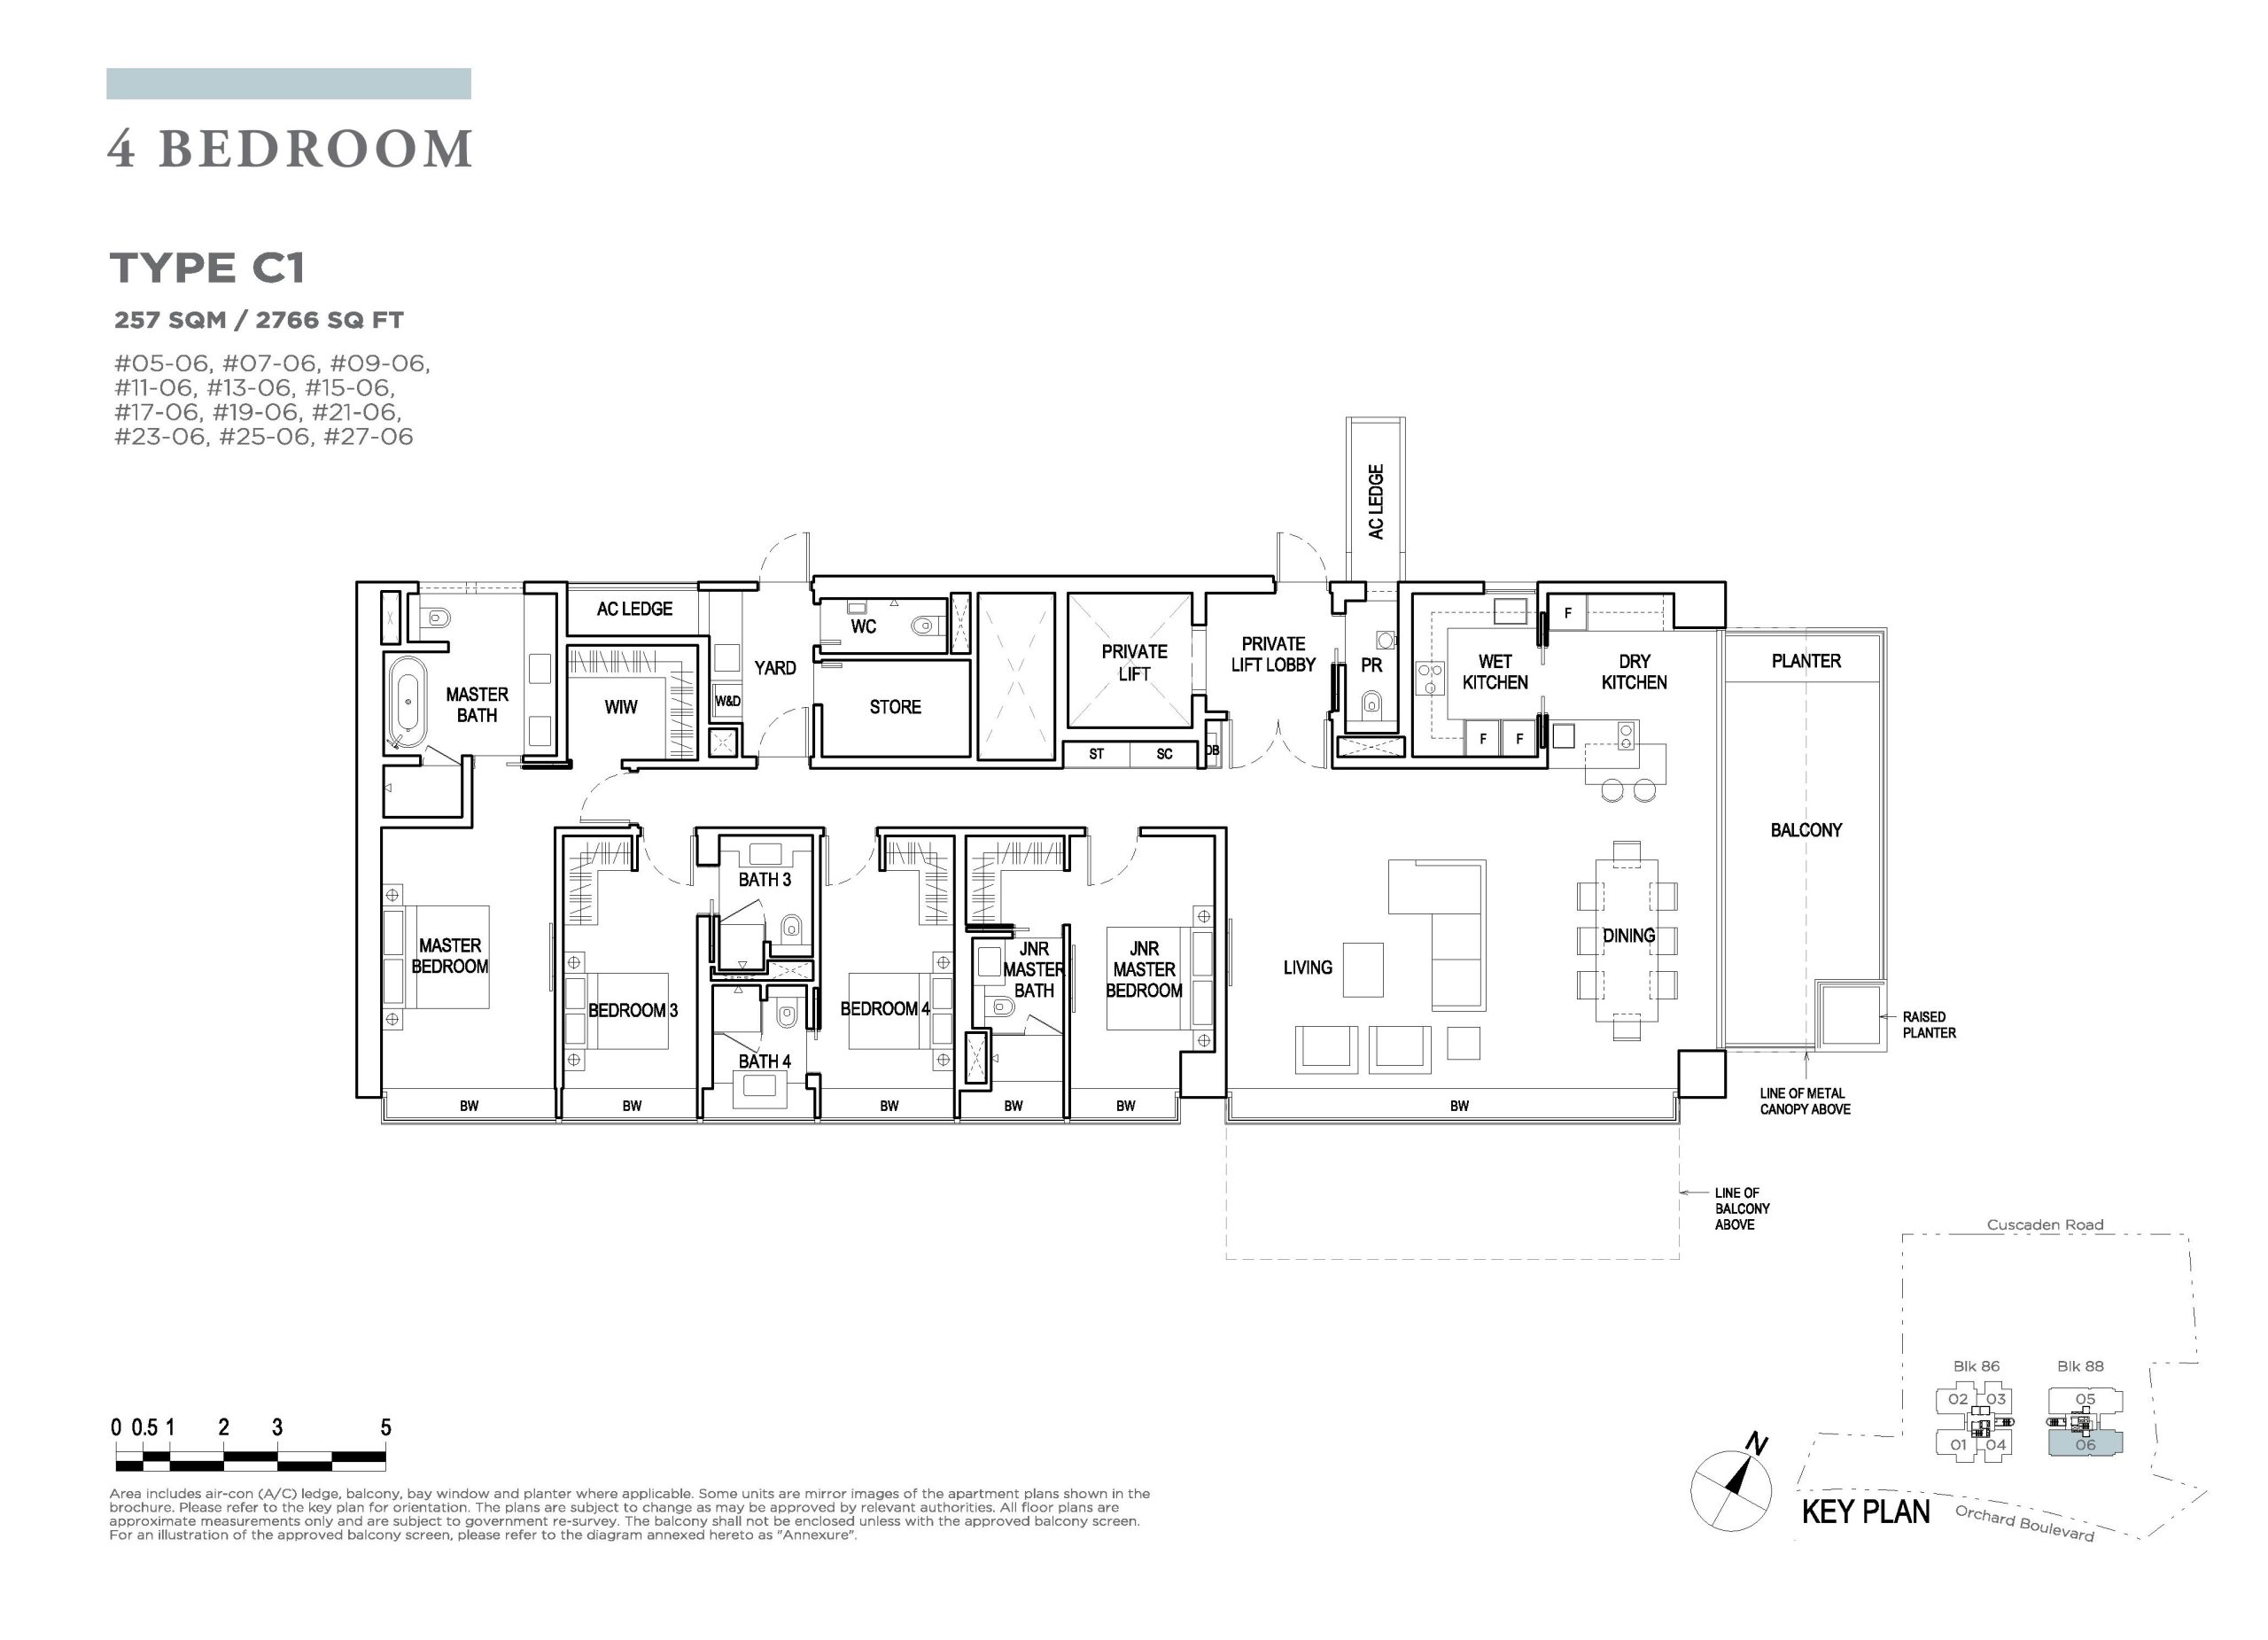
The image presents the floor plan for a 4-Bedroom unit (Type C1) at Boulevard 88, measuring 257 sqm (2766 sq ft). The layout includes a spacious living and dining area that extends to a large balcony with planter spaces, offering an elegant indoor-outdoor living experience.

The master bedroom features an en-suite master bath and a walk-in wardrobe (W/W) for enhanced comfort. A junior master bedroom also comes with its own private en-suite bathroom. Bedrooms 3 and 4 share access to Bath 3 and Bath 4, providing convenience for family members or guests.

The unit is designed with a private lift lobby, ensuring exclusivity. The kitchen area is divided into a wet and dry kitchen, catering to different cooking needs. Additional functional spaces include a utility room, a store, a yard, and a WC.

A key plan in the bottom right corner indicates the unit’s placement within the development, showing its orientation towards Orchard Boulevard.

Boulevard 88 4 Bedroom Type C1a Floor Plans

The image presents the floor plan for a 4-Bedroom unit (Type C1a) at Boulevard 88, measuring 258 sqm (2777 sq ft). The layout includes an expansive living and dining area that opens to a large balcony with planter spaces, enhancing the open-concept design.

The master bedroom features an en-suite master bath and a walk-in wardrobe (W/W), providing a luxurious retreat. A junior master bedroom also comes with a private en-suite bath, offering additional privacy. Bedrooms 3 and 4 share access to Bath 3 and Bath 4, ensuring convenience for residents.

A private lift and lift lobby provide exclusive access to the unit, ensuring privacy and security. The kitchen area is divided into a wet and dry kitchen, catering to different cooking needs. Additional functional spaces include a yard, utility room, store, and WC.

A key plan in the bottom right corner highlights the unit's location within the development, showing its orientation towards Orchard Boulevard.

Boulevard 88 4 Bedroom Type C2 Floor Plans

The image presents the floor plan for a 4-Bedroom unit (Type C2) at Boulevard 88, measuring 258 sqm (2777 sq ft). The layout features an expansive living and dining area that opens to a large balcony with planter spaces, enhancing the open-concept luxury living.

The master bedroom includes a walk-in wardrobe (W/W) and an en-suite master bath with a bathtub. A junior master bedroom also comes with a private en-suite bath, offering additional privacy. Bedrooms 3 and 4 share access to Bath 3 and Bath 4, ensuring comfort for residents.

A private lift and lift lobby provide exclusive access to the unit, ensuring privacy and security. The kitchen area is divided into a wet and dry kitchen, catering to different cooking needs. Additional functional spaces include a yard, store, utility area, and WC.

A key plan in the bottom right corner indicates the unit’s placement within the development, showing its orientation towards Orchard Boulevard.

Boulevard 88 4 Bedroom Type C2a Floor Plans

The image presents the floor plan for a 4-Bedroom unit (Type C2a) at Boulevard 88, measuring 260 sqm (2799 sq ft). The layout features a spacious living and dining area that extends to a large balcony with planter spaces, providing a seamless indoor-outdoor living experience.

The master bedroom includes a walk-in wardrobe (W/W) and an en-suite master bath, designed for luxury and comfort. A junior master bedroom also comes with a private en-suite bath, adding extra privacy. Bedrooms 3 and 4 share access to Bath 3 and Bath 4, ensuring convenience for residents.

The unit is designed with a private lift and lift lobby, enhancing exclusivity. The kitchen area is divided into a wet and dry kitchen, catering to different cooking needs. Additional functional spaces include a yard, store, utility area, and WC.

A key plan in the bottom right corner highlights the unit’s location within the development, showing its orientation towards Orchard Boulevard.

Boulevard 88 E-Brochure(Simplified)

Download Boulevard 88 Simplified E-Brochure PDF

Boulevard 88 Chinese E-Brochure(Simplified)

Download Boulevard 88 Chinese Simplified E-Brochure PDF

Boulevard 88 E-Brochure

Download Boulevard 88 E-Brochure PDF

Boulevard 88 Drone Video

Boulevard 88 Launching Soon Video

Boulevard 88 Flythrough Animation

Boulevard 88 Sales Gallery Virtual Tour

Boulevard 88 2 Bedroom + Study Type A1 (1313 sqft) Unit #03-04 Virtual Tour

Boulevard 88 2 Bedroom + Study Type A2 (1313 sqft) Unit #14-04 Virtual Tour

Boulevard 88 2 Bedroom + Study Type A2 (1313 sqft) Unit #22-04 Virtual Tour

Boulevard 88 4 Bedroom Type C2 Virtual Tour

Boulevard 88 Updates