Skip to content

Chiltern Park

Developer: Chiltern Park Development Pte Ltd
No. Of Units: 500 Residential Units
Tenure: 99 Years From 01/03/1991
District: 19
TOP: 1995
Unit Types:
1-bedroom + Study: 1152 sqft
2-bedroom: 915 to 1206 sqft
2-bedroom + Study: 1249 to 1302 sqft
3-bedroom: 1475 to 1572 sqft

About Chiltern Park

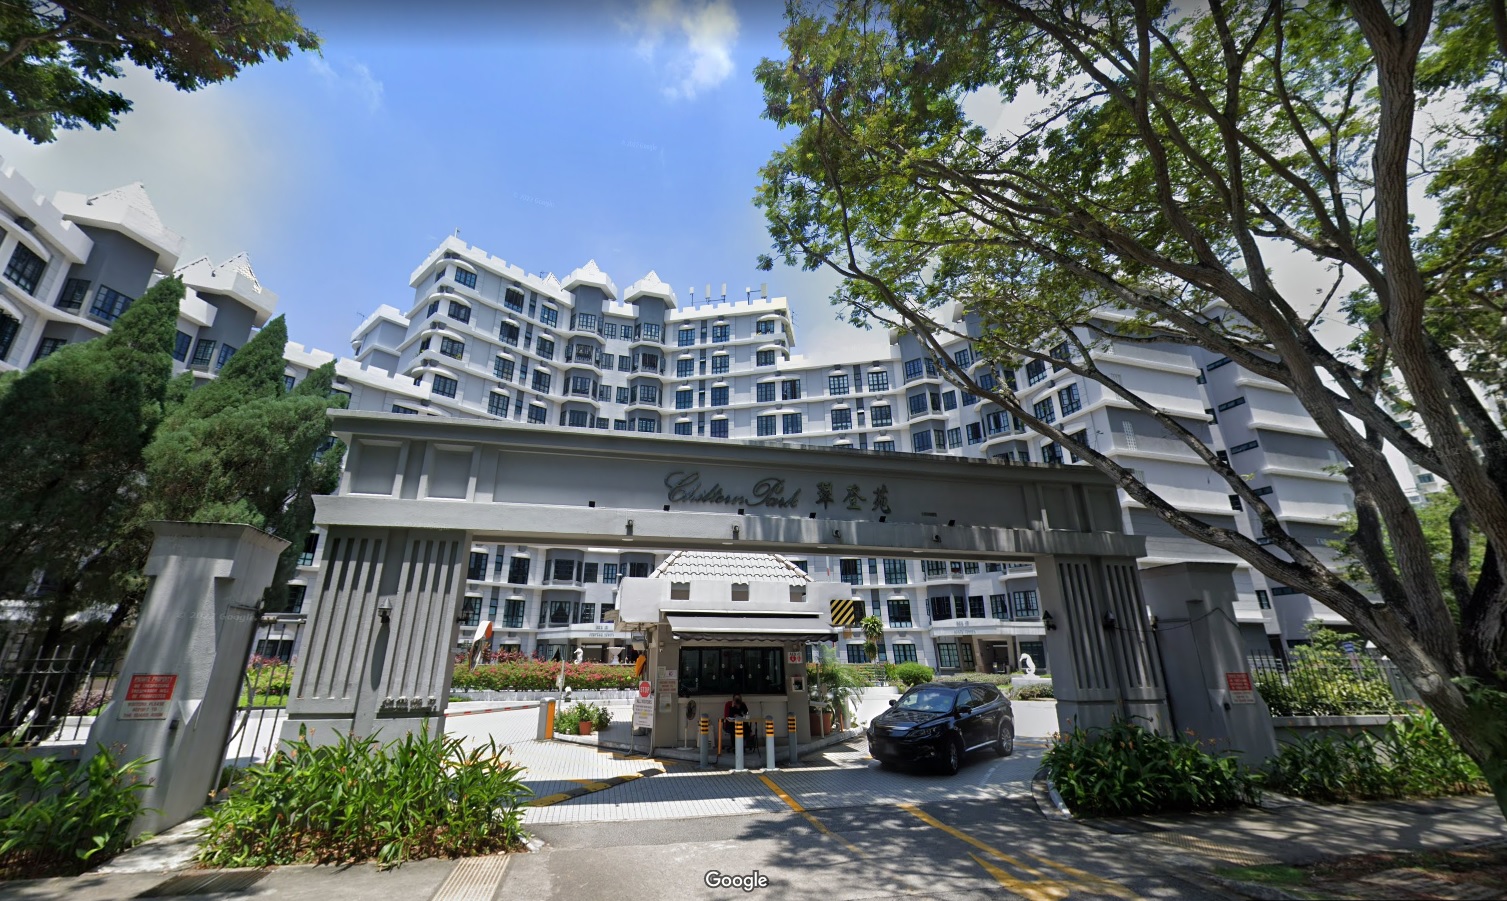
Chiltern Park Condominium is a premium residential development located at 131 Serangoon Avenue 3. The condominium comprises 500 units developed by Chiltern Park Development Pte Ltd and completed in 1995.

The Condominium Castle
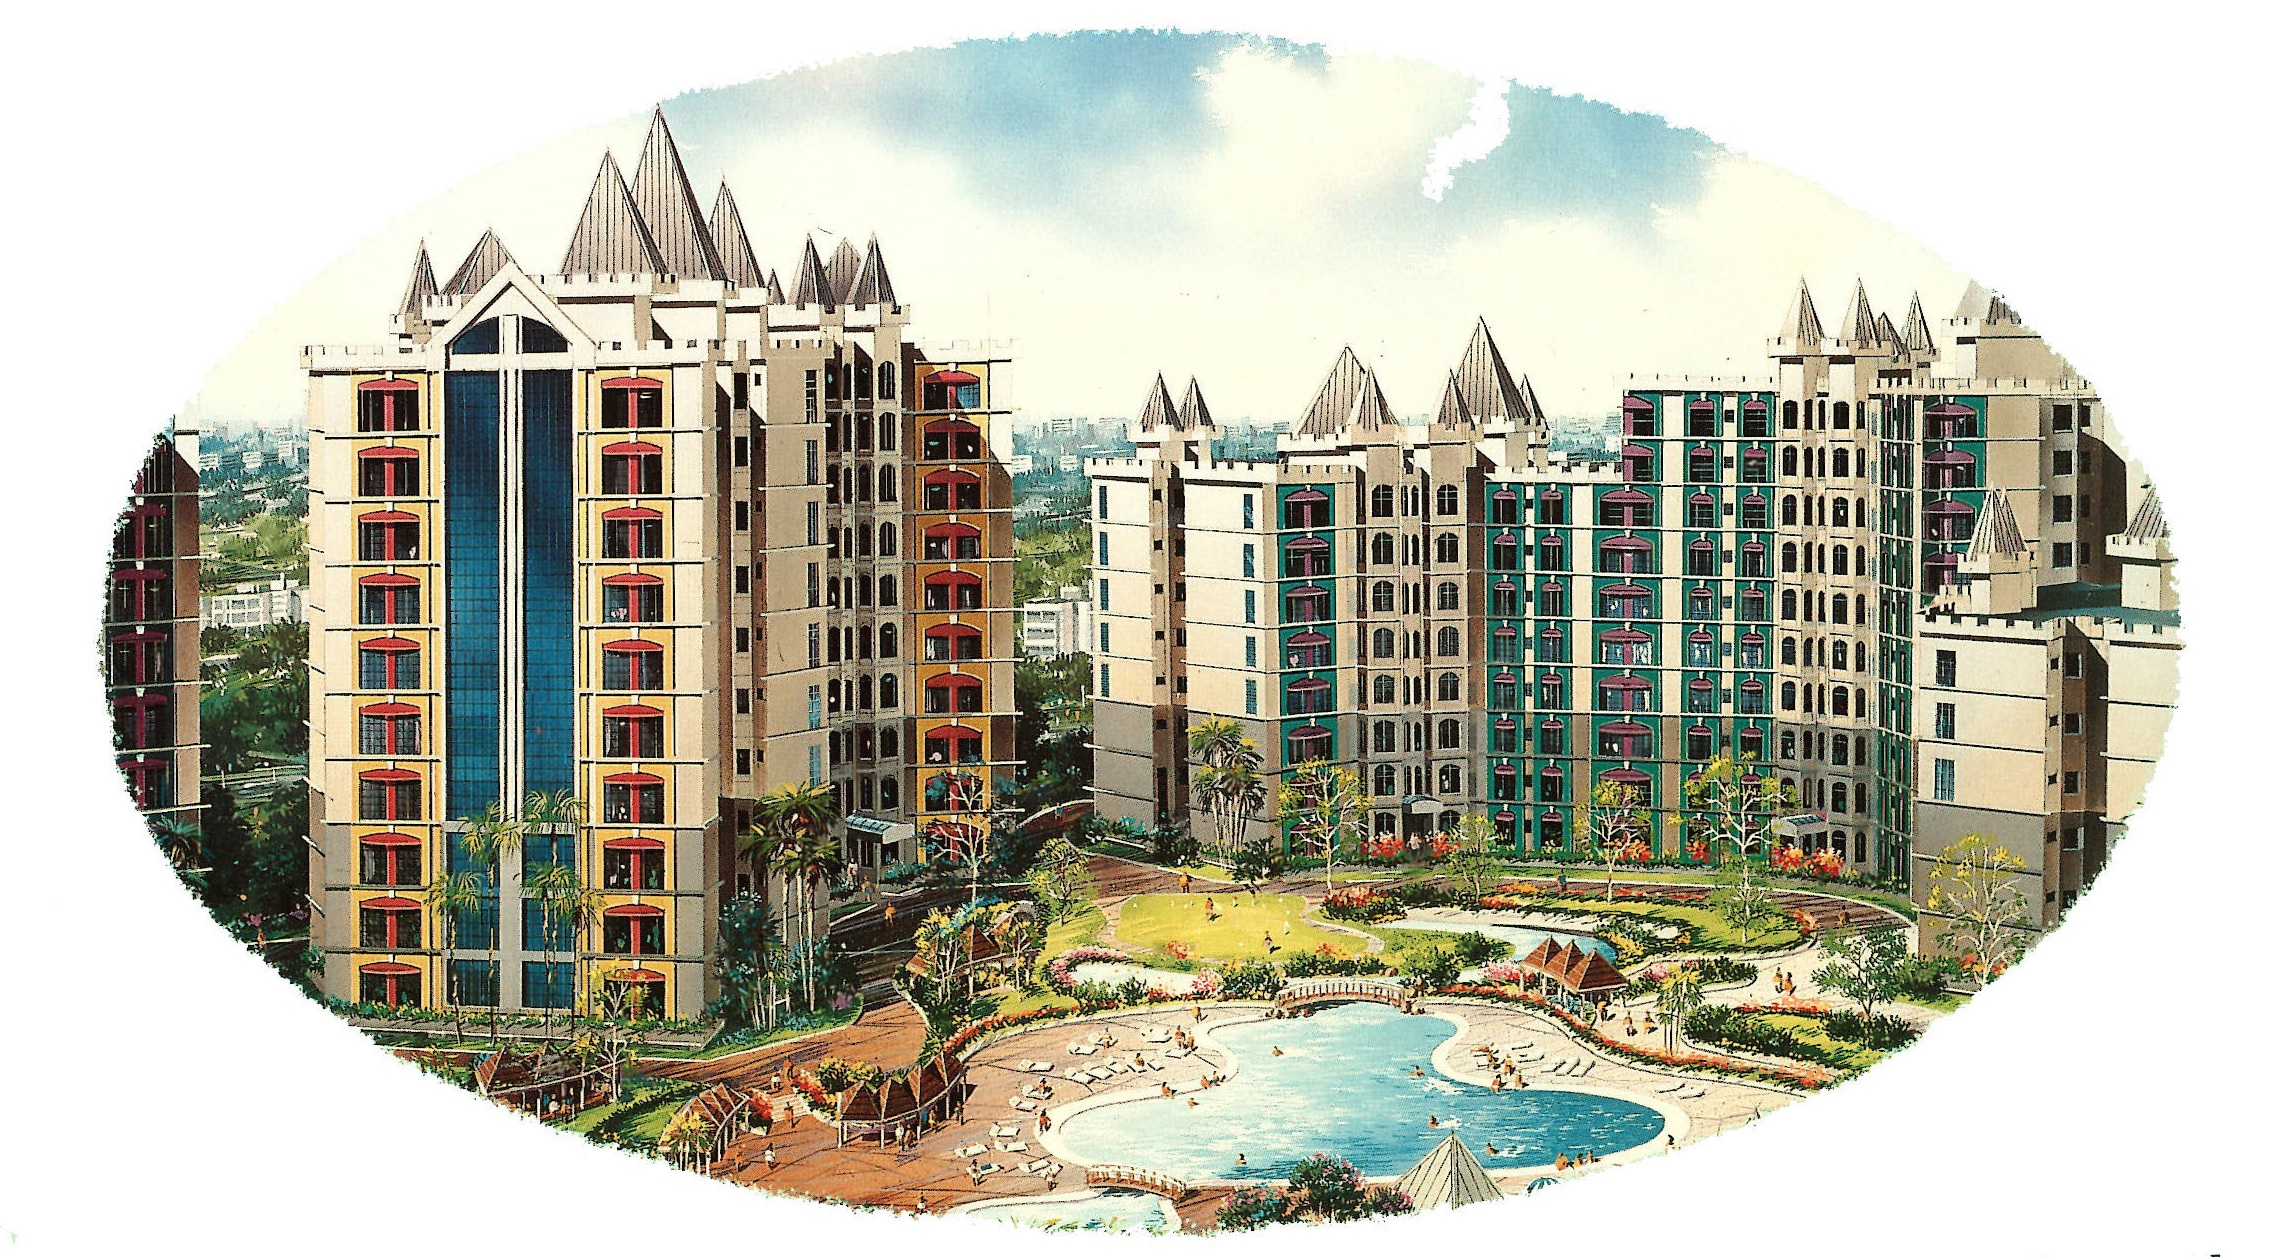
Inspired by castles of an era gone by, Chiltern Park carries forward the concept of a castle into a modern-day situation. Majestic twin towers on each block set amidst classical architecture and meticulously landscaped gardens give Chiltern Park a majestic beauty that is truly unique. With a full range of leisure and recreational facilities, your condominium castle offers you ample opportunities to live and play within the privacy of your home.
One of the key features of Chiltern Park Condominium is its excellent location. The development is situated amidst an established residential estate and is just a stone’s throw away from Nex shopping mall, one of Singapore’s largest suburban shopping malls. Residents of the condominium can enjoy easy access to a wide range of amenities, including supermarkets, restaurants, cafes, banks, and entertainment options.

Chiltern Park Condominium offers a variety of unit types to suit different needs and preferences. There are 1-bedroom, 2-bedroom, and 3-bedroom units, ranging from 1,152 square feet to 1,572 square feet. All units are well-designed and come with high-quality finishes and fittings. Some units also offer panoramic views of the surrounding landed estate and greenery.

The condominium also boasts a comprehensive range of facilities that cater to the needs of residents of all ages. These include a swimming pool, tennis court, children’s playground, gymnasium, BBQ pits, and 24-hour security. The development also has plenty of greenery and landscaped gardens, providing a serene and peaceful environment for residents to relax and unwind.

Another advantage is its excellent connectivity. The development is well-served by major arterial roads and expressways, such as the Central Expressway (CTE) and Pan Island Expressway (PIE), providing easy access to other parts of Singapore. The development is also located near several MRT stations, including Serangoon MRT Station and Kovan MRT Station, providing residents convenient access to public transportation.

Chiltern Park Condominium at 131 Serangoon Avenue 3 is an excellent choice for those seeking a premium residential development in a prime location. With its comprehensive range of facilities, well-designed units, and excellent connectivity, the condominium provides residents with a comfortable and convenient living experience.

Chiltern Park Location Map

Chiltern Park Street View

Chiltern Park Resale/Rental Prices


Let’s Discuss Your Property Plans

Interested in This Property?

Buying, selling or renting? Get a free consultation with realtors with a background in interior and lighting design. We’ll discuss your goals and help you assess your options—from pricing and timelines to layout practicality and space potential.

Share your contact details below, and we will get in touch to understand your needs and suggest the next steps. No pressure. No obligation to proceed.
Other Topics That May Interest You

CHILTERN PARK Sales and Rental Transactions

Share a link to the applied filters and selected section. Figures update over time.

Property market snapshot

Prices, rents and activity

Nov 2025 – Oct 2026

Size and bedroom options show recorded transactions in the selected period; they do not describe every unit type in the development. The period ends before the current month. Sales filters apply to sales; bedroom selection applies to rentals. The same filters apply to the figures, charts and transaction tables below.

CHILTERN PARK · Nov 2025 – Oct 2026
The imported URA data contains 5 sales and 69 rental contracts matching the selected period and filters.

Median single-unit sale price: S$2,025,000, based on 5 sales. Median strata sale price per square foot: S$1,589 / sqft, based on 5 sales. Median monthly rent: S$5,000, based on 69 rental contracts.

Sale type: All sale types. Sales unit size: 1,000–1,499 sqft. Rental bedrooms: All bedroom counts. Historical transactions describe this sample, not current asking prices, rental listings or a valuation.

Median sale priceS$2,025,0005 single-unit sales · All sale types
Median sale PSFS$1,589 / sqft5 strata sales · All sale types
Median monthly rentS$5,00069 rental contracts
Recorded activity5 sale records69 rental contracts · selected period

The sale cards combine sale types. Choose New Sale, Sub Sale or Resale for a focused comparison; the size breakdown keeps those types separate.

Sale prices by unit size

Median transaction price; sale types shown separately. Bars share a zero-based scale within this panel. Select a size label to filter sales.

1,000–1,499 sqftResale · 5 sales
S$2,025,000Middle 50%: S$2,018,000 – S$2,028,000Median PSF: S$1,589 · 5 sales
Exact sales breakdown and price extremes
Size / typeSalesMedian priceMiddle 50%Min–max priceMedian PSF
1,000–1,499 sqft · Resale5S$2,025,000S$2,018,000 – S$2,028,000S$1,960,000 – S$2,050,000S$1,589

Monthly rents by bedrooms

Median monthly rent. Bars share a zero-based scale within this panel. Select a bedroom label to filter rentals.

2 bedrooms23 rental contracts
S$4,000 / monthMiddle 50%: S$3,900 – S$4,200
3 bedrooms45 rental contracts
S$5,100 / monthMiddle 50%: S$5,000 – S$5,600
4 bedrooms1 rental contract
S$5,600 / monthMiddle 50%: Limited sample — fewer than 5 records
Exact rental breakdown and rent extremes
BedroomsContractsMedian rentMiddle 50%Min–max rent
2 bedrooms23S$4,000S$3,900 – S$4,200S$3,300 – S$4,500
3 bedrooms45S$5,100S$5,000 – S$5,600S$3,800 – S$6,400
4 bedrooms1S$5,600Limited sample — fewer than 5 recordsS$5,600 – S$5,600
How to read these figures

Medians describe the transactions in this view, not a valuation or a change in every home’s value. Middle 50% is the 25th–75th percentile, shown only with at least five observations; smaller groups are flagged. Minima and maxima are available in the breakdown tables. Percentiles use linear interpolation.

Price and PSF statistics include only sales explicitly recorded as one unit. Bulk sales and records with an unknown unit count remain in the detailed table when All unit sizes is selected. PSF uses unrounded strata area; size bands use rounded square feet. A size band does not identify bedrooms, penthouses, layout or unit condition.

Rental bedrooms are as reported; missing or non-numeric values are Not stated. Rental sizes are ranges. Rents and sales are separate samples: no project yield or exact rental PSF is inferred.

Discuss this property

Get a price or rental assessment

Request an assessment for your home or discuss rental potential based on comparable transactions.

CHILTERN PARK · Nov 2025 – Oct 2026 · All sale types · 1,000–1,499 sqft · All bedroom counts

Your enquiry will include the property, page URL and transaction filters shown above. Yield-calculator amounts are excluded.

Test your assumptions

Rental yield calculator

Enter a purchase price and monthly rent for the same home. Results update as you type. Your assumptions stay in this page while you change transaction filters; they are not submitted or saved.

Rental reference in the selected view: median S$5,000 / month from 69 contracts. These contracts may cover different-sized homes. Check the bedroom breakdown and records before choosing your rent assumption.

Optional vacancy and running expenses

Blank expense fields count as zero. Enter annual costs for the full year; they are not reduced during vacancy.

Enter purchase price and monthly rent to calculate.

Calculation and exclusions

Gross rental yield = monthly rent × 12 ÷ purchase price × 100.

Annual income after entered expenses = monthly rent × (12 − vacant months) − monthly maintenance × 12 − annual property tax − other annual running costs. Yield after entered expenses divides that income by purchase price.

Results use your assumptions and are indicative, before financing and personal income tax. The denominator excludes stamp duties, legal fees, renovation, furnishing and other acquisition costs. Include recurring insurance, repairs and letting costs in other running costs where relevant. No appreciation, mortgage repayment or return on equity is calculated. Historical rental contracts do not guarantee future rent or occupancy.

History and activity

How transactions changed over time

Monthly · Nov 2025 – Oct 2026

The active filters also apply here. Value axes start at zero and adjust to the selected records; check their labels when comparing views. Each point shows a period median; the bars below count recorded sales or rental contracts. Different sale types and rental bedroom counts have separate series. These changes can reflect the mix of homes transacted, rather than appreciation of an individual home.

Sale PSF history

Median S$/sqft for single-unit strata sales, by sale type.

Resale
Median S$/sqftS$0S$420S$840S$1,260S$1,680Feb 2026 · Resale · S$1,594 / sqft · 1 sale · limited sampleMar 2026 · Resale · S$1,599 / sqft · 2 sales · limited sampleMay 2026 · Resale · S$1,589 / sqft · 1 sale · limited sampleSep 2026 · Resale · S$1,505 / sqft · 1 sale · limited sampleSale records per period0Nov 250Dec 250Jan 261Feb 262Mar 260Apr 261May 260Jun 260Jul 260Aug 261Sep 260Oct 26

On a narrow screen, swipe the chart horizontally. Tap a point/bar or use the period controls for exact figures.

Sep 2026

1 sale records in this period.

  • Resale: S$1,505 / sqft · 1 sale · limited sample
Exact history and activity table
PeriodResale median PSFResale salesSale records
Nov 2025—00
Dec 2025—00
Jan 2026—00
Feb 2026S$1,5941 (limited)1
Mar 2026S$1,5992 (limited)2
Apr 2026—00
May 2026S$1,5891 (limited)1
Jun 2026—00
Jul 2026—00
Aug 2026—00
Sep 2026S$1,5051 (limited)1
Oct 2026—00

Monthly rent history

Median monthly rent in S$, by reported bedroom count.

2 bedrooms3 bedrooms4 bedrooms
Median S$/monthS$0S$1,500S$3,000S$4,500S$6,000Nov 2025 · 2 bedrooms · S$3,300 / month · 1 rental contract · limited sampleDec 2025 · 2 bedrooms · S$4,300 / month · 1 rental contract · limited sampleJan 2026 · 2 bedrooms · S$3,950 / month · 4 rental contracts · limited sampleMar 2026 · 2 bedrooms · S$4,150 / month · 3 rental contracts · limited sampleApr 2026 · 2 bedrooms · S$3,825 / month · 2 rental contracts · limited sampleMay 2026 · 2 bedrooms · S$4,250 / month · 2 rental contracts · limited sampleJun 2026 · 2 bedrooms · S$3,900 / month · 3 rental contracts · limited sampleJul 2026 · 2 bedrooms · S$3,950 / month · 6 rental contractsAug 2026 · 2 bedrooms · S$4,250 / month · 1 rental contract · limited sampleNov 2025 · 3 bedrooms · S$5,400 / month · 5 rental contractsDec 2025 · 3 bedrooms · S$5,200 / month · 6 rental contractsJan 2026 · 3 bedrooms · S$5,400 / month · 5 rental contractsFeb 2026 · 3 bedrooms · S$5,300 / month · 3 rental contracts · limited sampleMar 2026 · 3 bedrooms · S$5,200 / month · 5 rental contractsApr 2026 · 3 bedrooms · S$5,000 / month · 4 rental contracts · limited sampleMay 2026 · 3 bedrooms · S$5,800 / month · 3 rental contracts · limited sampleJun 2026 · 3 bedrooms · S$5,000 / month · 3 rental contracts · limited sampleJul 2026 · 3 bedrooms · S$5,000 / month · 3 rental contracts · limited sampleAug 2026 · 3 bedrooms · S$5,500 / month · 5 rental contractsSep 2026 · 3 bedrooms · S$5,000 / month · 3 rental contracts · limited sampleJan 2026 · 4 bedrooms · S$5,600 / month · 1 rental contract · limited sampleRental contracts per period6Nov 257Dec 2510Jan 263Feb 268Mar 266Apr 265May 266Jun 269Jul 266Aug 263Sep 260Oct 26

On a narrow screen, swipe the chart horizontally. Tap a point/bar or use the period controls for exact figures.

Sep 2026

3 rental contracts in this period.

  • 2 bedrooms: No qualifying observations
  • 3 bedrooms: S$5,000 / month · 3 rental contracts · limited sample
  • 4 bedrooms: No qualifying observations
Exact history and activity table
Period2 bedrooms median rent2 bedrooms rental contracts3 bedrooms median rent3 bedrooms rental contracts4 bedrooms median rent4 bedrooms rental contractsRental contracts
Nov 2025S$3,3001 (limited)S$5,4005—06
Dec 2025S$4,3001 (limited)S$5,2006—07
Jan 2026S$3,9504 (limited)S$5,4005S$5,6001 (limited)10
Feb 2026—0S$5,3003 (limited)—03
Mar 2026S$4,1503 (limited)S$5,2005—08
Apr 2026S$3,8252 (limited)S$5,0004 (limited)—06
May 2026S$4,2502 (limited)S$5,8003 (limited)—05
Jun 2026S$3,9003 (limited)S$5,0003 (limited)—06
Jul 2026S$3,9506S$5,0003 (limited)—09
Aug 2026S$4,2501 (limited)S$5,5005—06
Sep 2026—0S$5,0003 (limited)—03
Oct 2026—0—0—00

Filled points have at least five qualifying observations; hollow points have fewer than five. Lines join only adjacent filled points. Gaps are not estimated or filled with zeros. For five-year views, edge quarters marked * may contain fewer than three selected months. Sale activity bars include all selected sale records; PSF points use only qualifying single-unit strata sales.

Individual sale comparison

Sale price versus unit size

Nov 2025 – Oct 2026 · 5 qualifying sale records. The period, sale-type and unit-size filters above apply. Bedroom filters affect rentals only

Each plotted position represents one or more sales at that size and price. Tap a marker or select a record below for its contract month, floor range and PSF. Markers with a number contain multiple records; none are discarded.

Resale
Total sale price (S$)S$00S$530,000340S$1.06m680S$1.59m1,020S$2.12m1,360Unit size (sqft)#1 · Sep 2026 · Resale · 1,302 sqft · S$1,960,000 · floor 01-05#2 · May 2026 · Resale · 1,270 sqft · S$2,018,000 · floor 01-05#3 · Mar 2026 · Resale · 1,302 sqft · S$2,050,000 · floor 06-10#4 · Mar 2026 · Resale · 1,249 sqft · S$2,028,000 · floor 06-10#5 · Feb 2026 · Resale · 1,270 sqft · S$2,025,000 · floor 01-05

Both axes start at zero and adjust to the selected sales. All qualifying sales, including extreme values, remain shown. Swipe horizontally on a narrow screen. Identical positions are grouped without moving the data points. Nearby markers can overlap; the selector and table retain every eligible record.

#1 · Sep 2026 · Resale · 1,302 sqft · S$1,960,000 · floor 01-05

S$1,505 / sqft

Exact plotted sales table
RecordContract monthSale typeFloor rangeSize (sqft)Price (S$)PSF (S$/sqft)
1Sep 2026Resale01-051,3021,960,0001,505
2May 2026Resale01-051,2702,018,0001,589
3Mar 2026Resale06-101,3022,050,0001,574
4Mar 2026Resale06-101,2492,028,0001,624
5Feb 2026Resale01-051,2702,025,0001,594

0 selected records excluded from this plot: only explicitly single-unit strata sales with positive numeric prices and areas qualify. Size positions and PSF use unrounded area; displayed sizes are rounded. Record numbers refer to this view and are not unit identifiers. No fitted price or valuation is inferred.

Sales Transactions

Contract monthType of saleFloor rangeArea (sqft)Sale price (S$)Price (S$/sqft)Units in transaction
Sep 2026Resale01-051,3021,960,0001,5051
May 2026Resale01-051,2702,018,0001,5891
Mar 2026Resale06-101,3022,050,0001,5741
Mar 2026Resale06-101,2492,028,0001,6241
Feb 2026Resale01-051,2702,025,0001,5941

Last downloaded: 6 Nov 2026, 12:19 SGT. 5 matching records in the selected period.

Rental Contracts

Latest recorded lease start: Sep 2026.

Lease start monthBedroomsArea range (sqft)Monthly rent (S$)
Jul 202631200-13005,000
Jul 20262900-10003,900
Jul 20262900-10004,000
Jul 202631300-14005,000
Jul 202621000-11004,300
Jul 20262900-10003,900
Jul 202631200-13004,800
Jul 20262900-10003,900
Jun 202631400-15005,700
Jun 202621000-11003,900

Last downloaded: 27 Oct 2026, 17:07 SGT. 69 matching records in the selected period.

Source: Urban Redevelopment Authority (URA), accessed through the URA Data Service. Data made available under the Singapore Open Data Licence. Areas are rounded; rental areas are ranges. Records may be revised and do not identify exact units. Multiple transactions in the same month are not ordered by day. These records are historical transactions, not current listings or valuations.

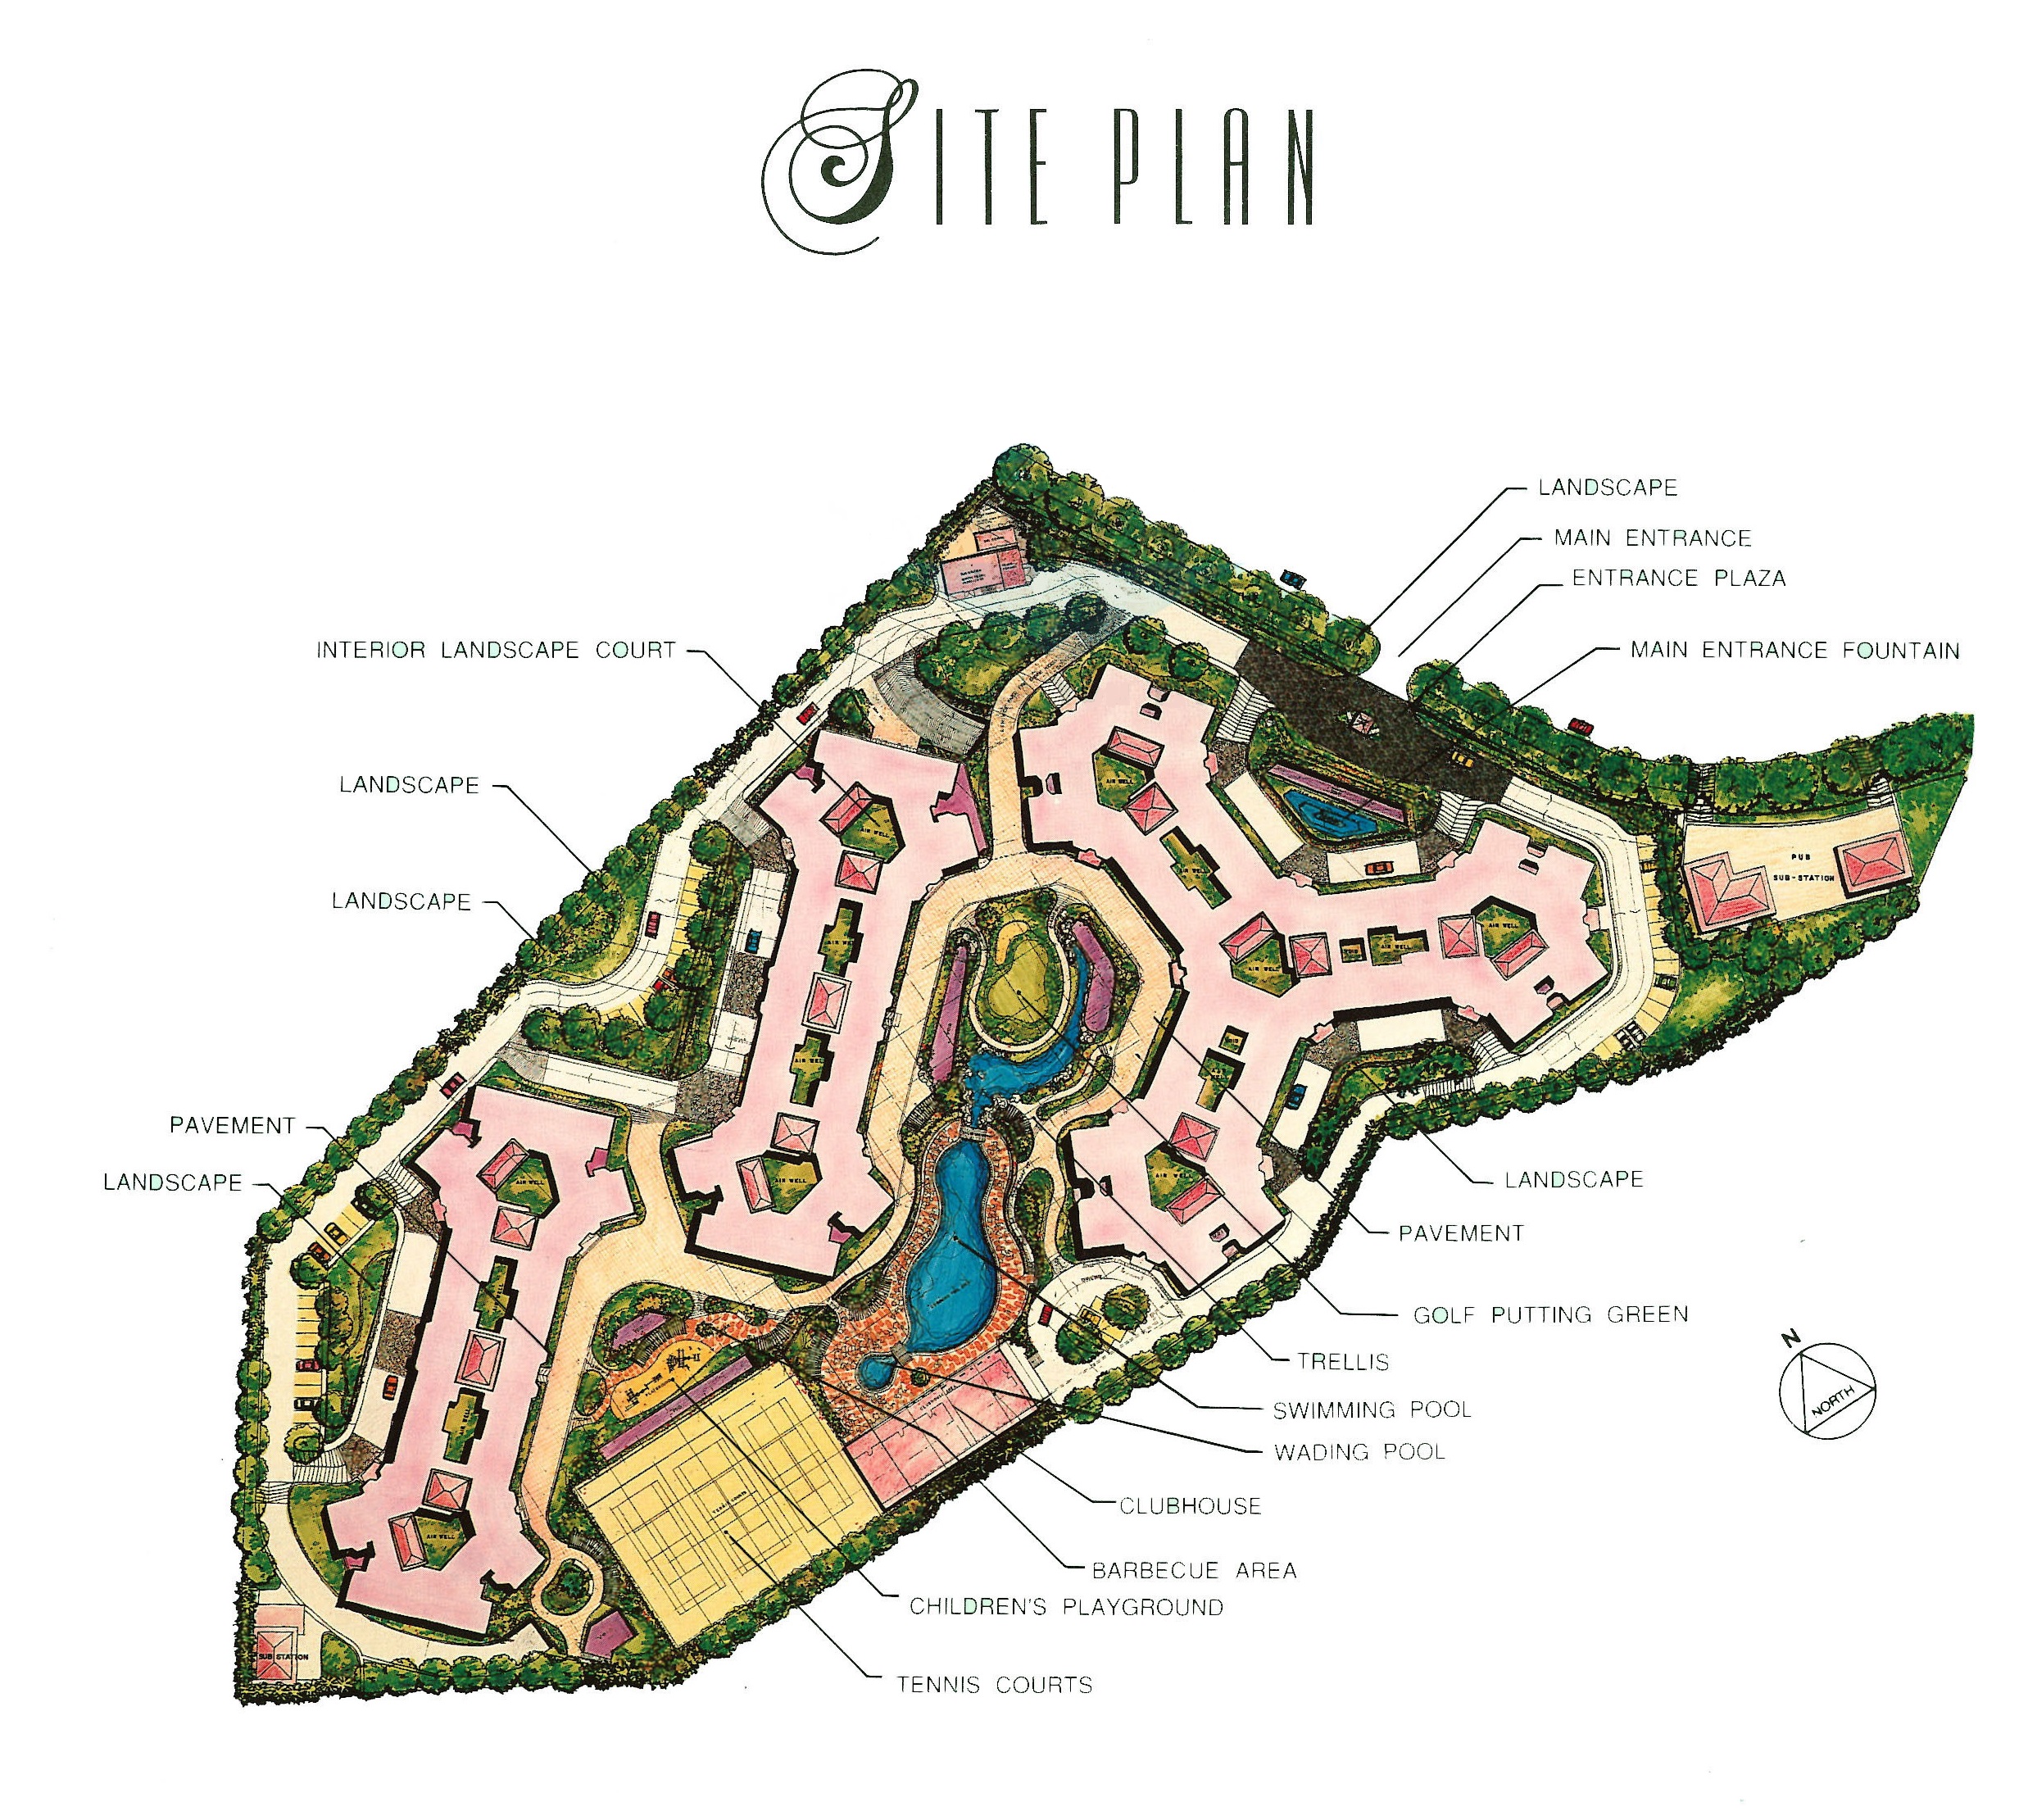
Chiltern Park Site Map With Facilities

Site plan of Chiltern Park condominium featuring landscaped grounds, multiple residential blocks, a main entrance with a fountain and entrance plaza, a clubhouse, swimming and wading pools, a trellis area, a barbecue area, a children’s playground, tennis courts, a golf putting green, and interior landscaped courts with clearly marked pathways and pavement throughout.

Chiltern Park Site Map With Block Numbers

Black-and-white key plan of Chiltern Park showing the layout of three residential blocks (Block 1, Block 2, and Block 3), a clubhouse, swimming pool, and tennis courts, with surrounding driveways and adjacent landmarks including Serangoon Avenue 3, Braddell Heights Estate, Chiltern Drive, Nanyang Junior College, and St. Gabriel’s Primary School.

Chiltern Park Block 1 1st Storey Site Map

First storey floor plan of Block 1 at Chiltern Park, showing the layout of individual units labeled by type and unit number (e.g., A5 01-01, C7 01-12, C8 01-16), arranged in a three-wing configuration radiating from a central core, with staircases and lift lobbies positioned throughout the building.

Chiltern Park Block 1 2nd to 6th Storey Site Map

Second to sixth storey floor plan of Block 1 at Chiltern Park, showing a symmetrical three-wing layout with various unit types labeled (e.g., B3, B4, C1, C2, C3, C9) and their corresponding unit numbers, featuring lift lobbies and staircases at each wing’s core, all connected by central corridors.

Chiltern Park Block 1 7th to 8th Storey Site Map

Seventh to eighth storey floor plan of Block 1 at Chiltern Park, illustrating a three-wing building layout with unit types such as B3, B4, C1, C2, C3, C4, C5, and C10, each labeled with corresponding unit numbers; the outermost sections of each wing feature labeled “ROOF” areas, indicating limited or no residential units in those sections.

Chiltern Park Block 1 9th to 10th Storey Site Map

Ninth and tenth storey floor plan of Block 1 at Chiltern Park, displaying a three-wing configuration with residential units labeled C4, C5, C6, C8, and C10, alongside rooftop sections occupying the outer ends of each wing, indicating partial floor coverage at the uppermost levels.

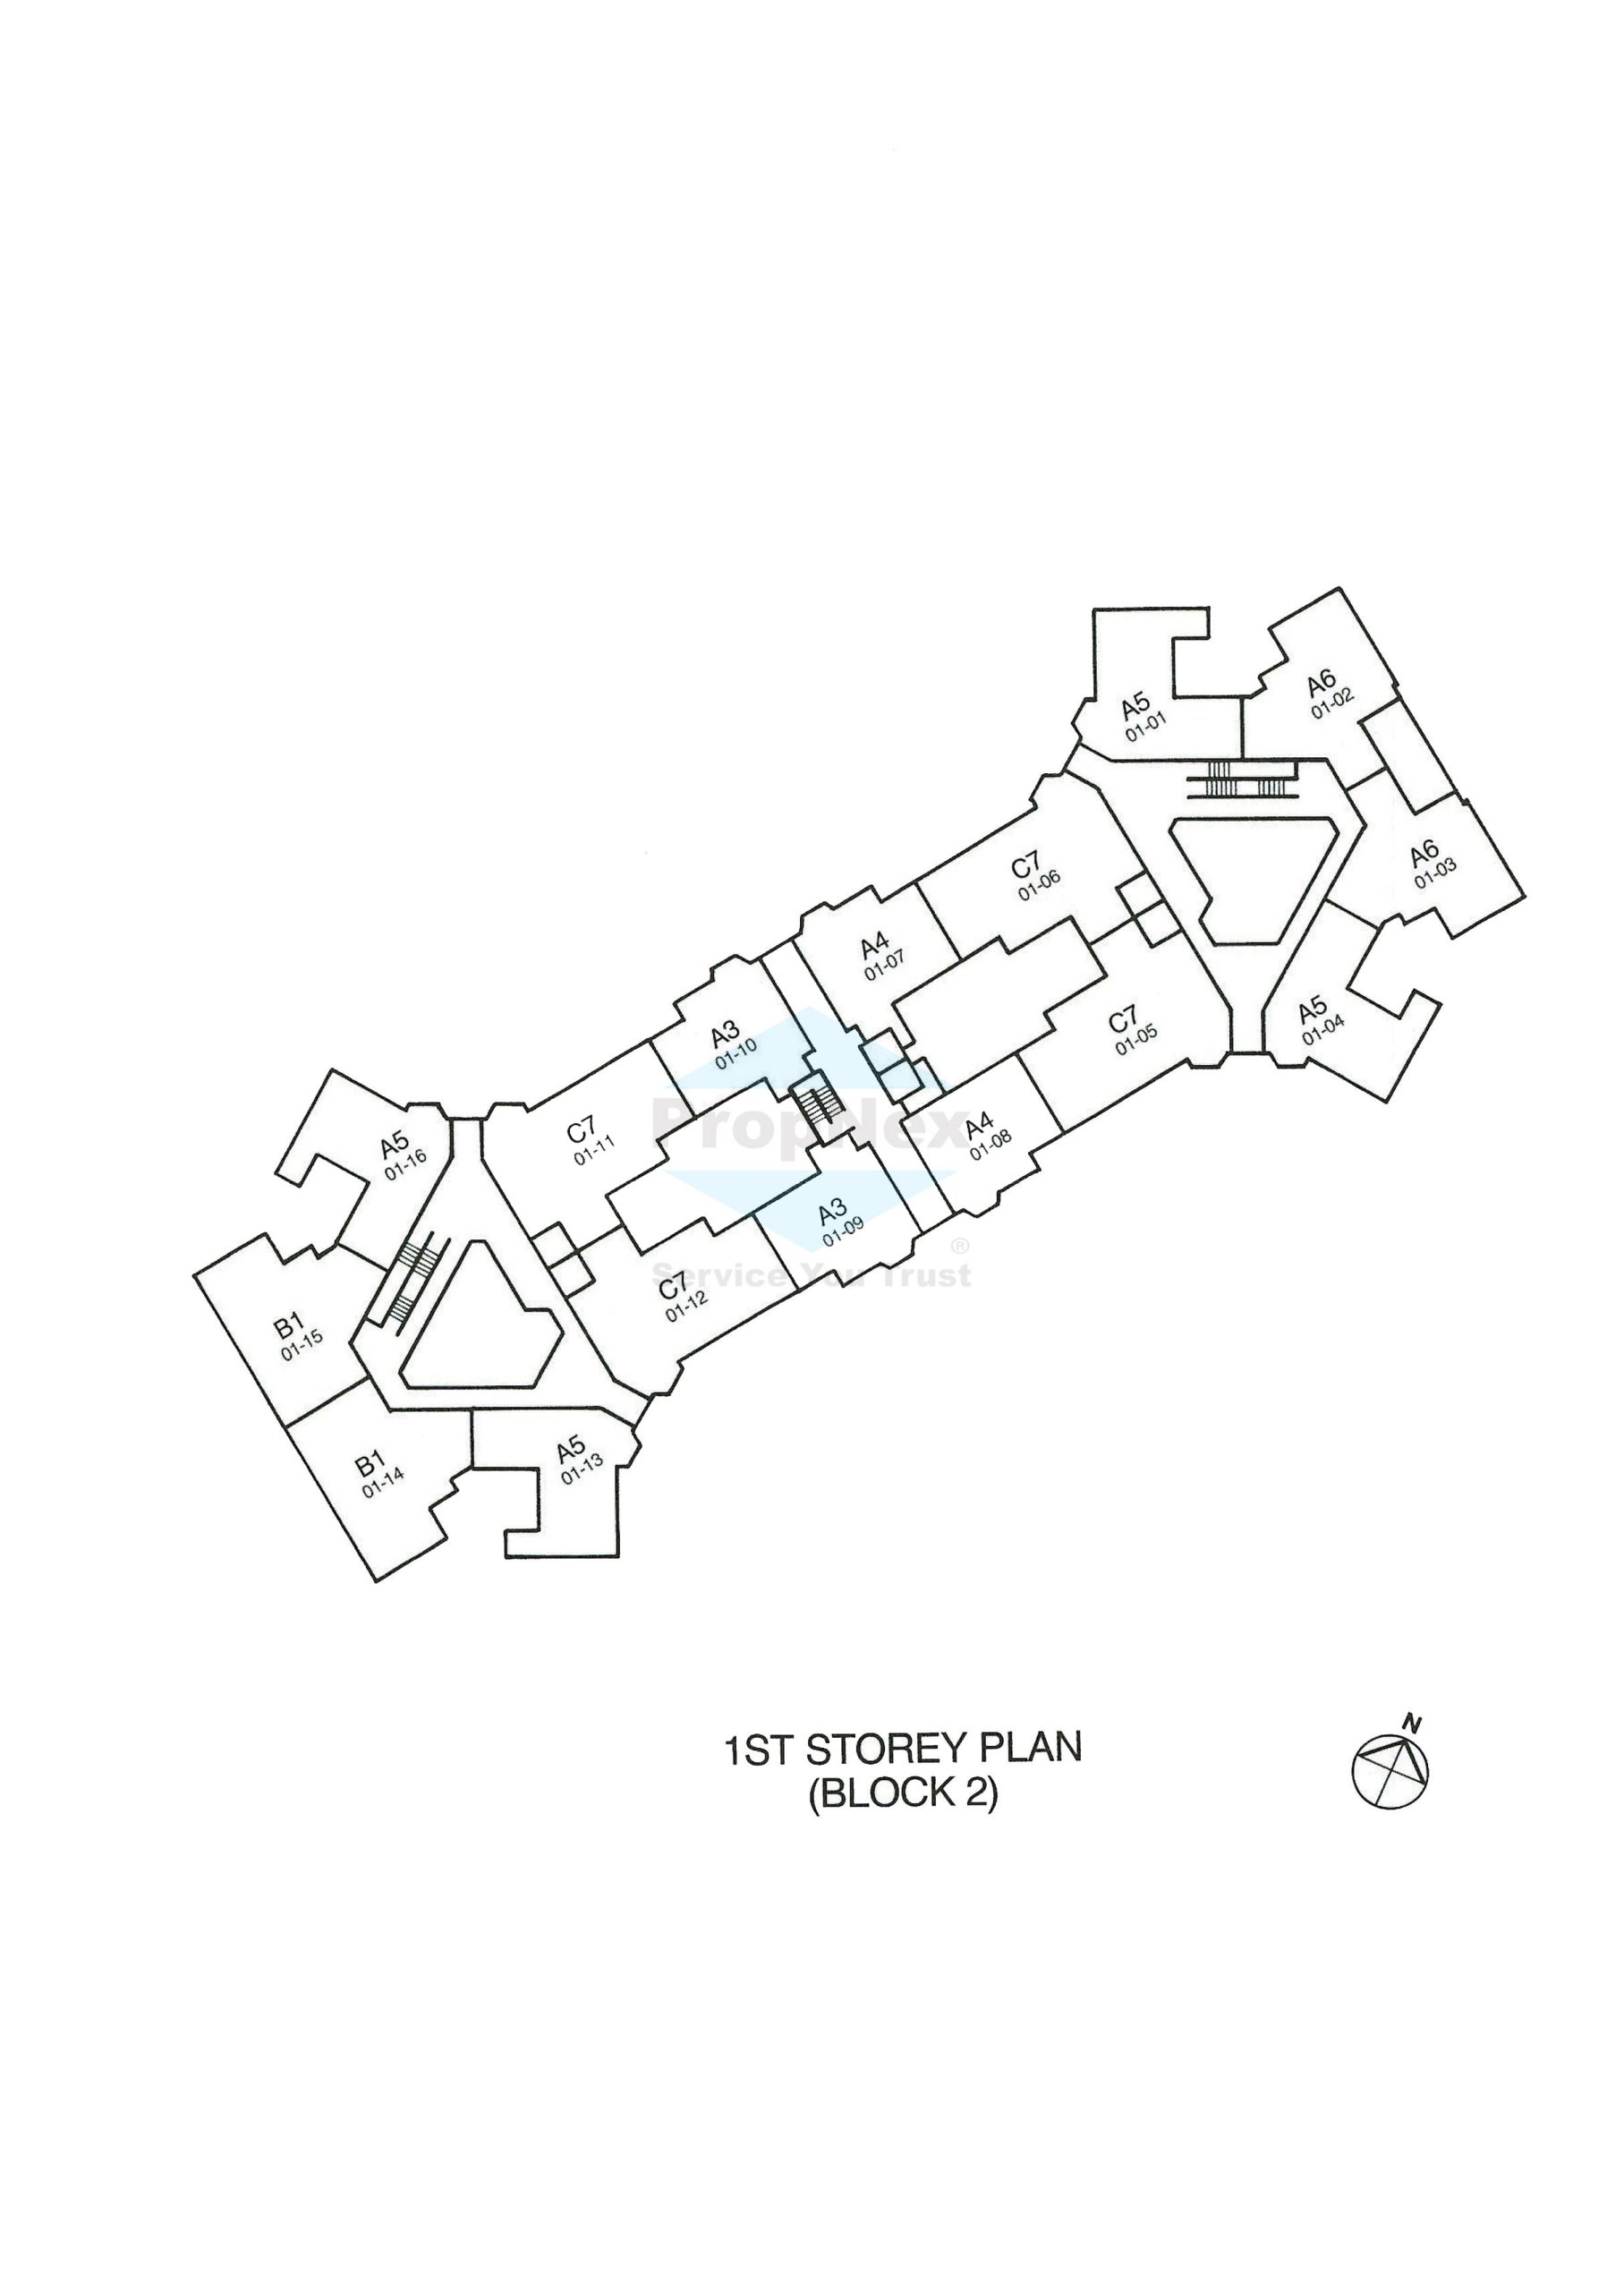
Chiltern Park Block 2 1st Storey Site Map

First storey floor plan of Block 2 at Chiltern Park, displaying a linear building configuration with units labeled by type and number (e.g., A3 01-10, B1 01-15, C7 01-06), along with designated staircases, lift lobbies, and corner wings featuring distinct residential layouts.

Chiltern Park Block 2 2nd to 10th Storey Site Map

Second to tenth storey floor plan of Block 2 at Chiltern Park, featuring a linear configuration with residential units labeled by type and range (e.g., A1 02-09 to 10-09, B2 02-02 to 10-02, C9 02-06 to 10-06), and staircases and lift lobbies at both ends of the block for vertical access.

Chiltern Park Block 3 1st Storey Site Map

First storey floor plan of Block 3 at Chiltern Park, featuring a symmetrical linear layout with residential units labeled by type and number (e.g., A3 01-07, B1 01-01, C7 01-12), two staircases and lift lobbies located at each end, and extended wings on both sides of the block.

Chiltern Park Block 3 2nd to 10th Storey Site Map

Second to tenth storey floor plan of Block 3 at Chiltern Park, showing a symmetrical building layout with residential units labeled by type and floor range (e.g., A1 02-10 to 10-10, B3 02-17 to 10-17, C9 02-06 to 10-06), connected by central corridors and served by two lift lobbies located at each end of the block.

Chiltern Park 1 Bedroom + Study Type A6 Floor Plan

Floor plan of Type A6 unit at Chiltern Park, featuring a master bedroom with en-suite bath, a second bathroom, study room, dining and living areas, kitchen, utility room with W.C., yard space, and a planter area adjacent to the master bedroom.

Chiltern Park 2 Bedroom Type A1 Floor Plan

Floor plan of Type A1 unit at Chiltern Park, showing a layout with a master bedroom, a secondary bedroom, two bathrooms, living and dining area, kitchen with adjacent yard, and a compact, efficient design suited for small households.

Chiltern Park 2 Bedroom Type A2 Floor Plan

Floor plan of Type A2 unit at Chiltern Park, featuring a master bedroom, an additional bedroom, two bathrooms, combined living and dining areas, a kitchen with attached yard, and a compact, rectangular layout suitable for a small family.

Chiltern Park 2 Bedroom Type A3 Floor Plan

Floor plan of Type A3 unit at Chiltern Park, showing two bedrooms including a master bedroom, two bathrooms, living and dining areas, a kitchen with yard, and additional planter and box features adjacent to Bedroom 1 and the master bedroom for added greenery or utility.

Chiltern Park 2 Bedroom Type A4 Floor Plan

Floor plan of Type A4 unit at Chiltern Park, comprising a master bedroom, a second bedroom, two bathrooms, living and dining areas, a kitchen with an attached yard, and additional planter and box features outside Bedroom 1 and the master bedroom.

Chiltern Park 2 Bedroom Type A5 Floor Plan

Floor plan of Type A5 unit at Chiltern Park, highlighting a master bedroom and secondary bedroom, two bathrooms, a combined living and dining area, kitchen with yard, and extended planter and box spaces outside the bedrooms for added functionality and natural light.

Chiltern Park 2 Bedroom Type A7 Floor Plan

Floor plan of Type A7 unit at Chiltern Park, showcasing a layout with a master bedroom, a second bedroom, two bathrooms, a living and dining area with angled walls for added character, a kitchen with an adjacent yard, and a planter running along the exterior of the master bedroom.

Chiltern Park 2 Bedroom + Study Type B1 Floor Plan

Floor plan of Type B1 unit at Chiltern Park, featuring a master bedroom with en-suite bathroom, a second bedroom, a study, two bathrooms, living and dining areas, a kitchen connected to a utility room and W.C., and a yard, with planter and box spaces running along the bedroom windows.

Chiltern Park 2 Bedroom + Study Type B2 Floor Plan

Floor plan of Type B2 unit at Chiltern Park, featuring a master bedroom, a second bedroom, a study, two bathrooms, a living and dining area, a kitchen connected to a yard, utility room, and W.C., with a note indicating that specific units (Block 2, #04-14 to #10-14) will include windows while others will have walls in their place.

Chiltern Park 2 Bedroom + Study Type B3 Floor Plan

Floor plan of Type B3 unit at Chiltern Park, comprising a master bedroom, a second bedroom, a study, two bathrooms, a spacious living and dining area, kitchen with adjacent utility room and W.C., and a yard, arranged in a functional and angular layout.

Chiltern Park 2 Bedroom + Study Type B4 Floor Plan

Floor plan of Type B4 unit at Chiltern Park, featuring a master bedroom, a second bedroom, a study, two bathrooms, a spacious living and dining area, kitchen with utility room, W.C., and yard, along with a note that selected units in Block 1 and Block 2 will include windows, while others will have walls in those positions.

Chiltern Park 3 Bedroom Type C1 Floor Plan

Floor plan of Type C1 unit at Chiltern Park, featuring a master bedroom, two additional bedrooms, three bathrooms, a spacious living and dining area, a kitchen with yard, utility room, and W.C., designed for comfortable family living.

Chiltern Park 3 Bedroom Type C2 Floor Plan

Floor plan of Type C2 unit at Chiltern Park, offering a master bedroom, two additional bedrooms, three bathrooms, a spacious living and dining area with angular walls, a kitchen connected to a yard and W.C., and a utility room for added convenience.

Chiltern Park 3 Bedroom Type C3 Floor Plan

Floor plan of Type C3 unit at Chiltern Park, consisting of a master bedroom, two additional bedrooms, three bathrooms, a large living and dining area, a kitchen with adjacent yard and W.C., and a utility room located centrally for efficient household support.

Chiltern Park 3 Bedroom Type C4 Floor Plan

Floor plan of Type C4 unit at Chiltern Park, offering a master bedroom with planter and box features, two additional bedrooms, three bathrooms, a spacious living and dining area, a kitchen connected to a yard and W.C., and a utility room, ideal for family living with functional space distribution.

Chiltern Park 3 Bedroom Type C5 Floor Plan

Floor plan of Type C5 unit at Chiltern Park, featuring a master bedroom with planter and box, two additional bedrooms, three bathrooms, a spacious living and dining area with angled layout, a kitchen connected to a yard and W.C., and a centrally located utility room for household needs.

Chiltern Park 3 Bedroom Type C6 Floor Plan

Floor plan of Type C6 unit at Chiltern Park, offering a master bedroom with planter and box, two additional bedrooms, three bathrooms, an angular living and dining space, a kitchen with an adjacent yard and W.C., and a centrally located utility room for practical household management.

Chiltern Park 3 Bedroom Type C7 Floor Plan

Floor plan of Type C7 unit at Chiltern Park, comprising a master bedroom with planter and box, two additional bedrooms, three bathrooms, a spacious L-shaped living and dining area, a kitchen connected to a yard and W.C., and a centrally located utility room for added functionality.

Chiltern Park 3 Bedroom Type C8 Floor Plan

Floor plan of Type C8 unit at Chiltern Park, featuring a master bedroom with planter and box, two additional bedrooms, three bathrooms, a spacious living and dining area with an angled layout, a kitchen with adjoining yard and W.C., and a centrally located utility room for added convenience.

Chiltern Park 3 Bedroom Type C9 Floor Plan

Floor plan of Type C9 unit at Chiltern Park, showcasing a spacious three-bedroom layout with a master bedroom, two additional bedrooms, three bathrooms, a utility room, a kitchen with an adjacent yard and W.C., and an open living and dining area with an angled configuration.

Chiltern Park 3 Bedroom Type C10 Floor Plan

Floor plan of Type C10 unit at Chiltern Park, featuring a three-bedroom layout with a spacious master bedroom, two additional bedrooms, three bathrooms, a utility room, a kitchen with yard and W.C., and an expansive living and dining area with angular design and planter space.


FOUNDATION:
Concrete bored piles.

SUPERSTRUCTURE:
Reinforced concrete using Grade 30 concrete manufactured from Portland Cement complying with BS12/steel reinforcement bar.

WALLS
(A) External Wall : Brick wall with plastering.
(B) Internal Wall : Brick wall with plastering.

ROOF
(A) Pitched Roof: Clay tiled pitch roof:
(B) Flat Roof : R.C. roof with appropriate waterproofing.

CEILING
Residential Unit : Plastering and emulsion paint to / dining / bedrooms / balcony /utility / W. C. and store. "FIBRE GYPSUM PLASTER BOARD" ceiling to bathroom / kitchen and emulsion paint.

FINISHES
(A) Wall
(i) Internal: Full height (up to false ceiling height) ceramic wall tile for bathrooms / kitchen and W.C. Plastering with emulsion paint for other internal walls (living, dining, bedrooms and utility).
(ii) External: Cement sand plastering with acrylic texture coating.

(B) Floor
(i) Residential Unit: Ceramic tiles finishes for living / dining / kitchen / bath-room / W. C. / utility and yard areas. Teak parquet for bedrooms.
(ii) Public area: Granite floor for 1st Floor lift lobby. Ceramic tile for swimming pool, wading pool and changing rooms (cement and sand screed to M&E plant room). Natural stone to pool deck.

WINDOW
(A) Anodised aluminium framed casement window to bedrooms and bathrooms.
(B) Adjustable glass louvres window with anodised aluminium framed window to kitchen.

DOOR
(A) Solid timber door for main entrance.
(B) Hollow core flush door to bathrooms, utility, W. C. and yard. Decorative timber doors to all bedrooms and kitchen.

SANITARY FITTINGS
Master Bedroom: 1 vanity top basin, 1 water closet, 1 towel rail, 1 paper roll holder, 1 long bath, 1 soap holder. Additional shower to type C unit.
Other Bathroom: 1 basin, 1 water closet, 1 soap holder, 1 paper roll holder, I towel rail, I shower point.
Powder Room: 1 basin and 1 water closet (provided in type C).
Yard W. C: 1 basin, 1 water closet, 1 paper roll holder, 1 shower tap.

ELECTRICAL INSTALLATION:
Concealed electrical wiring with adequate provision for lighting and power points.

TV / FM / TELEPHONE
There are ample outlets strategically located in the apartment.

LIGHTNING PROTECTION
Lightning protection system shall be provided in accordance with Singapore Standard C.P.

PAINTING
Emulsion painting for internal walls and acrylic textured coating to external walls.

WATERPROOFING
Waterproofing membrane for R.C. gutter / flat roof Cementation waterproofing coating for bathroom. Waterproofing for swimming pool by specialist.

DRIVEWAY AND CAR PARK
(i) Basement Car Park: R. C. slab with hardener
(ii) Driveway uncovered: Premix

RECREATION FACILITIES
(A) Swimming and Wading Pool
(B) Others:
- Club Lounge
- Squash Court
- A Function Room
- Changing Room
- Exercise Room
- Tennis Courts
- Games Room
- Lounge

OTHER ITEMS
(A) Kitchen Cabinets - kitchen cabinets for all types. The kitchen cabinet includes the installation of the following appliances:-
(i) Cooker Hood - 1 No.
(ii) Cooker Hob - 1 No.
(iii) Kitchen Sink - 1 No.
(B) Water Heater hot water provided to all bathrooms.
(C) Security - audio intercom system from apartment to guard house. - auto vehicular barrier at guard house. (D) Split Air-conditioning System to all bedrooms.

The information contained herein is subject to changes as may be approved or required by the authorities and cannot be part of an offer or contract. Illustrations are artists impressions and serve only to give an approximate idea of the project. While every reasonable care has been taken in providing this information, the owner or its agent cannot be held responsible for any inaccuracies.

Name of Housing Project: Chiltern Park • Developer's Licence No: B0152 • Expected date of Delivery of Vacant Possession: 31-3-1996 • Expected date of Legal Completion: 31-3-1999 • Tenure of Land: 99 years from 1-3-1991 • Lot No: 261-12 pt. 6985 pt. 10752 pt MK No: 18 • Planning Approval No: DC 90/0440 -1 • Building Plan Approval No: 4074192 • Architect: Ong Chin Bee Architects • M & E Engineer: United Projects Consultants Pte Ltd • Structural Engineer: KTP Consultants Pte Ltd • Quantity Surveyor: Jia Quantity Surveyors & Project Managers Pte Ltd • Landscape Architect: PDAA Partners Landscape Architects • Developer: Chiltern Park Development Pte Ltd