Skip to content

City Edge

Developer: Leng Hoe Development Pte Ltd
No. Of Units: 49 Residential Units
Tenure: Freehold
District: 11
TOP: 2007
Unit Types:
2-bedroom: 829 sqft (30 Units)
3-bedroom: 1152 sqft (15 Units)
3-bedroom Duplex: 1324 sqft (1 Unit)
3-bedroom Penthouse: 1668 sqft (2 Units)
3-bedroom + Study Penthouse: 2131 sqft (1 Unit)

About City Edge


City Edge is a residential development at 18 Moulmein Rise. Developed by Hiap Hoe Group, this 18-storey freehold condominium offers residents a premium living experience with modern facilities and a prime location.

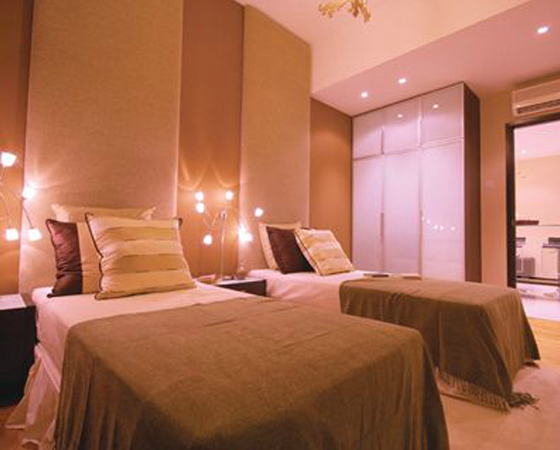
The development features 49 exclusive units, ranging from 2-bedroom apartments to spacious 3-bedroom penthouses. Each unit has been thoughtfully designed to maximise space and natural light, providing a comfortable and cosy living environment. The apartments also have top-of-the-line appliances and fixtures, including air conditioning, built-in wardrobes, and fully-equipped kitchens with top-of-the-line appliances.

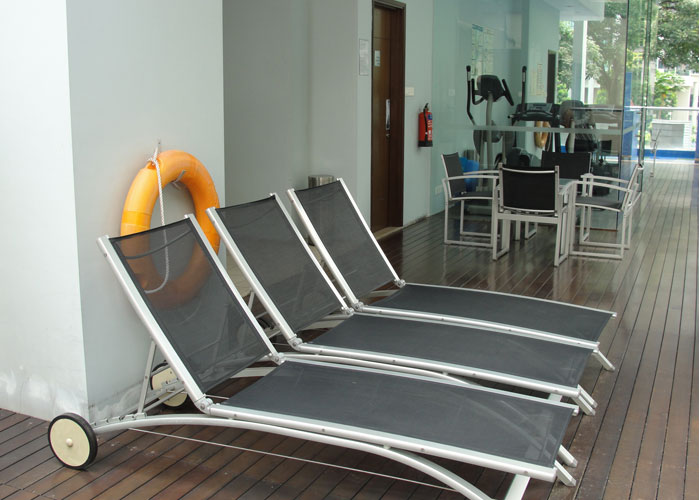
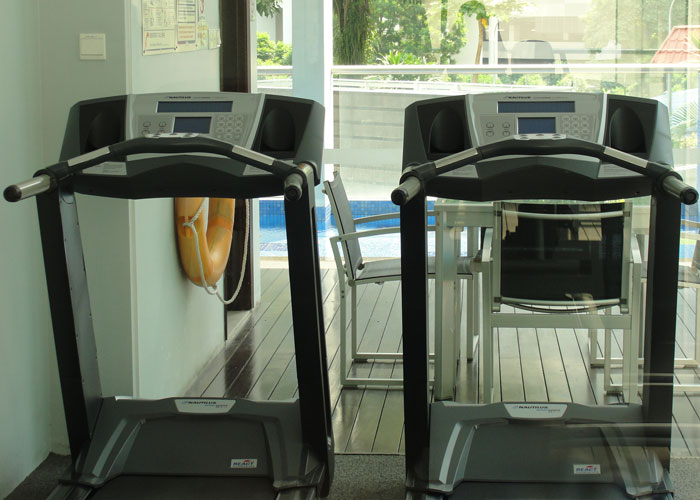
City Edge at 18 Moulmein Rise has a range of fitness and wellness facilities for those who enjoy staying active. The gym is well equipped, while the fitness station and a garden offer residents a peaceful and serene space to unwind and relax. The development also has a BBQ area and function room, perfect for hosting parties or gatherings with friends and family.

In terms of location, City Edge at 18 Moulmein Rise is ideally situated in one of the most sought-after neighbourhoods in Singapore. The development is just a short walk from Novena MRT station, making it incredibly convenient for residents to access the rest of the city. The neighbourhood has various amenities, including shopping malls, restaurants, and entertainment options.

City Edge Location Map

City Edge Street View

City Edge Resale/Rental Prices


Let’s Discuss Your Property Plans

Interested in This Property?

Buying, selling or renting? Get a free consultation with realtors with a background in interior and lighting design. We’ll discuss your goals and help you assess your options—from pricing and timelines to layout practicality and space potential.

Share your contact details below, and we will get in touch to understand your needs and suggest the next steps. No pressure. No obligation to proceed.

Other Topics That May Interest You

Enquire About This Property

Check current availability and rental terms, arrange a viewing, or discuss whether the space could meet your business needs.

Share your requirements and we will get in touch. No obligation to proceed.

Other Topics That May Interest You

Site Map & Floor Plans

City Edge Site Map

Site plan of City Edge showing a detailed layout with labeled facilities including the entrance, lap pool, children's pool, gymnasium, sundeck lounge, function room, barbeque area, activity lawn, and fitness stations, all surrounded by landscaped greenery and pathways.

City Edge 2 Bedroom/3 Bedroom Type A and B Floor Plan

Floor plan layout of City Edge showing Type A (77 sqm, 2-bedroom) and Type B (107 sqm, 3-bedroom) units, including designated areas for bedrooms, bathrooms, kitchen, dining, living spaces, household shelter/store, air-conditioner ledge, and planter zones.

City Edge 3 Bedroom Ground Floor Duplex Type E Floor Plan

Floor plan of City Edge Type E unit measuring 123 sqm, featuring a two-level layout with living, dining, kitchen, toilet, household shelter, and PES on the lower floor, and three bedrooms including a master bedroom with en-suite, plus an additional bathroom on the upper floor.

City Edge 3 Bedroom/3 Bedroom + Study Penthouse Type C, D (Lower Level) Floor Plan

Floor plan of City Edge showcasing Type C (155 sqm) and Type D (198 sqm) lower penthouse units, with layouts featuring multiple bedrooms, bathrooms, kitchen, dining and living areas, study, household shelter/store, and planter areas, along with designated air-conditioner ledge and roof access.

City Edge 3 Bedroom/3 Bedroom + Study Penthouse Type C, D (Upper Level) Floor Plan

Upper penthouse floor plan of City Edge featuring Type C and Type D layouts, each with a master bedroom and en-suite bathroom, planter areas, and expansive open roof gardens, along with staircase access to the lower levels and a central lift core and service area.

hiaphoe-city-edge-facilities-1
previous arrow
next arrow

Specifications

1. Foundation
Reinforced concrete bored piles.

2. Superstructure
Reinforced concrete structure.

3. Walls
(a) External Wall
Reinforced concrete columns and common clay bricks.
(b) Internal Wall
Clay brickwalls / hollow blocks.

4. Roof
Flat Roof
Reinforced concrete flat roof with waterproofing membrane and insulation.

5. Ceiling
For Apartment
Plaster hoard with emulsion paint to kitchen, hallway leading to bedrooms, bathrooms and toilets.

Cement & sand plaster and/or skim coat with emulsion paint finish in living, dining, bedrooms and household shelter.

6. Finishes

6.1 Internal Wall
For Apartment
(a) Living/dining, hallways
Cement/sand piaster with emulsion paint finish.
(b) Common Bathrooms
Both homogenous and ceramic tiles laid up to false ceiling height (to exposed area only).
(c) Master Bathrooms
Ceramic tiles laid up to false ceiling height (to exposed area only).
(d) Kitchen, WC
Ceramic tiles up to false ceiling height (to exposed area only).

6.2 Floor
For Apartment
(a) Living/dining, hallways
Compressed marble tiles
(b) Common bathrooms, WC, Household shelter
Homogeneous tiles
(c) Master bathroom
Homogenous tiles and ceramic tiles
(d) Kitchen, WC
Ceramic tiles
(e) Bedrooms
Timber strips
(f) Roof Garden for Type C & D, PES for Type E
Ceramic tiles over waterproofing layer on reinforced concrete floor slab.

7. Windows
Powder-coated aluminium framed windows with tinted / frosted float glass. (Where applicable)

8. Doors
(a) Main Entrance
Approved fire-rated solid timber door
(b) Bedrooms, bathrooms, and w.c.
Timber Flush door / UPYC Door
(c) Kitchen (Type B, C, D & E)
Glass door

Ironmongery: Quality locksets and handles on all doors

9. Sanitary Fittings
a) Master bath
1 sunken bath complete with shower mixer
1 pedestal water closet
1 vanity top basin with mixer tap
1 mirror
1 paper holder
1 towel rail

b) Common bath
1 shower cubicle with shower mixer
1 washbasin with mixer tap
1 pedestal water closet
1 mirror
1 paper holder

c) W.C
1 washbasin with tap
1 pedestal water closet
1 shower tap
1 mirror
1 paper holder

10. Electrical Installation
Concealed electrical wiring in conduits. Refer to Electrical Schedule.

11. TV/FM/Telephone
Refer to Electrical Schedule.

12. Lightning Protection
Lightning protection system in accordance with Singapore Standard Code of Practice.

13. Painting
(a) Internal Walls : Emulsion paint.
(b) External Walls : Emulsion paint.

14. Water Proofing
Waterproofing to floors of kitchen, bathrooms, w.c, planter, PES and roof garden.

15. Driveway and Car Park
(a) Basement driveway and carpark
Reinforced concrete / with floor hardener.
(b) External driveway and ramp
Granite stone perforated slab

16. Recreation Facilities
The following are provided:
(a) Swimming pool
(b) Children's pool
(c) Children's playground
(d) Exercise corner
(e) Function room
(f) BBQ pits
(g) Gymnasium

17. Additional Items
(a) Kitchen cabinets & appliances:
High & low cabinets with solid surface counter top and sink complete with cooker hood, hob and oven
(b) Bedroom wardrobe:
Wardrobes provided in all bedrooms
(c) Air-conditioning:
Multi-split air-conditioning system in living, dining and all bedrooms
(d) Hot water supply:
Hot water supply provided to all bathrooms and kitchen
(e) Town Gas Supply:
Town gas supply to kitchen cooker hob
(f) Cable vision:
Provision of cable outlet only for cable vision services (subscription charges shalt be borne by the Purchaser)
(g) Security System:
•Closed Circuit Television System (CCTV) to selected pool deck, 1st storey and Basement designated areas
• Auto car barrier system at main entrance
• Proximity card access to all side gates
(h) Telephone Audio System:
Provision of telephony audio intercom system between apartment units and the guardhouse using telephone lines (without phone set)

NOTES:
Marble and Granite
Marble and granite are natural stone materials containing veins with tonality differences. There will be colour and markings caused by their complex mineral composition and incorporated impurities. While such materials can be pre-selected before installation, it is impossible to achieve total consistency of colour and appearance for the entire flooring or other surfaces where the marble or granite is laid. Granite tiles are pre-polished before laying, and their installation will take care. However, granite (being a much harder material than marble) cannot be re-polished after installation. Hence some differences may be felt at the joints. The colour, tonality and pattern of the marble or granite selected and installed shall be subject to availability.

Timber
Timber are natural materials containing veins and tonality differences. Thus, It is not possible to achieve total consistency of colour and grain in its selection and installation. Wardrobes, Kitchen Cabinets, Fan Coil Units, Electrical Points and Plaster Ceiling Boards Layout/location of kitchen cabinets, wardrobes, fan coil units, electrical points and plaster ceiling board are subject to Architect's sole discretion and final design.

Brand and Model
The choice of brand and model of the fittings, equipment and appliances supplied shall be subject to availability.

Air-conditioning
The air-conditioning system has to be cleaned and maintained regularly, to ensure that it is in good working condition. The Purchaser is advised to engage his own contractor to service the air-conditioning system regularly.

Reviews

There are no reviews yet.

Be the first to review “City Edge”

Your email address will not be published. Required fields are marked *