Skip to content

Clavon

Developer: United Venture Development (Clementi 1) Pte Ltd
Site Area: 16,542.7 sqm
No. Of Units: 640 Residential Units
Tenure: 99 years
District: 05
TOP: April 2026
Unit Types:
1 Bedroom + Study: 527 sqft
2 Bedroom: 678 sqft
2 Bedroom Premium: 764 sqft
3 Bedroom: 958 sqft
3 Bedroom Premium: 1130 sqft
4 Bedroom: 1281 to 1356 sqft
4 Bedroom Premium: 1582 sqft
5 Bedroom Premium: 1690 sqft

About Clavon

The Essence Of Living At Clavon

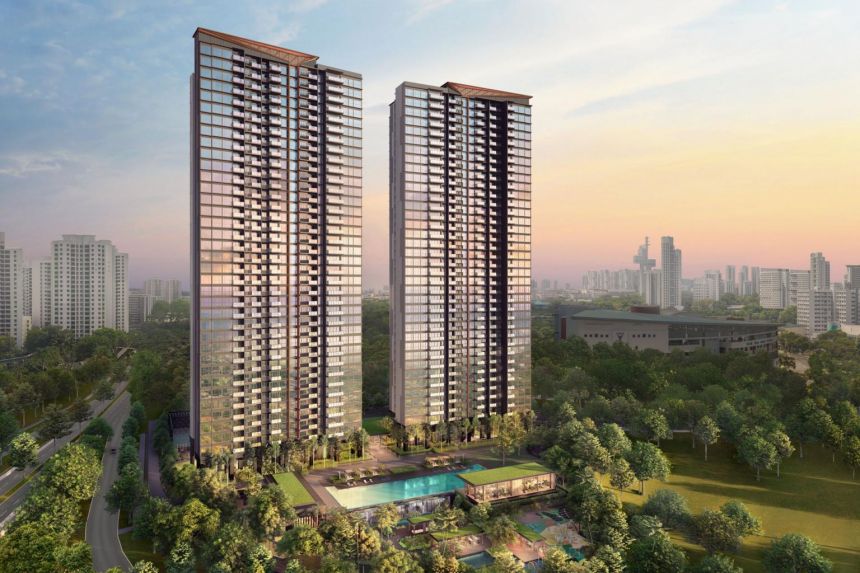
Aerial view of Clavon condominium featuring two modern high-rise residential towers with glass facades, surrounded by lush greenery and landscaped grounds including a swimming pool, clubhouse, and outdoor facilities, set against a sunset cityscape backdrop.

Calm-Landscape
Clavon is a minimalist interpretation of modern living. From contemplative landscapes to chic interiors, Clavon is a return to the essence of living. It is here that you will find calm, clarity and comfort.

Journey into Nature
Arrive home to nature and leave the stresses of the day behind. The design of the drop-off plaza is reminiscent of a resort, with elements of nature and water to soothe your senses.

Tranquil wooden deck walkway at Clavon, framed by tall columns and surrounded by lush greenery and water features, opening up to a serene garden landscape with palm trees under a clear blue sky.

Arrival area at Clavon featuring a sheltered drop-off point with a sleek, modern canopy design, flanked by vertical wooden slats and landscaped greenery, with residential towers and luxury cars completing the sophisticated entrance setting.

Elevated view of Clavon’s landscaped recreational deck featuring a cascading waterfall pool, lap pool with sun loungers, children’s splash pool with water jets, modern clubhouse with floor-to-ceiling windows, sheltered pavilions with green rooftops, and a vibrant nature-themed playground surrounded by lush greenery.

Luscious Gardens
The lush landscape is spread across two levels, with terraced gardens and cascading waterfalls. Surrounded by nature, you can breathe easy and relax.

Serene poolside view at Clavon showcasing a long infinity-edge lap pool with cascading water feature, flanked by sun loungers, green-roofed pavilions, lush landscaping, and a glass-fronted clubhouse, all set against a backdrop of palm trees and open sky.

Beckoning Nature
Rediscover the restorative wonders of nature amidst beautiful landscapes.

Peaceful garden pool area at Clavon featuring submerged aquatic fitness equipment, a cascading water feature, lush greenery with flowering shrubs and tall trees, and modern wooden cabanas offering shaded seating amidst a tranquil, resort-like environment.

Intimate Surroundings
The lower level has a series of cosy and private spaces. Reconnect with yourself, and those around you, in an edenesque, serene setting.

Evening view of Clavon’s serene water feature with a tall cascading waterfall beside a tiled pool, bordered by landscaped greenery and a row of cozy, softly-lit pavilions with lounge seating, set against a modern glass-fronted clubhouse surrounded by lush trees.

View from inside a cozy lounge at Clavon overlooking a cascading water feature and expansive lap pool, with high-rise residential towers, poolside loungers, and lush landscaped gardens in the background under a clear blue sky.

Clarity-Facilities
A thoughtfully curated range of facilities at Clavon not only lets you re-centre, rejuvenate, and regain clarity, but makes for special moments to spend with your loved ones and nourish important relationships.

Delightful Entertainment Settings
Host a brunch or dinner with friends and family. The function rooms are equipped with kitchens and appliances, with captivating views that look out to nature.

Elegant dining and kitchen area at the function room of Clavon featuring a long marble island, modern cabinetry, a sleek dining table with plush red and grey chairs, and full-height glass windows offering views of lush greenery and a tranquil water feature outside.

Choose a cosy setting to celebrate birthdays and other occasions with close kin.

Or if you prefer, a more formal setting to wine and dine special guests.

Well-Balanced Lifestyle
A suite of thoughtfully curated facilities lets you enjoy a well-balanced lifestyle with absolute clarity and focus. New technology and features also ensure that your environment is kept clean and safe for complete peace of mind.

Spacious and modern gym at Clavon featuring a full range of cardio and fitness equipment, floor-to-ceiling windows with views of lush greenery and a pool, mirrored walls, and a stylish ceiling design with soft ambient lighting.

Tranquil sunset view at Clavon featuring a reflective infinity pool, cushioned daybeds under shaded pavilions, and poolside loungers along a wooden deck, with a modern glass clubhouse nestled among lush greenery in the background.

Refreshing Moments
Feel re-energised as you immerse in the 50-metre infinity pool. After an invigorating swim, relax by the poolside, to the rhythms of lapping water and rustling leaves.

Daytime view of Clavon’s expansive infinity pool lined with sun loungers and private cabanas, set beside a modern glass-walled clubhouse and lush greenery, with a high-rise residential tower in the background under a bright blue sky.

Vibrant children's playground at Clavon featuring colorful climbing structures, slides, and a rope play dome set on a soft, nature-themed rubber flooring, surrounded by greenery with residential towers and a glass-walled clubhouse in the background.

Kids’ Play
The kids’ play area is on the lower level, where the little ones have a pool and playground all to themselves.

Colorful children’s water play area at Clavon featuring vibrant splash hoops, a large tipping water bucket, and interactive spray elements, set in a shallow pool surrounded by lush greenery and shaded seating pavilions.

Seamless Technology
No detail goes unnoticed in making your everyday even more enjoyable and convenient.

Innovative technology and features let you work and live in a clean and safe environment.

Comfort-Interiors
The spaces that we craft, can in turn shape the way we live. Every home comes with a practical layout, as well as smart and safe features to make everyday living a pleasure.

Your Private Enclave
Simplicity can make life feel enriched and purposeful. Let your home be a canvas to express yourself freely and a beloved repository of your beautiful experiences.

Stylish bedroom at Clavon featuring a plush king-sized bed with textured cushions and a patterned throw, modern wall-mounted lighting, dark wood panel accent wall, and full-height windows offering panoramic city views under a bright blue sky.

 Contemporary living and dining area at Clavon featuring a soft-toned sofa with textured cushions, a botanical-themed feature wall, an abstract-patterned rug, and a marble dining table with pendant lights, set within a space accented by wood and rattan panel detailing.

Cozy bedroom at Clavon featuring a plush bed with green and brown accent pillows, a textured feature wall with abstract botanical art, modern pendant lighting, built-in wardrobes, and decorative mirrors mounted on wood-paneled walls.

Smart Control in Your Home
Smart Mirror • Control your smart home devices via app or voice • Answer call when a visitor is calling • Search for cooking recipes • Listen to music • Available for DP1 & type E1 only

Smart Gateway with Built-in Camera • Manage your smart devices • Remote surveillance • 2-Way audio communication • Motion detection • Video recording

Smart Aircon Control • On/off, set temperature, fan speed and mode • Time scheduling

Smart Plug • Set time schedule to turn on/off your appliances Digital Door Lock Set • Unlock door via fingerprint, pin code, mobile app, mechanical key and access card

Clavon Location Map

Clavon Street View

Clavon Resale/Rental Prices


Site Map & Floor Plans

Clavon Site Map

Site map of Clavon condominium showing two residential towers surrounded by landscaped grounds, pools, pavilions, tennis court, clubhouse facilities, and drop-off points, bordered by Clementi Avenue 1, Clementi Flyover, and Ayer Rajah Expressway.

Clavon Block 6 Diagrammatic Chart

Diagrammatic chart of choice units at Clavon, Block 6 Clementi Avenue 1, displaying unit stacks from floors 2 to 37, color-coded by unit types including 1 to 4-bedroom configurations with associated unit sizes and floor areas, alongside a mini site layout map.

Clavon Block 8 Diagrammatic Chart

Diagrammatic chart of choice units at Clavon, Block 8 Clementi Avenue 1, displaying unit stacks from floors 2 to 37, color-coded by unit types ranging from 1 to 5-bedroom configurations, with corresponding unit sizes and areas listed below, alongside a mini site map showing block location.

Clavon 1 Bedroom + Study Type A1 Floor Plan

Floor plan of Clavon 1 Bedroom + Study Type A1 unit measuring 49 sqm (527 sqft), featuring a kitchen, dining and living area, master bedroom, study space, master bath, and balcony with an AC ledge, located from #02-08 to #37-08 and #02-15 to #37-15 (mirror).

Clavon 2 Bedroom Compact Type B1 Floor Plan

Floor plan of Clavon 2 Bedroom Type B1 unit measuring 63 sqm (678 sqft), featuring a kitchen, dining and living area, master bedroom with attached bath, second bedroom, balcony, and AC ledge; available from #02-02 to #36-02 and #02-12 to #36-12 (mirror).

Clavon 2 Bedroom Premium Type BP1 Floor Plan

Floor plan of Clavon 2 Bedroom Premium Type BP1 unit measuring 71 sqm (764 sqft), featuring a kitchen, dining and living area, balcony, master bedroom with en-suite master bath, second bedroom, additional common bathroom, and AC and RC ledges; available from #02-06 to #37-06 and #02-17 to #37-17 (mirror).

Clavon 2 Bedroom Premium Type BP2 Floor Plan

Floor plan of Clavon 2 Bedroom Premium Type BP2 unit measuring 71 sqm (764 sqft), featuring a kitchen, dining and living area, balcony, master bedroom with en-suite bath, second bedroom, additional bathroom, and AC and RC ledges; available from #02-03 to #36-03 and #02-11 to #36-11 (mirror).

Clavon 2 Bedroom Premium Type BP3 Floor Plan

Floor plan of Clavon 2 Bedroom Premium Type BP3 unit measuring 71 sqm (764 sqft), featuring a kitchen, dining and living area, balcony, master bedroom with en-suite master bath, second bedroom, common bathroom, and AC and RC ledges; available from #02-07 to #37-07 and #02-16 to #37-16 (mirror).

Clavon 3 Bedroom Compact Type C1 Floor Plan

Floor plan of Clavon 3 Bedroom Type C1 unit measuring 89 sqm (958 sqft), featuring a kitchen, dining and living area, balcony, master bedroom with en-suite bath, two additional bedrooms, common bathroom, and multiple AC and RC ledges; available from #02-01 to #36-01 and #02-13 to #36-13 (mirror).

Clavon 3 Bedroom Premium Type CP1 Floor Plan

Floor plan of Clavon 3 Bedroom Premium Type CP1 unit measuring 105 sqm (1130 sqft), featuring a dry and wet kitchen, dining and living area with balcony, master bedroom with en-suite bath, two additional bedrooms, common bathroom, WC, store, and multiple RC and AC ledges; available from #02-09 to #37-09.

Clavon 3 Bedroom Premium Type CP2 Floor Plan

Floor plan of Clavon 3 Bedroom Premium Type CP2 unit measuring 105 sqm (1130 sqft), showcasing a layout with dry and wet kitchens, dining and living areas opening to a balcony, master bedroom with en-suite bath, two additional bedrooms, common bathroom, WC, and dual storage spaces; available from #02-10 to #36-10.

Clavon 4 Bedroom Type D1 Floor Plan

Floor plan of Clavon 4 Bedroom Type D1 unit measuring 119 sqm (1281 sqft), featuring a spacious layout with dry and wet kitchens, dining and living areas extending to a balcony, master bedroom with en-suite, three additional bedrooms, common bath, WC, and a store room; available from #02-14 to #37-14.

Clavon 4 Bedroom Premium Type DP1 Floor Plan

Floor plan of Clavon 4 Bedroom Premium Type DP1 unit measuring 147 sqm (1582 sqft), featuring a private lift lobby, spacious living and dining areas opening to a balcony, dry and wet kitchens, junior master bedroom with en-suite, master bedroom with en-suite and study, two additional bedrooms, common bath, WC, household shelter, and utility yard; available from #02-05 to #37-05.

Clavon 4 Bedroom + Study Type D2 Floor Plan

Floor plan of Clavon 4 Bedroom + Study Type D2 unit measuring 126 sqm (1356 sqft), featuring a living and dining area with balcony, dry and wet kitchens, master bedroom with en-suite, three additional bedrooms, study, two common bathrooms, store, WC, and utility yard; available from #02-04 to #36-04.

Clavon 5 Bedroom Premium Type E1 Floor Plan

Floor plan of Clavon 5 Bedroom Premium Type E1 unit measuring 157 sqm (1690 sqft), featuring private lift and lobby, spacious living and dining areas with balcony, dry and wet kitchens, master bedroom with en-suite, junior master suite, three additional bedrooms, two common bathrooms, household shelter (HS), WC, and utility area; available from #02-18 to #37-18.

Clavon Approved Balcony Screen

Technical drawing of the approved screen design for balconies at Clavon, showing elevations and plan view with bi-fold aluminum screens in closed position, including dimensions, glass railings, parapet walls, and aluminum screen guide rail placement.

Videos & Virtual Tours

Clavon Drone Video

Clavon Flythrough Animation Video

Clavon 1 Bedroom + Study Type A1 (527 sqft) Virtual Tour

Clavon 2 Bedroom Premium Type BP3 (764 sqft) Virtual Tour

Clavon 3 Bedroom Premium Type CP1 (1130 sqft) Virtual Tour

Clavon 5 Bedroom Premium Type E1 (1690 sqft) Virtual Tour

E-Brochure

Clavon E-Brochure

Articles

Reviews

There are no reviews yet.

Be the first to review “Clavon”

Your email address will not be published. Required fields are marked *

Chat With Us Today!

Own your dream property stress-free. We go beyond real estate. Our interior design-trained realtors provide a one-stop shop for all your property needs: buying, selling, renting, and everything in between. We will help you with financing and tax planning, investment analysis and portfolio management, timeline planning and space optimization and even interior design assistance before renting or purchasing the property. Get a free consultation today and let our professionals guide you every step of the way.

Other Topics That May Interest You