Skip to content

Corals @ Keppel Bay

Developer: Keppel Bay Pte Ltd
No. Of Units: 366 Residential Units
Tenure: 99 years from 26th Feb 2007
District: 04
TOP: 2016
Architect: Studio Daniel Libeskind
Carpark: 418 carpark lot
Unit Types:
1 Bedroom: 570 to 732 sqft (46 units) (100% Sold)
2 Bedroom: 840 to 1066 sqft (115 units) (100% Sold)
3 Bedroom: 1184 to 1421 sqft (87 units) (100% Sold)
3 Bedroom Deluxe: 1389 to 1593 sqft (70 units) (100% Sold)
4 Bedroom: 2573 to 2777 sqft (70 units) (100% Sold)
4 Bedroom Deluxe: 2766 to 3660 sqft (22 units) (100% Sold)
Penthouse: 4725 to 7868 sqft (8 units) (100% Sold)

About Corals @ Keppel Bay

Corals at Keppel Bay, Where seafront splendour meets urban glamour and prime waterfront living begins.

Luxury Urban Marina Living. It’s Your Style
Located in the exclusive Keppel Bay precinct along Singapore’s vibrant southern shores, Corals at Keppel Bay offer prime waterfront living with attractions at your doorstep. Get set for a life less ordinary.

An elegant couple dressed in formal evening attire strolls along the scenic waterfront promenade at Corals @ Keppel Bay during sunset. The luxurious waterfront residences with modern architecture are illuminated by warm lights, while palm trees and a beautifully designed pedestrian bridge enhance the serene and upscale ambiance.

Idyllic Waterfront Living By The Marina.
Right across from Marina at Keppel Bay. Corals at Keppel Bay offers homeowners an idyllic lifestyle in a picturesque setting. Wake up to sheer tranquillity, fresh air and magnificent views. Stroll across Keppel Bay Bridge and embark on ocean adventures. Or enjoy golden moments by the water as the day gives way to night.

Unmatched Convenience. World Class Recreation.
Across Corals at Keppel Bay is Sentosa, home to Resorts World Sentosa, Universal Studios Singapore and many other enticing recreational venues. Lose yourself in the excitement of the theme park, gaming thrills, shopping pleasure, culinary delights and more!

Live connected to a plethora of urban delights, with HarbourFront MRT Station and VivoCity a stone’s throw away. Commute islandwide with absolute ease. Update your wardrobe, satisfy your palate, relax and be entertained at Singapore’s largest lifestyle mall.

Discover nature in all her splendour at Mount Faber. Singapore’s iconic hilltop attraction. Enjoy invigorating walks, soak in the panoramic views, or dine to the unique sight of cable cars gliding across the sky. All in the backyard of your home.
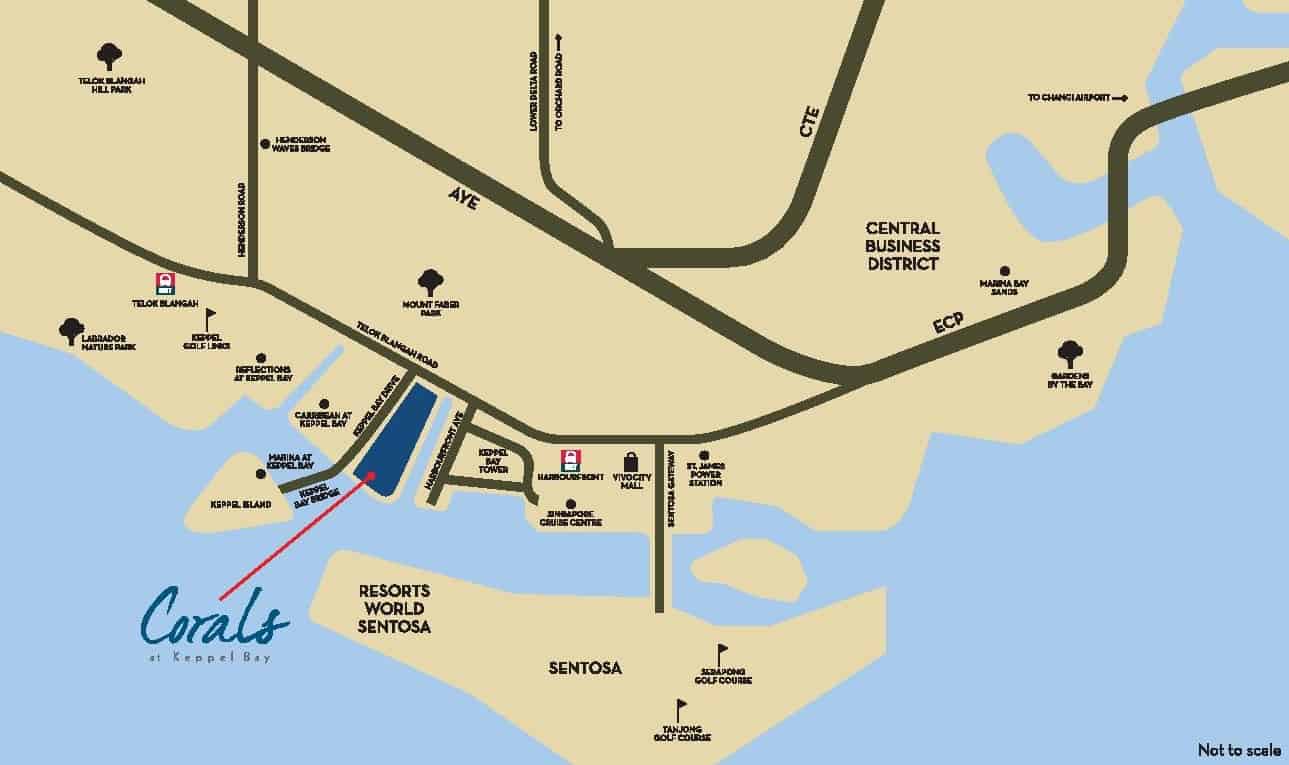
A simplified location map of Corals @ Keppel Bay, showing its proximity to key landmarks such as Marina at Keppel Bay, Resorts World Sentosa, VivoCity Mall, and the Central Business District. Major roads, expressways, and nearby attractions like Mount Faber Park and Marina Bay Sands are also indicated for easy navigation.

Be whisked from the comfort of your home to the bizz of the Central Business District only minutes away by car, and as easily reached via the MRT.

Just as accessible is the famed shopping street Orchard Road, a vertiable mecca for fashion and food connoisseurs from the world over.

Live, Work & Indulge.
When night falls, pulses quicken. Revel the night away at St. James Power Station, a sprawling entertainment complex next to VivoCity. Soak in the air of la dolce vita and chill out to some of the best ‘live’ music in town.

A Jewel By The Sea
The work of renowned architect Daniel Libeskind, Corals at Keppel Bay lies by the water’s edge, precious as a pearl necklace. With the open sea as a backdrop, this prized address is a delight to come home to every day.

Corals at Keppel Bay features a host of eco-innovations, and has been accorded Green Mark Gold plus Award by the Building and Construction Authority for being a sustainable development.

An artist’s impression of Corals @ Keppel Bay, showcasing the luxurious waterfront residential development with modern architecture, spacious balconies, and lush greenery. The image highlights the landscaped gardens, water features, and a distinctive green-roofed structure, with a scenic view of the waterfront and surrounding nature in the background.

Another exceptional Creation By Daniel Libeskind
Celebrated architect Daniel Libeskind is known globally for his ground-breaking work. The daring and iconic Reflections at Keppel Bay -also by Keppel Land- was his first Asian residential showpiece. With Corals at Keppel Bay, he once again brings his design genius to prime waterfront living.
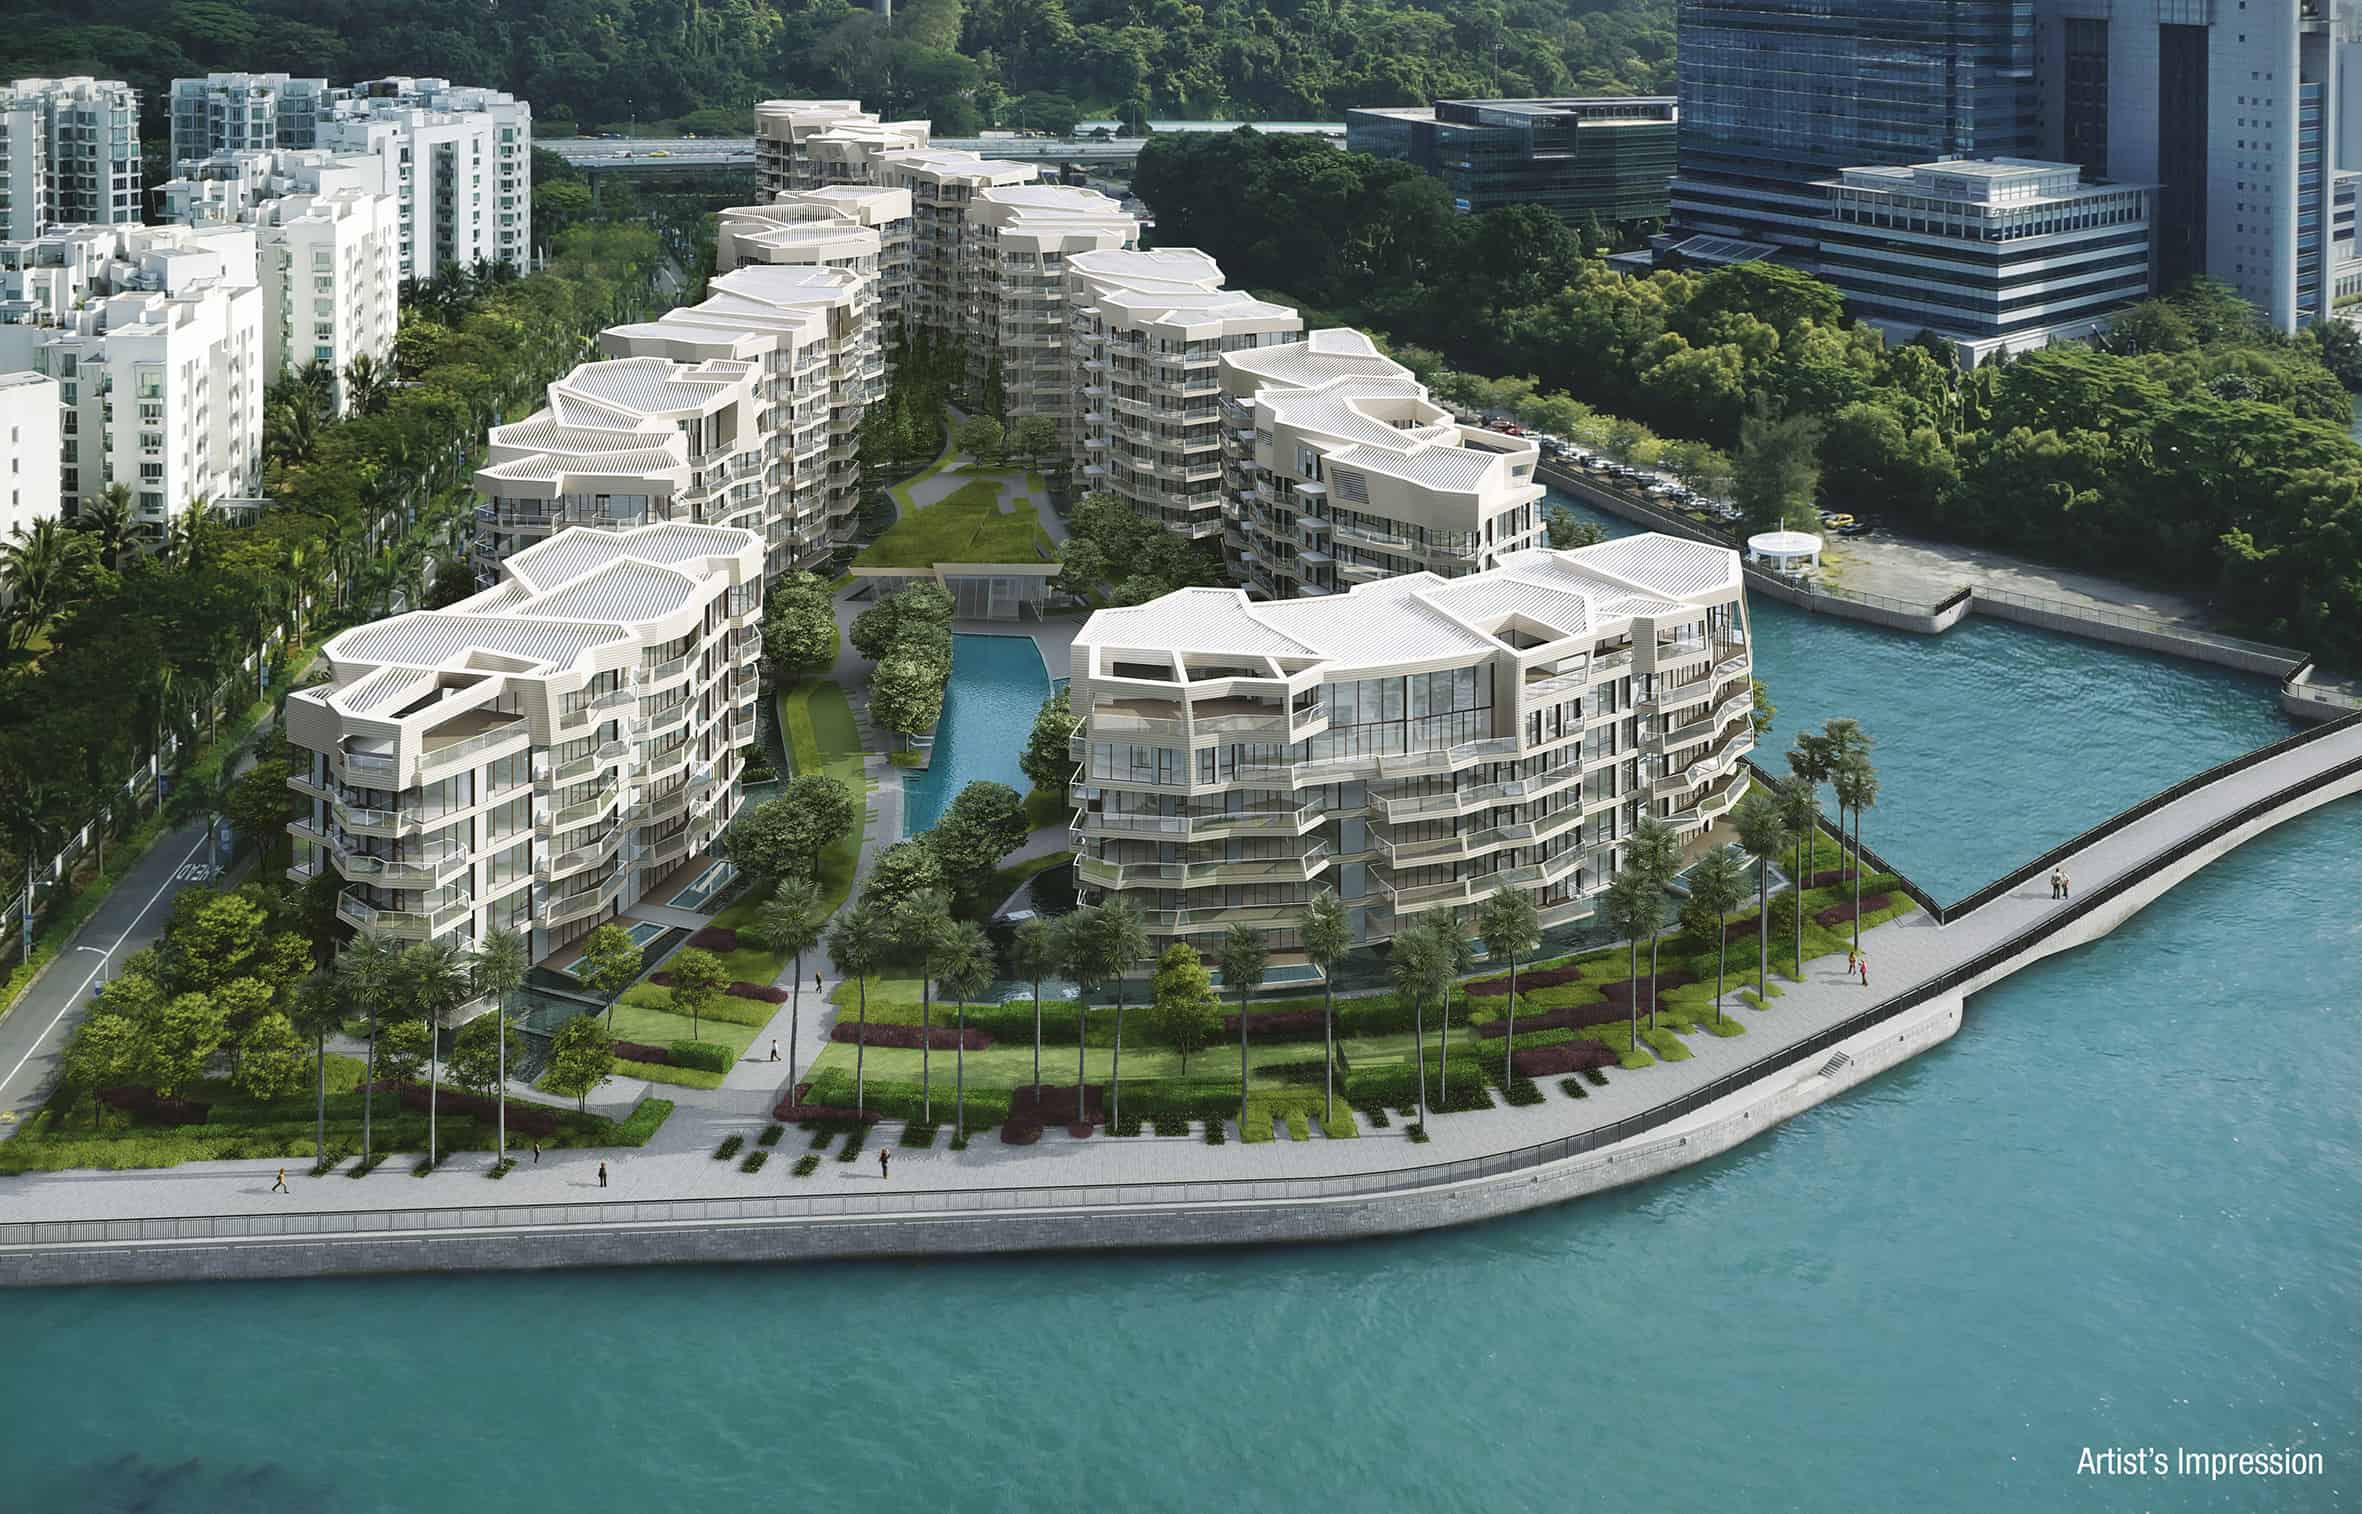
An artist’s impression of Corals @ Keppel Bay, a luxurious waterfront residential development featuring modern architecture, lush landscaping, and a scenic promenade along the water’s edge. The aerial view showcases the unique curved design of the buildings, integrated greenery, water features, and the surrounding urban landscape.

Wake Up To Prime Resort Living
With a host of pampering facilities spread across 420,000 square feet of landscaped grounds, amidst green and tranquil surroundings, every day at Corals at Keppel Bay is a bona fide treat for the senses.

The enjoyment is not confined to the facilities within-take a stroll, jog or cycle along the scenic promenade which fringes the development and connects to Labrador Nature Park. In the near future, a proposed walkway will link you directly to HarbourFront Centre.

Come Home To Perfection.
True luxury means indulging in only the best. This is manifested in every home at Corals at Keppel Bay. Each apartment features ultra-luxurious fittings, the finest materials and superb workmanship, to create the most splendid of living spaces.

A luxurious living and dining space at Corals @ Keppel Bay, featuring an open-concept design with floor-to-ceiling windows that offer breathtaking waterfront views. The interior is elegantly furnished with plush seating, a sophisticated dining area, and contemporary decor, blending comfort with modern sophistication.

A stylish and modern library lounge at Corals @ Keppel Bay, featuring a sleek black bookshelf filled with neatly arranged books and decorative pieces. The space is complemented by a plush dark sofa, a minimalist coffee table with elegant decor, and warm ambient lighting, creating a sophisticated and cozy reading environment.

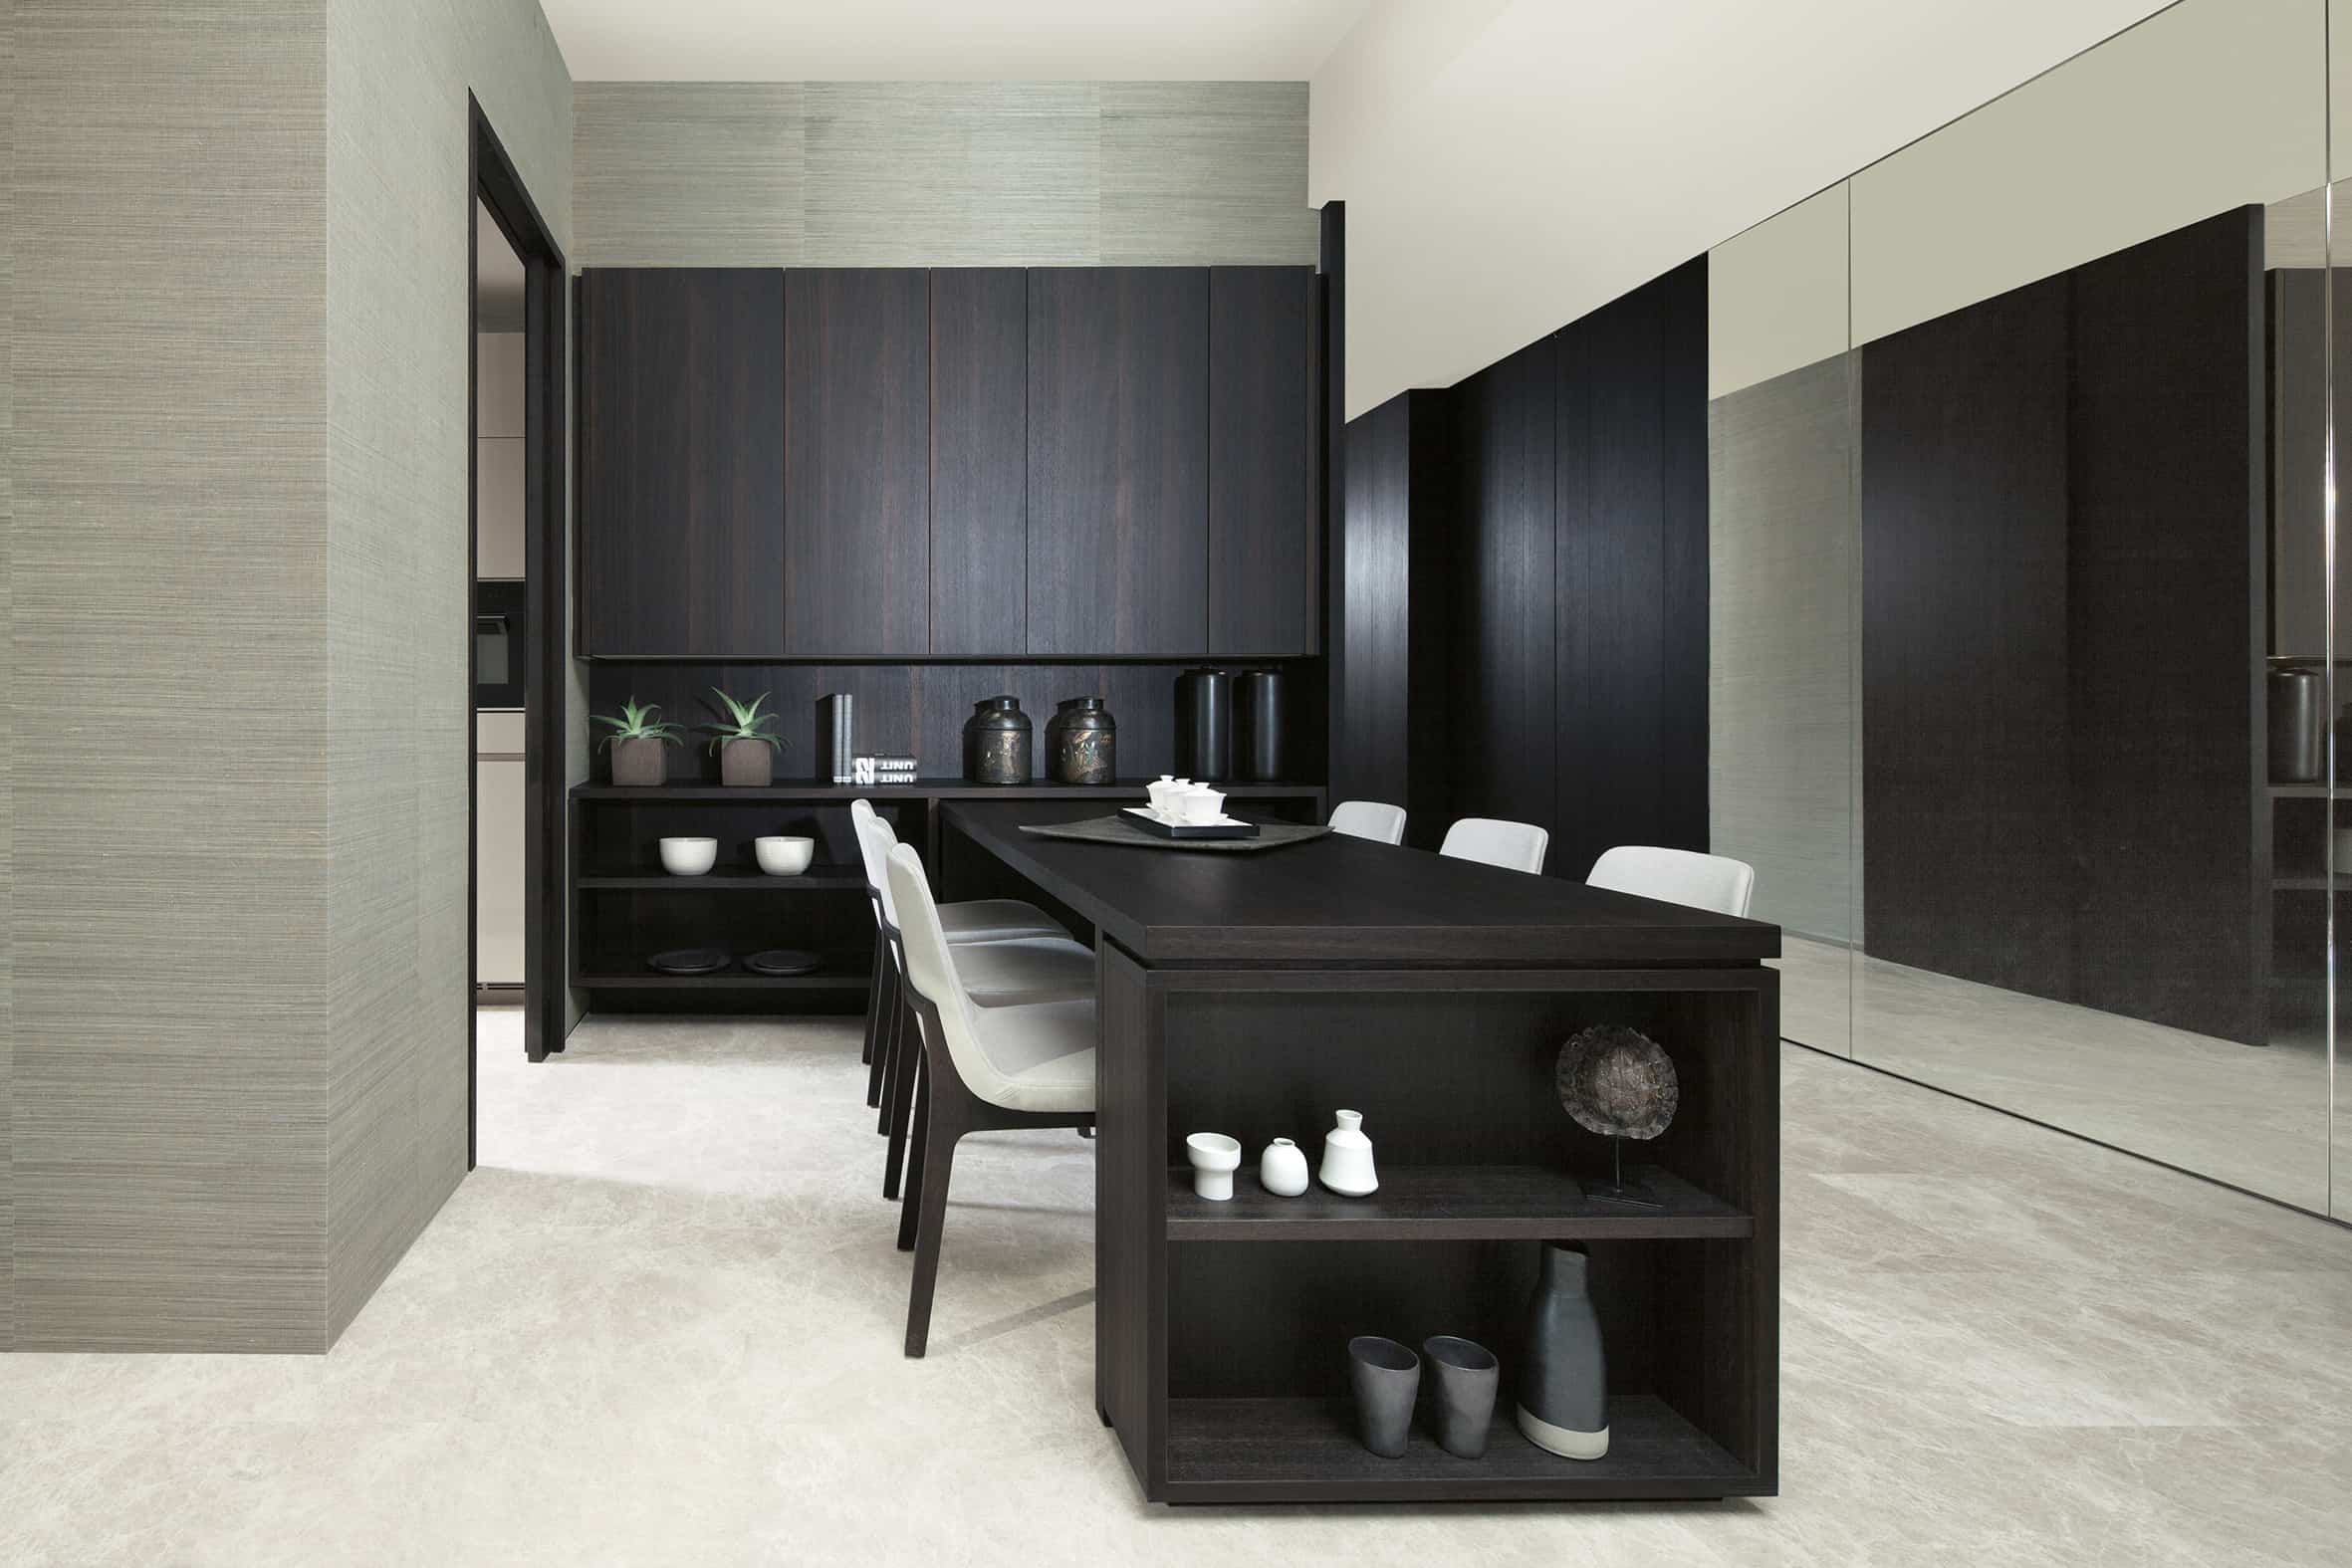
A sleek and modern dining area at Corals @ Keppel Bay, featuring a dark wood dining table with built-in shelving, complemented by elegant white chairs. The space is accentuated by minimalist decor, integrated cabinetry, and a mirrored wall that enhances the sense of openness and sophistication.

Bedrooms come with state-of-the-art wardrobe solutions by leading Italian furniture company, Poliform. Bathrooms feature exquisite Zucchetti taps and shower systems, creating the most pampering bathroom experience ever.

A luxurious bedroom at Corals @ Keppel Bay, featuring a plush king-sized bed with elegant bedding, a stylish upholstered armchair, and a mirrored dresser adorned with decorative accents. The room includes a spacious walk-in wardrobe with dark wood finishes, complemented by soft ambient lighting and a sophisticated color palette for a serene and refined atmosphere.

A luxurious bathroom at Corals @ Keppel Bay, featuring elegant marble finishes, a spacious double vanity with vessel sinks, a built-in bathtub, and a glass-enclosed shower. Natural light streams through large windows with stylish blinds, creating a serene and sophisticated spa-like ambiance.

Kitchens are fitted with designer cabinets by Poliform seamlessly integrated with top-of-the-line De Dietrich appliances-from fridge and freezer, to oven, hob and hood. Cooking and entertaining has never been more pleasureable and easy.

A modern open-concept kitchen at Corals @ Keppel Bay, featuring sleek cabinetry, high-end built-in appliances, and a stylish island with contemporary seating. The space opens up to a breathtaking waterfront view, with floor-to-ceiling glass doors leading to a private outdoor deck, creating a seamless indoor-outdoor living experience.

A state-of-the-art kitchen at Corals @ Keppel Bay, featuring a sleek induction cooktop with a retractable downdraft hood, built-in ovens, and a stylish wine chiller. The modern design combines high-end appliances with dark cabinetry and a polished stone countertop, creating a sophisticated and functional cooking space.

Corals @ Keppel Bay Location Map


View Larger Map

Corals @ Keppel Bay Street View

Corals @ Keppel Bay Resale/Rental Prices


Balance Unit

Corals At Keppel Bay Balance Unit Chart

Floor Plans


Corals At Keppel Bay Site Map A detailed site plan of Corals @ Keppel Bay, showcasing the waterfront residential development along King’s Dock. The layout includes key amenities such as the public and dockside promenades, multiple swimming pools, water gardens, a hydro spa, a clubhouse, a tennis court, and a children's play area, all surrounded by lush greenery and scenic walkways. Corals At Keppel Bay Diagrammatic Chart A unit distribution chart for Corals @ Keppel Bay, displaying the allocation of different apartment types across multiple blocks and storeys. The chart categorizes units by 1-bedroom, 2-bedroom, 3-bedroom, 3-bedroom deluxe, 4-bedroom, 4-bedroom deluxe, and penthouses, using a color-coded system for easy reference. Corals At Keppel Bay 1 Bedroom Type A1a Floor Plan A floor plan of the 1-Bedroom Type A1a unit at Corals @ Keppel Bay, measuring between 63 sqm to 68 sqm (678 sq ft to 732 sq ft). The layout includes a master bedroom, a bathroom, a spacious living and dining area, an open kitchen, and private enclosed spaces (PES) for outdoor relaxation. The diagram also features unit variations and placement within the development. Corals At Keppel Bay 1 Bedroom Type A1b Floor Plan A floor plan of the 1-Bedroom Type A1b unit at Corals @ Keppel Bay, measuring between 61 sqm to 63 sqm (657 sq ft to 678 sq ft). The layout features a master bedroom, a bathroom, an open-concept living and dining area, a modern kitchen, and a private enclosed space (PES) for outdoor relaxation. The diagram also includes unit variations and placement within the development. Corals At Keppel Bay 1 Bedroom Type A1c Floor Plan A floor plan of the 1-Bedroom Type A1c unit at Corals @ Keppel Bay, measuring between 58 sqm to 59 sqm (624 sq ft to 635 sq ft). The layout includes a master bedroom, a bathroom, an open-concept living and dining area, a modern kitchen, and a private enclosed space (PES) for outdoor relaxation. The diagram also provides unit variations and placement within the development. Corals At Keppel Bay 1 Bedroom Type A1d Floor Plan A floor plan of the 1-Bedroom Type A1d unit at Corals @ Keppel Bay, measuring between 53 sqm to 55 sqm (570 sq ft to 592 sq ft). The layout includes a master bedroom, a bathroom, an open-concept living and dining area, a modern kitchen, and a private enclosed space (PES) for outdoor relaxation. The diagram also provides unit variations and placement within the development. Corals At Keppel Bay 1 Bedroom Type A1d(Mirror) Floor Plan A floor plan of the 1-Bedroom Type A1d (mirror) unit at Corals @ Keppel Bay, measuring between 53 sqm to 55 sqm (570 sq ft to 592 sq ft). This mirrored layout includes a master bedroom, a bathroom, an open-concept living and dining area, a modern kitchen, and a private enclosed space (PES) for outdoor relaxation. The diagram also provides unit variations and placement within the development. Corals At Keppel Bay 2 Bedroom Type B1a Floor Plan A floor plan of the 2-Bedroom Type B1a unit at Corals @ Keppel Bay, measuring between 83 sqm to 86 sqm (893 sq ft to 926 sq ft). The layout features a master bedroom with an en-suite bathroom, a second bedroom, an additional bathroom, an open-concept living and dining area, a modern kitchen, and private enclosed spaces (PES) for outdoor relaxation. The diagram also provides unit variations and placement within the development. Corals At Keppel Bay 2 Bedroom Type B1b Floor Plan A floor plan of the 2-Bedroom Type B1b unit at Corals @ Keppel Bay, measuring between 88 sqm to 92 sqm (947 sq ft to 990 sq ft). The layout includes a master bedroom with an en-suite bathroom, a second bedroom, an additional bathroom, an open-concept living and dining area, a modern kitchen, and a private enclosed space (PES) for outdoor relaxation. The diagram also provides unit variations and placement within the development. Corals At Keppel Bay 2 Bedroom Type B1c Floor Plan A floor plan of the 2-Bedroom Type B1c unit at Corals @ Keppel Bay, measuring between 80 sqm to 88 sqm (861 sq ft to 947 sq ft). The layout includes a master bedroom with an en-suite bathroom, a second bedroom, an additional bathroom, an open-concept living and dining area, a modern kitchen, and a private enclosed space (PES) for outdoor relaxation. The diagram also provides unit variations and placement within the development. Corals At Keppel Bay 2 Bedroom Type B1d Floor Plan A floor plan of the 2-Bedroom Type B1d unit at Corals @ Keppel Bay, measuring between 90 sqm to 99 sqm (969 sq ft to 1066 sq ft). The layout features a master bedroom with an en-suite bathroom, a second bedroom, an additional bathroom, an open-concept living and dining area, a modern kitchen, and a private enclosed space (PES) for outdoor relaxation. The diagram also provides unit variations and placement within the development. Corals At Keppel Bay 2 Bedroom Type B1e Floor Plan A floor plan of the 2-Bedroom Type B1e unit at Corals @ Keppel Bay, measuring between 81 sqm to 85 sqm (872 sq ft to 915 sq ft). The layout includes a master bedroom with an en-suite bathroom, a second bedroom, an additional bathroom, an open-concept living and dining area, a modern kitchen, and private enclosed spaces (PES) for outdoor relaxation. The diagram also provides unit variations and placement within the development. Corals At Keppel Bay 2 Bedroom Type B1f Floor Plan A floor plan of the 2-Bedroom Type B1f unit at Corals @ Keppel Bay, measuring between 85 sqm to 93 sqm (915 sq ft to 1001 sq ft). The layout includes a master bedroom with an en-suite bathroom, a second bedroom, an additional bathroom, an open-concept living and dining area, a modern kitchen, and a private enclosed space (PES) for outdoor relaxation. The diagram also provides unit variations and placement within the development. Corals At Keppel Bay 2 Bedroom Type B1g Floor Plan A floor plan of the 2-Bedroom Type B1g unit at Corals @ Keppel Bay, measuring between 80 sqm to 82 sqm (861 sq ft to 883 sq ft). The layout features a master bedroom with an en-suite bathroom, a second bedroom, an additional bathroom, an open-concept living and dining area, a modern kitchen, and a private enclosed space (PES) for outdoor relaxation. The diagram also provides unit variations and placement within the development. Corals At Keppel Bay 2 Bedroom Type B1h Floor Plan A floor plan of the 2-Bedroom Type B1h unit at Corals @ Keppel Bay, measuring between 82 sqm to 86 sqm (883 sq ft to 926 sq ft). The layout includes a master bedroom with an en-suite bathroom, a second bedroom, an additional bathroom, an open-concept living and dining area, a modern kitchen, and a private enclosed space (PES) for outdoor relaxation. The diagram also provides unit variations and placement within the development. Corals At Keppel Bay 2 Bedroom Type B1i Floor Plan A floor plan of the 2-Bedroom Type B1i unit at Corals @ Keppel Bay, measuring between 78 sqm to 86 sqm (840 sq ft to 926 sq ft). The layout features a master bedroom with an en-suite bathroom, a second bedroom, an additional bathroom, an open-plan living and dining area, a modern kitchen, and a private enclosed space (PES) for outdoor living. The diagram also shows unit variations and placements within the development. Corals At Keppel Bay 2 Bedroom Type B1j Floor Plan A floor plan of the 2-Bedroom Type B1j unit at Corals @ Keppel Bay, measuring between 90 sqm to 93 sqm (969 sq ft to 1001 sq ft). The layout includes a spacious master bedroom with an en-suite bathroom, a second bedroom, a common bathroom, an open-concept kitchen, dining, and living area, and a private enclosed space (PES) for outdoor relaxation. The diagram also showcases unit variations and placements within the development. Corals At Keppel Bay 2 Bedroom Type B1j(Mirror) Floor Plan A floor plan of the 2-Bedroom Type B1j (mirror) unit at Corals @ Keppel Bay, measuring between 90 sqm to 94 sqm (969 sq ft to 1012 sq ft). This mirrored layout includes a master bedroom with an en-suite bathroom, a second bedroom, a common bathroom, an open-concept kitchen, dining, and living area, and a private enclosed space (PES) for outdoor relaxation. The diagram also showcases unit variations and placements within the development. Corals At Keppel Bay 2 Bedroom Type B1k(Mirror) Floor Plan A floor plan of the 2-Bedroom Type B1k unit at Corals @ Keppel Bay, measuring between 82 sqm to 85 sqm (883 sq ft to 915 sq ft). This layout features a master bedroom with an en-suite bathroom, a second bedroom, a common bathroom, an open-concept kitchen, dining, and living area, and a private enclosed space (PES) for outdoor relaxation. The diagram also showcases unit variations and placements within the development. Corals At Keppel Bay 3 Bedroom Type C1a1 Floor Plan A floor plan of the 3-Bedroom Type C1a1 unit at Corals @ Keppel Bay, measuring between 121 sqm to 124 sqm (1302 sq ft to 1335 sq ft). This layout includes a spacious master bedroom with an en-suite bathroom, two additional bedrooms, a common bathroom, an open-plan living and dining area, a modern kitchen, and a private enclosed space (PES). The diagram also shows unit variations and placements within the development. Corals At Keppel Bay 3 Bedroom Type C1a2 Floor Plan A floor plan of the 3-Bedroom Type C1a2 unit at Corals @ Keppel Bay, measuring between 119 sqm to 126 sqm (1281 sq ft to 1356 sq ft). This layout features a spacious master bedroom with an en-suite bathroom, two additional bedrooms, a common bathroom, an open-concept living and dining area, a well-designed kitchen, and a private enclosed space (PES). The diagram also includes variations of the unit across different floors in the development. Corals At Keppel Bay 3 Bedroom Type C1b Floor Plan A floor plan of the 3-Bedroom Type C1b unit at Corals @ Keppel Bay, measuring between 116 sqm to 119 sqm (1249 sq ft to 1281 sq ft). The layout includes a spacious master bedroom with an en-suite bathroom, two additional bedrooms, a common bathroom, an open-concept living and dining area, a well-equipped kitchen, and a private enclosed space (PES). The diagram also features variations of the unit across different floors within the development. Corals At Keppel Bay 3 Bedroom Type C1b(#01-14) Floor Plan A floor plan of the 3-Bedroom Type C1b unit at Corals @ Keppel Bay, measuring between 116 sqm to 119 sqm (1249 sq ft to 1281 sq ft). The layout features a master bedroom with an en-suite bathroom, two additional bedrooms, a common bathroom, an open-concept living and dining area, a modern kitchen, and a private enclosed space (PES). The diagram also displays different variations of the unit across various floors within the development. Corals At Keppel Bay 3 Bedroom Type C1c Floor Plan A floor plan of the 3-Bedroom Type C1c unit at Corals @ Keppel Bay, measuring between 125 sqm to 132 sqm (1345 sq ft to 1421 sq ft). The layout includes a spacious master bedroom with an en-suite bathroom, two additional bedrooms, a shared bathroom, an open-plan living and dining area, a modern kitchen, and a private enclosed space (PES). The diagram also illustrates the different variations of this unit across multiple floors in the development. Corals At Keppel Bay 3 Bedroom Type C1c (Unit#01-28) Floor Plan A floor plan of the 3-Bedroom Type C1c unit at Corals @ Keppel Bay, measuring between 125 sqm to 132 sqm (1345 sq ft to 1421 sq ft). The layout includes a spacious master bedroom with an en-suite bathroom, two additional bedrooms, a shared bathroom, an open-plan living and dining area, a modern kitchen, and a private enclosed space (PES). The diagram also illustrates the different variations of this unit across multiple floors in the development. Corals At Keppel Bay 3 Bedroom Type C1d Floor Plan A floor plan of the 3-Bedroom Type C1d unit at Corals @ Keppel Bay, measuring between 118 sqm to 123 sqm (1270 sq ft to 1324 sq ft). The layout features a spacious master bedroom with an en-suite bathroom, two additional bedrooms, a shared bathroom, an open-plan living and dining area, a modern kitchen, and a private enclosed space (PES). The diagram also showcases the different variations of this unit across multiple floors in the development. Corals At Keppel Bay 3 Bedroom Type C1d(#01-29) Floor Plan A floor plan of the 3-Bedroom Type C1d unit at Corals @ Keppel Bay, measuring between 118 sqm to 123 sqm (1270 sq ft to 1324 sq ft). The layout includes a master bedroom with an en-suite bathroom, two additional bedrooms, a shared bathroom, an open-plan living and dining area, a modern kitchen, and a private enclosed space (PES). The diagram also presents the different variations of this unit across multiple floors in the development. Corals At Keppel Bay 3 Bedroom Type C1e Floor Plan A floor plan of the 3-Bedroom Type C1e unit at Corals @ Keppel Bay, measuring between 110 sqm to 120 sqm (1184 sq ft to 1292 sq ft). The layout features a master bedroom with an en-suite bathroom, two additional bedrooms, a shared bathroom, an open-concept living and dining area, a modern kitchen, and a private enclosed space (PES). The diagram also displays various configurations of this unit across different floors in the development. Corals At Keppel Bay 3 Bedroom Type C1f Floor Plan A floor plan of the 3-Bedroom Type C1f unit at Corals @ Keppel Bay, measuring between 116 sqm to 122 sqm (1249 sq ft to 1313 sq ft). The layout includes a master bedroom with an en-suite bathroom, two additional bedrooms, a shared bathroom, an open-concept living and dining area, a modern kitchen, and a private enclosed space (PES). The diagram also illustrates various configurations of this unit across different floors in the development. Corals At Keppel Bay 3 Bedroom Type C1g Floor Plan A floor plan of the 3-Bedroom Type C1g unit at Corals @ Keppel Bay, measuring between 113 sqm to 119 sqm (1216 sq ft to 1281 sq ft). The layout includes a master bedroom with an en-suite bathroom, two additional bedrooms, a shared bathroom, an open-concept living and dining area, a modern kitchen, and a private enclosed space (PES). The diagram also illustrates various configurations of this unit across different floors in the development. Corals At Keppel Bay 3 Bedroom Deluxe Type C2a Floor Plan A floor plan of the 3-Bedroom Deluxe Type C2a unit at Corals @ Keppel Bay, measuring between 142 sqm to 146 sqm (1528 sq ft to 1572 sq ft). The layout features a master bedroom with an en-suite bathroom, two additional bedrooms, two common bathrooms, a spacious living and dining area, a modern kitchen, and a private enclosed space (PES). The diagram also displays different configurations of this unit across various floors in the development. Corals At Keppel Bay 3 Bedroom Deluxe Type C2a(Unit #01-16) Floor Plan A floor plan of the 3-Bedroom Deluxe Type C2a unit at Corals @ Keppel Bay, measuring between 142 sqm to 147 sqm (1528 sq ft to 1582 sq ft). The layout includes a master bedroom with an en-suite bathroom, two additional bedrooms, two common bathrooms, a spacious living and dining area, a modern kitchen, and a private enclosed space (PES). The diagram also showcases different configurations of this unit across various floors in the development. Corals At Keppel Bay 3 Bedroom Deluxe Type C2b Floor Plan A floor plan of the 3-Bedroom Deluxe Type C2b unit at Corals @ Keppel Bay, measuring between 141 sqm to 148 sqm (1518 sq ft to 1593 sq ft). The layout features a master bedroom with an en-suite bathroom, two additional bedrooms, two common bathrooms, a spacious living and dining area, a modern kitchen, and a private enclosed space (PES). The diagram also includes variations of this unit across different floors within the development. Corals At Keppel Bay 3 Bedroom Deluxe Type C2b(Unit #01-15) Floor Plan A floor plan of the 3-Bedroom Deluxe Type C2b unit at Corals @ Keppel Bay, measuring between 141 sqm to 148 sqm (1518 sq ft to 1593 sq ft). The layout includes a spacious master bedroom with an en-suite bathroom, two additional bedrooms, two common bathrooms, an open-concept living and dining area, a modern kitchen, and private enclosed spaces (PES). The diagram also illustrates different unit placements across various floors within the development. Corals At Keppel Bay 3 Bedroom Deluxe Type C2c Floor Plan A floor plan of the 3-Bedroom Deluxe Type C2c unit at Corals @ Keppel Bay, ranging from 135 sqm to 146 sqm (1453 sq ft to 1572 sq ft). The layout features a spacious master bedroom with an en-suite bathroom, two additional bedrooms, a common bathroom, a helper’s room with a bathroom, an open-plan living and dining area, a modern kitchen, and private enclosed spaces (PES). The diagram also includes unit placements across different floors within the development. Corals At Keppel Bay 3 Bedroom Deluxe Type C2c(Unit #01-19) Floor Plan A floor plan of the 3-Bedroom Deluxe Type C2c unit at Corals @ Keppel Bay, ranging from 135 sqm to 146 sqm (1453 sq ft to 1572 sq ft). The layout includes a spacious master bedroom with an en-suite bathroom, two additional bedrooms, a common bathroom, a helper’s room with a bathroom, an open-plan living and dining area, a modern kitchen, and private enclosed spaces (PES). The diagram also illustrates unit placements across various floors within the development. Corals At Keppel Bay 3 Bedroom Deluxe Type C2d Floor Plan A floor plan of the 3-Bedroom Deluxe Type C2d unit at Corals @ Keppel Bay, ranging from 132 sqm to 140 sqm (1421 sq ft to 1507 sq ft). The layout features a spacious master bedroom with an en-suite bathroom, two additional bedrooms, a common bathroom, a helper’s room with a bathroom, an open-plan living and dining area, a modern kitchen, and private enclosed spaces (PES). The diagram also indicates unit placements across various floors within the development. Corals At Keppel Bay 3 Bedroom Deluxe Type C2d(Unit #01-18) Floor Plan A floor plan of the 3-Bedroom Deluxe Type C2d unit at Corals @ Keppel Bay, measuring between 132 sqm to 140 sqm (1421 sq ft to 1507 sq ft). The layout includes a spacious master bedroom with an en-suite bathroom, two additional bedrooms, a common bathroom, a helper’s room with a bathroom, an open-plan living and dining area, a modern kitchen, and private enclosed spaces (PES). The diagram also indicates unit placements across various floors within the development. Corals At Keppel Bay 3 Bedroom Deluxe Type C2e Floor Plan A floor plan of the 3-Bedroom Deluxe Type C2e unit at Corals @ Keppel Bay, measuring between 129 sqm to 137 sqm (1389 sq ft to 1475 sq ft). The layout includes a master bedroom with an en-suite bathroom, two additional bedrooms, a common bathroom, a helper’s room, a spacious open-concept living and dining area, a modern kitchen, and private enclosed spaces (PES). The diagram also illustrates unit placements across multiple floors within the development. Corals At Keppel Bay 4 Bedroom Type D1a Floor Plan A floor plan of the 4-Bedroom Type D1a unit at Corals @ Keppel Bay, measuring between 239 sqm to 249 sqm (2573 sq ft to 2680 sq ft). The layout features a spacious living and dining area, a master bedroom with an en-suite bathroom, three additional bedrooms, a private lift lobby, a kitchen with a helper’s room, and multiple balconies or private enclosed spaces (PES). The diagram also showcases the unit's placement across different floors within the development. Corals At Keppel Bay 4 Bedroom Type D1b Floor Plan A floor plan of the 4-Bedroom Type D1b unit at Corals @ Keppel Bay, measuring between 246 sqm to 258 sqm (2648 sq ft to 2777 sq ft). The layout includes a spacious living and dining area, a master bedroom with an en-suite bathroom, three additional bedrooms, a private lift lobby, a well-equipped kitchen, a helper’s room, and multiple balconies or private enclosed spaces (PES). The diagram also illustrates the unit’s placement across different floors within the development. Corals At Keppel Bay 4 Bedroom Type D1c Floor Plan A floor plan of the 4-Bedroom Type D1c unit at Corals @ Keppel Bay, measuring between 245 sqm to 249 sqm (2637 sq ft to 2680 sq ft). The layout features a spacious living and dining area, a master bedroom with an en-suite bathroom, three additional bedrooms, a private lift lobby, a modern kitchen, a helper’s room, and multiple balconies or private enclosed spaces (PES). The diagram also includes unit placements across different floors within the development. Corals At Keppel Bay 4 Bedroom Type D2a Floor Plan A floor plan of the 4-Bedroom Deluxe Type D2a unit at Corals @ Keppel Bay, ranging from 323 sqm to 340 sqm (3477 sq ft to 3660 sq ft). The layout includes a spacious living and dining area, a master bedroom with an en-suite bathroom, three additional bedrooms, a private lift lobby, a modern kitchen, a helper’s room, and multiple balconies. The ground-floor unit (#01-08) features a private pool. The diagram also shows unit placements across different floors within the development. Corals At Keppel Bay 4 Bedroom Type D2b Floor Plan A floor plan of the 4-Bedroom Deluxe Type D2b unit at Corals @ Keppel Bay, ranging from 257 sqm to 284 sqm (2766 sq ft to 3057 sq ft). The layout features a spacious living and dining area, a master bedroom with an en-suite bathroom, three additional bedrooms, a private lift lobby, a modern kitchen, and multiple balconies. The ground-floor unit (#01-09) includes a private pool. The diagram also displays unit placements across different floors within the development. Corals At Keppel Bay 4 Bedroom Type D2c Floor Plan A floor plan of the 4-Bedroom Deluxe Type D2c unit at Corals @ Keppel Bay, ranging from 276 sqm to 296 sqm (2971 sq ft to 3186 sq ft). The layout includes a spacious living and dining area, a master bedroom with an en-suite bathroom, three additional bedrooms, a private lift lobby, a modern kitchen, and multiple balconies. The ground-floor unit (#01-10) features a private pool. The diagram also shows unit placements across different floors within the development. Corals At Keppel Bay 4 Bedroom Type D2d Floor Plan A floor plan of the 4-Bedroom Deluxe Type D2d unit at Corals @ Keppel Bay, ranging from 279 sqm to 311 sqm (3003 sq ft to 3348 sq ft). The layout features a spacious living and dining area, a master bedroom with an en-suite bathroom, three additional bedrooms, a private lift lobby, a modern kitchen, multiple balconies, and utility spaces. The ground-floor unit (#01-12) includes a private pool. The diagram also showcases unit placements across various floors within the development. Corals At Keppel Bay 4 Bedroom Type D2e Floor Plan A floor plan of the 4-Bedroom Deluxe Type D2e unit at Corals @ Keppel Bay, ranging from 275 sqm to 320 sqm (2960 sq ft to 3444 sq ft). The layout includes a spacious living and dining area, a master bedroom with an en-suite bathroom, three additional bedrooms, a private lift lobby, a modern kitchen, multiple balconies, and utility spaces. The ground-floor unit (#01-11) features a private pool. The diagram also showcases unit placements across various floors within the development. Corals At Keppel Bay Penthouse Type P1a (Lower Level) Floor Plan A floor plan of the lower level of the Penthouse Type P1a at Corals @ Keppel Bay, measuring 687 sqm (7395 sq ft). The layout includes a spacious living and dining area with a large balcony, a master bedroom with an en-suite master bath and private balcony, three additional bedrooms, multiple bathrooms, a private lift lobby, a modern kitchen, utility and yard areas, and a staircase leading to the upper level. Corals At Keppel Bay Penthouse Type P1a (Upper Level) Floor Plan A floor plan of the upper level of the Penthouse Type P1a at Corals @ Keppel Bay, measuring 687 sqm (7395 sq ft). This level features a spacious open private roof terrace, a jacuzzi with a dedicated deck area, a family room, a bathroom, and planter spaces. A staircase connects this level to the lower level, overlooking a void space that enhances the openness of the design. Corals At Keppel Bay Penthouse Type P1b (Lower Level) Floor Plan A floor plan of the lower level of the Penthouse Type P1b at Corals @ Keppel Bay, spanning 731 sqm (7868 sq ft). This level features a spacious living and dining area with an extended balcony, a private lift lobby, a well-equipped kitchen with a utility and yard, and five bedrooms, each with its own en-suite bathroom. The master bedroom includes a luxurious en-suite bath and a private balcony, while additional bedrooms offer ample space and comfort. Multiple balconies and an open layout enhance natural light and ventilation. Corals At Keppel Bay Penthouse Type P1b (Upper Level) Floor Plan A floor plan of the upper level of the Penthouse Type P1b at Corals @ Keppel Bay, spanning 731 sqm (7868 sq ft). This level features an expansive open private roof terrace, a jacuzzi deck, and a spacious family area. A dedicated AC plinth and a bathroom complement the layout, providing convenience. The void area offers an architectural design element that enhances the openness of the space, creating a luxurious and airy penthouse experience. Corals At Keppel Bay Penthouse Type P1c Floor Plan A floor plan of the Penthouse Type P1c at Corals @ Keppel Bay, covering 458 sqm (4930 sq ft). The unit features a spacious private lift lobby, an open living and dining area with balconies, and a well-designed kitchen with a utility area. The master bedroom includes an en-suite bath and a private balcony, while additional bedrooms provide ample space. A standout feature is the private open roof terrace with a jacuzzi and dedicated deck, offering an exclusive outdoor retreat. The design blends luxury with functional living spaces for an elevated waterfront lifestyle. Corals At Keppel Bay Penthouse Type P1d Floor Plan A floor plan of the Penthouse Type P1d at Corals @ Keppel Bay, spanning 454 sqm (4887 sq ft). This luxurious unit features a private lift lobby, an expansive open living and dining area with multiple balconies, and a well-appointed kitchen with a utility space. The master bedroom includes an en-suite bath and private balcony, with additional bedrooms offering ample space. A standout highlight is the open private roof terrace, complete with a jacuzzi deck and lounge area, providing an exclusive outdoor retreat with breathtaking views. Corals At Keppel Bay Penthouse Type P1e (Lower Level) Floor Plan A floor plan of the Penthouse Type P1e at Corals @ Keppel Bay, covering 451 sqm (4855 sq ft). This luxurious residence features a spacious living and dining area with a large balcony, a master bedroom with an en-suite bath and private balcony, and multiple additional bedrooms with attached baths. The unit includes a well-equipped kitchen with a utility area, a private lift lobby, and ample storage space. The penthouse layout offers an elegant and functional living space with panoramic views. Corals At Keppel Bay Penthouse Type P1e (Upper Level) Floor Plan A floor plan of the upper level of Penthouse Type P1e at Corals @ Keppel Bay, covering 451 sqm (4855 sq ft). This level features a private open roof terrace with an outdoor dining area, a jacuzzi with a dedicated deck, a spacious family room, and an additional bathroom. The design offers an exclusive elevated living experience with ample outdoor space for relaxation and entertainment. Corals At Keppel Bay Penthouse Type P1f (Lower Level) Floor Plan A floor plan of the lower level of Penthouse Type P1f at Corals @ Keppel Bay, covering 451 sqm (4855 sq ft). This level features a spacious living and dining area, a large kitchen with an adjoining utility room, four bedrooms including a luxurious master suite with an en-suite bathroom, multiple balconies, and a private lift lobby for added exclusivity. Corals At Keppel Bay Penthouse Type P1f (Upper Level) Floor Plan A floor plan of the upper level of Penthouse Type P1f at Corals @ Keppel Bay, covering 451 sqm (4855 sq ft). This level features a spacious family area, a private open roof terrace with a jacuzzi and dining space, and an additional bathroom for convenience, offering luxurious waterfront living. Corals At Keppel Bay Penthouse Type P1g (Lower Level) Floor Plan A floor plan of the lower level of Penthouse Type P1g at Corals @ Keppel Bay, spanning 439 sqm (4725 sq ft). This luxurious residence features four bedrooms, multiple balconies, a spacious living and dining area, a master suite with an en-suite bath, a kitchen with utility space, and a private store, designed for waterfront luxury living. Corals At Keppel Bay Penthouse Type P1g (Upper Level) Floor Plan A floor plan of the upper level of Penthouse Type P1g at Corals @ Keppel Bay, spanning 439 sqm (4725 sq ft). This luxurious penthouse features a private open roof terrace, a jacuzzi with a deck, a family room, an additional bathroom, and an AC plinth, offering an exclusive waterfront living experience. Corals At Keppel Bay Penthouse Type P1h (Lower Level) Floor Plan A floor plan of the lower level of Penthouse Type P1h at Corals @ Keppel Bay, covering 439 sqm (4725 sq ft). This spacious penthouse features four bedrooms, a master suite with an ensuite bath, multiple balconies, a large living and dining area, a kitchen with a utility space, a private store, and a household shelter, offering a luxurious waterfront lifestyle. Corals At Keppel Bay Penthouse Type P1h (Upper Level) Floor Plan A floor plan of the lower level of Penthouse Type P1h at Corals @ Keppel Bay, covering 439 sqm (4725 sq ft). This spacious penthouse features four bedrooms, a master suite with an ensuite bath, multiple balconies, a large living and dining area, a kitchen with a utility space, a private store, and a household shelter, offering a luxurious waterfront lifestyle.
Corals At Keppel Bay Facilities Photos

Clubhouse Gym
previous arrow
next arrow
 
Clubhouse Gym
Clubhouse
BBQ Party Pavilion Near Children's Playground
Tennis Court
Children's Play Area
Forest Walk With Trees Lining Both Side of the Walkway
Forest Walk
Forest Walk 1
Walkway With Landscaping Beside 50M Lap Pool
BBQ Pavilion Beside 50M Lap Pool
50M Lap Pool Facing Alfresco Terrace
Palm Trees Along Dockside Promenade
Lounger Pool With Deck Chairs
Hydro Spa
50M Lap Pool With Hydro Spa
50M Lap Pool
Stepping Stones Between Block 17 and 19
Reflecting Pools Between Block 19 and 21
Public Promenade
Walkway Towards Public Promenade
Dockside Promenade Facing Sea
Dockside Promenade Facing Telok Blangah Road
Dockside Promenade Facing The Reef At King's Dock
Reflecting Pools Beside Ground Level Units
Reflecting Pools Between Block 15 and 17
View Of Block 5 With Manicured Landscaping
View of Block 7
previous arrow
next arrow


Corals At Keppel Bay Showflat Photos

1_Keppel_Land_Corals_at_Keppel_Bay_4BR_Large_Res
previous arrow
next arrow


Videos

Corals At Keppel Bay Drone Video


E-Brochure

Corals At Keppel Bay E-Brochure

Articles

Reviews

There are no reviews yet.

Be the first to review “Corals @ Keppel Bay”

Your email address will not be published. Required fields are marked *

Chat With Us Today!

Own your dream property stress-free. We go beyond real estate. Our interior design-trained realtors provide a one-stop shop for all your property needs: buying, selling, renting, and everything in between. We will help you with financing and tax planning, investment analysis and portfolio management, timeline planning and space optimization and even interior design assistance before renting or purchasing the property. Get a free consultation today and let our professionals guide you every step of the way.

Other Topics That May Interest You