Skip to content

Double Bay Residences

Developer: Secure Venture Development (Simei) Pte Ltd
Architect: DP Architects
Site Area: approx 32,210.50 sq m / 346,713,82 sq ft
No. Of Units: 646 Residential Units
Tenure: 99 Year Leasehold From 07/04/2008
District: 18
TOP: 2012
Carpark: 667 lots (inclusive of 5 Handicapped lots)
Unit Types:
1-bedroom: 538 to 635 sqft (14 Units)
1-bedroom PES: 635 sqft (6 Units)
2-bedroom: 926 to 936 sqft (188 Units)
2-bedroom PES: 1335 sqft (3 Units)
2-bedroom + Study: 1001 sqft (60 Units)
2-bedroom + Study PES: 1647 to 1765 sqft (5 Units)
3-bedroom: 1259 to 1324 sqft (208 Units)
3-bedroom PES: 1658 to 2077 sqft (16 Units)
3-bedroom + Study: 1367 to 1378 sqft (117 Units)
3-bedroom + Study PES: 1830 to 2153 sqft (23 Units)
4-bedroom: 1550 to 1561 sqft (60 Units)
4-bedroom PES: 2379 sqft (2 Units)
Duplex: 3617 to 3724 sqft (4 Units)
Penthouse: 2982 to 3563 sqft (10 Units)

About Double Bay Residences

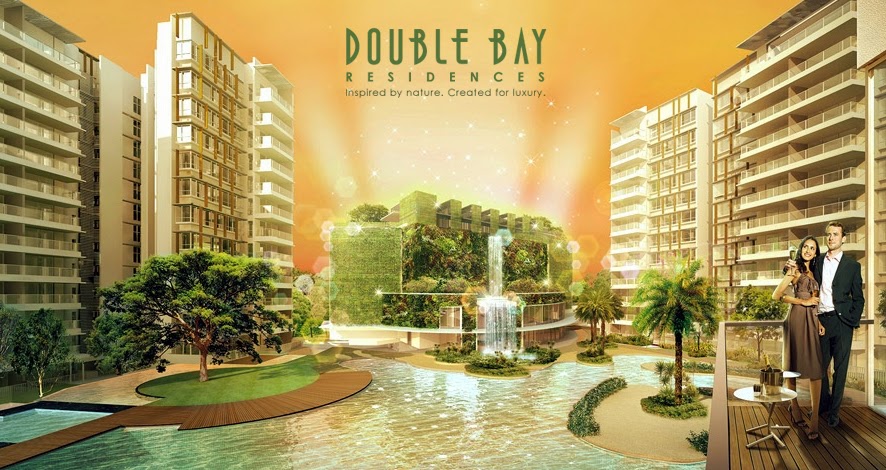
Double Bay Residences is a modern residential development at 17 Simei Street 4. Developed by Secure Venture Development, this project offers 646 residential units spread across fourteen blocks of 12 to 13-storeys.

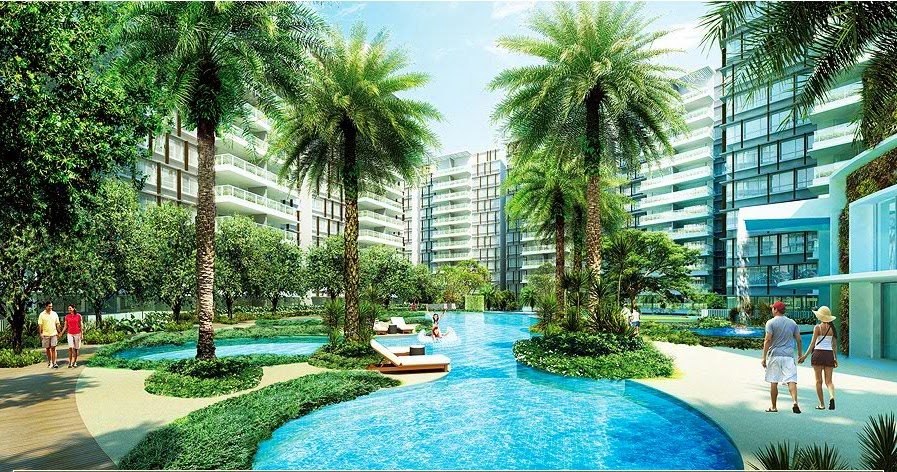
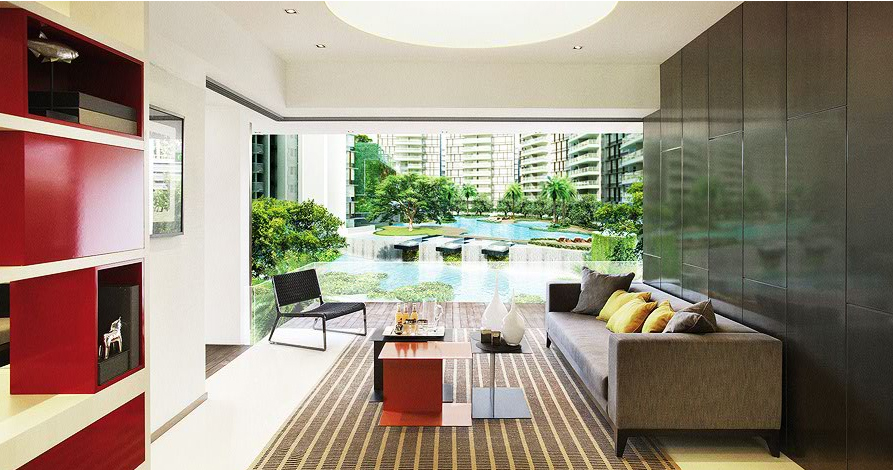
The units in Double Bay Residences range from one to four bedrooms, making it ideal for singles, couples, and families of all sizes. Each unit is designed to provide ample living space, emphasising natural light and ventilation. The development also has top-of-the-line facilities, including a swimming pool, gymnasium, tennis court, and more.

One of the standout features of Double Bay Residences is its location. Simei is a vibrant neighbourhood in eastern Singapore, known for its excellent schools, diverse dining options, and easy access to public transportation. The development is just a short walk away from Simei MRT station, which connects to the East-West Line and provides direct access to the city centre.

Double Bay Residences is located near several reputable schools for families with children, including the United World College of South East Asia (East Campus), St. Anthony’s Canossian Primary School, and Temasek Polytechnic. The nearby Changi Business Park also offers a variety of employment opportunities, making it an ideal location for working professionals.

Regarding amenities, residents of Double Bay Residences have access to a wide range of shopping and dining options. The development is near several malls, including Eastpoint Mall, Tampines Mall, and Changi City Point. These malls offer a diverse range of shopping and dining options and entertainment venues such as cinemas and indoor playgrounds.

Double Bay Residences Location Map

Double Bay Residences Street View

Double Bay Residences Resale/Rental Prices


Site Map & Floor Plans

Double Bay Residences Site Map

Site plan of Double Bay Residences featuring a comprehensive layout of residential blocks, labelled from Block 01 to 56, surrounding central water features, landscaped gardens, and recreational facilities such as a tennis court and swimming pools, with pathways connecting to Simei Street 4 and the Simei Park Connector.

Double Bay Residences Unit Distribution Chart

Diagrammatic chart of Double Bay Residences showing unit distribution across Blocks 17 to 21D, categorized by unit type including 1-bedroom, 2-bedroom, 2-bedroom + study, 3-bedroom, 3-bedroom + study, 4-bedroom, duplexes, penthouses, and ground-floor shops, color-coded for easy identification of unit layouts on each level.

Double Bay Residences 1 Bedroom Type AG1, A1, A2 Floor Plans

Floor plans of 1-bedroom units at Double Bay Residences, showcasing layouts for Type AG1 (653 sq ft), Type A1 (538 sq ft), and Type A2 (560 sq ft), each with a kitchen, dining, living area, master bedroom, and master bath; accompanied by a site map indicating their respective block locations.

Double Bay Residences 2 Bedroom Type B1, B1a, B1b Floor Plans

Floor plans of 2-bedroom units at Double Bay Residences, featuring layouts for Type B1 (915 sq ft), Type B1a (915 sq ft), and Type B1b (926 sq ft), each with two bedrooms, two bathrooms, kitchen with yard, dining and living areas; accompanied by a site map highlighting their block locations within the development.

Double Bay Residences 2 Bedroom/2 Bedroom + Study Type BG1, C1 Floor Plans

Floor plans of 2-bedroom units at Double Bay Residences, featuring Type BG1 (1,335 sq ft) with spacious timber decks, private enclosed spaces, and yard, and Type C1 (1,001 sq ft) with an additional study room, two bathrooms, and an open-plan kitchen, dining, and living area; includes site maps showing unit locations within the development.

Double Bay Residences 2 Bedroom + Study Type CG1, CG2 Floor Plans

Floor plans of 2-bedroom + study units at Double Bay Residences, showing Type CG1 (1,647 sq ft) and Type CG2 (1,765 sq ft), both featuring spacious living and dining areas, study rooms, private enclosed spaces (PES), timber decks with water features, and a yard; includes a site map highlighting the unit locations within the development.

Double Bay Residences 3 Bedroom Type D1, D1a, D2, D2a Floor Plans

Floor plans of 3-bedroom units at Double Bay Residences, including Type D1 (1,259 sq ft), Type D1a (1,270 sq ft), Type D2 (1,313 sq ft), and Type D2a (1,324 sq ft), each featuring three bedrooms, two bathrooms, wet and dry kitchens, a yard, dining and living areas, and a balcony; accompanied by a site map highlighting their block locations within the development.

Double Bay Residences 3 Bedroom Type DG1, DG2 Floor Plans

Floor plans of 3-bedroom units at Double Bay Residences, showcasing Type DG1 (1,658 sq ft) and Type DG2 (1,808 sq ft), both featuring private enclosed spaces (PES), timber decks, wet and dry kitchens, spacious living and dining areas, three bedrooms, and two bathrooms; includes a site map highlighting their locations within the development.

Double Bay Residences 3 Bedroom Type DG3, DG4 Floor Plans

Floor plans of 3-bedroom units at Double Bay Residences, featuring Type DG3 (1,819 sq ft) and Type DG4 (1,830 sq ft), both with expansive layouts that include wet and dry kitchens, a yard, multiple private enclosed spaces (PES), timber decks, three bedrooms, two bathrooms, and generous living and dining areas; accompanied by a site map marking their specific block locations.

Double Bay Residences 3 Bedroom Type DG5, DG6 Floor Plans

Floor plans of 3-bedroom units at Double Bay Residences, highlighting Type DG5 (1,916 sq ft) and Type DG6 (1,927 sq ft), both offering spacious layouts with wet and dry kitchens, yard, private enclosed spaces (PES), timber decks, and three bedrooms with two bathrooms; includes a site map indicating their specific locations within the residential development.

Double Bay Residences 3 Bedroom Type DG7, DG8 Floor Plans

Floor plans of 3-bedroom units at Double Bay Residences, showing Type DG7 (1,981 sq ft) and Type DG8 (2,045 sq ft), both featuring spacious layouts with wet and dry kitchens, yard, private enclosed spaces (PES), timber decks, and three generously sized bedrooms; accompanied by a site map highlighting their exact locations within the development.

Double Bay Residences 3 Bedroom/3 Bedroom + Study Type DG9, EG1 Floor Plans

Floor plans of 3-bedroom units at Double Bay Residences, featuring Type DG9 (2,077 sq ft) with expansive timber decks, private enclosed spaces (PES), wet and dry kitchens, and Type EG1 (1,830 sq ft) offering an additional study room alongside three bedrooms, spacious living and dining areas, and yard; includes a site map showing the units’ locations within the development.

Double Bay Residences 3 Bedroom + Study Type EG2, EG3 Floor Plans

Floor plans of 3-bedroom + study units at Double Bay Residences, showing Type EG2 (1,970 sq ft) and Type EG3 (2,142 sq ft), both offering spacious layouts with a study area, wet and dry kitchens, yard, private enclosed spaces (PES), timber decks, and generous living and dining spaces; includes a site map marking their locations within the development.

Double Bay Residences 3 Bedroom + Study/4 Bedroom Type E1, E1a, F1, F1a Floor Plans

Floor plans at Double Bay Residences showing Type E1 and E1a (3-bedroom + study, 1,367–1,378 sq ft) with a balcony, wet and dry kitchens, study area, and three bedrooms; and Type F1 and F1a (4-bedroom, 1,550–1,561 sq ft) featuring four bedrooms, three bathrooms, a spacious living and dining area, and utility spaces; includes a site map highlighting their block locations.

Double Bay Residences 4 Bedroom Type F2, F2a, FG1 Floor Plans

Floor plans of 4-bedroom units at Double Bay Residences, featuring Type F2 and F2a (1,550–1,561 sq ft) with four bedrooms, three bathrooms, balcony, wet and dry kitchens, and a yard, as well as the larger Type FG1 (2,379 sq ft) with an expansive private enclosed space (PES), timber decks, and generous living and dining areas; includes a site map showing their block locations within the development.

Double Bay Residences Duplex Type G1 Floor Plans

Floor plan of Type G1 duplex unit at Double Bay Residences, spanning 3,660 sq ft across two levels. The lower level features a private pool, timber decks, PES, living and dining areas, wet and dry kitchens, a master bedroom, a second bedroom, and storage. The upper level includes three additional bedrooms and multiple bathrooms, offering expansive living space ideal for larger households. A site map shows the unit’s location within the development.

Double Bay Residences Duplex Type G1a Floor Plans

Floor plan of Type G1a duplex unit at Double Bay Residences, a spacious 3,703 sq ft layout spread across two levels. The lower level features a private swimming pool, multiple timber decks, PES, open-concept living and dining areas, wet and dry kitchens, master and second bedrooms, and a yard. The upper level includes three additional bedrooms, multiple bathrooms, and open voids for vertical space; a site map pinpoints its location within the development.

Double Bay Residences Penthouse Type P1 Floor Plans

Floor plan of Type P1 penthouse at Double Bay Residences, a luxurious 2,982 sq ft duplex featuring four bedrooms, a study, wet and dry kitchens, and multiple roof terraces on the lower level. The upper level includes additional roof terraces, a jacuzzi, and sheltered trellis seating; site map highlights the exclusive penthouse location within the development.

Double Bay Residences Penthouse Type P2 Floor Plans

Floor plan of Type P2 penthouse at Double Bay Residences, a spacious 3,057 sq ft duplex featuring four bedrooms, a study, wet and dry kitchens, and multiple roof terraces on the lower level. The upper level offers expansive rooftop spaces including a jacuzzi and additional roof terrace areas; accompanied by a site map highlighting the penthouse's premium location within the development.

Double Bay Residences Penthouse Type P3 Floor Plans

Floor plan of Type P3 penthouse at Double Bay Residences, a luxurious 3,111 sq ft duplex featuring five bedrooms, a study, wet and dry kitchens, and expansive roof terraces on both levels. The lower level includes multiple bedrooms, generous living and dining areas, and private terraces, while the upper level offers additional rooftop space with a jacuzzi; a site map indicates the penthouse's exclusive locations within the development.

Double Bay Residences Penthouse Type P3a Floor Plans

Floor plan of Type P3a penthouse at Double Bay Residences, a 3,143 sq ft duplex offering five bedrooms, a study, wet and dry kitchens, and expansive roof terraces. The lower level includes generous indoor living and dining areas, multiple bathrooms, and direct access to multiple private terraces, while the upper level features additional roof decks and a jacuzzi; a site map highlights the penthouse's premium location within the development.

Double Bay Residences Penthouse Type P4 Floor Plans

Floor plan of Type P4 penthouse at Double Bay Residences, a grand 3,466 sq ft duplex offering six bedrooms, a study, wet and dry kitchens, and an expansive living and dining area. The lower level features multiple roof terraces, a yard, and abundant space, while the upper level includes additional roof terraces and a jacuzzi; site map highlights the exclusive penthouse location within the development.

Double Bay Residences Penthouse Type P4a Floor Plans

Floor plan of Type P4a penthouse at Double Bay Residences, a 3,488 sq ft duplex featuring six bedrooms, a study, wet and dry kitchens, and expansive roof terraces. The lower level includes a spacious living and dining area, multiple bedrooms and bathrooms, and private terraces, while the upper level boasts additional roof terraces and a jacuzzi; site map shows the unit’s location within the development.

Videos & Virtual Tour

Double Bay Residences 2 Bedroom Virtual Tour

Double Bay Residences 3 Bedroom Virtual Tour

doublebayresidences1
previous arrow
next arrow

E-Brochure

Double Bay Residences E-Brochure

Articles

Reviews

There are no reviews yet.

Be the first to review “Double Bay Residences”

Your email address will not be published. Required fields are marked *

Chat With Us Today!

Own your dream property stress-free. We go beyond real estate. Our interior design-trained realtors provide a one-stop shop for all your property needs: buying, selling, renting, and everything in between. We will help you with financing and tax planning, investment analysis and portfolio management, timeline planning and space optimization and even interior design assistance before renting or purchasing the property. Get a free consultation today and let our professionals guide you every step of the way.

Other Topics That May Interest You